
181 Boland, Greater Sudbury, Ontario P3E 1Y1

$739,900.00
- 5 bedrooms
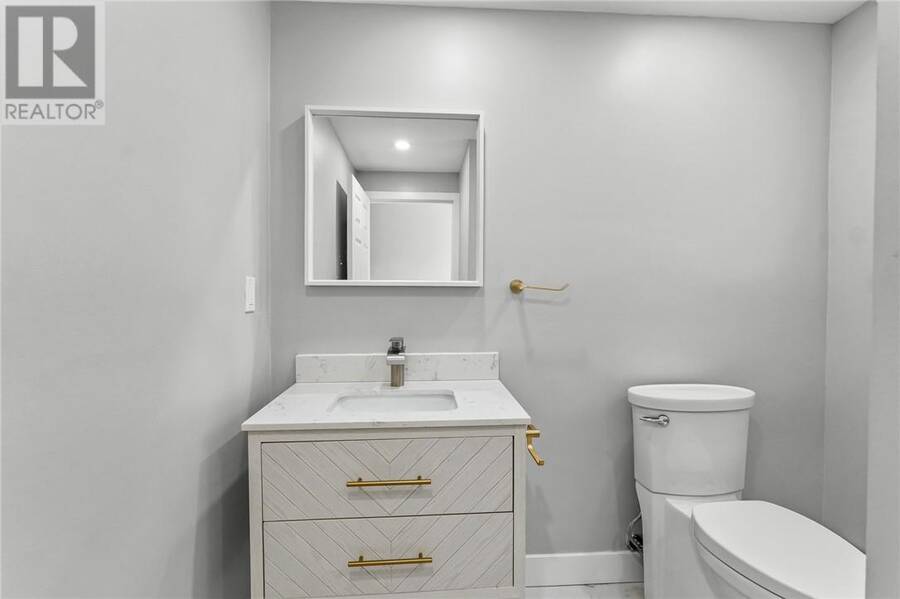
- 2 bathrooms
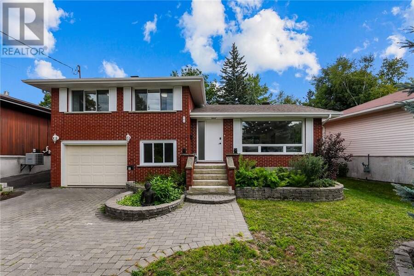
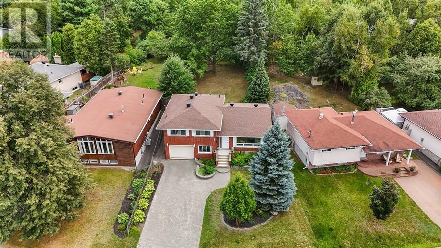
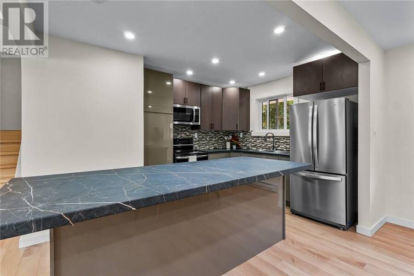
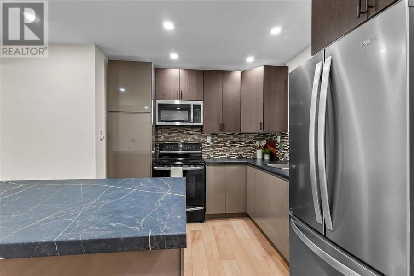
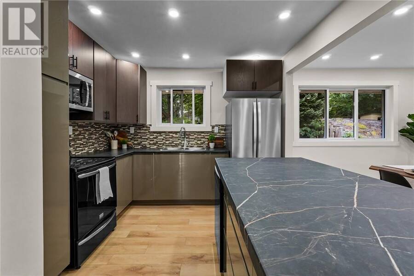
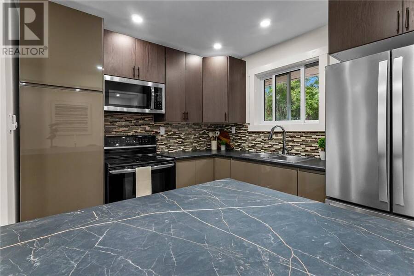
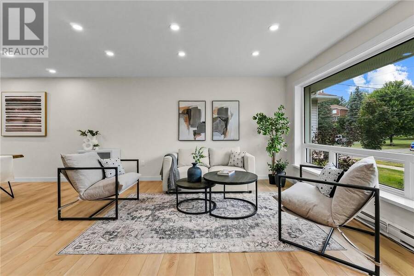
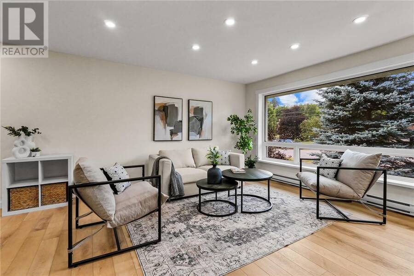
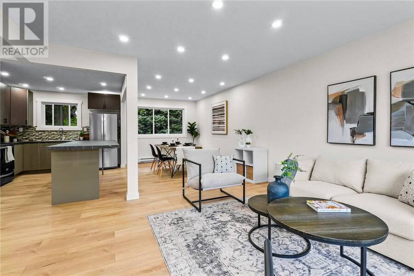
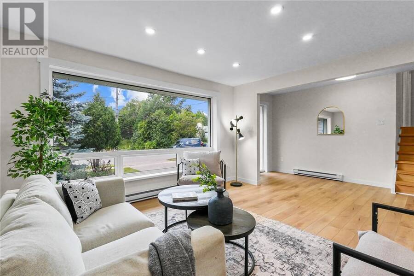
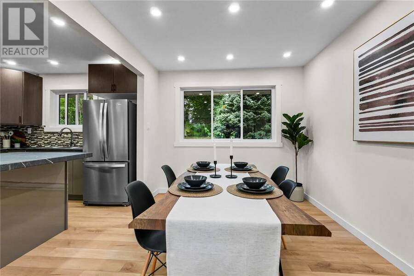
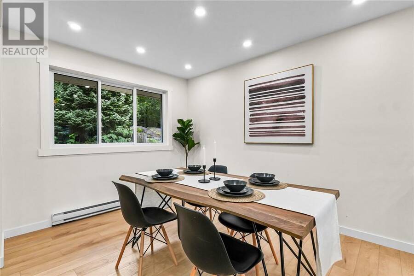
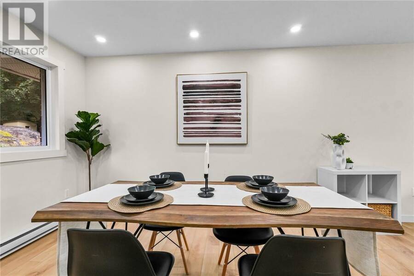
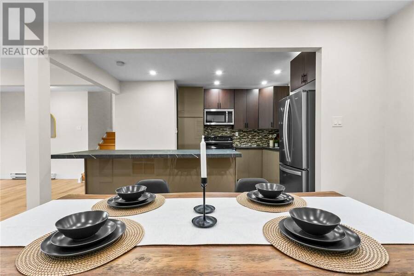
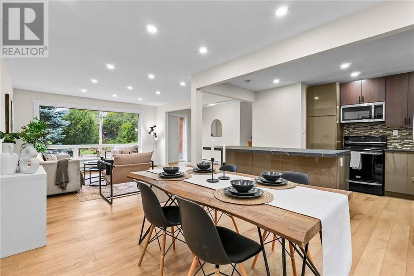
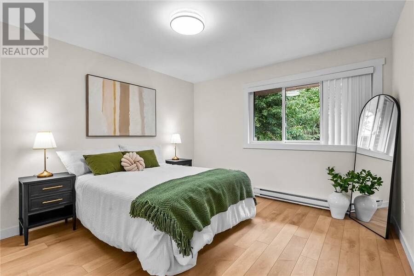
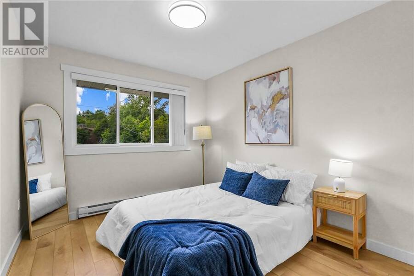
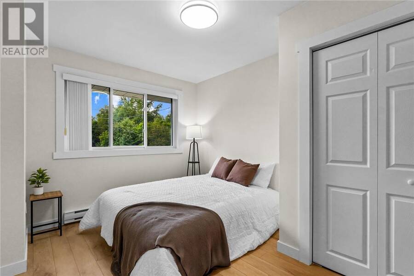
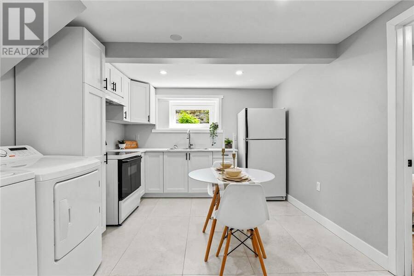
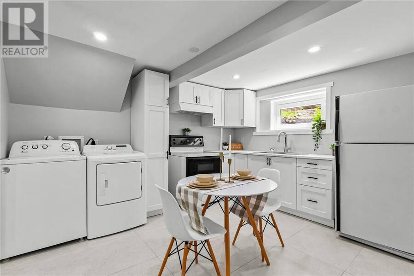
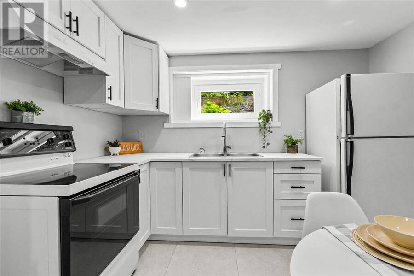
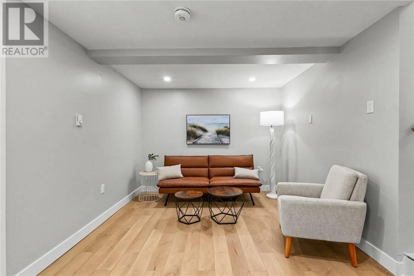
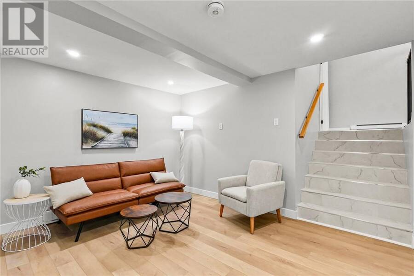
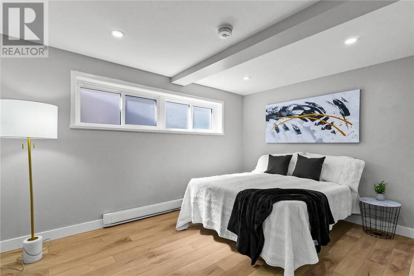
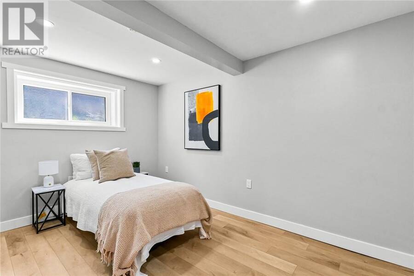
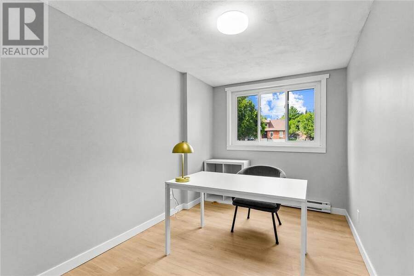
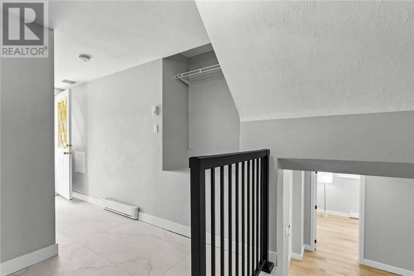
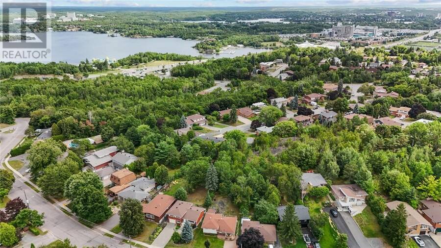
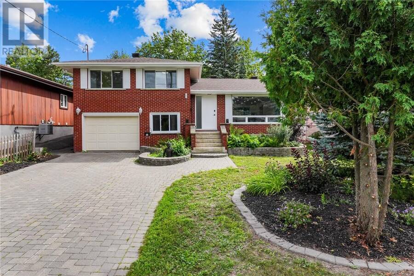
Welcome to 181 Boland Avenue, a beautifully renovated duplex that offers an exciting opportunity for first-time buyers, young professionals, or savvy homeowners looking to make homeownership more affordable. Live in the spacious 3-bedroom upper unit and use the 2-bedroom lower unit plus office to generate rental income and help offset your monthly mortgage. Both units offer comfortable living spaces, laundry hookups, and plenty of flexibility. Enjoy the added convenience of a deck, garage, and a move-in-ready property with both units currently vacant, giving you the freedom to set your own rents and choose the setup that works best for you. Whether ... read more
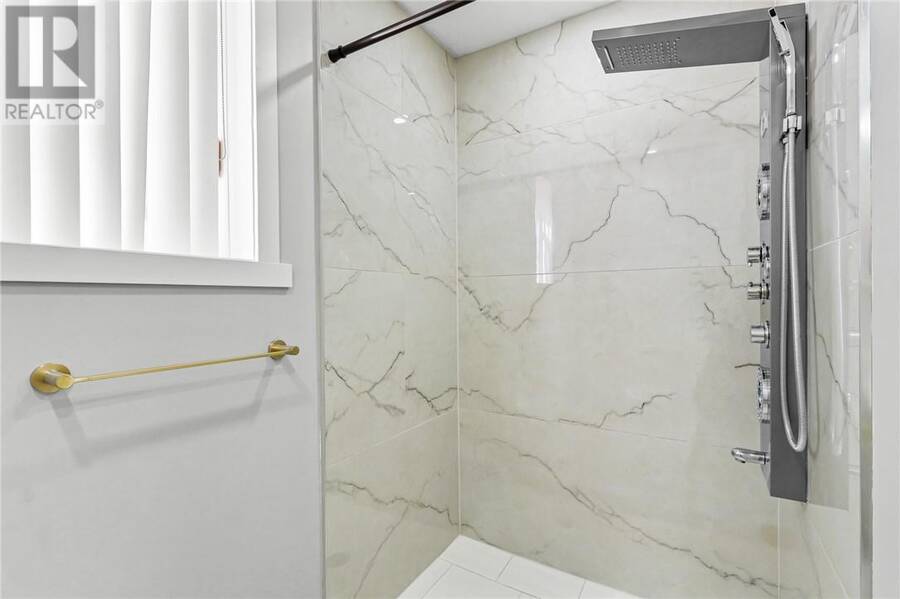
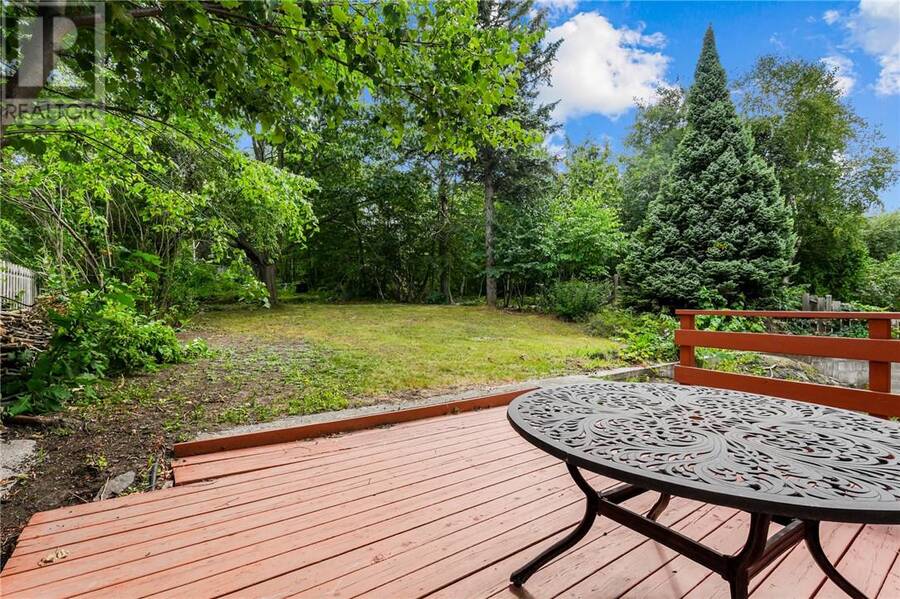
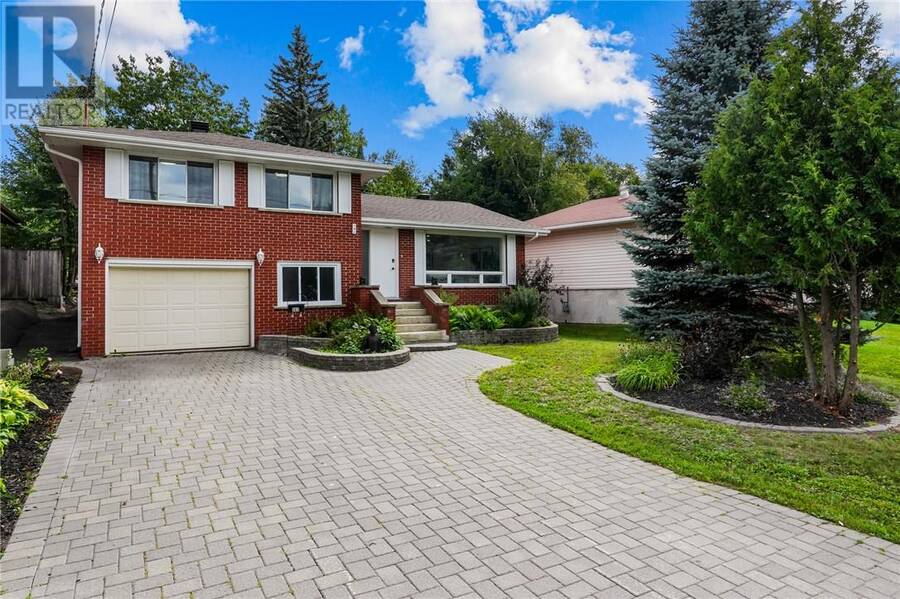
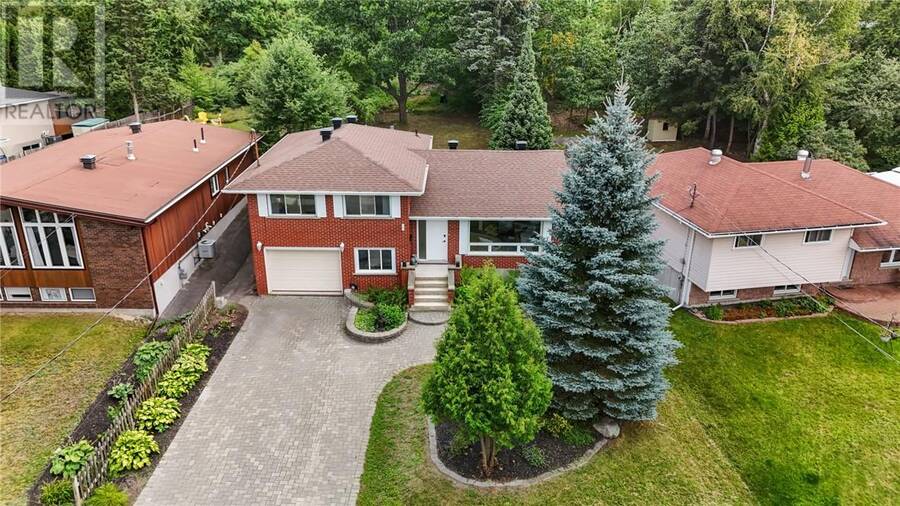
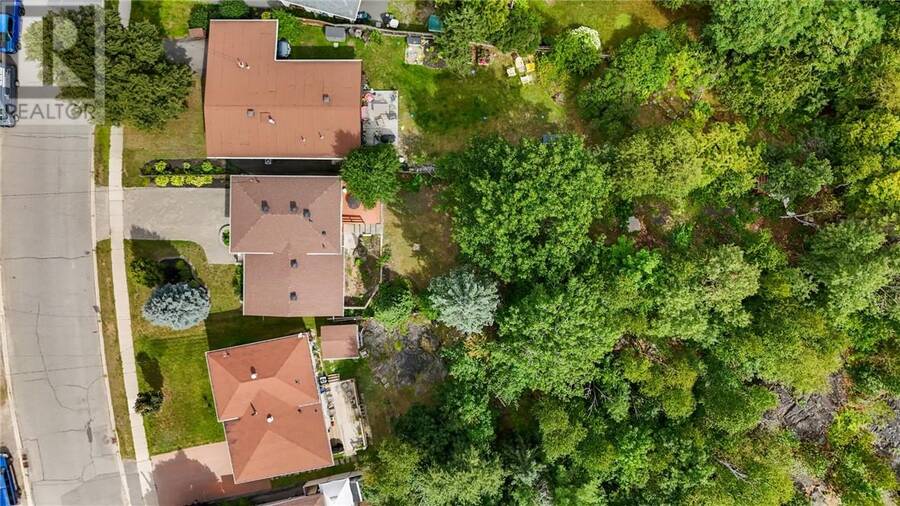
Welcome to 181 Boland Avenue, a beautifully renovated duplex that offers an exciting opportunity for first-time buyers, young professionals, or savvy homeowners looking to make homeownership more affordable. Live in the spacious 3-bedroom upper unit and use the 2-bedroom lower unit plus office to generate rental income and help offset your monthly mortgage. Both units offer comfortable living spaces, laundry hookups, and plenty of flexibility. Enjoy the added convenience of a deck, garage, and a move-in-ready property with both units currently vacant, giving you the freedom to set your own rents and choose the setup that works best for you. Whether you're looking to get into the market, have a family member live nearby, or build equity while having rental income help with the mortgage, this property gives you options. A great opportunity to make homeownership work harder for you! (id:25417)
- Listing ID: 2129980
- Property Type: Single Family
| Property | |
|---|---|
| Ownership: | Freehold |
| Land Size: | 183.0000 (Under 1/2 Acre) |
| Parking: | Attached Garage |
| Building | |
|---|---|
| Type: | Single Family House |
| HVAC: | Baseboard Heaters and Fireplace |
| Exterior: | Brick and Asphalt Shingle |
| Basement: | Full |
| Utilities: | Municipal Sewage System |
| Location | |
|---|---|
| City: | Greater Sudbury |
| Province: | Ontario |
| Rooms | Level | Dimensions |
|---|---|---|
| Bathroom | Lower level | 7'3 x 6'0 |
| Other | Lower level | 11'3 x 7'8 |
| Bedroom | Lower level | 12'10 x 7'9 |
| Bedroom | Lower level | 12'9 x 9'2 |
| Eat in kitchen | Lower level | 12'10 x 11'1 |
| Living room | Lower level | 14'3 x 12'8 |
| Bathroom | Main level | 13'3 x 7'11 |
| Bedroom | Main level | 12'5 x 9'10 |
| Bedroom | Main level | 12'5 x 9'5 |
| Primary Bedroom | Main level | 13'2 x 11'5 |
| Living room | Main level | 19'6 x 13'2 |
| Kitchen | Main level | 13'6 x 10' |
| Dining room | Main level | 13'7 x 9'7 |
Book a showing to see this home in Greater Sudbury
This property has so much to offer. Book a private showing now, as you do not want to miss out on 181 Boland in Greater Sudbury, Ontario!
Private Showing Request
Send a request to book a private showing for
.
Please Note: Information you supply in the contact form will be kept fully confidential.
Is this home the right property for you? Start a conversation to find out.
Get Directions to this Property
Not sure where this property is? Get directions to this condo in Greater Sudbury Ontario.


Provided by RE/MAX CROWN REALTY INC. (SUDBURY). MLS®, REALTOR®, and the associated logos are trademarks of the Canadian Real Estate Association.

This REALTOR.ca listing content is owned and licensed by REALTOR® members of the Canadian Real Estate Association.
Have questions or need more information about this home? Don't know where to begin? Then, let us connect you with the best real estate agent to guide you.

Inquiries submitted through this website will be responded to by a local sales representative from Royal LePage®.
Start a Conversation by Text
Provide your full name, phone and email to start a conversation by text message.
Please Note: Information you supply in the contact form will be kept fully confidential.
Start a Conversation by Email
Provide your full name and email to start a conversation by email.
Please Note: Information you supply in the contact form will be kept fully confidential.