
176 Cranbrook, Greater Sudbury, Ontario P3E 2N3

$779,900.00
- 5 bedrooms
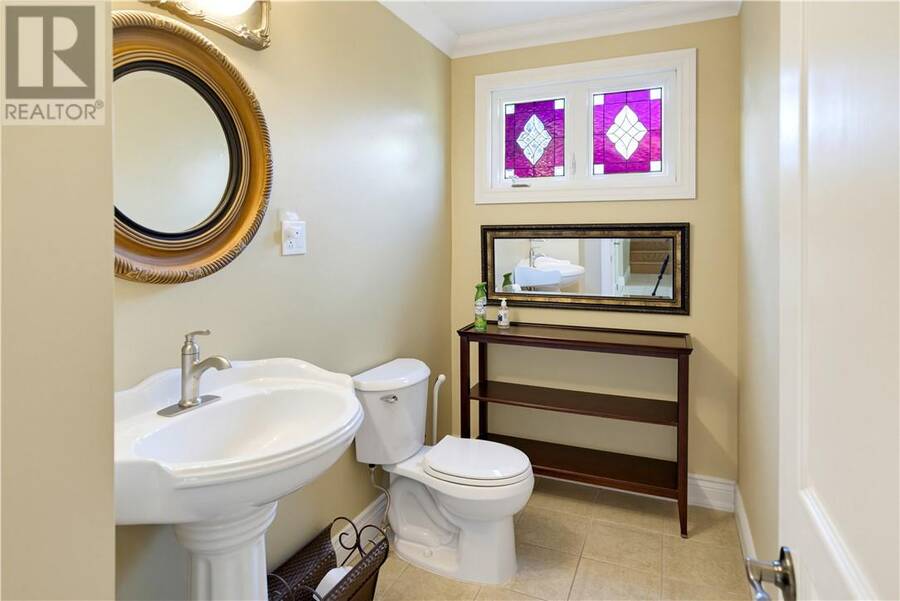
- 4 bathrooms
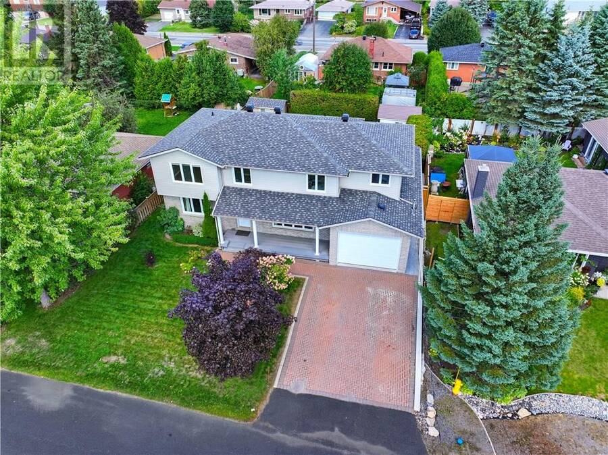
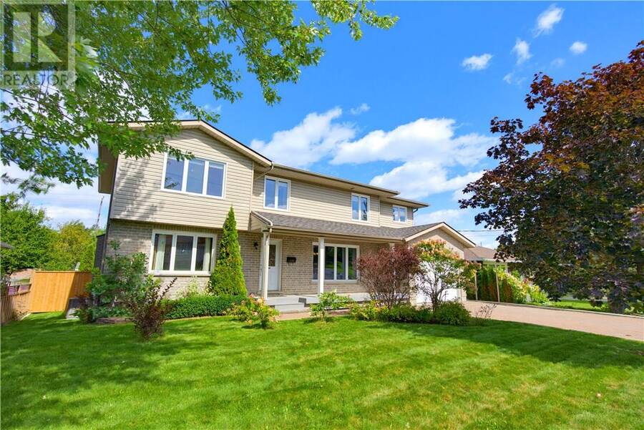
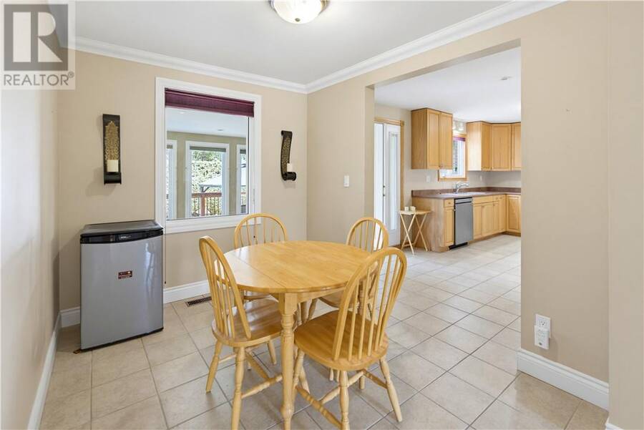
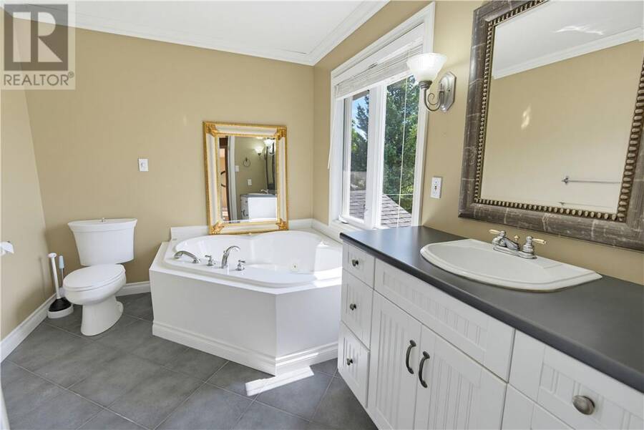
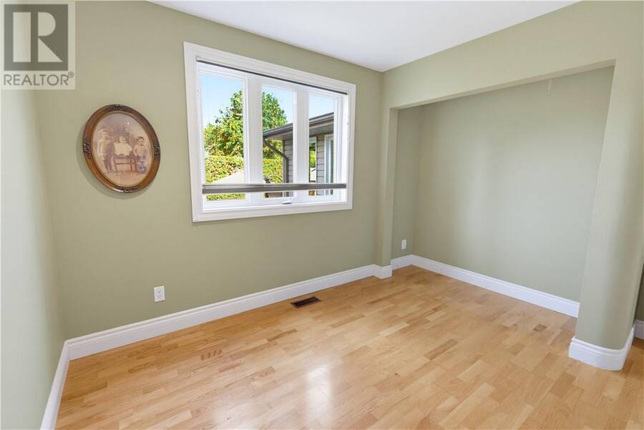
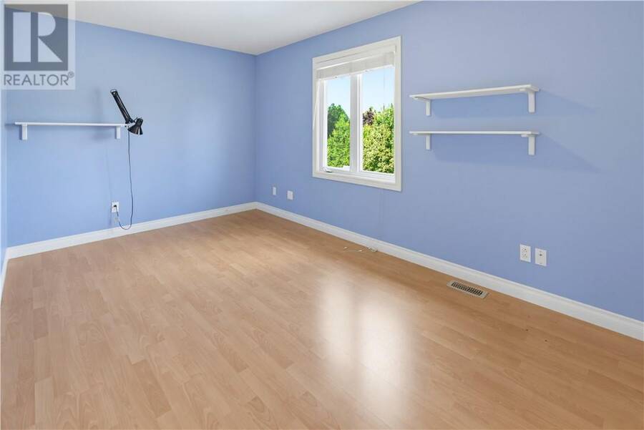
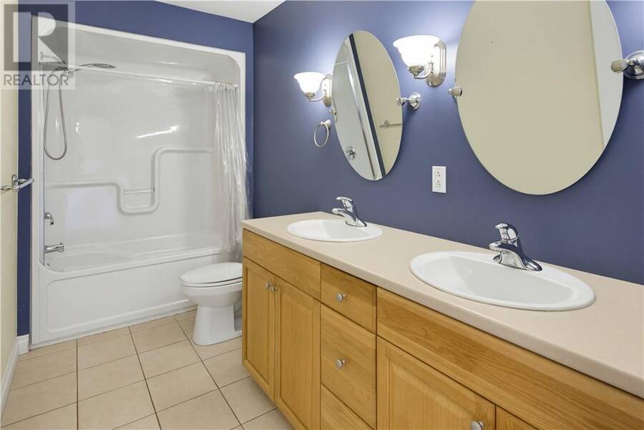
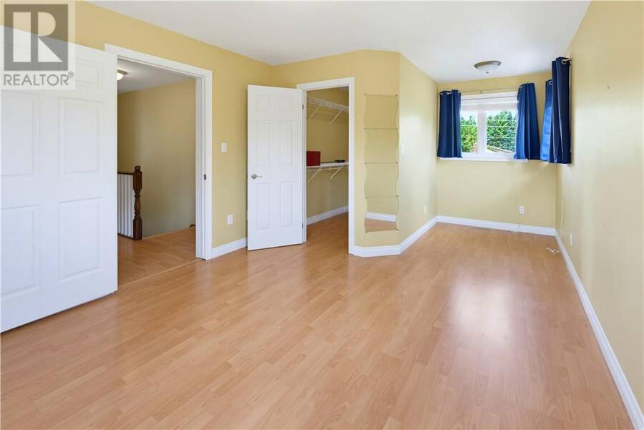
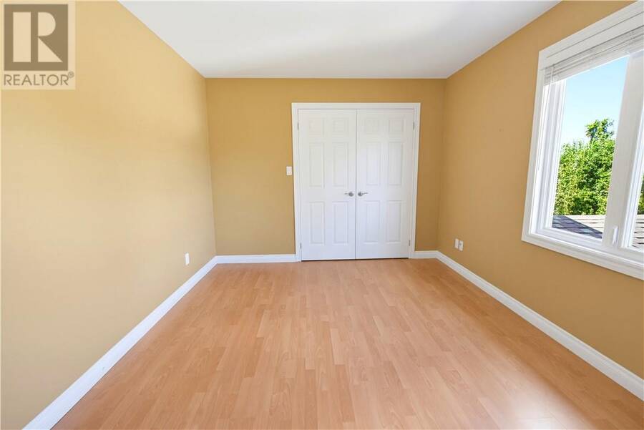
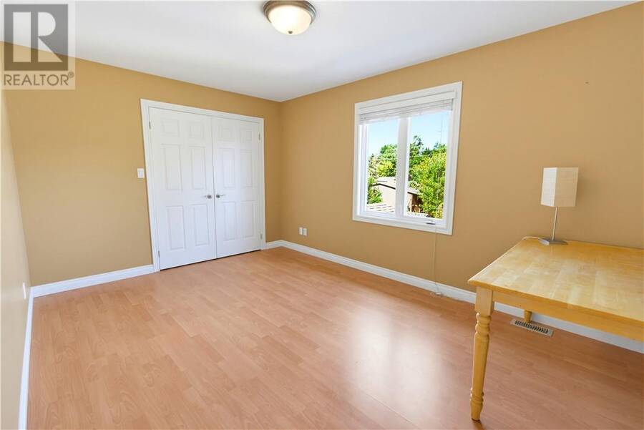
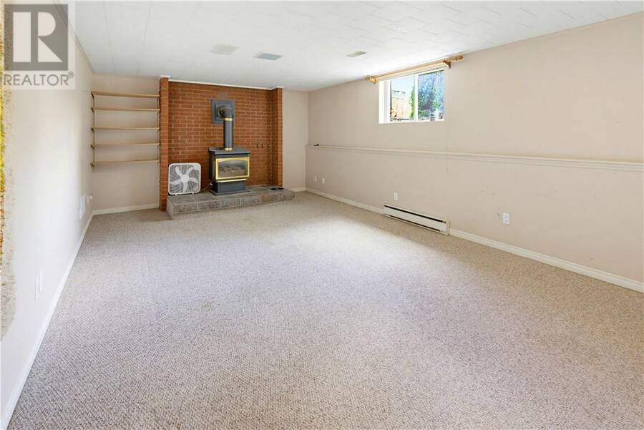
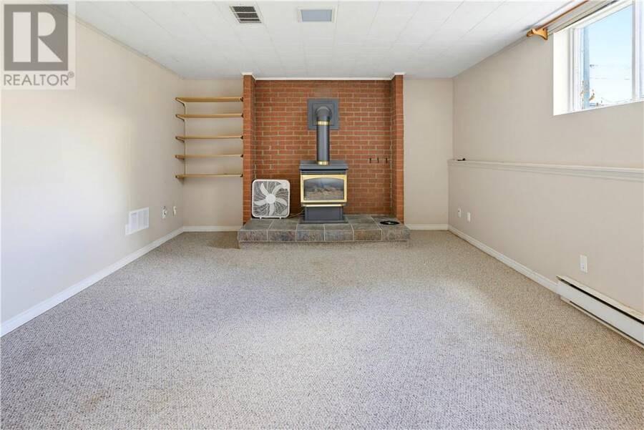
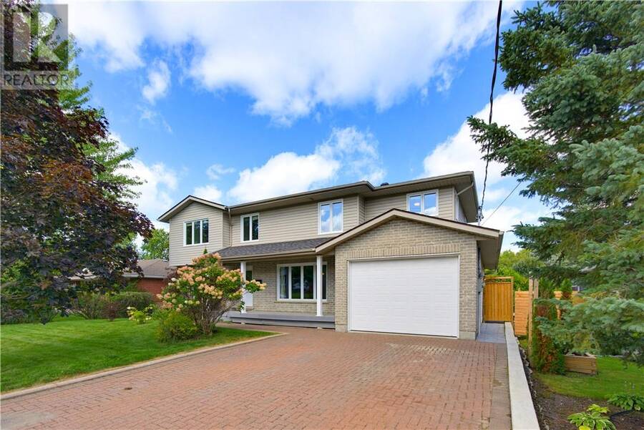
THE SPACE YOU WANT. THE NEIGHBOURHOOD YOU LOVE. When you love where you live, sometimes the answer is to stay and build on what you already have. That’s exactly what the owners of this impressive South End home decided to do, renovating and building up to create a large 5-bedroom, 3.5-bathroom all-brick home with plenty of space for family and everyday living. Inside, bright bedrooms provide plenty of comfortable space, while the kitchen's dining area overlooks the beautifully landscaped backyard. The spacious primary bedroom features its own ensuite, and the lower level offers a spacious rec room with a fireplace, perfect for movie nights, games or ... read more
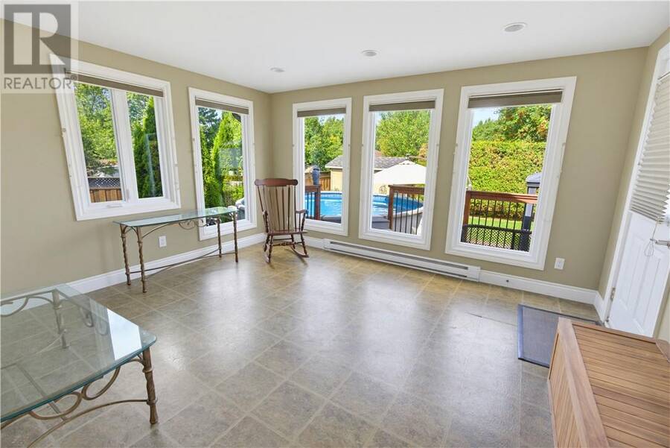
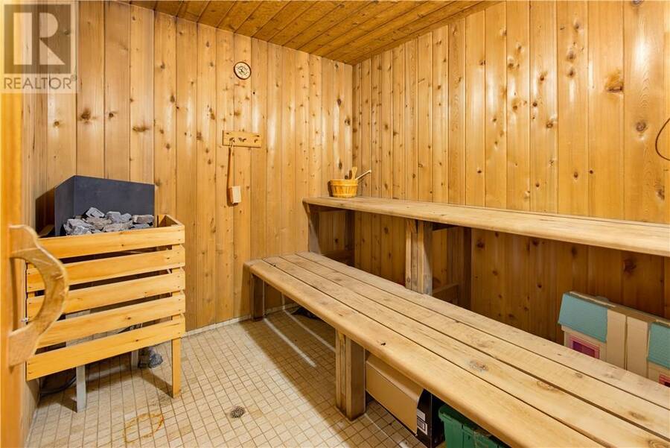
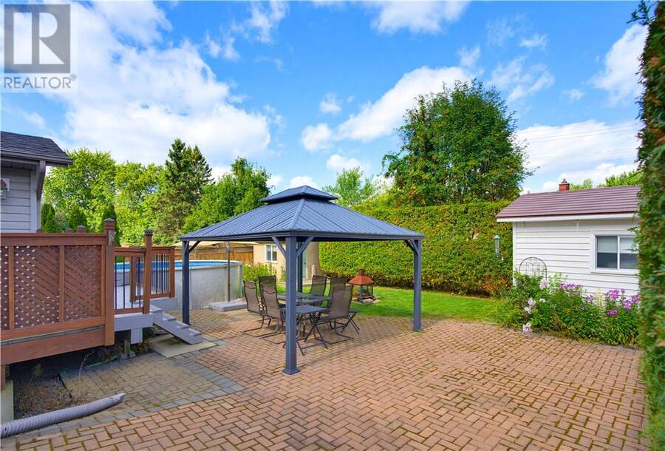
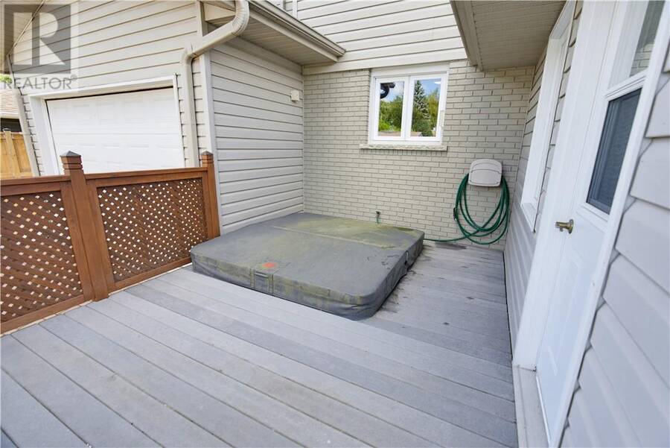
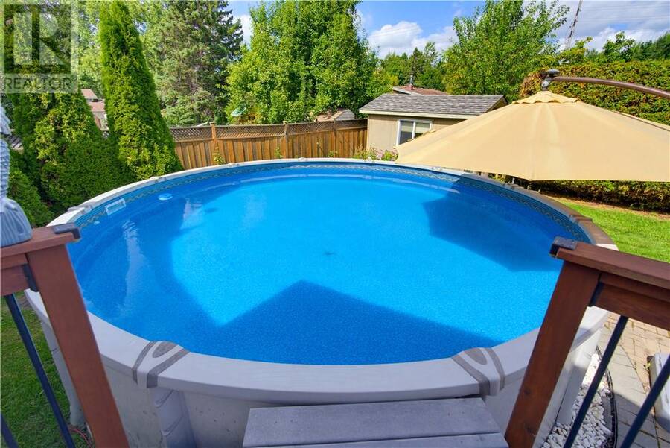
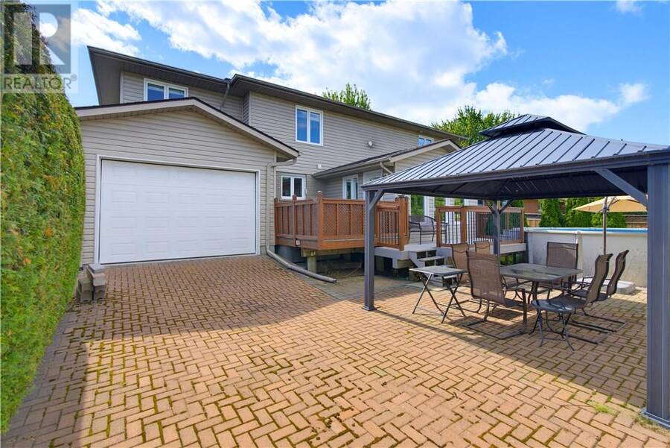
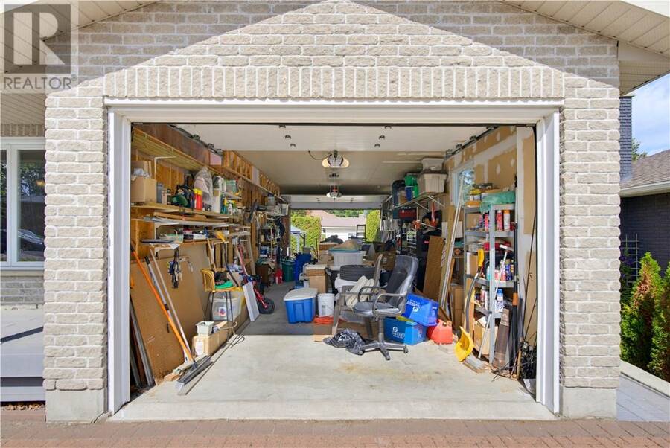
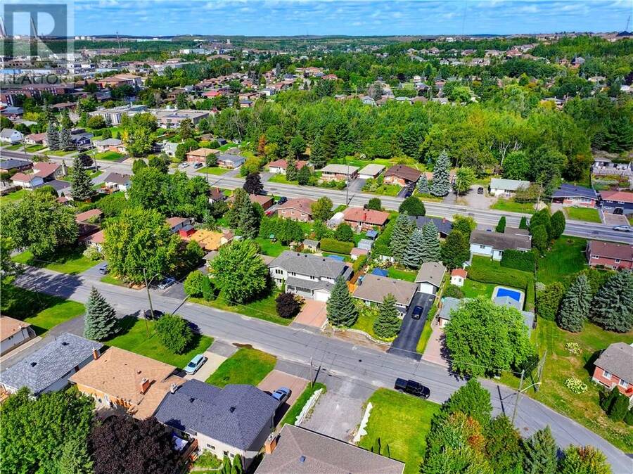
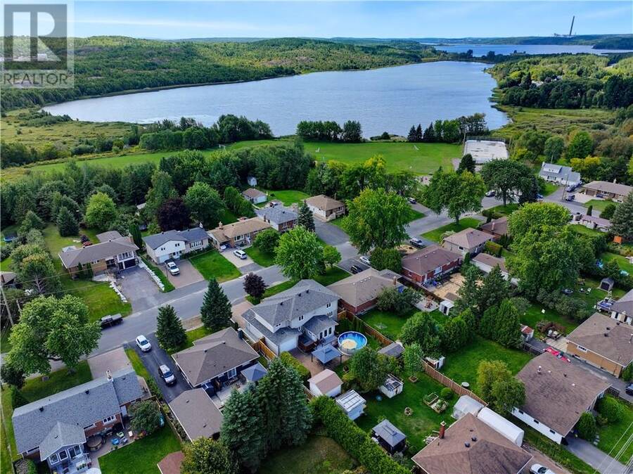
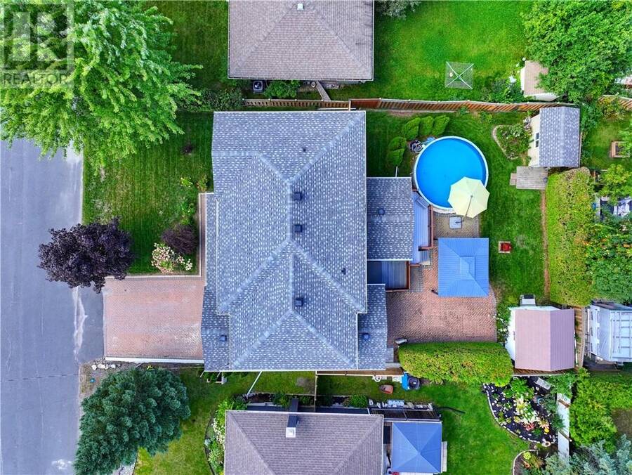
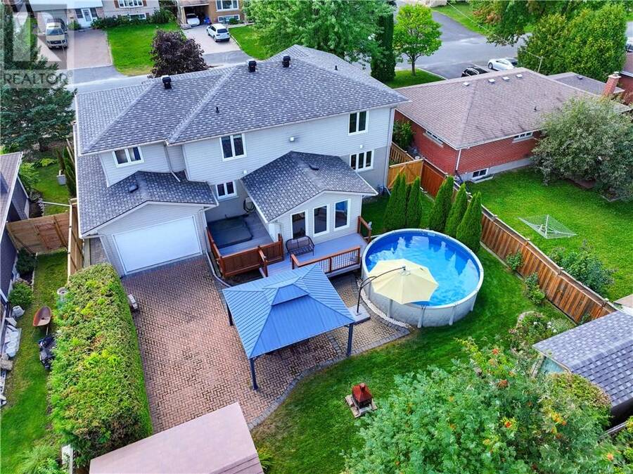
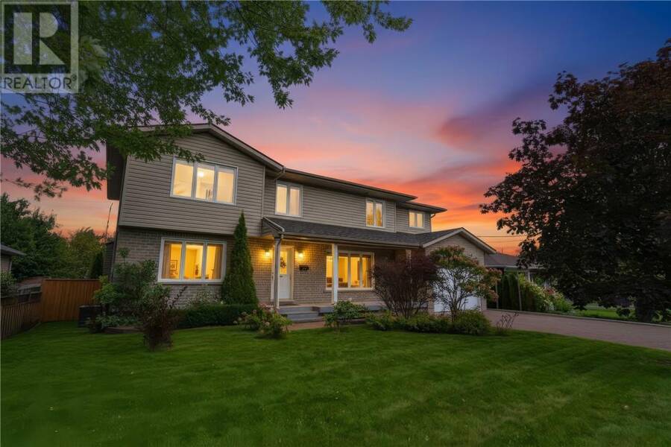
THE SPACE YOU WANT. THE NEIGHBOURHOOD YOU LOVE. When you love where you live, sometimes the answer is to stay and build on what you already have. That’s exactly what the owners of this impressive South End home decided to do, renovating and building up to create a large 5-bedroom, 3.5-bathroom all-brick home with plenty of space for family and everyday living. Inside, bright bedrooms provide plenty of comfortable space, while the kitchen's dining area overlooks the beautifully landscaped backyard. The spacious primary bedroom features its own ensuite, and the lower level offers a spacious rec room with a fireplace, perfect for movie nights, games or simply winding down. Then there's the backyard, a two tiered deck, pool, hot tub and gazebo create an inviting space for summer days and evenings, with direct walk-in access to the pool from the deck. The sauna adds another way to unwind, making it easy to enjoy a little at-home pampering without going anywhere. It's the kind of setup that makes staying home feel pretty good. Interlocking stone runs through the driveway and backyard, while the attached garage features double doors with access from both the front and backyard, offering practical flexibility for storage, projects and outdoor activities. Set in a well-established South End neighbourhood, this is a home that offers impressive space, thoughtful improvements and a lifestyle that's easy to enjoy. A rare opportunity to stay in a neighbourhood you already love while having the space to live a whole lot bigger. (id:25417)
- Listing ID: 2130413
- Property Type: Single Family
| Property | |
|---|---|
| Style: | Bungalow |
| Ownership: | Freehold |
| Lot Size: | 7,251 - 10,889 Sqft |
| Parking: | Attached Garage |
| Building | |
|---|---|
| Type: | Single Family House |
| HVAC: | Central Air Conditioning, Fireplace and Forced Air |
| Exterior: | Brick and Asphalt Shingle |
| Basement: | Full |
| Utilities: | Municipal Sewage System |
| Location | |
|---|---|
| City: | Greater Sudbury |
| Province: | Ontario |
| Rooms | Level | Dimensions |
|---|---|---|
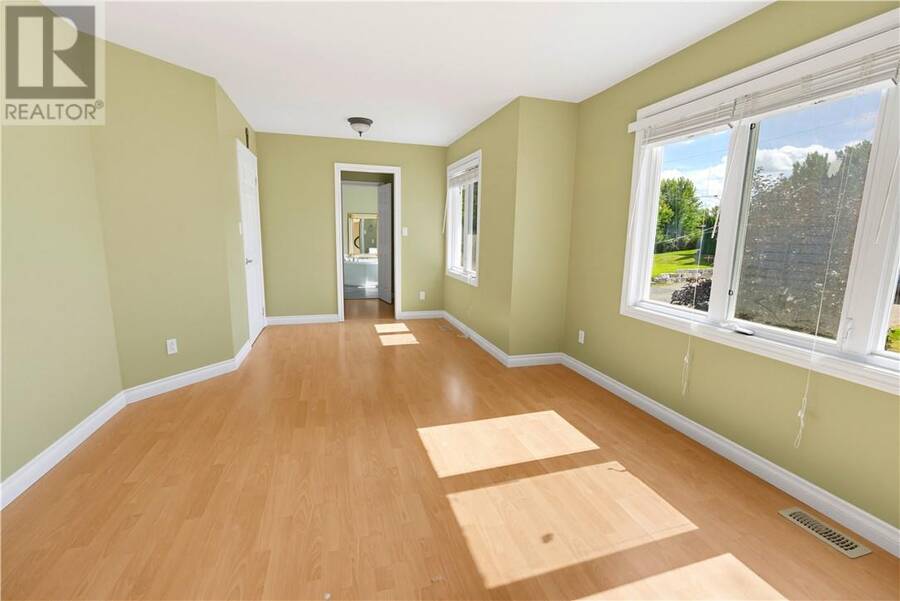
| Primary Bedroom | Second level | 20.53 x 11.88 |
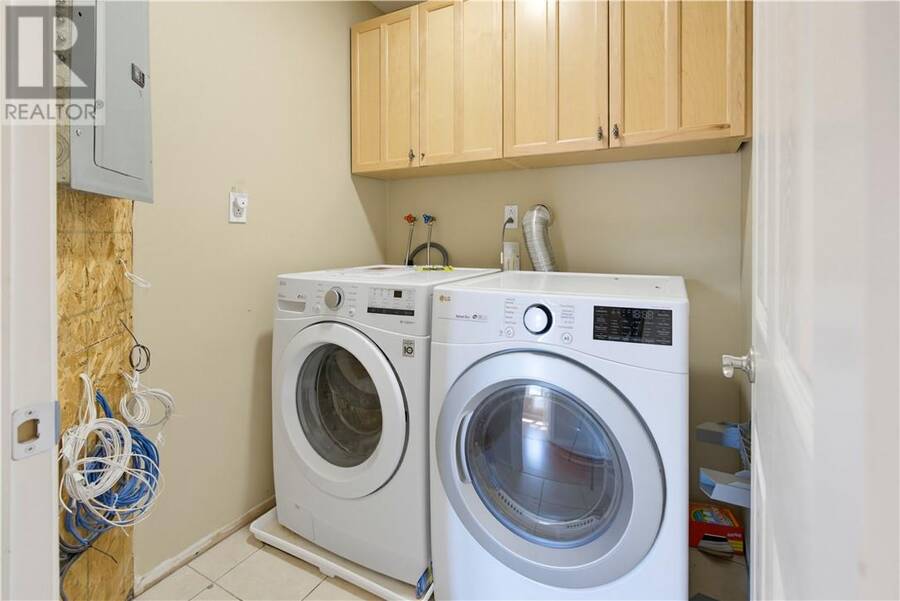
| Laundry room | Second level | 5.74 x 5.64 |
| Bedroom | Second level | 20.70 x 11.42 |
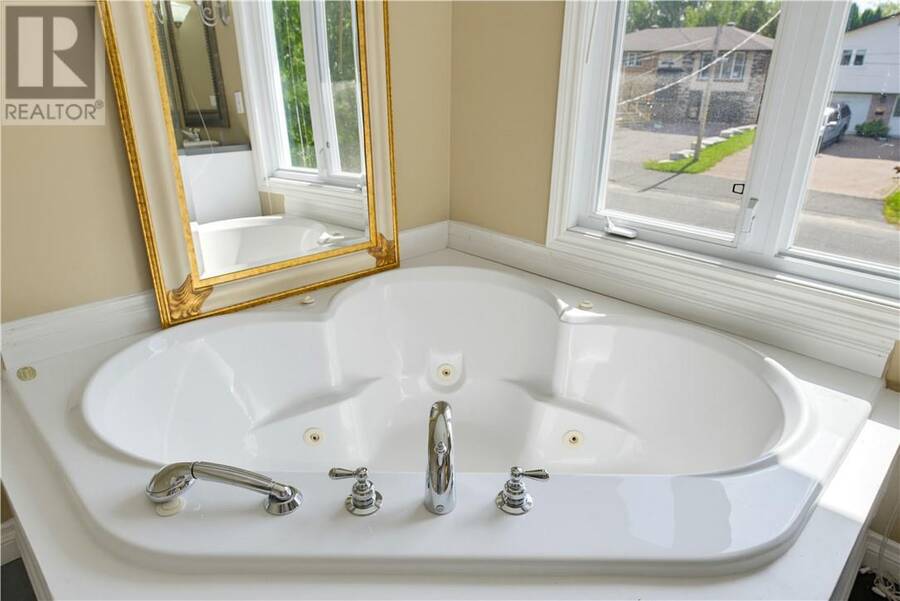
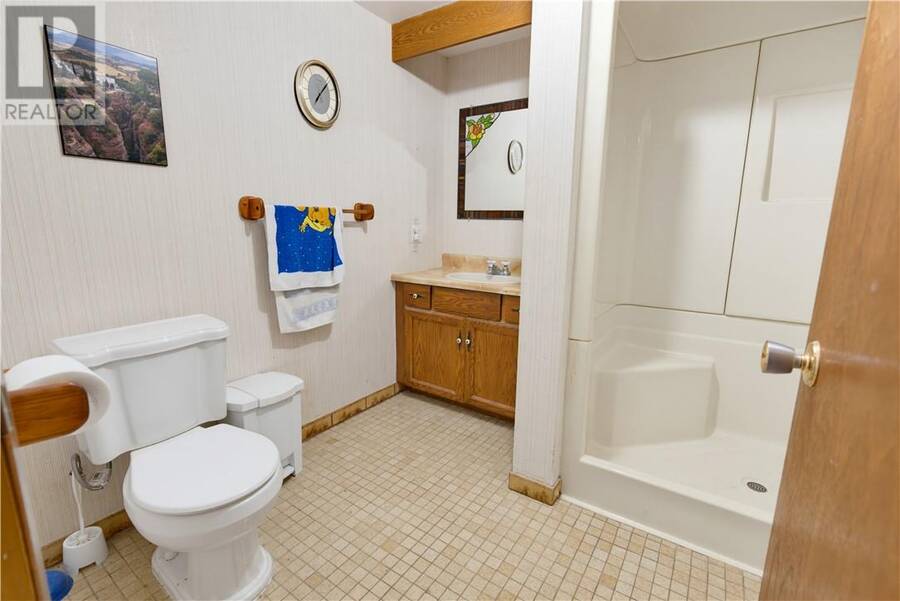
| Bathroom | Second level | 5.29 x 12.06 |
| Bedroom | Second level | 16.21 x 9.81 |
| Bedroom | Second level | 14.71 x 10.28 |
| Sauna | Lower level | 7.58 x 7.06 |
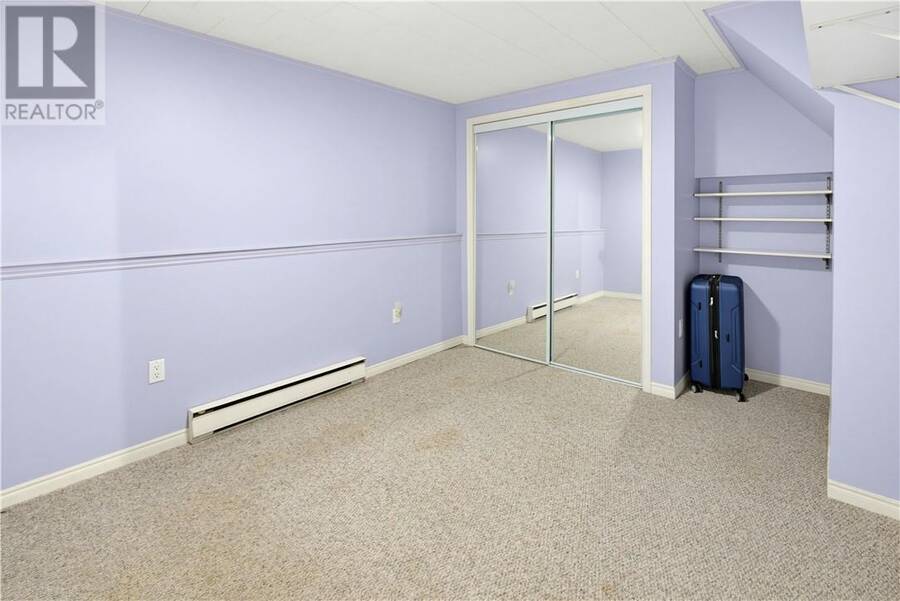
| Bedroom | Lower level | 9.59 x 12.91 |
| Recreational, Games room | Lower level | 26.44 x 13.01 |
| Sunroom | Main level | 13.94 x 12.17 |
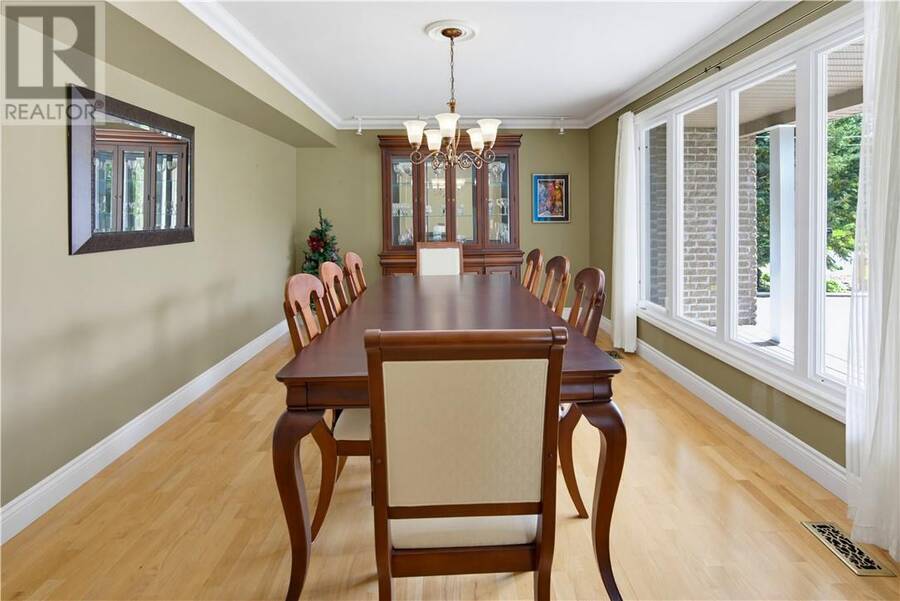
| Dining room | Main level | 17.75 x 11.57 |
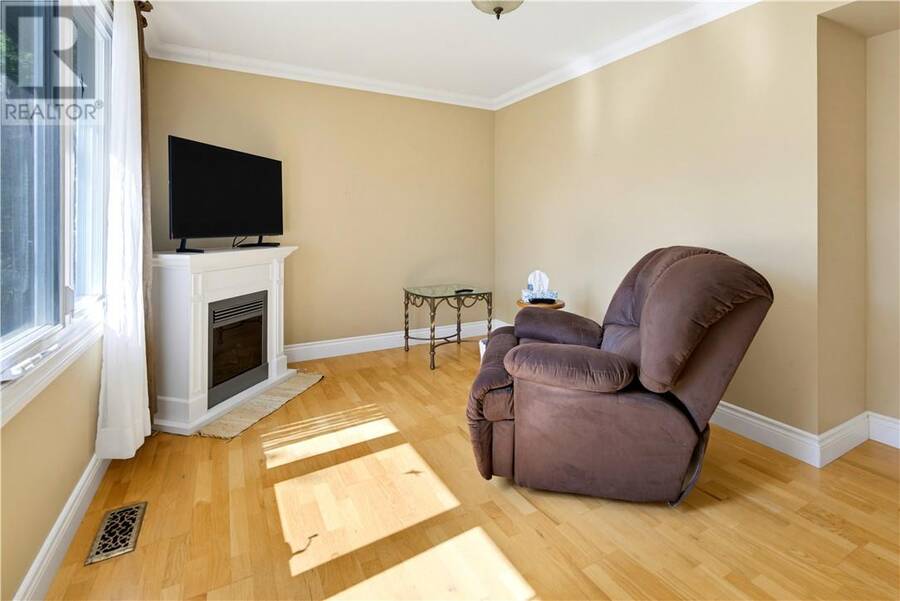
| Living room | Main level | 11.59 x 12.90 |
| Bedroom | Main level | 11.90 x 9.86 |
| Dining nook | Main level | 9.86 x 7.99 |
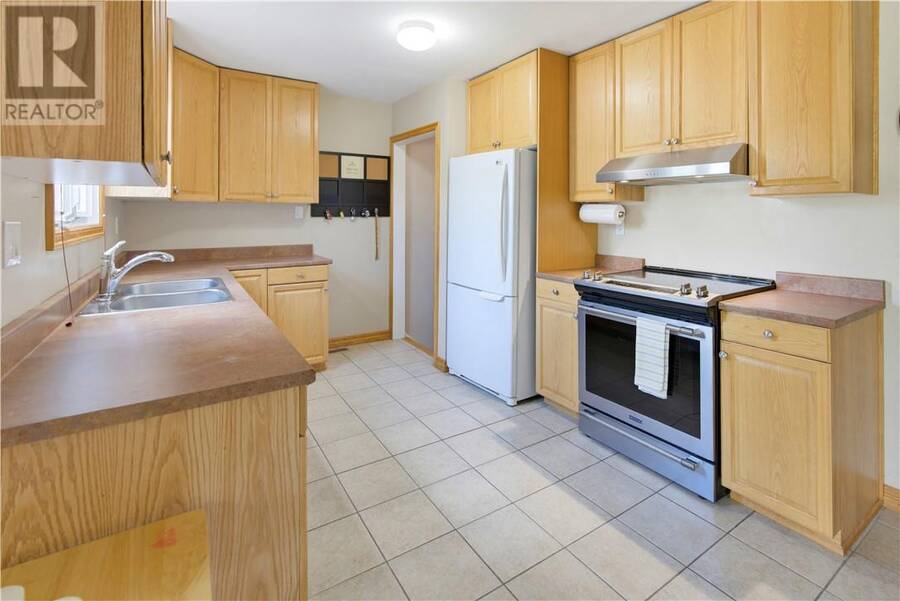
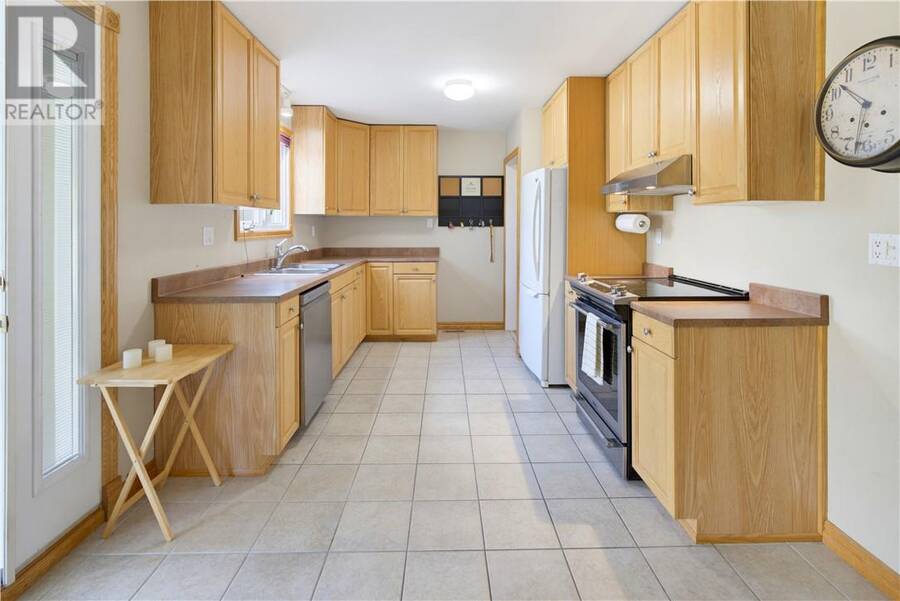
| Kitchen | Main level | 16.68 x 9.85 |
Book a showing to see this home in Greater Sudbury
This property has so much to offer. Book a private showing now, as you do not want to miss out on 176 Cranbrook in Greater Sudbury, Ontario!
Private Showing Request
Send a request to book a private showing for
.
Please Note: Information you supply in the contact form will be kept fully confidential.
Is this home the right property for you? Start a conversation to find out.
Get Directions to this Property
Not sure where this property is? Get directions to this condo in Greater Sudbury Ontario.


Provided by RE/MAX CROWN REALTY INC. (SUDBURY). MLS®, REALTOR®, and the associated logos are trademarks of the Canadian Real Estate Association.

This REALTOR.ca listing content is owned and licensed by REALTOR® members of the Canadian Real Estate Association.
Have questions or need more information about this home? Don't know where to begin? Then, let us connect you with the best real estate agent to guide you.

Inquiries submitted through this website will be responded to by a local sales representative from Royal LePage®.
Start a Conversation by Text
Provide your full name, phone and email to start a conversation by text message.
Please Note: Information you supply in the contact form will be kept fully confidential.
Start a Conversation by Email
Provide your full name and email to start a conversation by email.
Please Note: Information you supply in the contact form will be kept fully confidential.