
167 Hillsboro, Greater Sudbury, Ontario P3B 3B5

$319,900.00
- 3 bedrooms
- 1 bathrooms
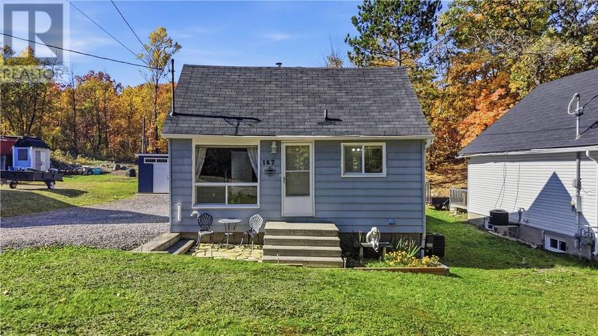
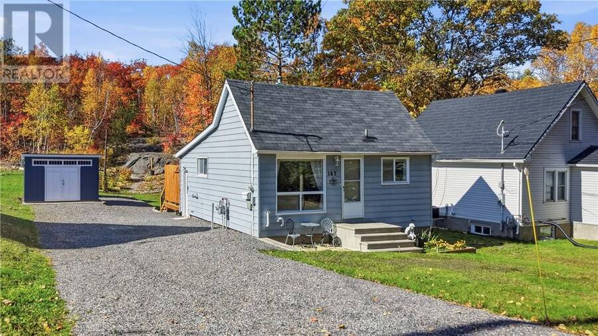
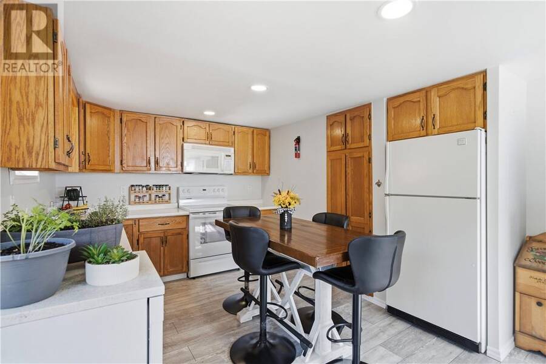
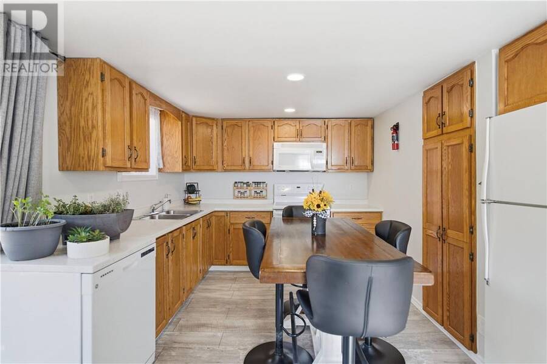
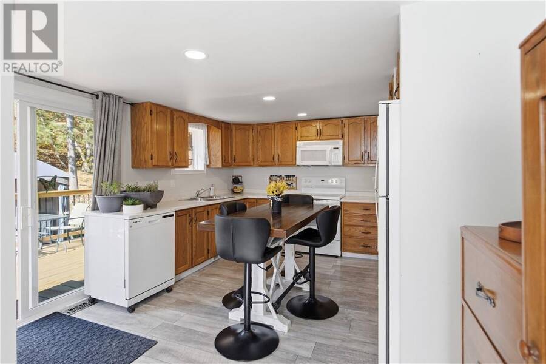
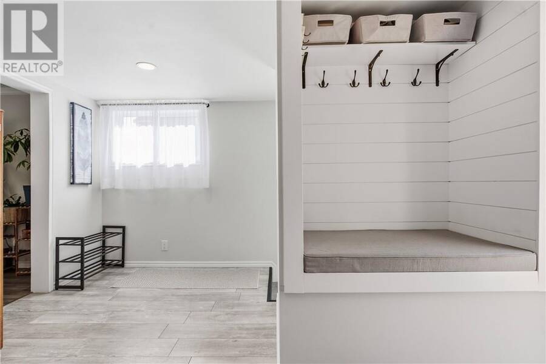
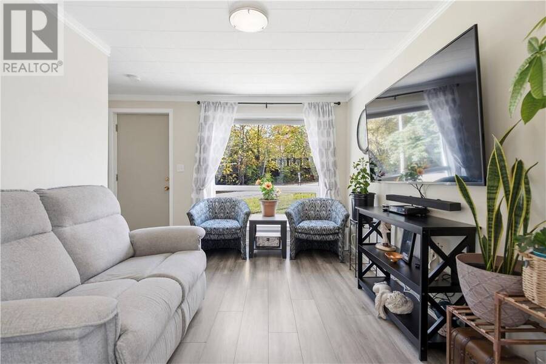
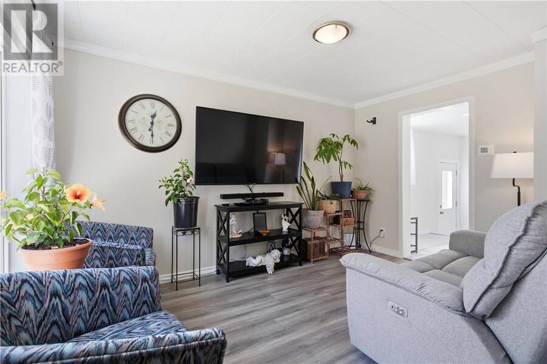
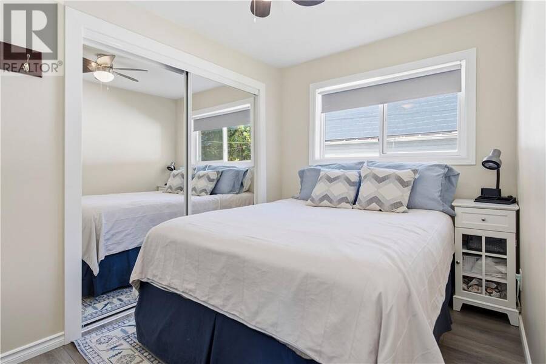
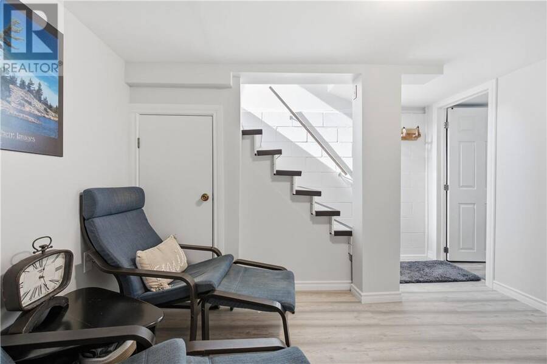
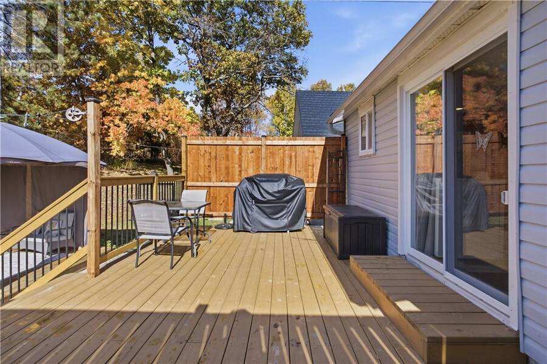
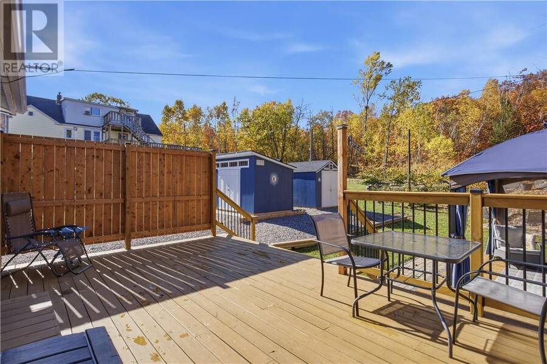
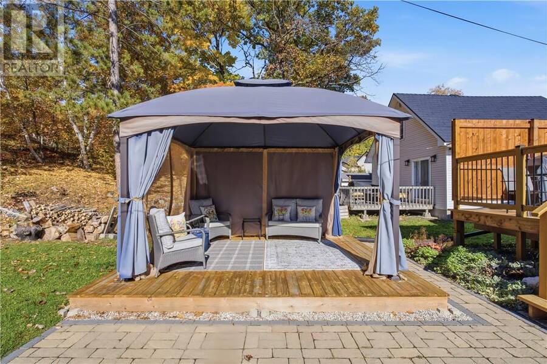
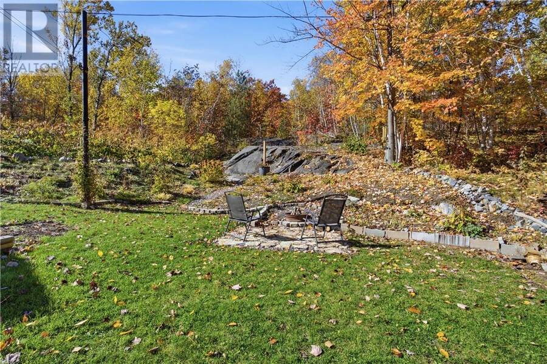
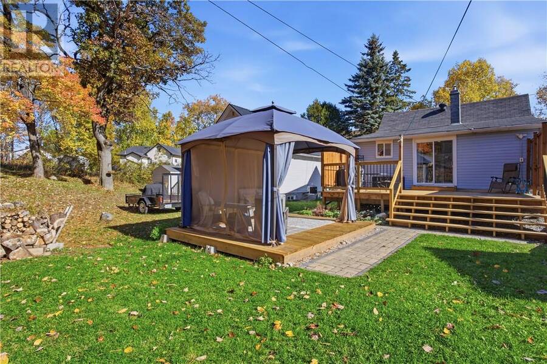
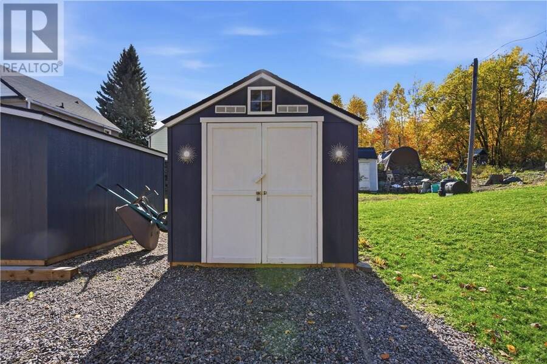
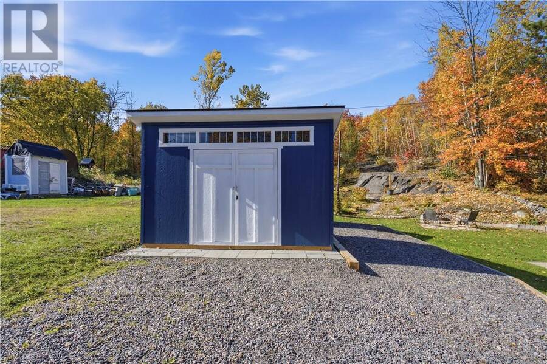
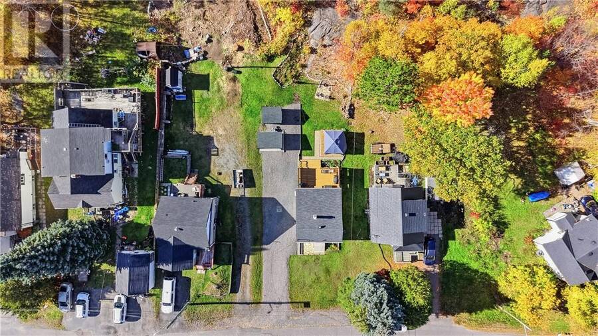
Welcome to 167 Hillsboro in the desirable Minnow Lake neighbourhood! This charming 1+2 bedroom home offers a fantastic combination of comfort, functionality, and convenience. Step inside and discover a spacious kitchen with plenty of room to cook, gather, and entertain, complete with patio doors leading directly to the deck for easy indoor/outdoor living. With two separate living areas, there's plenty of flexibility for relaxing, entertaining, or creating a cozy space to suit your lifestyle. Outside, the backyard is full of charm, featuring a lovely gazebo, adorable garden sheds, and space to enjoy the outdoors. Conveniently located close to shopping, ... read more
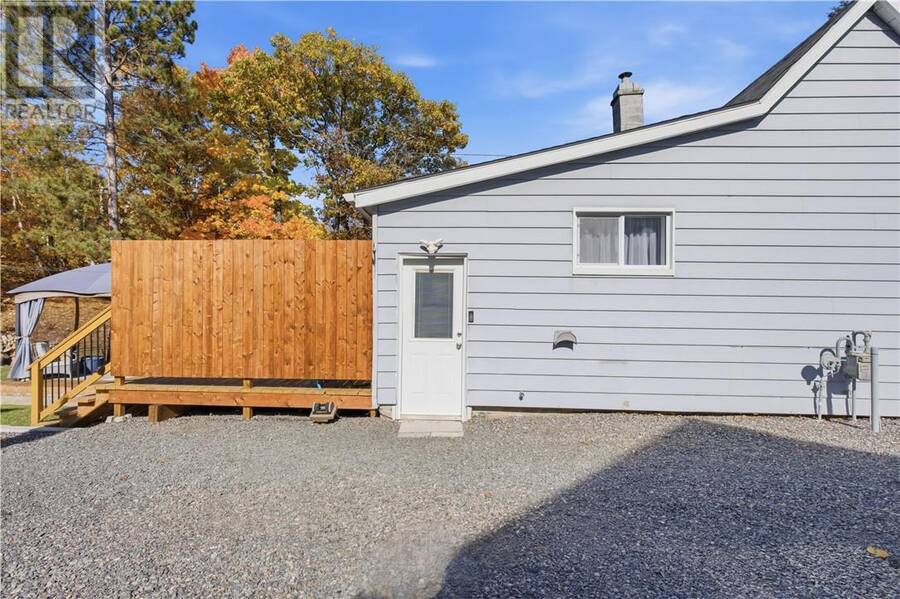
Welcome to 167 Hillsboro in the desirable Minnow Lake neighbourhood! This charming 1+2 bedroom home offers a fantastic combination of comfort, functionality, and convenience. Step inside and discover a spacious kitchen with plenty of room to cook, gather, and entertain, complete with patio doors leading directly to the deck for easy indoor/outdoor living. With two separate living areas, there's plenty of flexibility for relaxing, entertaining, or creating a cozy space to suit your lifestyle. Outside, the backyard is full of charm, featuring a lovely gazebo, adorable garden sheds, and space to enjoy the outdoors. Conveniently located close to shopping, public transit, and major routes throughout the city, this home makes everyday living a breeze. Whether you're a first time buyer, downsizing, or simply looking for a home with character that has been well cared for, 167 Hillsboro is ready to welcome you home. Come see all that this Minnow Lake gem has to offer! (id:25417)
- Listing ID: 2130964
- Property Type: Single Family
| Property | |
|---|---|
| Ownership: | Freehold |
| Lot Size: | 4,051 - 7,250 Sqft |
| Parking: | Gravel |
| Building | |
|---|---|
| Type: | Single Family House |
| HVAC: | Central Air Conditioning, Fireplace and High-Efficiency Furnace |
| Exterior: | Vinyl Siding and Asphalt Shingle |
| Basement: | Full |
| Utilities: | Municipal Sewage System |
| Location | |
|---|---|
| City: | Greater Sudbury |
| Province: | Ontario |
| Nearby Amenities: | Playground, Public Transit, Schools and Shopping |
| Community Features: | Bus Route and School Bus |
| Rooms | Level | Dimensions |
|---|---|---|
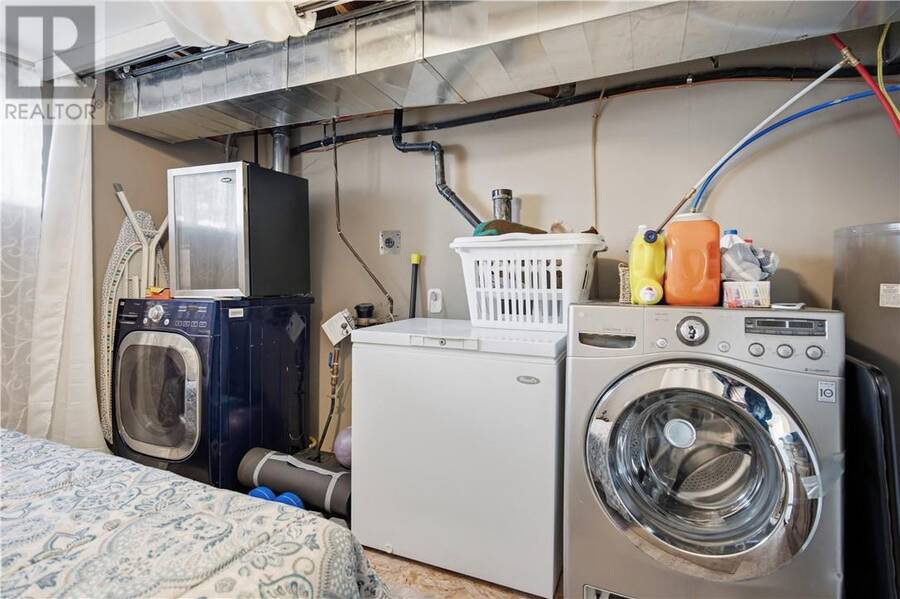
| Other | Lower level | 12.9 x 10.6 |
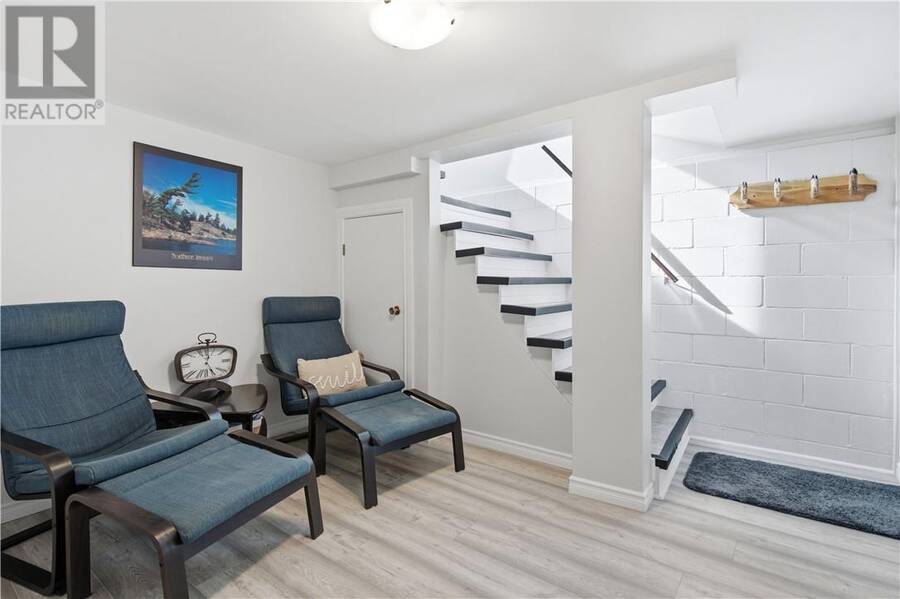
| Family room | Lower level | 6.5 x 11 |
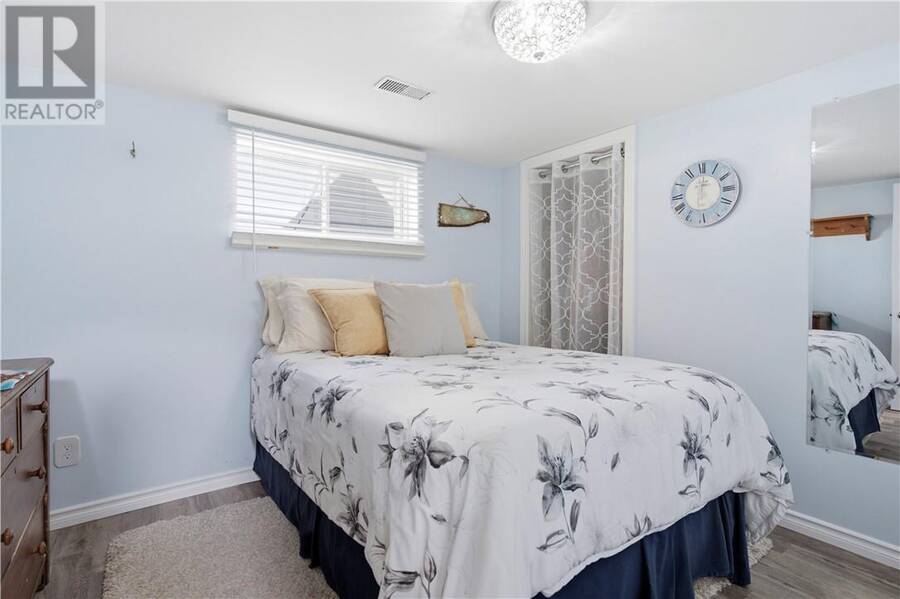
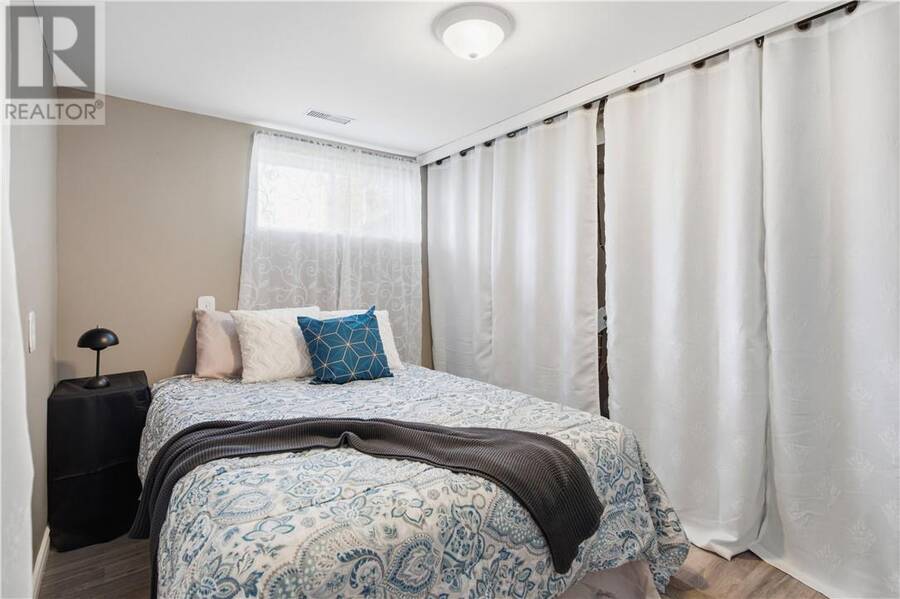
| Bedroom | Lower level | 11.7 x 7.7 |
| Bedroom | Lower level | 10.2 x 8.8 |
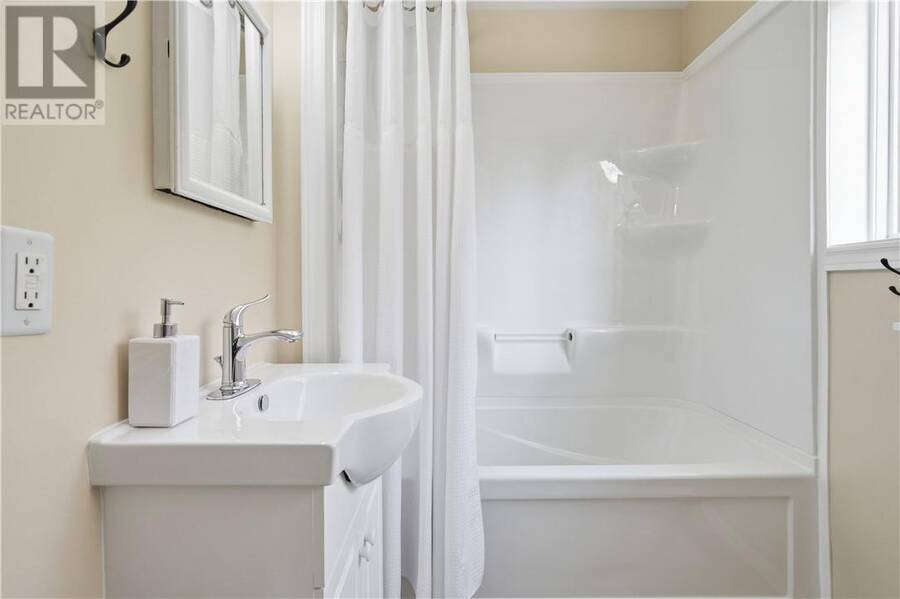
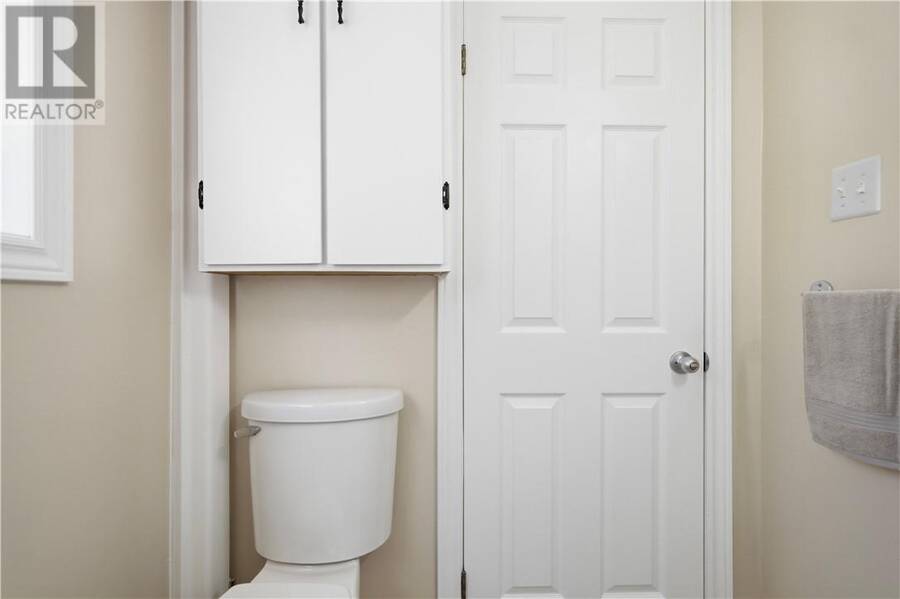
| Bathroom | Main level | 7.11 x 5.9 |
| Living room | Main level | 9.2 x 13.1 |
| Primary Bedroom | Main level | 7.5 x 11.3 |
| Kitchen | Main level | 21.4 x 11.10 |
Book a showing to see this home in Greater Sudbury
This property has so much to offer. Book a private showing now, as you do not want to miss out on 167 Hillsboro in Greater Sudbury, Ontario!
Private Showing Request
Send a request to book a private showing for
.
Please Note: Information you supply in the contact form will be kept fully confidential.
Is this home the right property for you? Start a conversation to find out.
Get Directions to this Property
Not sure where this property is? Get directions to this condo in Greater Sudbury Ontario.


Provided by RE/MAX CROWN REALTY INC. (SUDBURY). MLS®, REALTOR®, and the associated logos are trademarks of the Canadian Real Estate Association.

This REALTOR.ca listing content is owned and licensed by REALTOR® members of the Canadian Real Estate Association.
Have questions or need more information about this home? Don't know where to begin? Then, let us connect you with the best real estate agent to guide you.

Inquiries submitted through this website will be responded to by a local sales representative from Royal LePage®.
Start a Conversation by Text
Provide your full name, phone and email to start a conversation by text message.
Please Note: Information you supply in the contact form will be kept fully confidential.
Start a Conversation by Email
Provide your full name and email to start a conversation by email.
Please Note: Information you supply in the contact form will be kept fully confidential.