
164 Birch Street, Greater Sudbury, Ontario P0M 2L0


$849,900.00
- 5 bedrooms
- 2 bathrooms
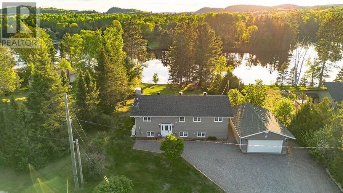
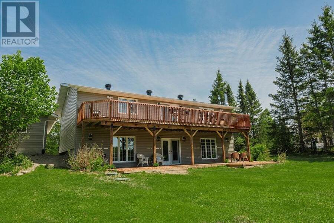
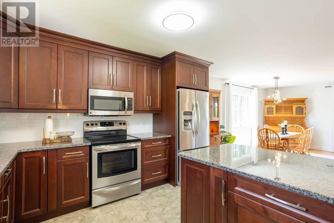
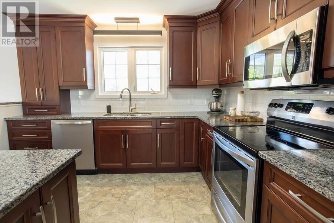
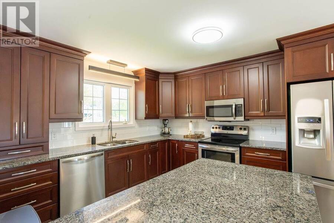
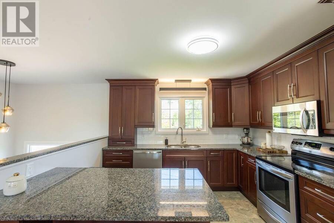
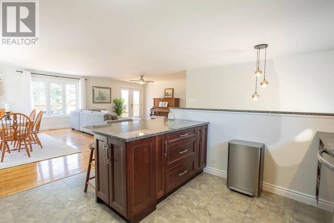
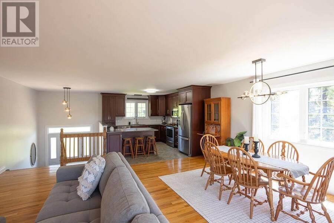
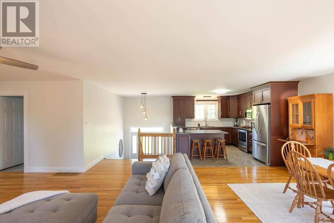
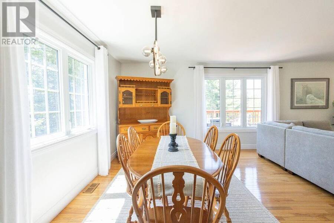
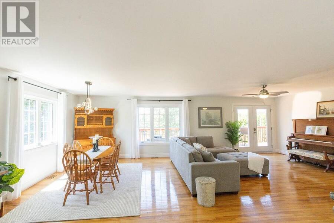
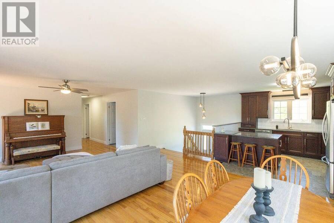
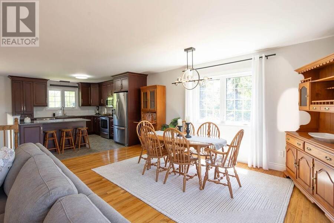
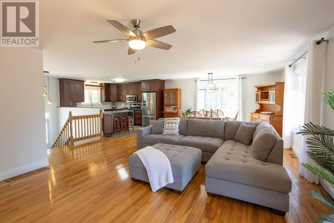
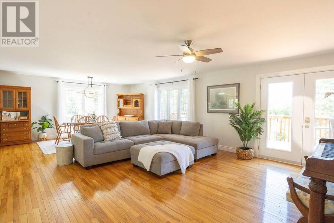
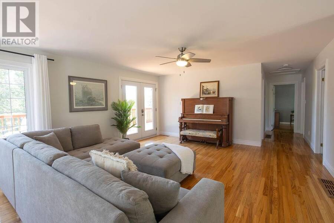
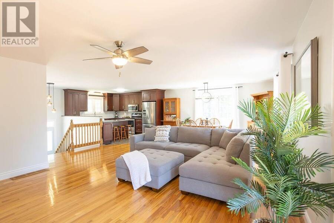
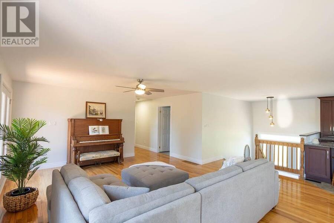
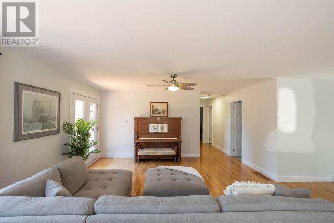
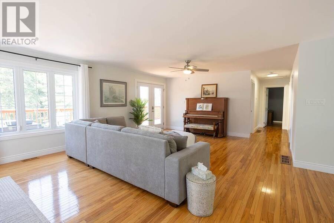
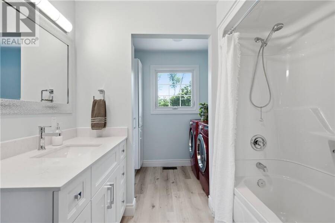
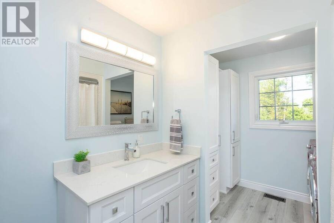
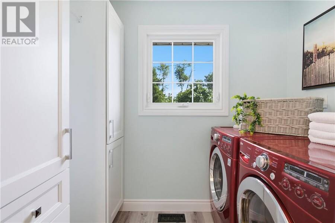
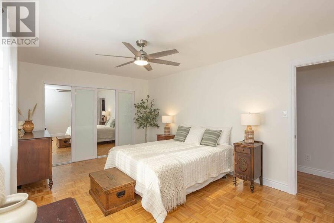
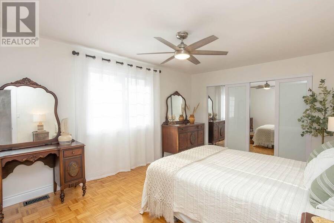
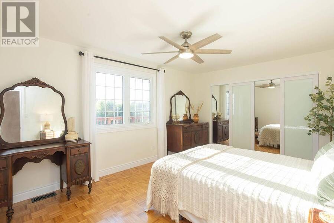
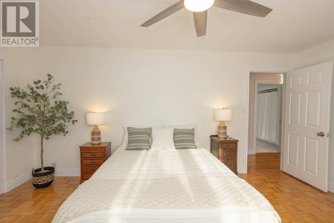
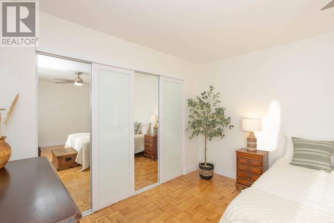
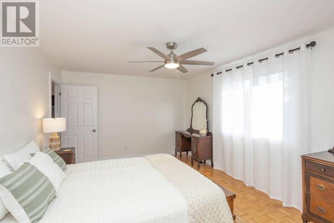
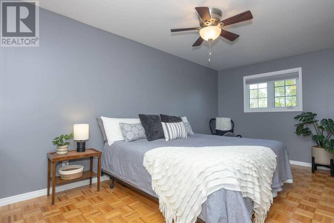
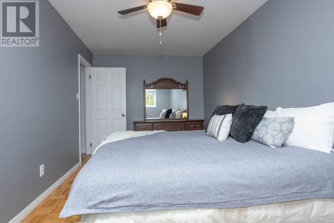
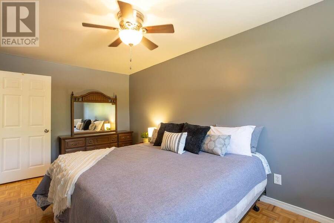
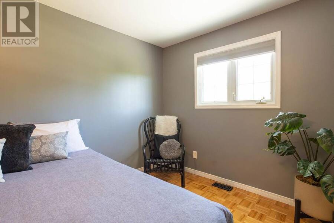
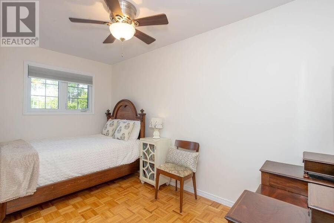
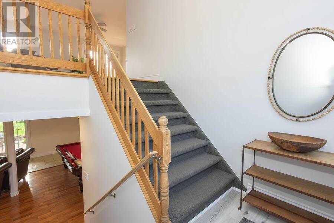
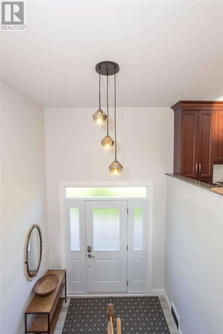
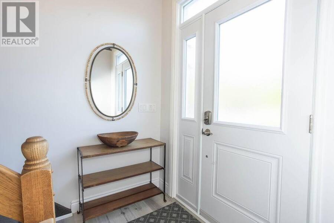
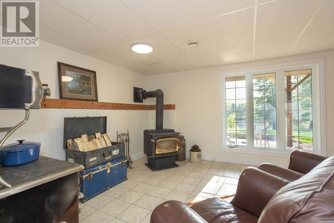
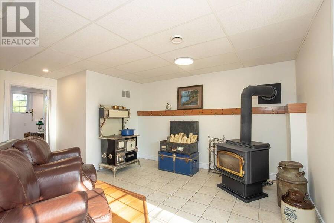
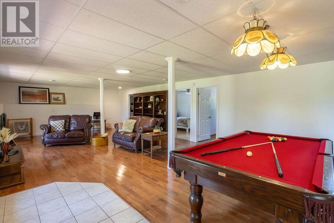
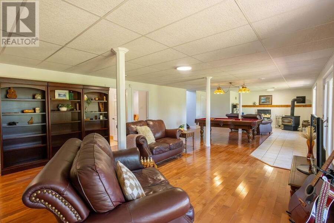
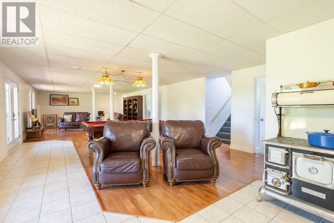
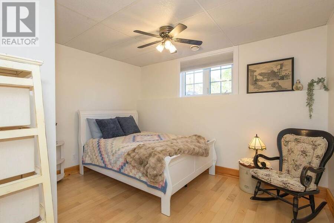
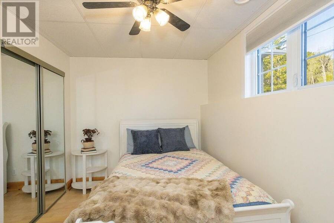
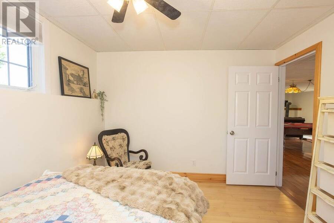
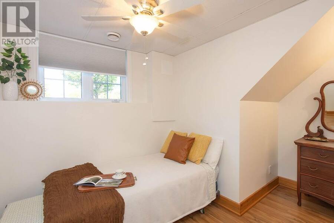
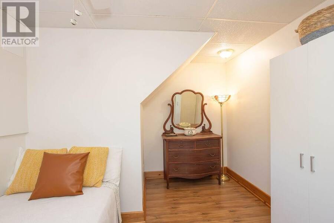
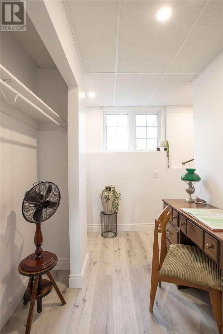
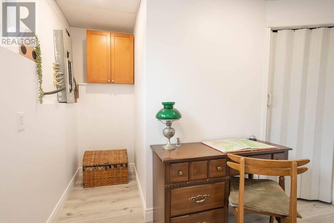
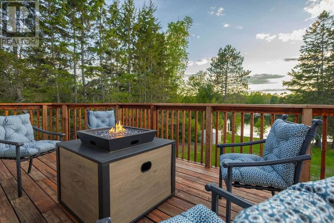
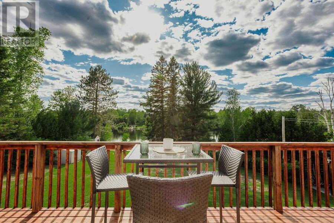
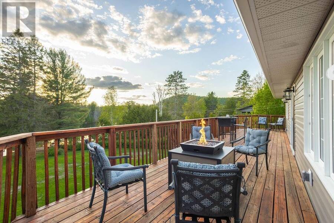
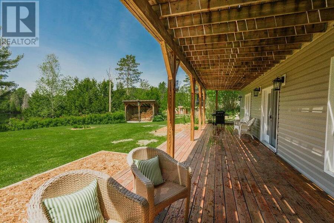
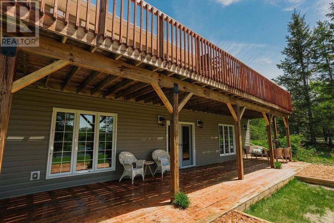
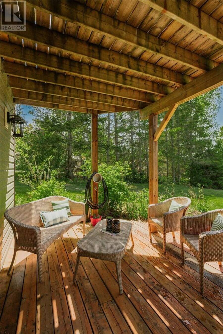
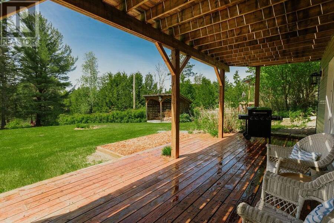
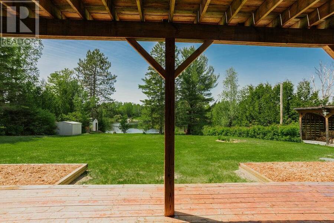
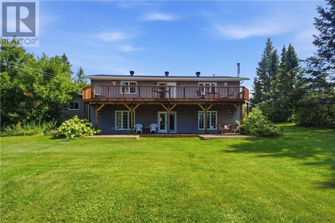
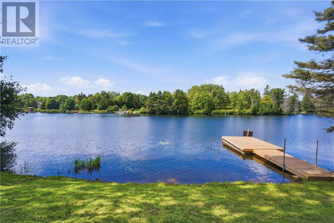
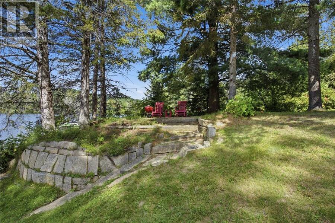
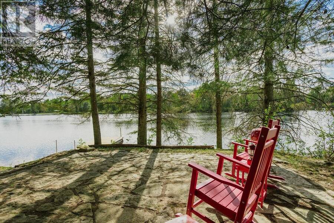
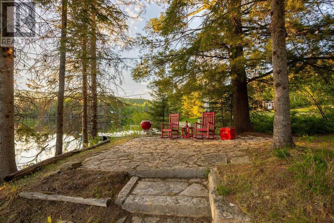
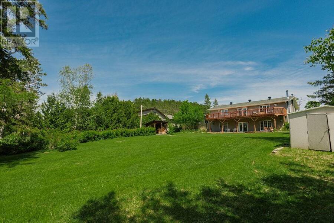
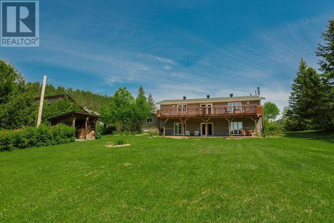
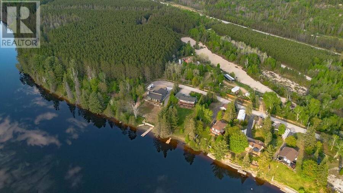
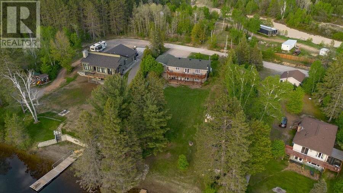
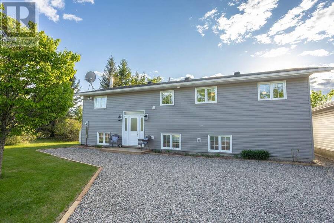
Welcome to this exceptionally well-maintained waterfront home where all the major upgrades have already been thought of and completed. The bright open-concept main floor features abundant natural light, a custom kitchen with granite countertops, and garden doors leading to the expansive west facing front deck overlooking the water and incredible sunset shows, three spacious bedrooms ( all accented by glossy hardwood flooring) and a full bathroom with convenient laundry. The fully finished lower level offers a spacious recreation room with a wood-burning fireplace and walks out to the lower deck, along with two additional bedrooms, a second full ... read more
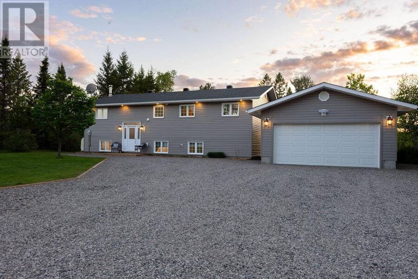
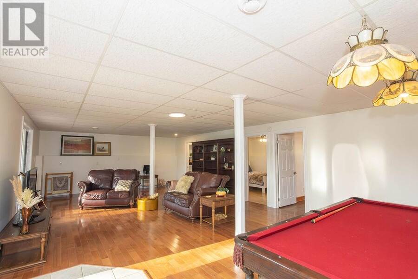
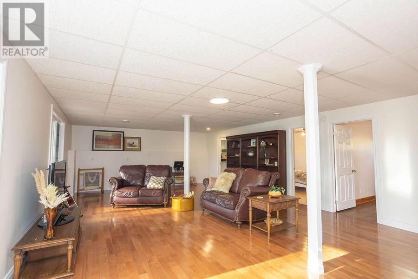
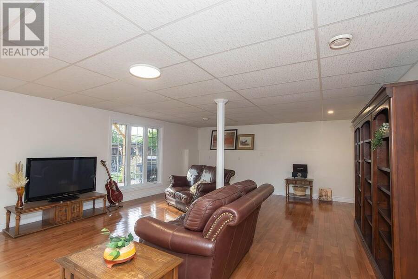
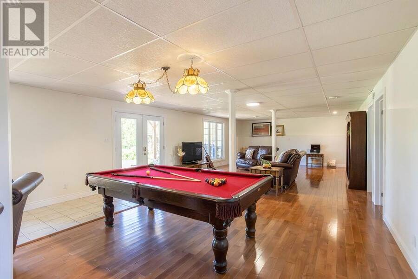
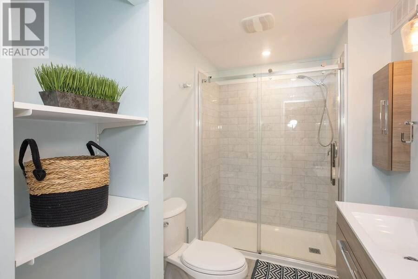
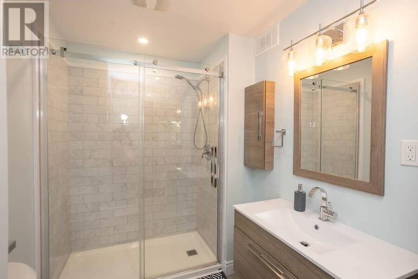
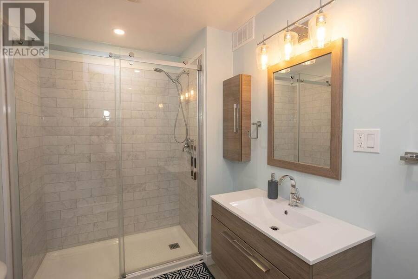
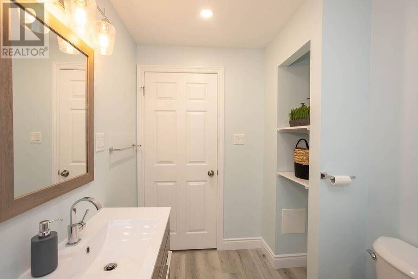
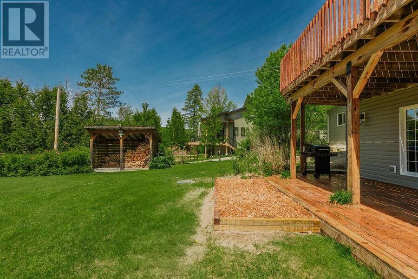
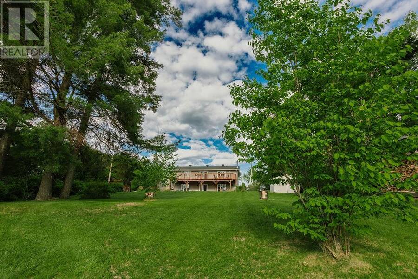
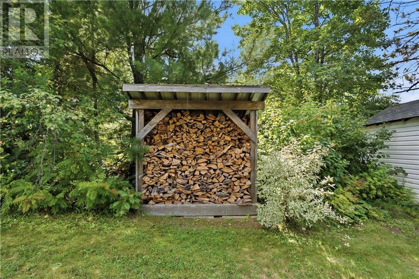
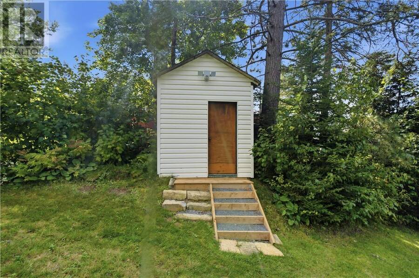
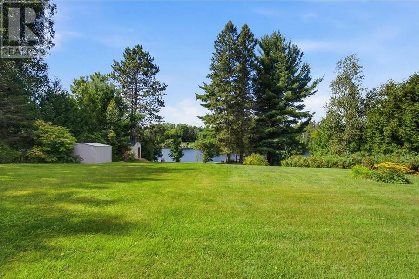
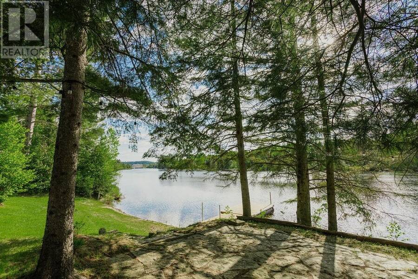
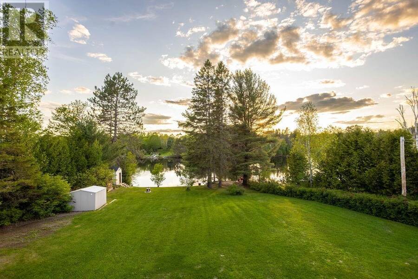
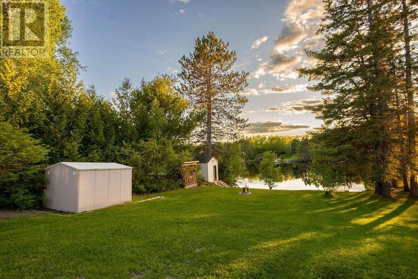
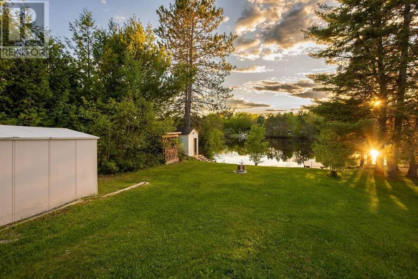
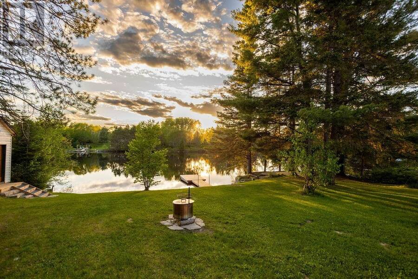
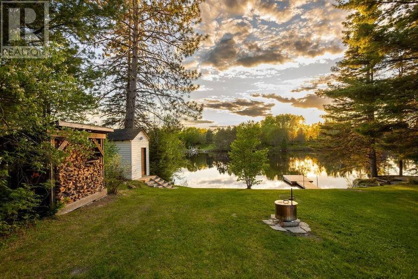
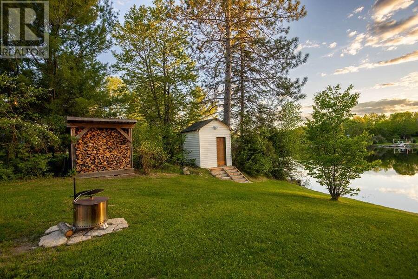
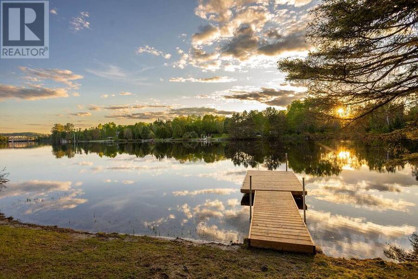
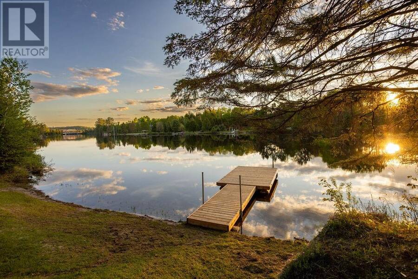
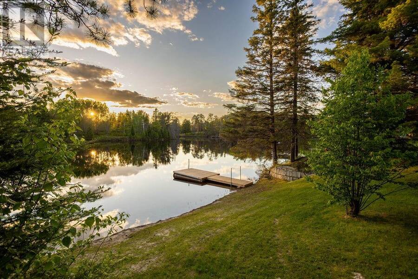
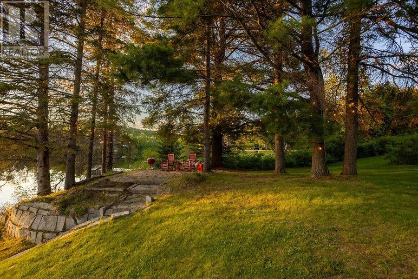
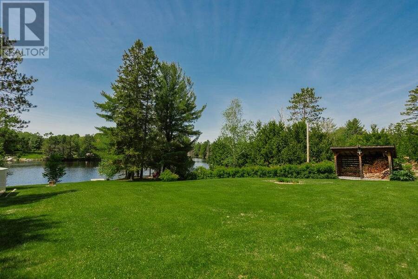
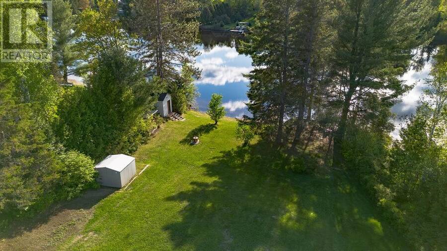
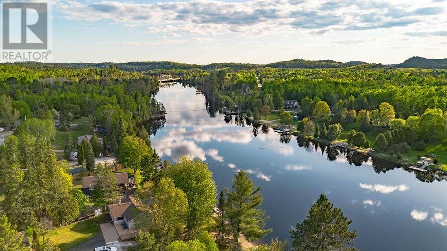
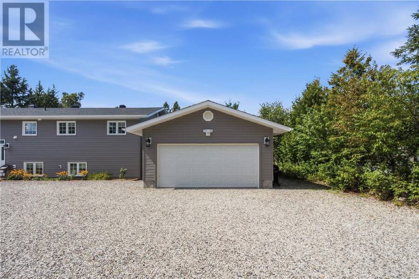
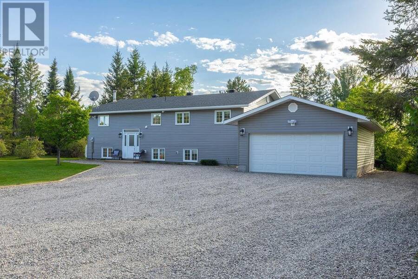
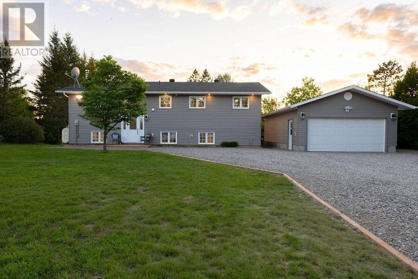
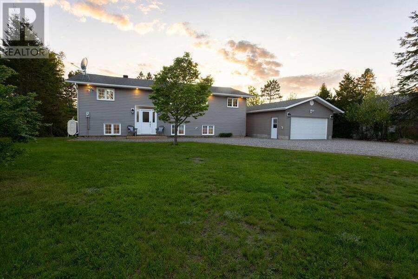
Welcome to this exceptionally well-maintained waterfront home where all the major upgrades have already been thought of and completed. The bright open-concept main floor features abundant natural light, a custom kitchen with granite countertops, and garden doors leading to the expansive west facing front deck overlooking the water and incredible sunset shows, three spacious bedrooms ( all accented by glossy hardwood flooring) and a full bathroom with convenient laundry. The fully finished lower level offers a spacious recreation room with a wood-burning fireplace and walks out to the lower deck, along with two additional bedrooms, a second full bathroom, office space, and storage. Outside, enjoy the privacy provided by mature trees and natural foliage, with a gentle slope leading to the shoreline. The insulated detached garage provides excellent storage and workspace. Whether you're fishing from the dock, swimming, boating, or relaxing under the pines by the water, this property offers the ideal waterfront lifestyle and is a perfect setting for year round outdoor enthusiasts with kilometres of wooded trails near by. We promise, one visit and you will fall in love, so reach out today! Additional Highlight: Brand new forced air furnace and heat pump system with 10 year transferable warranty (id:25417)
- Listing ID: 2130327
- Property Type: Single Family
| Property | |
|---|---|
| Style: | Bungalow |
| Ownership: | Freehold |
| Lot Size: | Irreg (1/2 - 1 Acre) |
| Parking: | Detached Garage |
| Waterfront: | Yes |
| Building | |
|---|---|
| Type: | Single Family House |
| HVAC: | Central Air Conditioning, Fireplace, Forced Air and Heat Pump |
| Exterior: | Vinyl Siding and Asphalt Shingle |
| Basement: | Full |
| Utilities: | Septic System |
| Location | |
|---|---|
| City: | Greater Sudbury |
| Province: | Ontario |
| Community Features: | Fishing, Quiet Area, Rural Setting and School Bus |
| Rooms | Level | Dimensions |
|---|---|---|
| Bathroom | Basement | 9.10 x 5.10 |
| Den | Basement | Measurements not available |
| Bedroom | Basement | 10 x 11.11 |
| Bedroom | Basement | 12.2 x 7.11 |
| Family room | Basement | 40 x 18 |
| Bedroom | Main level | 17.4 x 9.2 |
| Bedroom | Main level | 13 x 7.1 |
| Bedroom | Main level | 16.9 x 11.6 |
| Bathroom | Main level | 13.11 x 7.11 |
| Living room/Dining room | Main level | 27 x 17.6 |
| Kitchen | Main level | 12 x 11.4 |
Book a showing to see this home in Greater Sudbury
This property has so much to offer. Book a private showing now, as you do not want to miss out on 164 Birch Street in Greater Sudbury, Ontario!
Private Showing Request
Send a request to book a private showing for
.
Please Note: Information you supply in the contact form will be kept fully confidential.
Is this waterfront home the right property for you? Start a conversation to find out.
Get Directions to this Property
Not sure where this property is? Get directions to this condo in Greater Sudbury Ontario.


Provided by YOUR MOVE REALTY INC., BROKERAGE. MLS®, REALTOR®, and the associated logos are trademarks of the Canadian Real Estate Association.

This REALTOR.ca listing content is owned and licensed by REALTOR® members of the Canadian Real Estate Association.
Have questions or need more information about this home? Don't know where to begin? Then, let us connect you with the best real estate agent to guide you.

Inquiries submitted through this website will be responded to by a local sales representative from Royal LePage®.
Start a Conversation by Text
Provide your full name, phone and email to start a conversation by text message.
Please Note: Information you supply in the contact form will be kept fully confidential.
Start a Conversation by Email
Provide your full name and email to start a conversation by email.
Please Note: Information you supply in the contact form will be kept fully confidential.