
1598 Gary Avenue, Greater Sudbury, Ontario P3A 4G4

$548,750.00
- 4 bedrooms
- 2 bathrooms
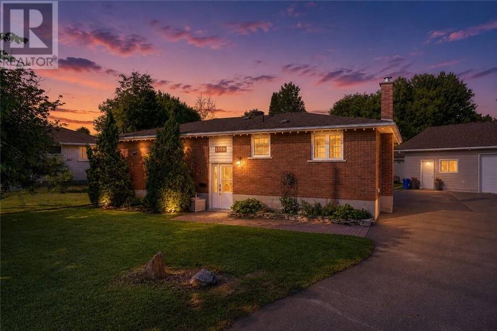
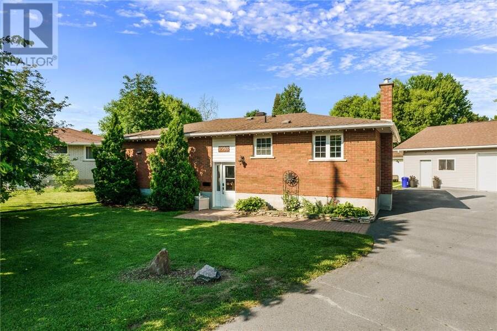
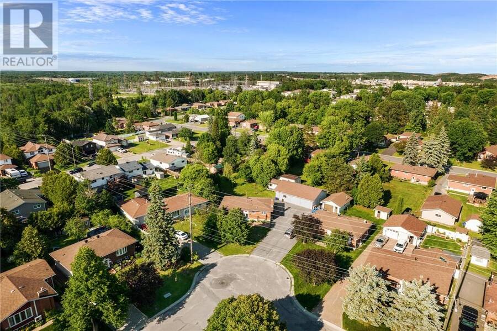
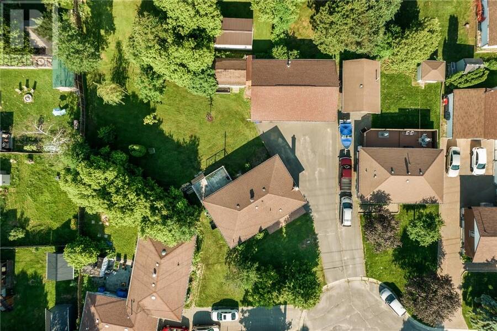
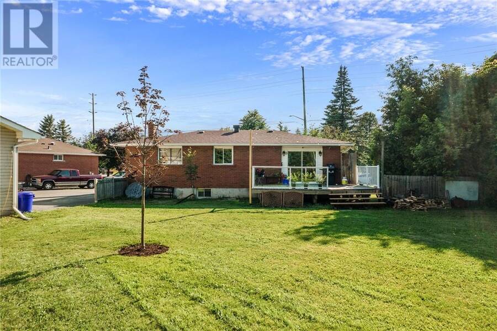
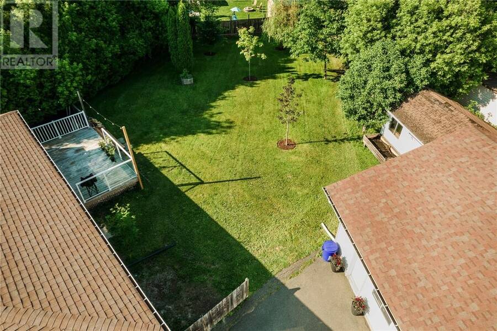
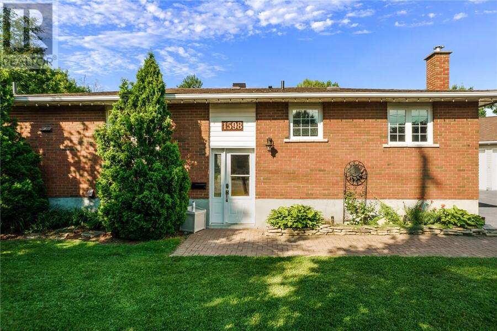
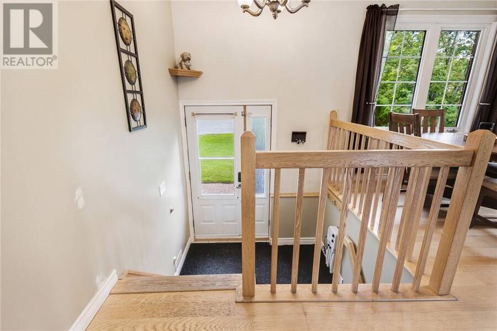
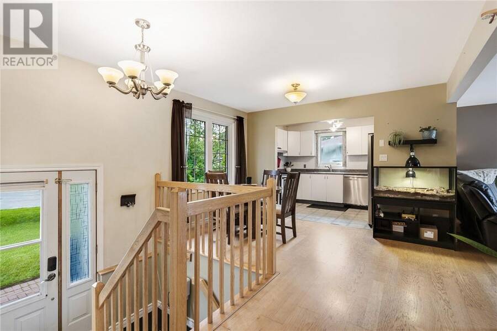
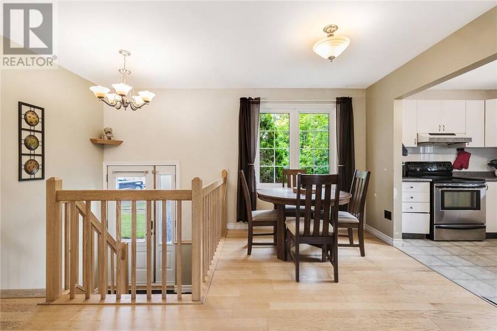
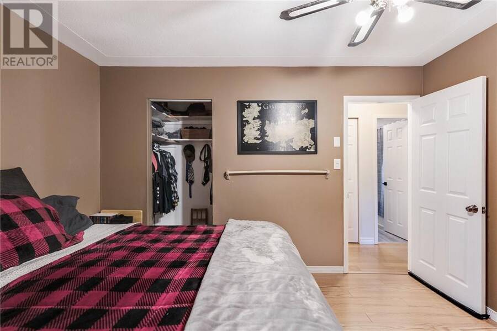
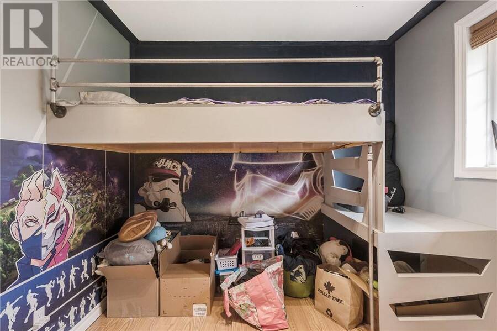
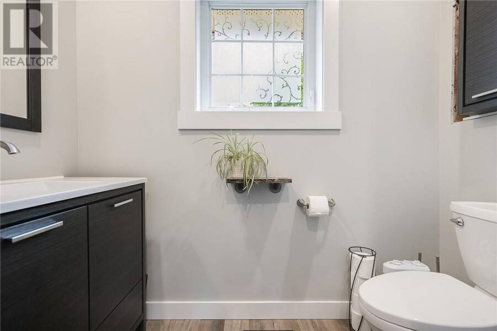
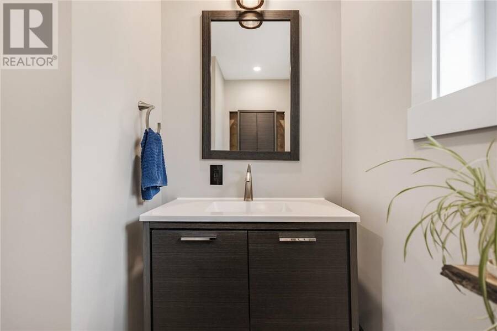
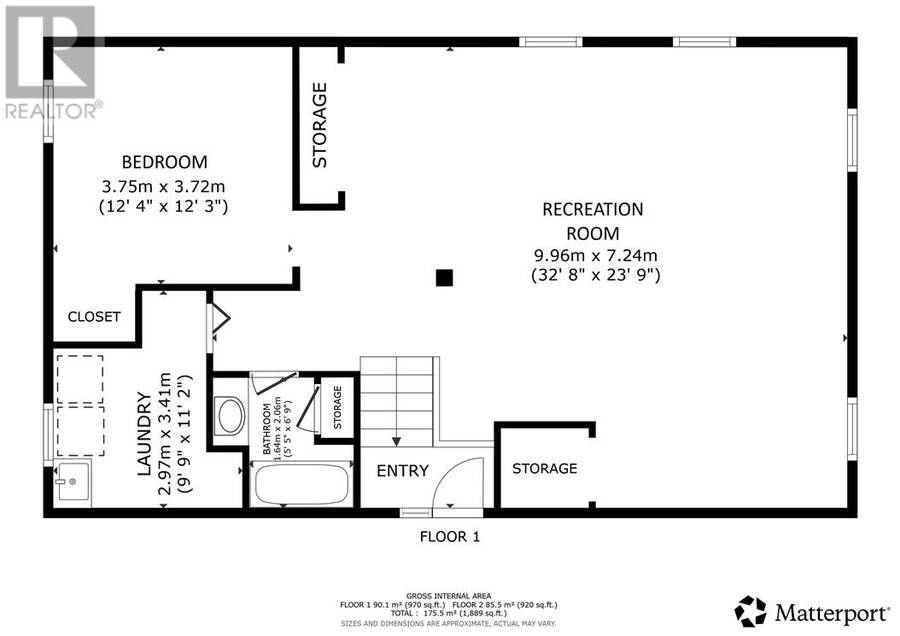
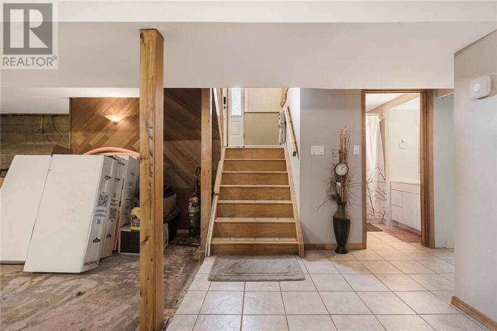
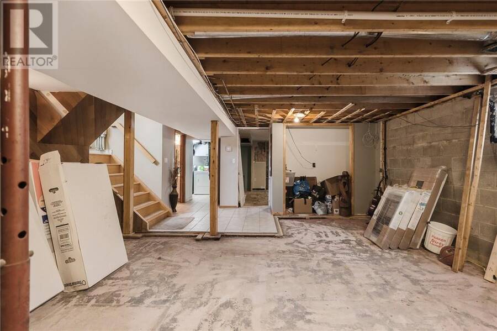
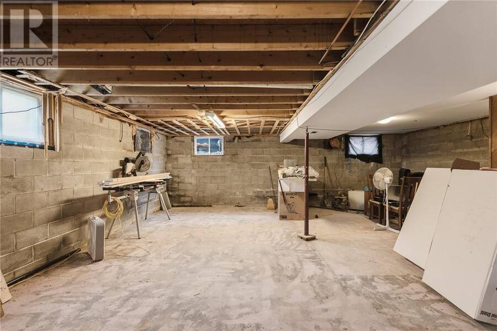
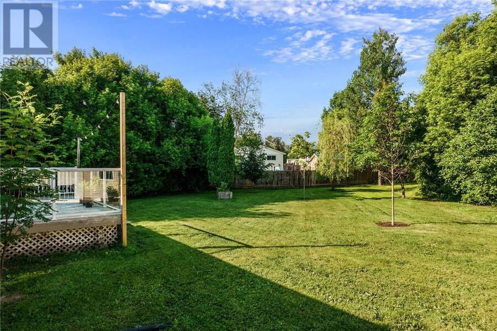
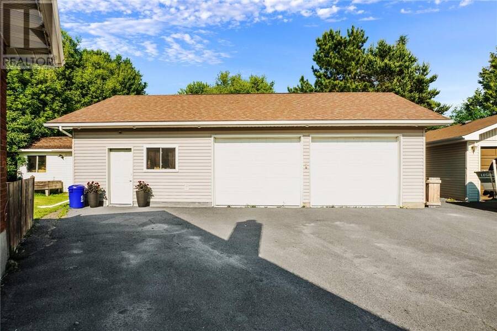
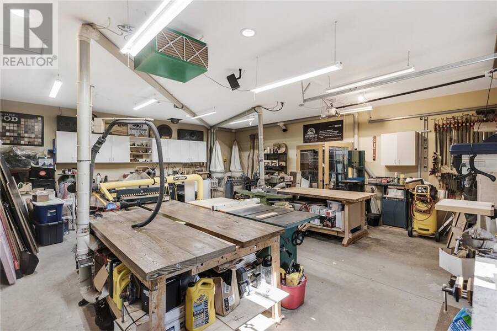
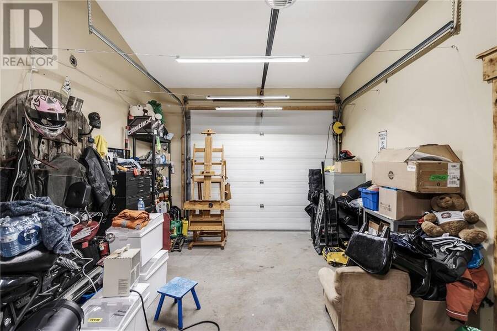
Triple car garage in New Sudbury!! Welcom to this all-brick bungalow on an amazing lot offering an incredible combination of space, functionality, and opportunity. With 3 bedrooms, two full bathrooms, and an unfinished lower level that will give you lots of options for additional bedrooms and activity areas. You have to check out the triple car garage—an extremely rare find in New Sudbury. The expansive backyard stretches approximately 142 feet across the back, providing endless space for kids to play, entertaining, gardening, or simply enjoying the privacy from the back deck. A separate storage shed/workshop, and a double paved driveway with room ... read more
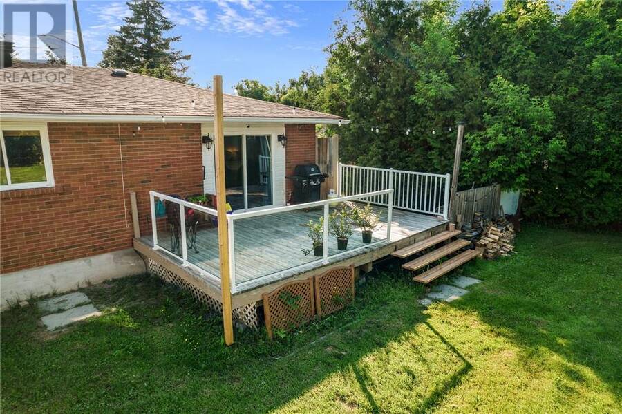
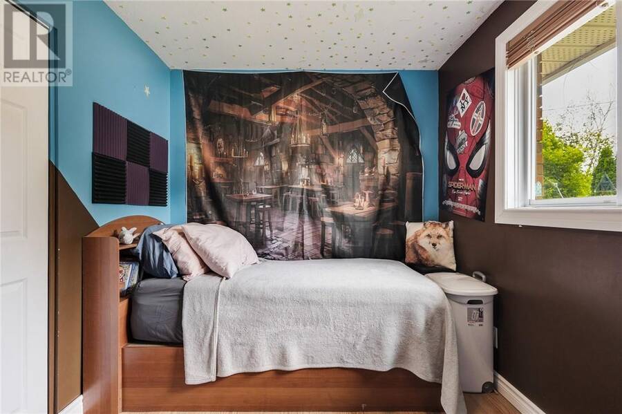
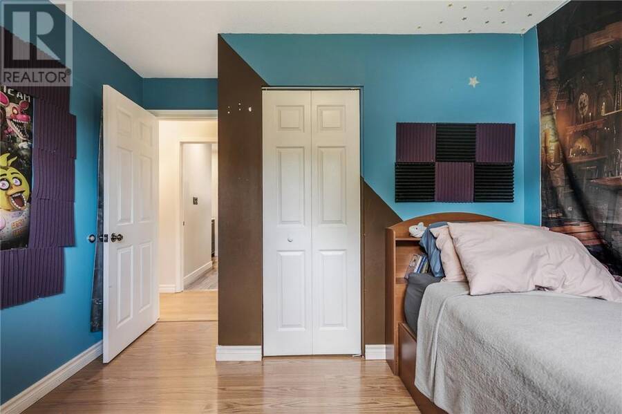
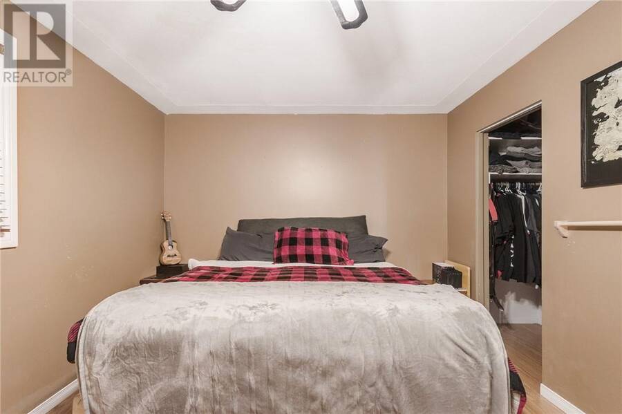
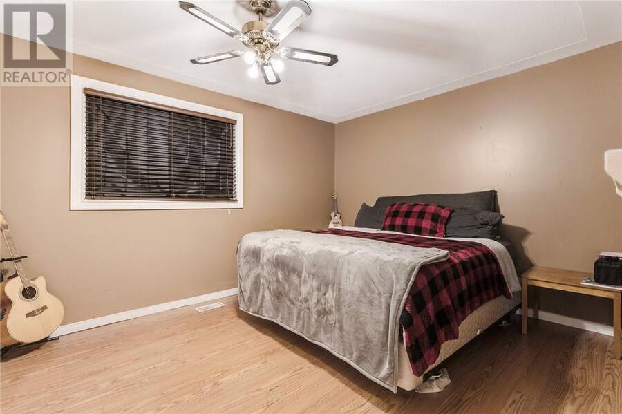
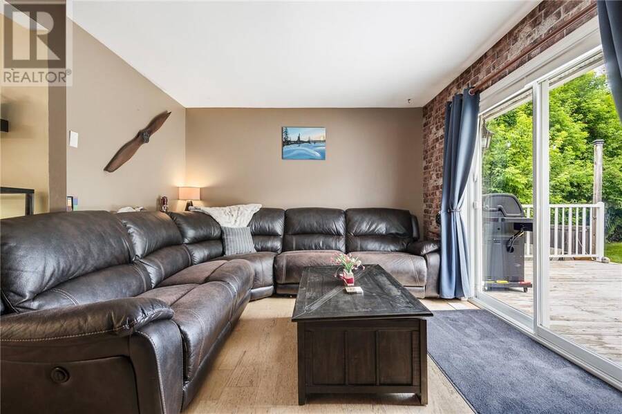
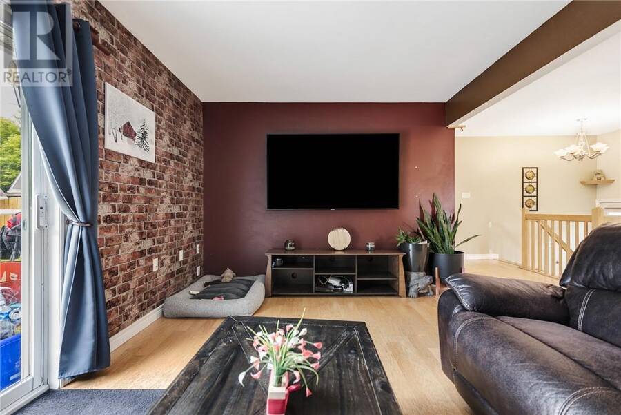
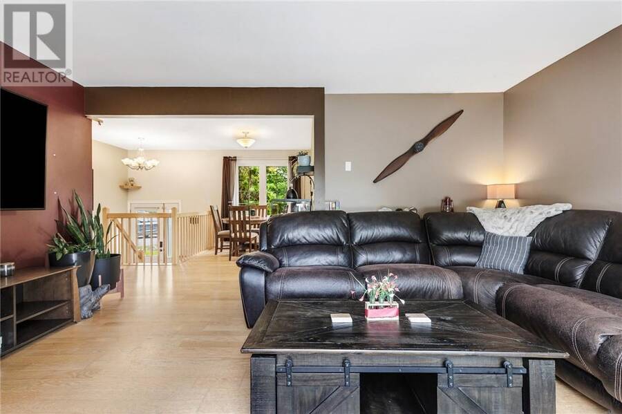
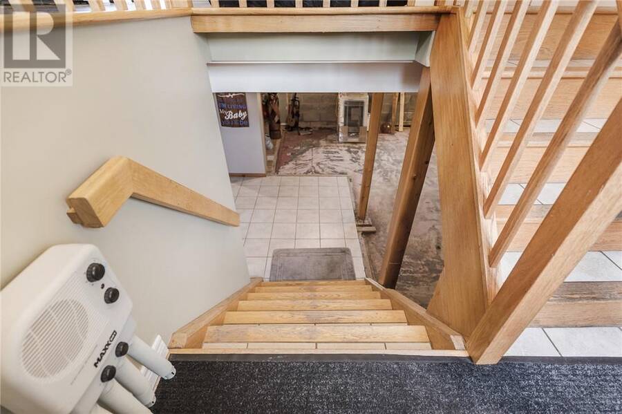
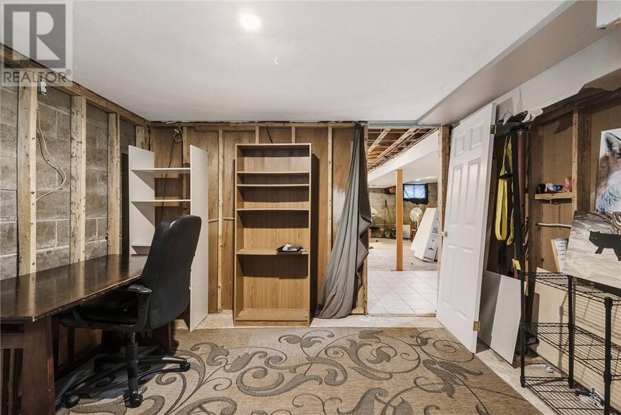
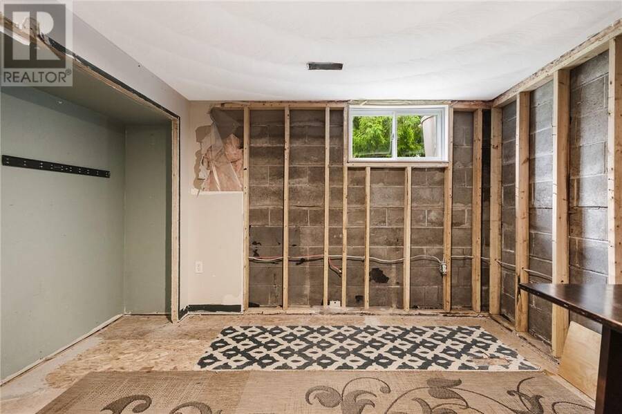
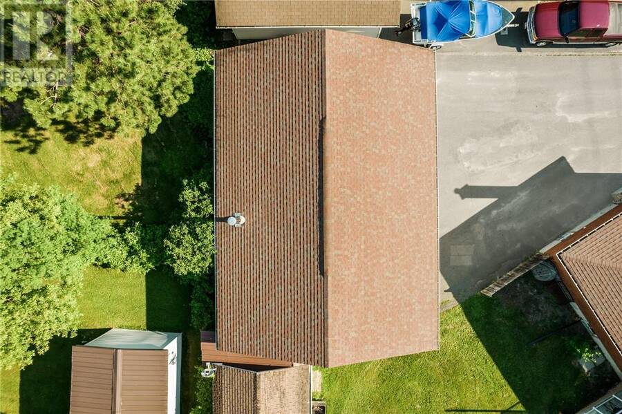
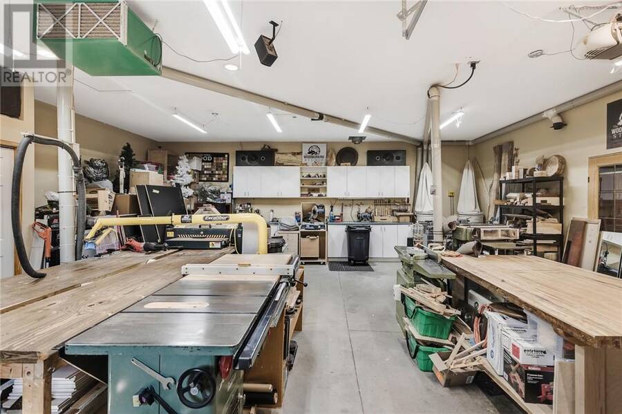
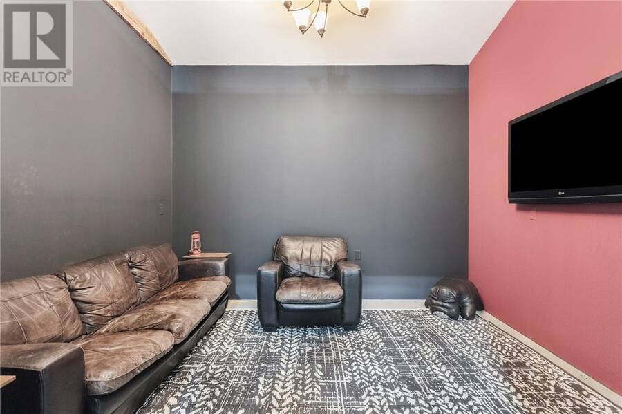
Triple car garage in New Sudbury!! Welcom to this all-brick bungalow on an amazing lot offering an incredible combination of space, functionality, and opportunity. With 3 bedrooms, two full bathrooms, and an unfinished lower level that will give you lots of options for additional bedrooms and activity areas. You have to check out the triple car garage—an extremely rare find in New Sudbury. The expansive backyard stretches approximately 142 feet across the back, providing endless space for kids to play, entertaining, gardening, or simply enjoying the privacy from the back deck. A separate storage shed/workshop, and a double paved driveway with room for multiple vehicles and recreational toys complete the outdoor space. Built for hobbyists, mechanics, and entrepreneurs alike, the impressive 28' x 40' detached garage offers approximately 1,120 square feet of fully insulated, drywalled workspace with 100-amp service. Currently configured as a woodworking studio, it's the ideal setup for woodworkers, mechanics, car enthusiasts, or anyone looking for the ultimate workshop. The garage is currently heated and also has in-floor heating roughed in for future hot water radiant heat, with a home theatre room set up at the back of garage. For the right buyer, all woodworking tools and equipment can be negotiated, making this an exceptional turnkey opportunity. The basement has some current water seepage in the spring on the South East corner and on the North East corner there was some previous repairs that need some attention. (id:25417)
- Listing ID: 2130055
- Property Type: Single Family
| Property | |
|---|---|
| Style: | Bungalow |
| Ownership: | Freehold |
| Lot Size: | IRR (Under 1/2 Acre) |
| Parking: | Detached Garage |
| Building | |
|---|---|
| Type: | Single Family House |
| HVAC: | Central Air Conditioning, Fireplace and Forced Air |
| Exterior: | Brick and Asphalt Shingle |
| Basement: | Full |
| Utilities: | Municipal Sewage System |
| Location | |
|---|---|
| City: | Greater Sudbury |
| Province: | Ontario |
| Nearby Amenities: | Golf Course, Park, Quiet Area, School Bus and Schools |
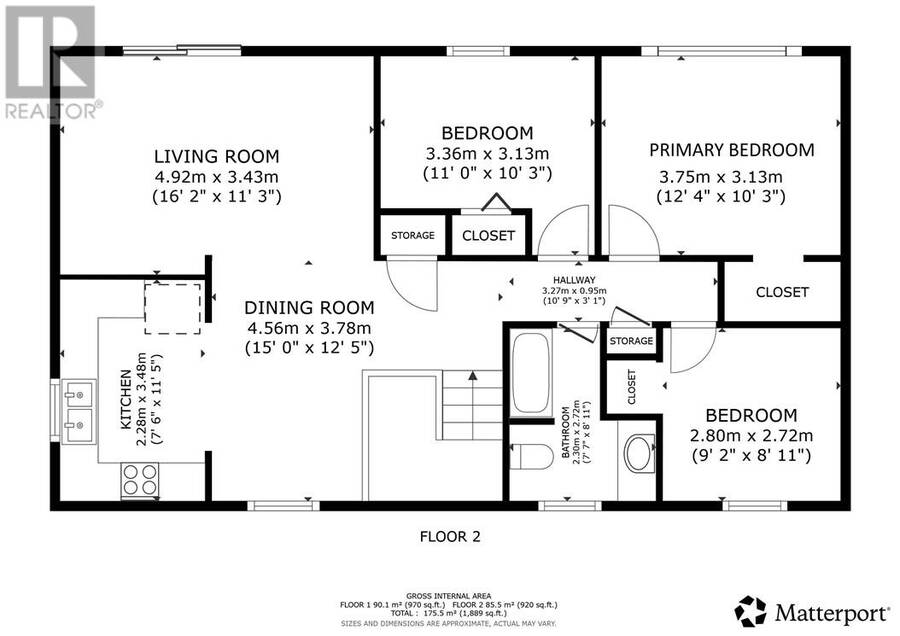
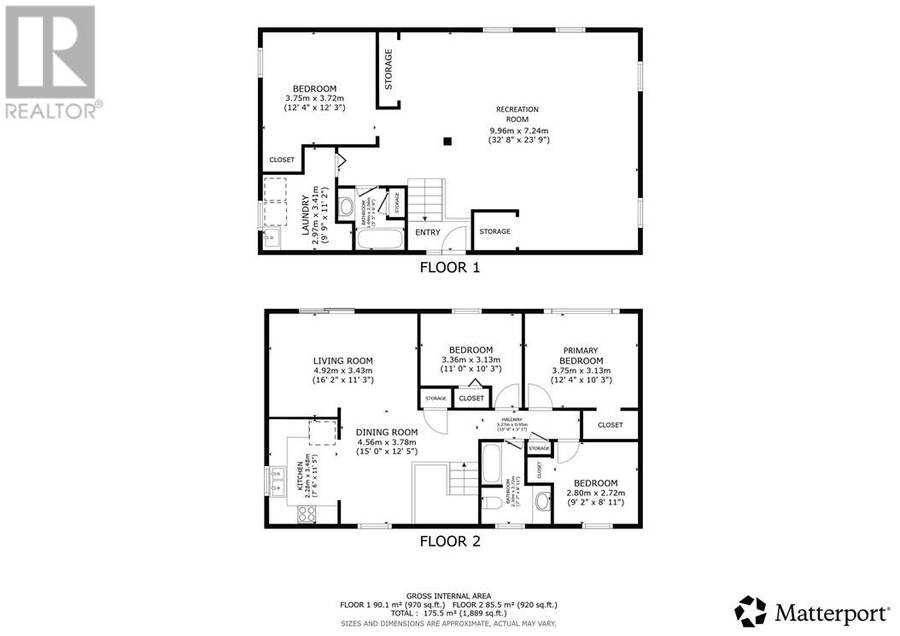
| Rooms | Level | Dimensions |
|---|---|---|
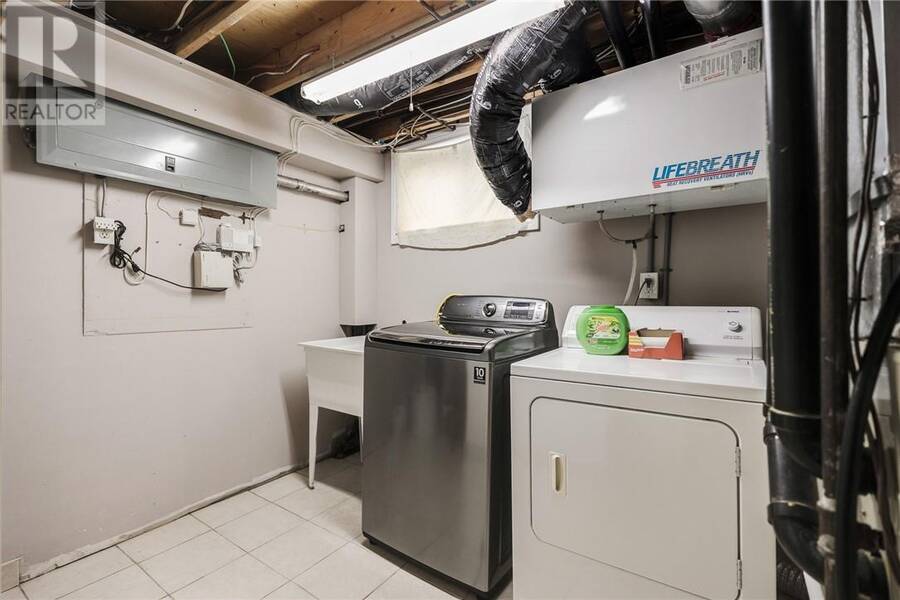
| Laundry room | Basement | 9'9"" x 11'2"" |
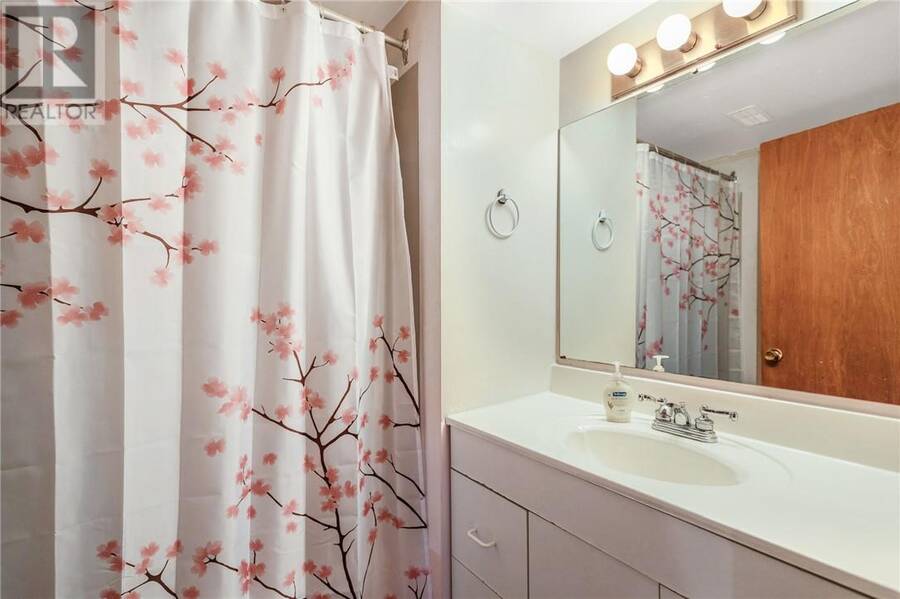
| Bathroom | Basement | 5'5"" x 6'9"" |
| Bedroom | Basement | 12'4"" x 12'3"" |
| Recreational, Games room | Basement | 32'8"" x 23'9"" |
| Bathroom | Main level | 7'7"" x 8'11"" |
| Bedroom | Main level | 9'2"" x 8'11"" |
| Bedroom | Main level | 11'0"" x 10'3"" |
| Primary Bedroom | Main level | 12'4"" x 10'3"" |
| Living room | Main level | 16'2"" x 11'3"" |
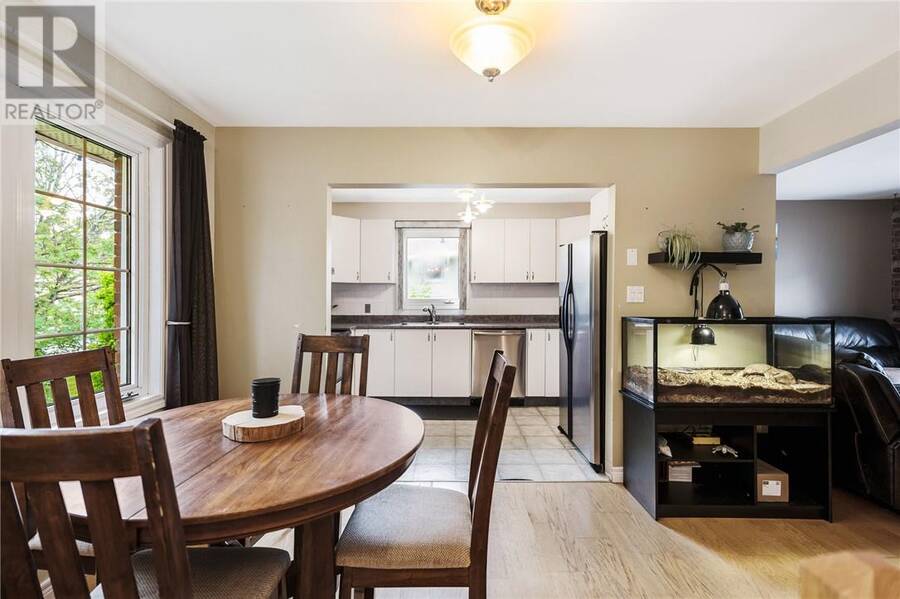
| Dining room | Main level | 15'0"" x 12'5"" |
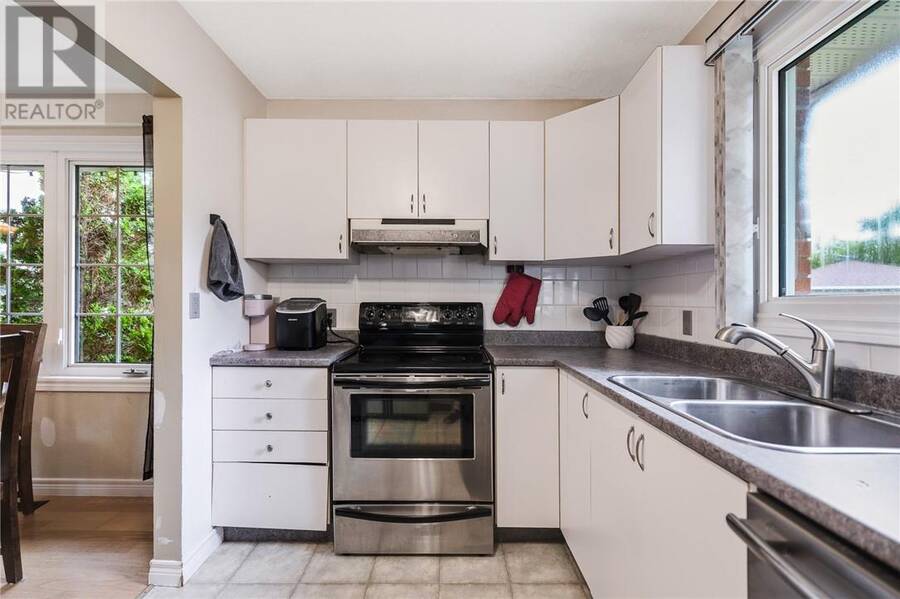
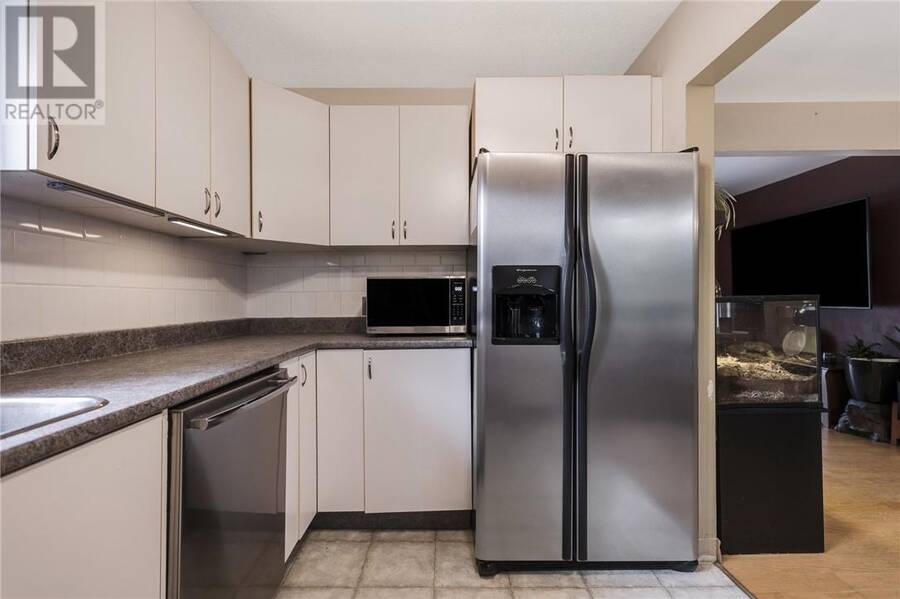
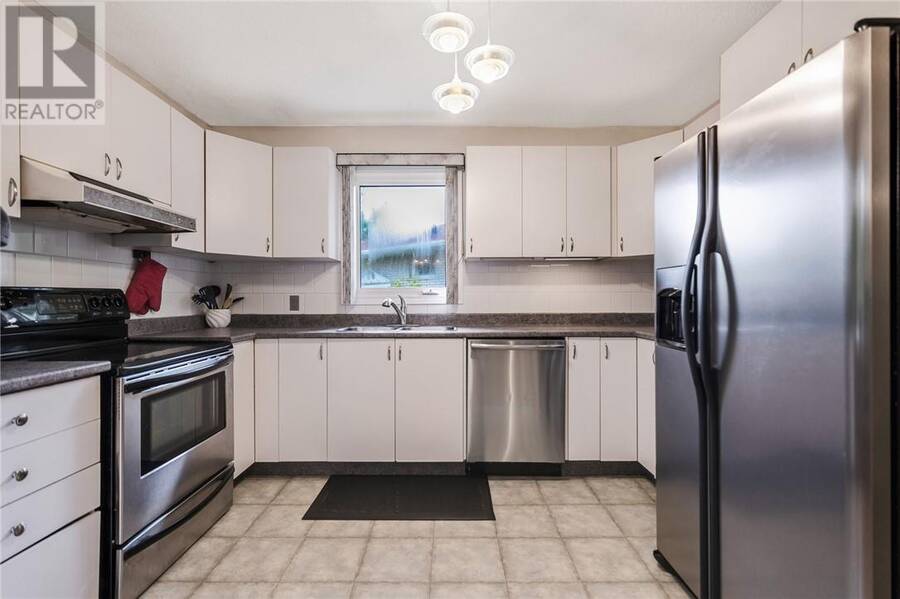
| Kitchen | Main level | 7'6"" x 11'5"" |
Book a showing to see this home in Greater Sudbury
This property has so much to offer. Book a private showing now, as you do not want to miss out on 1598 Gary Avenue in Greater Sudbury, Ontario!
Private Showing Request
Send a request to book a private showing for
.
Please Note: Information you supply in the contact form will be kept fully confidential.
Is this home the right property for you? Start a conversation to find out.
Get Directions to this Property
Not sure where this property is? Get directions to this condo in Greater Sudbury Ontario.


Provided by RE/MAX CROWN REALTY INC. (SUDBURY). MLS®, REALTOR®, and the associated logos are trademarks of the Canadian Real Estate Association.

This REALTOR.ca listing content is owned and licensed by REALTOR® members of the Canadian Real Estate Association.
Have questions or need more information about this home? Don't know where to begin? Then, let us connect you with the best real estate agent to guide you.

Inquiries submitted through this website will be responded to by a local sales representative from Royal LePage®.
Start a Conversation by Text
Provide your full name, phone and email to start a conversation by text message.
Please Note: Information you supply in the contact form will be kept fully confidential.
Start a Conversation by Email
Provide your full name and email to start a conversation by email.
Please Note: Information you supply in the contact form will be kept fully confidential.