
1536 Gauthier Street, Greater Sudbury, Ontario P3P 1S7

$639,900.00
- 4 bedrooms
- 2 bathrooms
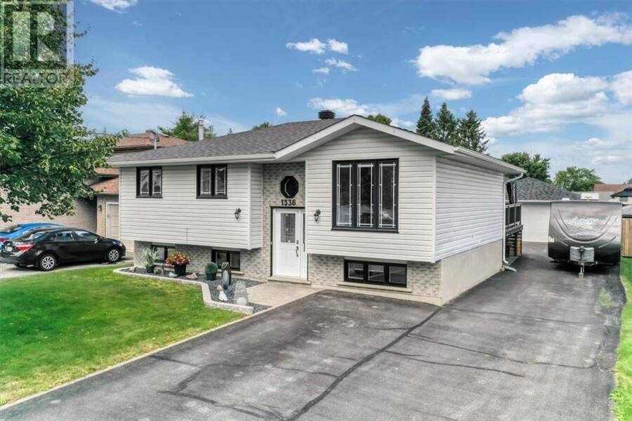
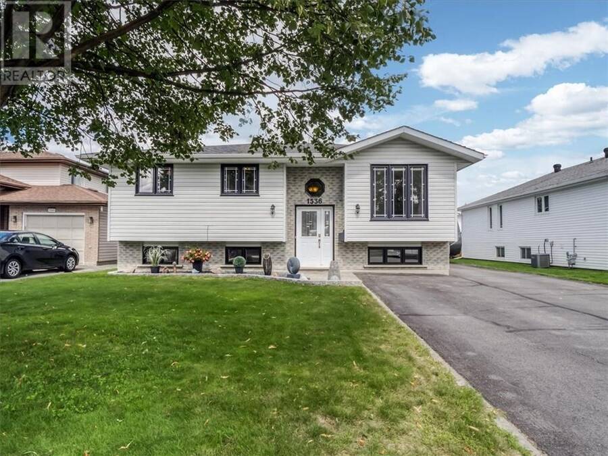
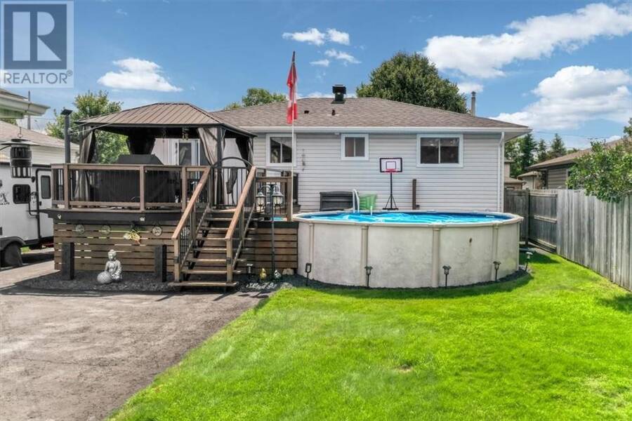
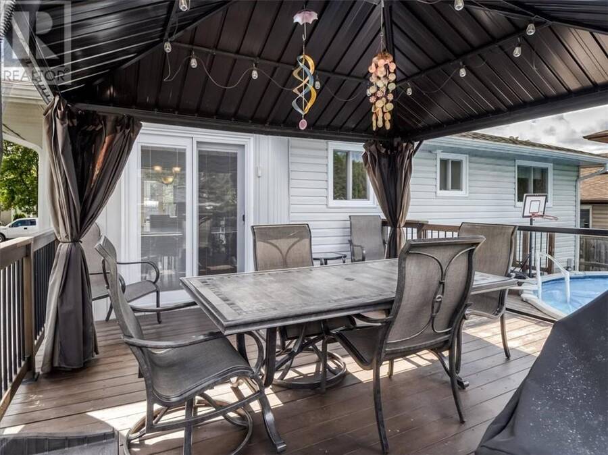
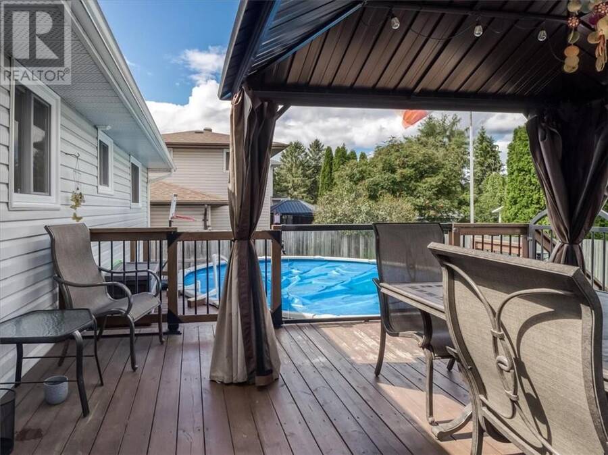
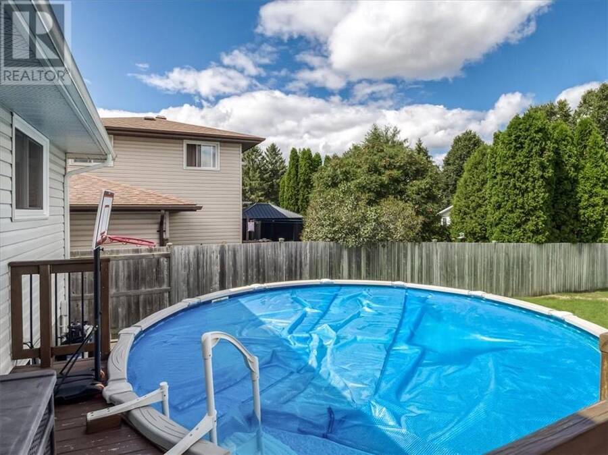
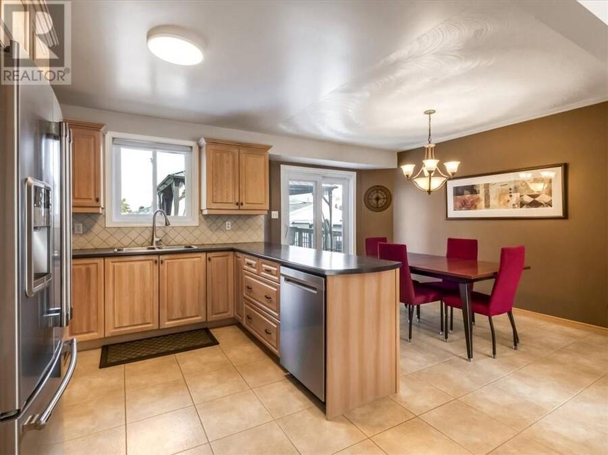
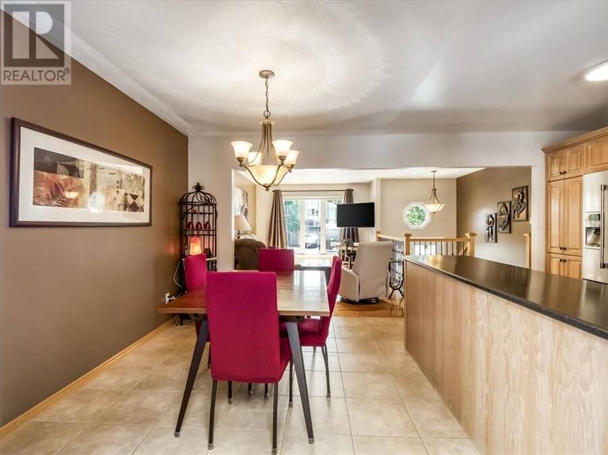
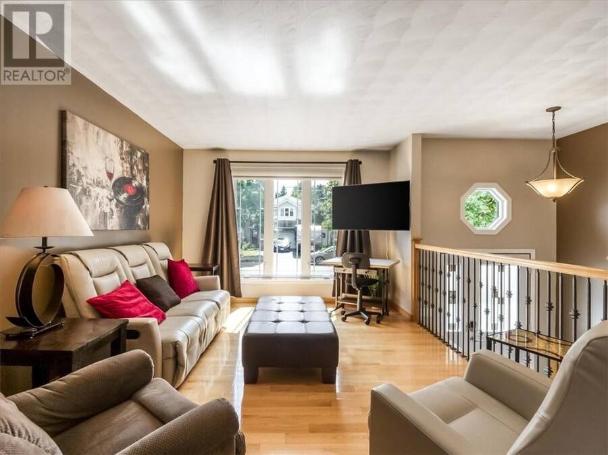
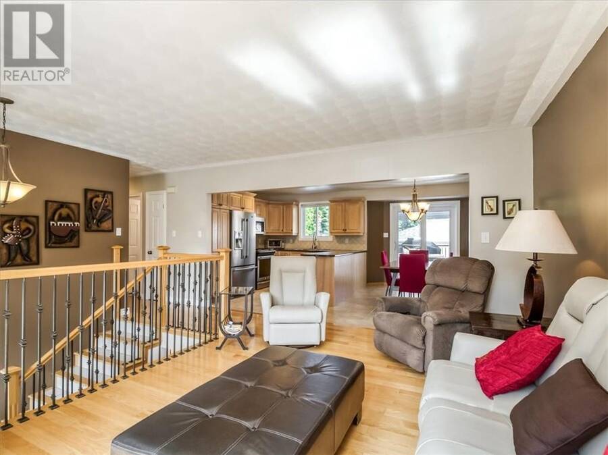
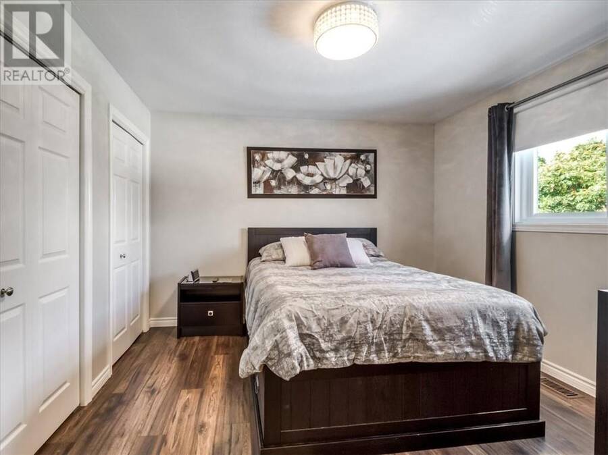
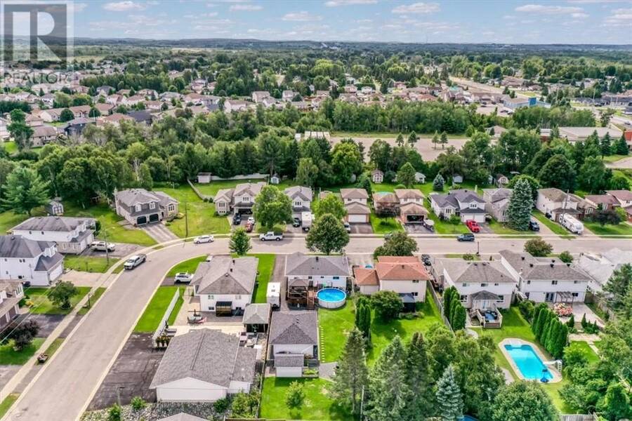
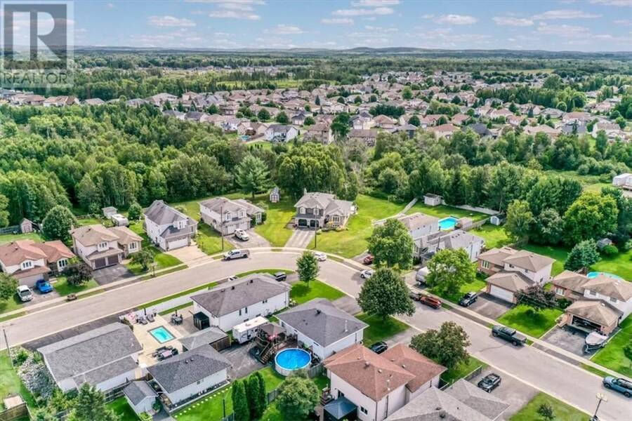
Welcome to 1536 Gauthier St in Val Thérèse, a beautifully maintained 4-bedroom bungalow that showcases pride of ownership throughout. From the moment you arrive, the impressive curb appeal and spacious paved driveway create a welcoming first impression. The main floor offers a bright and inviting open-concept layout with a spacious living room, three bedrooms, and a full bathroom. Beautiful hardwood, tile, and laminate flooring add warmth and character throughout the main level, while the walkout patio doors provide easy access to your private backyard oasis. Step outside to enjoy the 16' x 16' deck with gazebo and above-ground pool, creating the ... read more
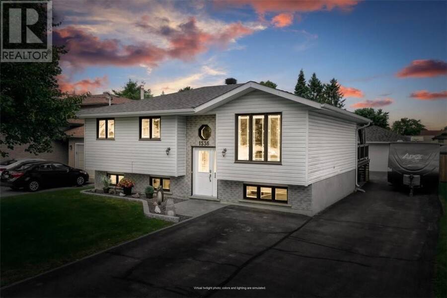
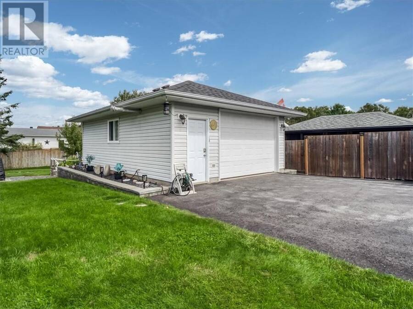
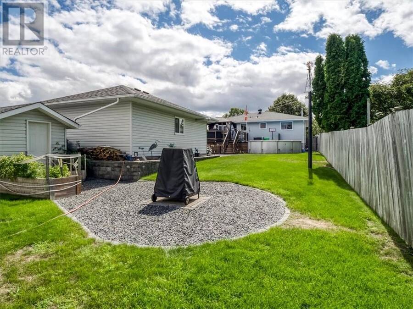
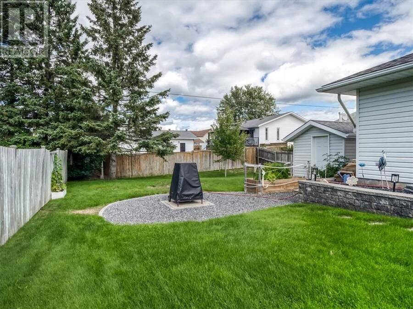
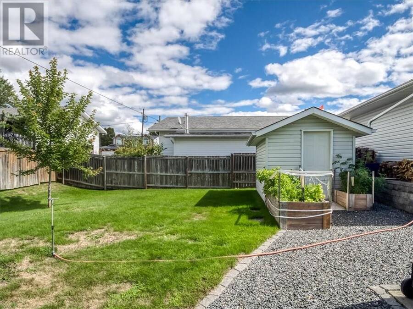
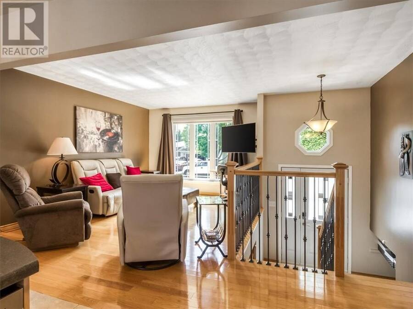
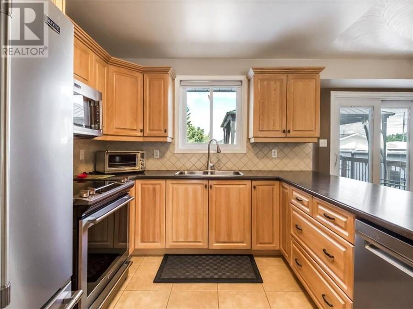
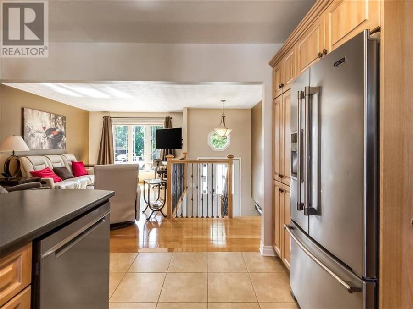
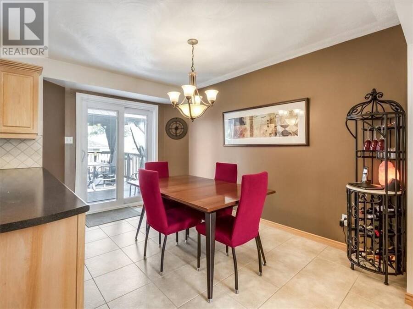
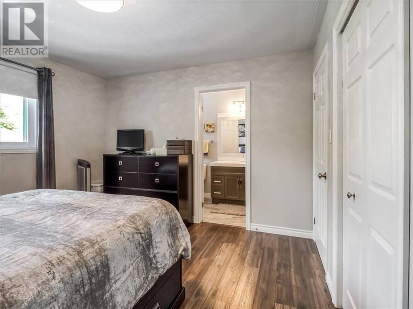
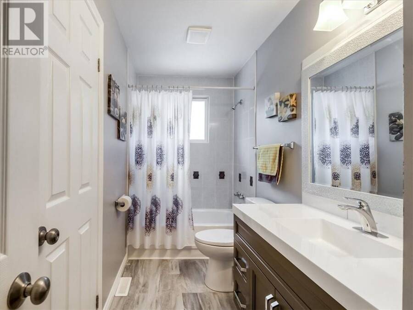
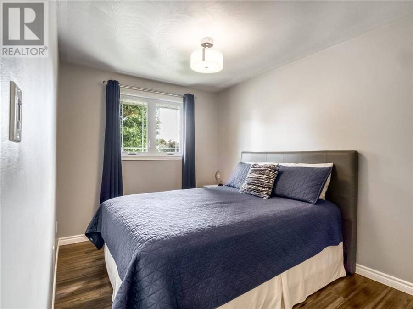
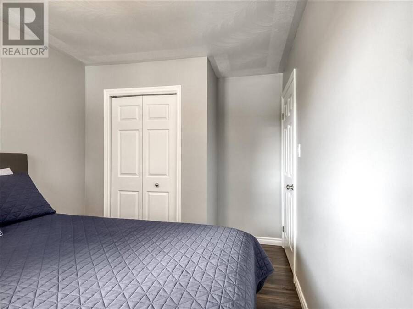
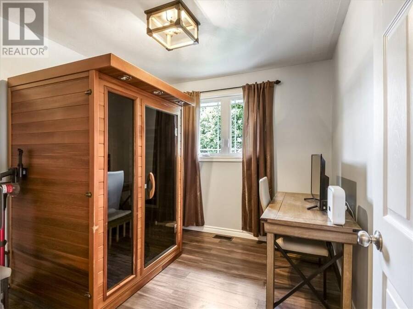
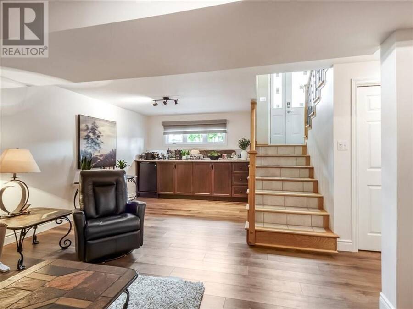
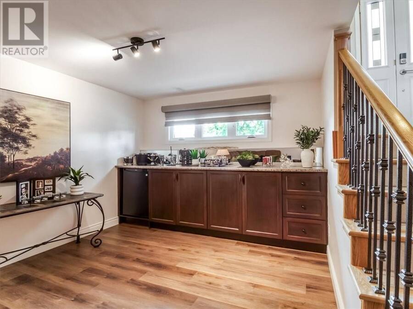
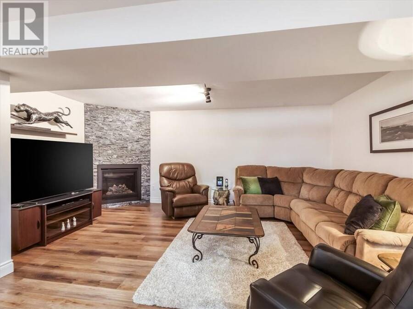
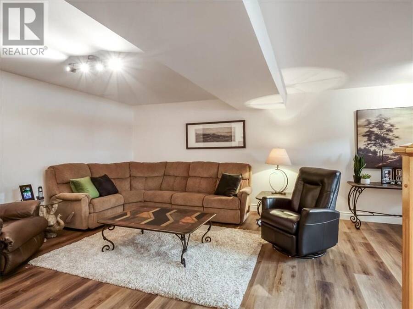
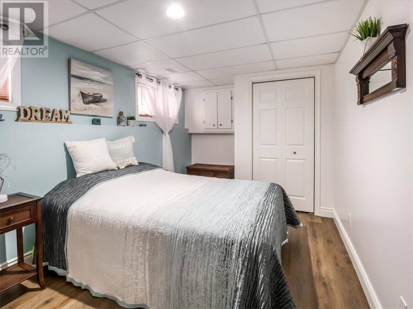
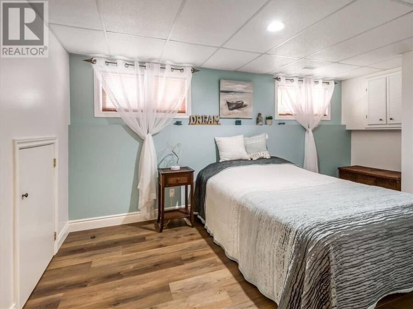
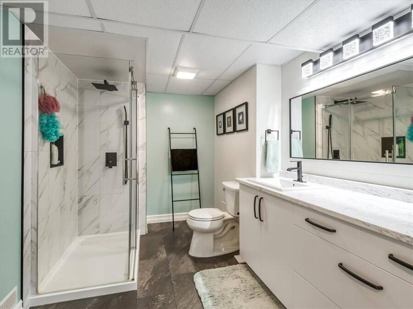
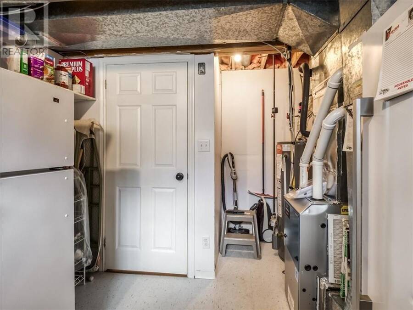
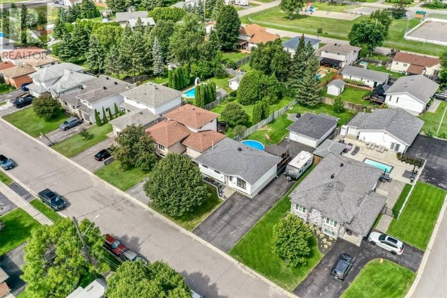
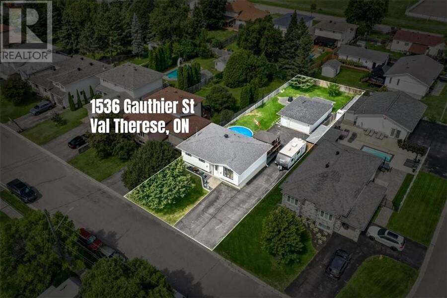
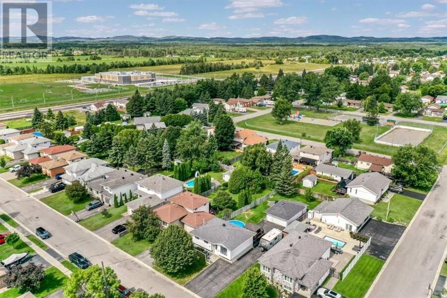
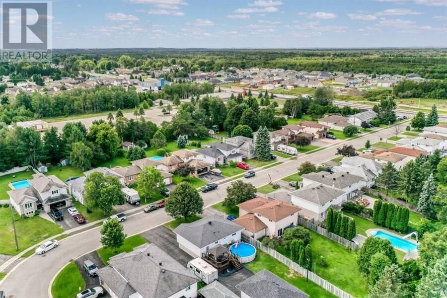
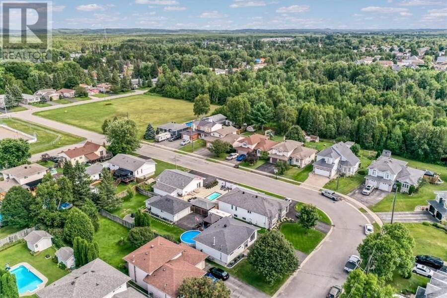
Welcome to 1536 Gauthier St in Val Thérèse, a beautifully maintained 4-bedroom bungalow that showcases pride of ownership throughout. From the moment you arrive, the impressive curb appeal and spacious paved driveway create a welcoming first impression. The main floor offers a bright and inviting open-concept layout with a spacious living room, three bedrooms, and a full bathroom. Beautiful hardwood, tile, and laminate flooring add warmth and character throughout the main level, while the walkout patio doors provide easy access to your private backyard oasis. Step outside to enjoy the 16' x 16' deck with gazebo and above-ground pool, creating the perfect setting for summer entertaining or relaxing with family and friends. The fully finished lower level provides additional living space with a fourth bedroom and bathroom and has been fully renovated in 2026. The spacious family room features gorgeous new laminate flooring, a stunning wall to wall bar, and a cozy gas fireplace, offering the perfect space to unwind. Outside, the fully fenced backyard provides privacy and plenty of room to enjoy the outdoors, while the 20' x 28' fully insulated and heated garage offers exceptional space for vehicles, storage, hobbies, or a workshop. Recent upgrades include a new furnace, new air conditioner, and new hot water tank, providing added comfort and peace of mind for the new owners. Conveniently located close to schools, shopping, restaurants, and all amenities, including the new École Catholique Notre Place, this exceptional Val Thérèse home offers the perfect blend of comfort, functionality, and pride of ownership.1536 Gauthier St is a home you’ll be proud to call your own! (id:25417)
- Listing ID: 2130061
- Property Type: Single Family
| Property | |
|---|---|
| Style: | Bungalow |
| Ownership: | Freehold |
| Land Size: | 171.6300 (Under 1/2 Acre) |
| Building | |
|---|---|
| Type: | Single Family House |
| HVAC: | Central Air Conditioning, Fireplace and Forced Air |
| Exterior: | Brick, Vinyl Siding and Asphalt Shingle |
| Basement: | Full |
| Utilities: | Municipal Sewage System |
| Location | |
|---|---|
| City: | Greater Sudbury |
| Province: | Ontario |
| Nearby Amenities: | Park, Schools and Shopping |
| Rooms | Level | Dimensions |
|---|---|---|
| Other | Lower level | 14'5 x 9'5 |
| Bathroom | Lower level | 10'9 x 7'8 |
| Bedroom | Lower level | 13'3 x 8'10 |
| Recreational, Games room | Lower level | 23'11 x 13'7 |
| Bedroom | Main level | 12' x 8'6 |
| Bedroom | Main level | 11'4 x 12' |
| Bedroom | Main level | 9' x 9'4 |
| Bathroom | Main level | 11'3 x 4'11 |
| Living room | Main level | 15'2 x 10'8 |
| Dining room | Main level | 12'10 x 8'7 |
| Kitchen | Main level | 11'3 x 9'0 |
Book a showing to see this home in Greater Sudbury
This property has so much to offer. Book a private showing now, as you do not want to miss out on 1536 Gauthier Street in Greater Sudbury, Ontario!
Private Showing Request
Send a request to book a private showing for
.
Please Note: Information you supply in the contact form will be kept fully confidential.
Is this home the right property for you? Start a conversation to find out.
Get Directions to this Property
Not sure where this property is? Get directions to this condo in Greater Sudbury Ontario.


Provided by SUTTON-BENCHMARK REALTY INC., BROKERAGE. MLS®, REALTOR®, and the associated logos are trademarks of the Canadian Real Estate Association.

This REALTOR.ca listing content is owned and licensed by REALTOR® members of the Canadian Real Estate Association.
Have questions or need more information about this home? Don't know where to begin? Then, let us connect you with the best real estate agent to guide you.

Inquiries submitted through this website will be responded to by a local sales representative from Royal LePage®.
Start a Conversation by Text
Provide your full name, phone and email to start a conversation by text message.
Please Note: Information you supply in the contact form will be kept fully confidential.
Start a Conversation by Email
Provide your full name and email to start a conversation by email.
Please Note: Information you supply in the contact form will be kept fully confidential.