
1450 Gary Avenue, Greater Sudbury, Ontario P3A 4G3


$549,000.00
- 3 bedrooms
- 2 bathrooms
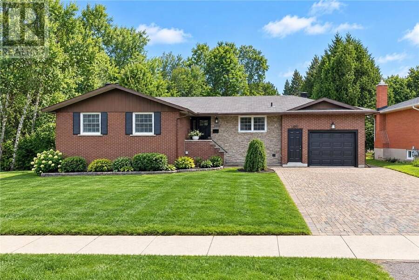
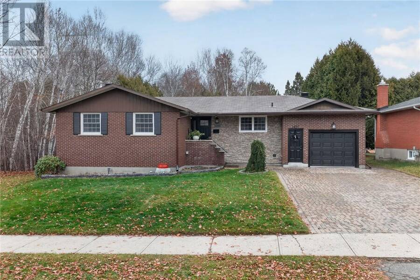
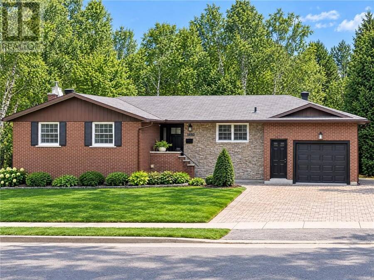
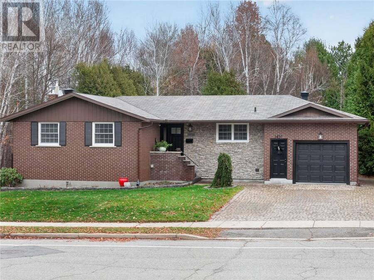
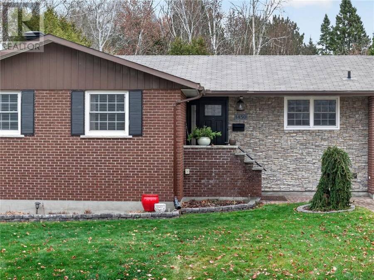
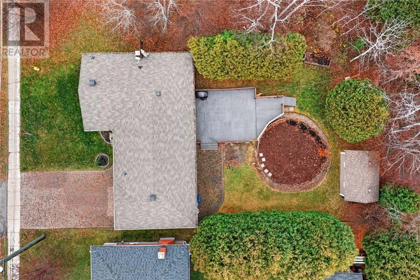
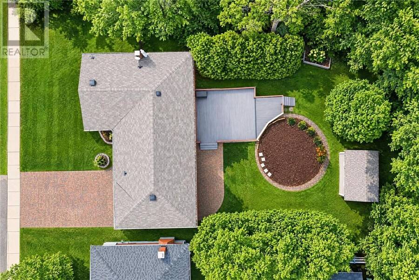
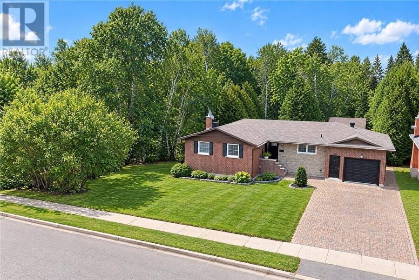
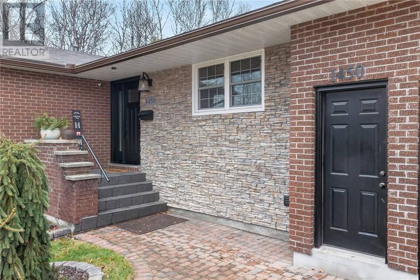
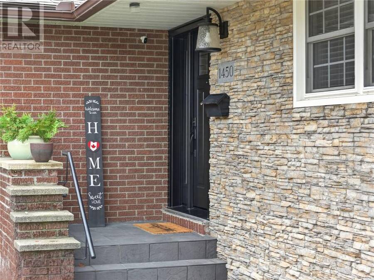
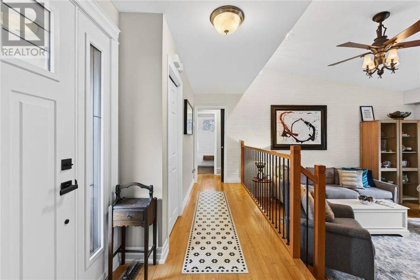
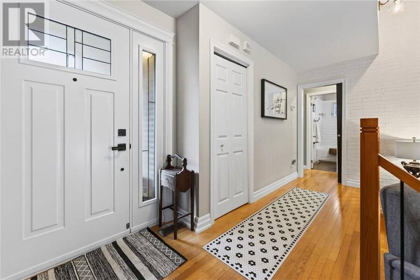
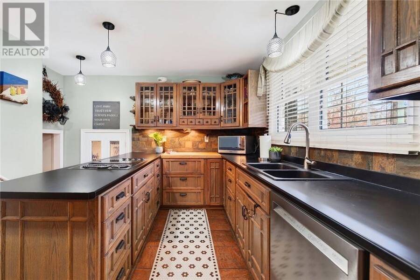
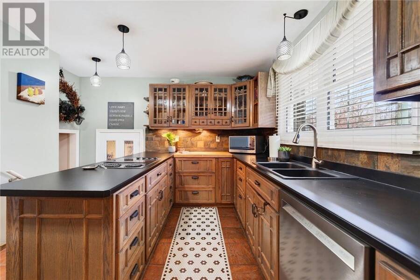
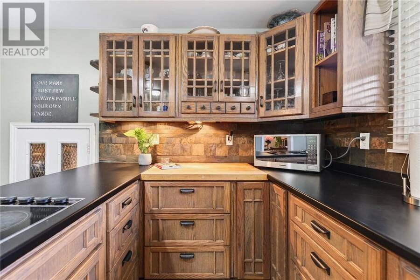
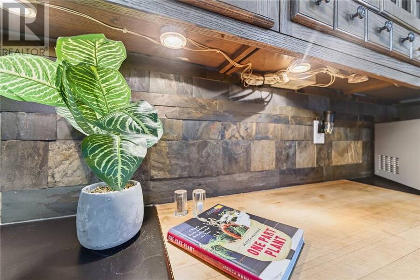
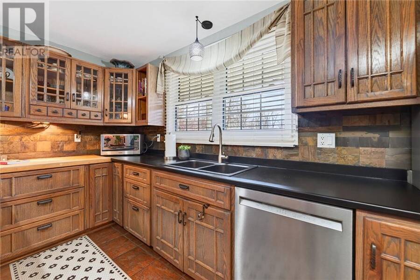
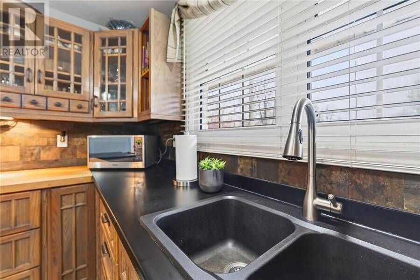
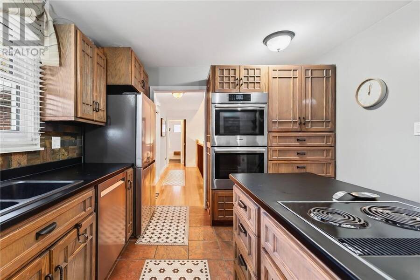
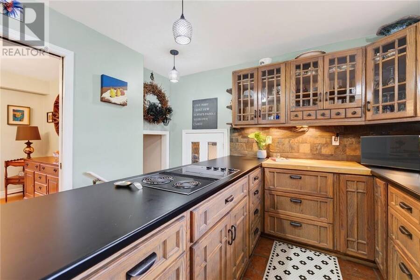
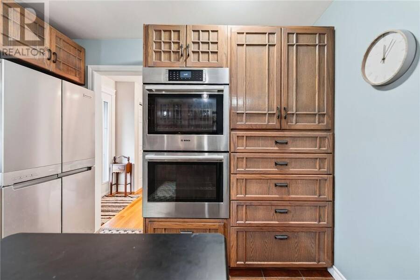
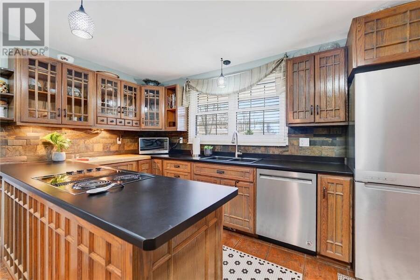
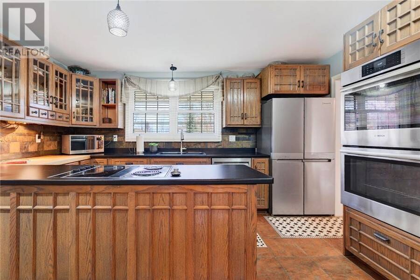
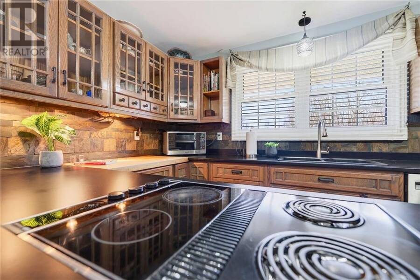
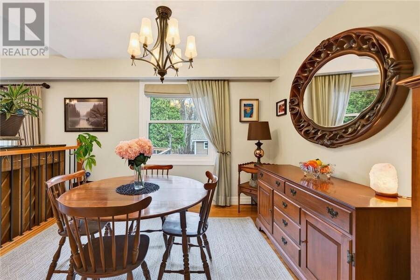
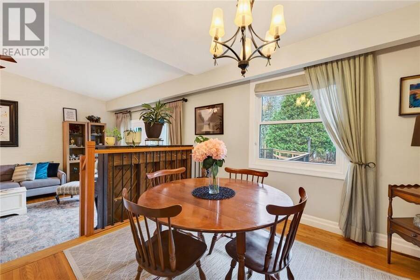
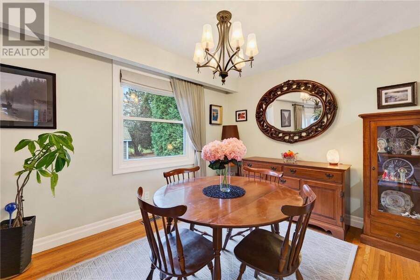
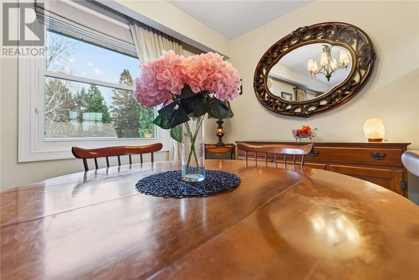
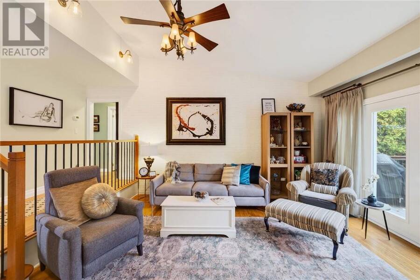
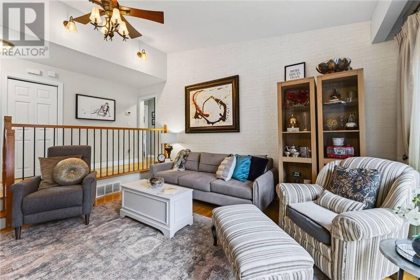
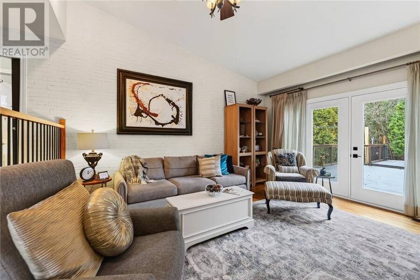
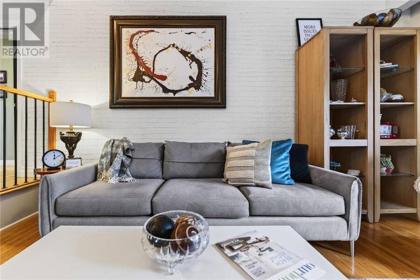
Welcome to 1450 Gary Ave. in New Sudbury. This beautifully maintained, brick and stone, 3-bedroom, 2-bath bungalow built by BEJAC Construction, situated on an oversized, private, tree-lined lot. An interlocking double driveway and walkway create impressive curb appeal. Step inside to discover a gorgeous Chef-inspired kitchen featuring custom oak cabinetry, stylish backsplash, centre island, butcher block cutting board and black countertops. The bright dining area flows into a stunning sunken living room accented by elegant wrought-iron railings. Hardwood flooring, ceramic tiles and plaster walls add timeless character throughout. The 3rd bedroom is ... read more
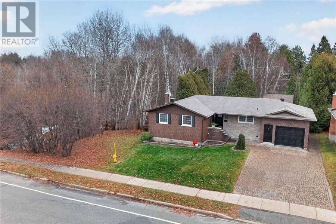
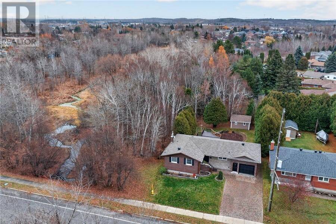
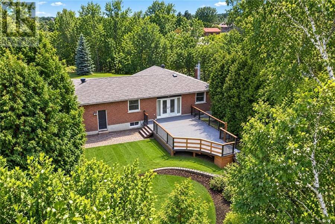
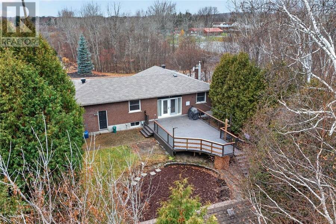
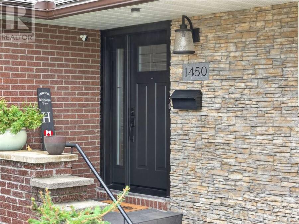
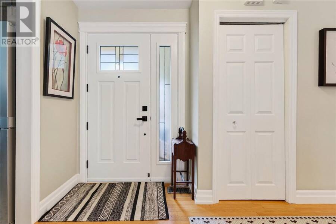
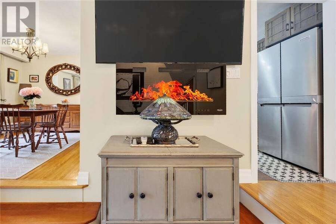
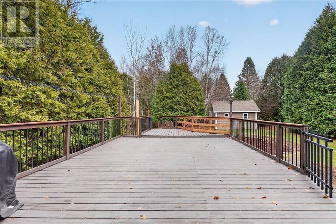
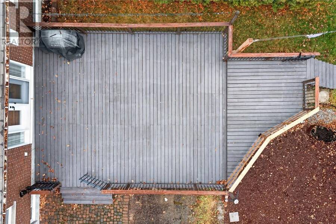
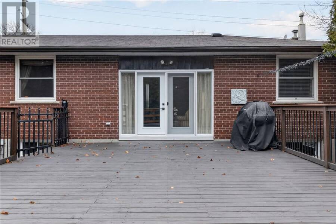
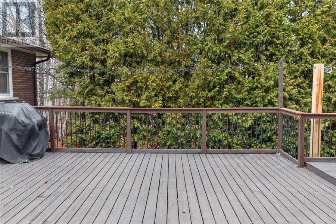
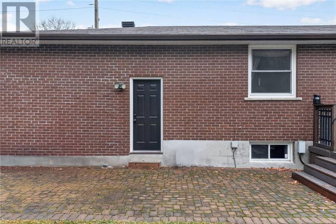
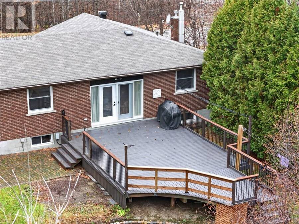
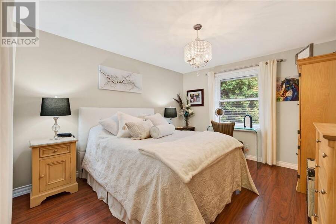
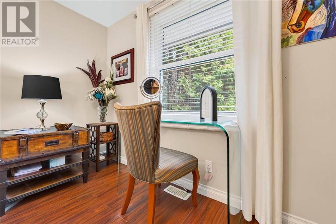
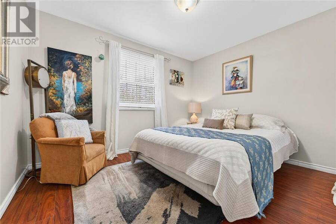
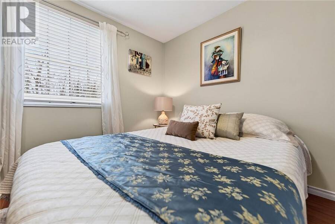
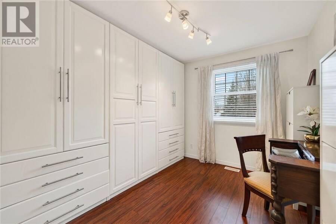
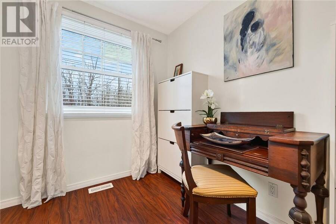
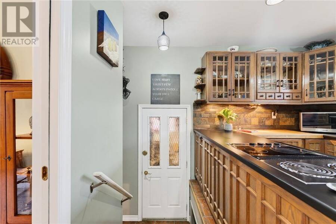
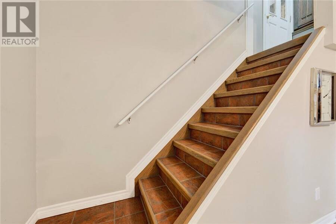
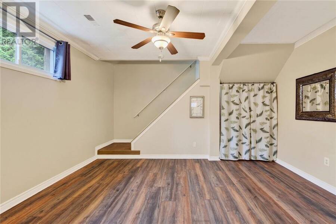
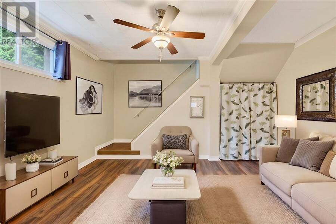
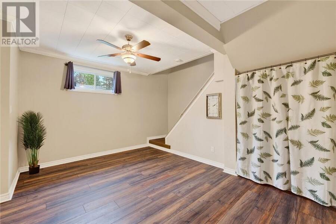
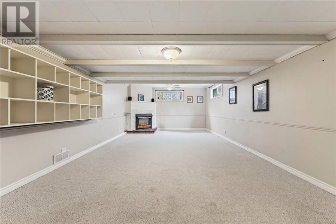
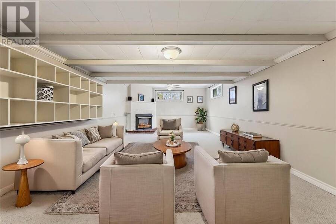
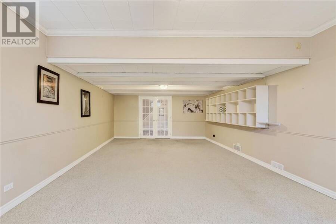
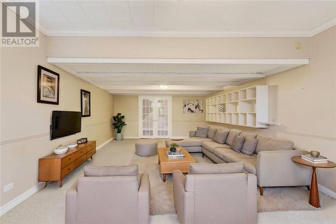
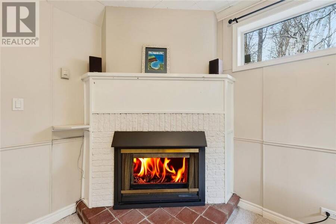
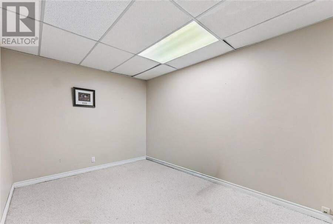
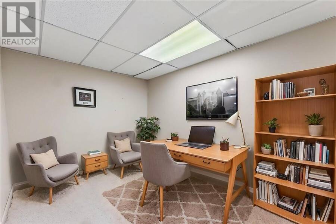
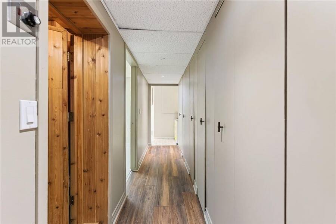
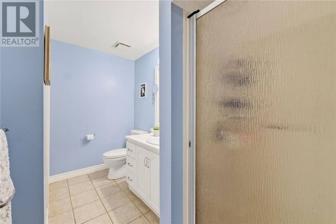
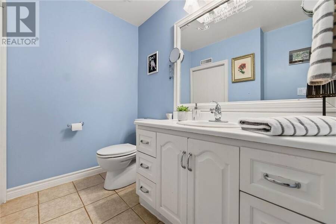
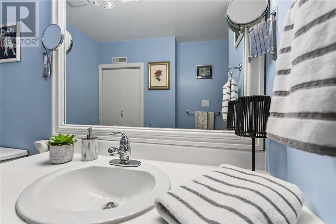
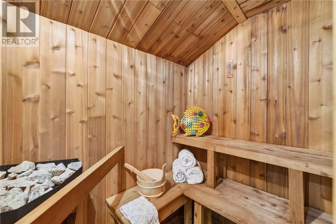
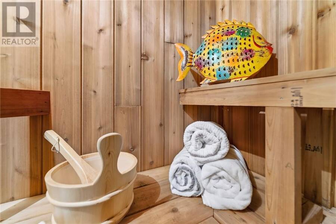
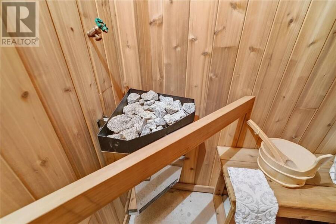
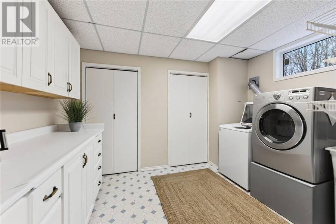
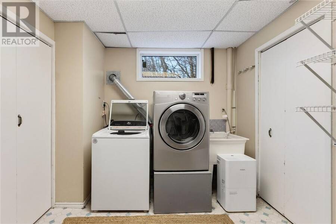
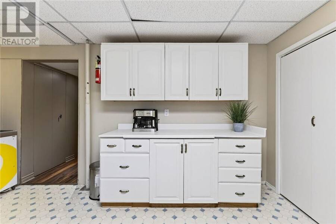
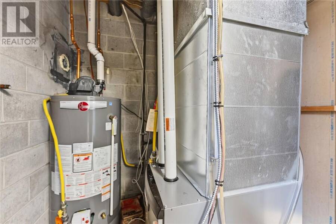
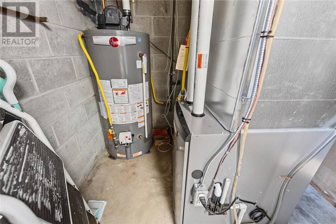
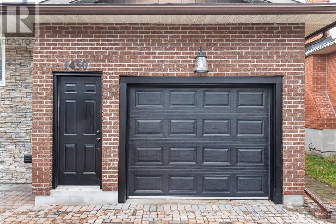
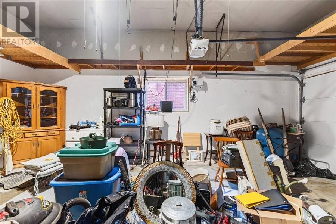
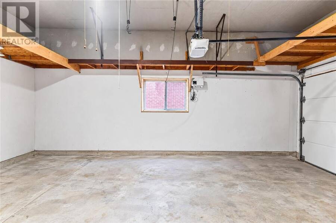
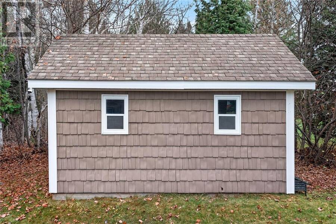
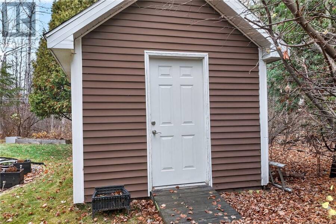
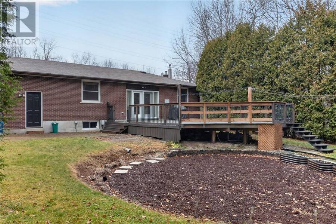
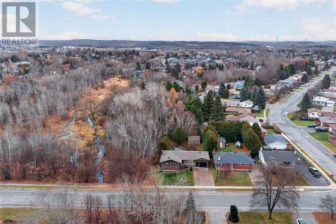
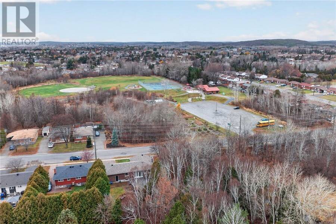
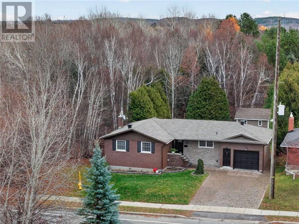
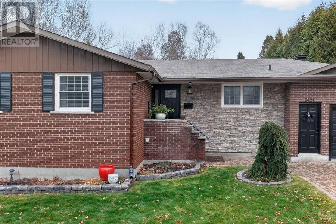
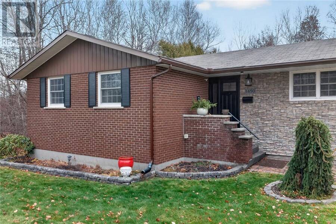
Welcome to 1450 Gary Ave. in New Sudbury. This beautifully maintained, brick and stone, 3-bedroom, 2-bath bungalow built by BEJAC Construction, situated on an oversized, private, tree-lined lot. An interlocking double driveway and walkway create impressive curb appeal. Step inside to discover a gorgeous Chef-inspired kitchen featuring custom oak cabinetry, stylish backsplash, centre island, butcher block cutting board and black countertops. The bright dining area flows into a stunning sunken living room accented by elegant wrought-iron railings. Hardwood flooring, ceramic tiles and plaster walls add timeless character throughout. The 3rd bedroom is currently used as a dressing room with gorgeous white PAX storage cabinets. French doors lead to the finished lower level featuring a spacious family room, second bathroom, cozy sauna, office, finished laundry room and abundant storage. Enjoy your own private backyard retreat with an oversized deck for entertaining, surrounded by mature greenery. Additional highlights include gas heating, central air, attached single car garage, gas BBQ hookup w/ BBQ and app-controlled motion cameras on the shed and front door. Notable updates: Furnace, gas hot water tank and shingles (2019), eavestroughs (2024), new front and garden doors (2026), refrigerator (2026), washer (2024) and interior deck railing. The kitchen also features stainless steel double wall ovens and a built-in dishwasher. All appliances included. A standout feature is the professionally installed, app-controlled exterior BOLD illumination lighting system, offering thousands of colour combinations to beautifully illuminate the front of your home year-round. Meticulously cared for, this exceptional property offers comfort, privacy and pride of ownership. Book your private viewing today! (id:25417)
- Listing ID: 2131282
- Property Type: Single Family
| Property | |
|---|---|
| Style: | Bungalow |
| Ownership: | Freehold |
| Lot Size: | 7,251 - 10,889 Sqft |
| Parking: | Attached Garage |
| Building | |
|---|---|
| Type: | Single Family House |
| HVAC: | Central Air Conditioning, Fireplace and Forced Air |
| Exterior: | Brick, Stone, Vinyl Siding and Asphalt Shingle |
| Basement: | Full |
| Utilities: | Municipal Sewage System |
| Location | |
|---|---|
| City: | Greater Sudbury |
| Province: | Ontario |
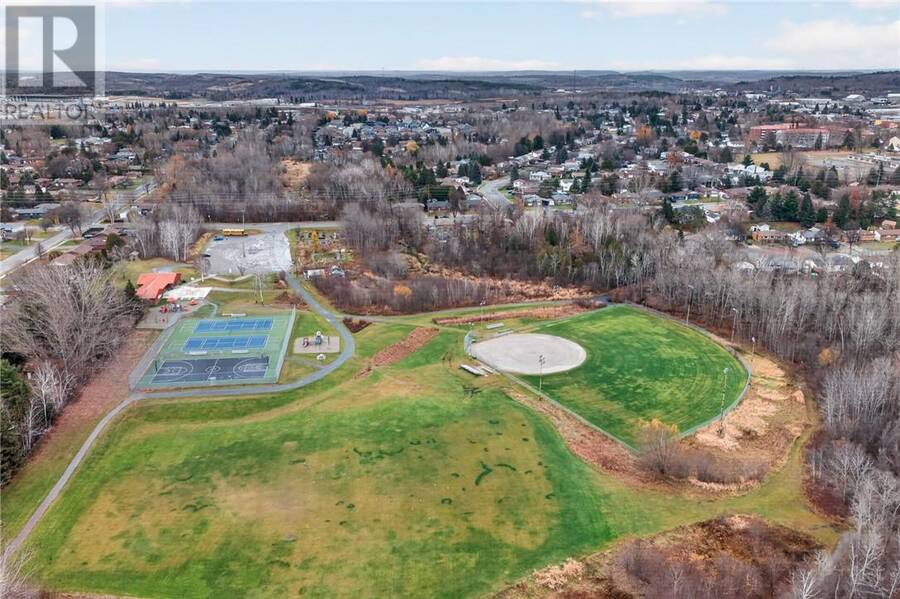
| Nearby Amenities: | Golf Course, Park, Playground and Public Transit |
| Community Features: | Bus Route |
| Rooms | Level | Dimensions |
|---|---|---|
| Sauna | Lower level | 5'4 x 4 |
| Bathroom | Lower level | 8 x 7'3 |
| Den | Lower level | 14'4 x 10'4 |
| Recreational, Games room | Lower level | 26 x 10'4 |
| Bedroom | Main level | 11'8 x 10 |
| Bathroom | Main level | 8 x 7'3 |
| Primary Bedroom | Main level | 12'11 x 11'7 |
| Living room | Main level | 19'9 x 14 |
| Dining room | Main level | 11'1 x 10 |
| Kitchen | Main level | 10'9 x 13'11 |
Book a showing to see this home in Greater Sudbury
This property has so much to offer. Book a private showing now, as you do not want to miss out on 1450 Gary Avenue in Greater Sudbury, Ontario!
Private Showing Request
Send a request to book a private showing for
.
Please Note: Information you supply in the contact form will be kept fully confidential.
Is this home the right property for you? Start a conversation to find out.
Get Directions to this Property
Not sure where this property is? Get directions to this condo in Greater Sudbury Ontario.


Provided by RE/MAX CROWN REALTY INC. (SUDBURY). MLS®, REALTOR®, and the associated logos are trademarks of the Canadian Real Estate Association.

This REALTOR.ca listing content is owned and licensed by REALTOR® members of the Canadian Real Estate Association.
Have questions or need more information about this home? Don't know where to begin? Then, let us connect you with the best real estate agent to guide you.

Inquiries submitted through this website will be responded to by a local sales representative from Royal LePage®.
Start a Conversation by Text
Provide your full name, phone and email to start a conversation by text message.
Please Note: Information you supply in the contact form will be kept fully confidential.
Start a Conversation by Email
Provide your full name and email to start a conversation by email.
Please Note: Information you supply in the contact form will be kept fully confidential.