
1442 Agincourt Avenue, Greater Sudbury, Ontario P3A 3J9

$524,900.00
- 3 bedrooms
- 2 bathrooms
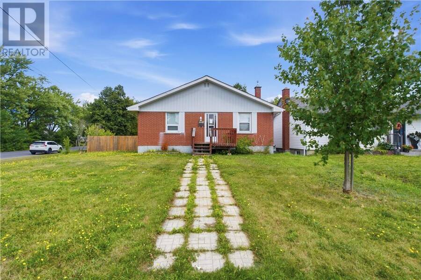
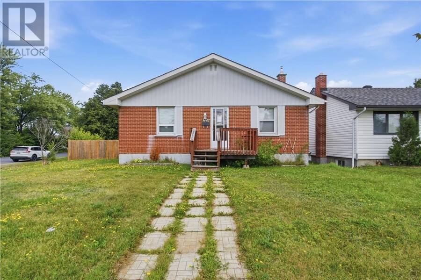
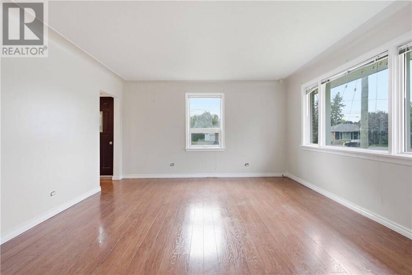
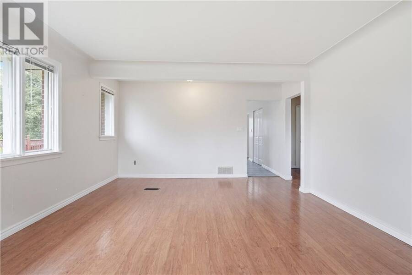
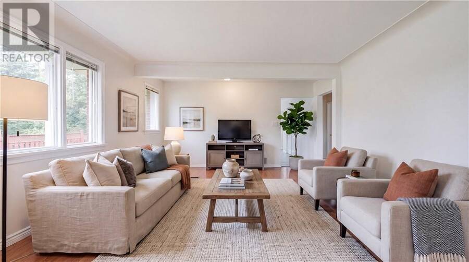
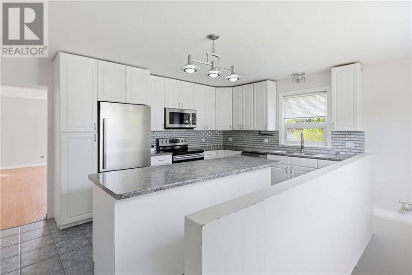

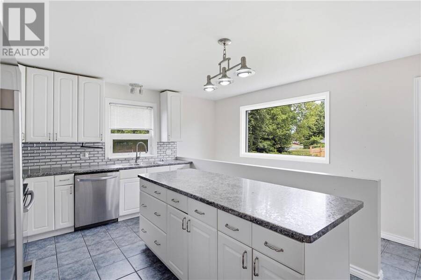
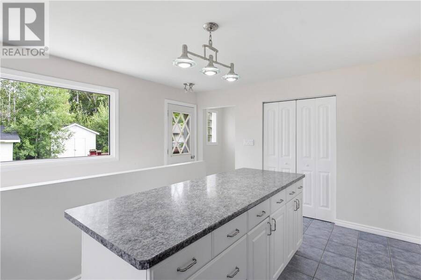
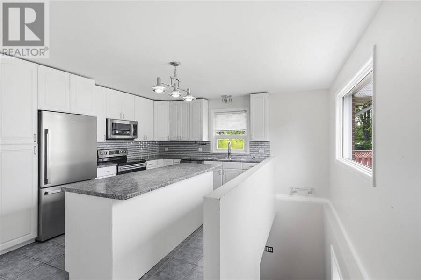
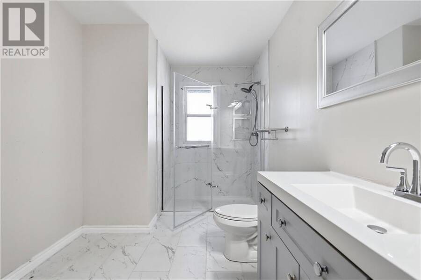
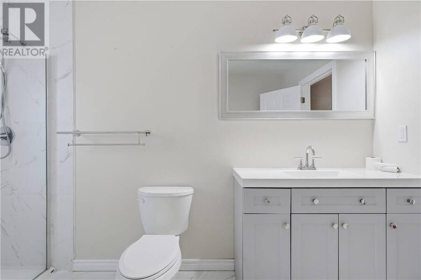
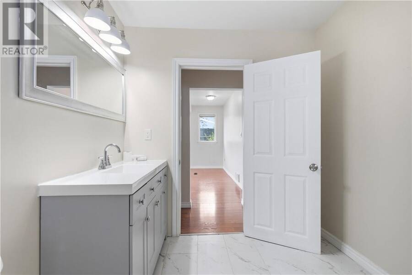
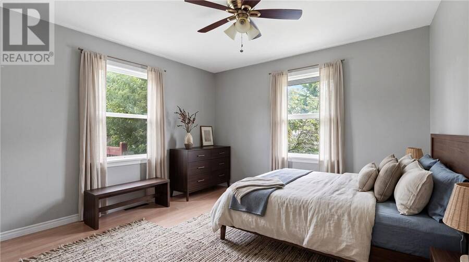
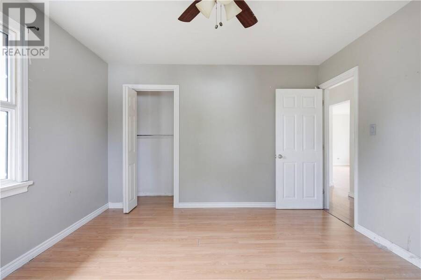
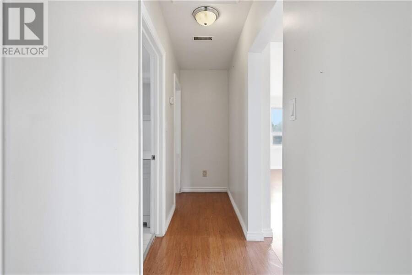
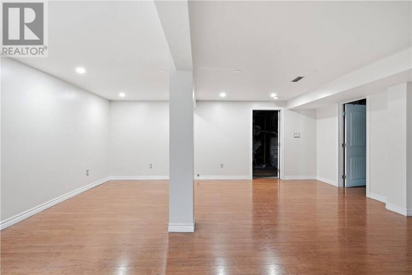

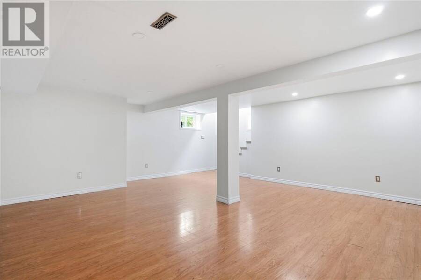
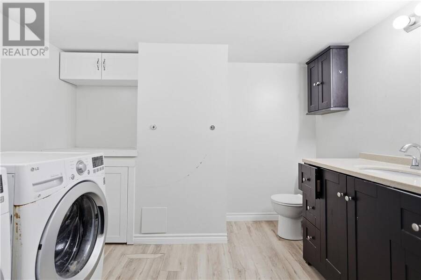
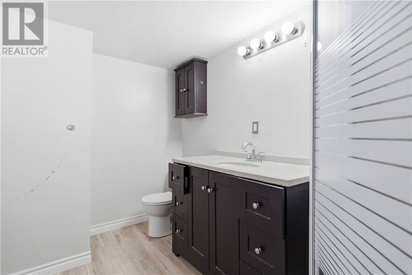
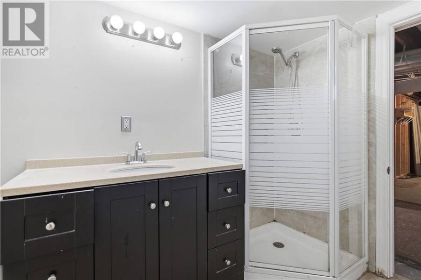
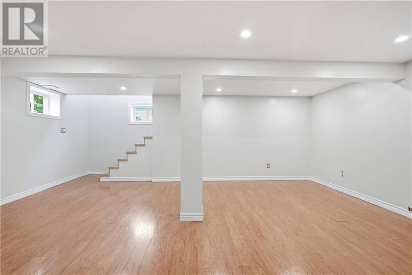
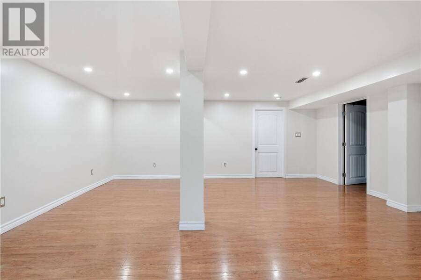
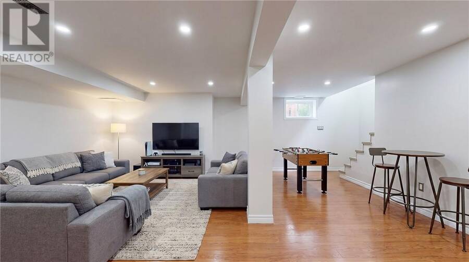
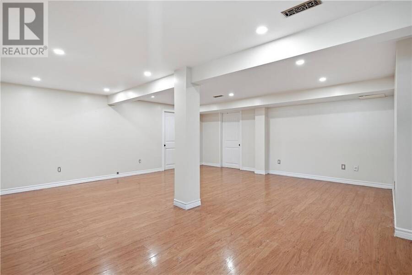
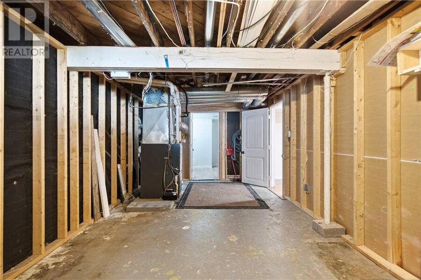
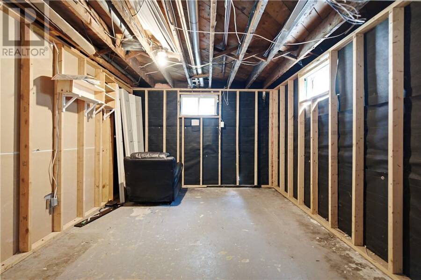
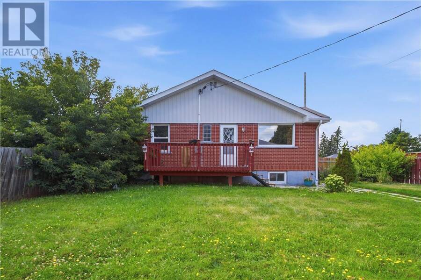
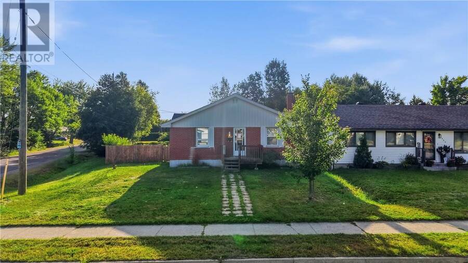
Discover the perfect blend of classic charm and modern sophistication in this stunning 2+1 bedroom, all-brick bungalow. Located in the highly sought-after New Sudbury neighbourhood, this home greets you with beautiful hardwood floors and a bright, inviting atmosphere. The heart of the home is the newly renovated modern kitchen, featuring sleek finishes and ample space for the home chef. The main floor also boasts a completely refreshed bathroom, adding to the home's turn key appeal. Downstairs, the spacious basement offers incredible versatiltiy - perfect for a family room, home gym or a private retreat for guests in the additional bathroom. Step ... read more
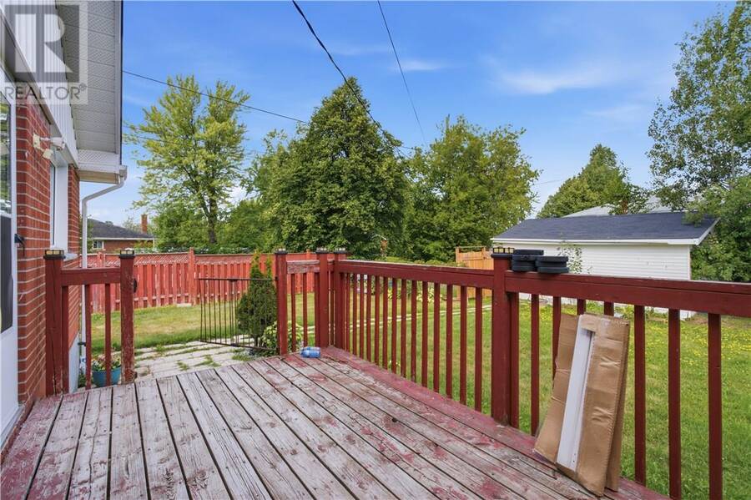
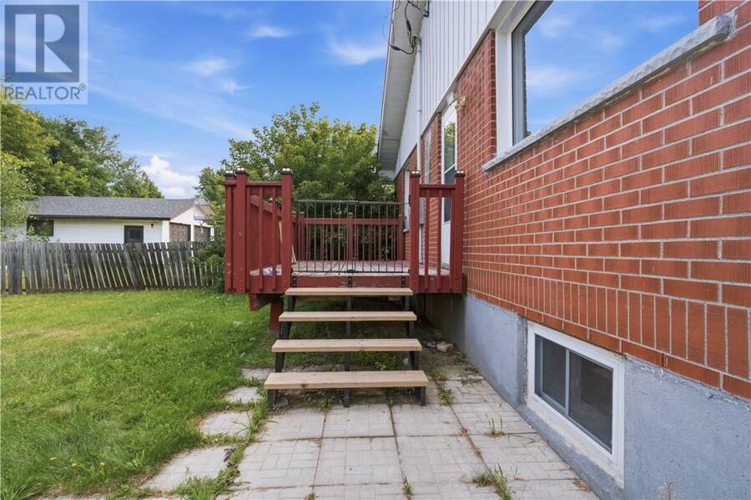
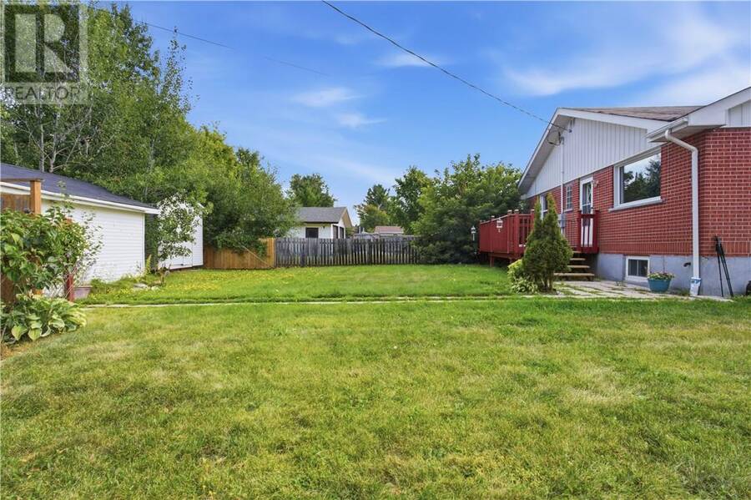
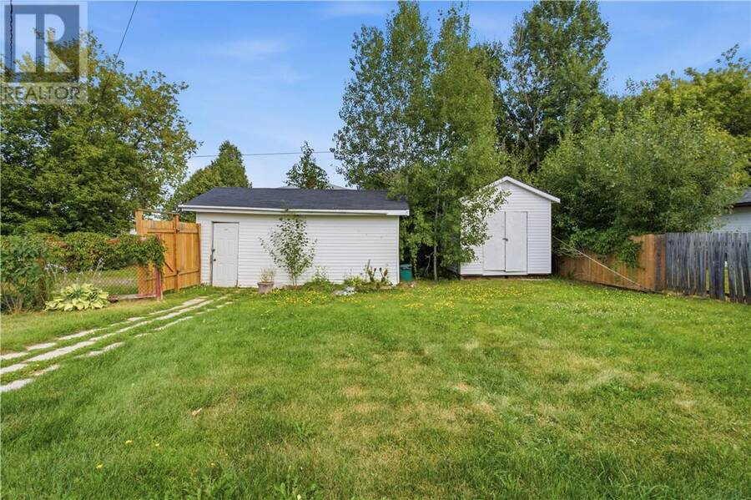
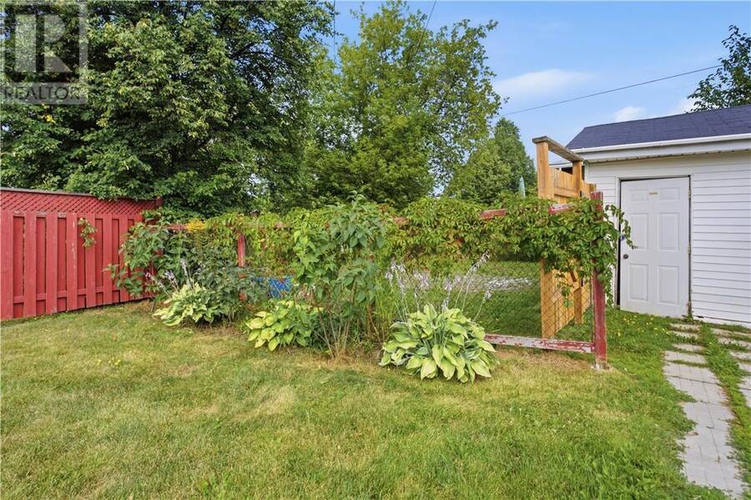
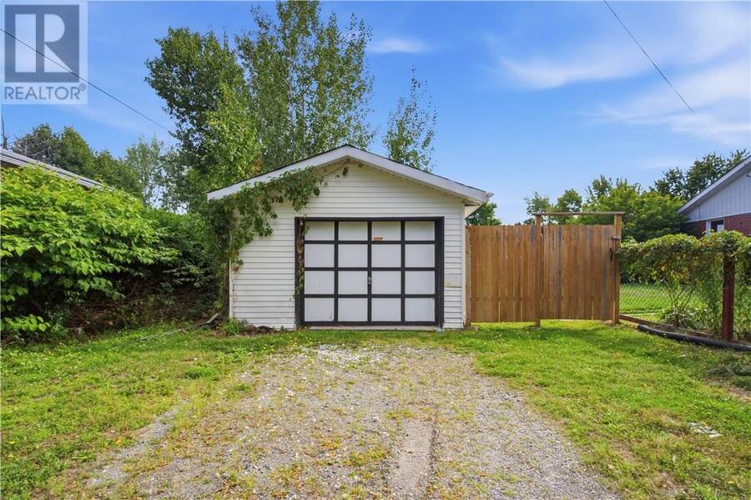
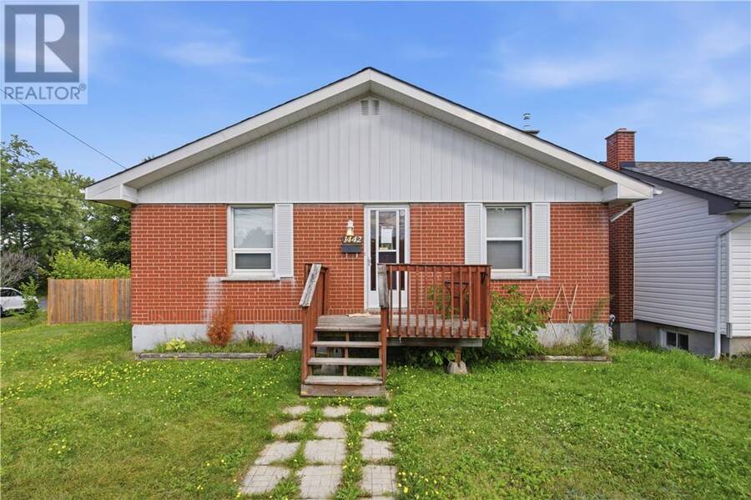
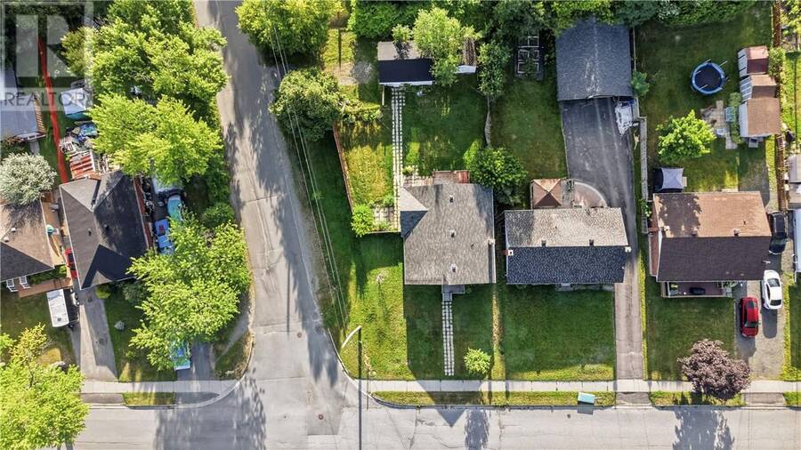
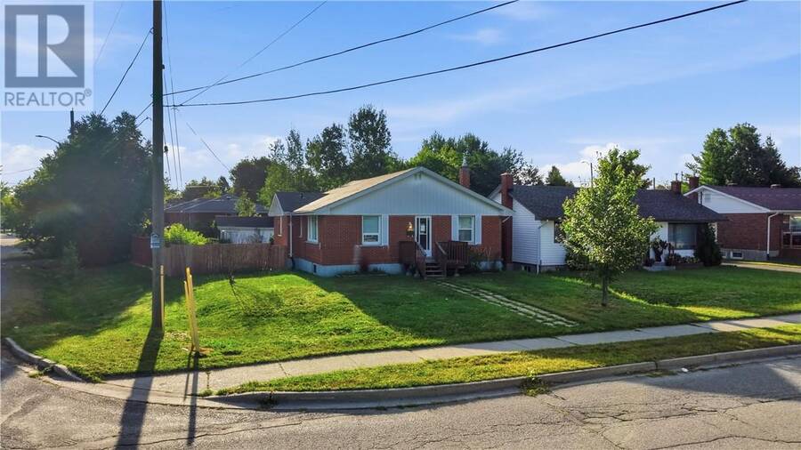
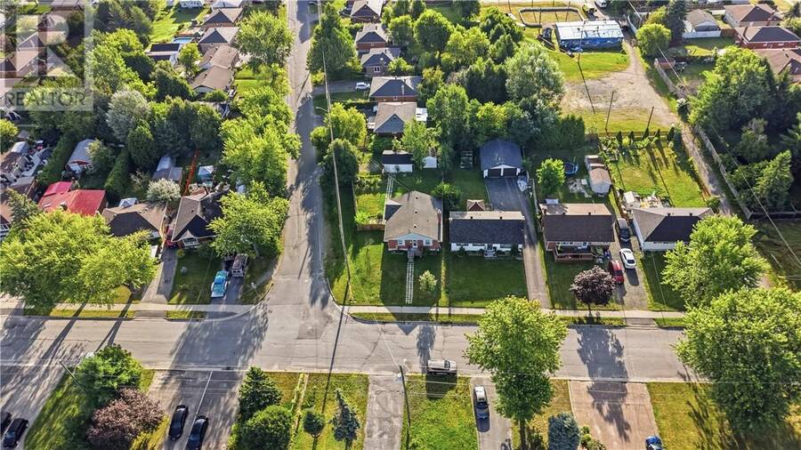
Discover the perfect blend of classic charm and modern sophistication in this stunning 2+1 bedroom, all-brick bungalow. Located in the highly sought-after New Sudbury neighbourhood, this home greets you with beautiful hardwood floors and a bright, inviting atmosphere. The heart of the home is the newly renovated modern kitchen, featuring sleek finishes and ample space for the home chef. The main floor also boasts a completely refreshed bathroom, adding to the home's turn key appeal. Downstairs, the spacious basement offers incredible versatiltiy - perfect for a family room, home gym or a private retreat for guests in the additional bathroom. Step outside to your expansive, fully fenced backyard, an ideal oasis for summer gatherings, gardening or letting the kids and pets play safely. The property is complete by a detached garage, forced air gas heating, and central air to keep you comfortable year-round. Don't miss your chance to own this renovated gem in a prime location. (id:25417)
- Listing ID: 2129977
- Property Type: Single Family
| Property | |
|---|---|
| Style: | Bungalow |
| Lot Size: | 7,251 - 10,889 Sqft Fenced Yard |
| Parking: | Detached Garage |
| Building | |
|---|---|
| Type: | Single Family House |
| HVAC: | Central Air Conditioning, Fireplace and Forced Air |
| Exterior: | Brick and Asphalt Shingle |
| Basement: | Full |
| Utilities: | Municipal Sewage System |
| Location | |
|---|---|
| City: | Greater Sudbury |
| Province: | Ontario |
| Rooms | Level | Dimensions |
|---|---|---|
| Laundry room | Basement | 8 x 10 |
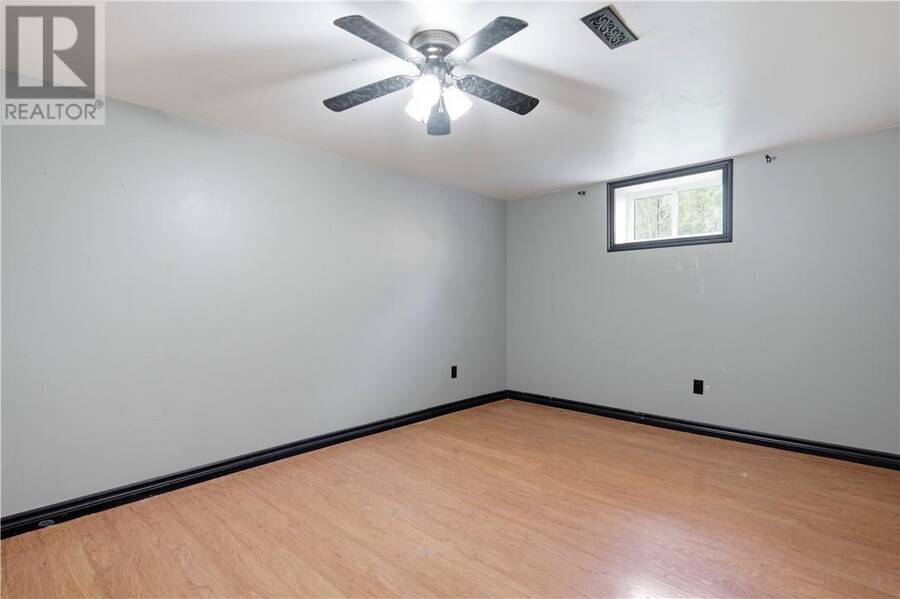
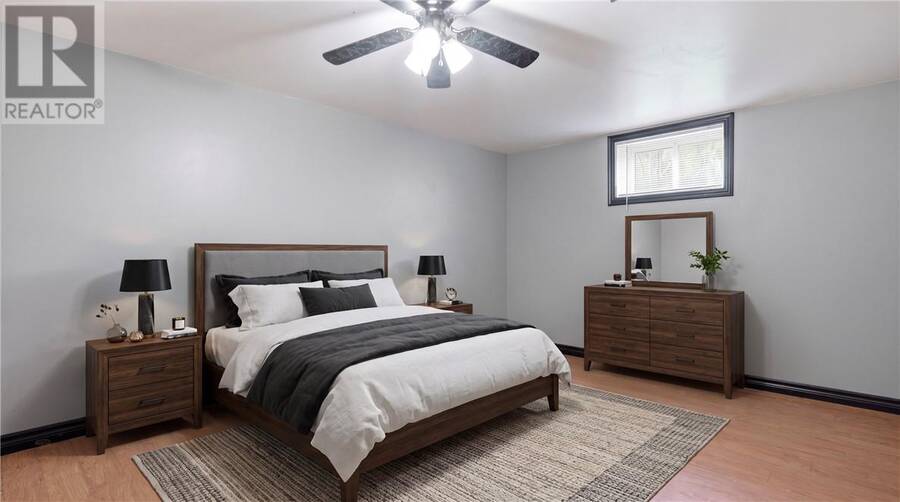
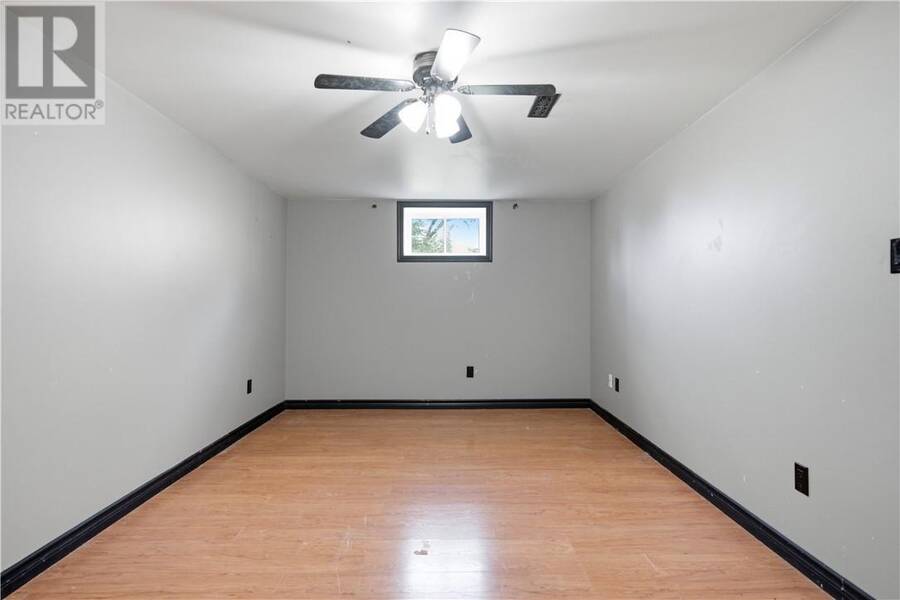
| Bedroom | Basement | 10 x 15 |
| Recreational, Games room | Basement | 18 x 20 |
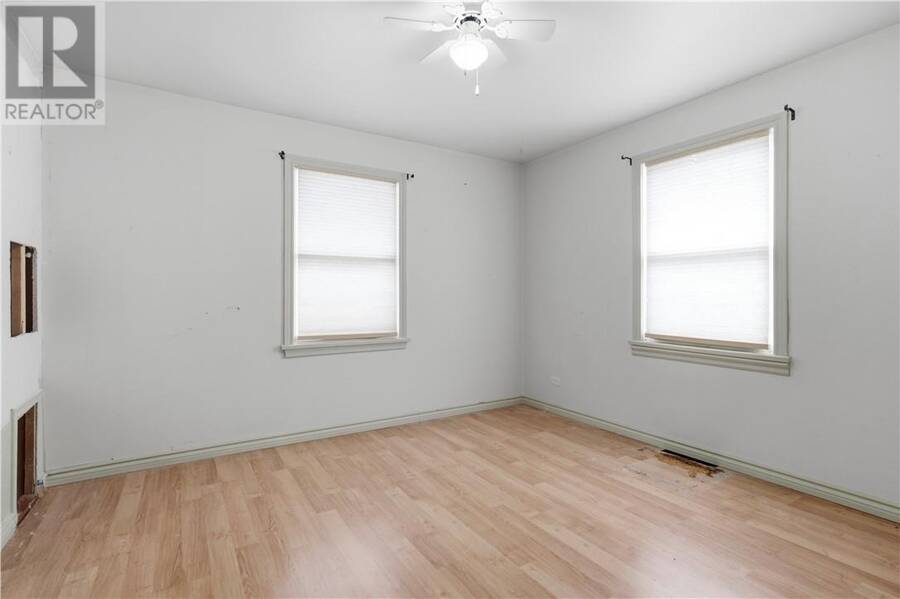
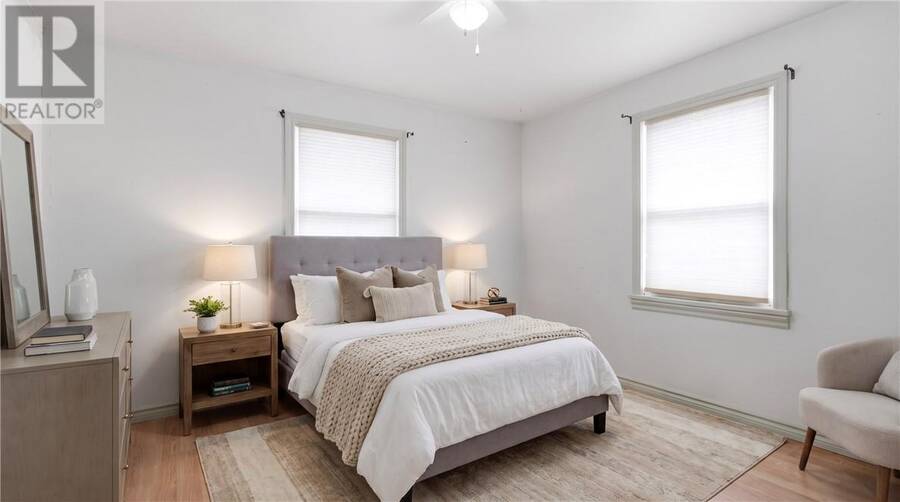
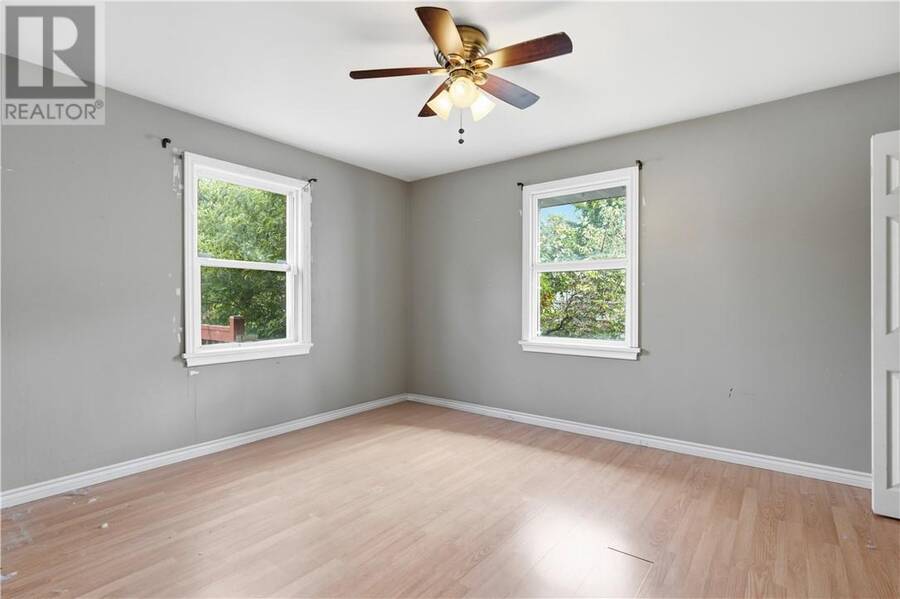
| Bedroom | Main level | 11'9 x 11'6 |
| Primary Bedroom | Main level | 11'6 x 13 |
| 3pc Bathroom | Main level | 7'4 x 11'6 |
| Living room | Main level | 13'7 x 18'6 |
| Kitchen | Main level | 14'3 x 15'7 |
Book a showing to see this home in Greater Sudbury
This property has so much to offer. Book a private showing now, as you do not want to miss out on 1442 Agincourt Avenue in Greater Sudbury, Ontario!
Private Showing Request
Send a request to book a private showing for
.
Please Note: Information you supply in the contact form will be kept fully confidential.
Is this home the right property for you? Start a conversation to find out.
Get Directions to this Property
Not sure where this property is? Get directions to this condo in Greater Sudbury Ontario.


Provided by RE/MAX CROWN REALTY INC. (SUDBURY). MLS®, REALTOR®, and the associated logos are trademarks of the Canadian Real Estate Association.

This REALTOR.ca listing content is owned and licensed by REALTOR® members of the Canadian Real Estate Association.
Have questions or need more information about this home? Don't know where to begin? Then, let us connect you with the best real estate agent to guide you.

Inquiries submitted through this website will be responded to by a local sales representative from Royal LePage®.
Start a Conversation by Text
Provide your full name, phone and email to start a conversation by text message.
Please Note: Information you supply in the contact form will be kept fully confidential.
Start a Conversation by Email
Provide your full name and email to start a conversation by email.
Please Note: Information you supply in the contact form will be kept fully confidential.