
1411 Jeanne D'Arc Street, Greater Sudbury, Ontario P3P 0B9

$697,500.00
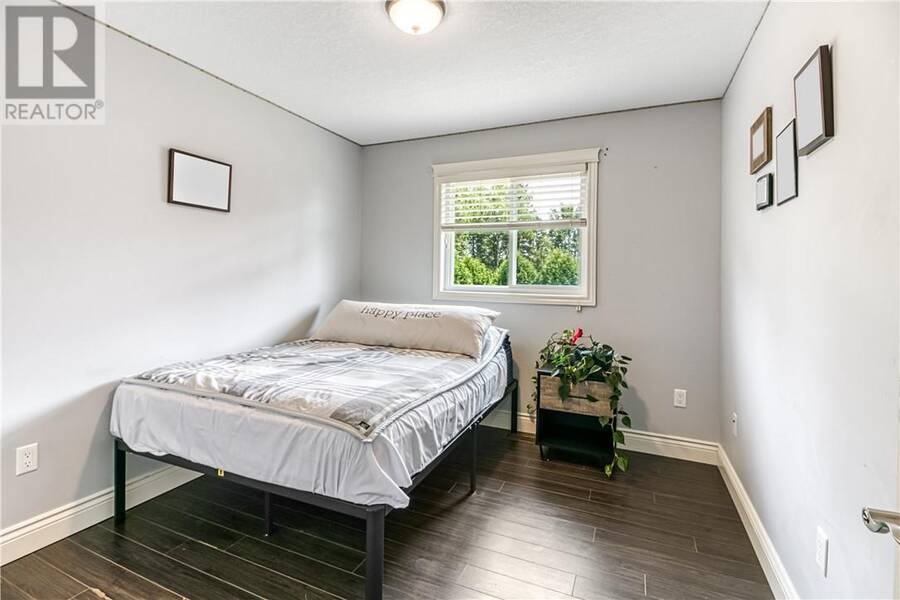
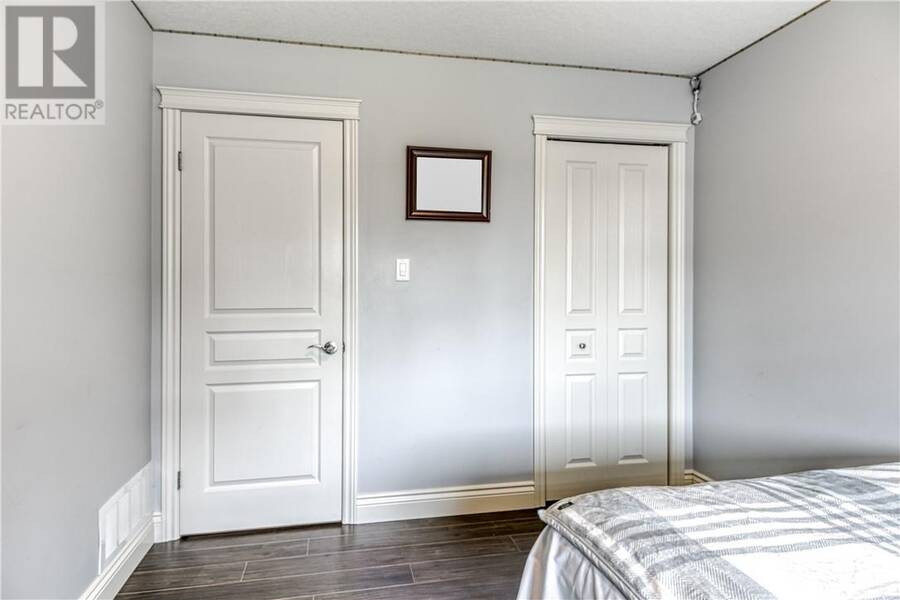
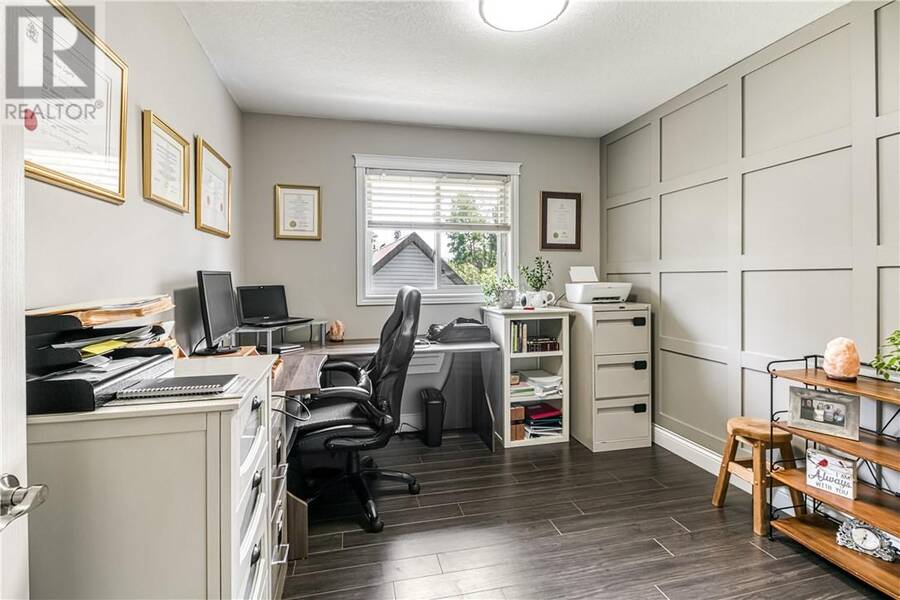
- 5 bedrooms
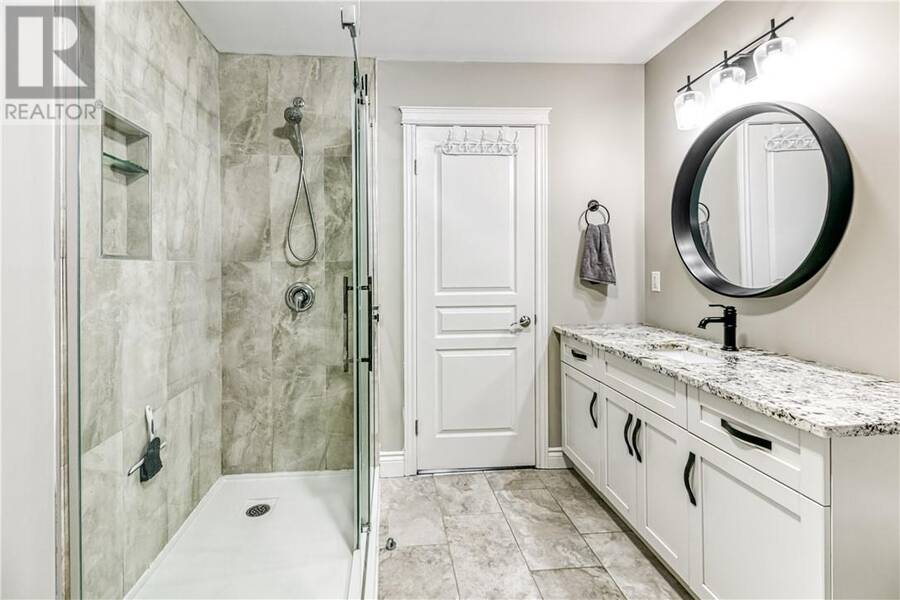
- 2 bathrooms
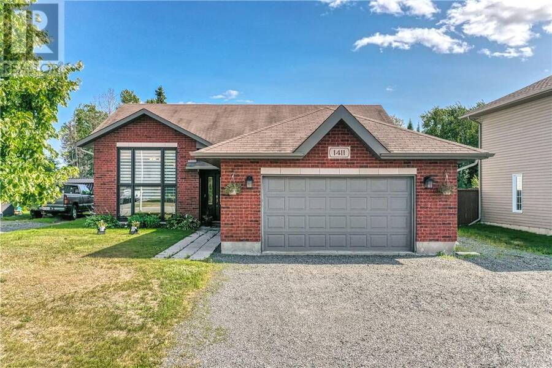
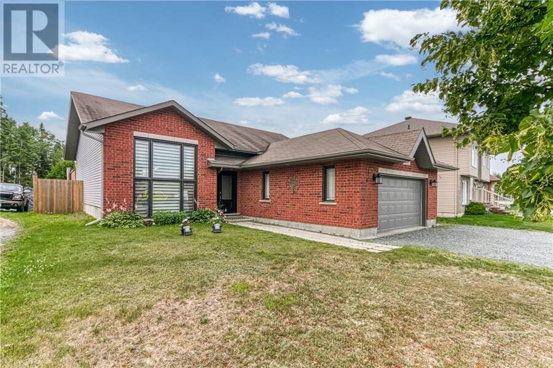
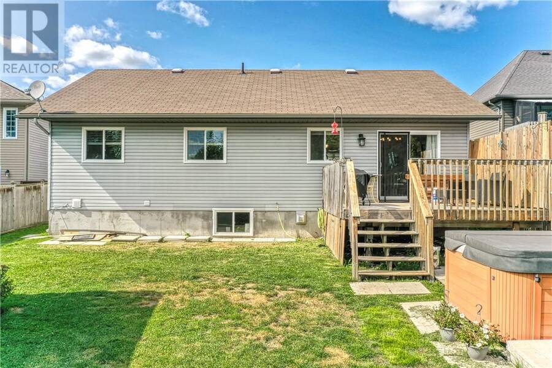
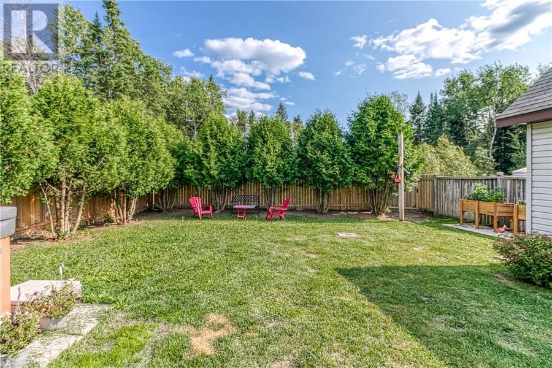
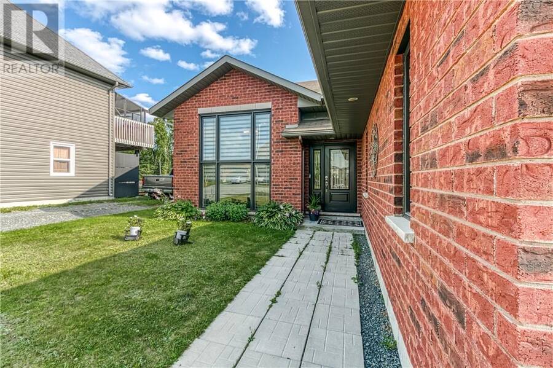
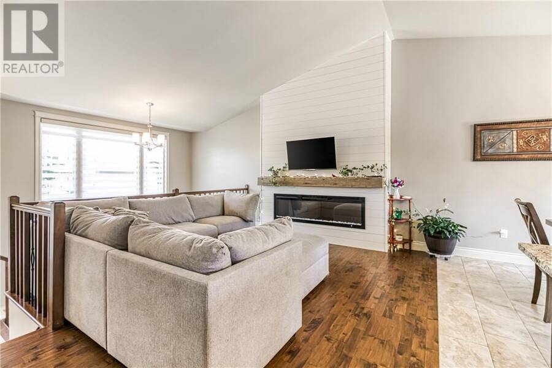
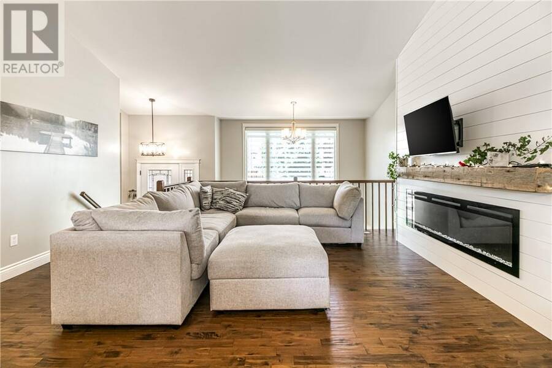
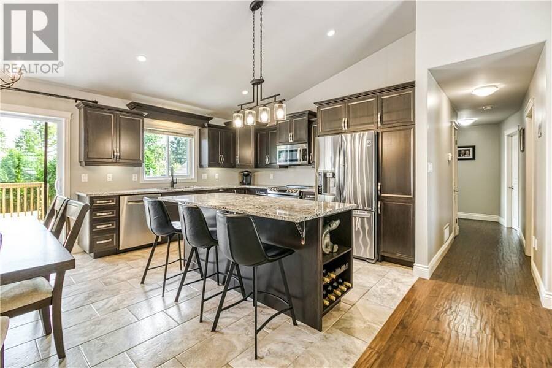
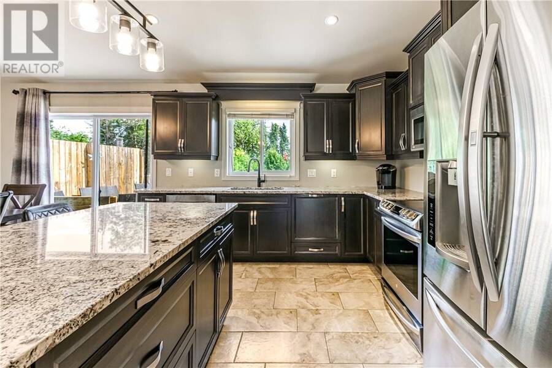
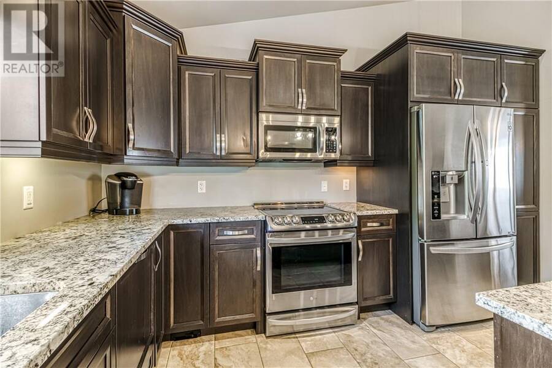
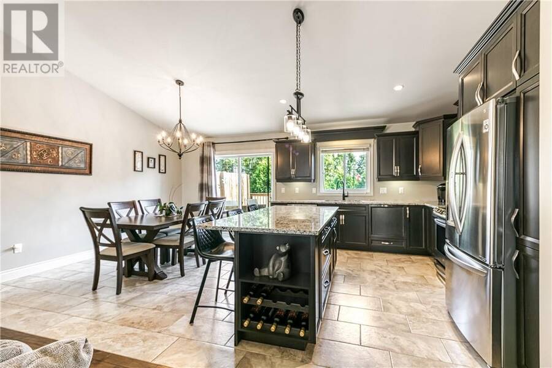
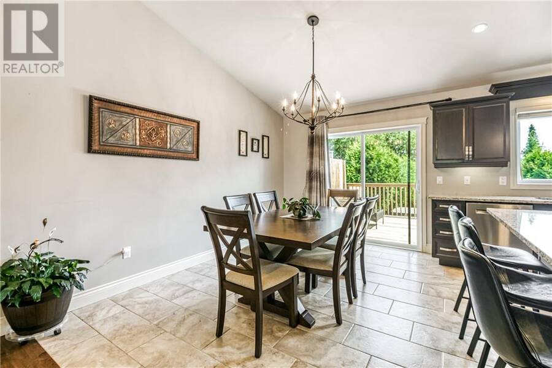
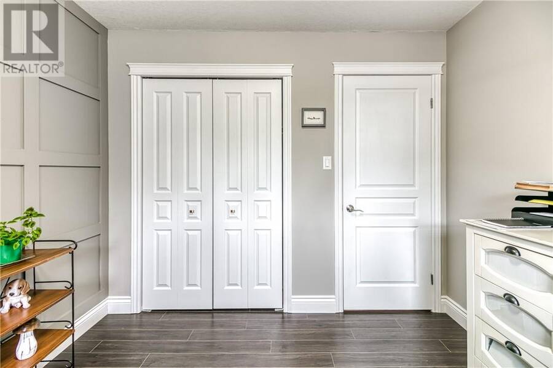
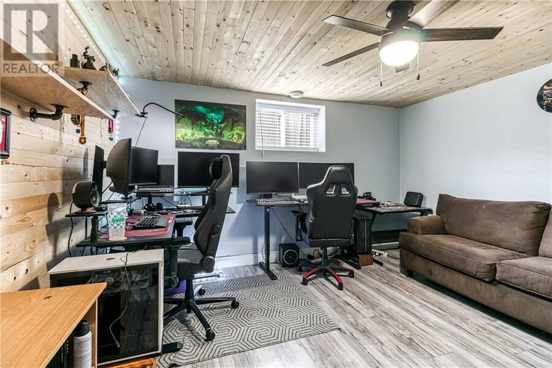
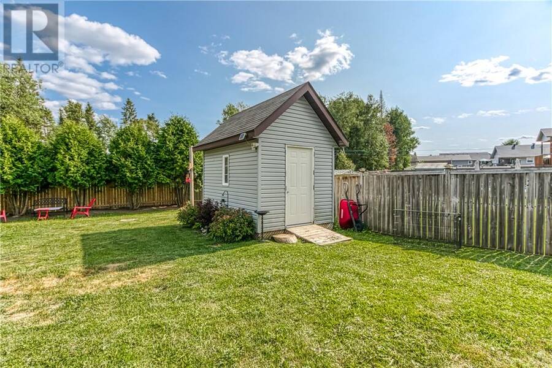
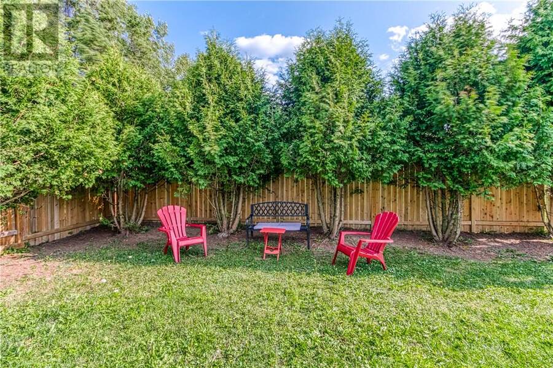
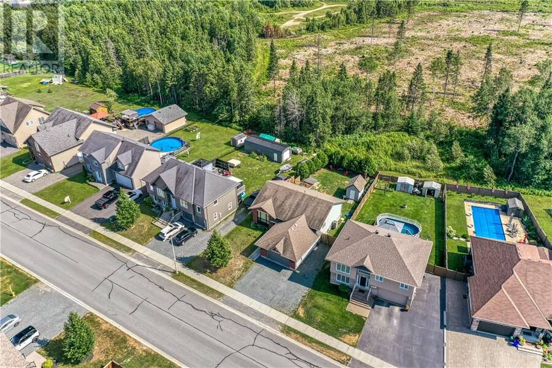
Welcome to Dominion Parc! This beautifully maintained 5-bedroom, 2-bathroom home offers the perfect blend of style, comfort, and functionality. Featuring a bright open-concept main floor layout with soaring vaulted ceilings. The custom kitchen is a showstopper with granite countertops, stainless steel appliances, and plenty of workspace. The patio doors off the dining room lead to your private and fully fenced yard. The backyard also features a large deck, hot tub and an insulated shed that's ideal as a workshop or hobby space. The main level features 3 bedrooms and a full cheater ensuite. The lower level has an abuncance of light coming in from the ... read more
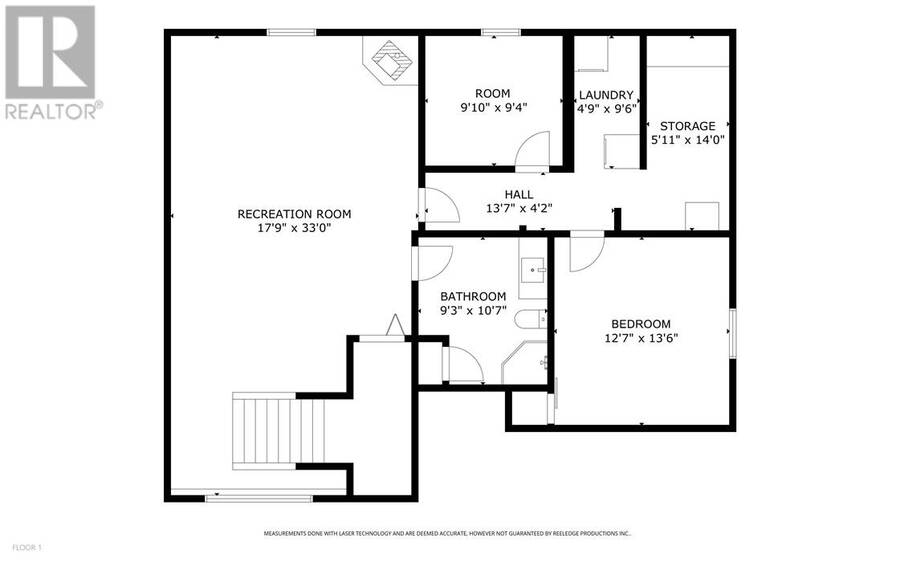
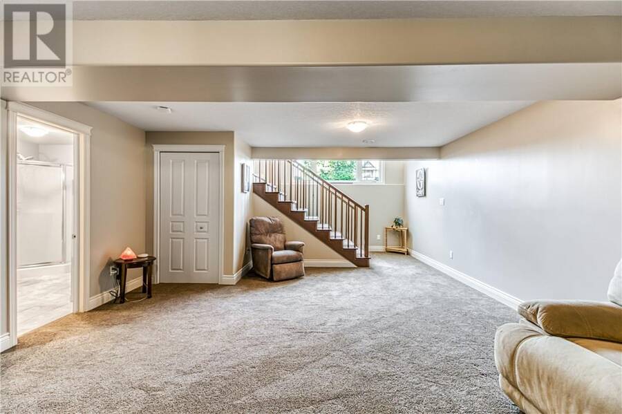
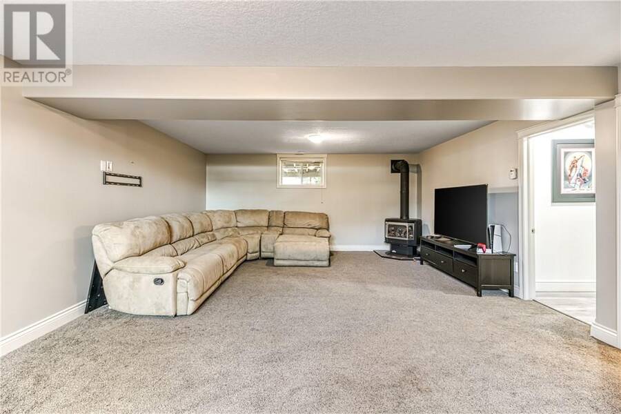
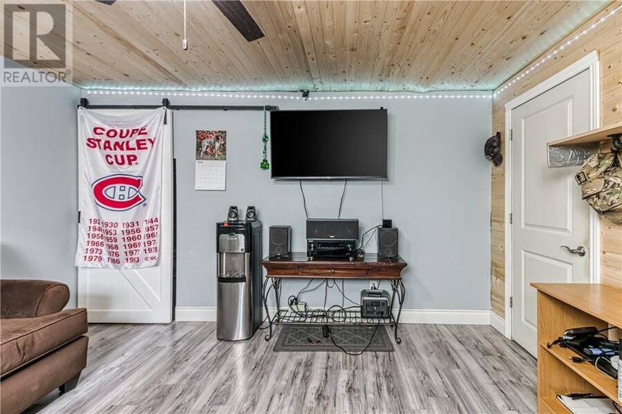
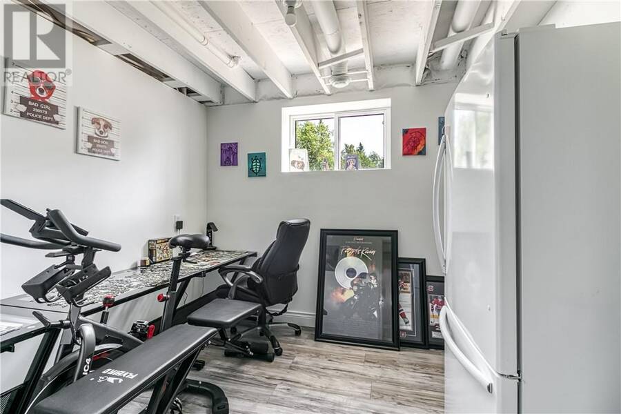
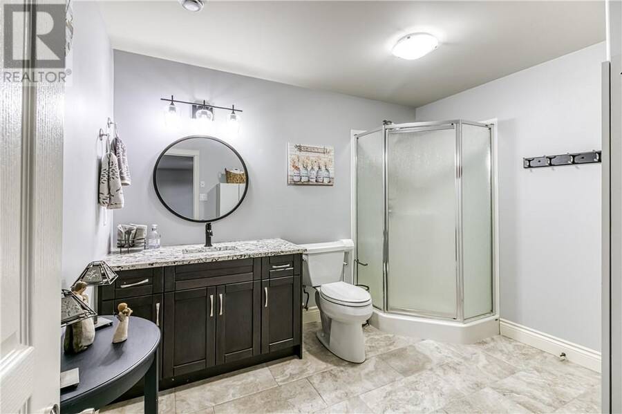
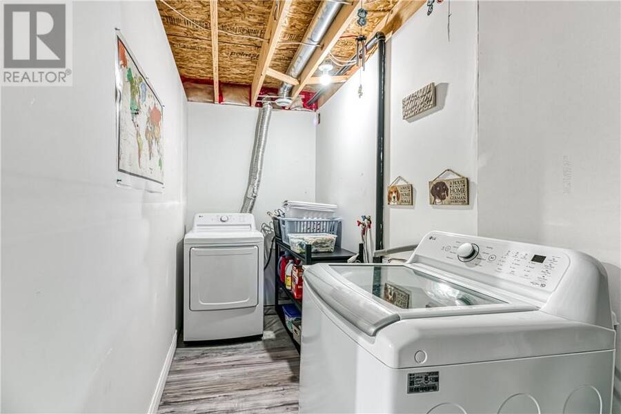
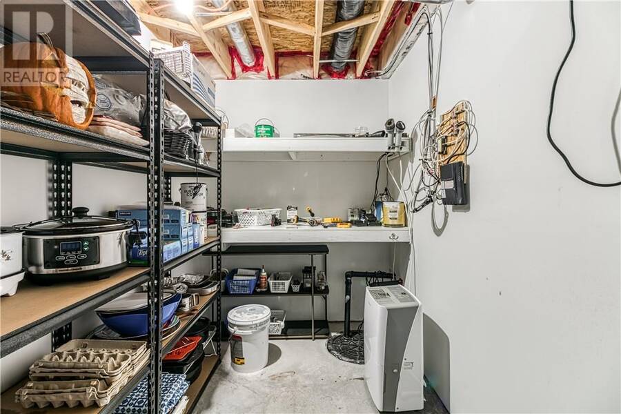
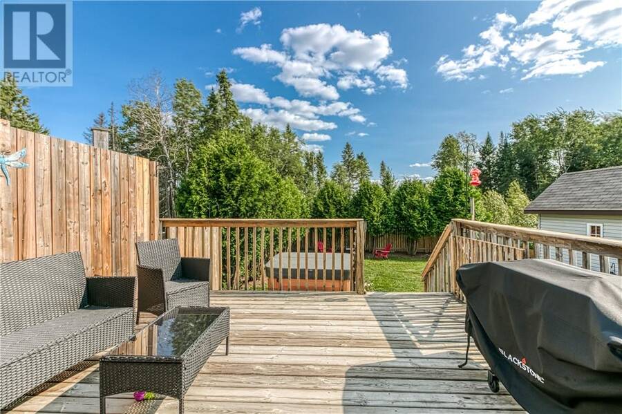
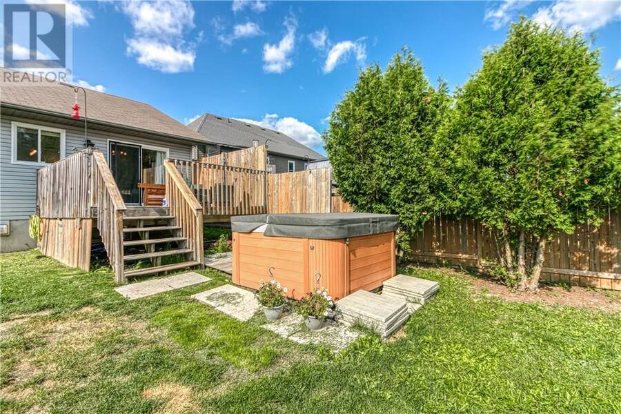
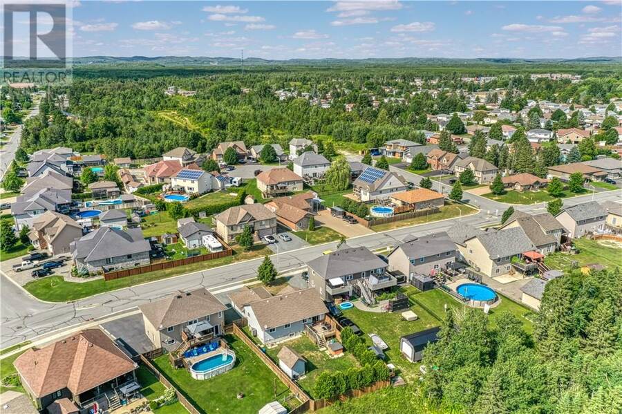
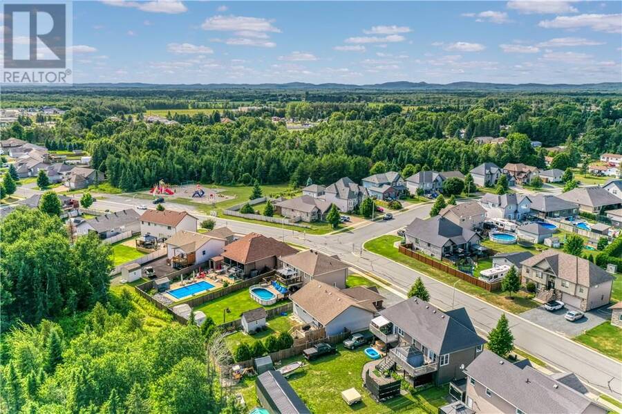
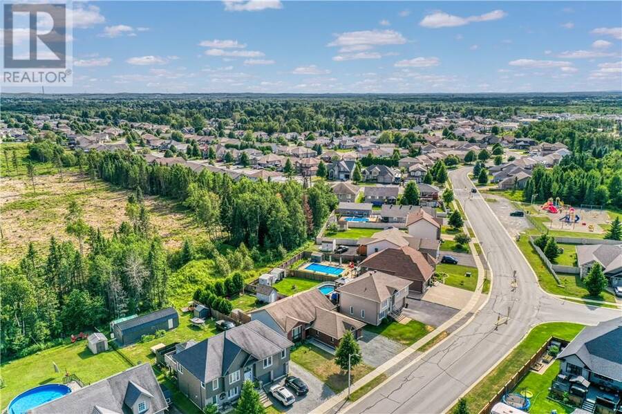
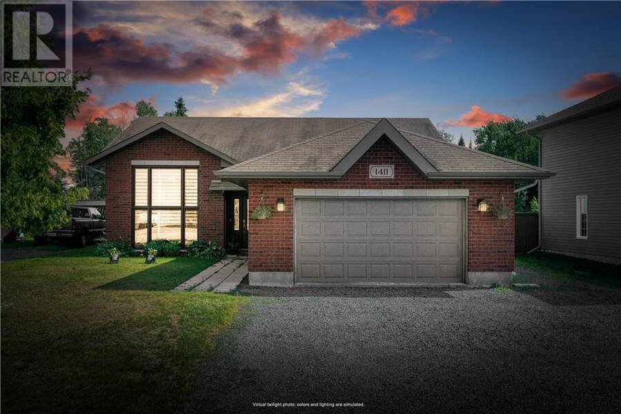
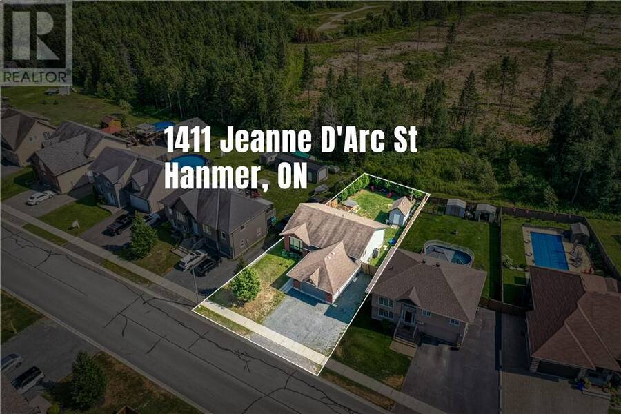
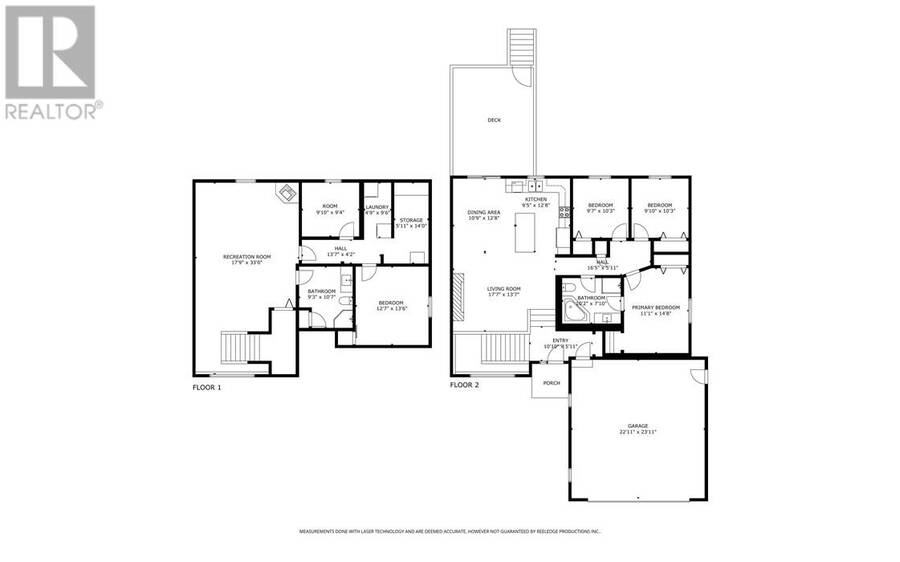
Welcome to Dominion Parc! This beautifully maintained 5-bedroom, 2-bathroom home offers the perfect blend of style, comfort, and functionality. Featuring a bright open-concept main floor layout with soaring vaulted ceilings. The custom kitchen is a showstopper with granite countertops, stainless steel appliances, and plenty of workspace. The patio doors off the dining room lead to your private and fully fenced yard. The backyard also features a large deck, hot tub and an insulated shed that's ideal as a workshop or hobby space. The main level features 3 bedrooms and a full cheater ensuite. The lower level has an abuncance of light coming in from the front window into the large rec room with a cozy gas fireplace. This level features plenty of storage, two additional bedrooms and another bathroom. Located in the highly sought-after Dominion Parc neighbourhood, this move-in-ready home truly checks all the boxes. Don't miss your chance to make it yours—book your private showing today! (id:25417)
- Listing ID: 2130011
- Property Type: Single Family
| Property | |
|---|---|
| Style: | Bungalow |
| Ownership: | Freehold |
| Lot Size: | IRR (Under 1/2 Acre) Fenced Yard |
| Parking: | Attached Garage |
| Building | |
|---|---|
| Type: | Single Family House |
| HVAC: | Air Exchanger, Central Air Conditioning, Fireplace and Forced Air |
| Exterior: | Brick, Vinyl Siding and Asphalt Shingle |
| Basement: | Full |
| Utilities: | Municipal Sewage System |
| Location | |
|---|---|
| City: | Greater Sudbury |
| Province: | Ontario |
| Nearby Amenities: | Golf Course, Park and Public Transit |
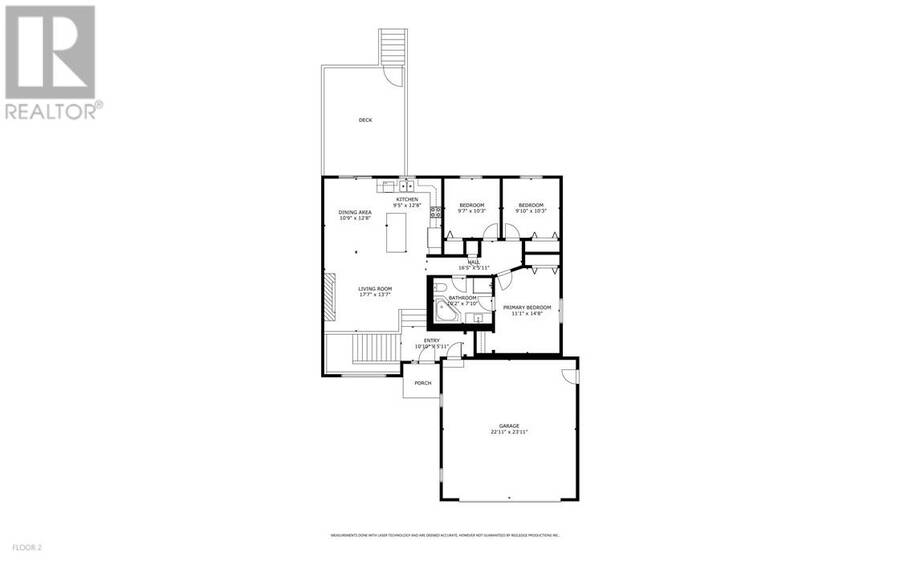
| Rooms | Level | Dimensions |
|---|---|---|
| Bathroom | Basement | 9'3"" x 10'7"" |
| Bedroom | Basement | 12'7"" x 13'6"" |
| Bedroom | Basement | 9'10 x 9'4"" |
| Recreational, Games room | Basement | 17'9"" x 33'0"" |
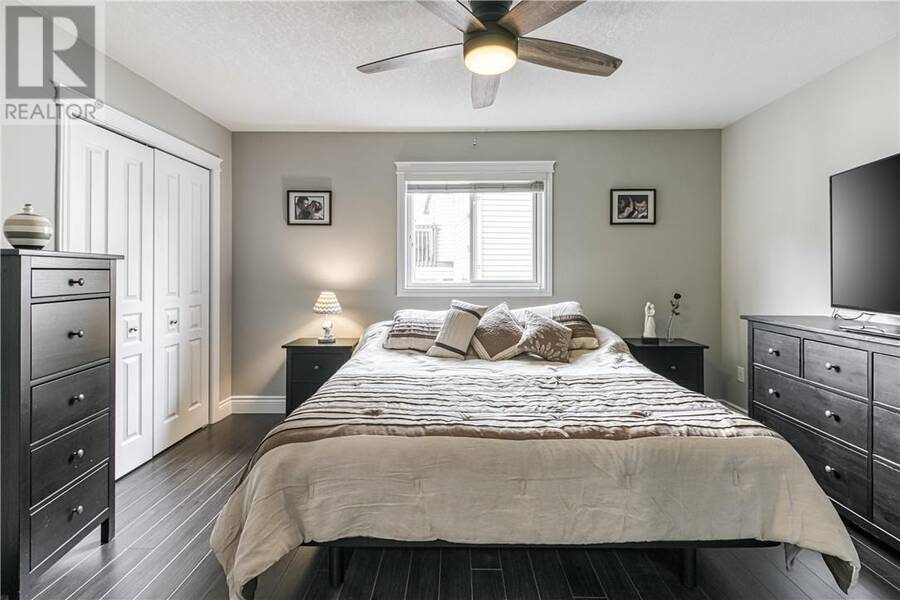
| Bedroom | Main level | 9'10"" x 10'3"" |
| Bedroom | Main level | 9'7"" x 10'3"" |
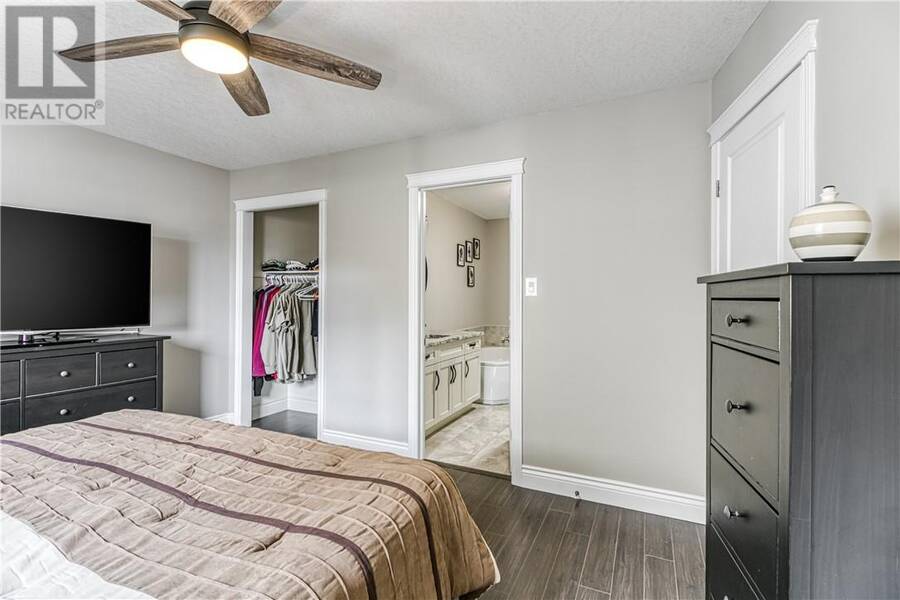
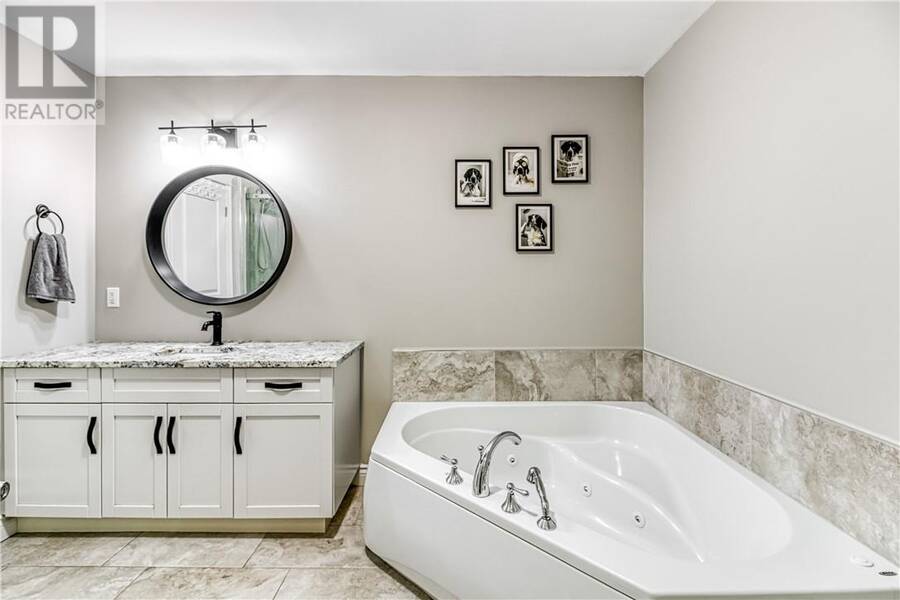
| Ensuite | Main level | 10'2"" x 7'10"" |
| Primary Bedroom | Main level | 11'1 x 14'8"" |
| Kitchen | Main level | 9'5"" x 12'8"" |
| Dining room | Main level | 10'9"" x 12'8"" |
| Living room | Main level | 17'7"" x 13'7"" |
Book a showing to see this home in Greater Sudbury
This property has so much to offer. Book a private showing now, as you do not want to miss out on 1411 Jeanne D'Arc Street in Greater Sudbury, Ontario!
Private Showing Request
Send a request to book a private showing for
.
Please Note: Information you supply in the contact form will be kept fully confidential.
Is this home the right property for you? Start a conversation to find out.
Get Directions to this Property
Not sure where this property is? Get directions to this condo in Greater Sudbury Ontario.


Provided by RE/MAX CROWN REALTY INC. (SUDBURY). MLS®, REALTOR®, and the associated logos are trademarks of the Canadian Real Estate Association.

This REALTOR.ca listing content is owned and licensed by REALTOR® members of the Canadian Real Estate Association.
Have questions or need more information about this home? Don't know where to begin? Then, let us connect you with the best real estate agent to guide you.

Inquiries submitted through this website will be responded to by a local sales representative from Royal LePage®.
Start a Conversation by Text
Provide your full name, phone and email to start a conversation by text message.
Please Note: Information you supply in the contact form will be kept fully confidential.
Start a Conversation by Email
Provide your full name and email to start a conversation by email.
Please Note: Information you supply in the contact form will be kept fully confidential.