
1355 Wedgewood Drive, Greater Sudbury, Ontario P3A 3E3

$595,000.00
- 5 bedrooms
- 2 bathrooms
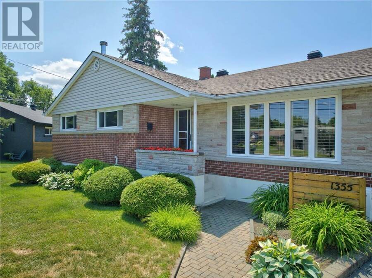
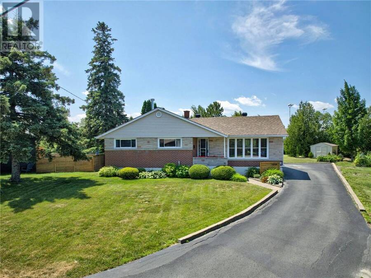
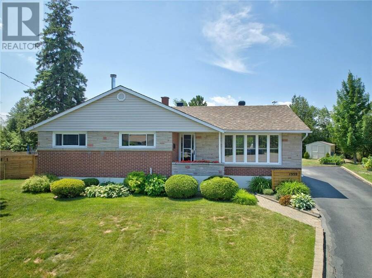
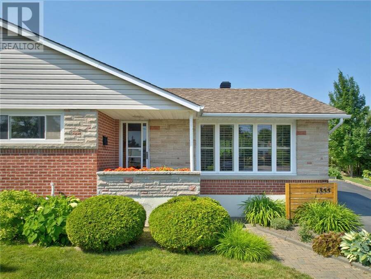
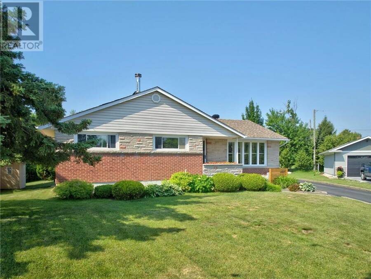
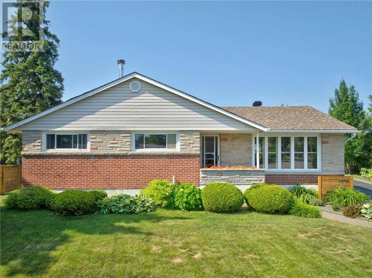
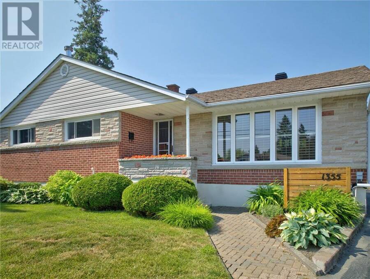
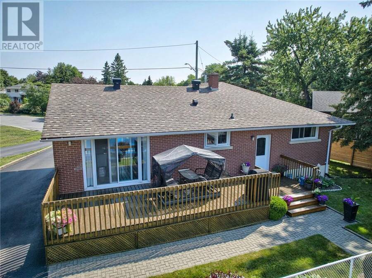
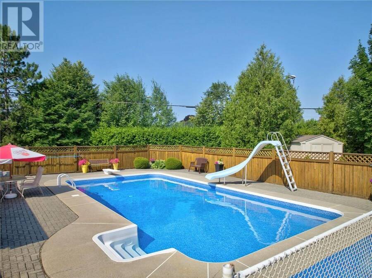
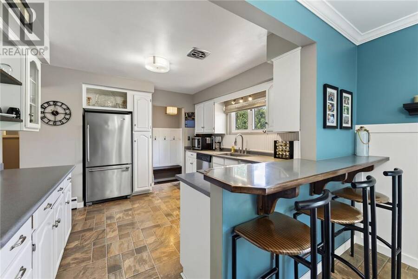
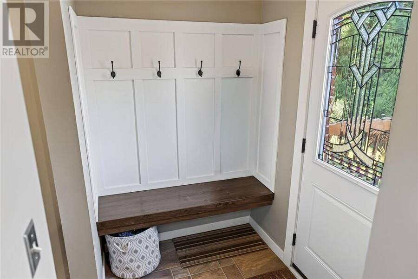
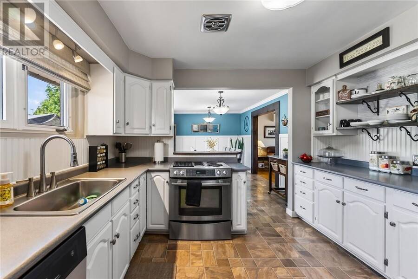
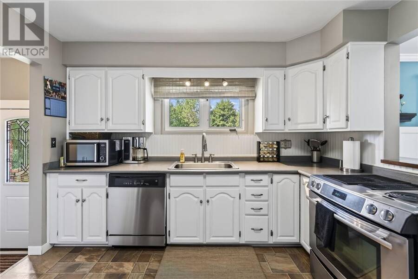
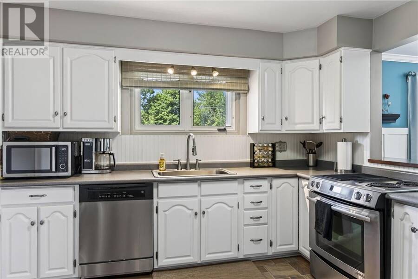
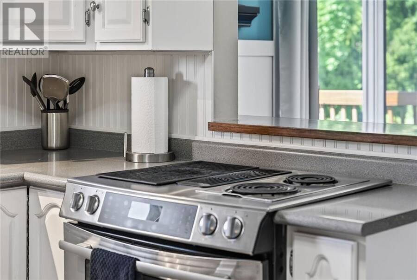
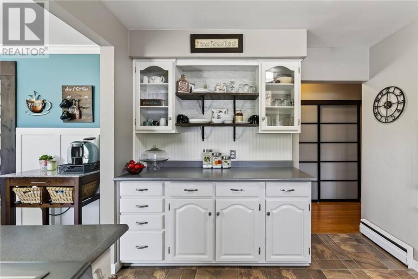
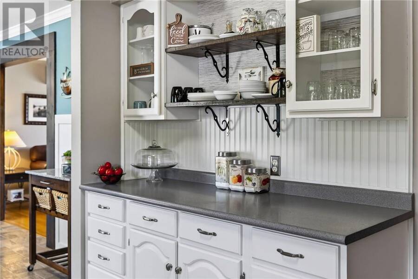
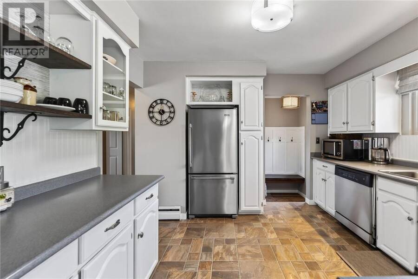
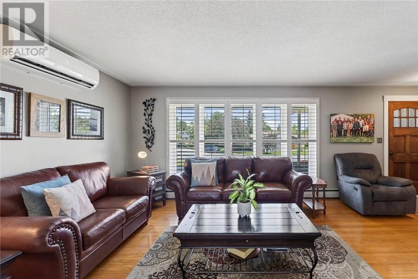
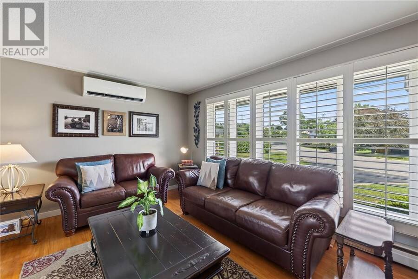
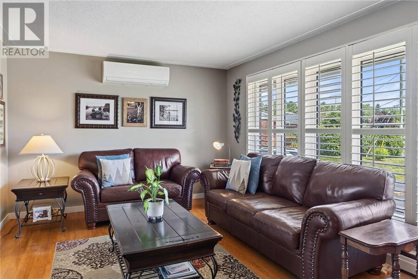
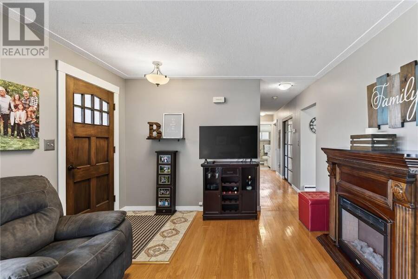
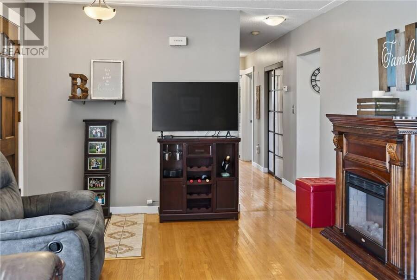
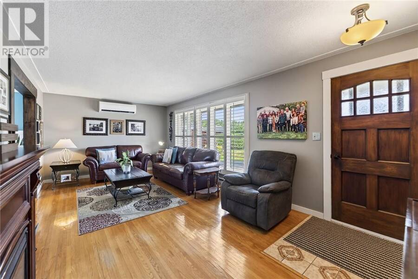
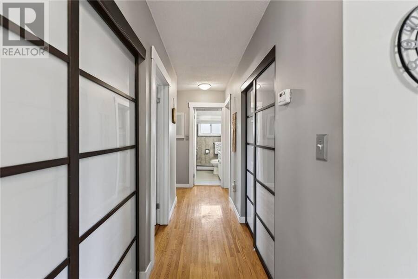
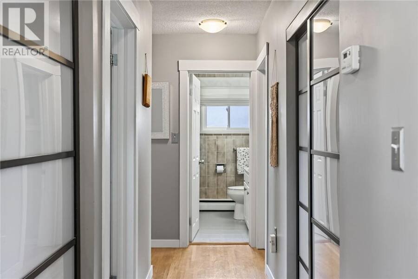
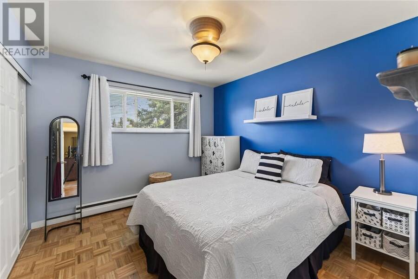
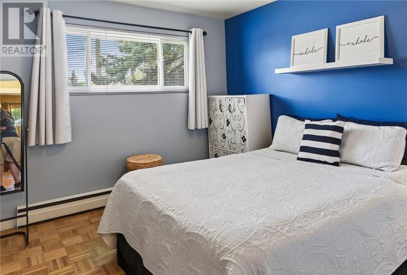
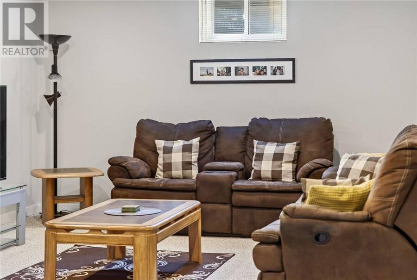
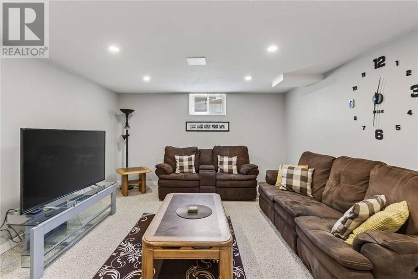
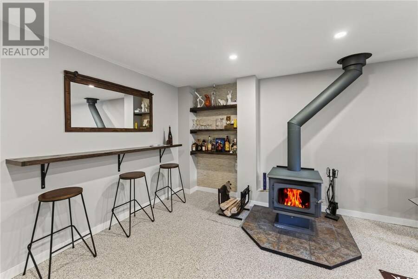
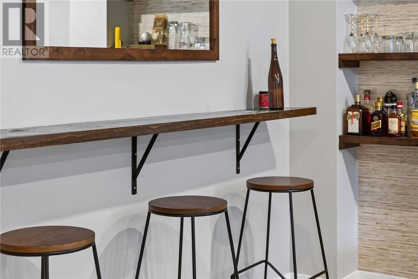
Welcome to 1335 Wedgwood Drive, an exceptional family home in the heart of highly sought-after New Sudbury. Designed with family living and entertaining in mind, this well-maintained home offers an abundance of space, warmth, and timeless charm. The main floor features three spacious bedrooms, a bright and inviting living area, and a functional kitchen that flows seamlessly into the dining space. A convenient breakfast bar creates the perfect gathering place for family and friends while preparing meals or enjoying morning coffee. The main level is completed by a beautifully appointed four-piece bathroom. The fully finished lower level expands your ... read more
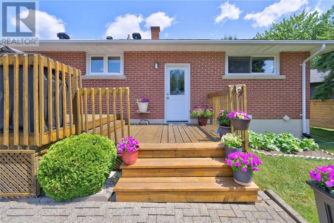
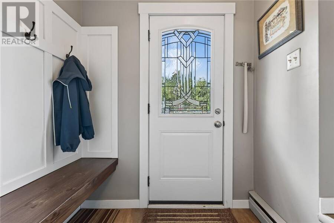
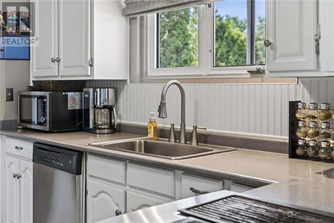
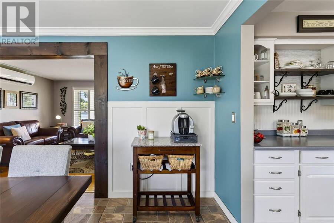
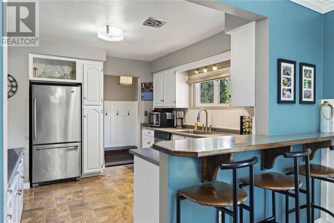
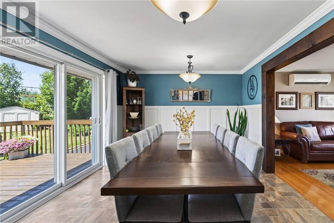
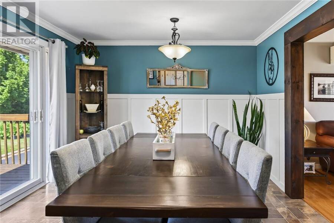
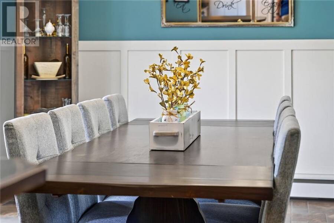
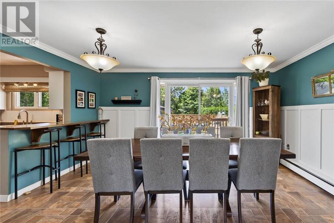
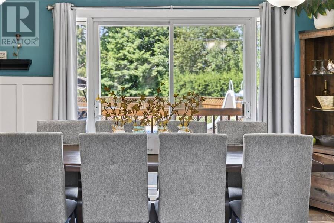
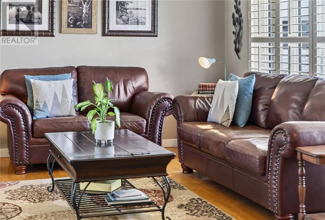
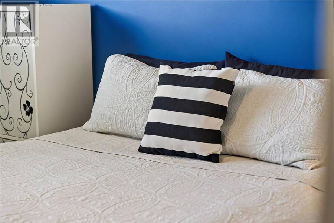
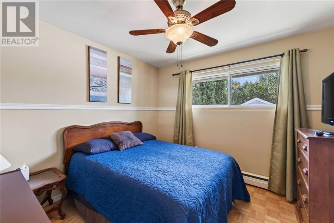
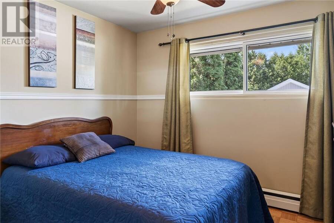
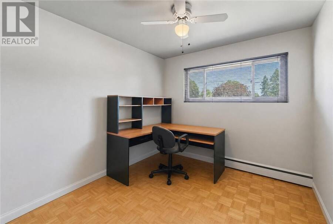
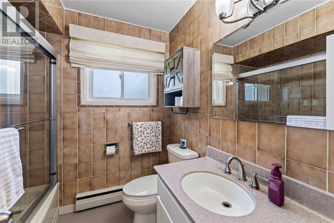
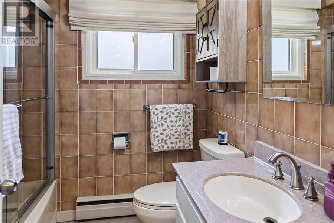
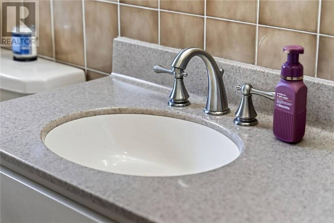
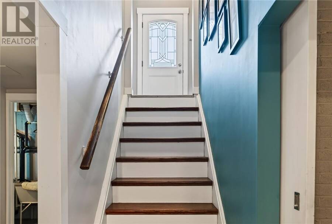
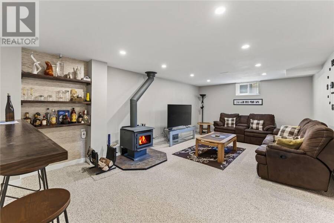
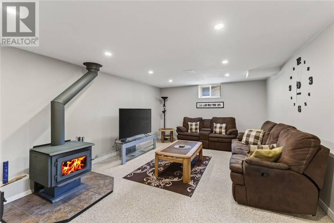
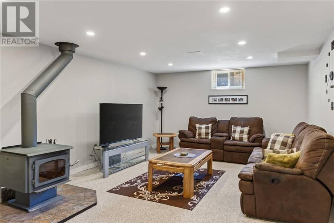
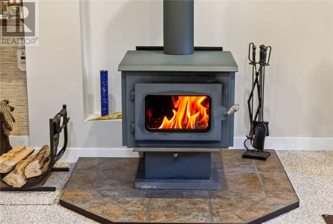
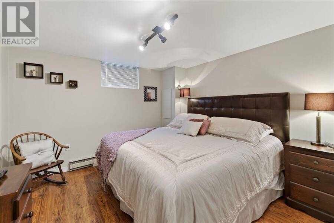
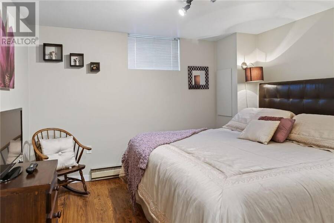
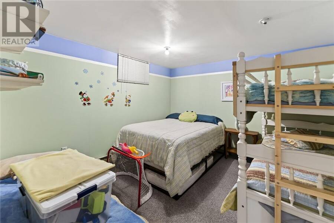
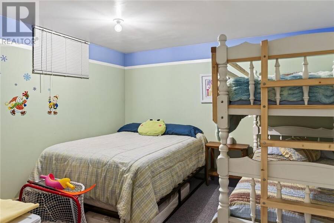
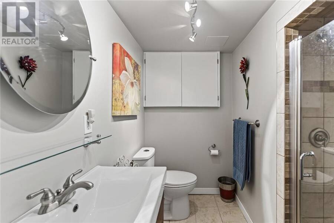
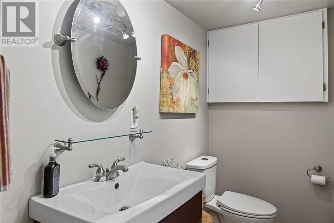
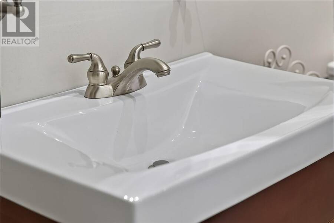
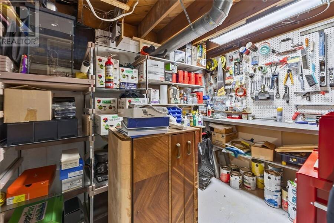
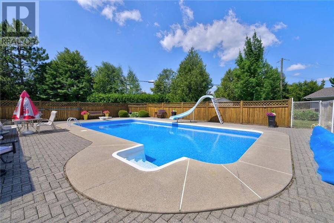
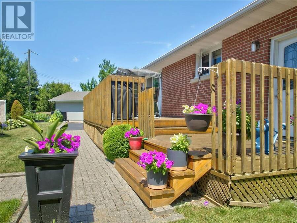
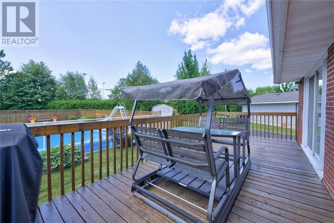
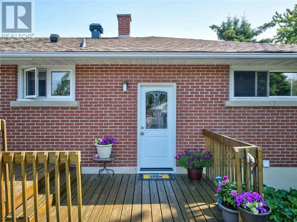
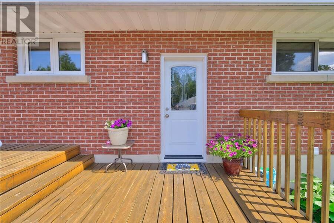
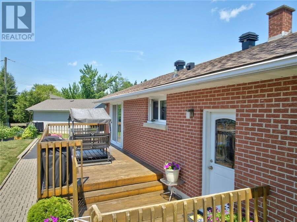
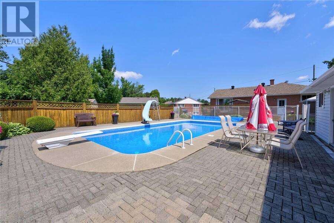
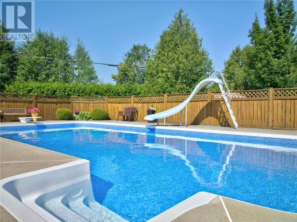
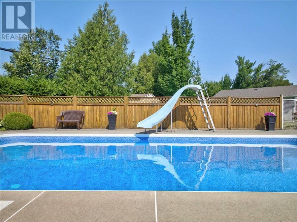
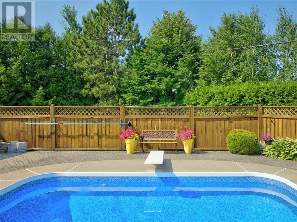
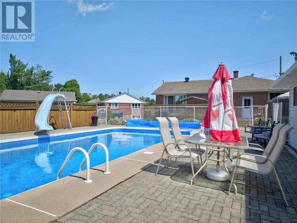
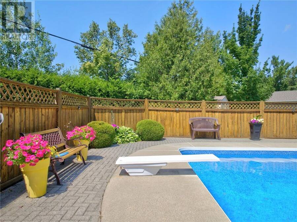
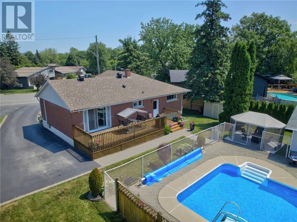
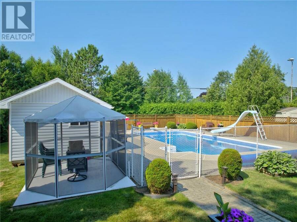
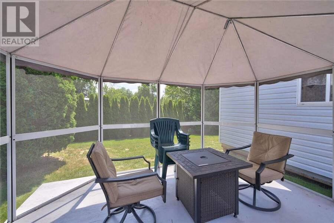
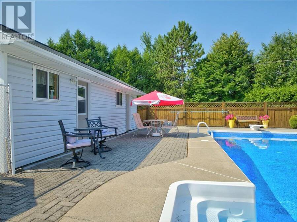
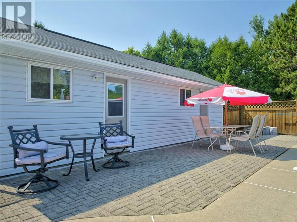
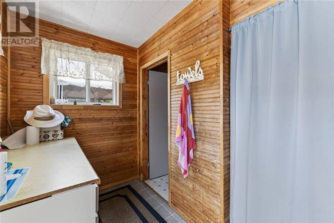
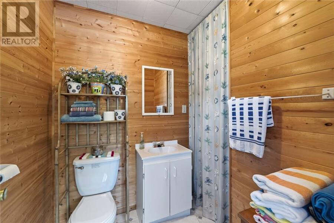
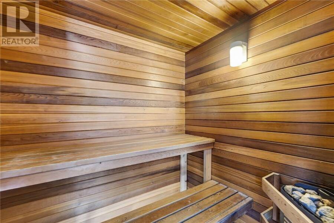
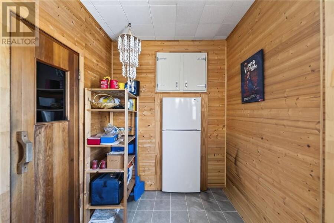
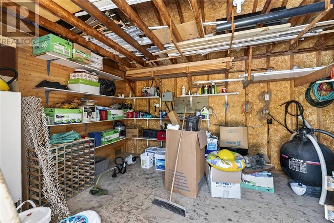
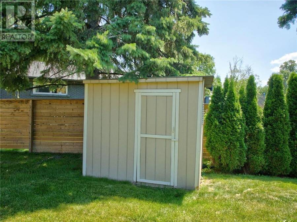
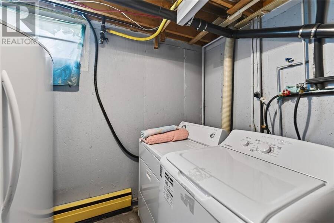
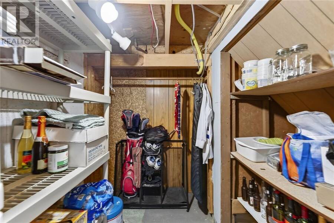
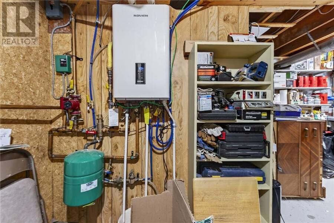
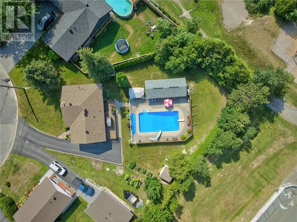
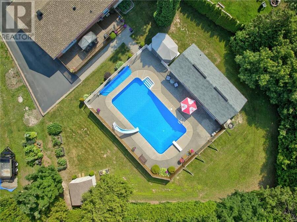
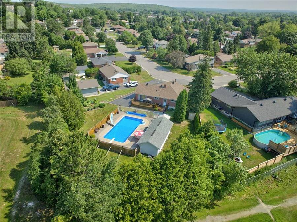
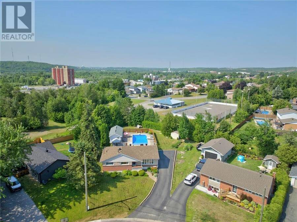
Welcome to 1335 Wedgwood Drive, an exceptional family home in the heart of highly sought-after New Sudbury. Designed with family living and entertaining in mind, this well-maintained home offers an abundance of space, warmth, and timeless charm. The main floor features three spacious bedrooms, a bright and inviting living area, and a functional kitchen that flows seamlessly into the dining space. A convenient breakfast bar creates the perfect gathering place for family and friends while preparing meals or enjoying morning coffee. The main level is completed by a beautifully appointed four-piece bathroom. The fully finished lower level expands your living space with a large recreation room centered around a W.E.T.T.-certified wood-burning fireplace, creating a cozy atmosphere for family movie nights or relaxing evenings. Two additional bedrooms provide excellent flexibility for teenagers, guests, or a home office, while a three-piece bathroom, laundry room, and generous storage areas complete the lower level. Step outside and discover your own private backyard oasis. The beautifully landscaped yard has been meticulously cared for and is designed for making lasting memories. Relax under the gazebo, deck, or cool off in the gas-heated inground pool featuring a new liner 2026. The impressive pool house offers a three-piece bathroom, change room, sauna, and additional storage, making it the perfect space to entertain family and friends throughout the summer. This home has seen many important updates, including a high-efficiency Ductless air conditioning system and boiler 2020 and shingles 2021, providing peace of mind for years to come. From the immaculate grounds to the thoughtfully designed interior, it's evident this home has been lovingly cared for over the years. (id:25417)
Price reduced $24,000 (3.88%) from the list price.
Open House this Sunday, August 30th, from 2:00 PM to 4:00 PM.
- Listing ID: 2129663
- Property Type: Single Family
| Property | |
|---|---|
| Style: | Bungalow |
| Ownership: | Freehold |
| Lot Size: | As Per Deed (Under 1/2 Acre) Fenced Yard |
| Pool: | Inground Pool |
| Building | |
|---|---|
| Type: | Single Family House |
| HVAC: | Boiler and Fireplace |
| Exterior: | Brick, Other, Vinyl and Asphalt Shingle |
| Basement: | Full |
| Utilities: | Municipal Sewage System |
| Location | |
|---|---|
| City: | Greater Sudbury |
| Province: | Ontario |
| Nearby Amenities: | Bus Route, Family Oriented, Playground, Public Transit, Schools and Shopping |
| Rooms | Level | Dimensions |
|---|---|---|
| 3pc Bathroom | Lower level | 7.4 x 4.3 |
| Storage | Lower level | 15.6 x 11.6 |
| Bedroom | Lower level | 11.6 x 11.11 |
| Bedroom | Lower level | 11.4 x 10.10 |
| Recreational, Games room | Lower level | 21.5 x 13.3 |
| 4pc Bathroom | Main level | 6.11 x 6.6 |
| Bedroom | Main level | 10.5 x 9.8 |
| Bedroom | Main level | 10.8 x 10.2 |
| Bedroom | Main level | 10.4 x 9.11 |
| Dining room | Main level | 15.6 x 11.4 |
| Kitchen | Main level | 12.4 x 11.3 |
| Living room | Main level | 21.9 x 11.5 |
Book a showing to see this home in Greater Sudbury
This property has so much to offer. Book a private showing now, as you do not want to miss out on 1355 Wedgewood Drive in Greater Sudbury, Ontario!
Private Showing Request
Send a request to book a private showing for
.
Please Note: Information you supply in the contact form will be kept fully confidential.
Is this home the right property for you? Start a conversation to find out.
Get Directions to this Property
Not sure where this property is? Get directions to this condo in Greater Sudbury Ontario.


Provided by ROYAL LEPAGE NORTH HERITAGE REALTY, BROKERAGE. MLS®, REALTOR®, and the associated logos are trademarks of the Canadian Real Estate Association.

This REALTOR.ca listing content is owned and licensed by REALTOR® members of the Canadian Real Estate Association.
Have questions or need more information about this home? Don't know where to begin? Then, let us connect you with the best real estate agent to guide you.

Inquiries submitted through this website will be responded to by a local sales representative from Royal LePage®.
Start a Conversation by Text
Provide your full name, phone and email to start a conversation by text message.
Please Note: Information you supply in the contact form will be kept fully confidential.
Start a Conversation by Email
Provide your full name and email to start a conversation by email.
Please Note: Information you supply in the contact form will be kept fully confidential.