
131 Black Lake Road, Greater Sudbury, Ontario P3Y 1H5

$799,000.00
- 5 bedrooms
- 4 bathrooms
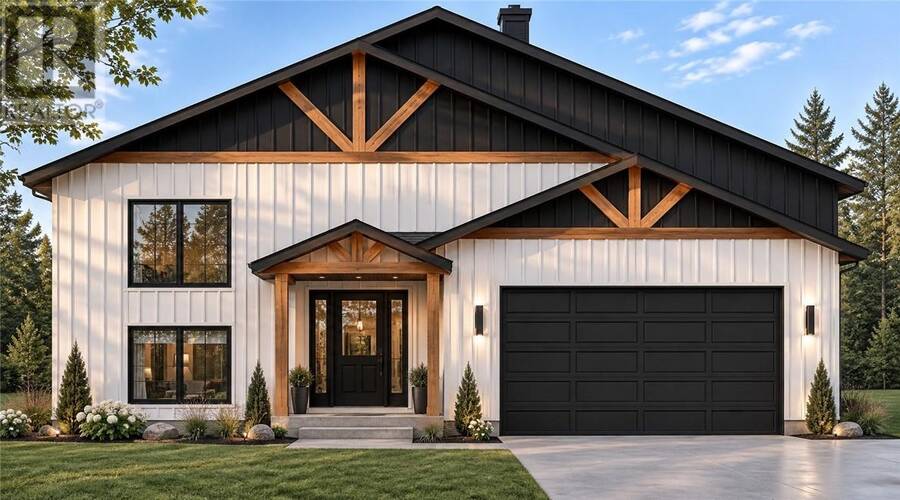
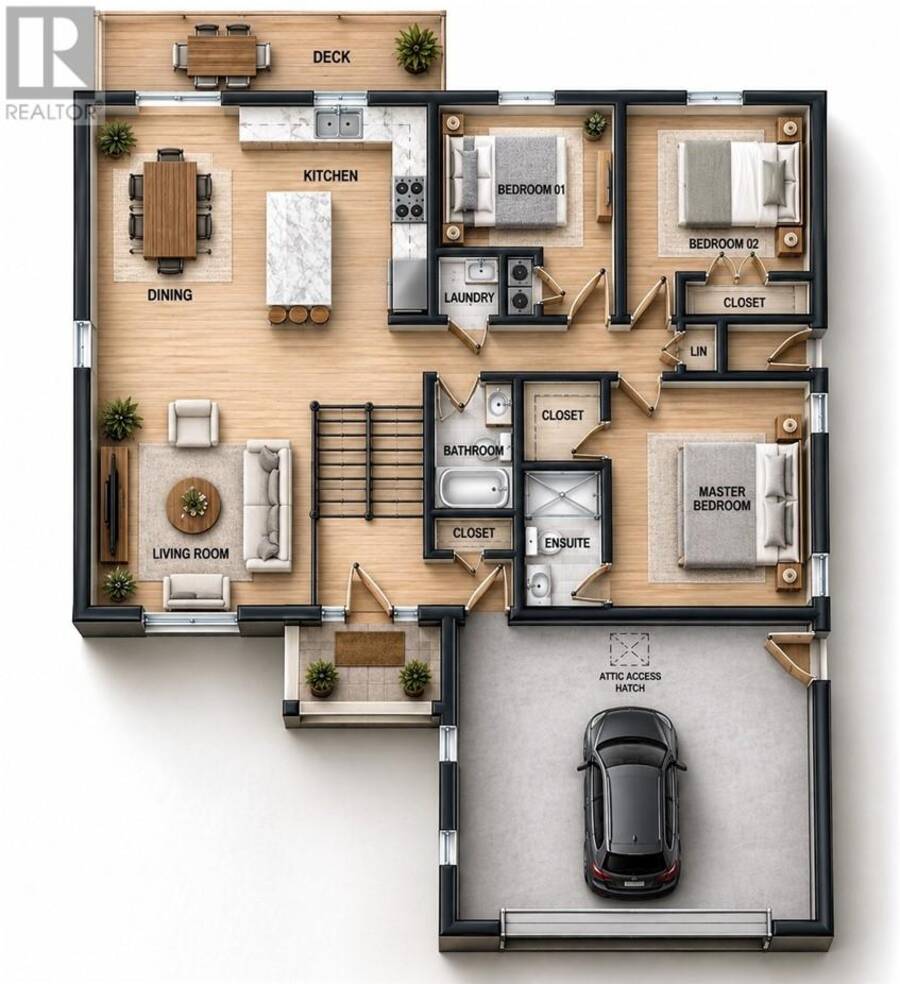
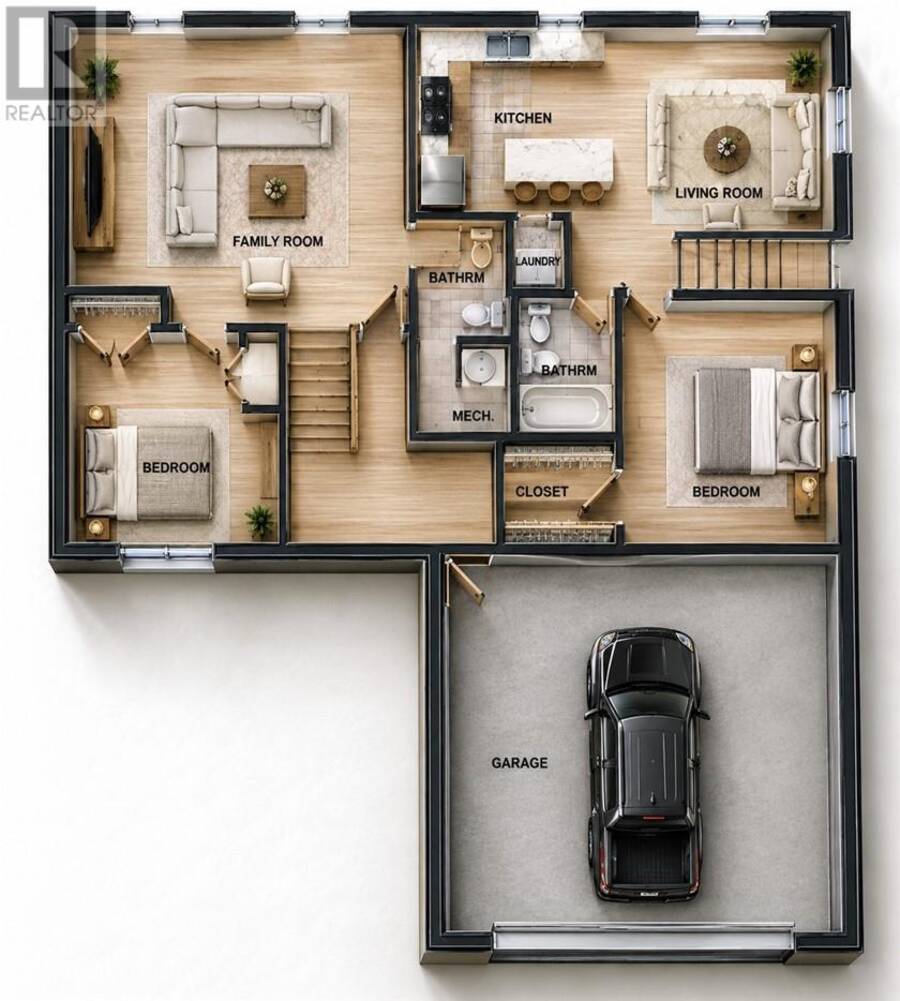
Welcome to 131 Black Lake Road, currently in the early stages of development. This thoughtfully designed 4 bedroom two story home has an additional 1 bedroom in-law secondary unit. One of the standout features of this home is its versatility: the legal secondary suite is ideal for multi-generational living, extended family, or rental income to help offset the mortgage. The main residence welcomes you with a spacious front foyer that opens leads to a bright kitchen, dining and living area designed for easy everyday living and entertaining. Patio doors off the kitchen/dining area lead to a good sized deck overlooking the private, scenic yard, creating ... read more
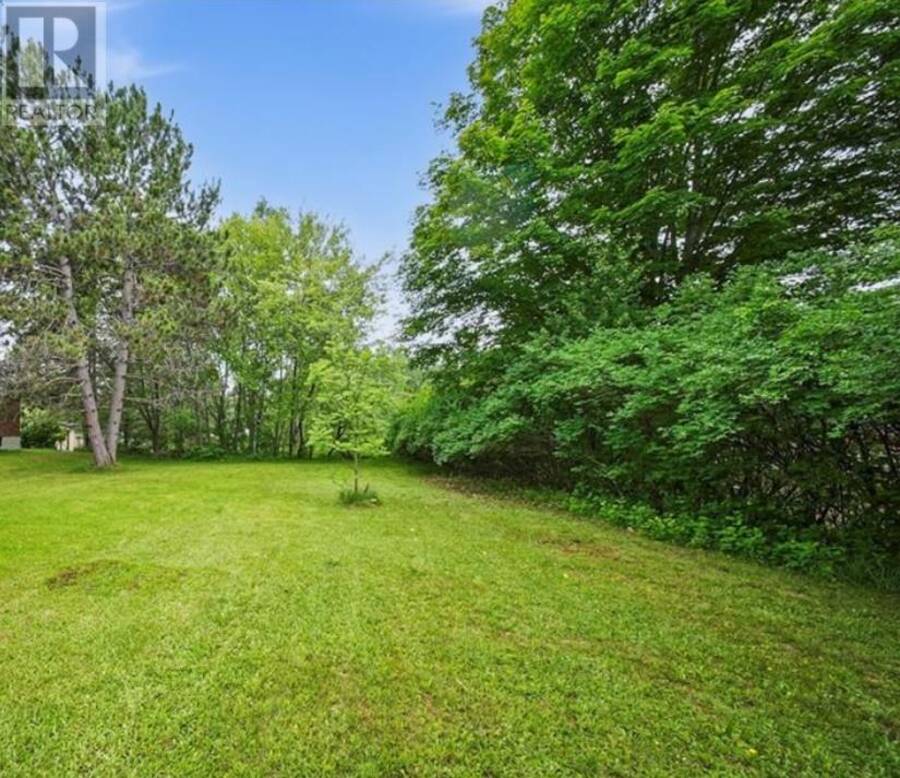
Welcome to 131 Black Lake Road, currently in the early stages of development. This thoughtfully designed 4 bedroom two story home has an additional 1 bedroom in-law secondary unit. One of the standout features of this home is its versatility: the legal secondary suite is ideal for multi-generational living, extended family, or rental income to help offset the mortgage. The main residence welcomes you with a spacious front foyer that opens leads to a bright kitchen, dining and living area designed for easy everyday living and entertaining. Patio doors off the kitchen/dining area lead to a good sized deck overlooking the private, scenic yard, creating a relaxing outdoor space to enjoy the gorgeous large lot. The primary bedroom features an ensuite and walk-in closet, while 2 additional bedrooms and 2 bathrooms on the main floor provide plenty of flexibility for family, guests or a home office. On the lower level, an additional 3rd bedroom and bathroom add additional space and privacy. The self-contained secondary unit offers 1 bedroom, 1 bathroom, its own kitchen and living space, with a separate entrance, providing privacy and independence for both households. This property is in the early stages of building, offering buyer the chance to include their design preferences and make it your own. List price reflects the base model; upgrades and optional features are available at additional cost. Renderings are for illustration purposes only and may depict upgraded or optional finishes. (id:25417)
- Listing ID: 2131368
- Property Type: Single Family
| Property | |
|---|---|
| Ownership: | Freehold |
| Lot Size: | 10,890 - 21,799 Sqft (1/4 - 1/2 Ac) |
| Parking: | Attached Garage |
| Building | |
|---|---|
| Type: | Single Family House |
| HVAC: | Fireplace |
| Basement: | Full |
| Utilities: | Municipal Sewage System |
| Location | |
|---|---|
| City: | Greater Sudbury |
| Province: | Ontario |
| Rooms | Level | Dimensions |
|---|---|---|
| Bathroom | Basement | 5'6.5"" x 7"" |
| Bathroom | Basement | 5'7"" x 8""4.25"" |
| Bedroom | Basement | 12'6"" x 10'9.5"" |
| Bedroom | Basement | 11''8.5"" x 13'4"" |
| Living room/Dining room | Basement | 11'5"" x 12""1' |
| Kitchen | Basement | 11'5"" x 12'4.5"" |
| Family room | Basement | 20'2"" x 18'6.75"" |
| Ensuite | Main level | 5'10.5"" x 8' |
| Primary Bedroom | Main level | 12'10.5"" x 14'7"" |
| 4pc Bathroom | Main level | 5'4.5"" x 10' |
| Bedroom | Main level | 12'4"" x 10'8"" |
| Bedroom | Main level | 11'9"" x 9'7"" |
| Living room | Main level | 16'4"" x 13'10"" |
| Eat in kitchen | Main level | 20'10"" x 14'11"" |
Book a showing to see this home in Greater Sudbury
This property has so much to offer. Book a private showing now, as you do not want to miss out on 131 Black Lake Road in Greater Sudbury, Ontario!
Private Showing Request
Send a request to book a private showing for
.
Please Note: Information you supply in the contact form will be kept fully confidential.
Is this home the right property for you? Start a conversation to find out.
Get Directions to this Property
Not sure where this property is? Get directions to this condo in Greater Sudbury Ontario.


Provided by EXP REALTY, BROKERAGE (MAIN). MLS®, REALTOR®, and the associated logos are trademarks of the Canadian Real Estate Association.

This REALTOR.ca listing content is owned and licensed by REALTOR® members of the Canadian Real Estate Association.
Have questions or need more information about this home? Don't know where to begin? Then, let us connect you with the best real estate agent to guide you.

Inquiries submitted through this website will be responded to by a local sales representative from Royal LePage®.
Start a Conversation by Text
Provide your full name, phone and email to start a conversation by text message.
Please Note: Information you supply in the contact form will be kept fully confidential.
Start a Conversation by Email
Provide your full name and email to start a conversation by email.
Please Note: Information you supply in the contact form will be kept fully confidential.