
1291 Lakewood Drive, Greater Sudbury, Ontario P3E 6H9


$599,000.00
- 5 bedrooms
- 2 bathrooms
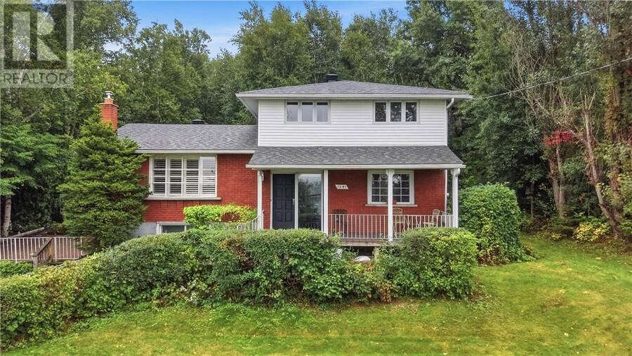
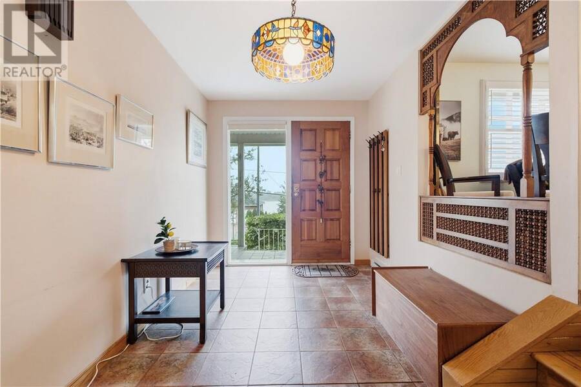
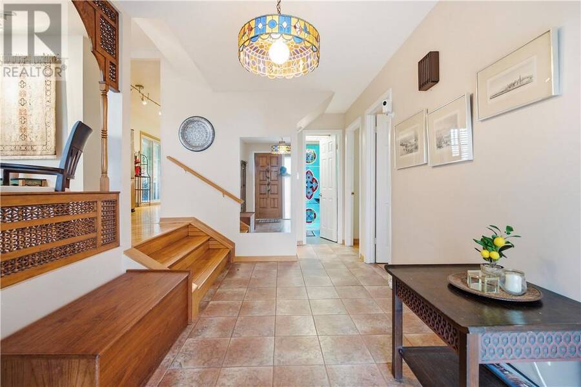
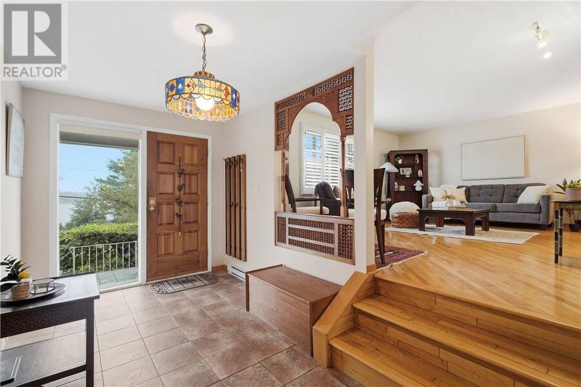
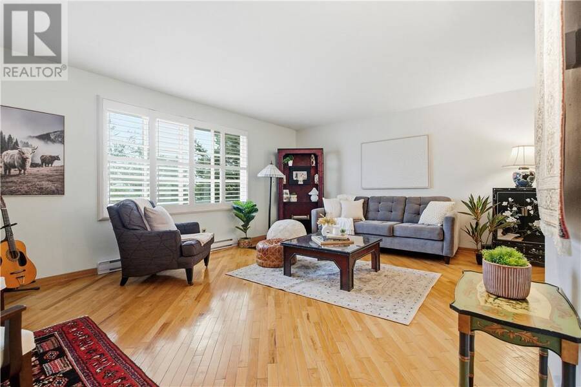
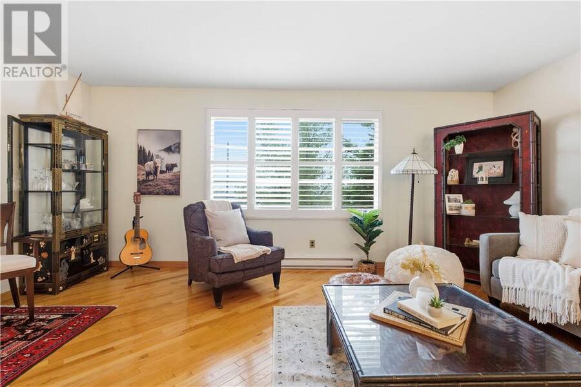
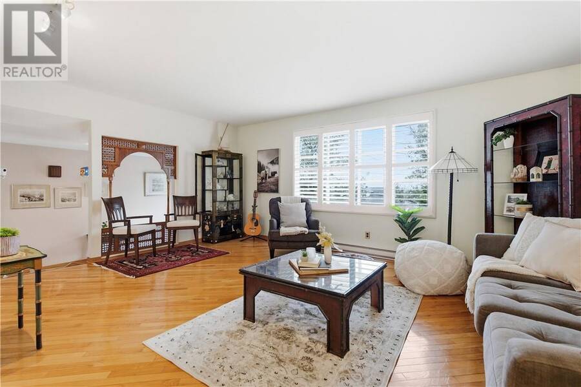
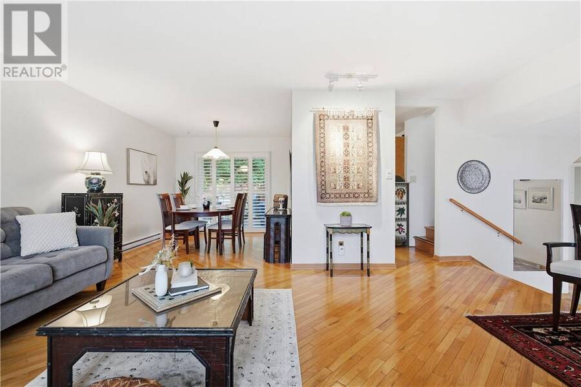
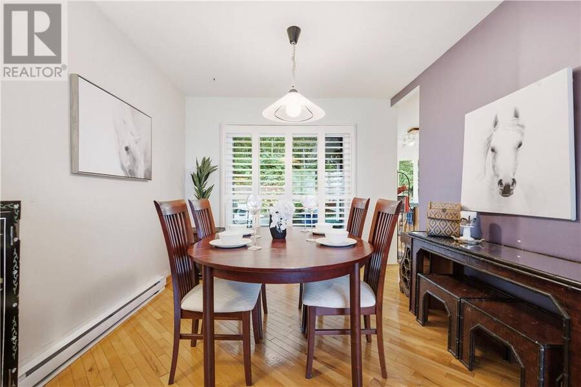
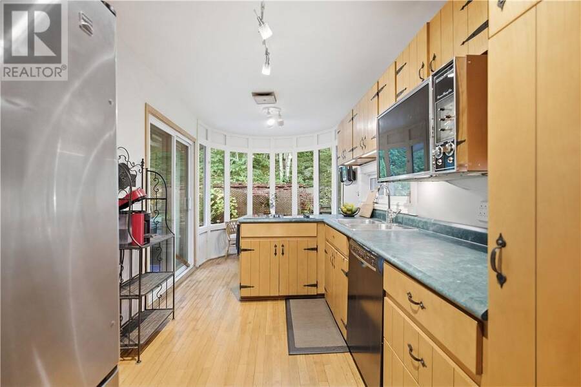
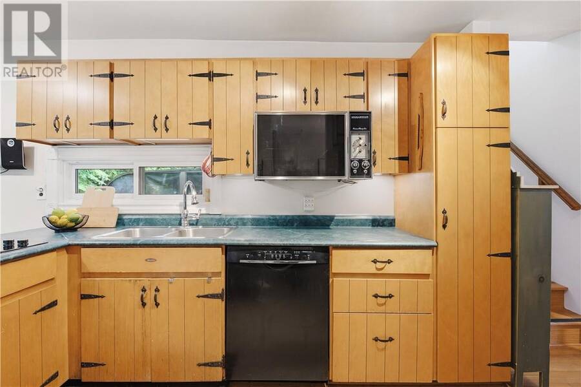
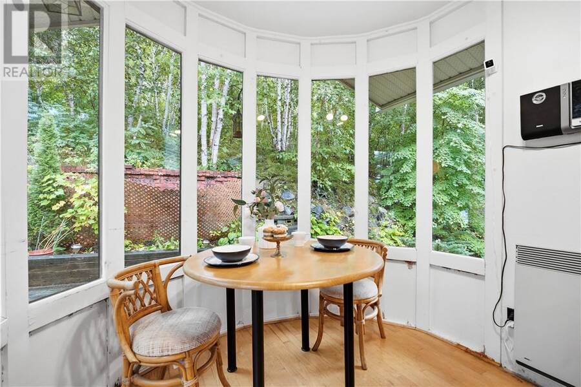
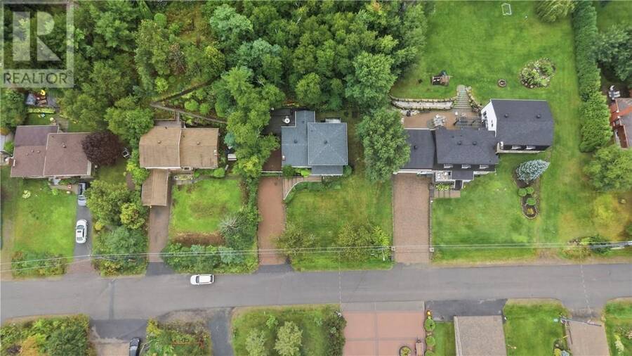
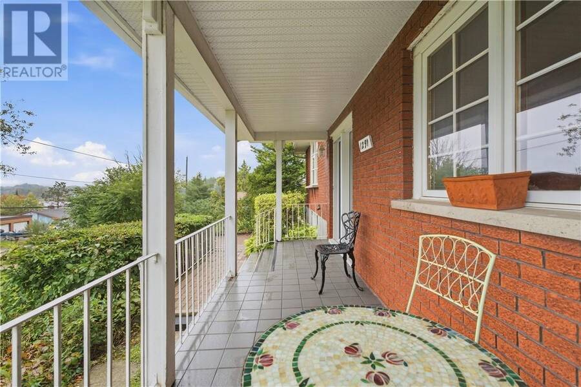
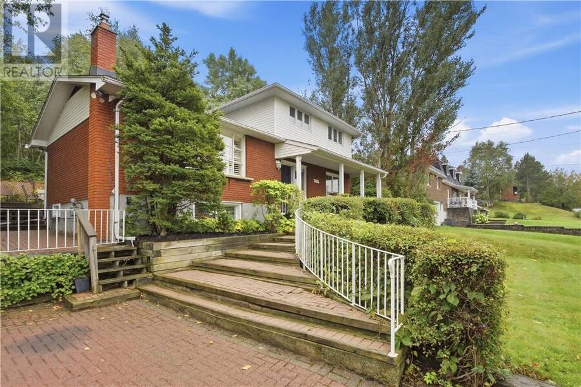
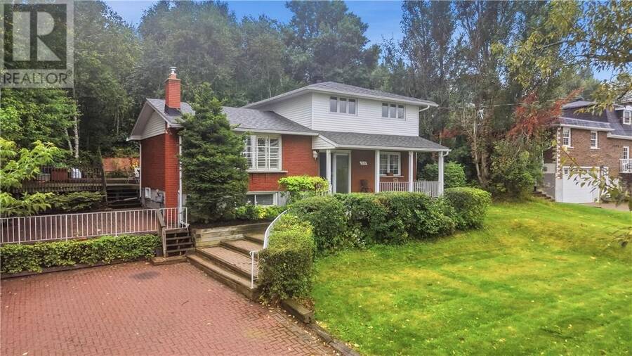
Welcome to 1291 Lakewood Drive, a character-filled 5 bedroom, 2 bath family home tucked into the trees in Sudbury’s desirable South End. Set on a private, well-landscaped lot with mature hedges and a forest backdrop, this residence offers quiet, nature-connected living just minutes from Laurentian University, the hospital, schools, and the Lake Laurentian trail network. A covered front porch and classic red-brick exterior create a warm first impression. Inside wood details and a built-in bench opens to hardwood floors and a bright living room framed by large shuttered windows looking into the greenery. The kitchen features wood cabinetry, generous ... read more
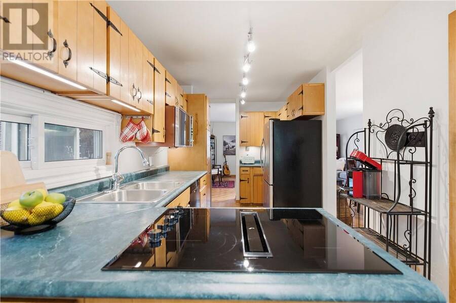
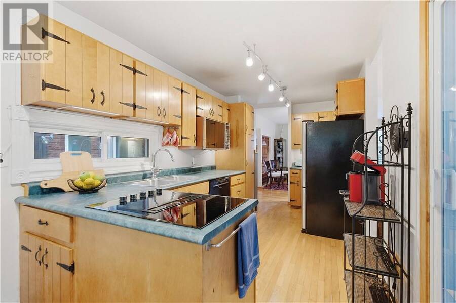
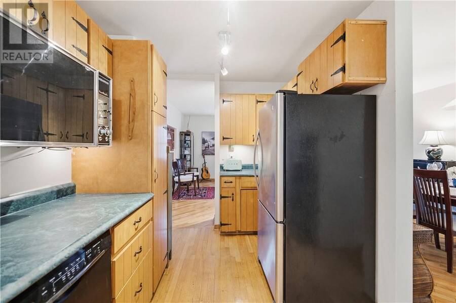
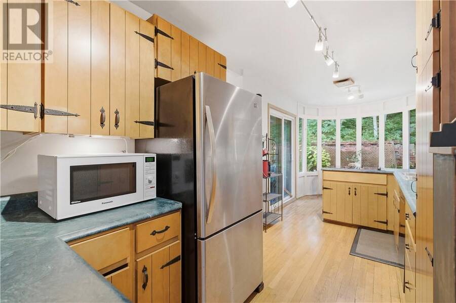
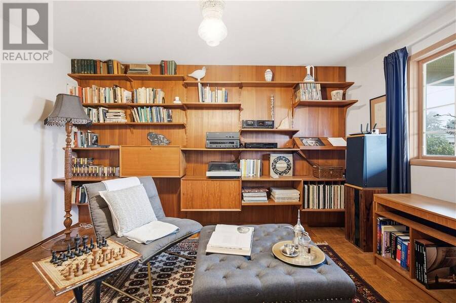
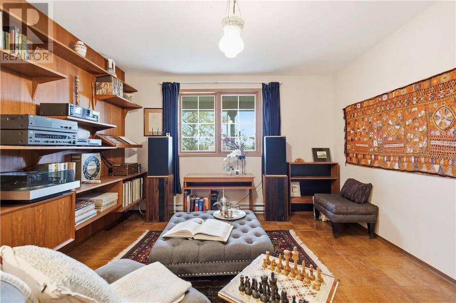
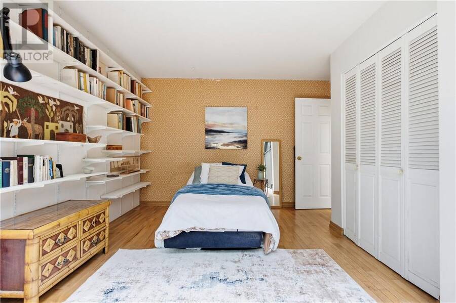
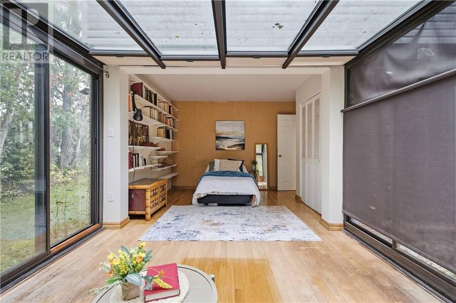
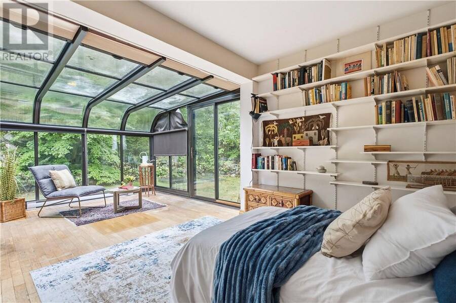
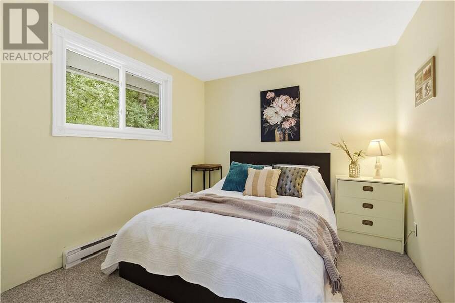
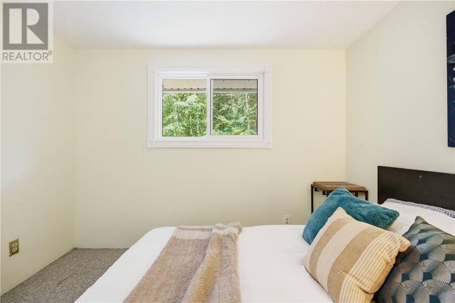
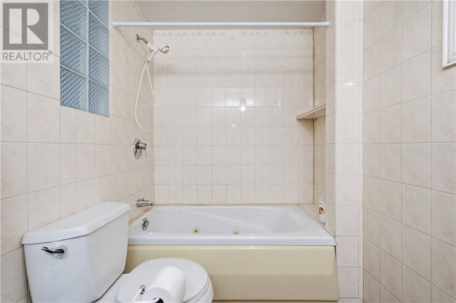
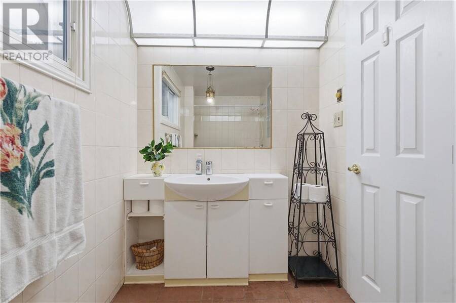
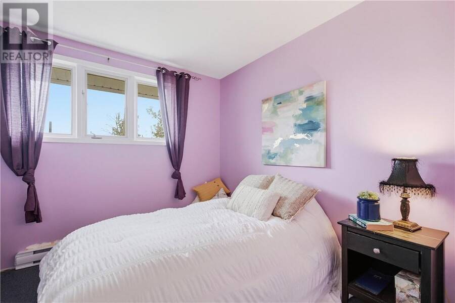
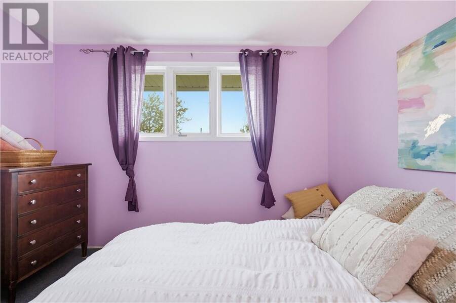
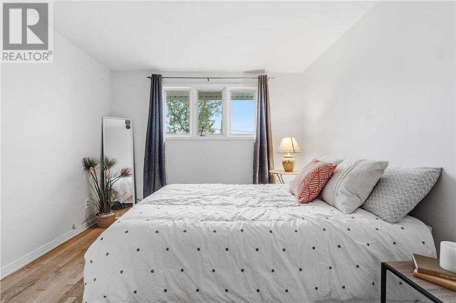
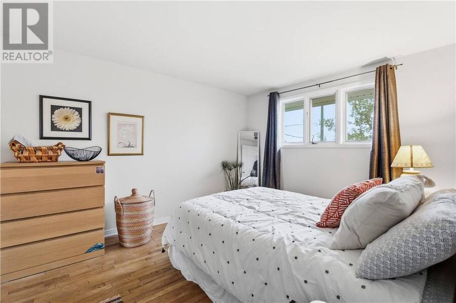
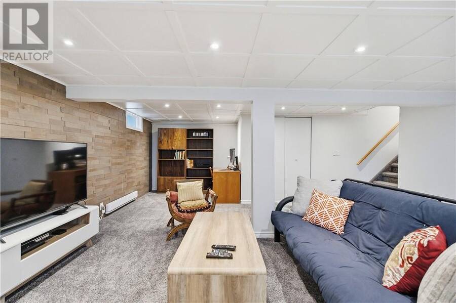
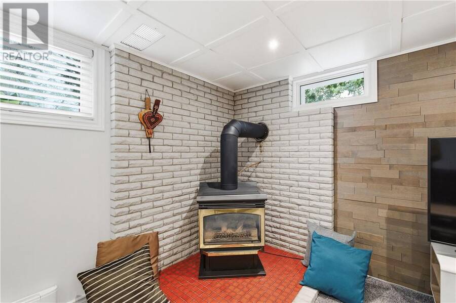
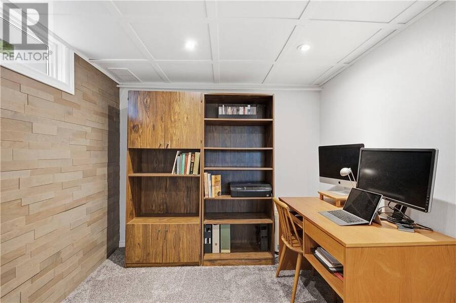
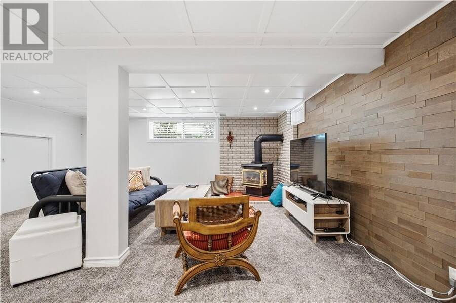
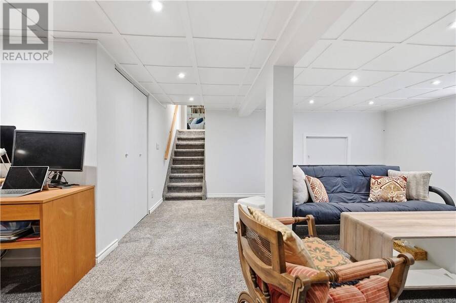
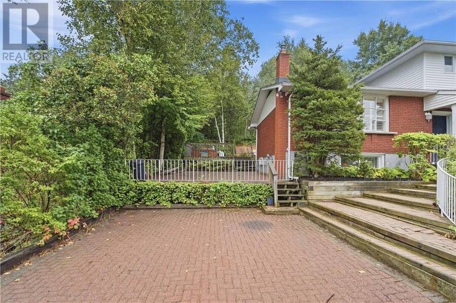
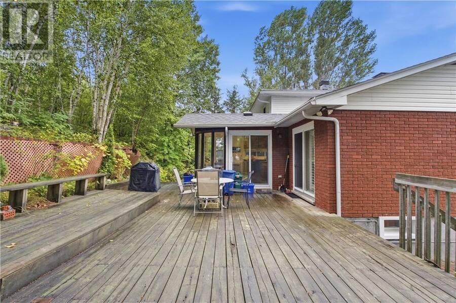
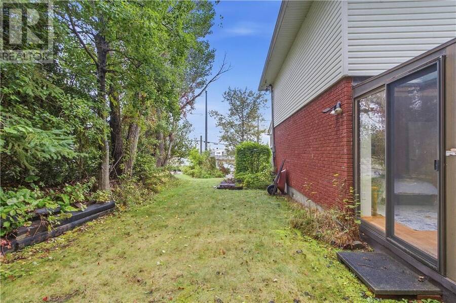
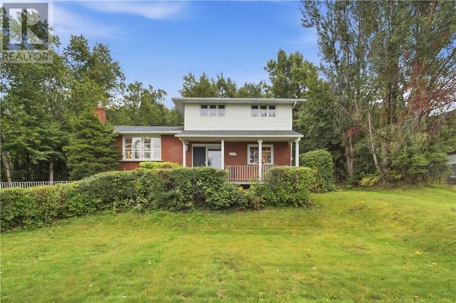
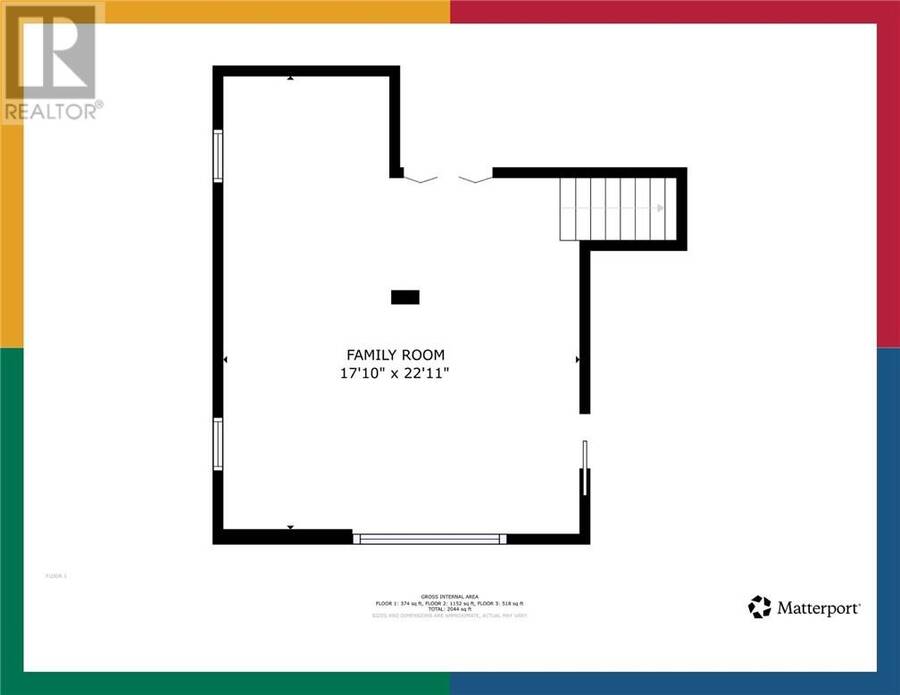
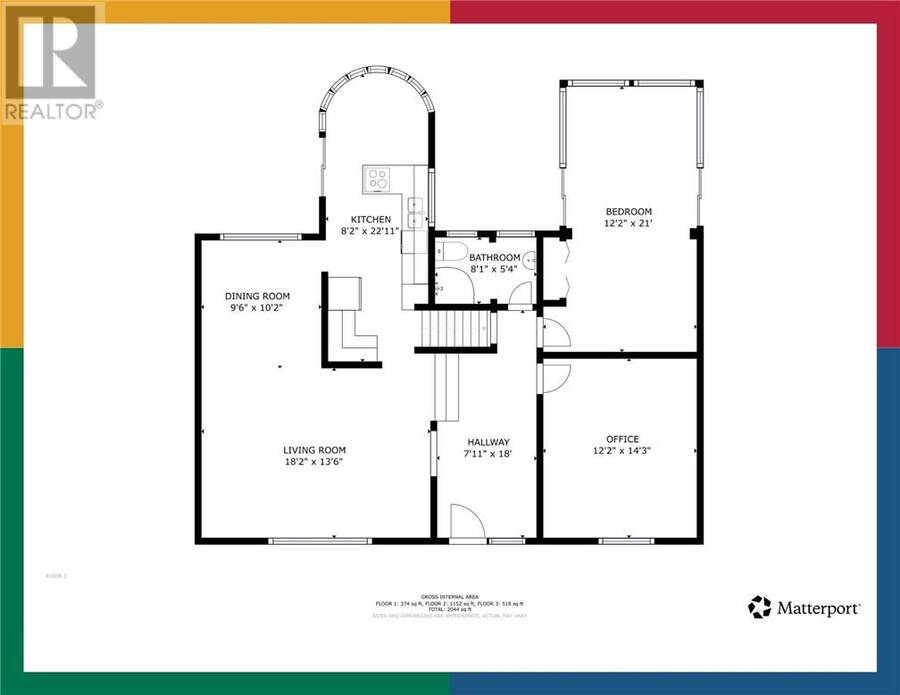
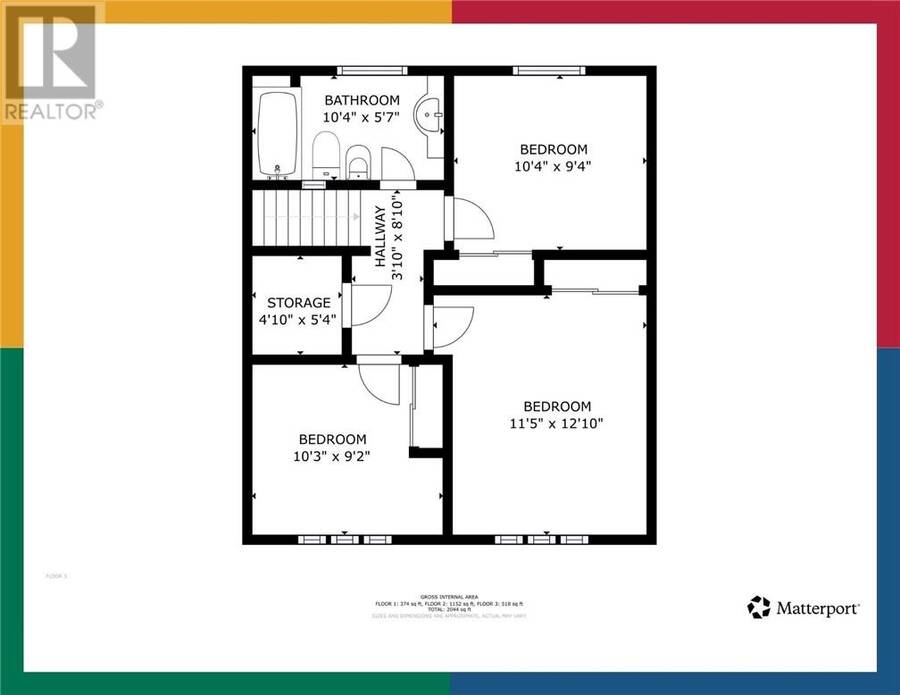
Welcome to 1291 Lakewood Drive, a character-filled 5 bedroom, 2 bath family home tucked into the trees in Sudbury’s desirable South End. Set on a private, well-landscaped lot with mature hedges and a forest backdrop, this residence offers quiet, nature-connected living just minutes from Laurentian University, the hospital, schools, and the Lake Laurentian trail network. A covered front porch and classic red-brick exterior create a warm first impression. Inside wood details and a built-in bench opens to hardwood floors and a bright living room framed by large shuttered windows looking into the greenery. The kitchen features wood cabinetry, generous counter space, and a wrap of windows that bring the brighten the space. A sliding door leads to a spacious rear deck—perfect for morning coffee, summer dinners, or simply watching the seasons change. The deck is a true extension of the home, private and surrounded by trees. One of the most memorable spaces is the light-filled sunroom with its glass roof and walls. Currently used as a bedroom, it feels like a treehouse retreat with floor-to-ceiling forest views and built-in bookshelves. It works equally well as a reading room, studio, or guest suite. Additional bedrooms on the upper level are well-sized and versatile, including a cheerful purple room and two brighter spaces. The finished basement adds valuable living area with a rec room featuring a wood-burning stove, wood-accent wall, comfortable seating, and a small office nook—ideal for family time, teens, or extra guests. Outside, established landscaping and a large deck deliver privacy and usable outdoor space. Lakewood Drive is a quiet, established street in one of Sudbury’s most sought-after areas: close enough to campus and trails to walk or bike, yet far enough from the bustle to feel like a retreat. 1291 Lakewood is a genuine family home with personality, and a strong connection to the surrounding woods. Book your private showing to experience it in person. (id:25417)
- Listing ID: 2130418
- Property Type: Single Family
| Property | |
|---|---|
| Style: | 2 Level |
| Ownership: | Freehold |
| Lot Size: | Under 1/2 Acre |
| Building | |
|---|---|
| Type: | Single Family House |
| HVAC: | Baseboard Heaters and Fireplace |
| Exterior: | Brick and Asphalt Shingle |
| Basement: | Full |
| Utilities: | Septic System |
| Location | |
|---|---|
| City: | Greater Sudbury |
| Province: | Ontario |
| Rooms | Level | Dimensions |
|---|---|---|
| Kitchen | Main level | 8.2 x 22.11 |
Book a showing to see this home in Greater Sudbury
This property has so much to offer. Book a private showing now, as you do not want to miss out on 1291 Lakewood Drive in Greater Sudbury, Ontario!
Private Showing Request
Send a request to book a private showing for
.
Please Note: Information you supply in the contact form will be kept fully confidential.
Is this home the right property for you? Start a conversation to find out.
Get Directions to this Property
Not sure where this property is? Get directions to this condo in Greater Sudbury Ontario.


Provided by LAKE CITY REALTY LTD. BROKERAGE. MLS®, REALTOR®, and the associated logos are trademarks of the Canadian Real Estate Association.

This REALTOR.ca listing content is owned and licensed by REALTOR® members of the Canadian Real Estate Association.
Have questions or need more information about this home? Don't know where to begin? Then, let us connect you with the best real estate agent to guide you.

Inquiries submitted through this website will be responded to by a local sales representative from Royal LePage®.
Start a Conversation by Text
Provide your full name, phone and email to start a conversation by text message.
Please Note: Information you supply in the contact form will be kept fully confidential.
Start a Conversation by Email
Provide your full name and email to start a conversation by email.
Please Note: Information you supply in the contact form will be kept fully confidential.