
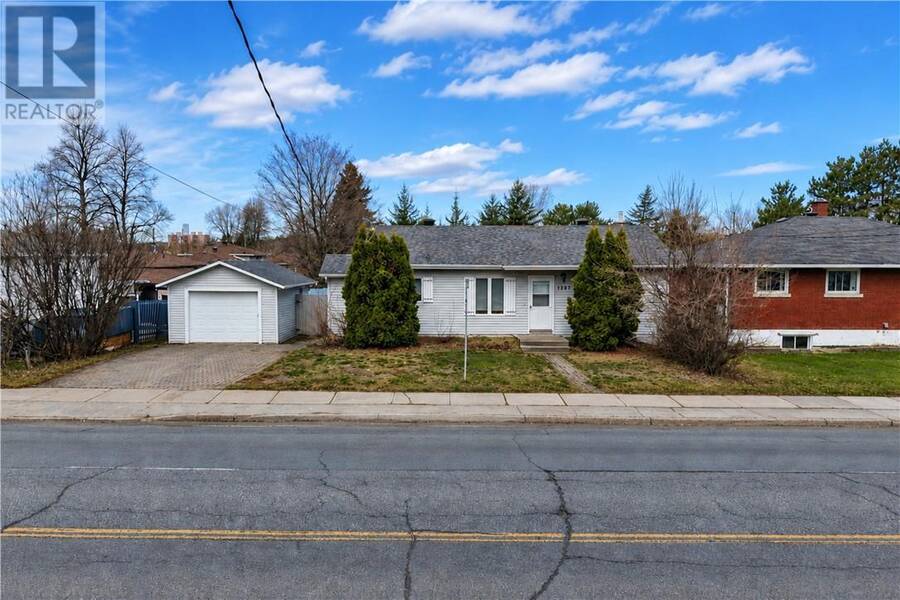
1287 Barrydowne Road, Greater Sudbury, Ontario P3A 3V9

$569,000.00
- 5 bedrooms
- 3 bathrooms
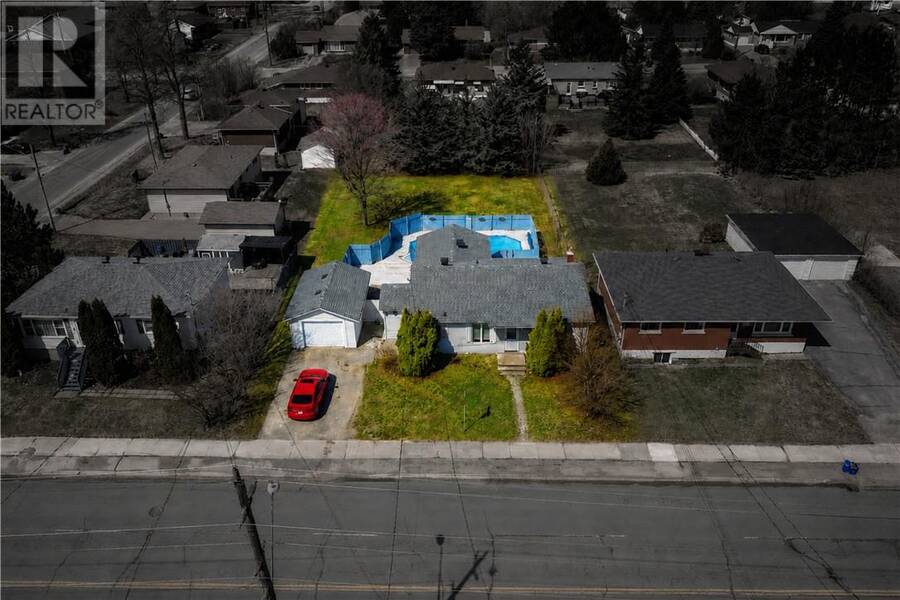
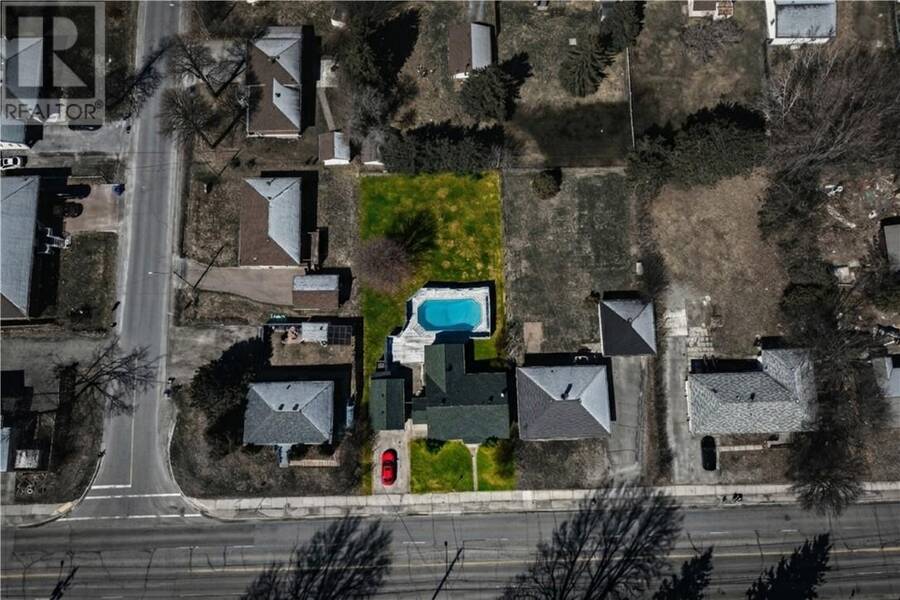
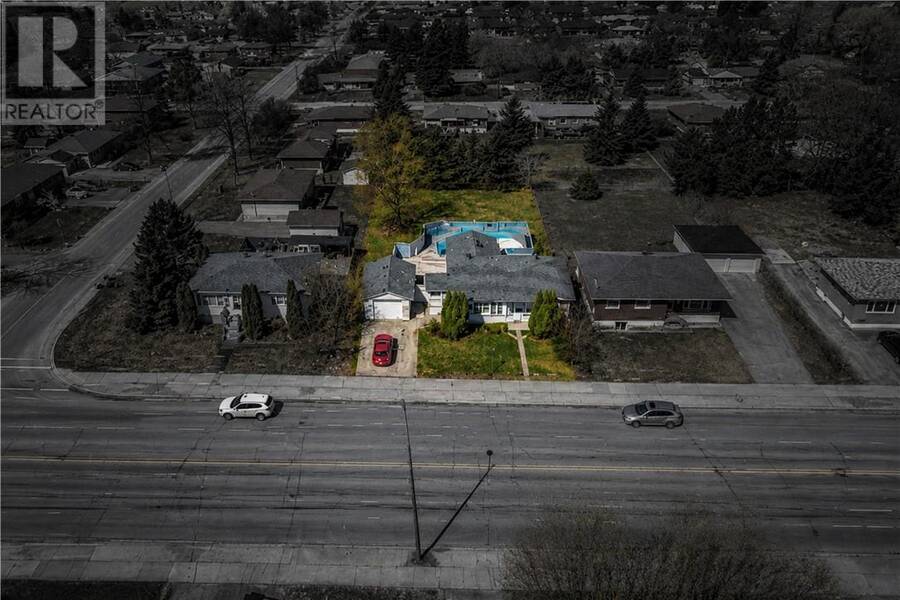
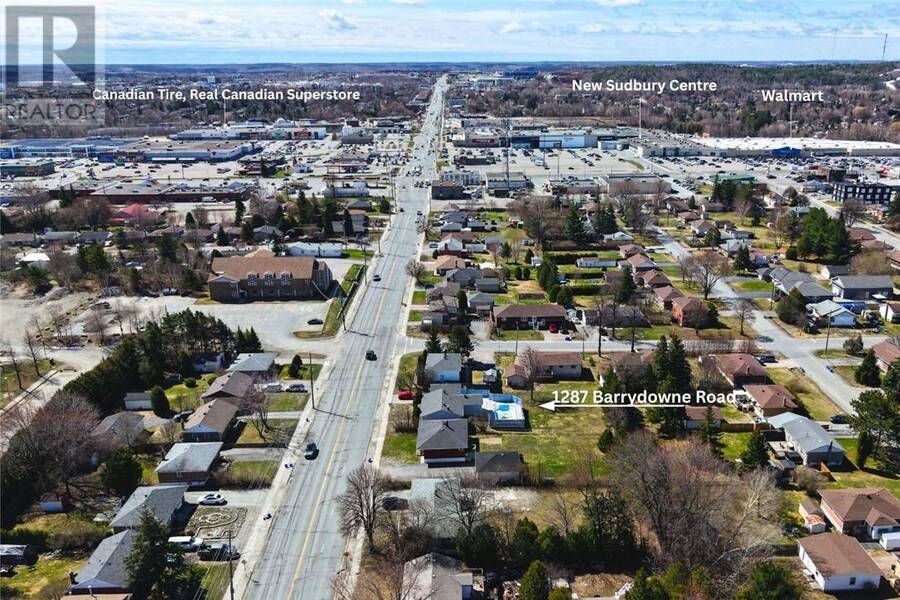
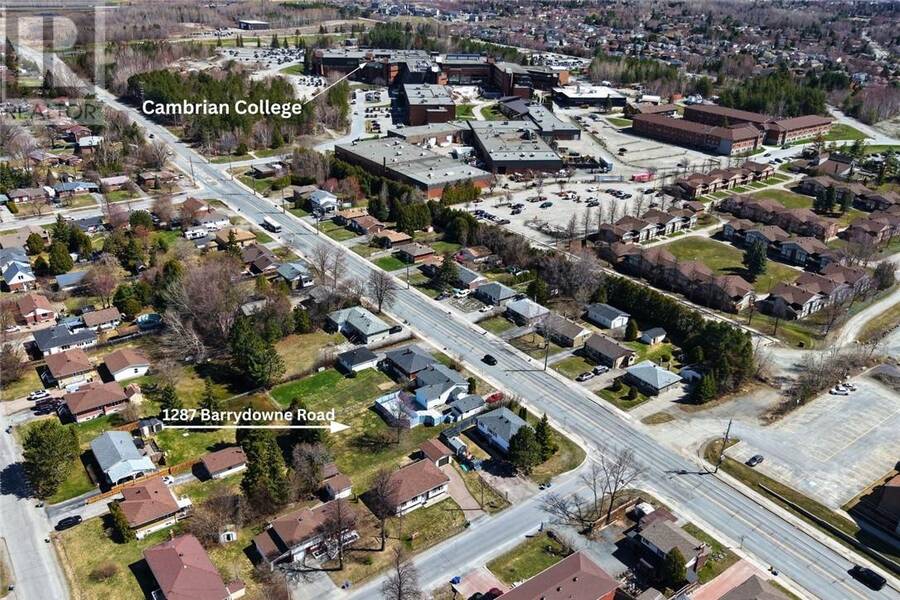
Welcome to 1287 Barrydowne Road!!! Thoughtfully renovated from top to bottom, this beautiful home features a welcoming open side entrance and a host of modern updates throughout. Located in a prime area within walking distance to Cambrian College and the New Sudbury Centre, this fully detached home with a detached garage offers 1,349 sq. ft. above grade, featuring 3 spacious bedrooms upstairs, including a primary bedroom with ensuite, plus 2 additional large bedrooms in the lower level. With a total living space of 2,625 sq. ft. and 3 full bathrooms, this home offers plenty of space for families and investors alike. Freshly painted with modern pot ... read more
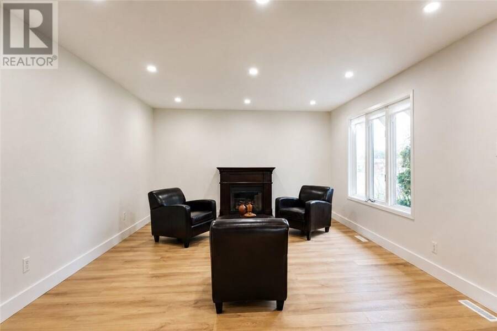
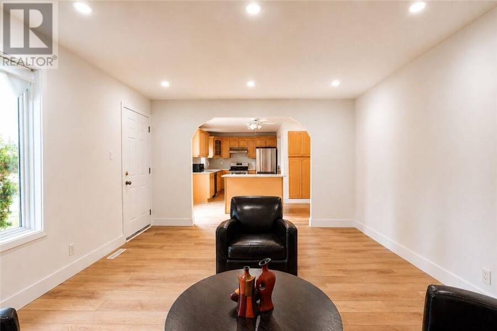
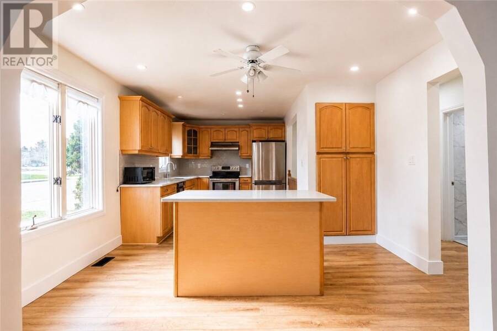
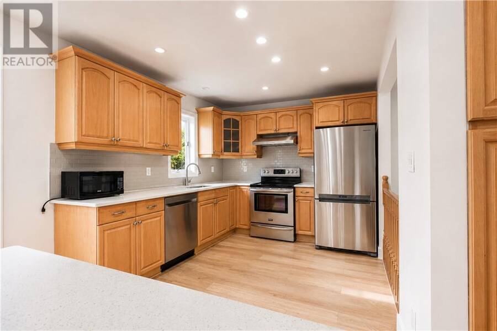
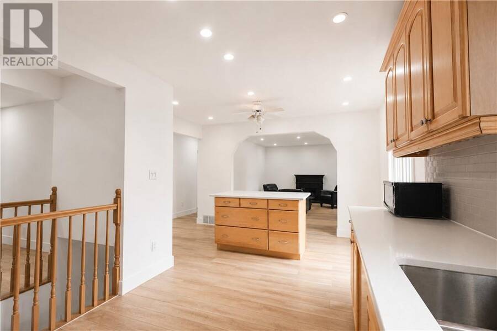
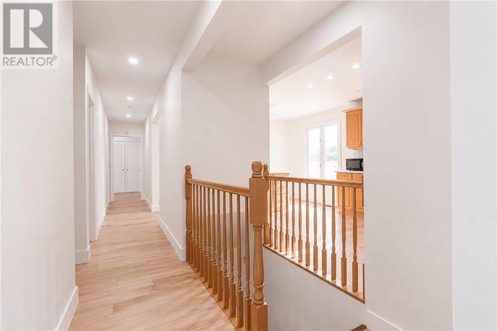
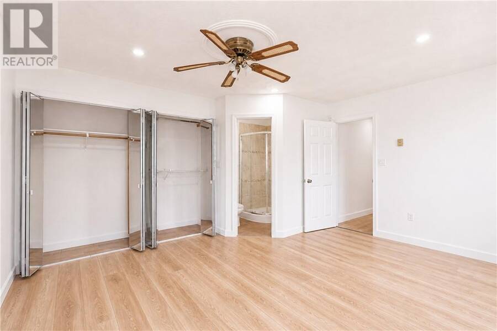
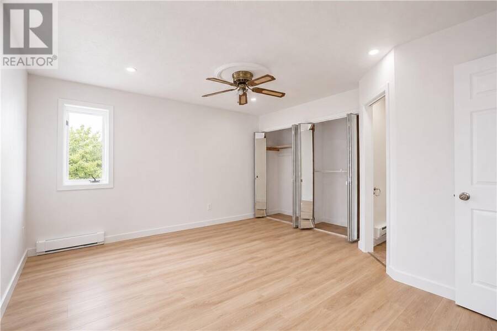
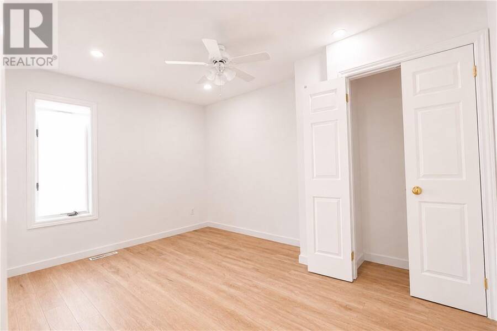
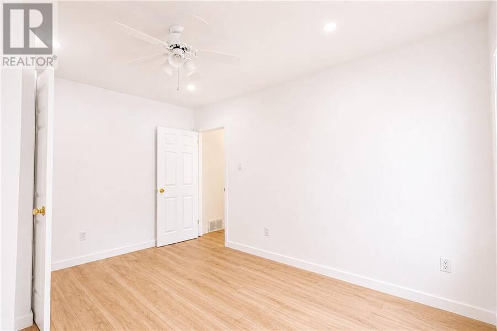
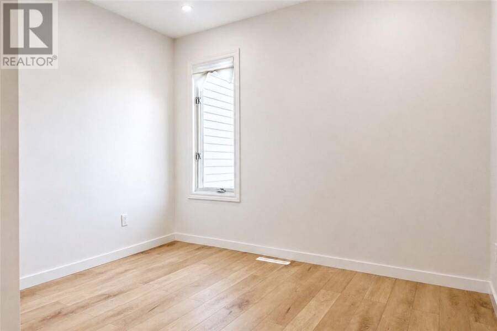
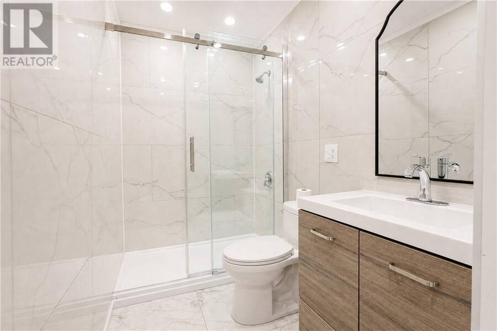
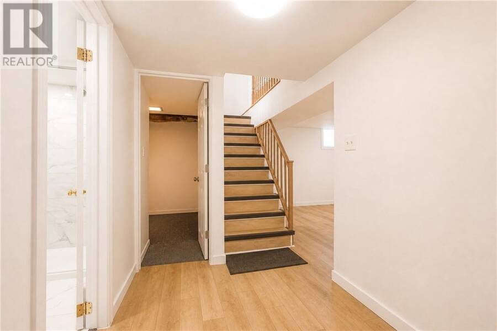
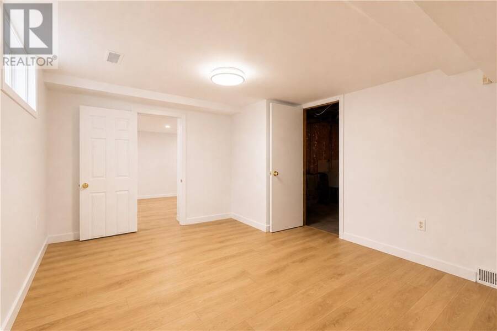
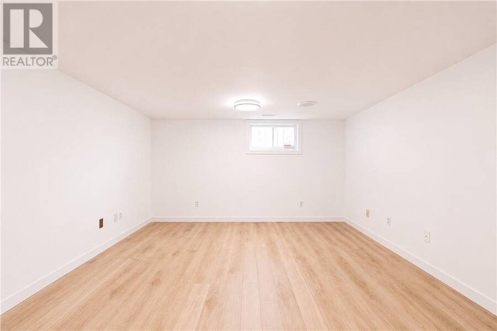
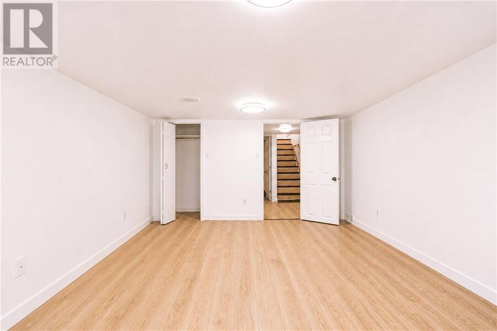
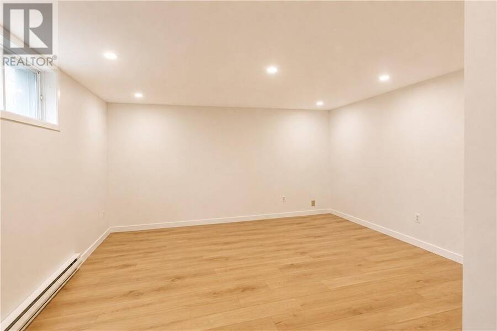
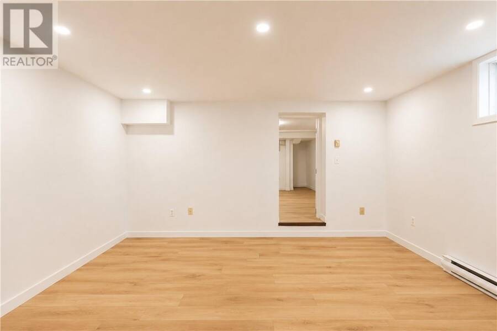
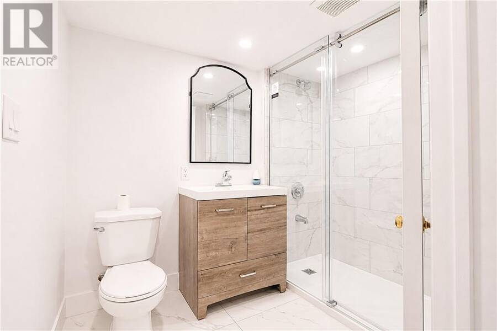
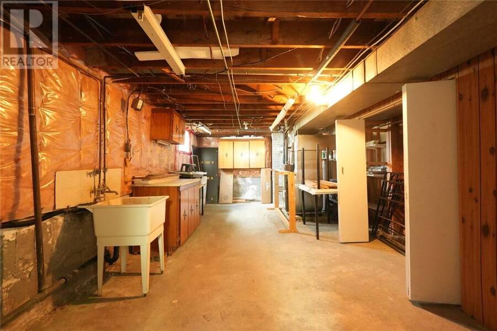
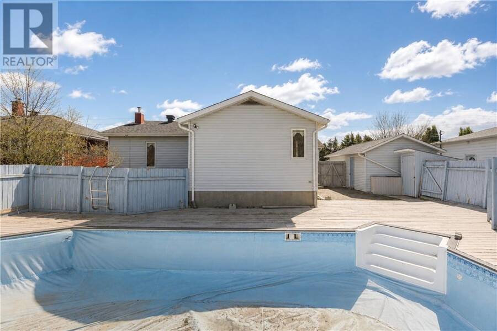
Welcome to 1287 Barrydowne Road!!! Thoughtfully renovated from top to bottom, this beautiful home features a welcoming open side entrance and a host of modern updates throughout. Located in a prime area within walking distance to Cambrian College and the New Sudbury Centre, this fully detached home with a detached garage offers 1,349 sq. ft. above grade, featuring 3 spacious bedrooms upstairs, including a primary bedroom with ensuite, plus 2 additional large bedrooms in the lower level. With a total living space of 2,625 sq. ft. and 3 full bathrooms, this home offers plenty of space for families and investors alike. Freshly painted with modern pot lights, this carpet-free home showcases numerous recent upgrades, including 2 upgraded washrooms (2026), a new roof (2026), quartz countertops (2026), new flooring, and R50 attic insulation for added energy efficiency. The lower level offers excellent potential for a secondary unit, while the great-sized lot presents a potential future development opportunity for an additional backyard unit. Endless possibilities for investors or growing families looking for space, flexibility, and long-term potential. The huge backyard features a 32' x 16' pool (as is), offering plenty of space to relax, entertain, and enjoy the warmer months. A true move-in-ready property in a highly desirable location with exceptional potential. Book your private showing today!!! (id:25417)
- Listing ID: 2129975
- Property Type: Single Family
| Property | |
|---|---|
| Land Size: | 165.2700 (10,890 - 21,799 Sqft (1/4 - 1/2 Ac)) |
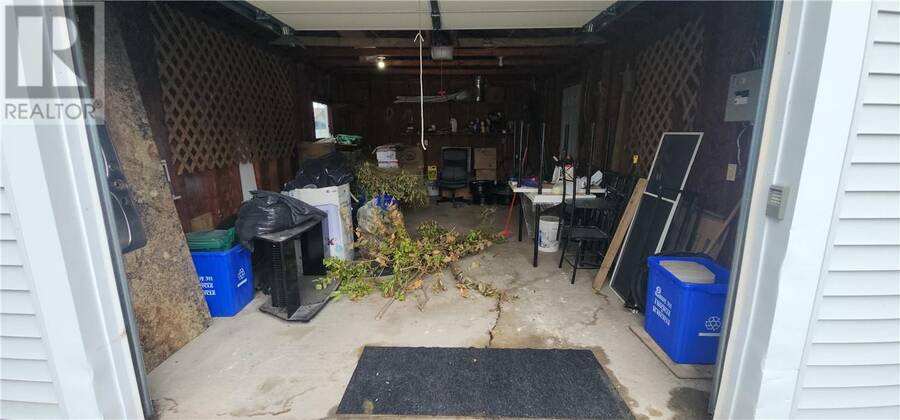
| Parking: | Detached Garage |
| Pool: | Above Ground Pool |
| Building | |
|---|---|
| Type: | Single Family House |
| HVAC: | Central Air Conditioning, Fireplace and Forced Air |
| Basement: | Full |
| Utilities: | Municipal Sewage System |
| Location | |
|---|---|
| City: | Greater Sudbury |
| Province: | Ontario |
| Rooms | Level | Dimensions |
|---|---|---|
| Storage | Basement | 8'9"" x 6'3"" |
| 3pc Bathroom | Basement | 7""10"" x 5'10"" |
| Other | Basement | 23' x 12'6"" |
| Bedroom | Basement | 14'2"" x 13'9"" |
| Bedroom | Basement | 16'10"" x 12'5"" |
| Family room | Basement | 13'3"" x 11'6"" |
| 3pc Ensuite bath | Main level | 6' x 5'2"" |
| 3pc Bathroom | Main level | 9'7"" x 4'9"" |
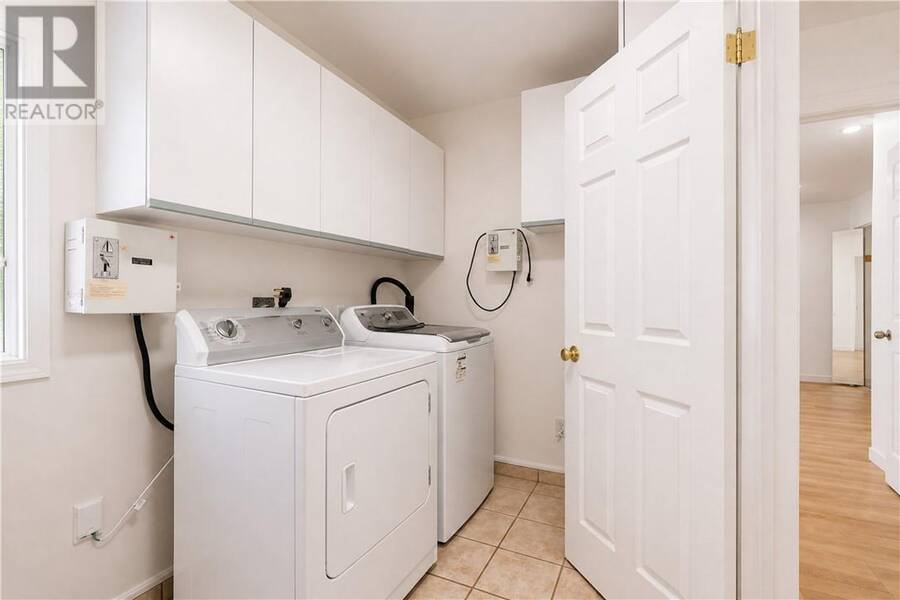
| Laundry room | Main level | 9'9"" x 6'3"" |
| Bedroom | Main level | 9'10"" x 9'7"" |
| Bedroom | Main level | 13'2"" x 9'10"" |
| Primary Bedroom | Main level | 15' x 13'3"" |
| Kitchen | Main level | 18"" x 12'10"" |
| Living room | Main level | 17"" x 12'9"" |
Book a showing to see this home in Greater Sudbury
This property has so much to offer. Book a private showing now, as you do not want to miss out on 1287 Barrydowne Road in Greater Sudbury, Ontario!
Private Showing Request
Send a request to book a private showing for
.
Please Note: Information you supply in the contact form will be kept fully confidential.
Is this home the right property for you? Start a conversation to find out.
Get Directions to this Property
Not sure where this property is? Get directions to this condo in Greater Sudbury Ontario.


Provided by RED AND WHITE REALTY INC. BROKERAGE. MLS®, REALTOR®, and the associated logos are trademarks of the Canadian Real Estate Association.

This REALTOR.ca listing content is owned and licensed by REALTOR® members of the Canadian Real Estate Association.
Have questions or need more information about this home? Don't know where to begin? Then, let us connect you with the best real estate agent to guide you.

Inquiries submitted through this website will be responded to by a local sales representative from Royal LePage®.
Start a Conversation by Text
Provide your full name, phone and email to start a conversation by text message.
Please Note: Information you supply in the contact form will be kept fully confidential.
Start a Conversation by Email
Provide your full name and email to start a conversation by email.
Please Note: Information you supply in the contact form will be kept fully confidential.