
1286 Lauzon Avenue, Greater Sudbury, Ontario P3A 3E1


$599,900.00
- 3 bedrooms
- 2 bathrooms
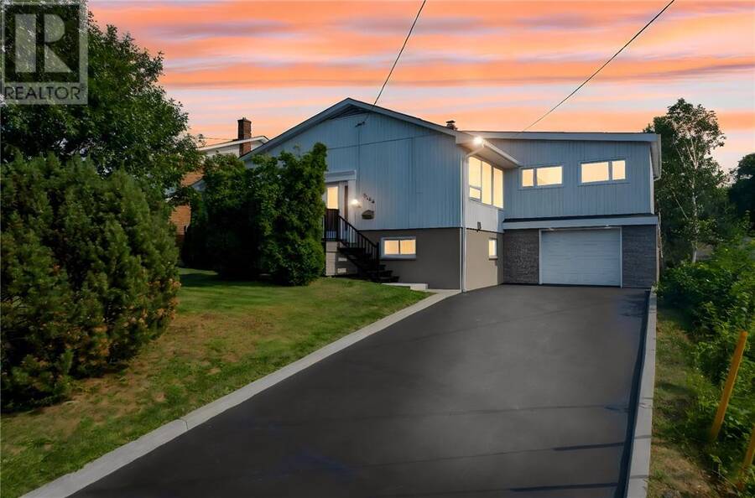
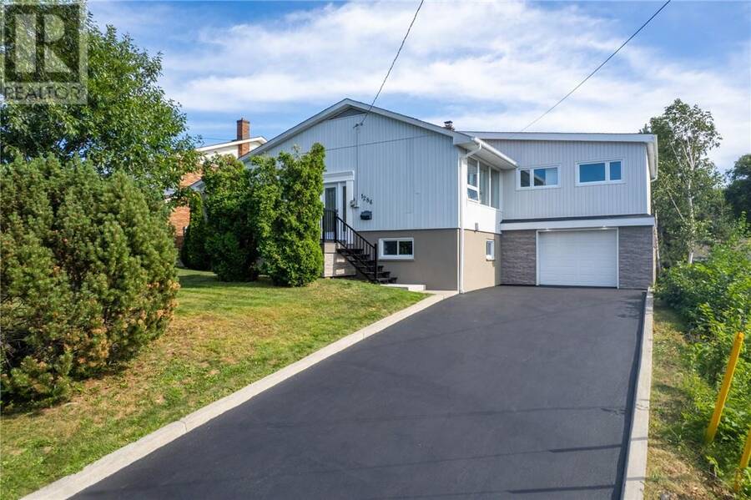
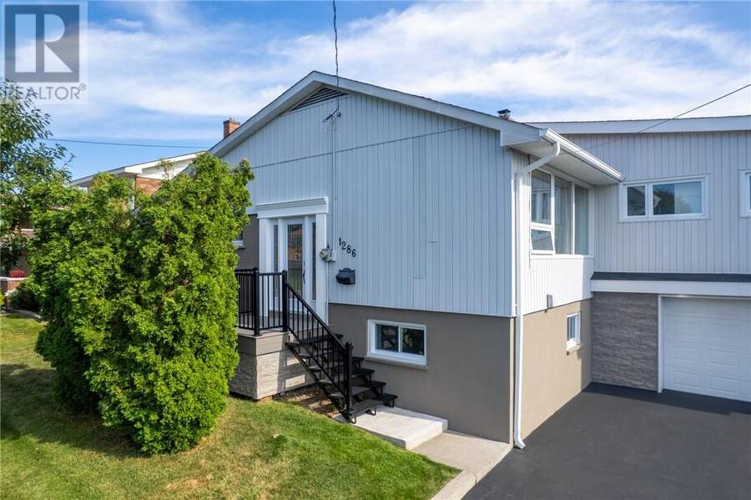
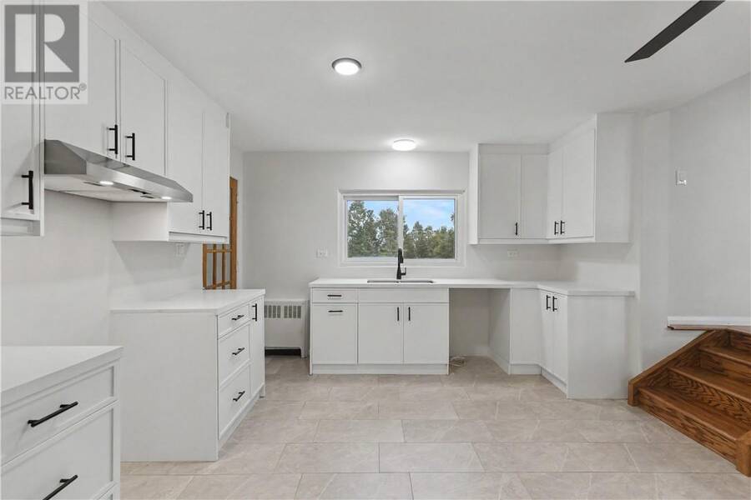
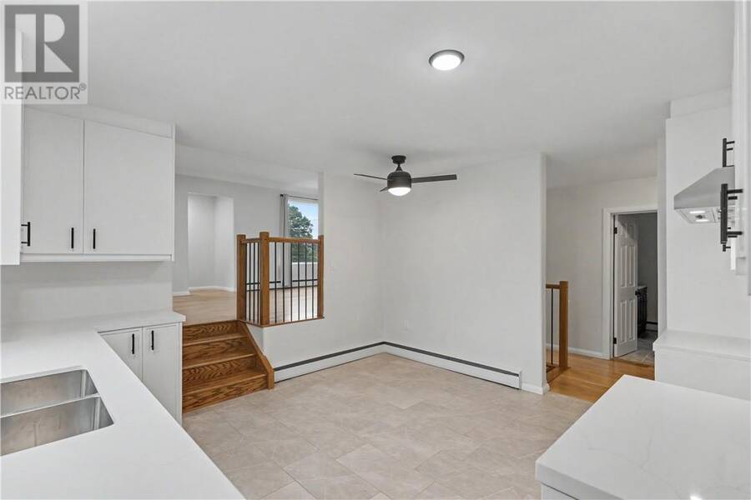
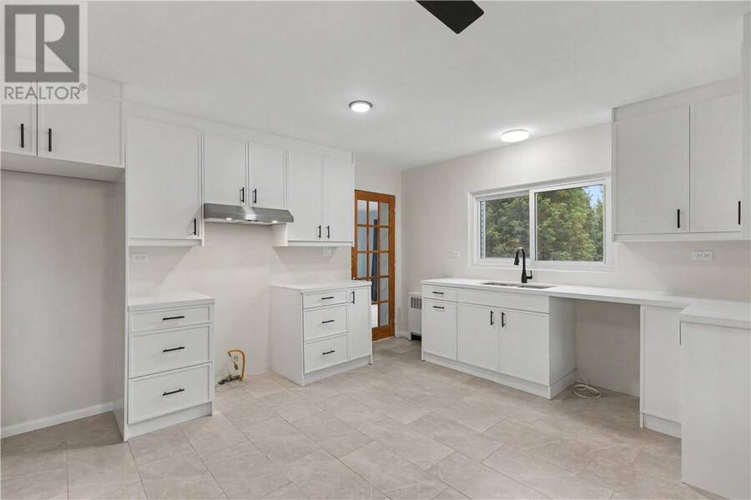
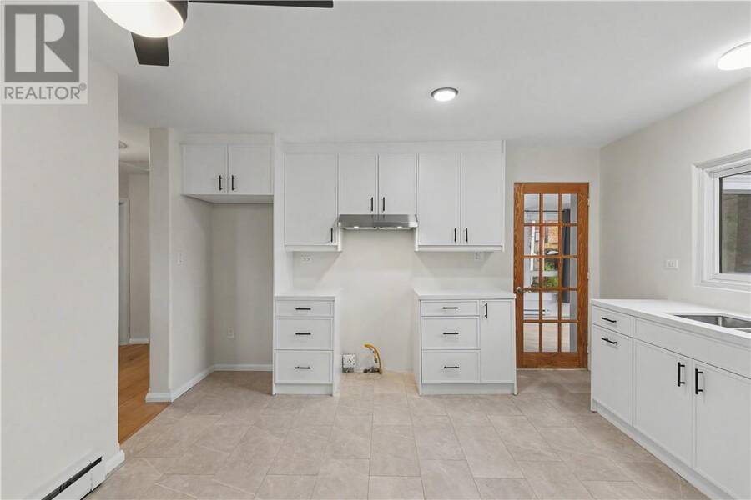
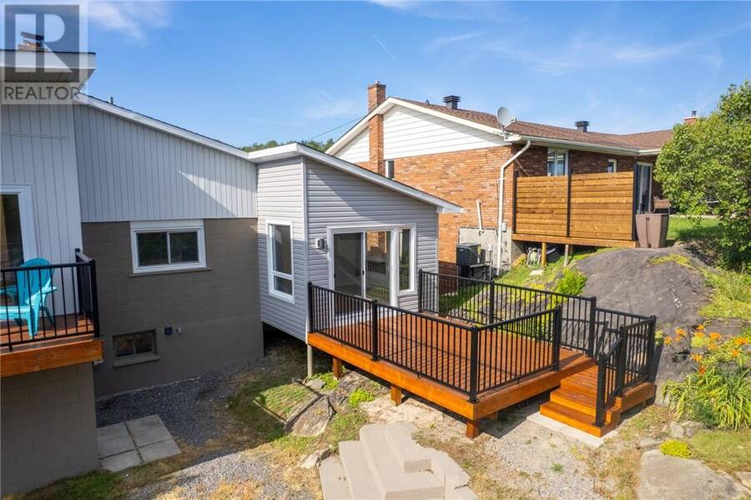
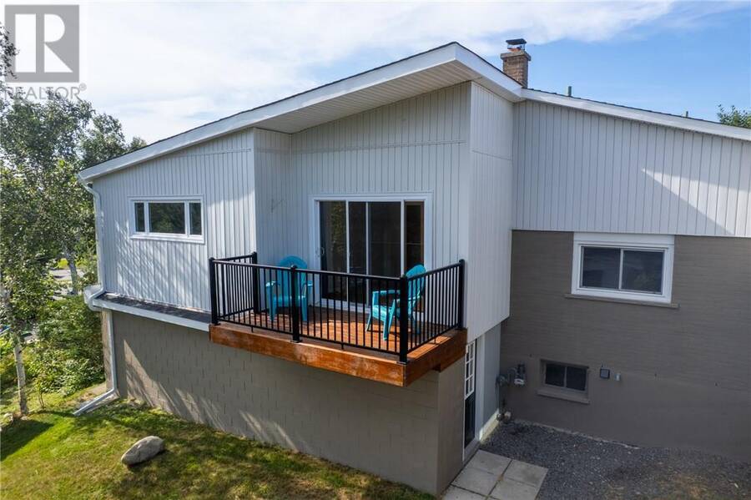
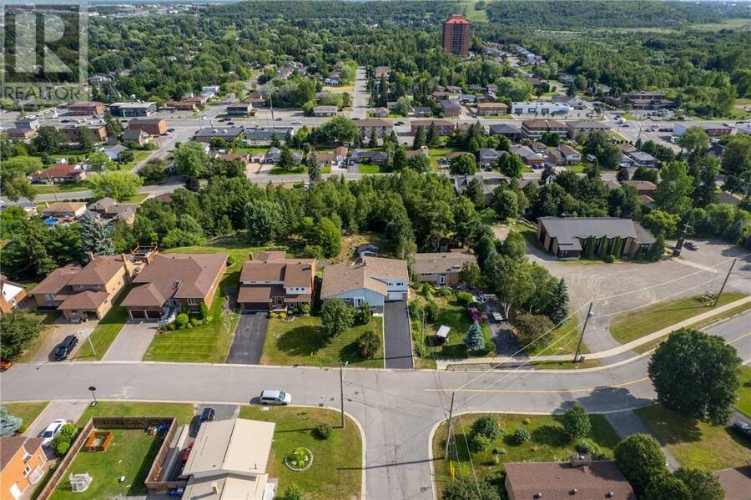
Looking for a home that has it all? From the moment you step inside this incredible property in the heart of New Sudbury, you'll appreciate the bright, updated interior and functional layout that's perfect for everyday living. The brand new kitchen is a standout, offering a fresh, modern space at the heart of the home. The spacious primary bedroom is a true retreat, with plenty of room for a home office, reading nook, or even a nursery, plus the added convenience of your own private ensuite. If you love entertaining, you'll feel right at home here. Enjoy meals that flow seamlessly onto the back deck, or unwind year-round in the bright and inviting ... read more
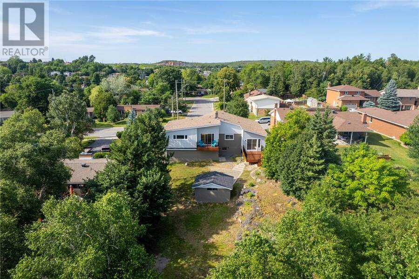
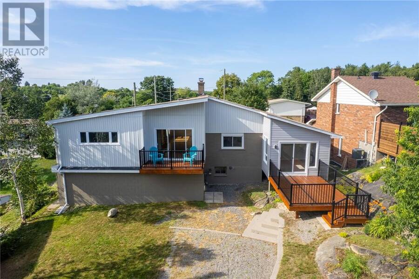
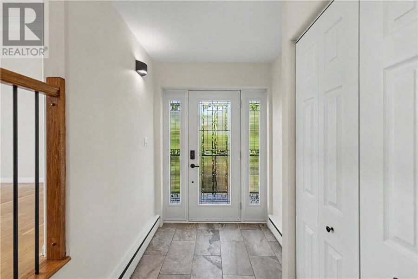
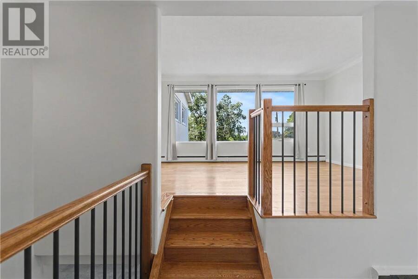
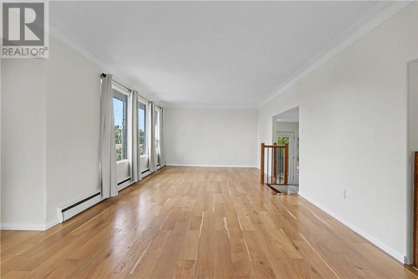
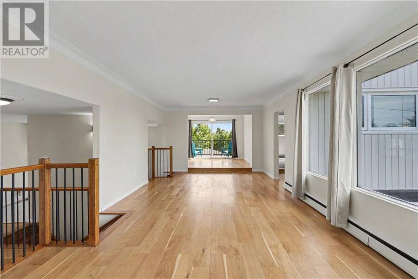
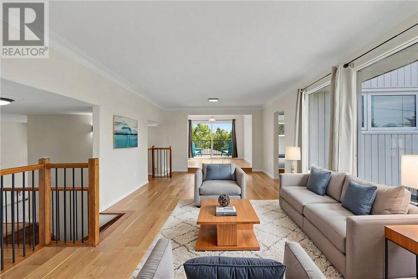
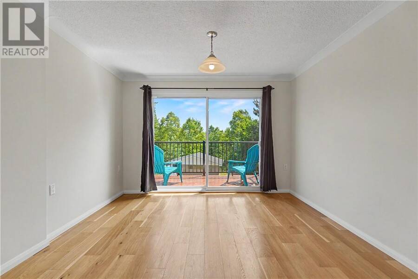
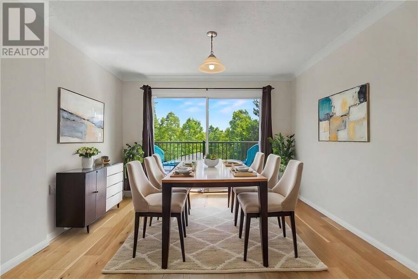
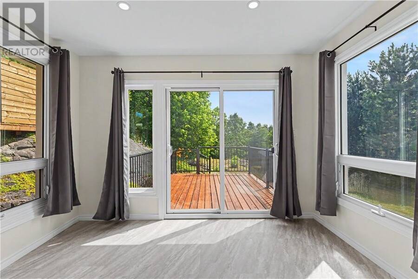
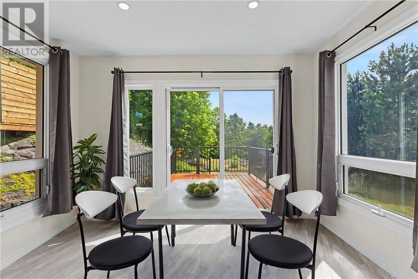
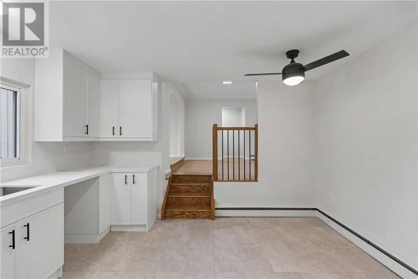
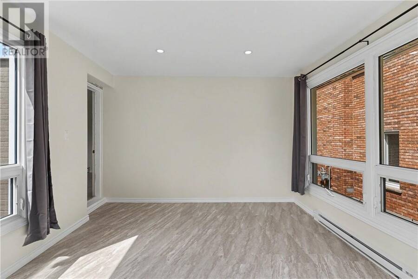
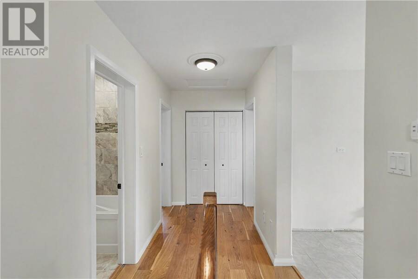
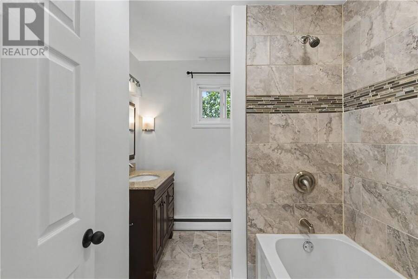
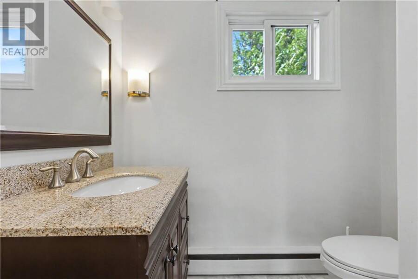
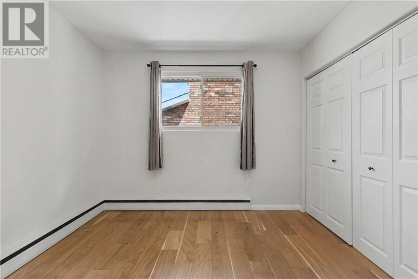
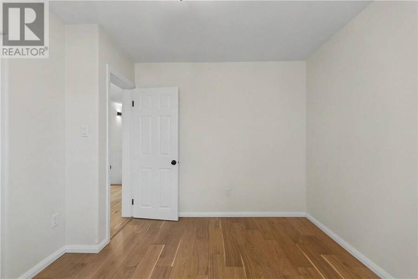
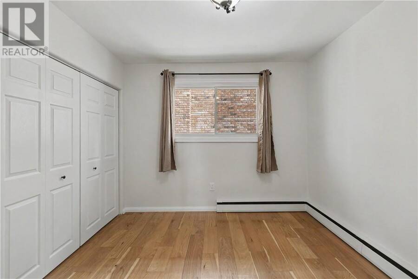
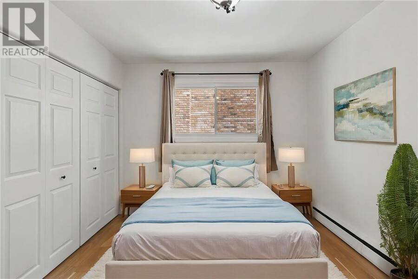
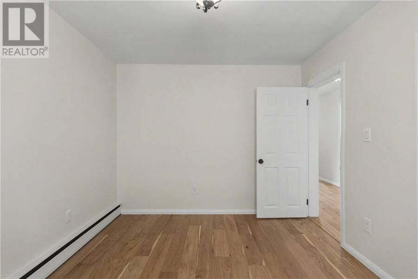
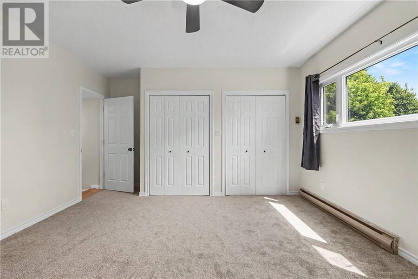
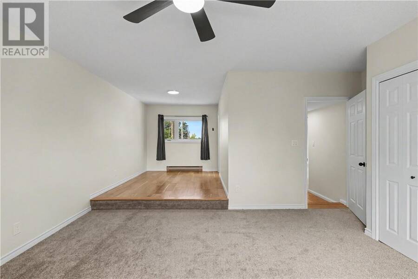
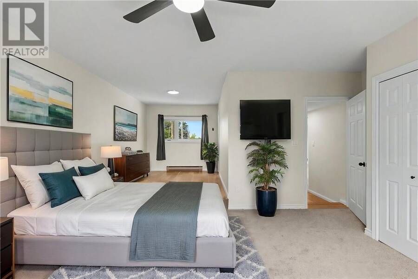
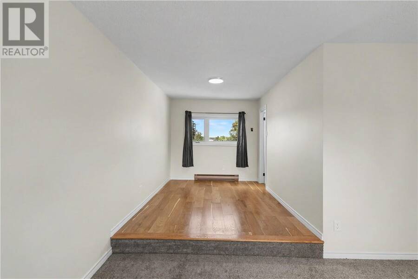
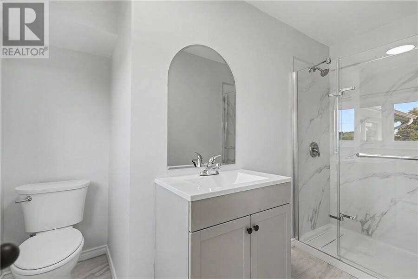
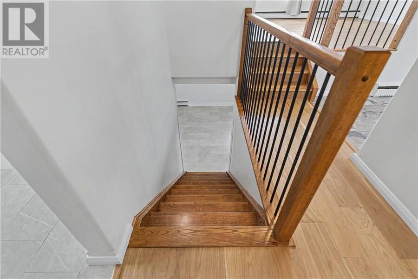
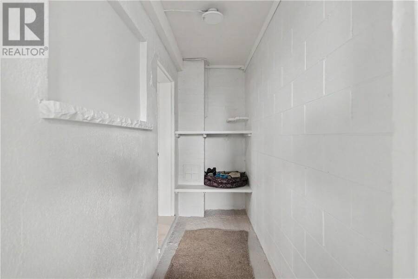
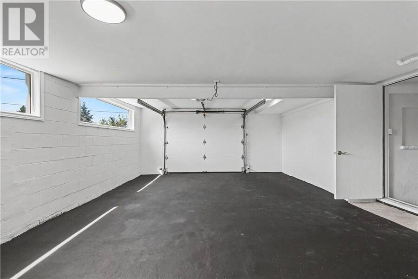
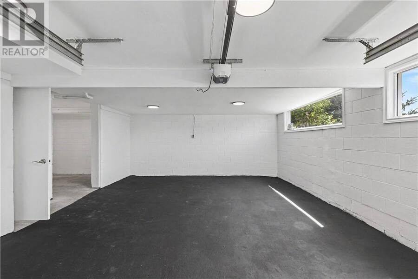
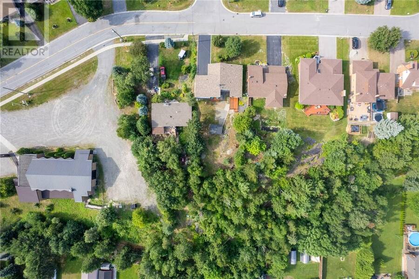
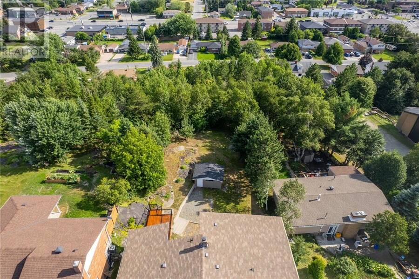
Looking for a home that has it all? From the moment you step inside this incredible property in the heart of New Sudbury, you'll appreciate the bright, updated interior and functional layout that's perfect for everyday living. The brand new kitchen is a standout, offering a fresh, modern space at the heart of the home. The spacious primary bedroom is a true retreat, with plenty of room for a home office, reading nook, or even a nursery, plus the added convenience of your own private ensuite. If you love entertaining, you'll feel right at home here. Enjoy meals that flow seamlessly onto the back deck, or unwind year-round in the bright and inviting sunroom, an incredible bonus space you'll use in every season. The home also features an attached garage, two additional bedrooms, and a large backyard that backs directly onto a walking trail, offering privacy and easy access to the outdoors. This home has been completely updated with new kitchen, two new bathrooms, new insulation, new electrical, new windows, new patio door, new front door, new engineered hardwood floors, newer boiler, (no rentals). Located in one of New Sudbury's most sought-after neighbourhoods, you're just minutes from parks, great schools, shopping, restaurants, and every amenity you need. (id:25417)
- Listing ID: 2130117
- Property Type: Single Family
| Property | |
|---|---|
| Style: | Bungalow |
| Ownership: | Freehold |
| Lot Size: | Under 1/2 Acre |
| Parking: | Attached Garage |
| Building | |
|---|---|
| Type: | Single Family House |
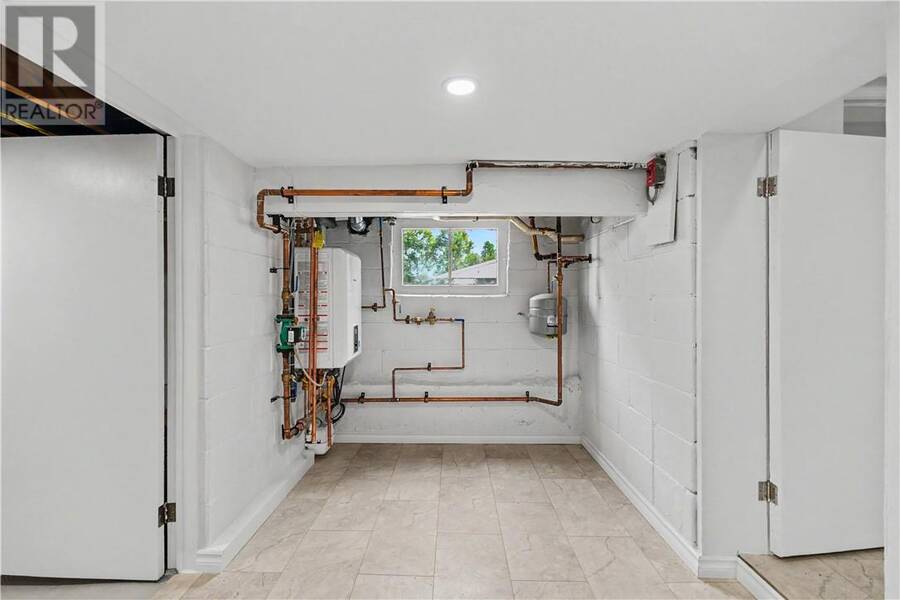
| HVAC: | Boiler, Fireplace and Hot Water |
| Exterior: | Brick, Vinyl Siding and Asphalt Shingle |
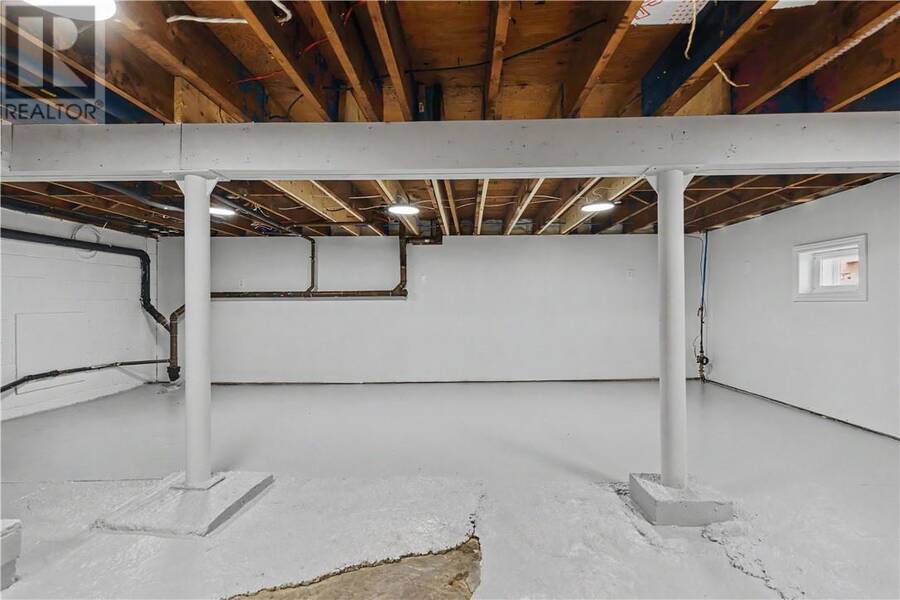
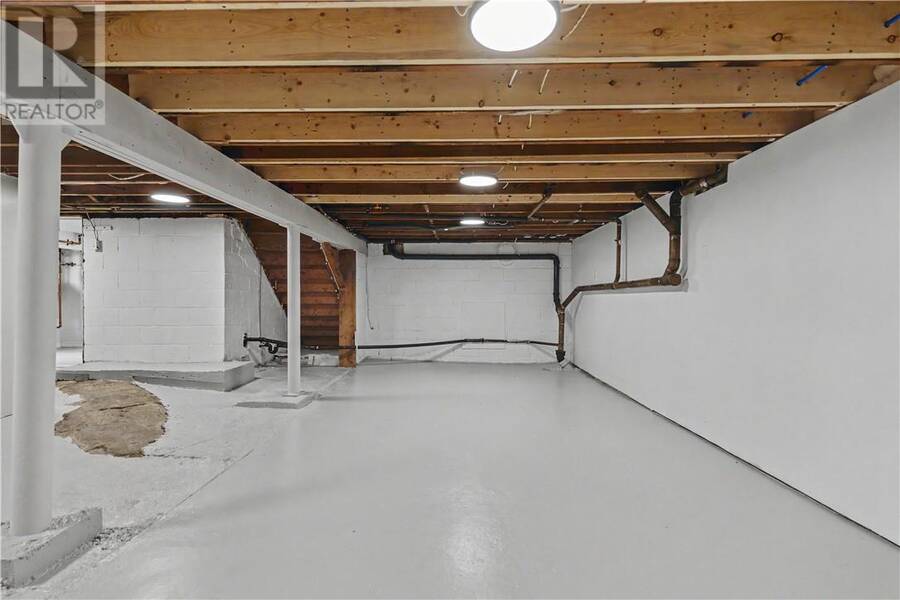
| Basement: | Partial |
| Utilities: | Municipal Sewage System |
| Location | |
|---|---|
| City: | Greater Sudbury |
| Province: | Ontario |
| Nearby Amenities: | Golf Course, Playground and Ski Hill |
| Community Features: | Bus Route |
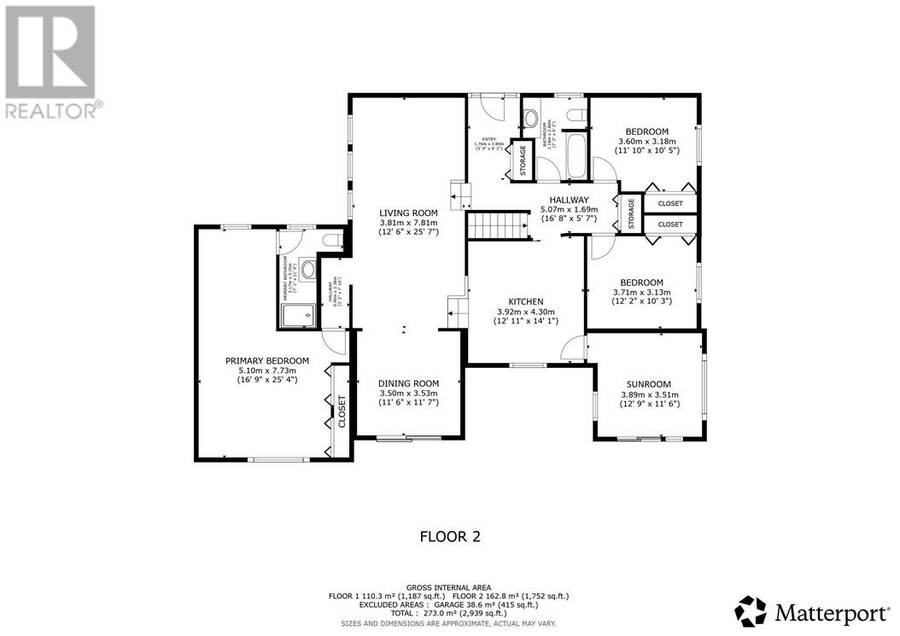
| Rooms | Level | Dimensions |
|---|---|---|
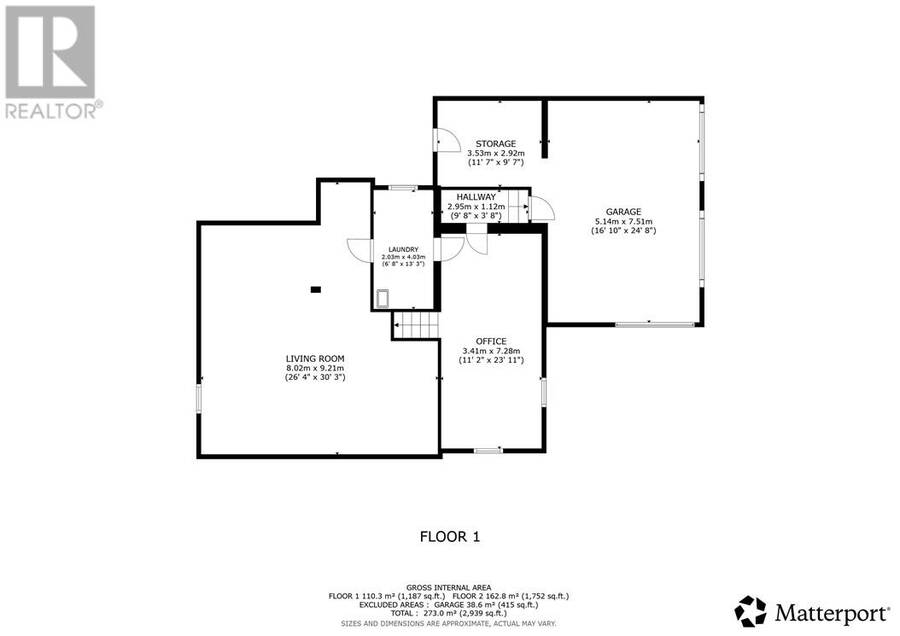
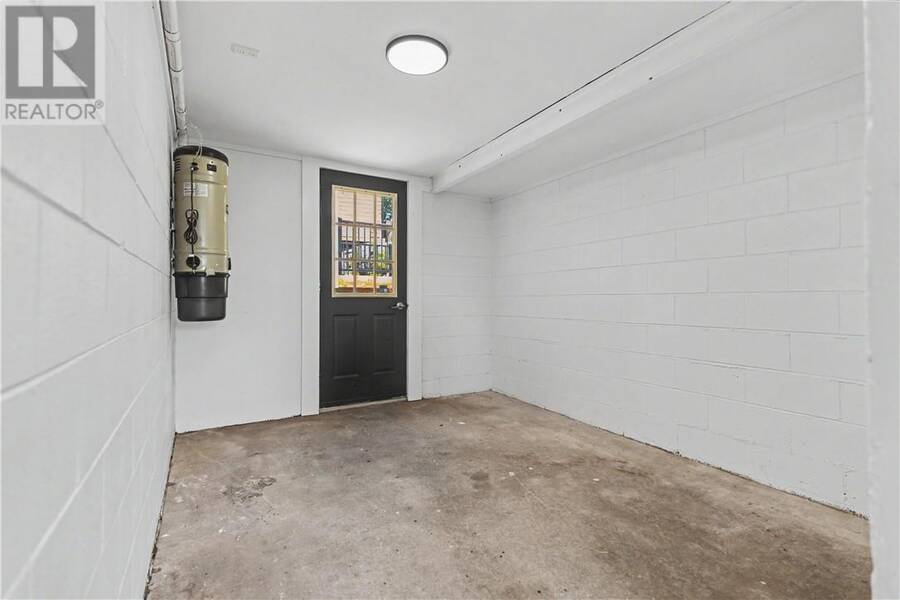
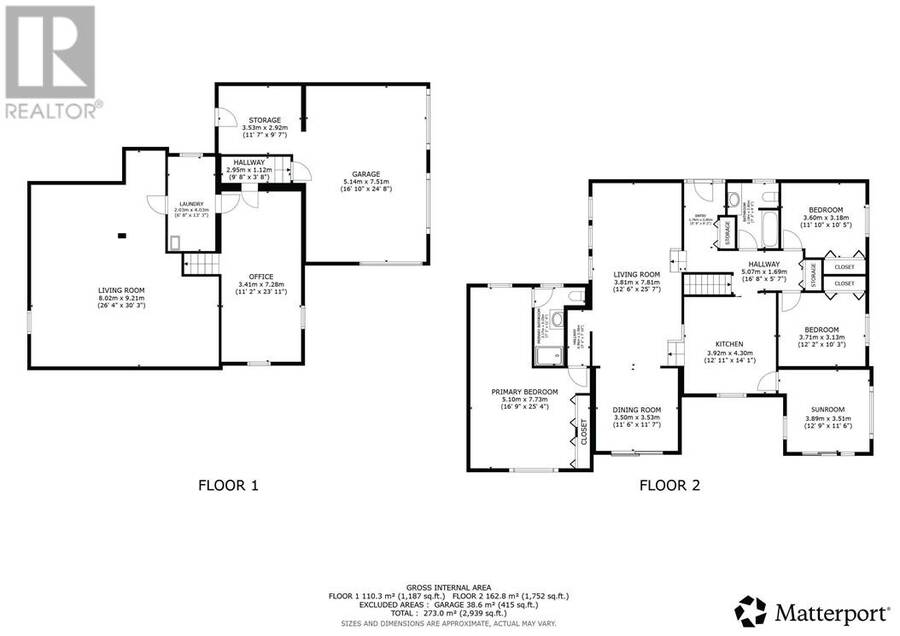
| Storage | Basement | 11'7"" x 9'7"" |
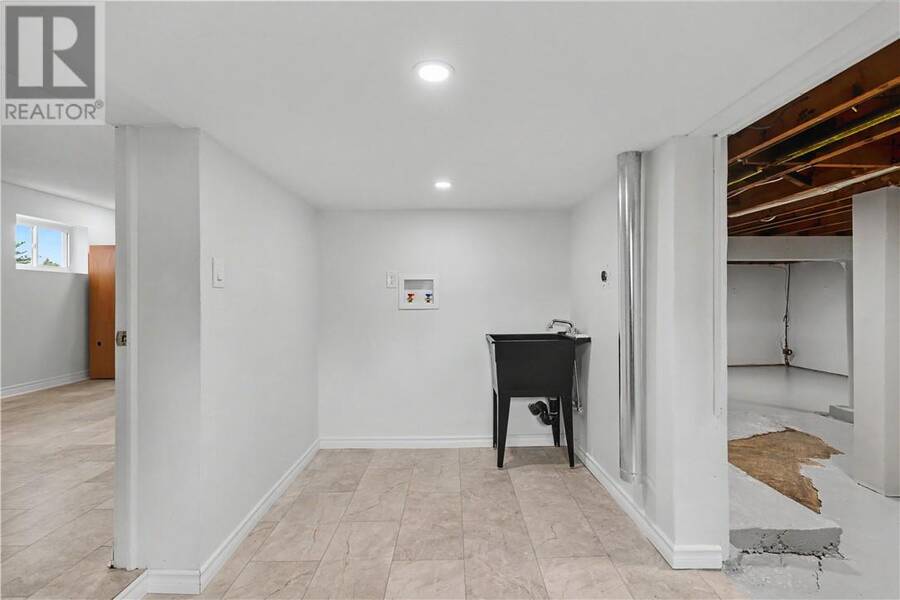
| Laundry room | Basement | 6'8"" x 13'3"" |
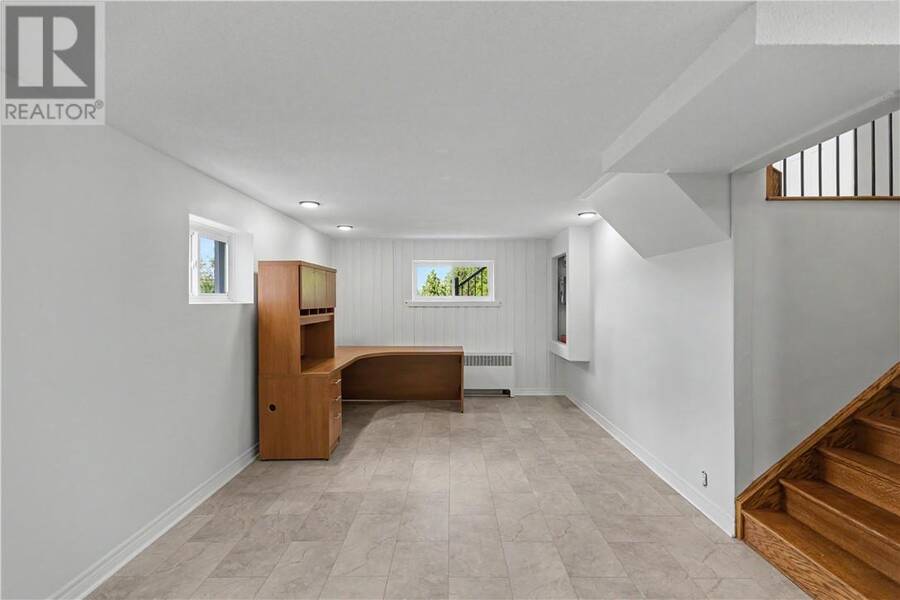
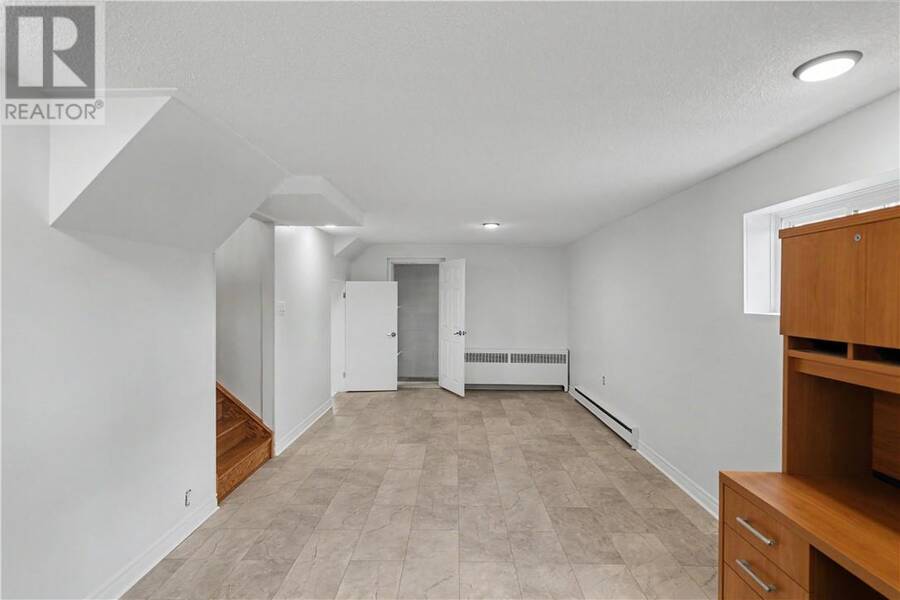
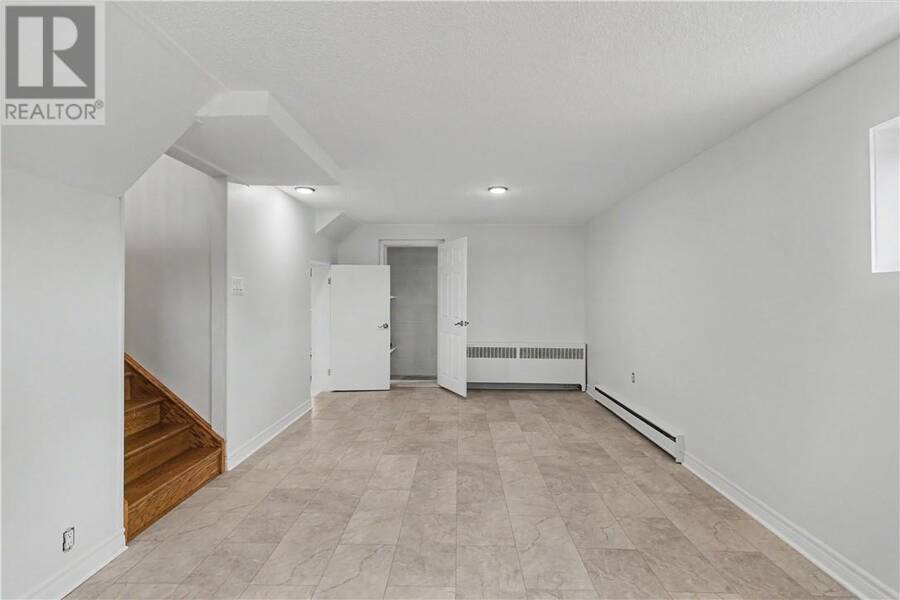
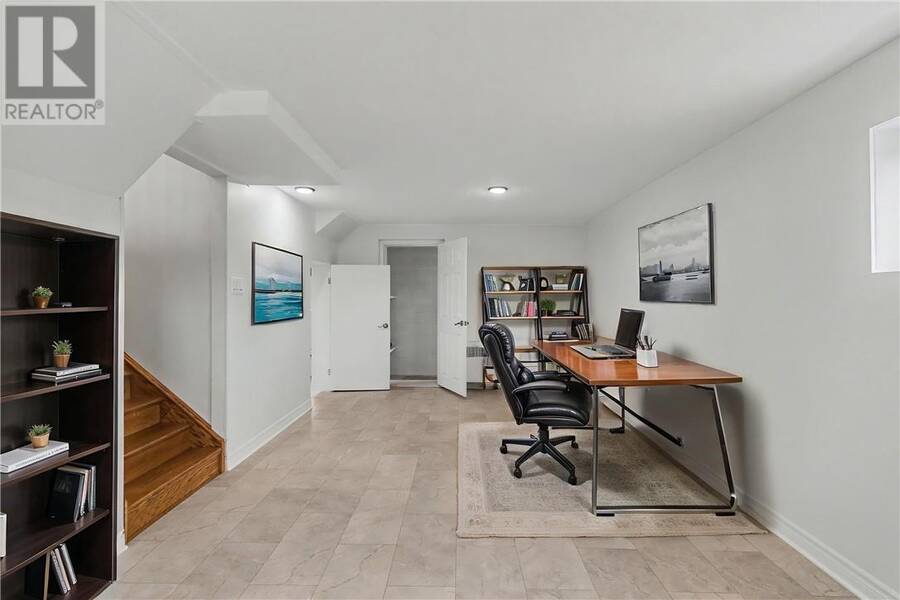
| Den | Basement | 11'2"" x 23'11"" |
| Living room | Basement | 26'4"" x 30'3"" |
| Bathroom | Main level | 7'2"" x 9'2"" |
| Bedroom | Main level | 11'10"" x 10'5"" |
| Bedroom | Main level | 12'2"" x 10'3"" |
| Sunroom | Main level | 12'9"" x 11'6"" |
| Kitchen | Main level | 12'11"" x 14'1"" |
| Ensuite | Main level | 7'1"" x 11'0"" |
| Primary Bedroom | Main level | 16'9"" x 25'4"" |
| Dining room | Main level | 11'6"" x 11'7"" |
| Living room | Main level | 12'6"" x 25'7"" |
Book a showing to see this home in Greater Sudbury
This property has so much to offer. Book a private showing now, as you do not want to miss out on 1286 Lauzon Avenue in Greater Sudbury, Ontario!
Private Showing Request
Send a request to book a private showing for
.
Please Note: Information you supply in the contact form will be kept fully confidential.
Is this home the right property for you? Start a conversation to find out.
Get Directions to this Property
Not sure where this property is? Get directions to this condo in Greater Sudbury Ontario.


Provided by RE/MAX CROWN REALTY INC. (SUDBURY). MLS®, REALTOR®, and the associated logos are trademarks of the Canadian Real Estate Association.

This REALTOR.ca listing content is owned and licensed by REALTOR® members of the Canadian Real Estate Association.
Have questions or need more information about this home? Don't know where to begin? Then, let us connect you with the best real estate agent to guide you.

Inquiries submitted through this website will be responded to by a local sales representative from Royal LePage®.
Start a Conversation by Text
Provide your full name, phone and email to start a conversation by text message.
Please Note: Information you supply in the contact form will be kept fully confidential.
Start a Conversation by Email
Provide your full name and email to start a conversation by email.
Please Note: Information you supply in the contact form will be kept fully confidential.