
1251 Will Street, Greater Sudbury, Ontario P3A 4L5

$419,900.00
- 4 bedrooms
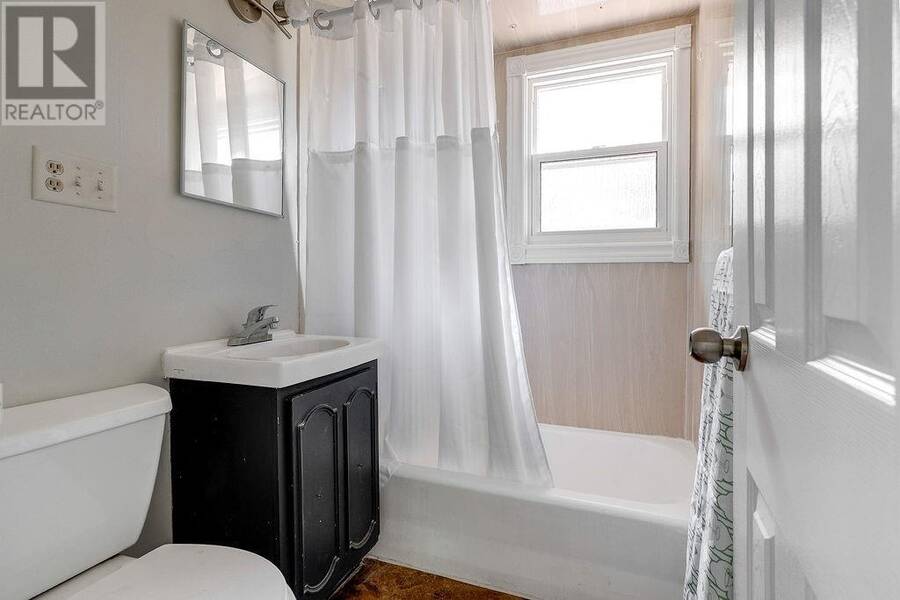
- 2 bathrooms
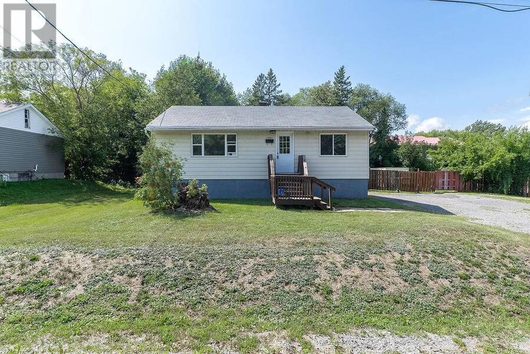
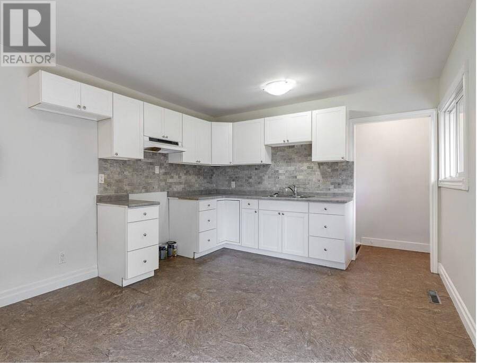
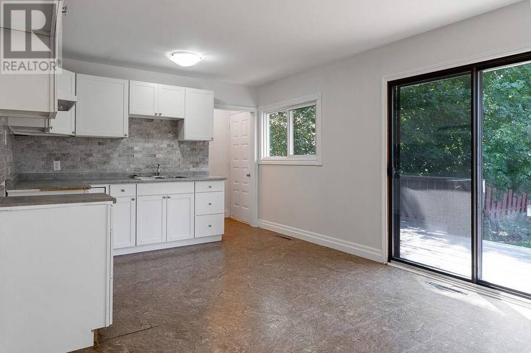
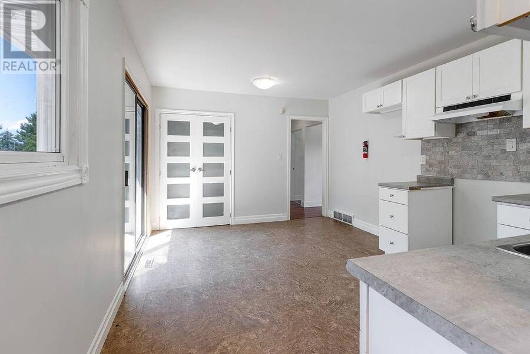
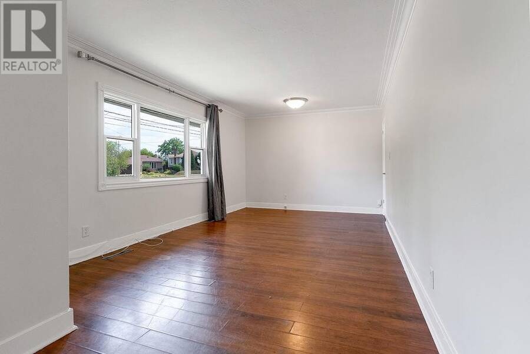
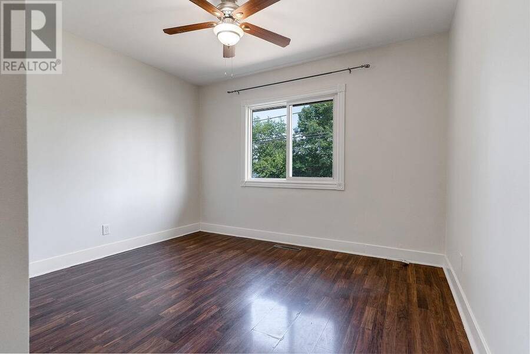
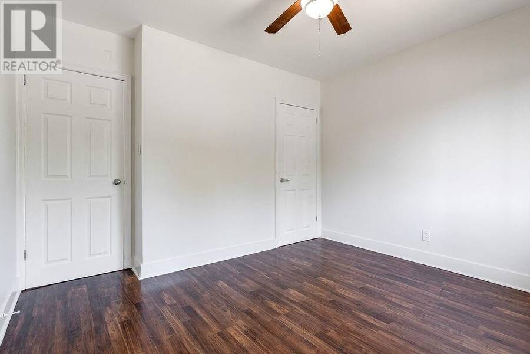
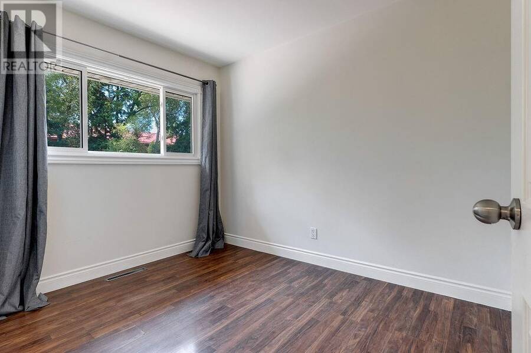
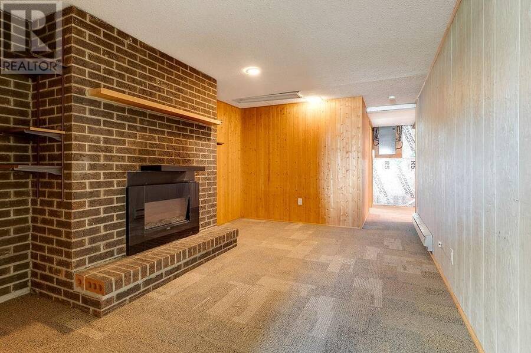
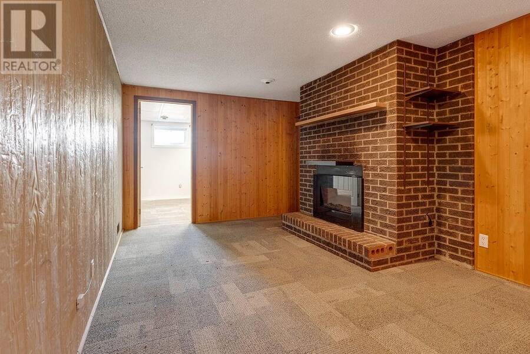
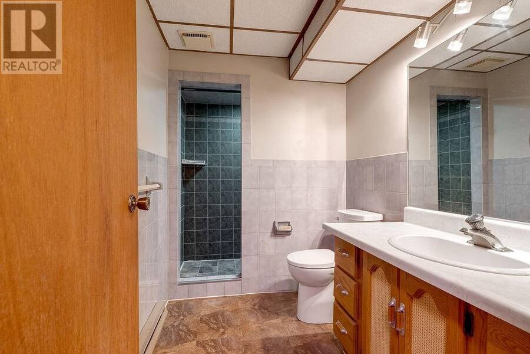
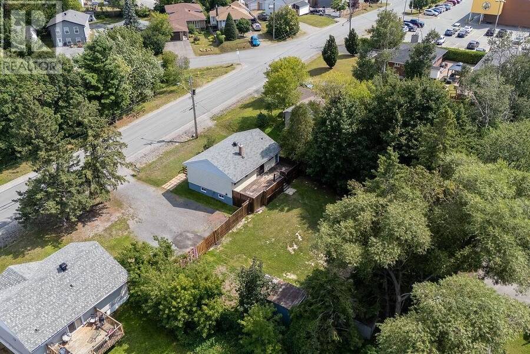
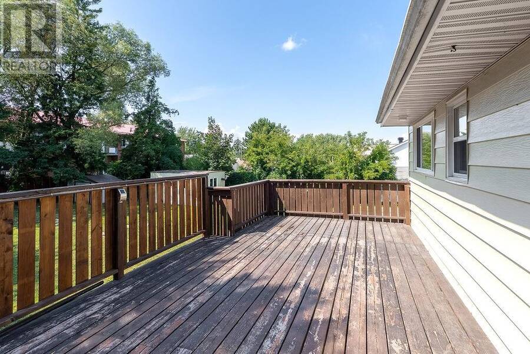
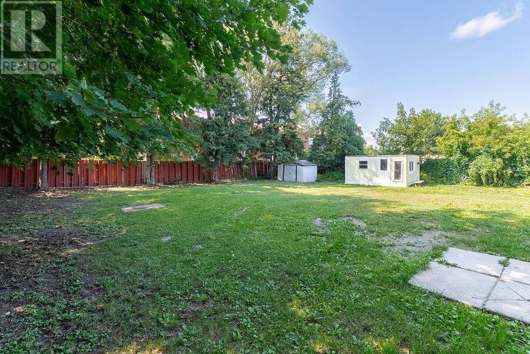
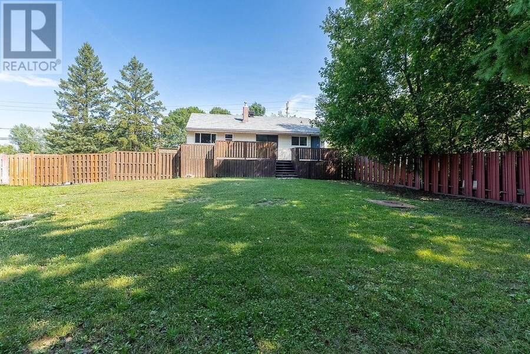
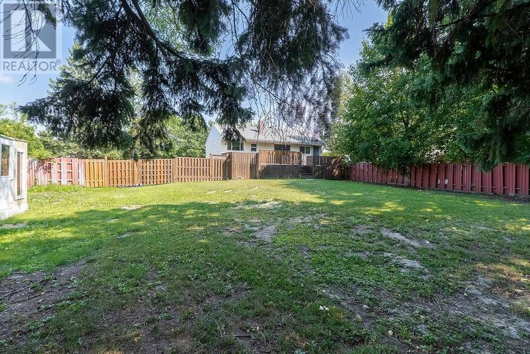
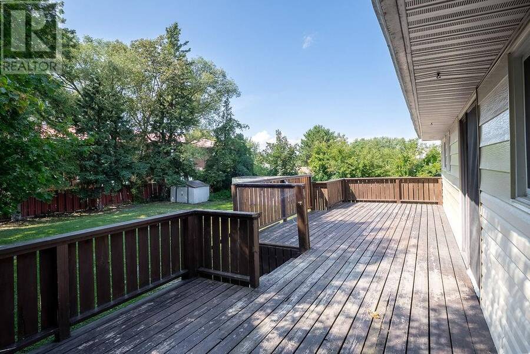
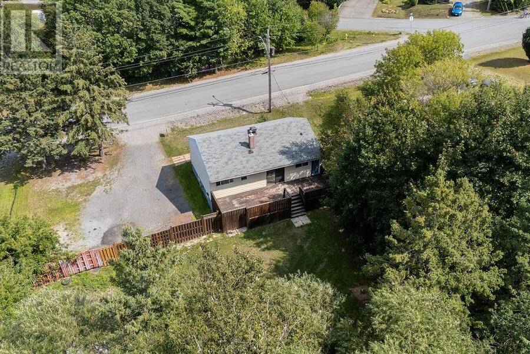
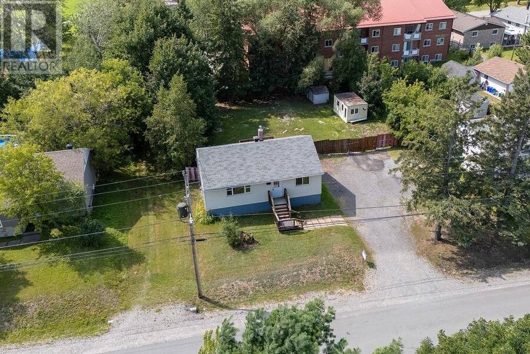
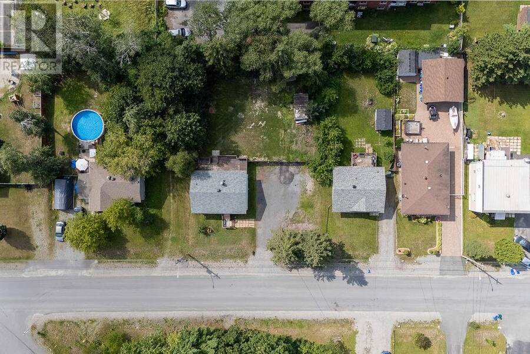
Charming 4 bedroom bungalow nestled away on a remarkable 93 x 132' lot in preferred neighborhood in New Sudbury. This bright, move-in-ready home is tastefully decorated with mostly laminate throughout the main level, gorgeous modern white kitchen with patio doors to oversized deck overlooking the flat private park-like setting. Finished basement with full bathroom offers a gorgeous tiled shower. This property offers the kind of outdoor space and flexibility that doesn't exist in most city properties today- perfect for your future detached garage with lots of parking for trailers and recreational vehicles or maybe you just want room to breathe. ... read more
Charming 4 bedroom bungalow nestled away on a remarkable 93 x 132' lot in preferred neighborhood in New Sudbury. This bright, move-in-ready home is tastefully decorated with mostly laminate throughout the main level, gorgeous modern white kitchen with patio doors to oversized deck overlooking the flat private park-like setting. Finished basement with full bathroom offers a gorgeous tiled shower. This property offers the kind of outdoor space and flexibility that doesn't exist in most city properties today- perfect for your future detached garage with lots of parking for trailers and recreational vehicles or maybe you just want room to breathe. Nice to show! (id:25417)
- Listing ID: 2129893
- Property Type: Single Family
| Property | |
|---|---|
| Style: | Bungalow |
| Ownership: | Freehold |
| Land Size: | 132.0000 (10,890 - 21,799 Sqft (1/4 - 1/2 Ac)) Fenced Yard |
| Parking: | Gravel |
| Building | |
|---|---|
| Type: | Single Family House |
| HVAC: | Fireplace and Forced Air |
| Exterior: | Aluminum Siding, Vinyl Siding and Asphalt Shingle |
| Basement: | Full |
| Utilities: | Municipal Sewage System |
| Location | |
|---|---|
| City: | Greater Sudbury |
| Province: | Ontario |
| Nearby Amenities: | Airport, Golf Course, Schools and Shopping |
| Rooms | Level | Dimensions |
|---|---|---|
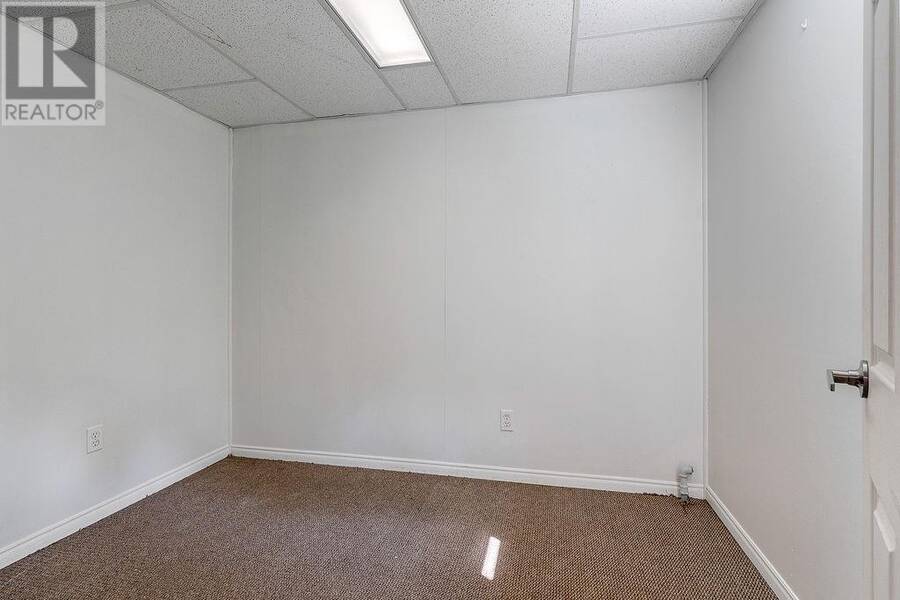
| Recreational, Games room | Lower level | 14 x 10 |
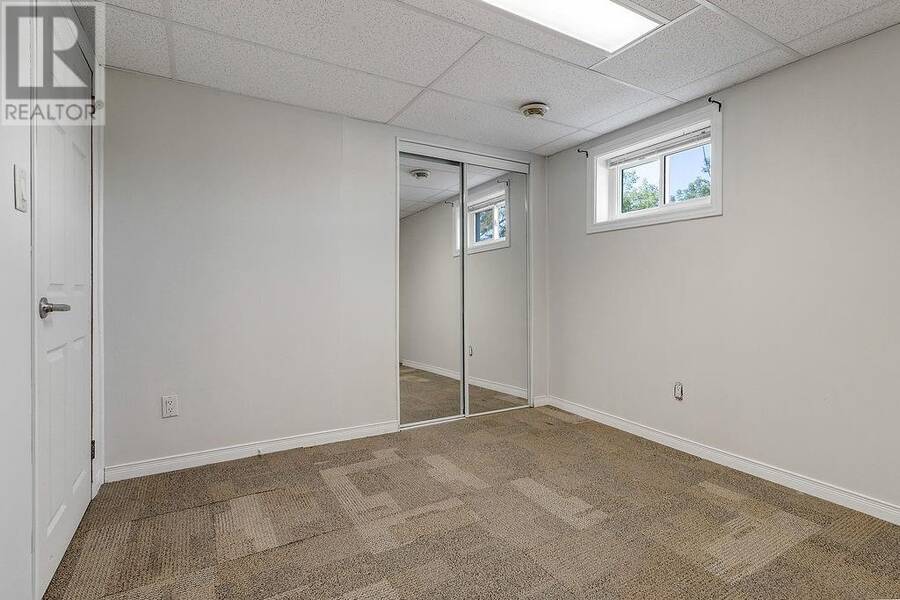
| Bedroom | Lower level | 9.9 x 10.5 |
| Bedroom | Lower level | 7 x 9.4 |
| Bedroom | Main level | 8 x 10 |
| Primary Bedroom | Main level | 11.7 x 11 |
| Living room | Main level | 23 x 11 |
| Kitchen | Main level | 11.4 x 15.10 |
Book a showing to see this home in Greater Sudbury
This property has so much to offer. Book a private showing now, as you do not want to miss out on 1251 Will Street in Greater Sudbury, Ontario!
Private Showing Request
Send a request to book a private showing for
.
Please Note: Information you supply in the contact form will be kept fully confidential.
Is this home the right property for you? Start a conversation to find out.
Get Directions to this Property
Not sure where this property is? Get directions to this condo in Greater Sudbury Ontario.


Provided by EXP REALTY, BROKERAGE (MAIN). MLS®, REALTOR®, and the associated logos are trademarks of the Canadian Real Estate Association.

This REALTOR.ca listing content is owned and licensed by REALTOR® members of the Canadian Real Estate Association.
Have questions or need more information about this home? Don't know where to begin? Then, let us connect you with the best real estate agent to guide you.

Inquiries submitted through this website will be responded to by a local sales representative from Royal LePage®.
Start a Conversation by Text
Provide your full name, phone and email to start a conversation by text message.
Please Note: Information you supply in the contact form will be kept fully confidential.
Start a Conversation by Email
Provide your full name and email to start a conversation by email.
Please Note: Information you supply in the contact form will be kept fully confidential.