
1231 Montrose Avenue, Greater Sudbury, Ontario P3A 3B9


$629,900.00
- 4 bedrooms
- 4 bathrooms
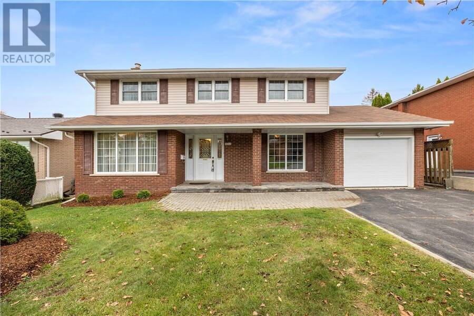
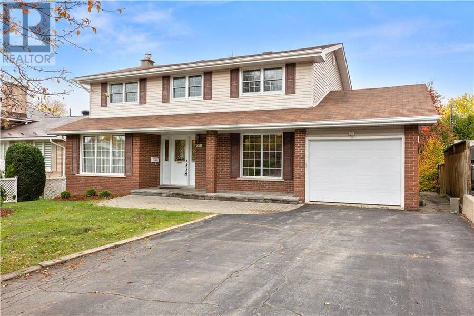
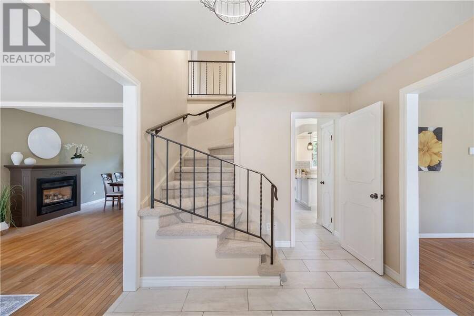
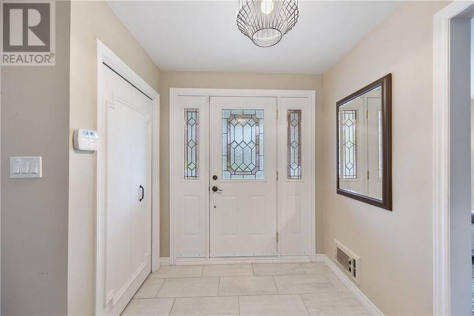
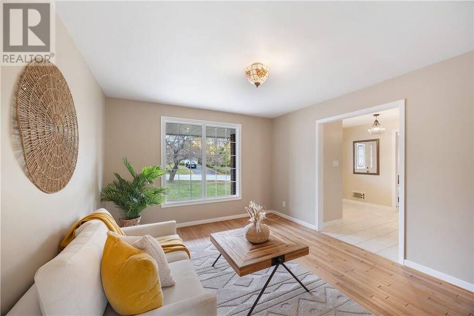
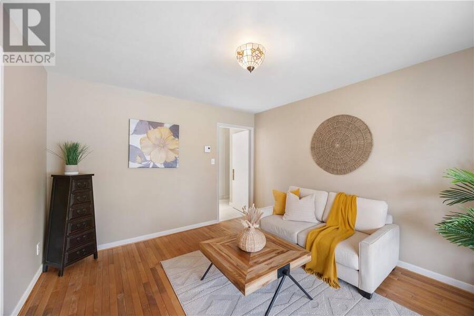
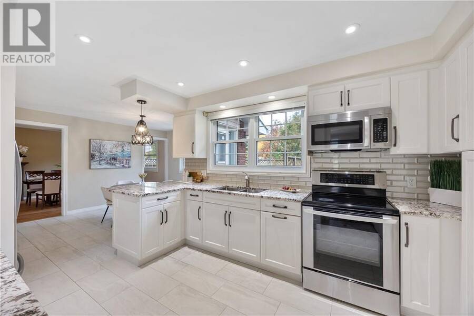
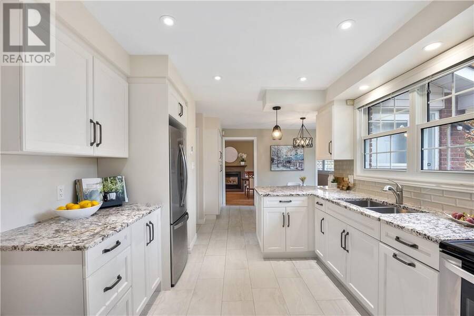
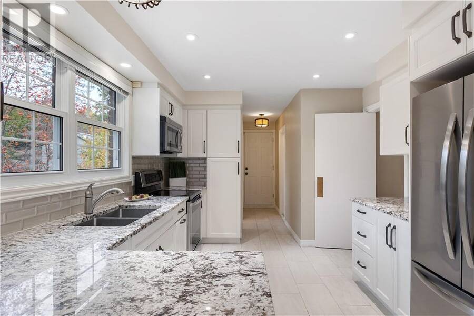
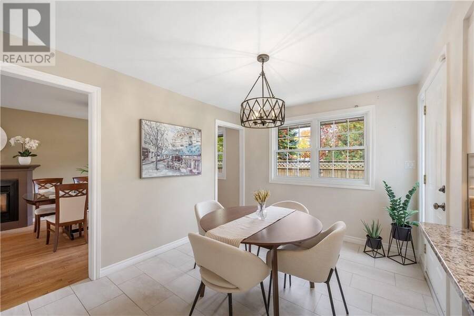
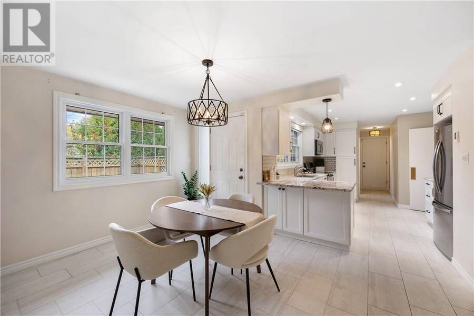
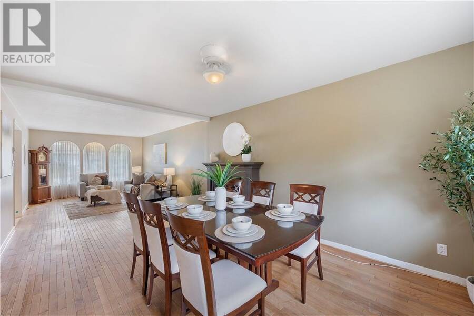
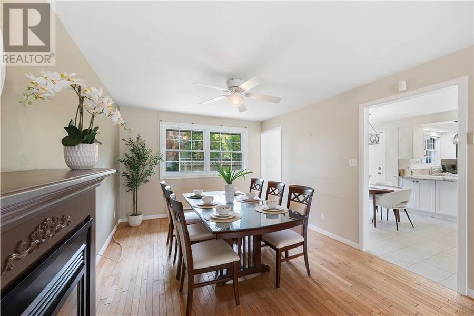
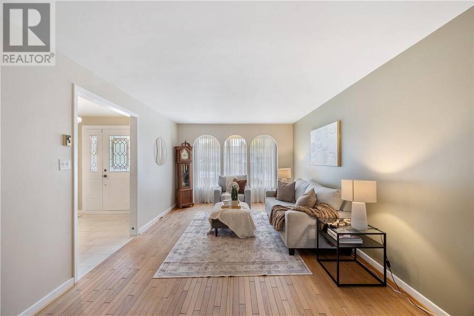
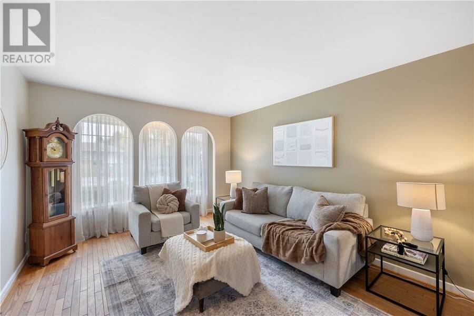
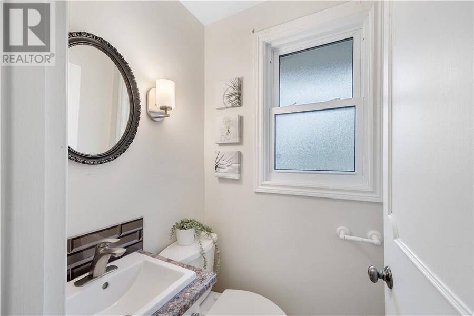
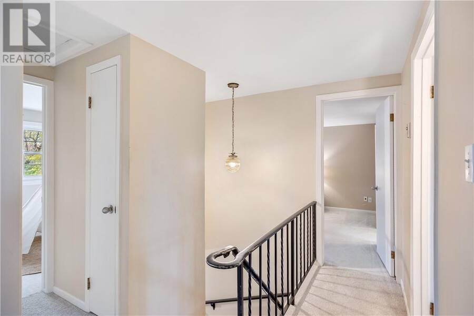
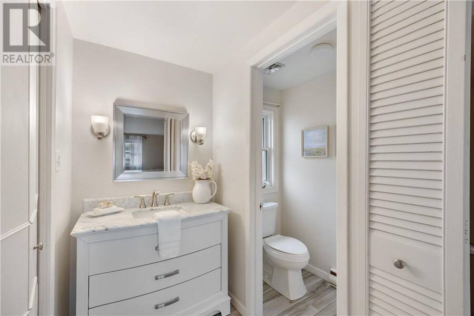
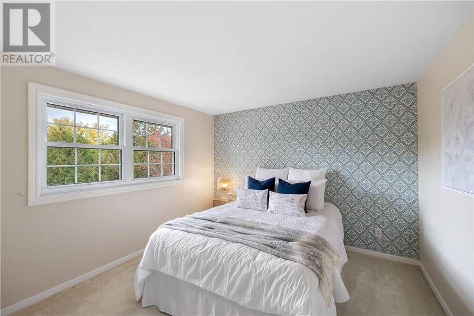
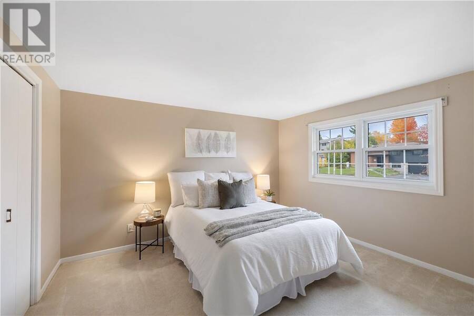
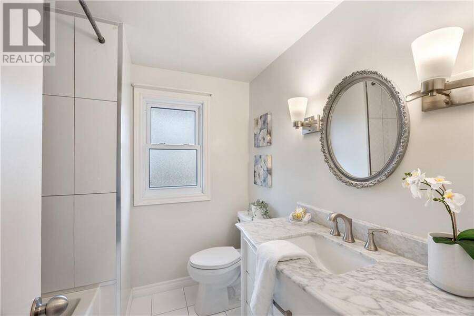
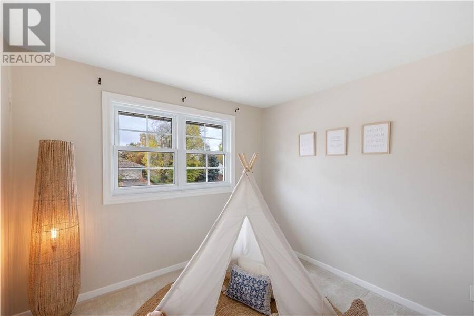
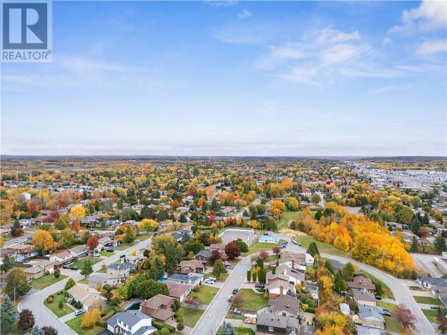
Welcome to this well-loved family home in the highly desirable Montrose neighbourhood, cherished by the same family since 1984. Offering 2,004 sq.ft. above grade, this true four-bedroom home has plenty of space for the whole family. The main floor features a generous living area with a cozy gas fireplace, a separate formal sitting room, an updated kitchen with in-floor heating and large windows overlooking the backyard, and a convenient powder room. Upstairs offers four bedrooms, including a spacious primary with its own 2-piece ensuite, plus a full bathroom. A convenient laundry chute adds a practical touch, connecting the upper level to the basement ... read more
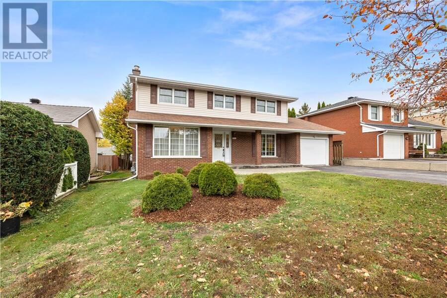
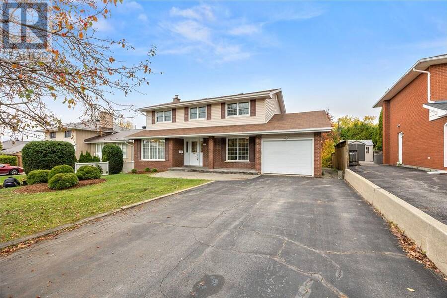
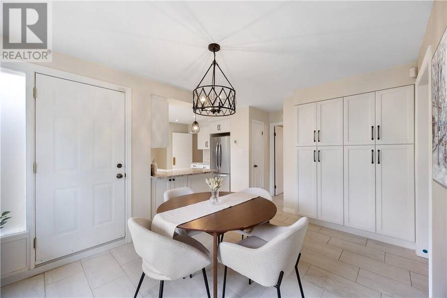
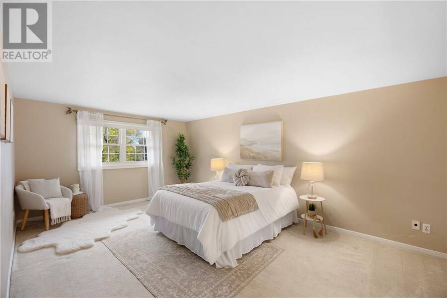
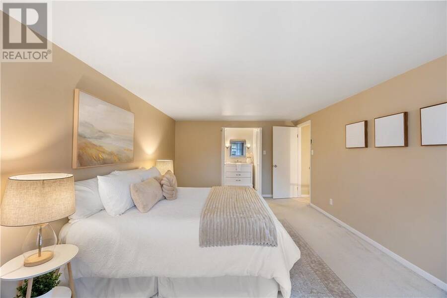
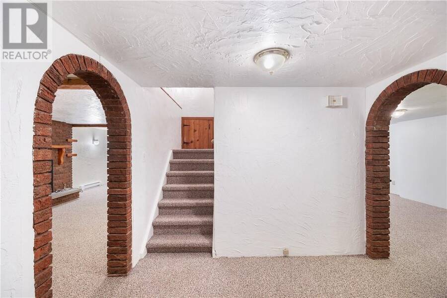
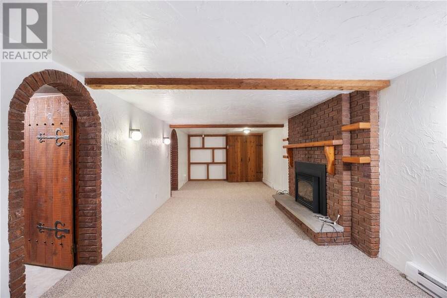
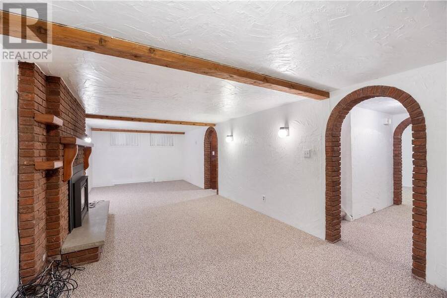
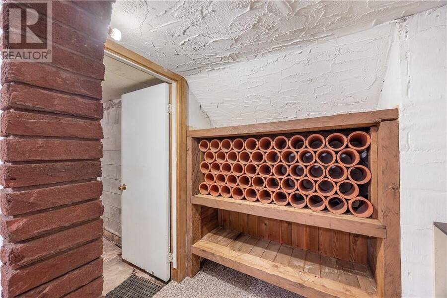
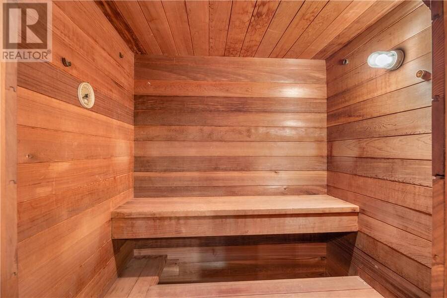
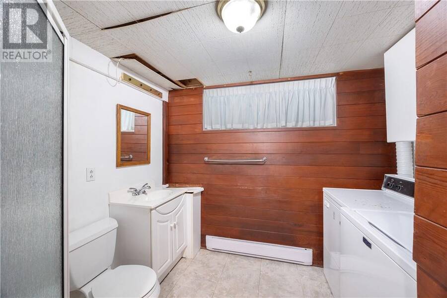
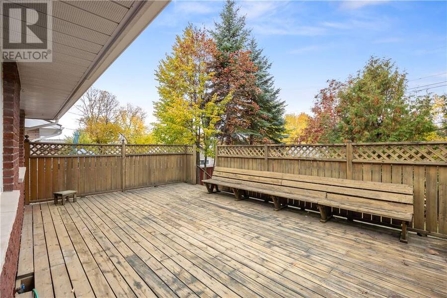
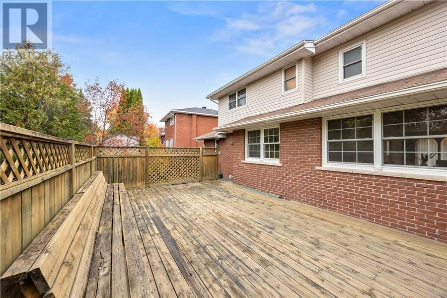
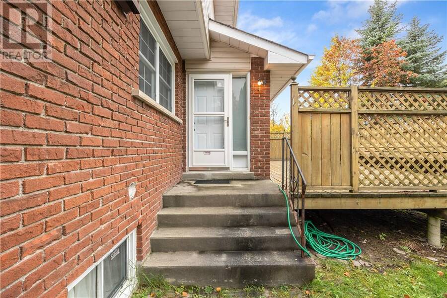
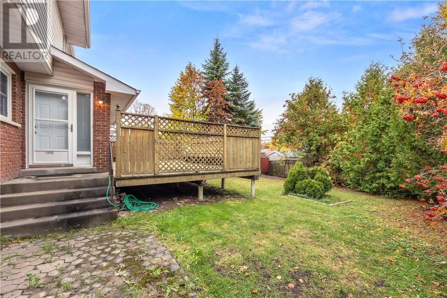
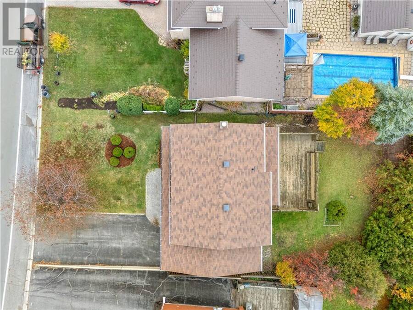
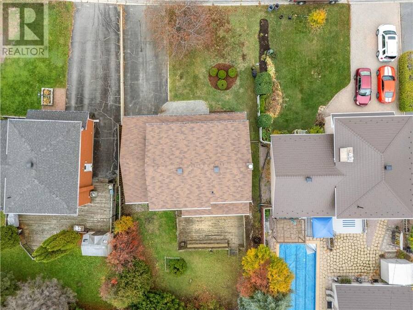
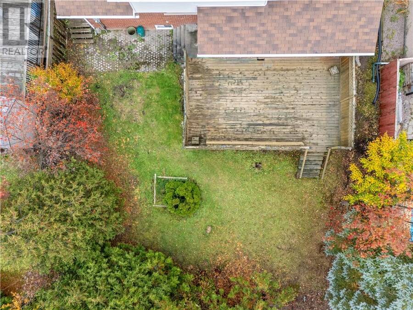
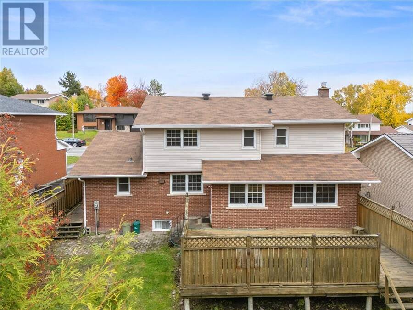
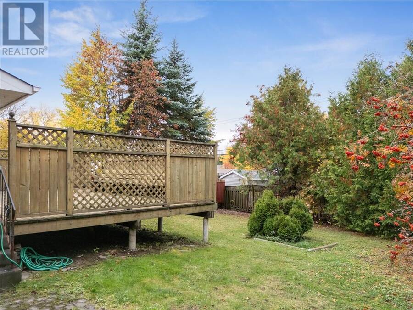
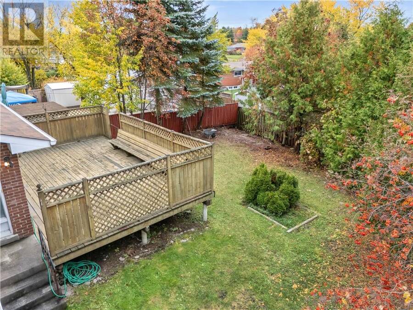
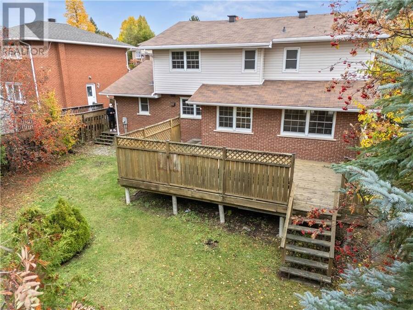
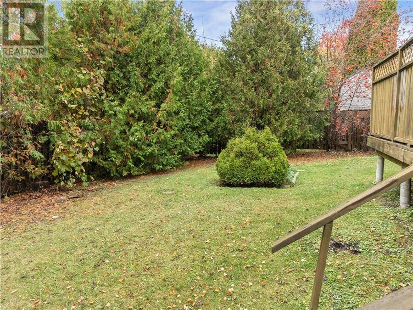
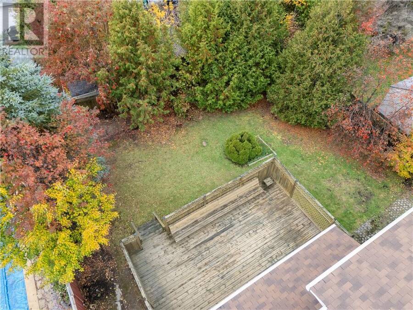
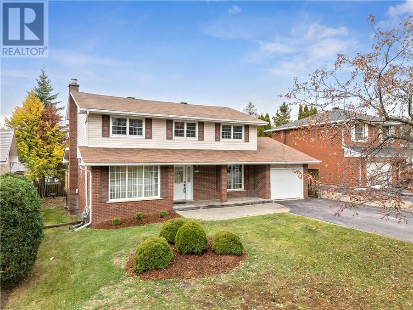
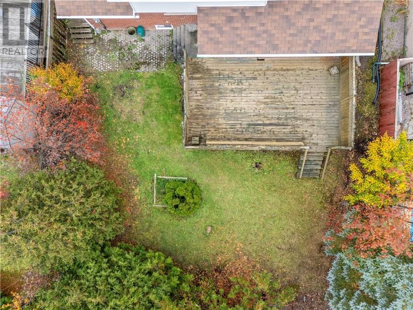
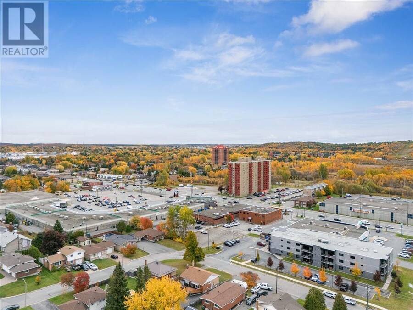
Welcome to this well-loved family home in the highly desirable Montrose neighbourhood, cherished by the same family since 1984. Offering 2,004 sq.ft. above grade, this true four-bedroom home has plenty of space for the whole family. The main floor features a generous living area with a cozy gas fireplace, a separate formal sitting room, an updated kitchen with in-floor heating and large windows overlooking the backyard, and a convenient powder room. Upstairs offers four bedrooms, including a spacious primary with its own 2-piece ensuite, plus a full bathroom. A convenient laundry chute adds a practical touch, connecting the upper level to the basement laundry. The 1,226 sq.ft. basement includes a large rec room with a second gas fireplace, a full bathroom, sauna, cold cellars, and ample storage. Ready for updating, it offers plenty of opportunity to create a space that suits your needs. Outside, enjoy a private yard with mature trees and a huge deck. Ideally located close to shopping, schools, restaurants, and everyday amenities, this is a home with room to grow and make your own. Valuable updates include the kitchen, bathrooms, windows and shingles. (id:25417)
Open House this Sunday, October 18th, from 2:00 PM to 4:00 PM.
- Listing ID: 2130941
- Property Type: Single Family
| Property | |
|---|---|
| Style: | 2 Level |
| Ownership: | Freehold |
| Lot Size: | Under 1/2 Acre Fenced Yard, Fruit Trees and Shrubs |
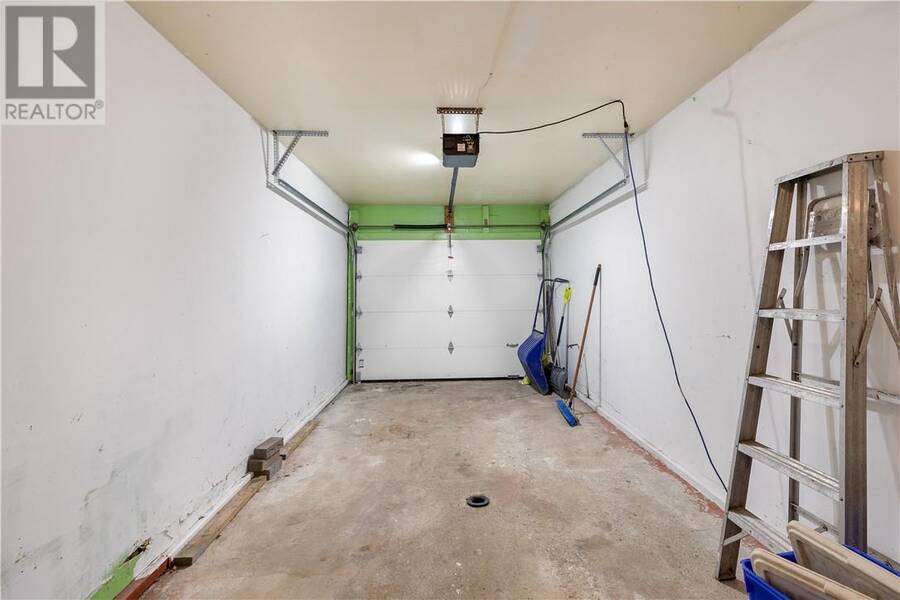
| Parking: | Garage |
| Building | |
|---|---|
| Type: | Single Family House |
| Appliances: | Sauna |
| HVAC: | Fireplace, In Floor Heating and Window Air Conditioner |
| Exterior: | Brick, Vinyl Siding and Asphalt Shingle |
| Basement: | Full |
| Utilities: | Municipal Sewage System |
| Location | |
|---|---|
| City: | Greater Sudbury |
| Province: | Ontario |
| Nearby Amenities: | Golf Course, Schools, Shopping and Ski Hill |
| Community Features: | Bus Route, Family Oriented, School Bus and Seniors Oriented |
| Rooms | Level | Dimensions |
|---|---|---|
| Bedroom | Second level | 7'11 x 9'2 |
| Bedroom | Second level | 11'4 x 12'4 |
| Bedroom | Second level | 10'4 x 11'4 |
| Bathroom | Second level | 6'11 x 6'11 |
| Ensuite | Second level | 4'9 x 7'4 |
| Primary Bedroom | Second level | 11'8 x 18'4 |
| Sauna | Lower level | 5'1 x 5'8 |
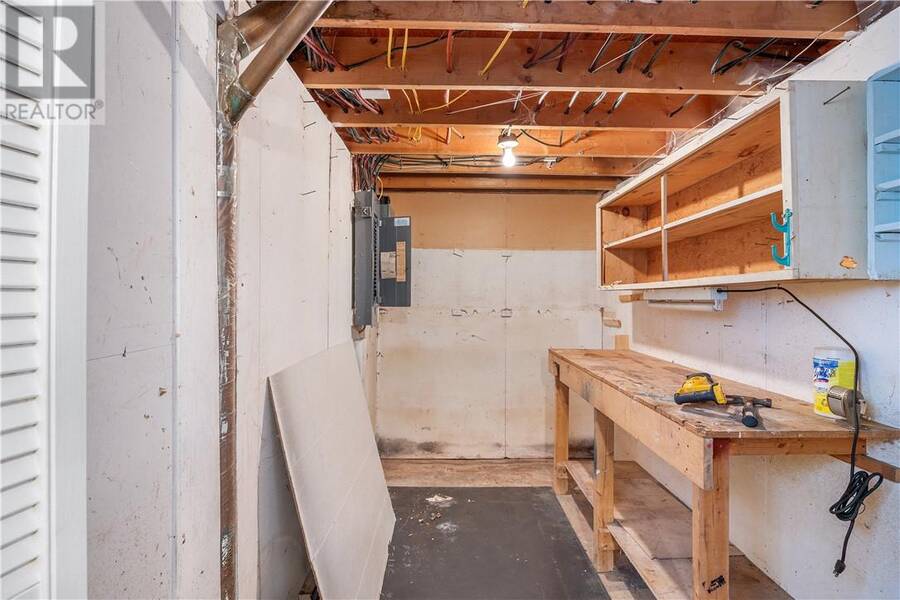
| Workshop | Lower level | 10'0 x 6'0 |
| Other | Lower level | 10'1 x 23'1 |
| Bathroom | Lower level | 8'11 x 7'11 |
| Recreational, Games room | Lower level | 32'11 x 10'11 |
| Bathroom | Main level | 3'7 x 4'5 |
| Kitchen | Main level | 13'9 x 22'4 |
| Family room | Main level | 11'5 x 12'11 |
| Dining room | Main level | 14'3 x 11'4 |
| Living room | Main level | 17'2 x 11'3 |
Book a showing to see this home in Greater Sudbury
This property has so much to offer. Book a private showing now, as you do not want to miss out on 1231 Montrose Avenue in Greater Sudbury, Ontario!
Private Showing Request
Send a request to book a private showing for
.
Please Note: Information you supply in the contact form will be kept fully confidential.
Is this home the right property for you? Start a conversation to find out.
Get Directions to this Property
Not sure where this property is? Get directions to this condo in Greater Sudbury Ontario.


Provided by RE/MAX CROWN REALTY INC. (SUDBURY). MLS®, REALTOR®, and the associated logos are trademarks of the Canadian Real Estate Association.

This REALTOR.ca listing content is owned and licensed by REALTOR® members of the Canadian Real Estate Association.
Have questions or need more information about this home? Don't know where to begin? Then, let us connect you with the best real estate agent to guide you.

Inquiries submitted through this website will be responded to by a local sales representative from Royal LePage®.
Start a Conversation by Text
Provide your full name, phone and email to start a conversation by text message.
Please Note: Information you supply in the contact form will be kept fully confidential.
Start a Conversation by Email
Provide your full name and email to start a conversation by email.
Please Note: Information you supply in the contact form will be kept fully confidential.