
1211 Montrose Avenue, Greater Sudbury, Ontario P3A 3B9

$579,900.00
- 4 bedrooms
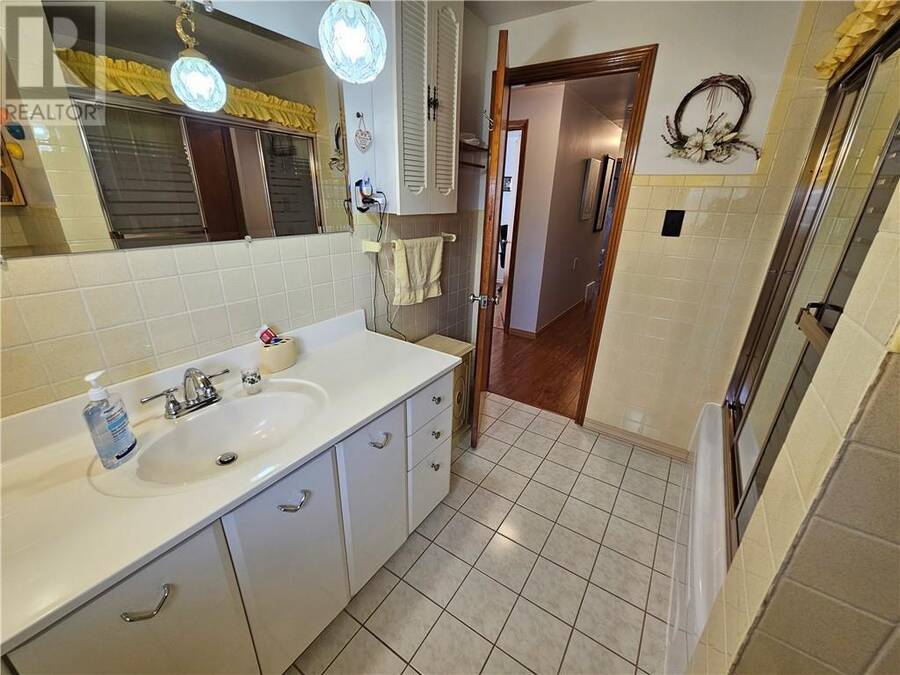
- 2 bathrooms
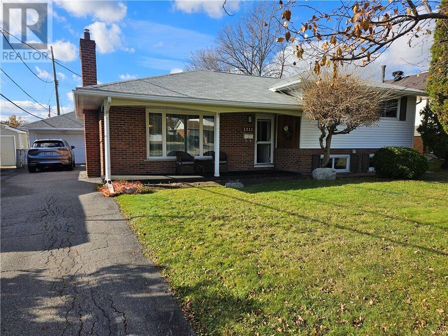
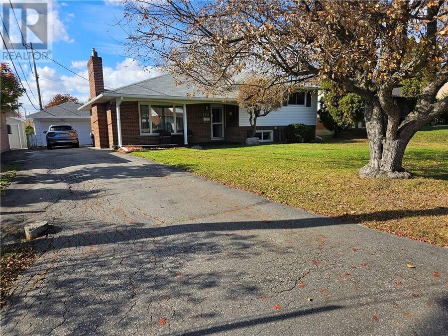
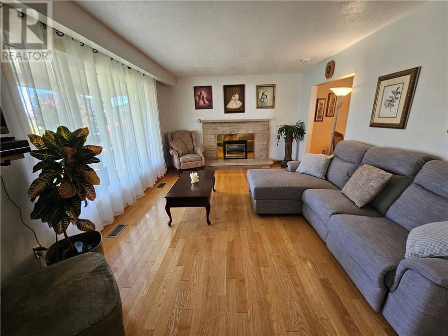
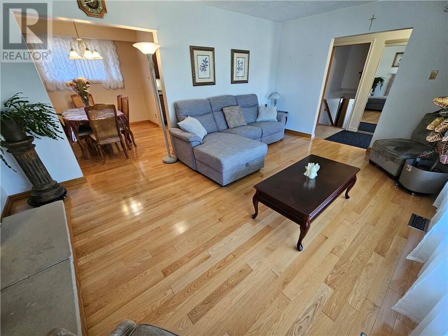
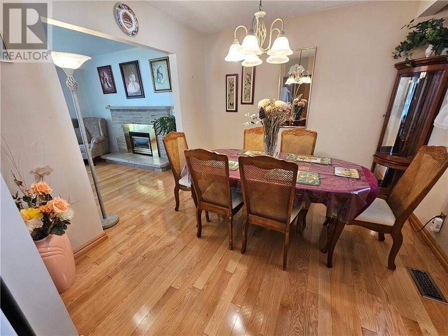
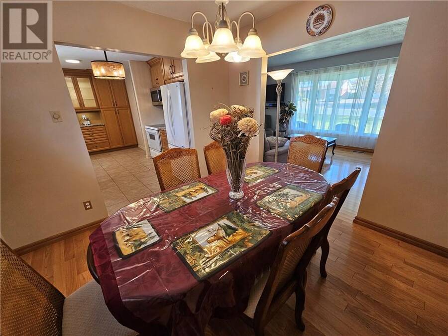
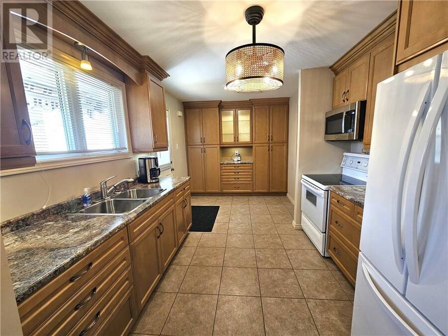
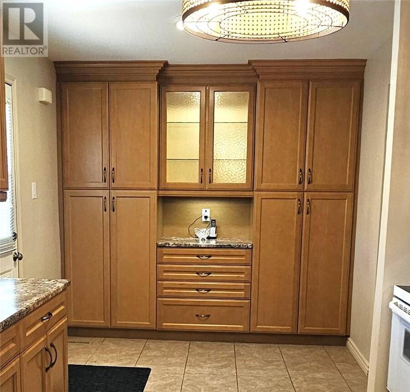
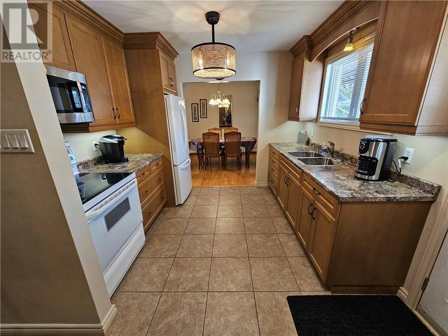
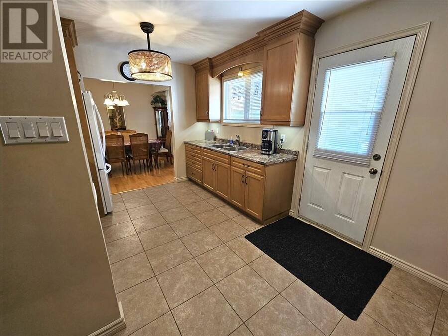
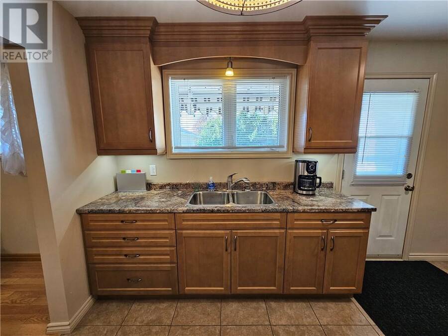
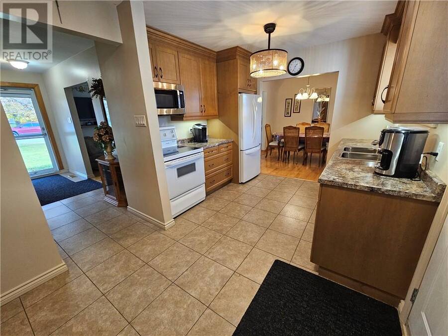
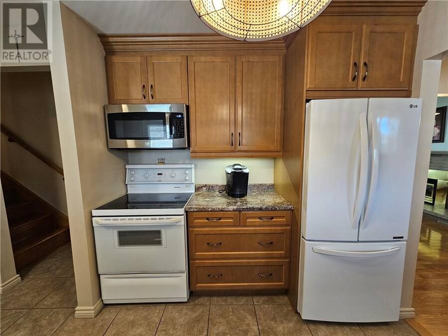
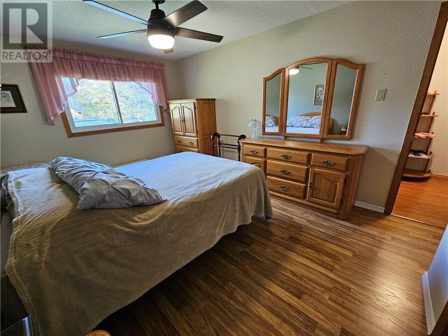
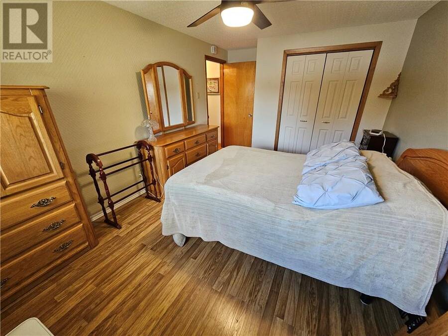
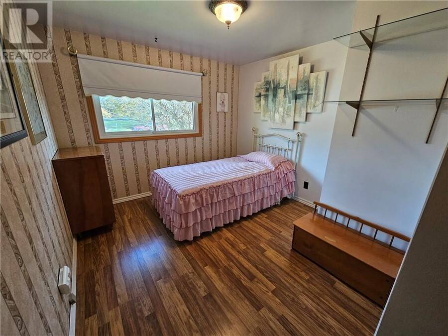
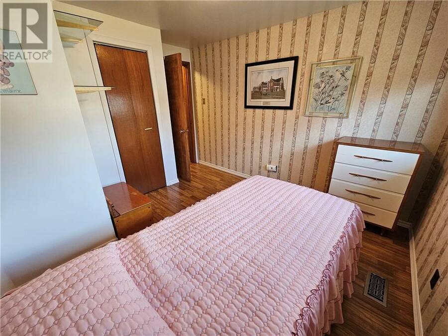
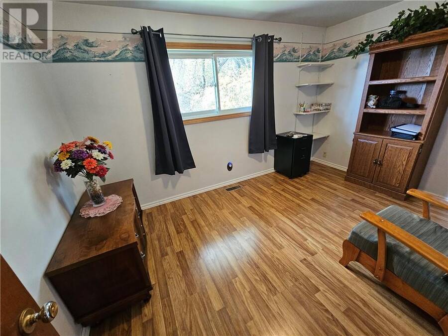
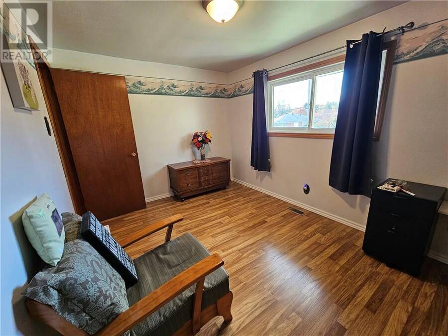
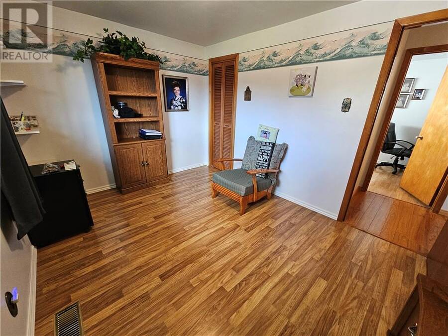
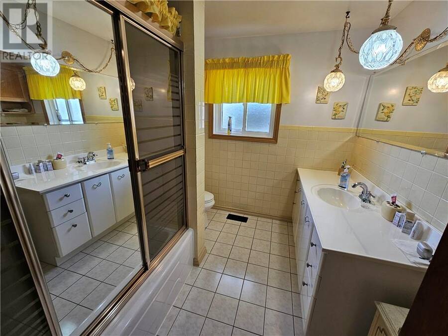
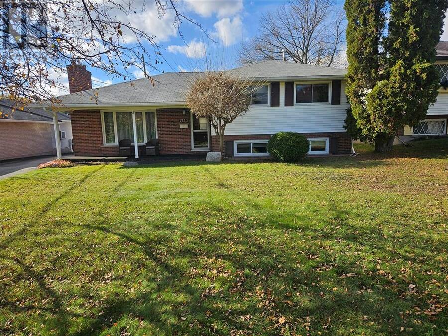
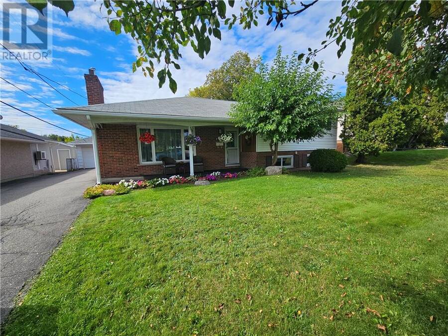
Prime New Sudbury location on Montrose Ave! Welcome to this solid, beautifully maintained true 4-bedroom, 2 bathroom sidesplit sitting on a rare premium 60’ X 136’ deep lot. Step inside to find a bright, completely updated kitchen with ceramic tiles designed for family living, and gleaming solid oak flooring (only 5 years old) in the living and dining rooms. The cozy living area features a warm gas fireplace, making it the ultimate spot to unwind during Sudbury’s cold winters. With approximately 1,325 sq/ft above grade, this classic layout offers the perfect structural bones, spacious room sizes and plenty of functional indoor storage for a ... read more
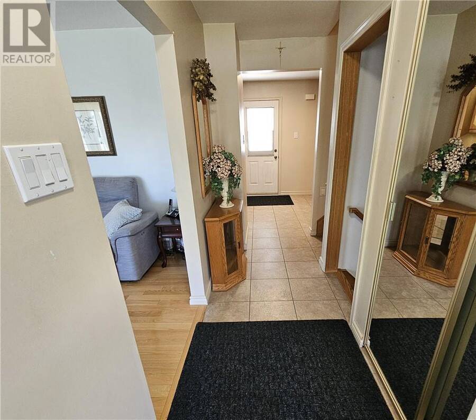
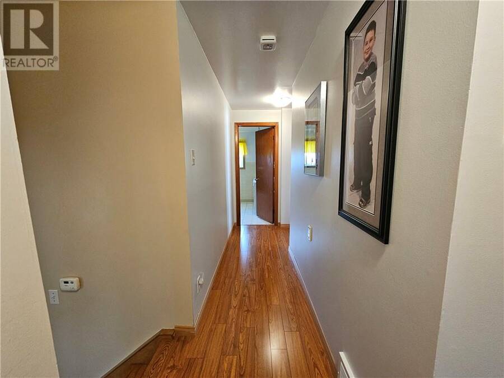
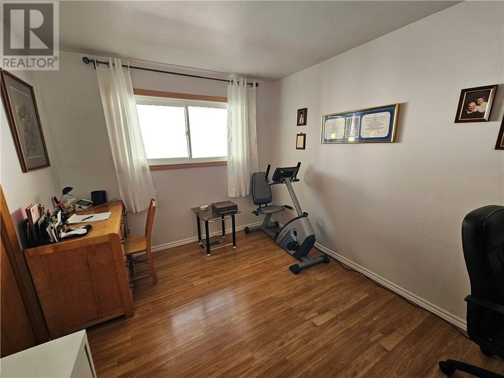
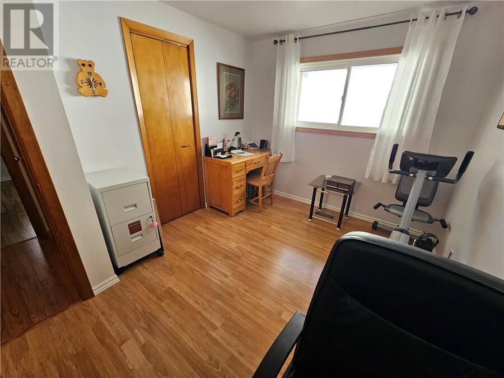
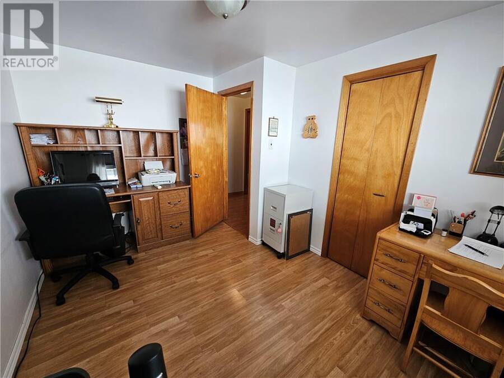
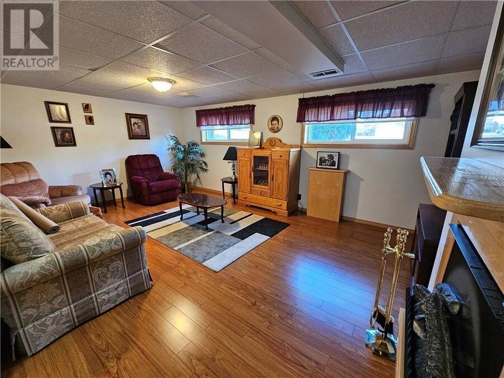
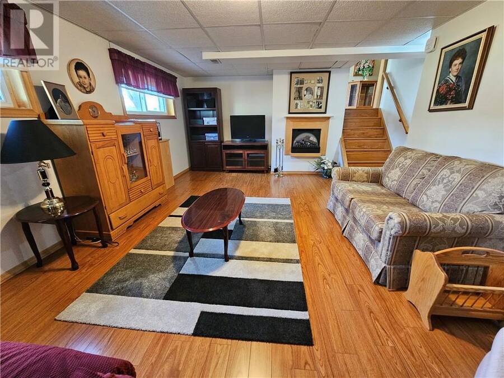
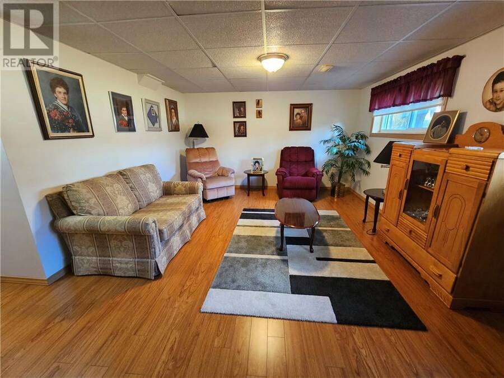
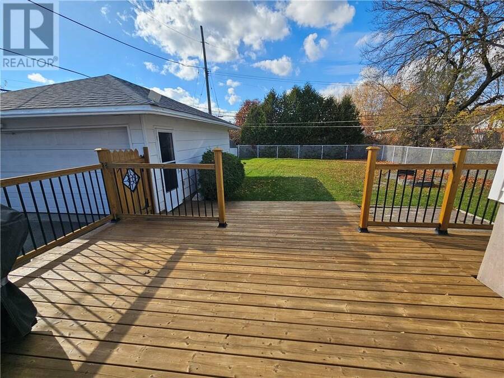
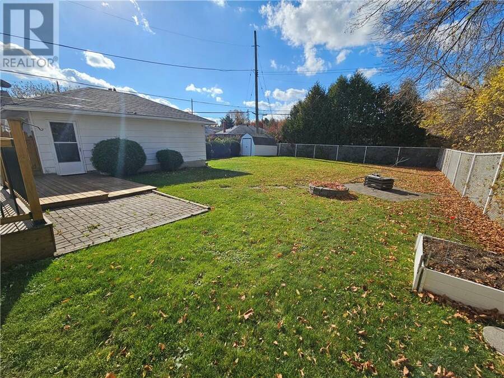
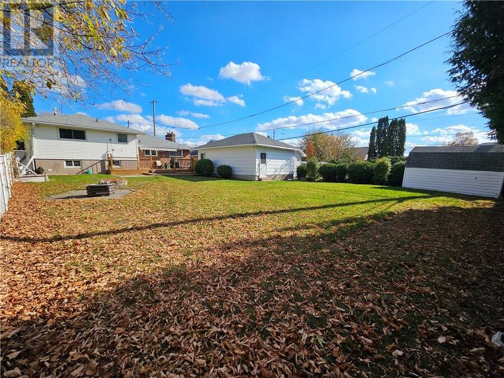
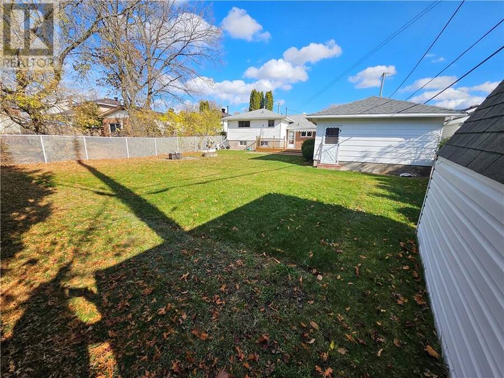
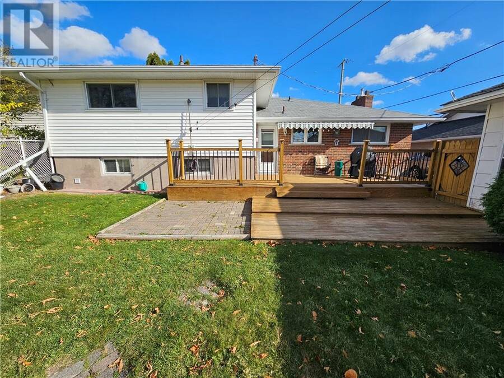
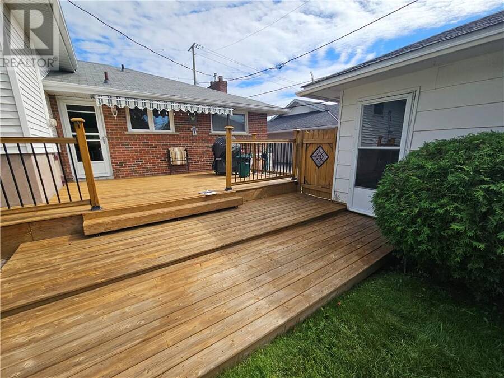
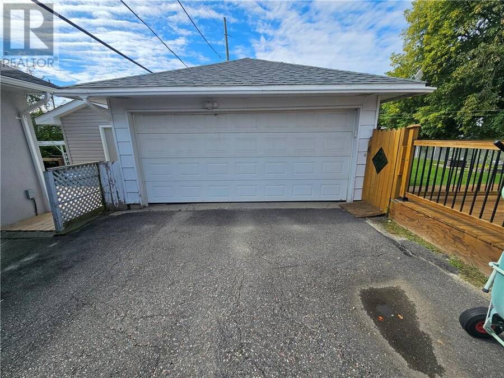
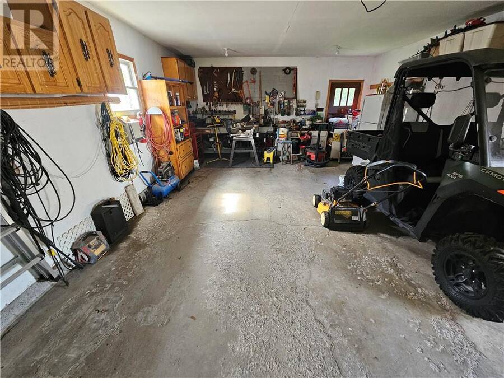
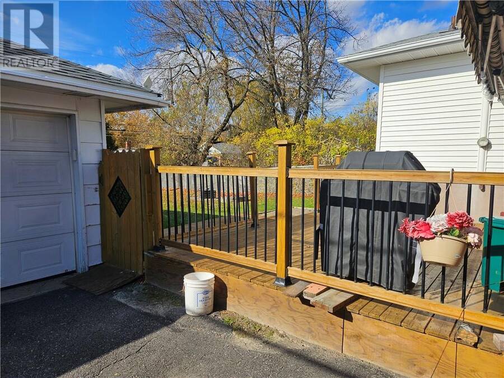
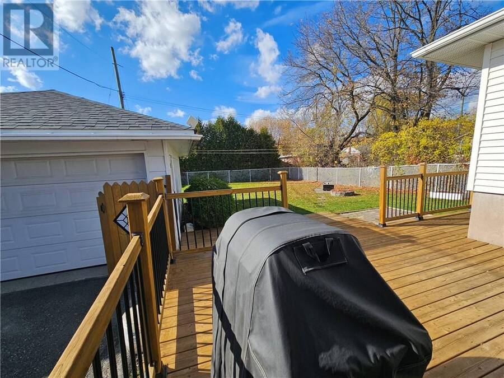
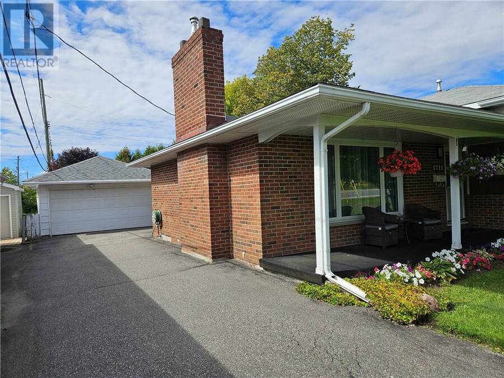
Prime New Sudbury location on Montrose Ave! Welcome to this solid, beautifully maintained true 4-bedroom, 2 bathroom sidesplit sitting on a rare premium 60’ X 136’ deep lot. Step inside to find a bright, completely updated kitchen with ceramic tiles designed for family living, and gleaming solid oak flooring (only 5 years old) in the living and dining rooms. The cozy living area features a warm gas fireplace, making it the ultimate spot to unwind during Sudbury’s cold winters. With approximately 1,325 sq/ft above grade, this classic layout offers the perfect structural bones, spacious room sizes and plenty of functional indoor storage for a growing family that mature builds are famous for. The backyard is a true private oasis! Step out onto a large deck perfect for entertaining family and friends, overlooking a fully fenced, private backyard that offers total peace of mind for kids and pets. Positioned perfectly on this deep lot is the true showstopper: a massive detached double insulated garage paired with abundant outdoor storage space. It leaves you with a sprawling lawn while providing the ultimate setup for winter vehicle storage, a home workshop, or secure housing for your boat and recreational toys. This property represents incredible, turnkey value in a highly sought-after neighborhood. Walk to schools, park, Cambrian College, the New Sudbury Shopping Center and all the amenities needed for daily living. Make this your new home and call now! (id:25417)
- Listing ID: 2131093
- Property Type: Single Family
| Property | |
|---|---|
| Style: | 3 Level |
| Ownership: | Freehold |
| Lot Size: | Under 1/2 Acre Chain Link |
| Parking: | Detached Garage |
| Pool: | Inground Pool |
| Building | |
|---|---|
| Type: | Single Family House |
| HVAC: | Fireplace, Forced Air and High-Efficiency Furnace |
| Exterior: | Brick, Vinyl Siding and Asphalt Shingle |
| Basement: | Partial |
| Utilities: | Municipal Sewage System |
| Location | |
|---|---|
| City: | Greater Sudbury |
| Province: | Ontario |
| Nearby Amenities: | Park, Playground, Public Transit and Schools |
| Rooms | Level | Dimensions |
|---|---|---|
| Bedroom | Second level | 12 x 9 |
| Bedroom | Second level | 12 x 9 |
| Bedroom | Second level | 10 x 10 |
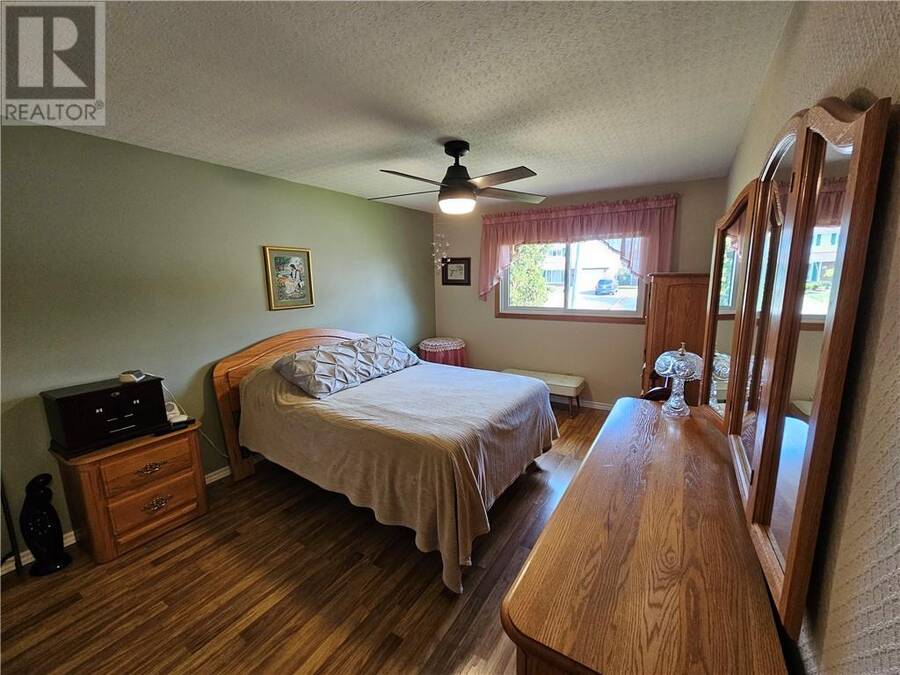
| Primary Bedroom | Second level | 13'6 x 10 |
| Dining room | Second level | 10 x 10 |
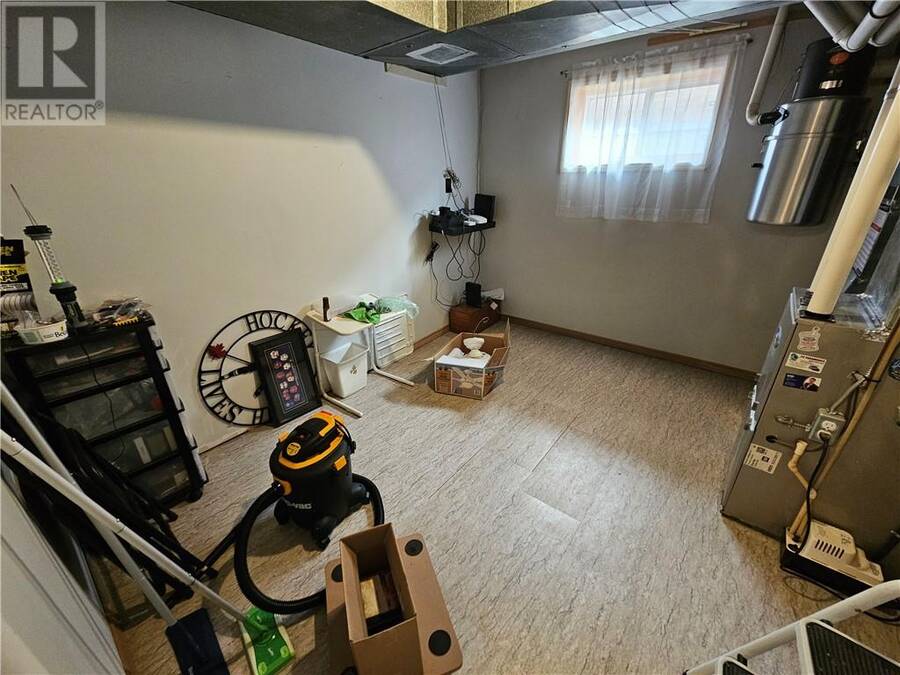
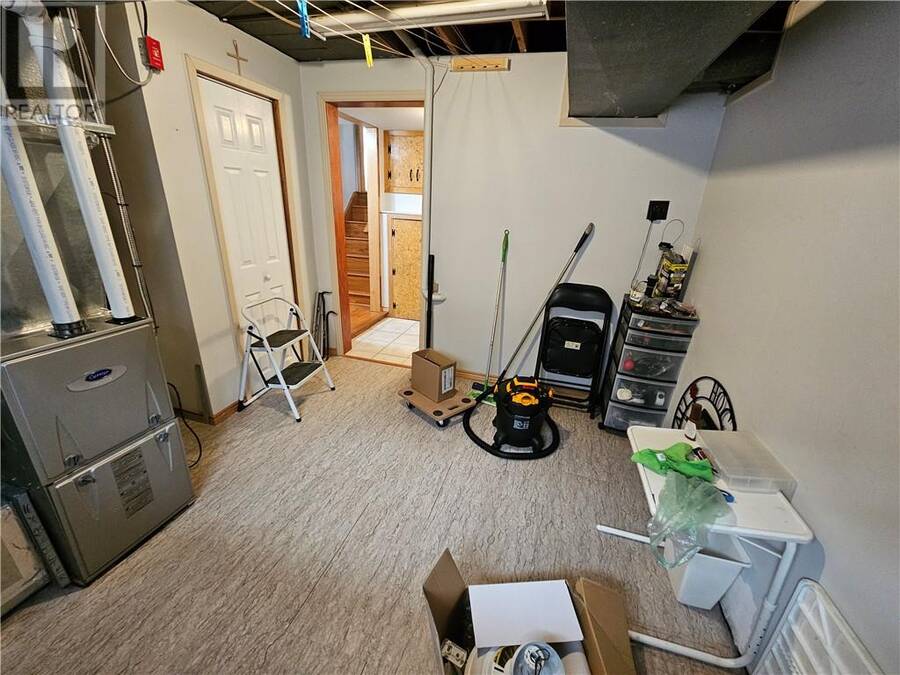
| Storage | Lower level | 10'6 x 8 |
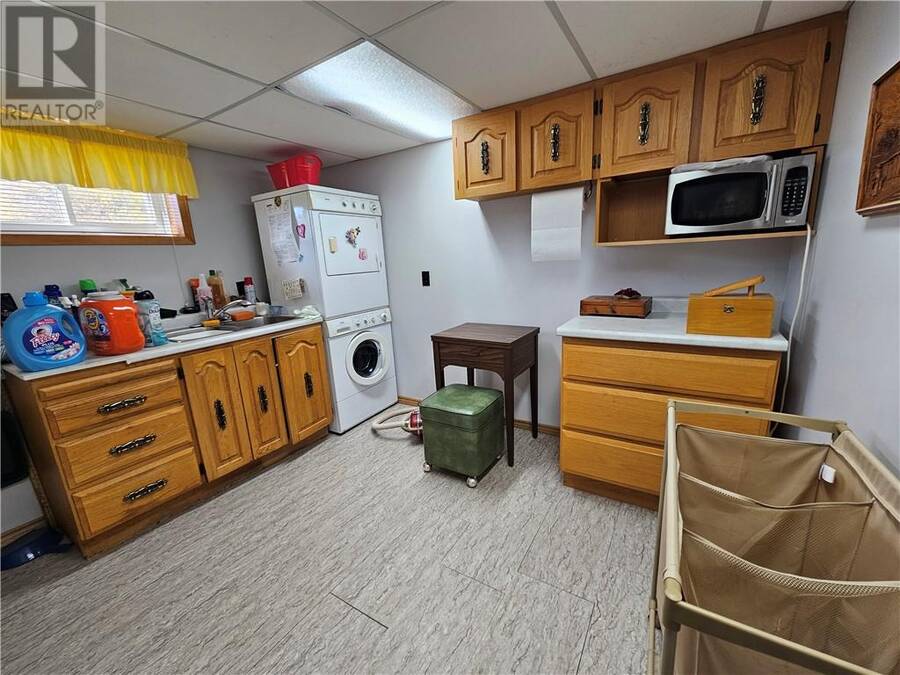
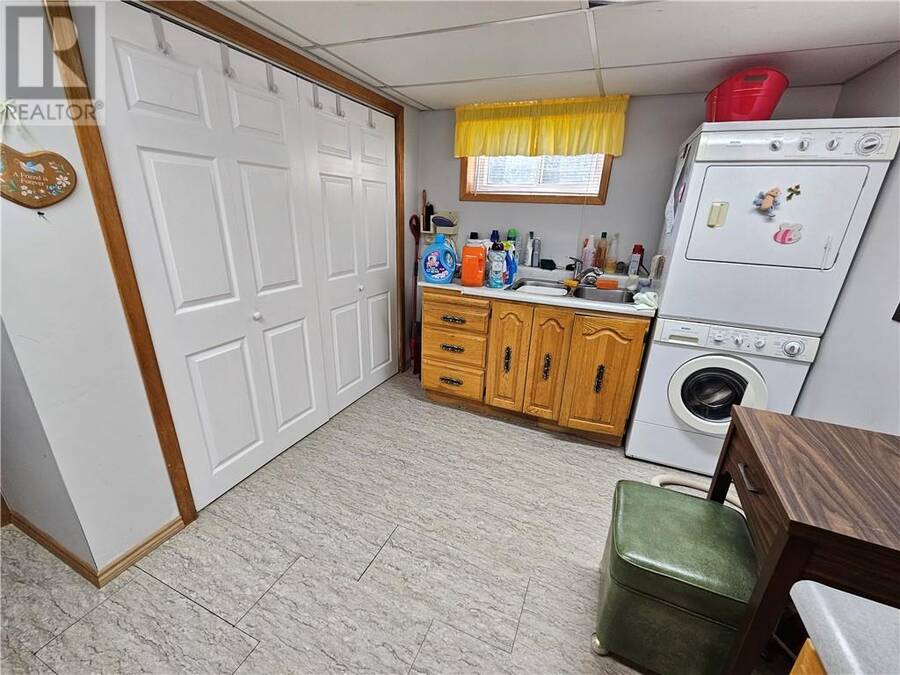
| Laundry room | Lower level | 10 x 8 |
| Family room | Lower level | 18'6 x 12 |
| Bathroom | Main level | 8'5 x 7 |
| Kitchen | Main level | 16 x 10 |
| Living room | Main level | 17 x 12 |
Book a showing to see this home in Greater Sudbury
This property has so much to offer. Book a private showing now, as you do not want to miss out on 1211 Montrose Avenue in Greater Sudbury, Ontario!
Private Showing Request
Send a request to book a private showing for
.
Please Note: Information you supply in the contact form will be kept fully confidential.
Is this home the right property for you? Start a conversation to find out.
Get Directions to this Property
Not sure where this property is? Get directions to this condo in Greater Sudbury Ontario.


Provided by RE/MAX CROWN REALTY INC. (SUDBURY). MLS®, REALTOR®, and the associated logos are trademarks of the Canadian Real Estate Association.

This REALTOR.ca listing content is owned and licensed by REALTOR® members of the Canadian Real Estate Association.
Have questions or need more information about this home? Don't know where to begin? Then, let us connect you with the best real estate agent to guide you.

Inquiries submitted through this website will be responded to by a local sales representative from Royal LePage®.
Start a Conversation by Text
Provide your full name, phone and email to start a conversation by text message.
Please Note: Information you supply in the contact form will be kept fully confidential.
Start a Conversation by Email
Provide your full name and email to start a conversation by email.
Please Note: Information you supply in the contact form will be kept fully confidential.