
11 Kingsview Drive, Greater Sudbury, Ontario P3B 0C8

$1,049,900.00
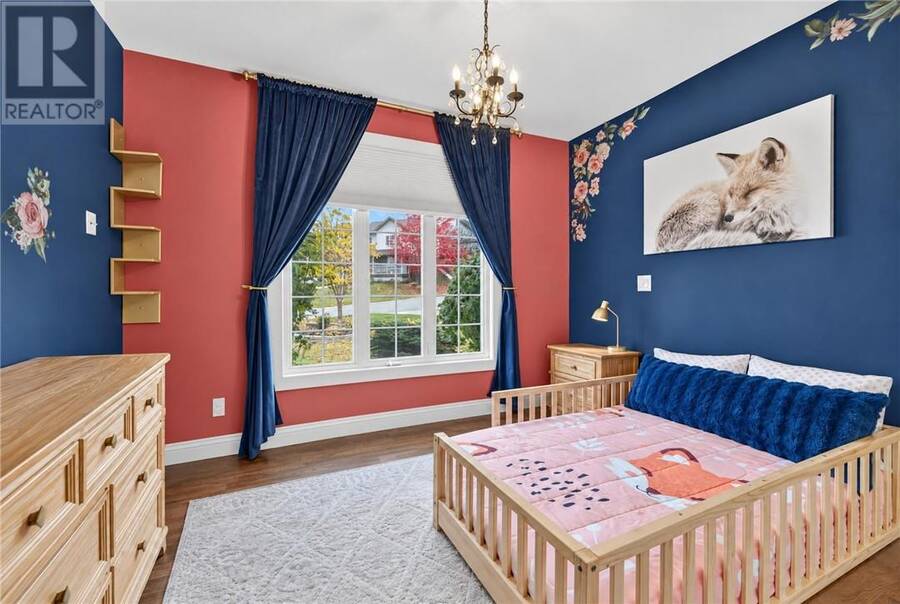
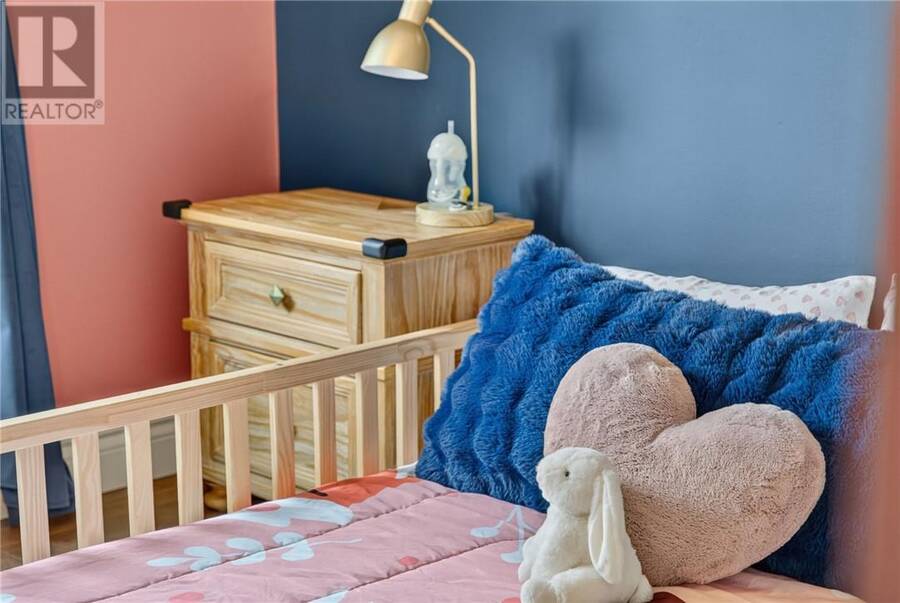
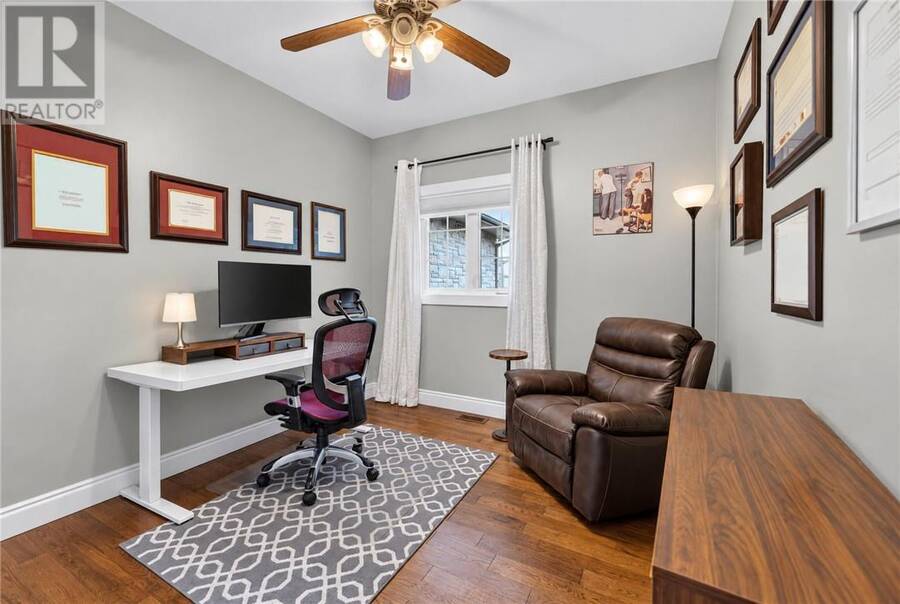
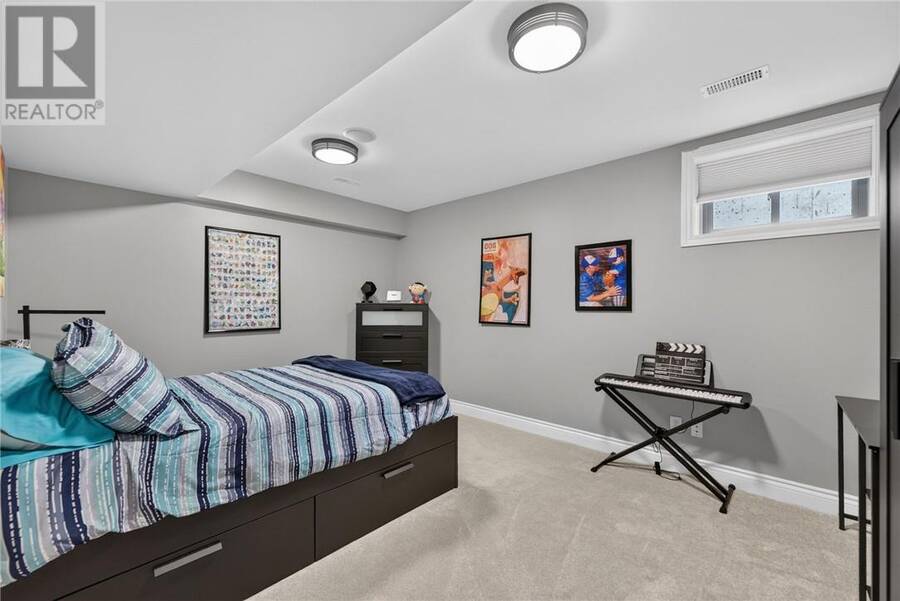
- 5 bedrooms
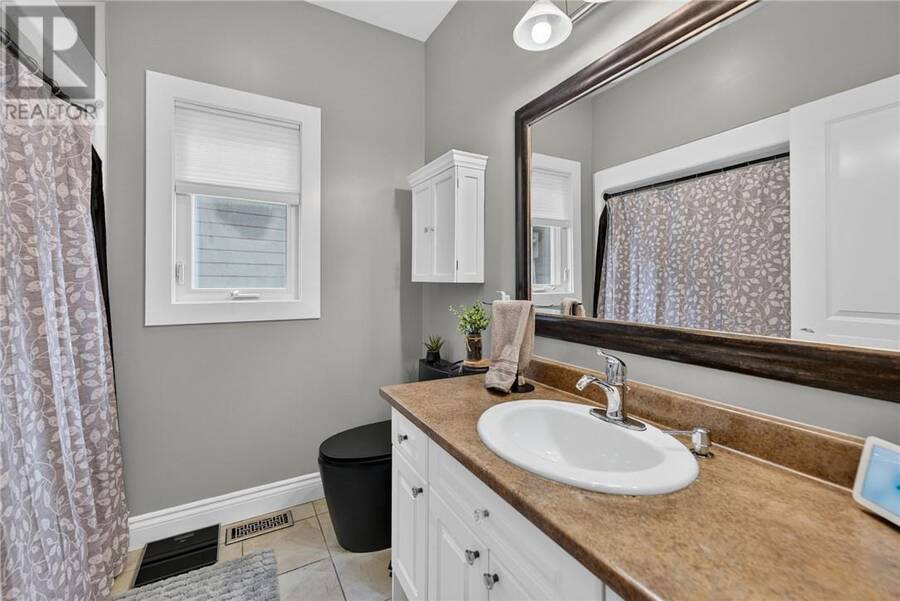
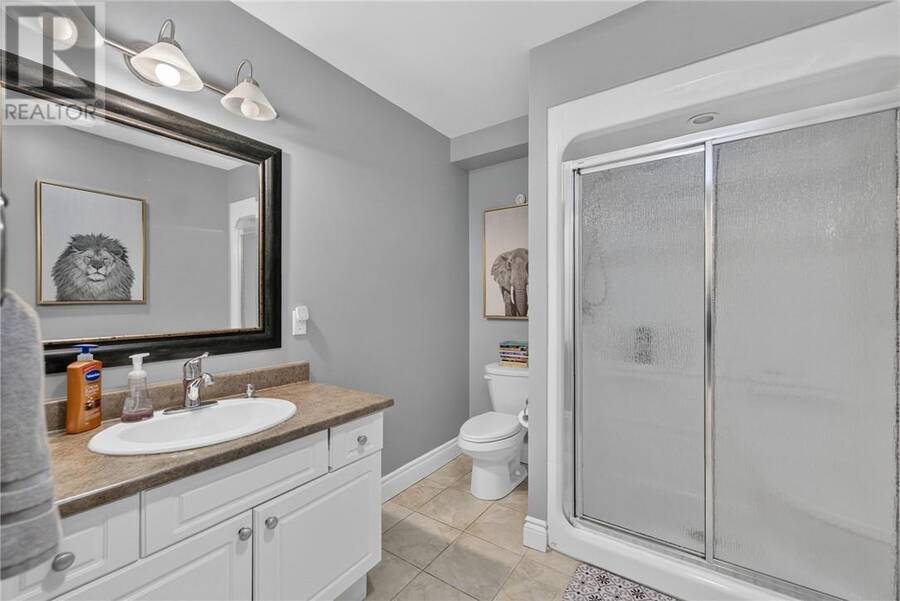
- 3 bathrooms
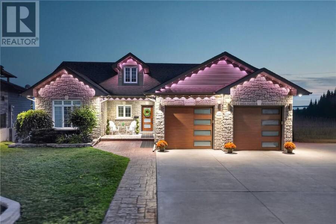
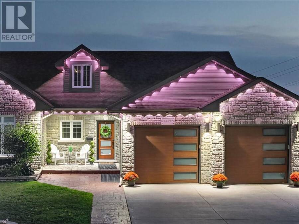
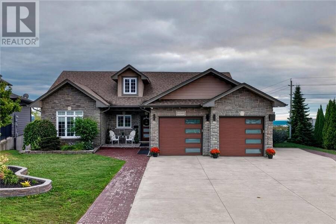
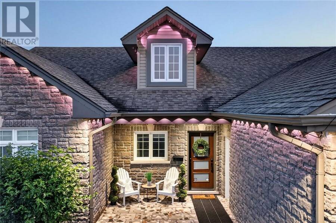
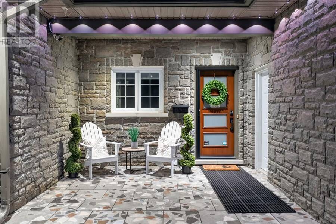
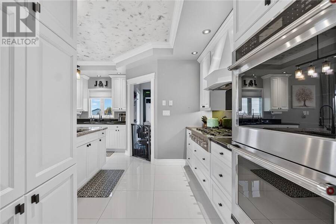
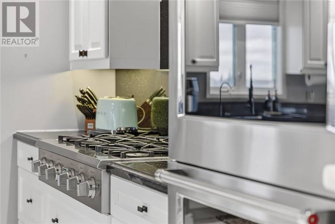
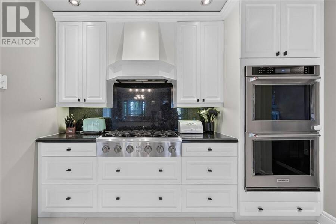
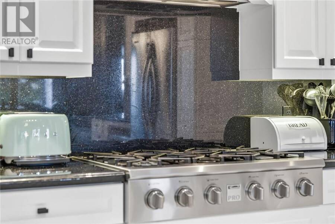
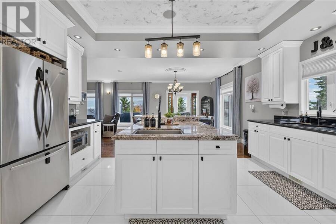
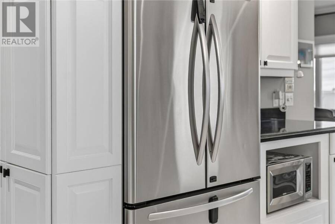
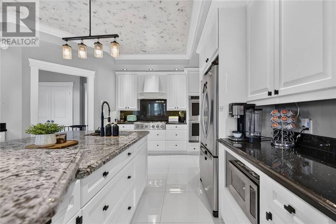
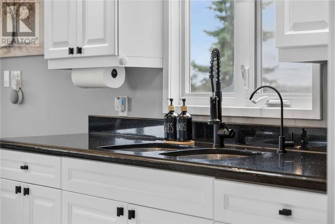
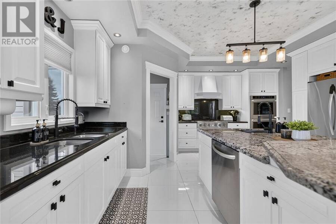
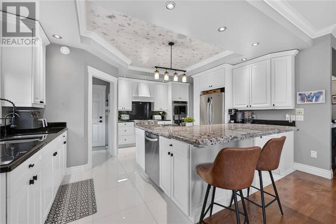
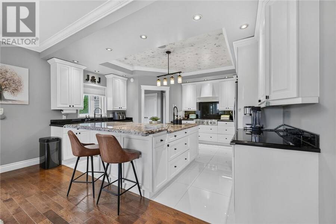
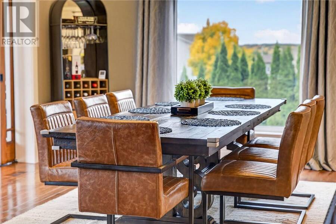
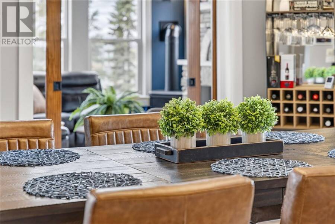
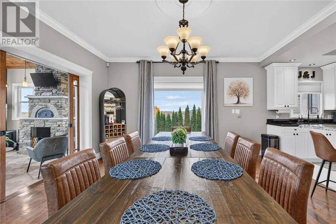
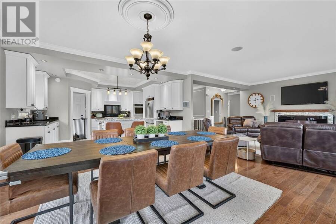
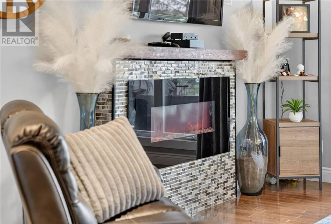
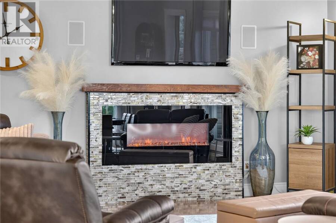
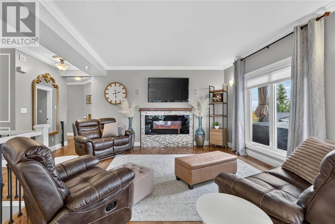
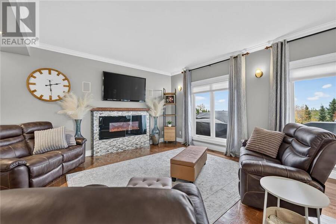
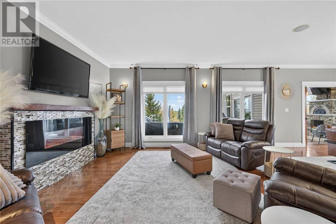
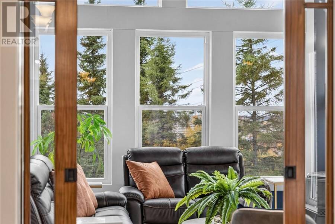
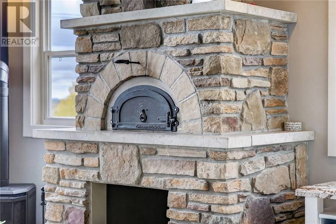
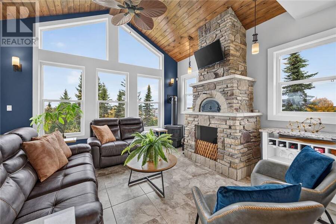
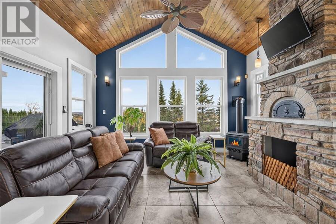
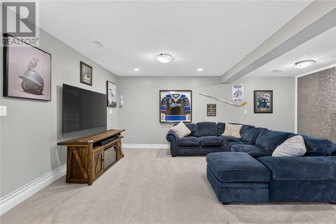
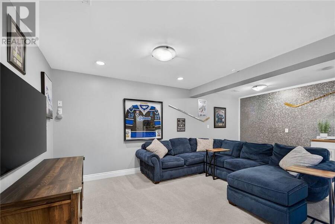
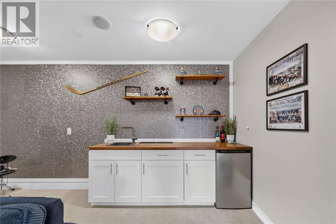
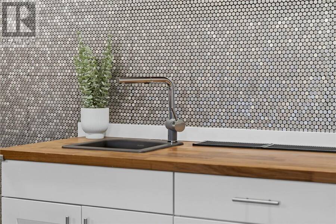
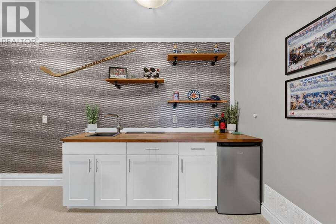
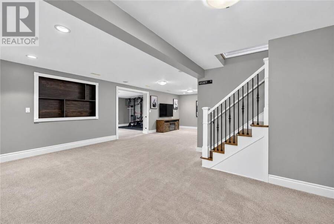
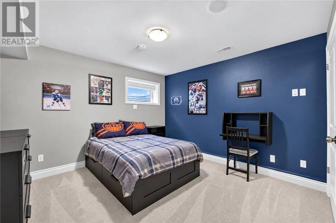
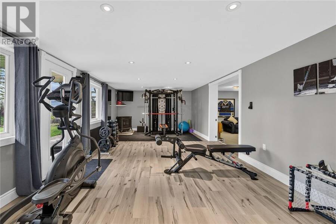
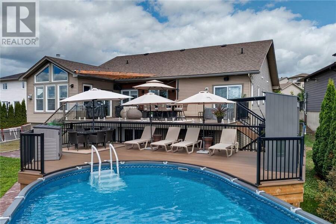
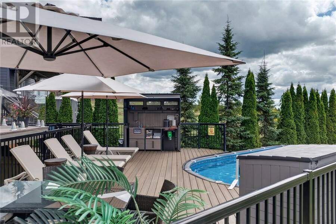
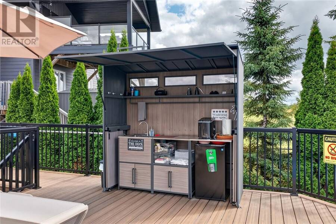
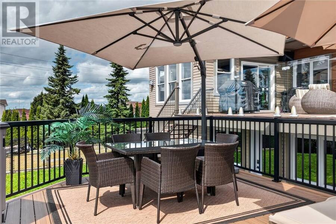
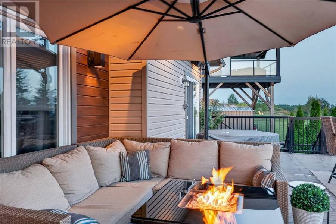
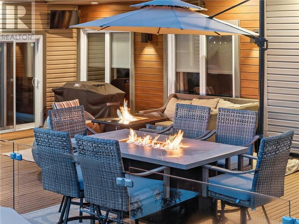
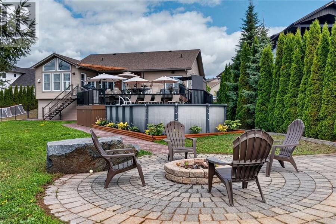
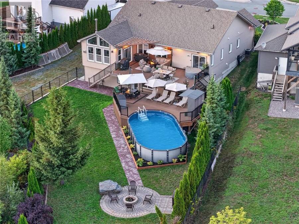
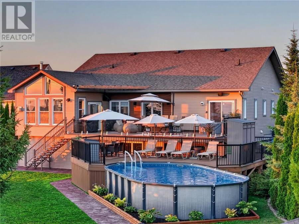
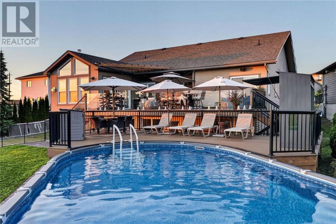
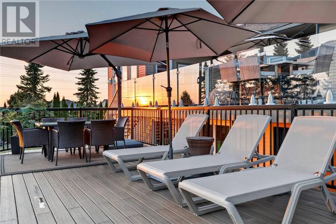
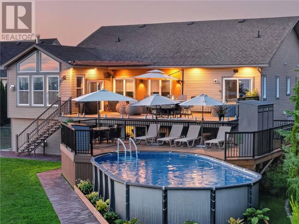
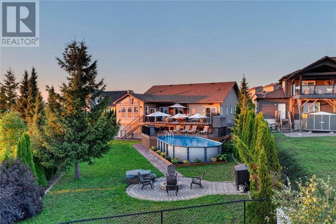
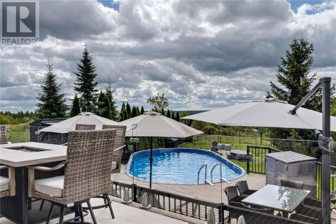
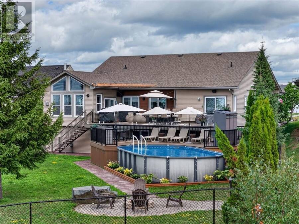
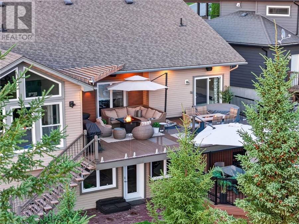
WHERE LUXURY MEETS VALUE! A rare opportunity to own a custom built bungalow by award winning SLV Homes, set on an expansive ?-acre lot with panoramic city views, refined finishes, and quality construction throughout. The open concept main floor is designed for everyday living and entertaining, featuring a custom kitchen and four season sunroom with a wood-fired pizza oven and gas fireplace. The private backyard offers a two-tier composite deck, heated above ground pool, hot tub, firepit, and expansive fenced yard. With five bedrooms, three bathrooms, a lower level family room with wet bar, dedicated exercise room, double attached heated garage, and ... read more
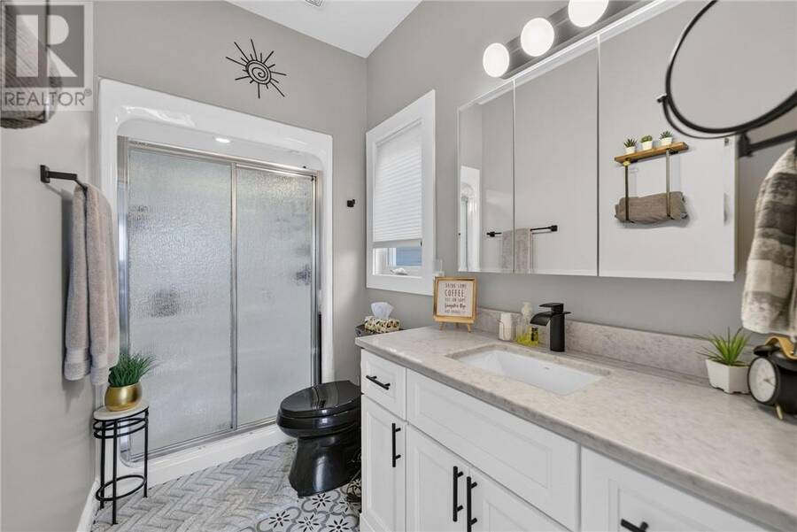
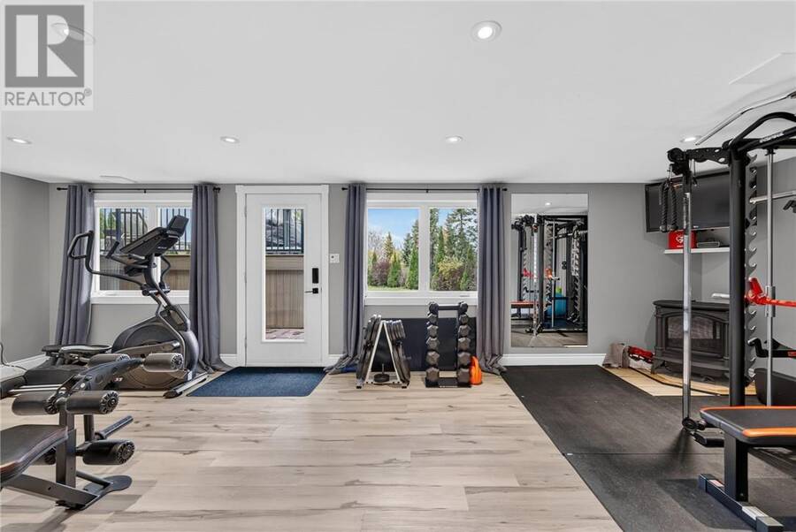
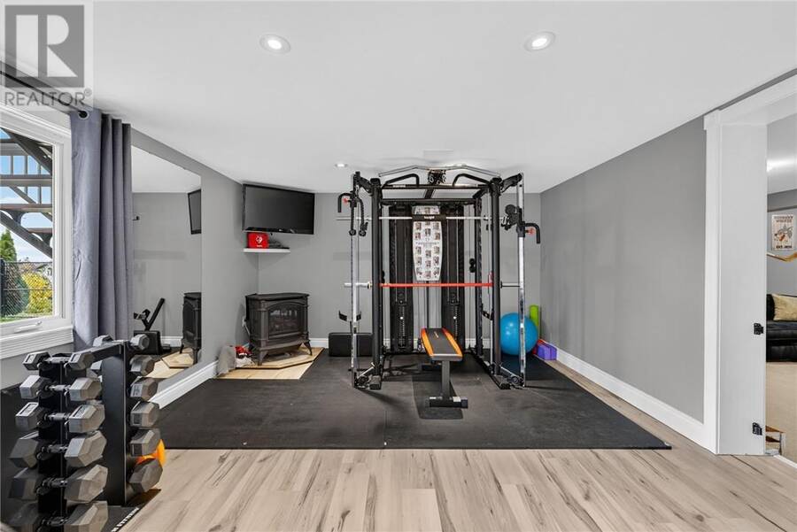
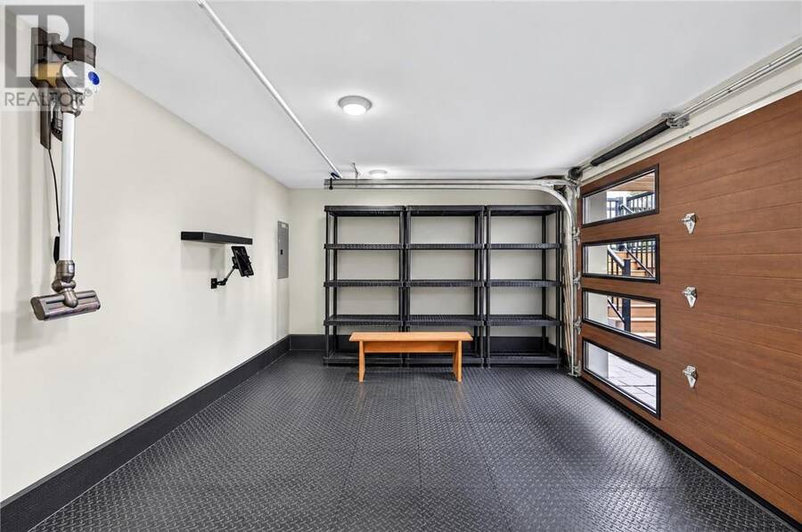
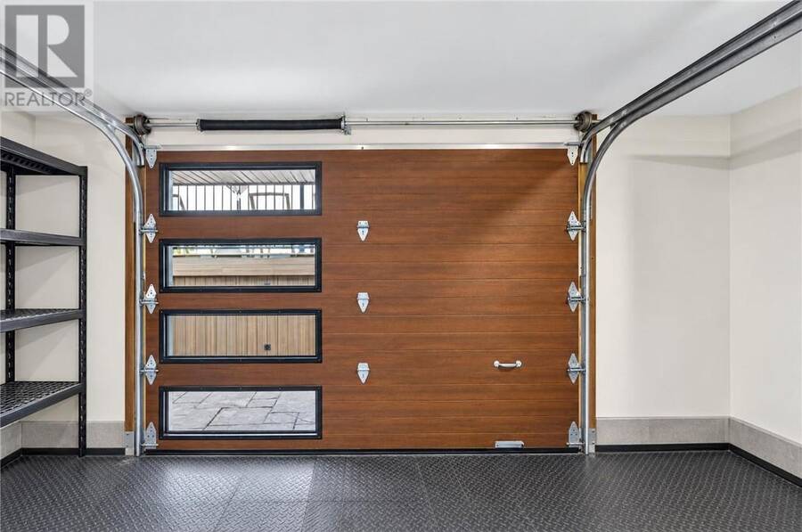
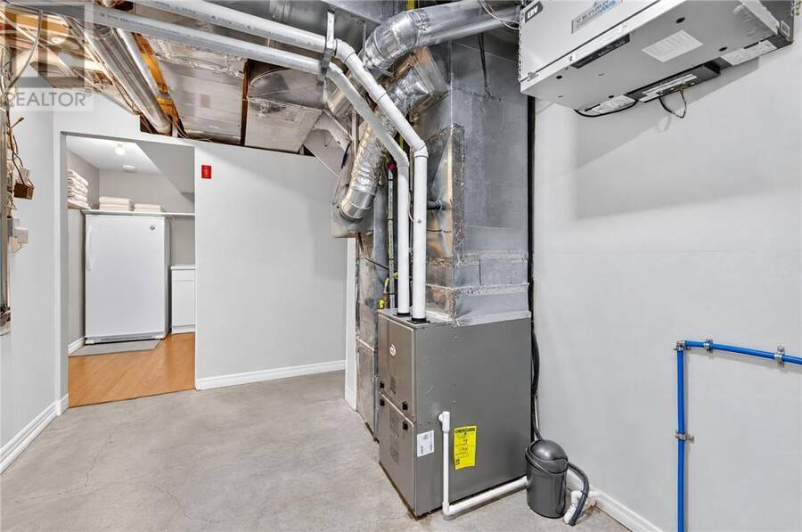
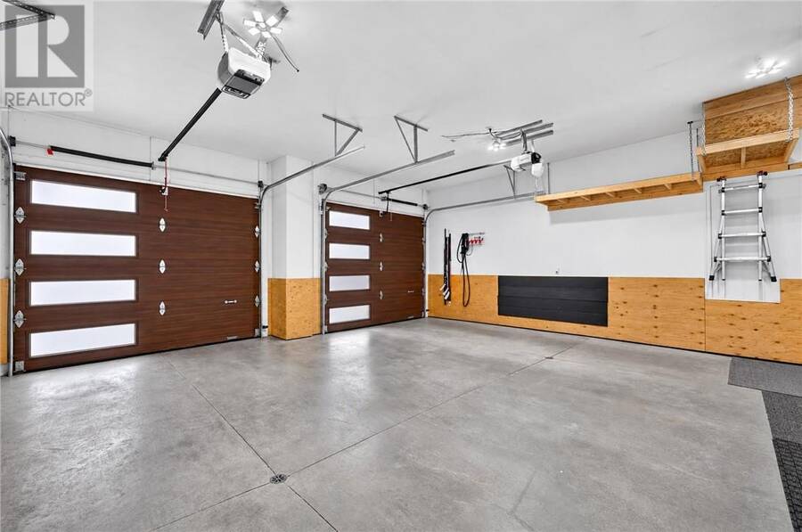
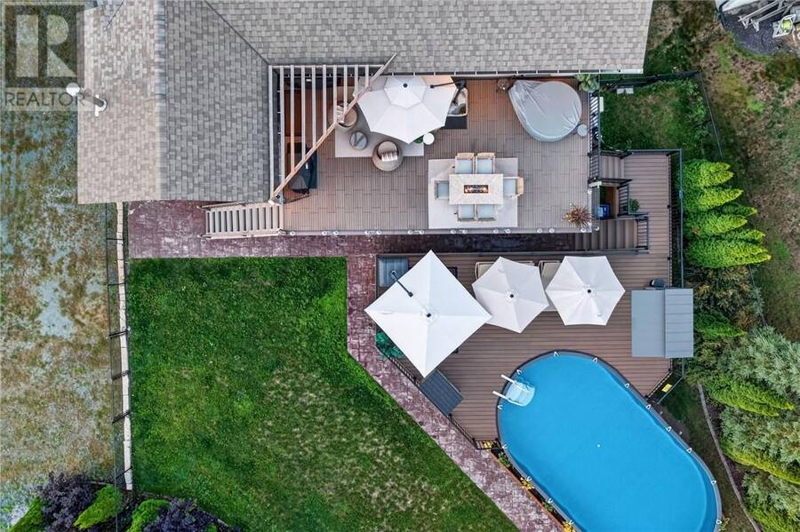
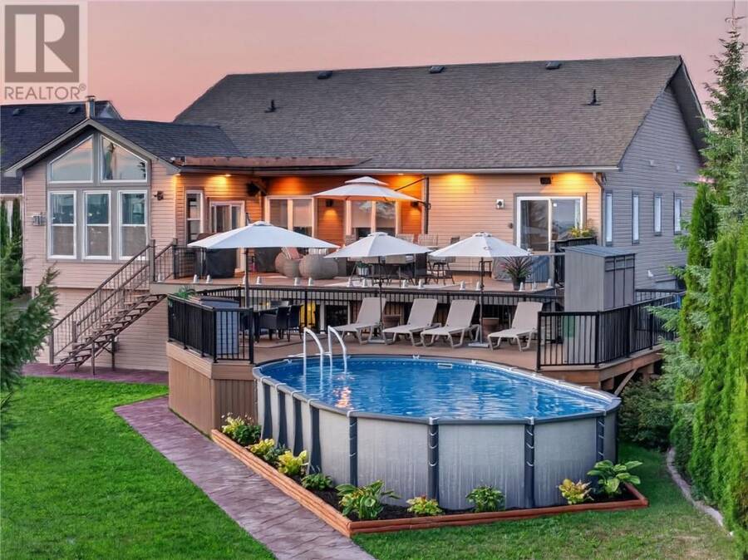
WHERE LUXURY MEETS VALUE! A rare opportunity to own a custom built bungalow by award winning SLV Homes, set on an expansive ?-acre lot with panoramic city views, refined finishes, and quality construction throughout. The open concept main floor is designed for everyday living and entertaining, featuring a custom kitchen and four season sunroom with a wood-fired pizza oven and gas fireplace. The private backyard offers a two-tier composite deck, heated above ground pool, hot tub, firepit, and expansive fenced yard. With five bedrooms, three bathrooms, a lower level family room with wet bar, dedicated exercise room, double attached heated garage, and an additional basement garage space with walkout access, this home provides exceptional flexibility, storage, and functionality. Recent upgrades include a renovated ensuite, composite decking, pool improvements, updated basement flooring, and a new furnace and central air system. Conveniently located within walking distance of downtown and close to shopping, the courthouse, Health Sciences North, and adjacent parkland, this home delivers an outstanding combination of craftsmanship, space, amenities, and location. A property of this callibre is rarely available at this price point. Schedule your private viewing today. (id:25417)
- Listing ID: 2130991
- Property Type: Single Family
| Property | |
|---|---|
| Style: | Bungalow |
| Ownership: | Freehold |
| Lot Size: | 10,890 - 21,799 Sqft (1/4 - 1/2 Ac) |
| Parking: | Attached Garage |
| Pool: | Above Ground Pool |
| Building | |
|---|---|
| Type: | Single Family House |
| HVAC: | Air Exchanger, Central Air Conditioning, Fireplace and Forced Air |
| Exterior: | Brick, Vinyl Siding and Asphalt Shingle |
| Basement: | Full |
| Utilities: | Municipal Sewage System |
| Location | |
|---|---|
| City: | Greater Sudbury |
| Province: | Ontario |
| Rooms | Level | Dimensions |
|---|---|---|
| Other | Lower level | 7.5 x 22.9 |
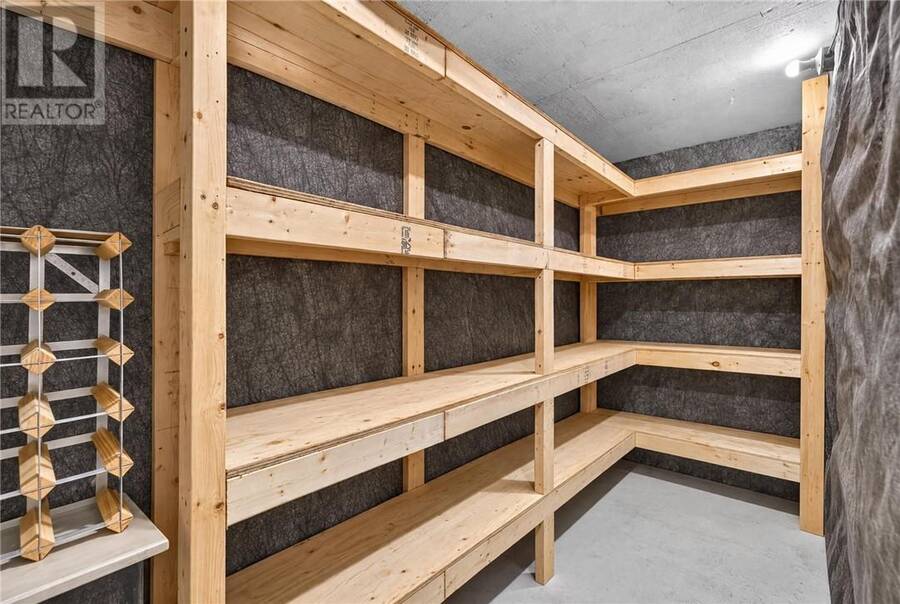
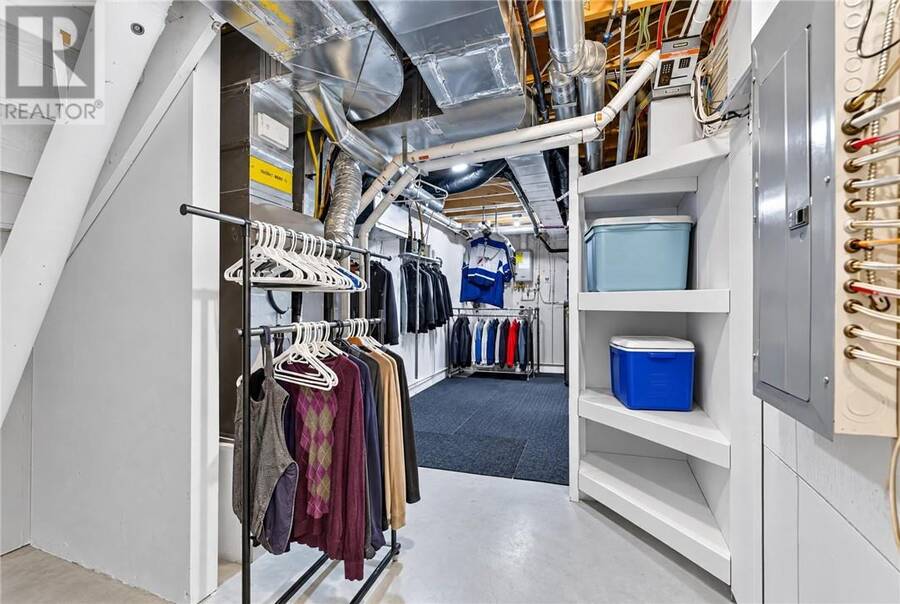
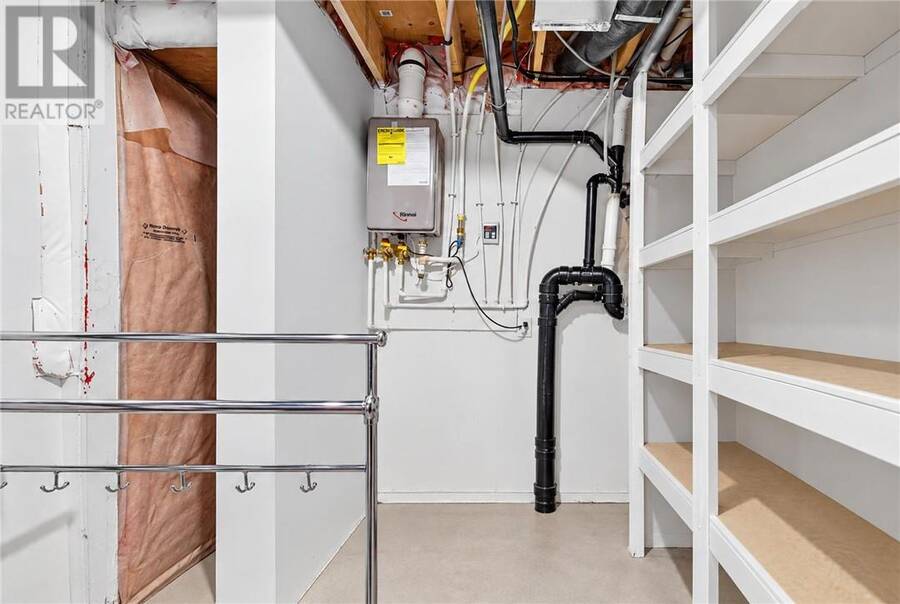
| Storage | Lower level | 6.8 x 12.10 |
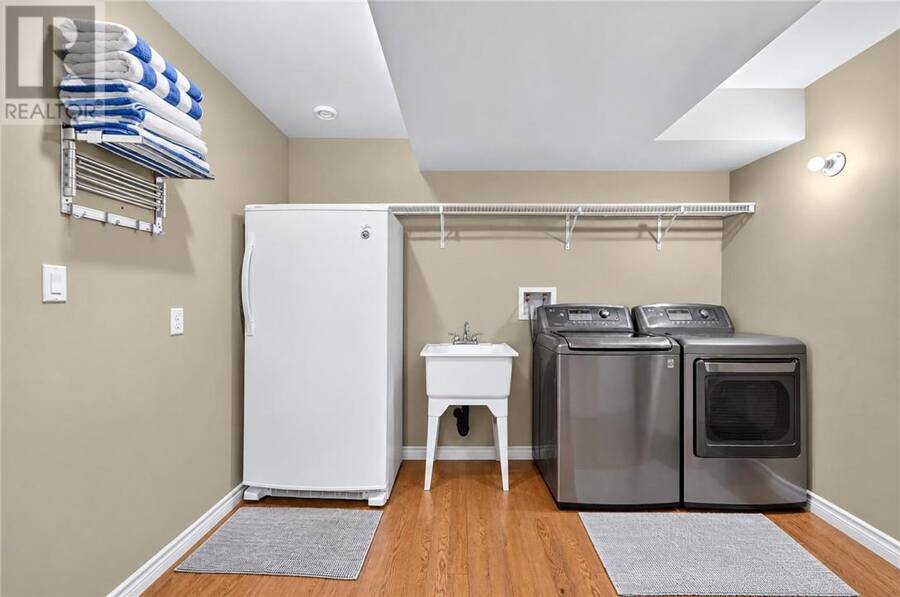
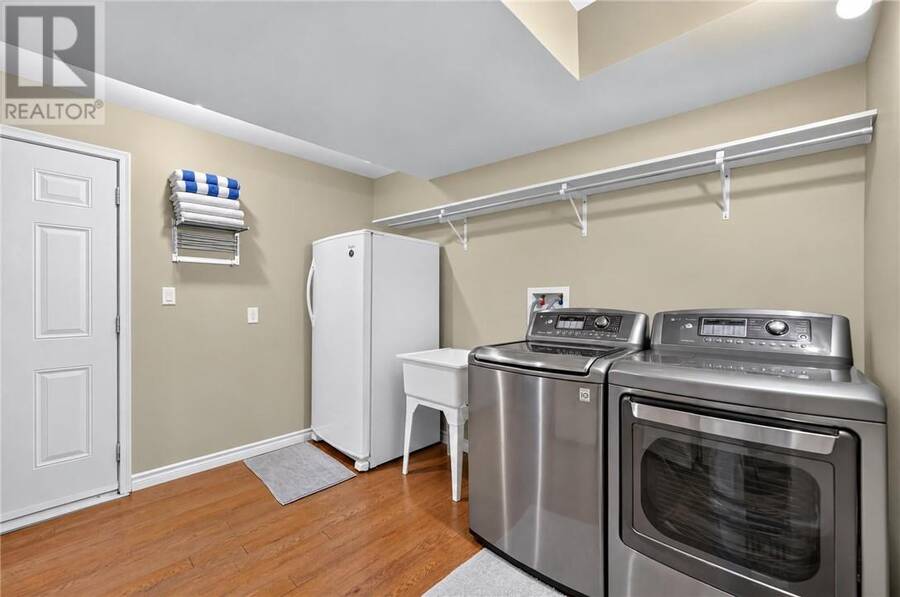
| Laundry room | Lower level | 9.2 x 10.8 |
| 3pc Bathroom | Lower level | 6.7 x 8.3 |
| Bedroom | Lower level | 10.9 x 14.11 |
| Bedroom | Lower level | 11.1 x 13.8 |
| Hobby room | Lower level | 12 x 25.10 |
| Workshop | Lower level | 15.5 x 10.8 |
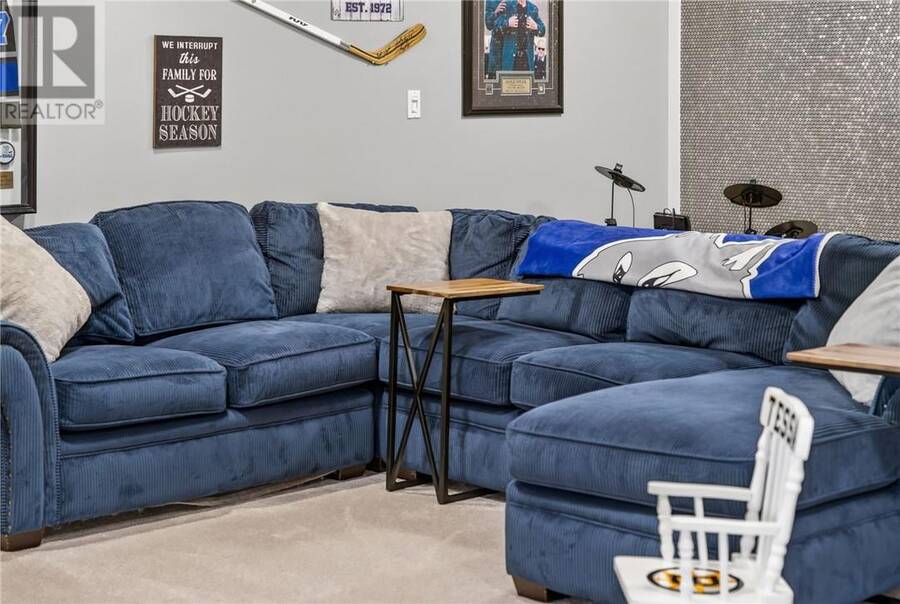
| Family room | Lower level | 28.5 x 19.6 |
| 4pc Bathroom | Main level | 7 x 7.7 |
| Bedroom | Main level | 12 x 12.2 |
| Bedroom | Main level | 9.11 x 9.9 |
| 3pc Ensuite bath | Main level | 4.11 x 9.10 |
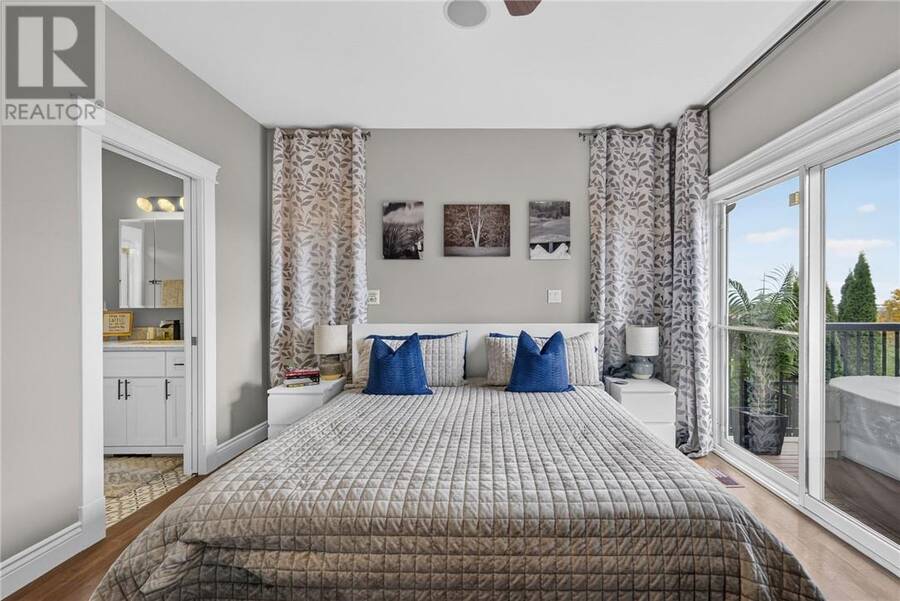
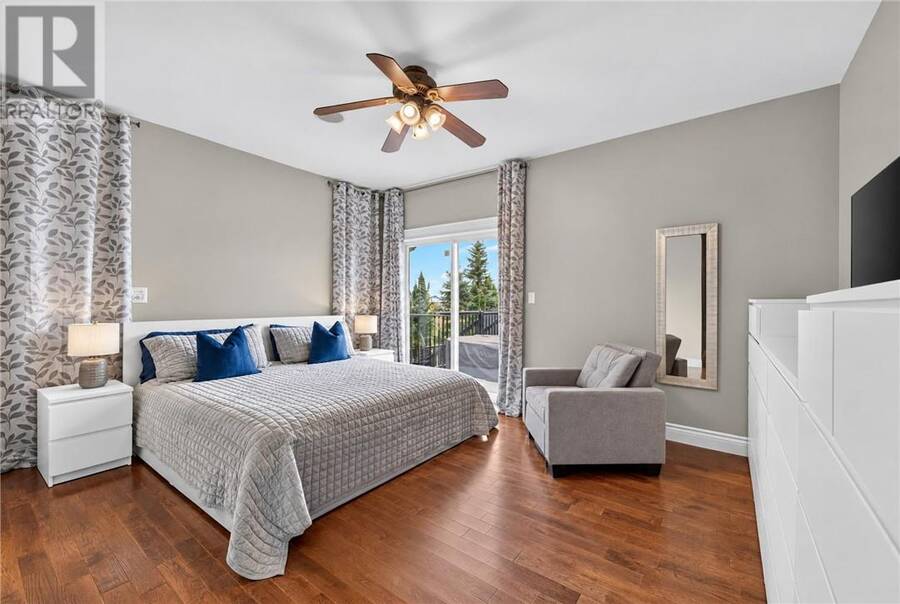
| Primary Bedroom | Main level | 15.3 x 12 |
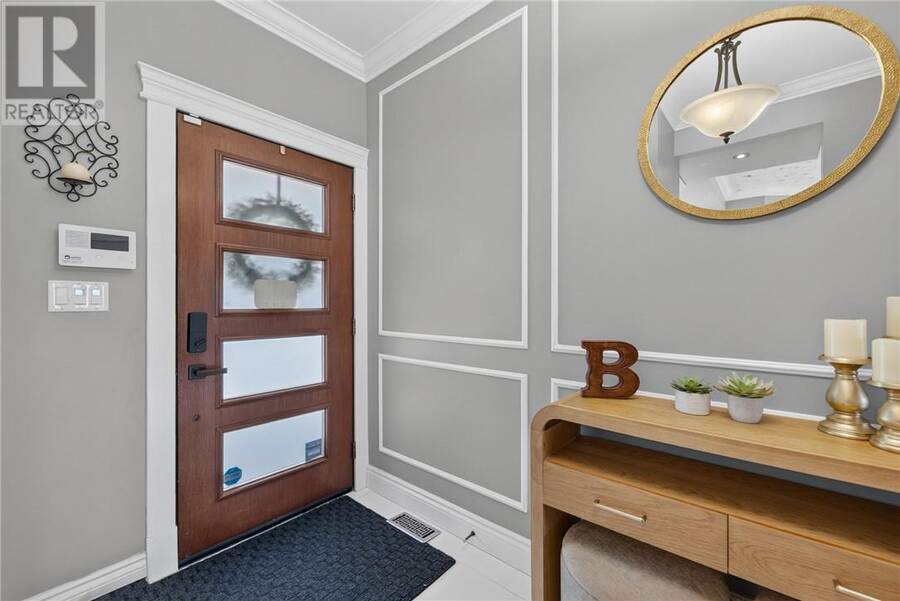
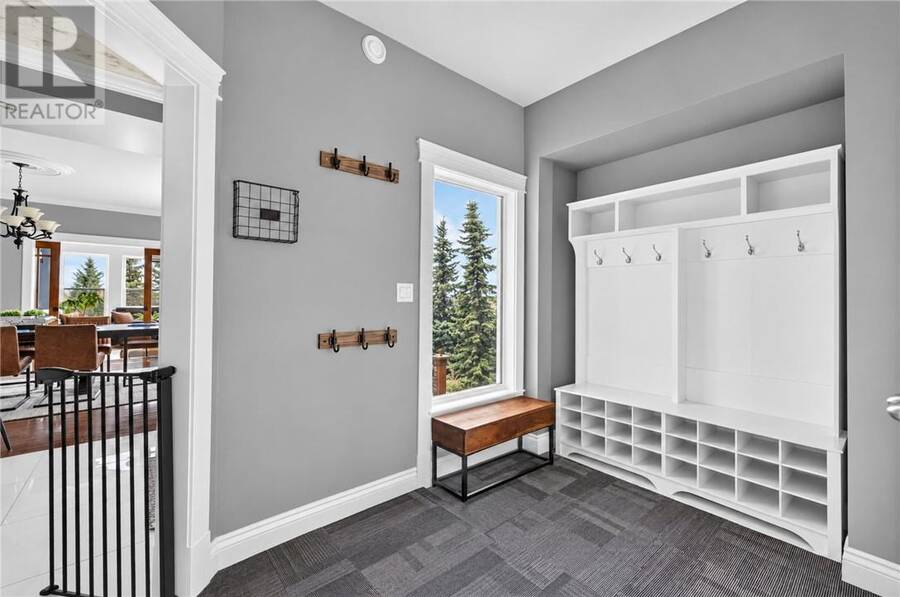
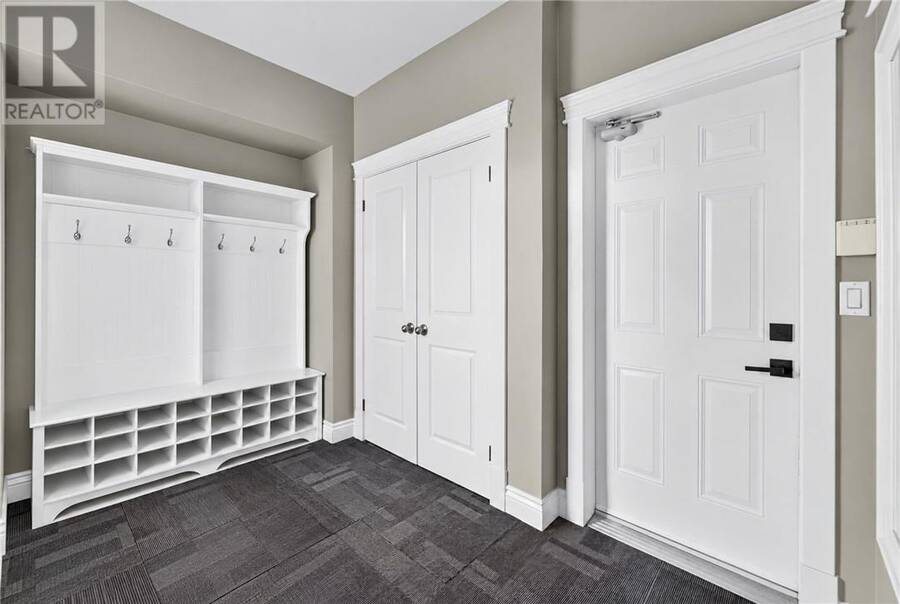
| Foyer | Main level | 5.1 x 17.3 |
| Living room | Main level | 13.11 x 13.6 |
| Sunroom | Main level | 15.9 x 13.10 |
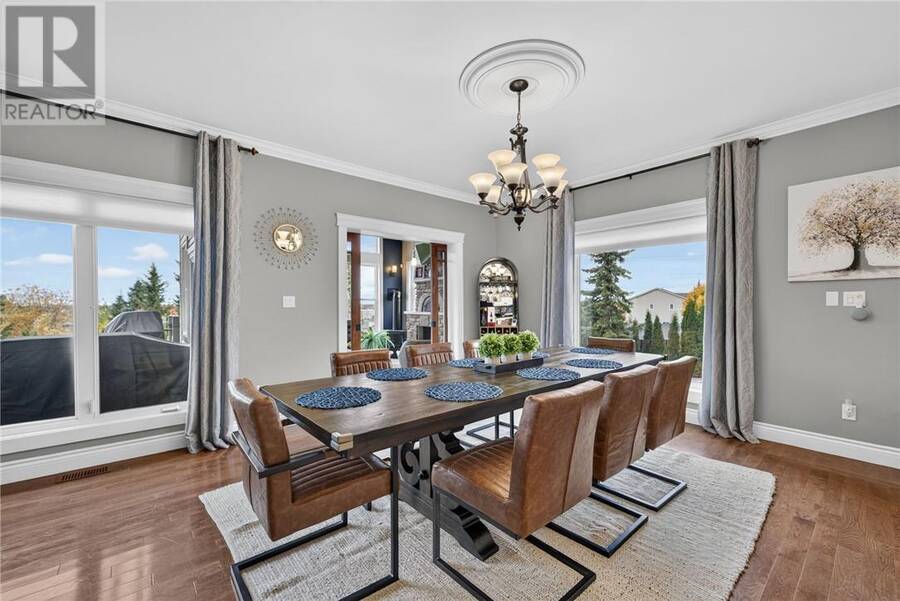
| Dining room | Main level | 13.7 x 15.5 |
| Kitchen | Main level | 15.2 x 15.10 |
Book a showing to see this home in Greater Sudbury
This property has so much to offer. Book a private showing now, as you do not want to miss out on 11 Kingsview Drive in Greater Sudbury, Ontario!
Private Showing Request
Send a request to book a private showing for
.
Please Note: Information you supply in the contact form will be kept fully confidential.
Is this home the right property for you? Start a conversation to find out.
Get Directions to this Property
Not sure where this property is? Get directions to this condo in Greater Sudbury Ontario.


Provided by EXP REALTY, BROKERAGE (MAIN). MLS®, REALTOR®, and the associated logos are trademarks of the Canadian Real Estate Association.

This REALTOR.ca listing content is owned and licensed by REALTOR® members of the Canadian Real Estate Association.
Have questions or need more information about this home? Don't know where to begin? Then, let us connect you with the best real estate agent to guide you.

Inquiries submitted through this website will be responded to by a local sales representative from Royal LePage®.
Start a Conversation by Text
Provide your full name, phone and email to start a conversation by text message.
Please Note: Information you supply in the contact form will be kept fully confidential.
Start a Conversation by Email
Provide your full name and email to start a conversation by email.
Please Note: Information you supply in the contact form will be kept fully confidential.