
106 Rockview Road, Greater Sudbury, Ontario P0M 2C0

$274,900.00
- 3 bedrooms
- 2 bathrooms
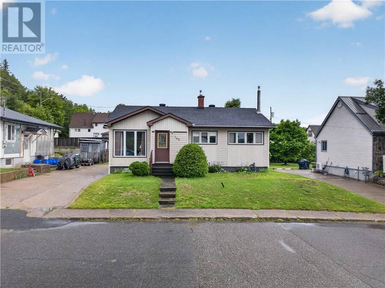
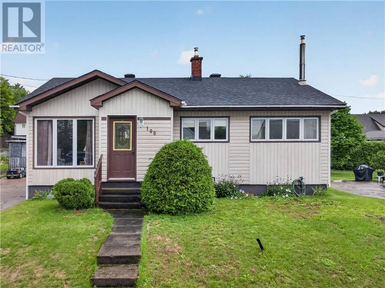
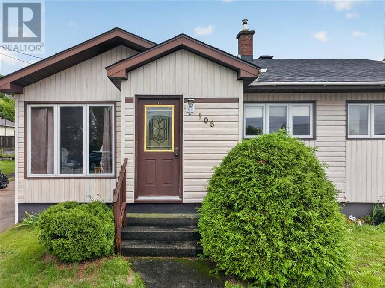
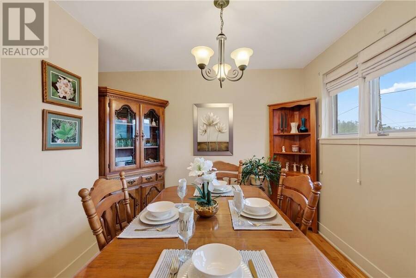
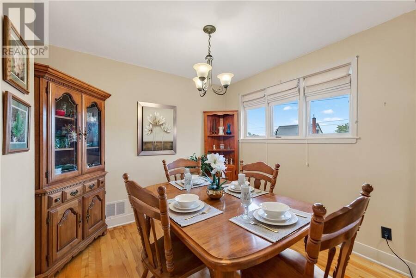
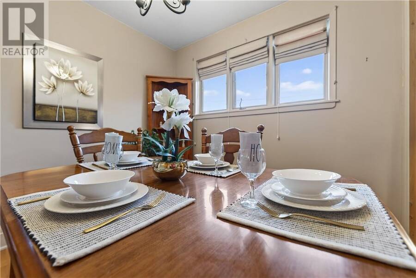
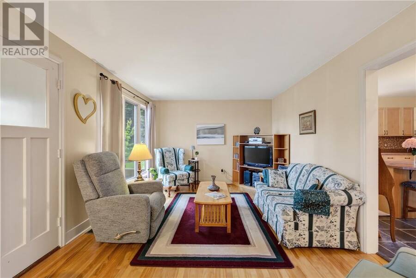
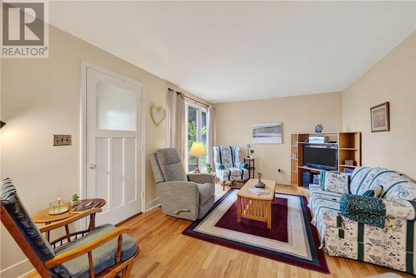
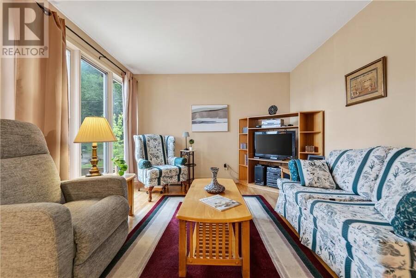
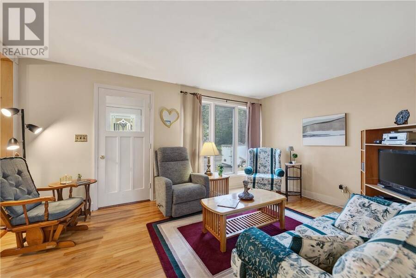
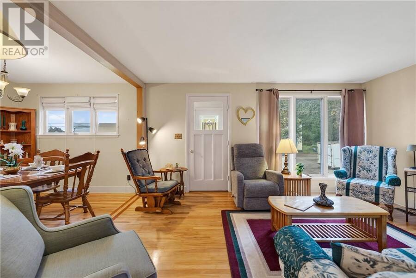
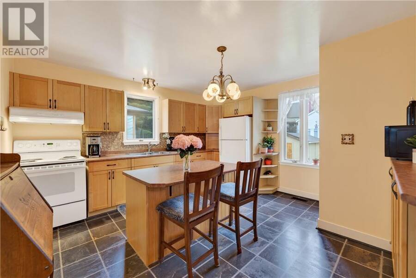
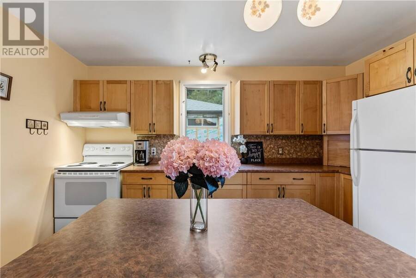
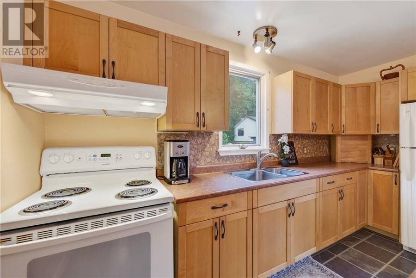
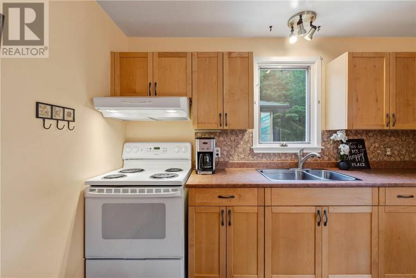
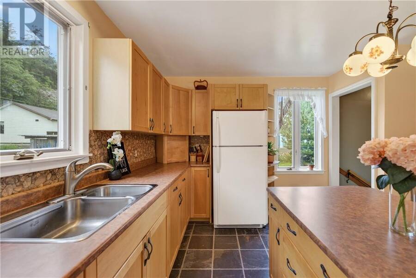
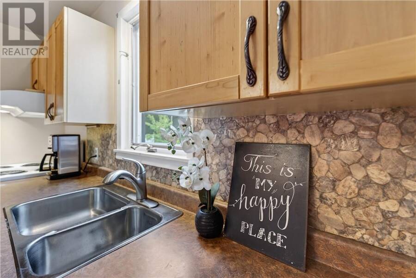
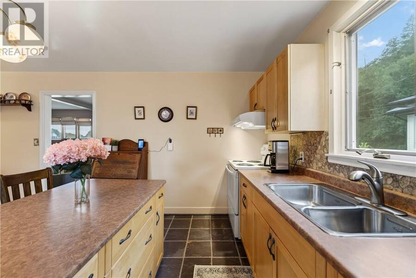
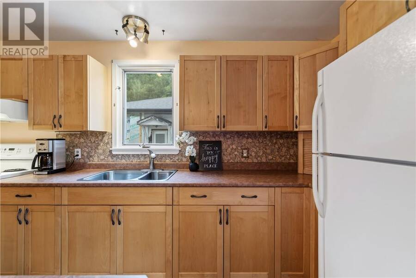
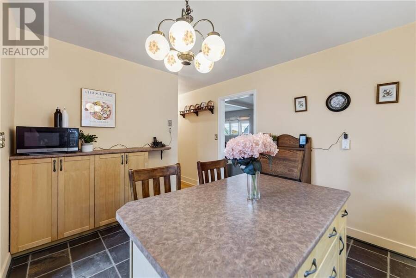
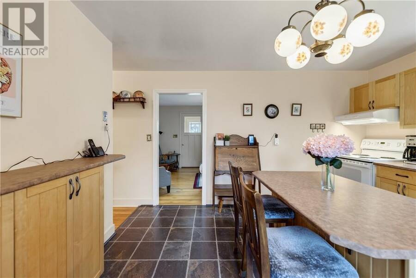
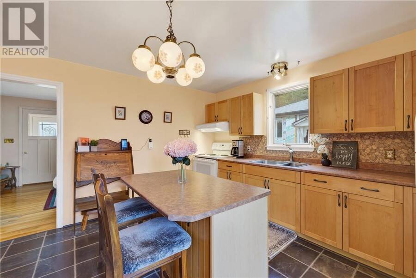
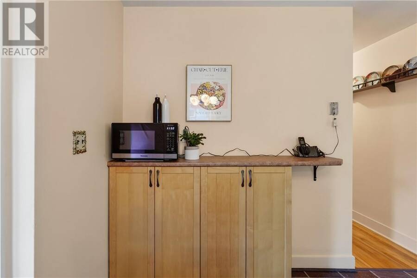
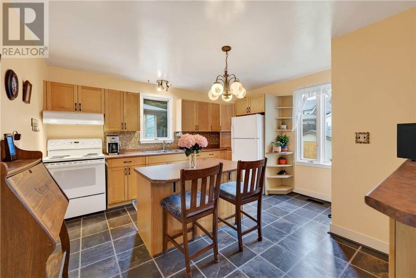
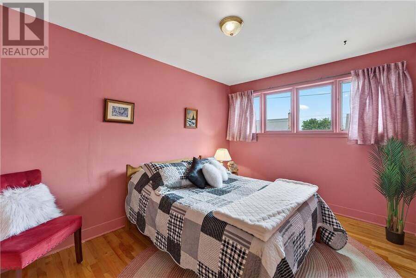
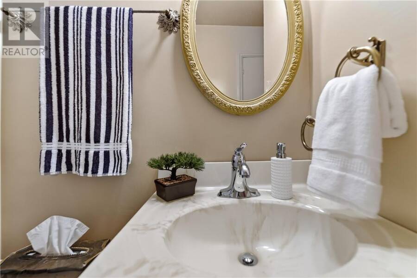
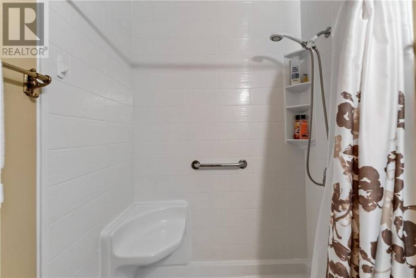
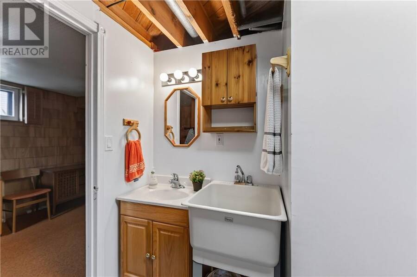
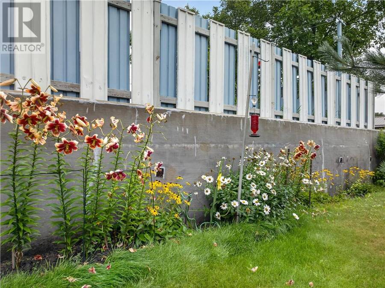
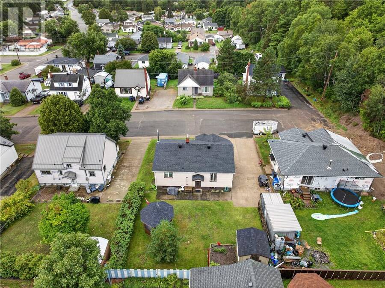
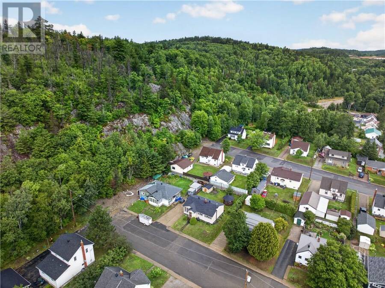
Welcome to 106 Rockview Road in Levack. An adorable and affordable home offering comfort, value and pride of ownership! Tucked away on a quiet dead-end street, this well-loved 2+1 bedroom home offers over 1,375 sq. ft. of finished living space and a functional, flexible layout. The updated kitchen features beautiful custom maple cabinetry and a convenient breakfast bar, opening to a bright and welcoming living and dining area with hardwood floors and plenty of natural light. The dining room was originally a third main-floor bedroom and offers the flexibility to easily convert it back if desired. The main-floor bathroom features a spacious walk-in ... read more
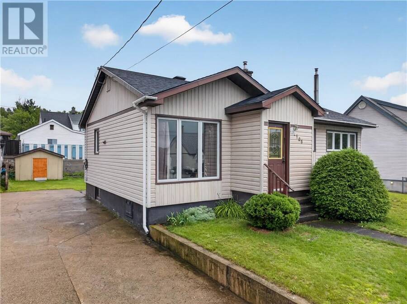
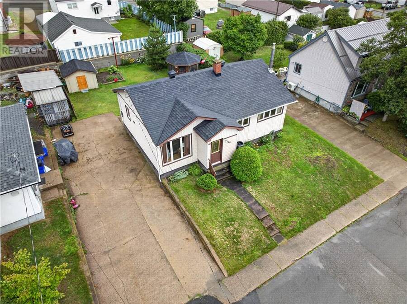
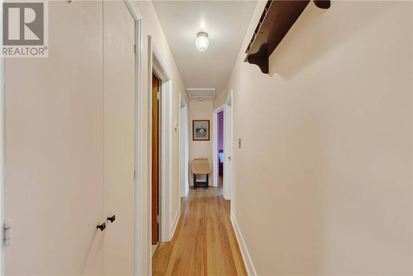
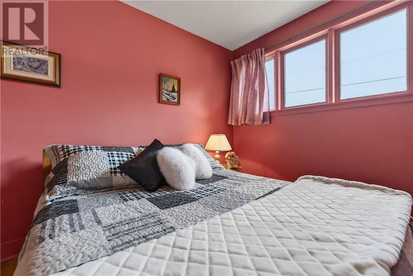
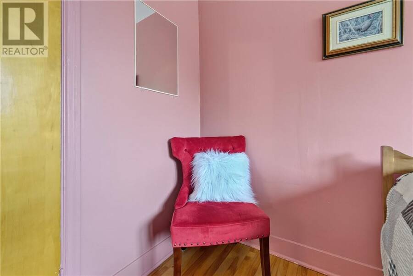
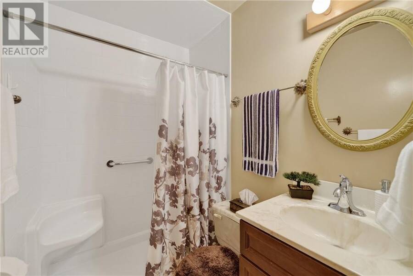
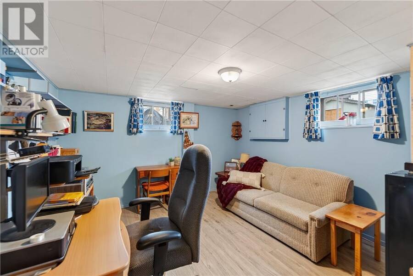
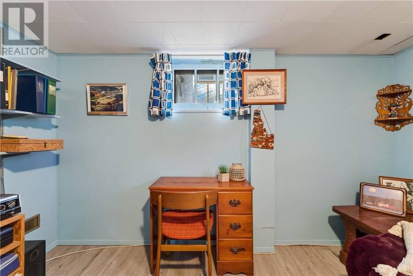
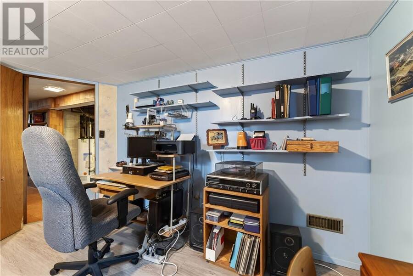
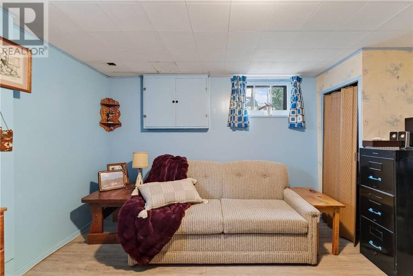
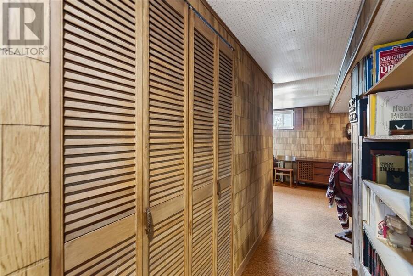
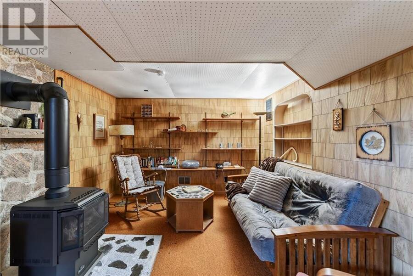
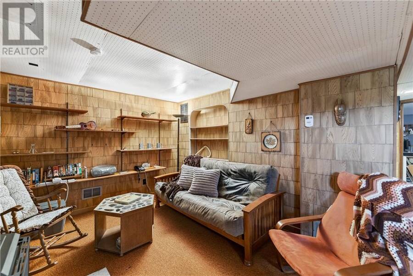
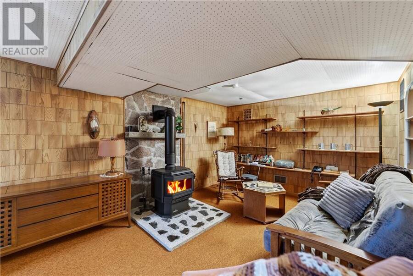
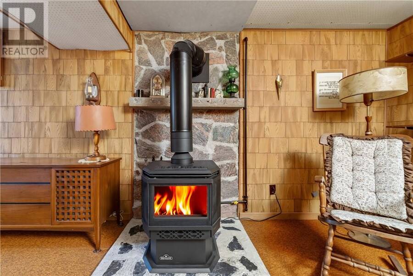
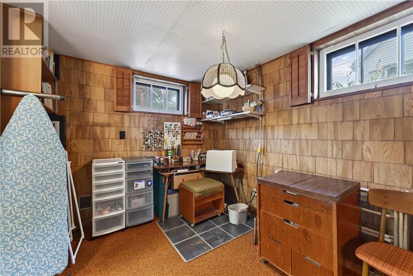
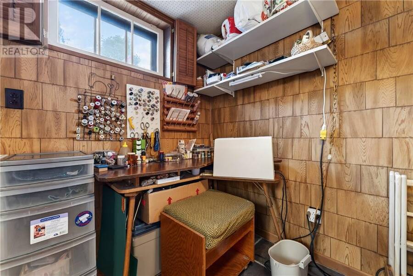
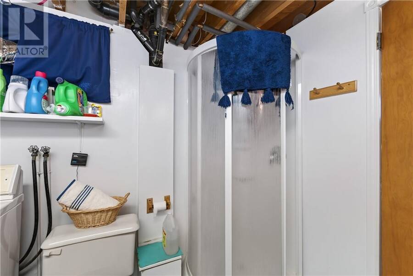

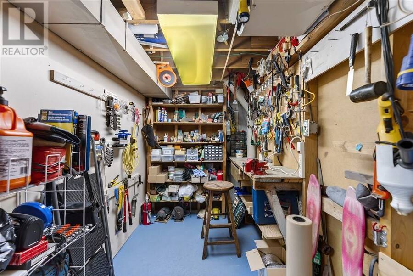
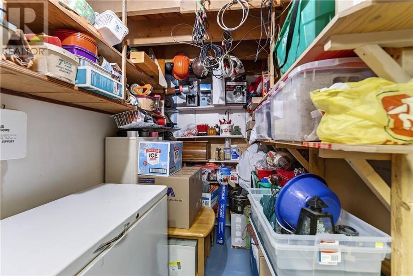
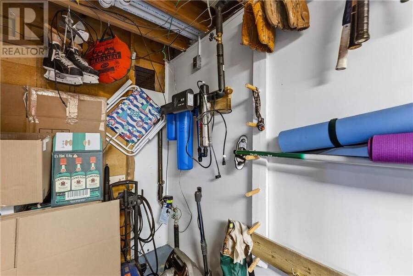
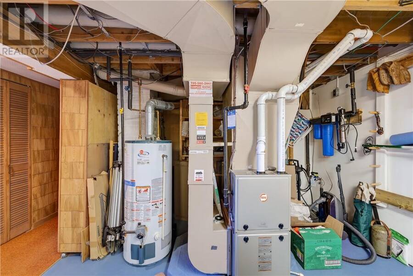
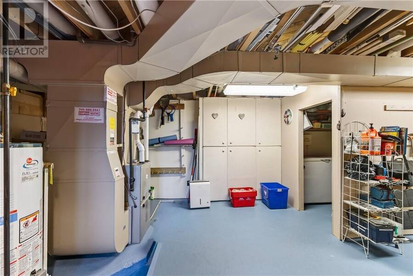
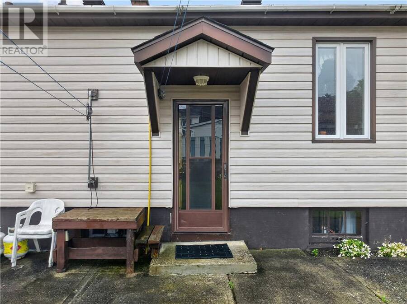
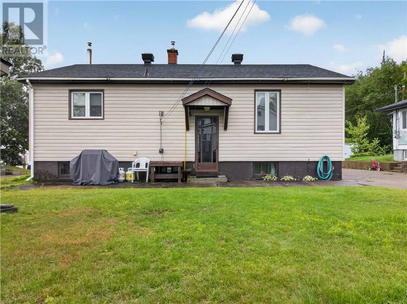
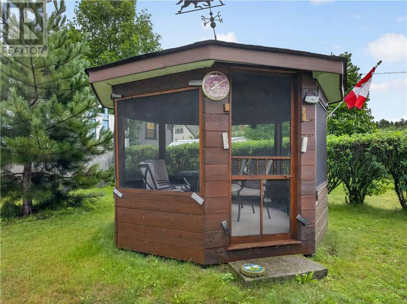
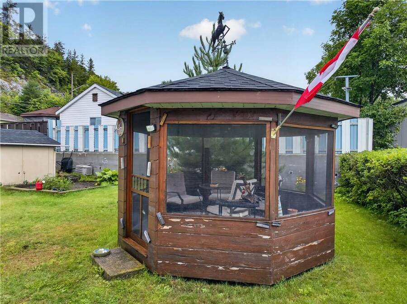
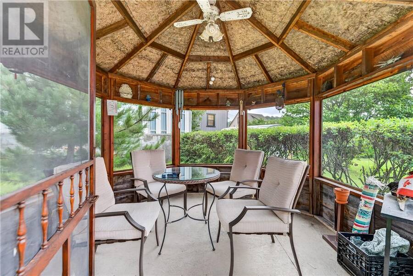
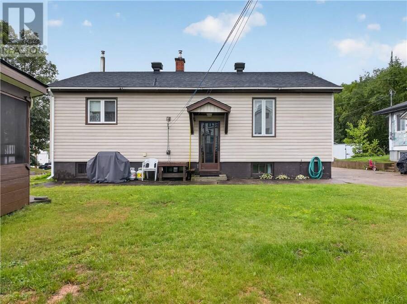
Welcome to 106 Rockview Road in Levack. An adorable and affordable home offering comfort, value and pride of ownership! Tucked away on a quiet dead-end street, this well-loved 2+1 bedroom home offers over 1,375 sq. ft. of finished living space and a functional, flexible layout. The updated kitchen features beautiful custom maple cabinetry and a convenient breakfast bar, opening to a bright and welcoming living and dining area with hardwood floors and plenty of natural light. The dining room was originally a third main-floor bedroom and offers the flexibility to easily convert it back if desired. The main-floor bathroom features a spacious walk-in shower. Downstairs, you’ll find a third bedroom, full bathroom combined with a finished laundry area, and a warm and inviting rec room complete with a freestanding natural gas fireplace — perfect for cozy evenings at home. There’s also unfinished space for storage and a handy workshop area. Additional features include a natural gas furnace, central air conditioning, Trojan Technologies UV water disinfection system, and a brand-new roof installed in August! Step outside and enjoy the screened-in gazebo, a place to unwind on summer evenings. With annual property taxes of just under $2,000 and priced to sell at $325,000, this is a fantastic opportunity for first-time home buyers ready to leave renting and start building equity. Lovingly cared for by the same family for decades, 106 Rockview Road is ready to welcome you! (id:25417)
Price reduced $24,100 (8.06%) from the list price.
- Listing ID: 2130075
- Property Type: Single Family
| Property | |
|---|---|
| Style: | Bungalow |
| Ownership: | Freehold |
| Lot Size: | 4,051 - 7,250 Sqft Not Fenced |
| Building | |
|---|---|
| Type: | Single Family House |
| HVAC: | Central Air Conditioning, Fireplace and Forced Air |
| Exterior: | Vinyl Siding and Asphalt Shingle |
| Basement: | Full |
| Utilities: | Municipal Sewage System |
| Location | |
|---|---|
| City: | Greater Sudbury |
| Province: | Ontario |
| Community Features: | Family Oriented and School Bus |
| Rooms | Level | Dimensions |
|---|---|---|
| Storage | Basement | 8'4 x 5'3 |
| Workshop | Basement | 6 x 10 |
| Storage | Basement | 13'9 x 10'9 |
| Recreational, Games room | Basement | 23'10 x 10'5 |
| Other | Basement | 9 x 7 |
| Bedroom | Basement | 12'6 x 11'10 |
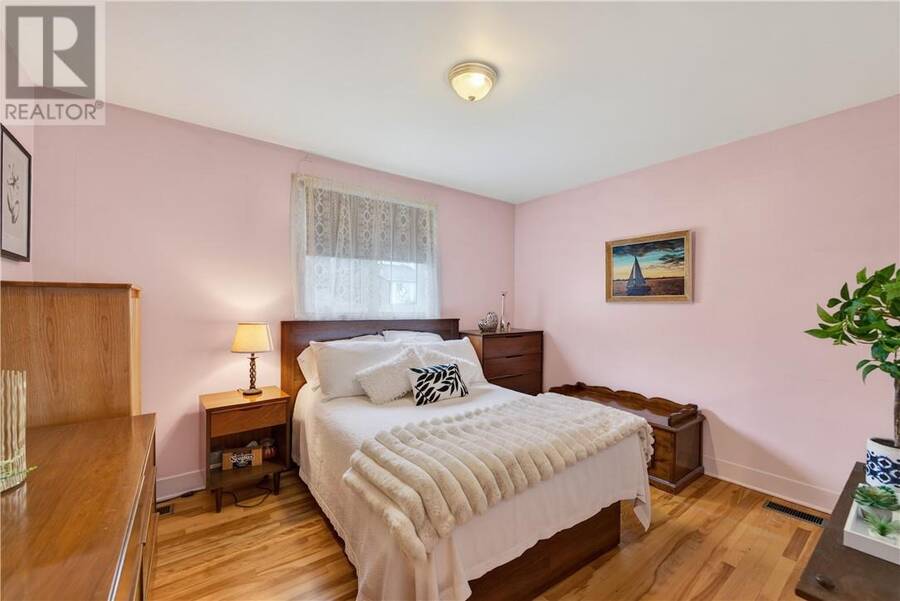
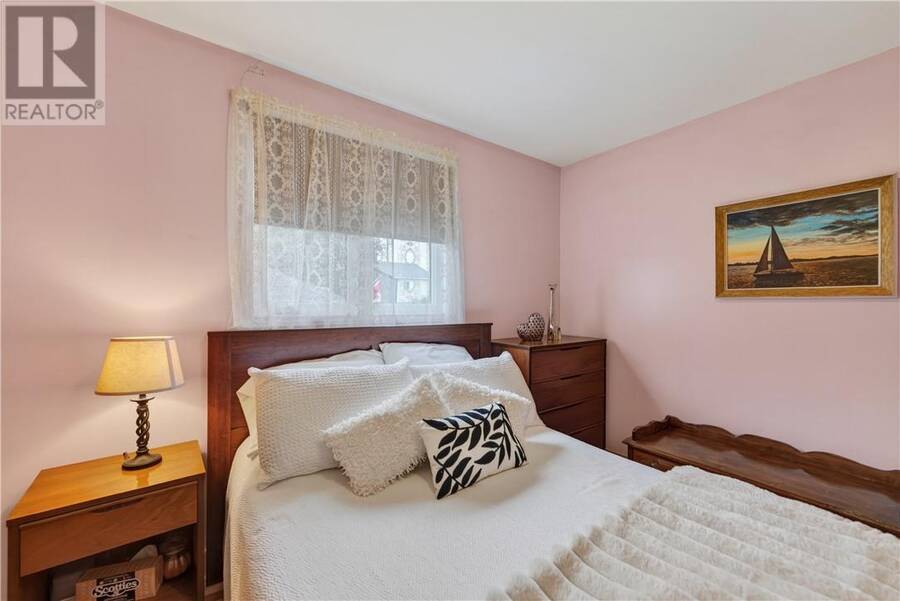
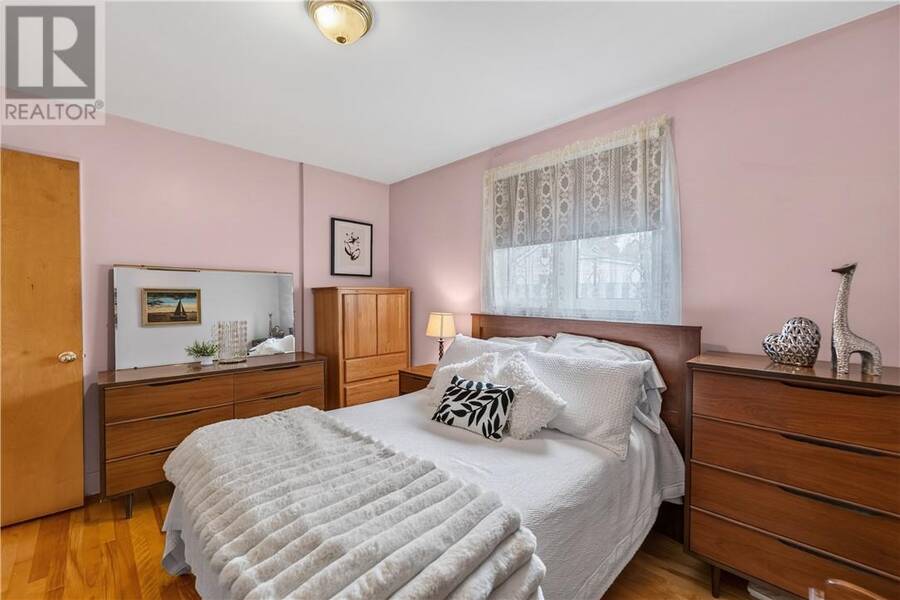
| Primary Bedroom | Main level | 12'6 x 10 |
| Bathroom | Main level | 10 x 4'10 |
| Dining room | Main level | 9'1 x 8'10 |
| Living room | Main level | 15'11 x 11'5 |
| Kitchen | Main level | 13'5 x 13'4 |
Book a showing to see this home in Greater Sudbury
This property has so much to offer. Book a private showing now, as you do not want to miss out on 106 Rockview Road in Greater Sudbury, Ontario!
Private Showing Request
Send a request to book a private showing for
.
Please Note: Information you supply in the contact form will be kept fully confidential.
Is this home the right property for you? Start a conversation to find out.
Get Directions to this Property
Not sure where this property is? Get directions to this condo in Greater Sudbury Ontario.


Provided by RE/MAX CROWN REALTY INC. (SUDBURY). MLS®, REALTOR®, and the associated logos are trademarks of the Canadian Real Estate Association.

This REALTOR.ca listing content is owned and licensed by REALTOR® members of the Canadian Real Estate Association.
Have questions or need more information about this home? Don't know where to begin? Then, let us connect you with the best real estate agent to guide you.

Inquiries submitted through this website will be responded to by a local sales representative from Royal LePage®.
Start a Conversation by Text
Provide your full name, phone and email to start a conversation by text message.
Please Note: Information you supply in the contact form will be kept fully confidential.
Start a Conversation by Email
Provide your full name and email to start a conversation by email.
Please Note: Information you supply in the contact form will be kept fully confidential.