
102 Paquette Street, Greater Sudbury, Ontario P0M 1B0

$479,900.00
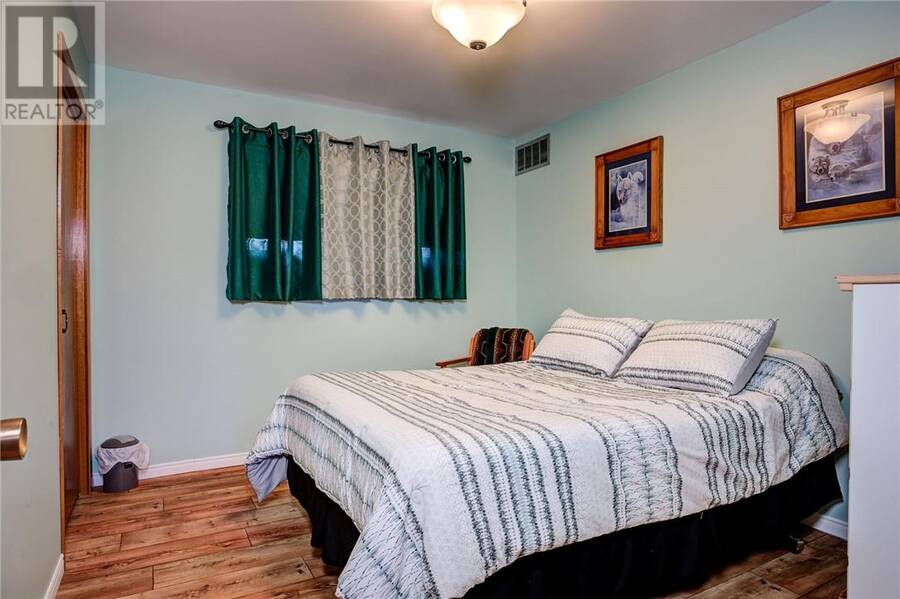
- 3 bedrooms
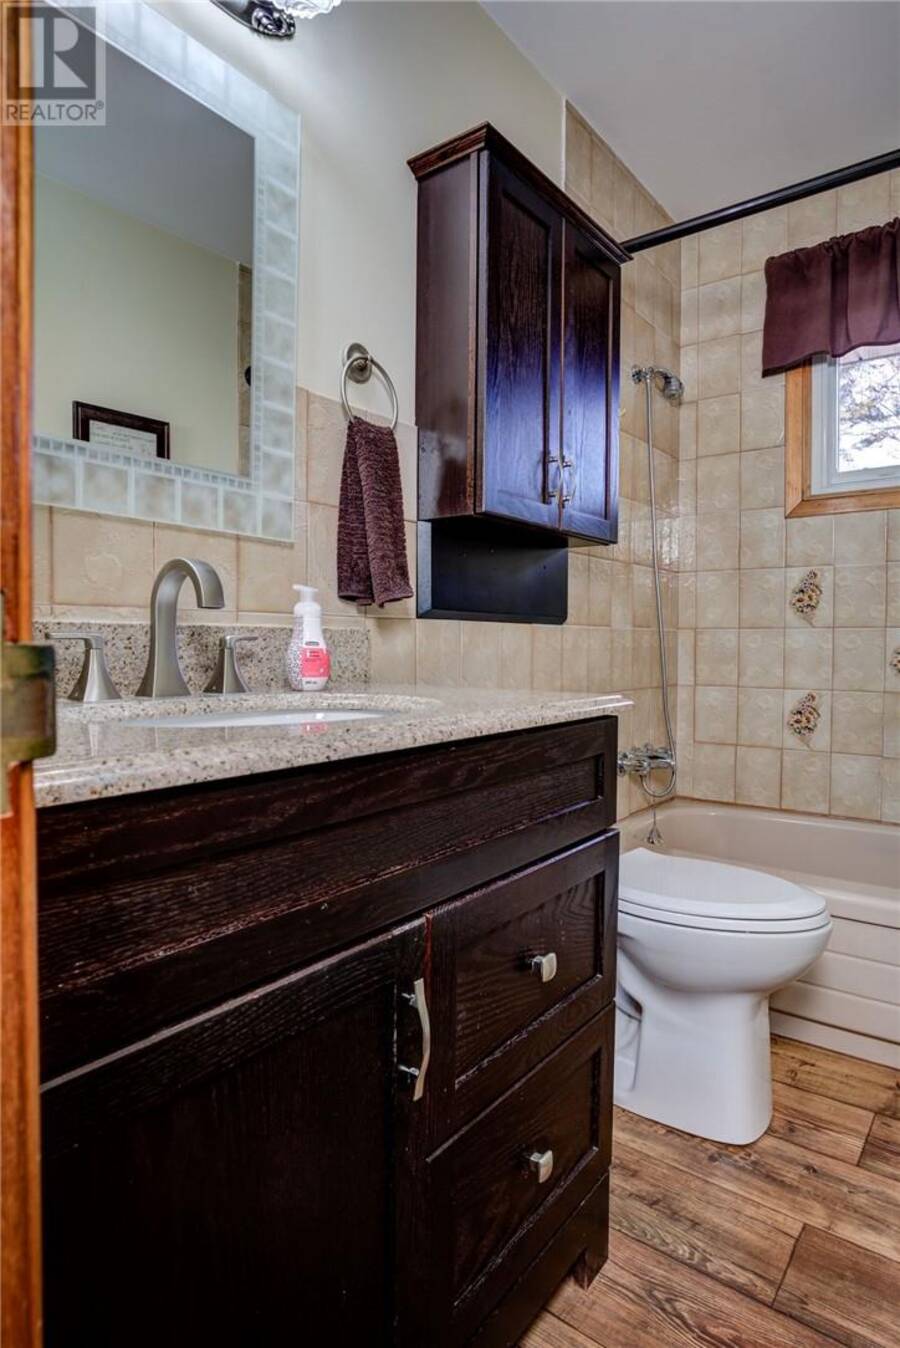
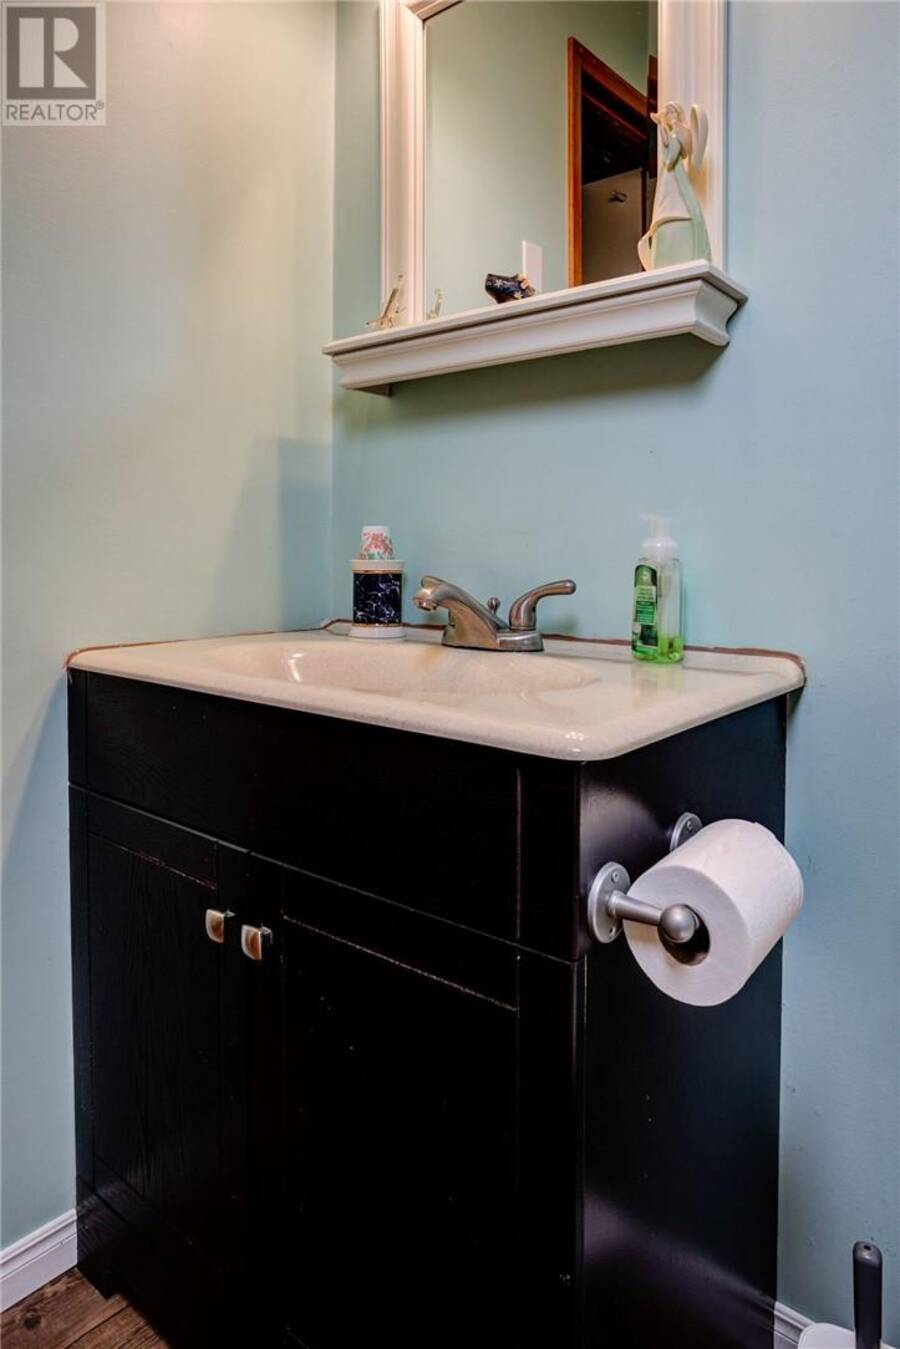
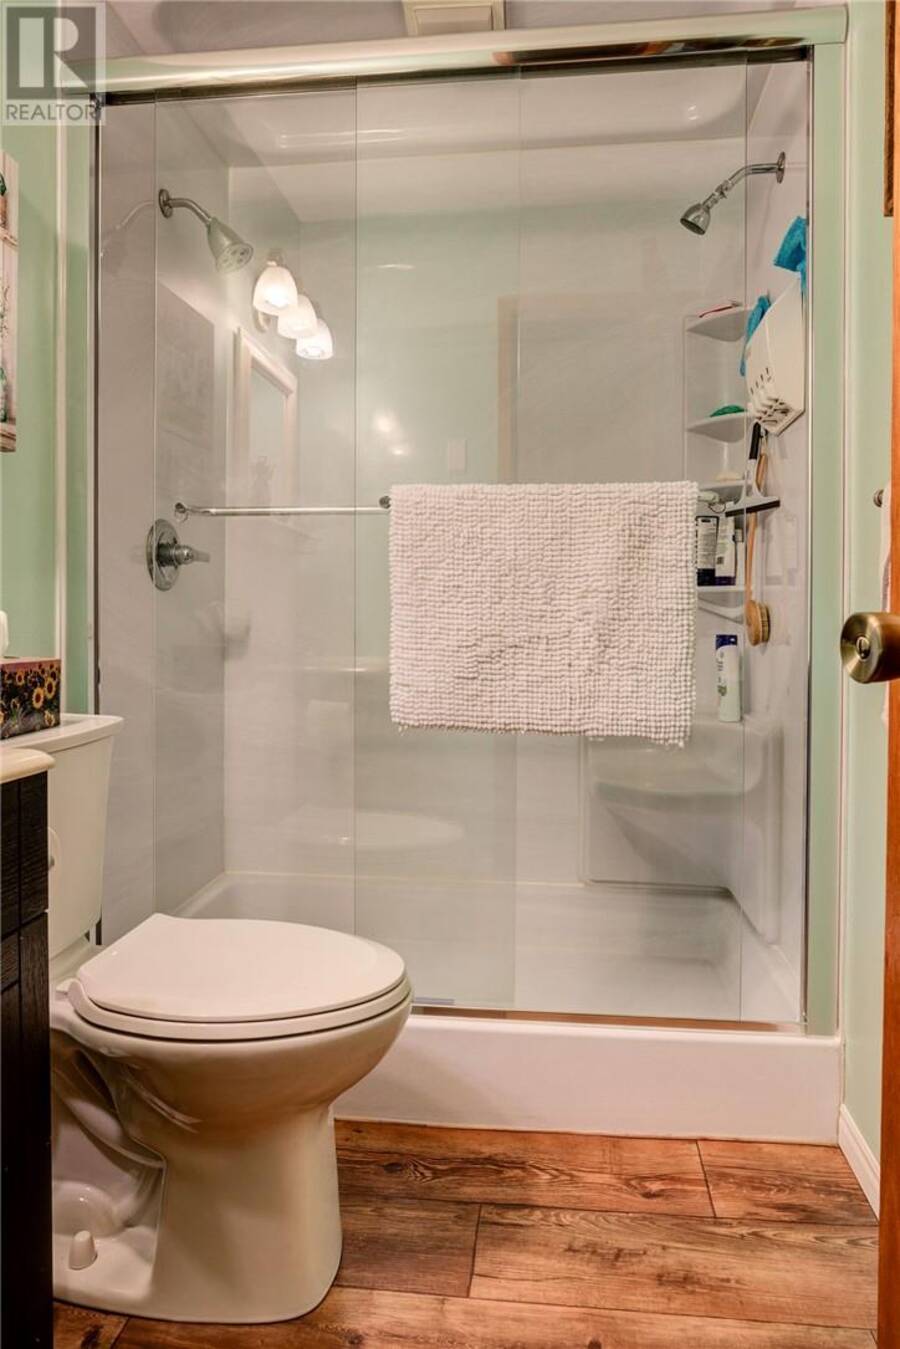
- 2 bathrooms
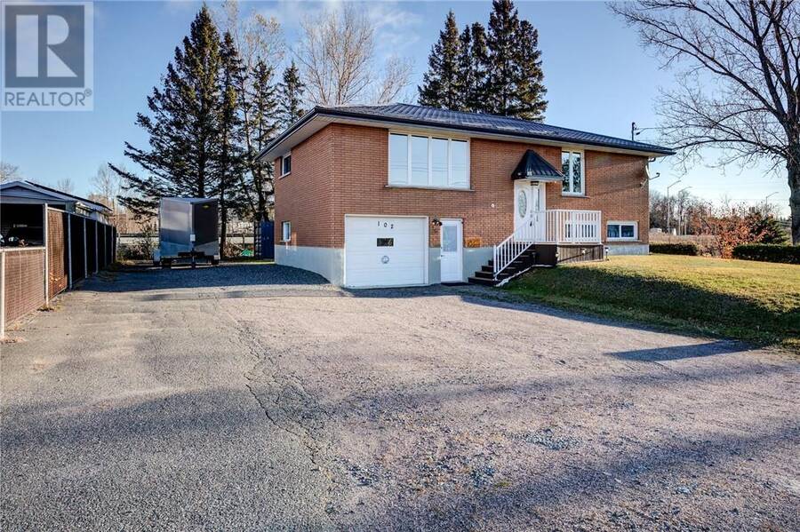
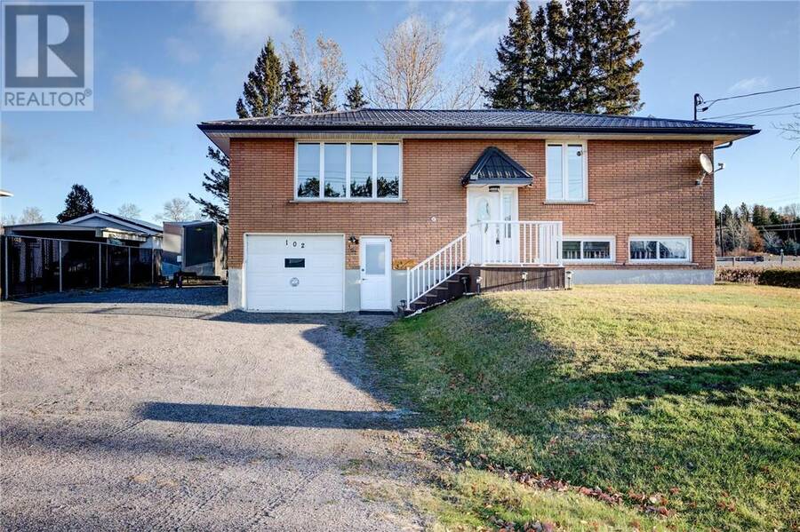
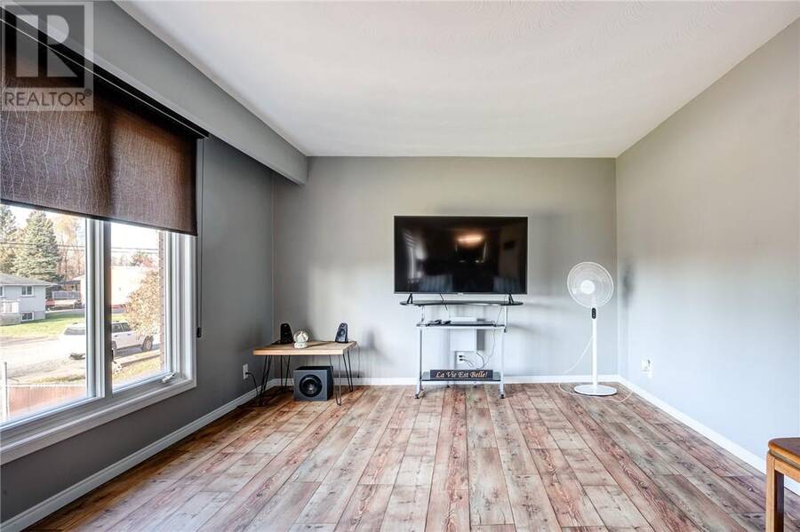
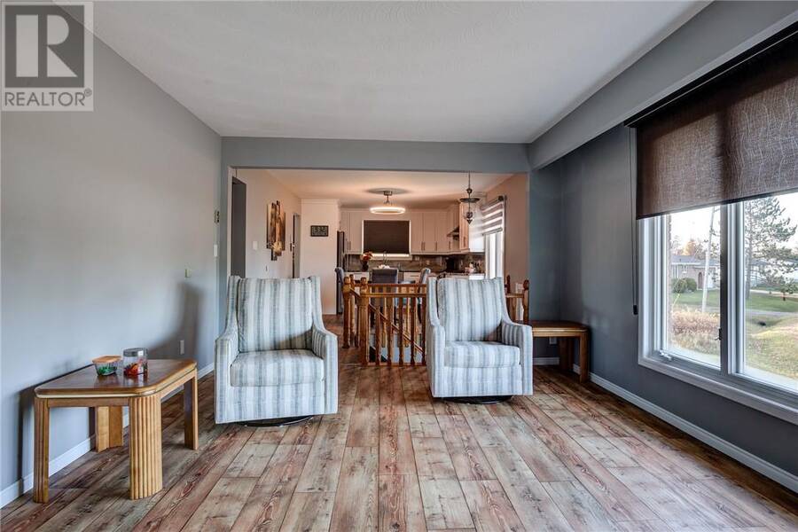
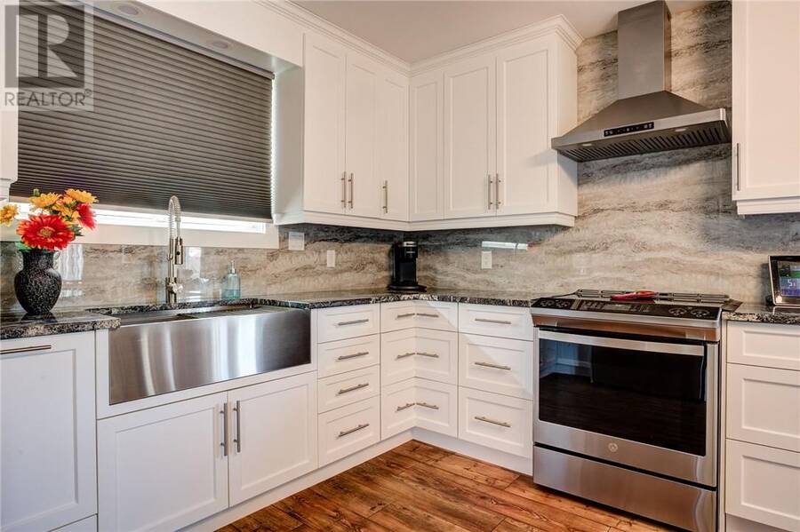
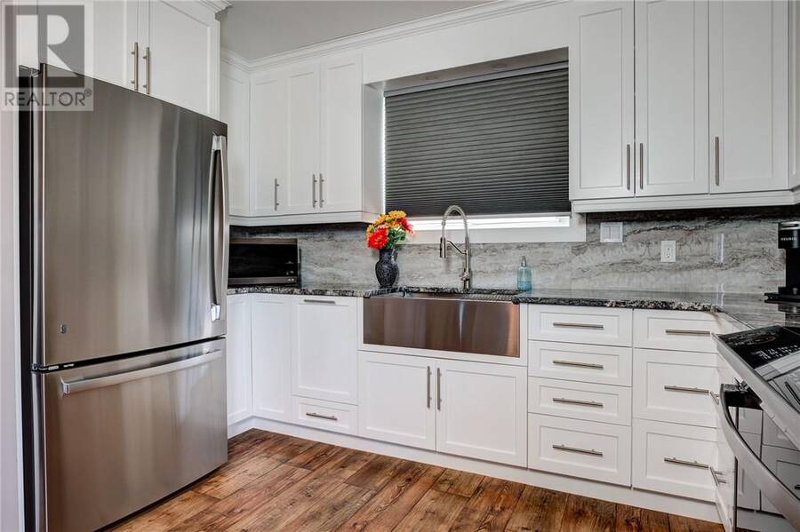
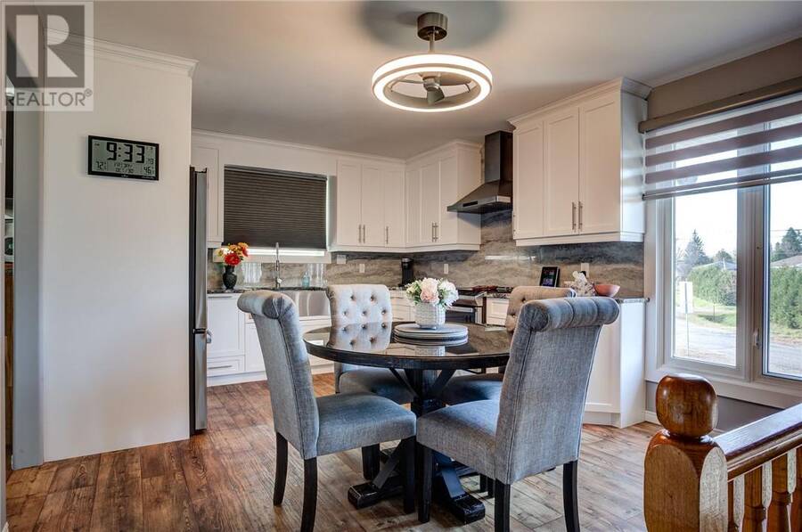
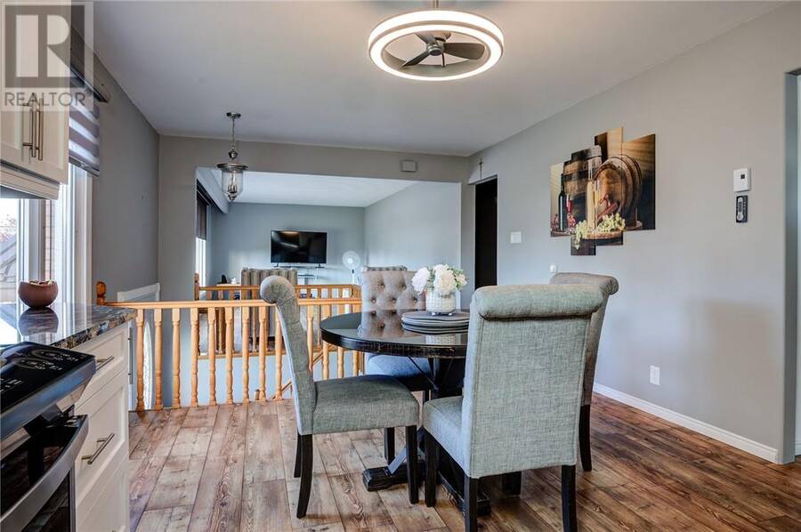
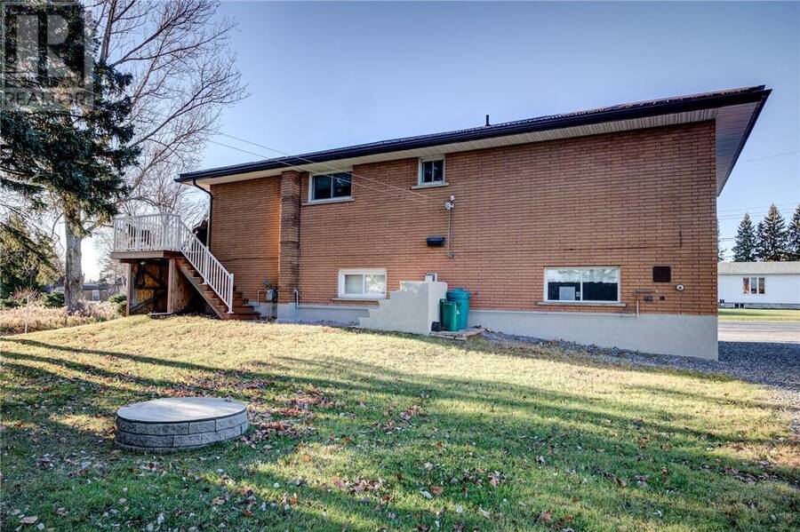
Welcome to 102 Paquette Street in Azilda! This well-maintained, all-brick raised ranch offers 3 bedrooms, 2 bathrooms and a wonderful combination of comfort, style and functionality! Step inside to discover a bright and inviting living space featuring beautiful flooring and a stylish kitchen complete with white cabinetry, granite countertops, a modern backsplash, stainless steel appliances and plenty of storage. The adjoining dining area provides a welcoming space for everyday meals and gatherings, while the finished lower level offers a spacious rec room, perfect for relaxing or entertaining. A convenient laundry area provides additional storage and ... read more
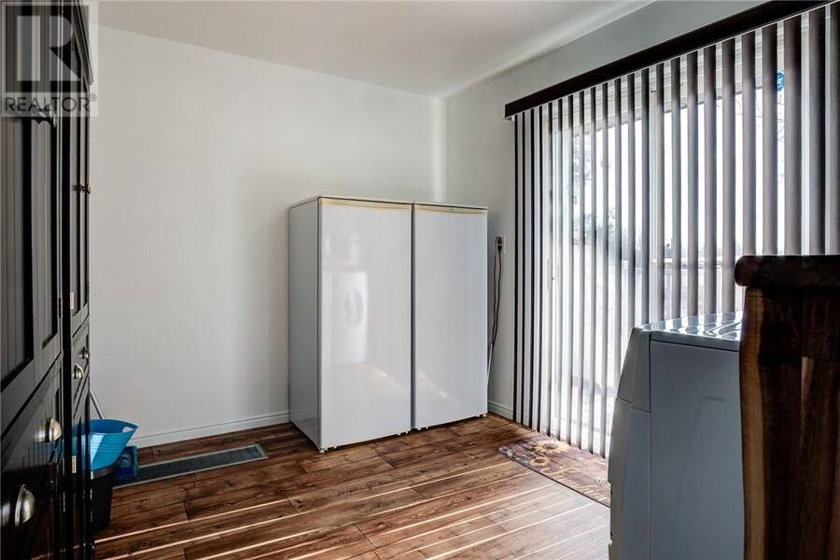
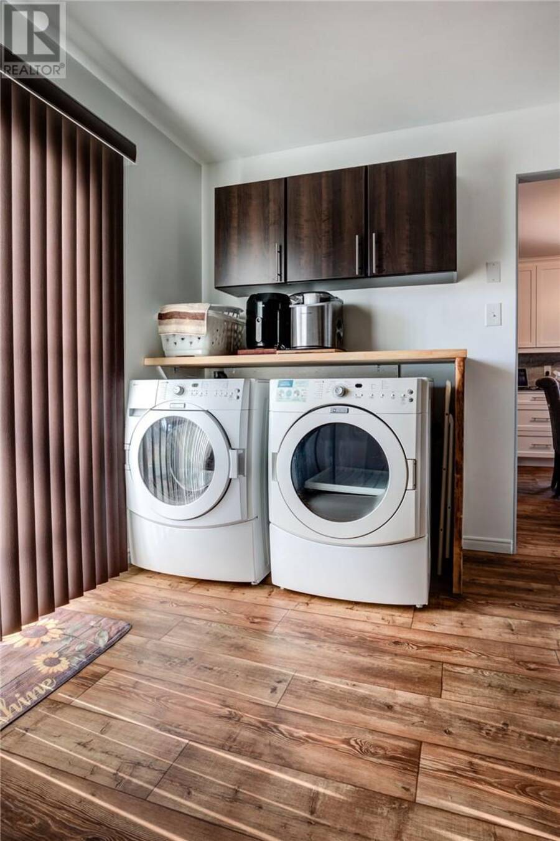
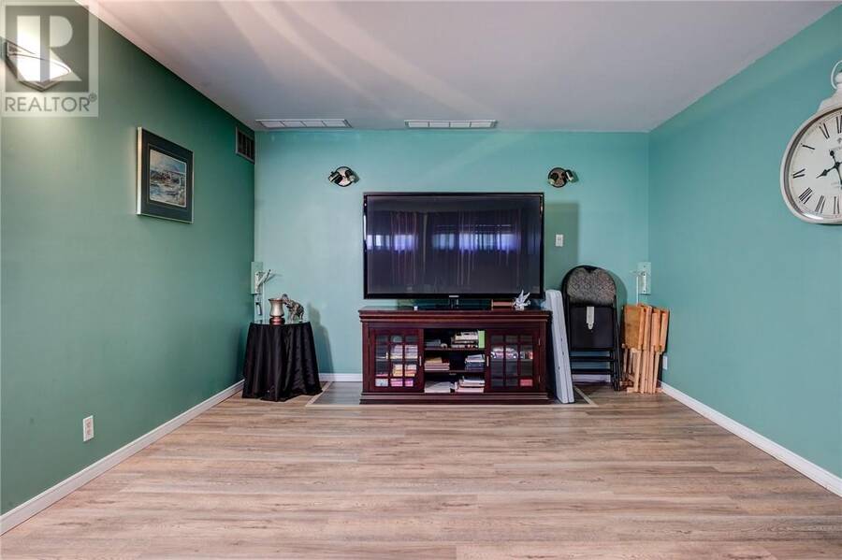
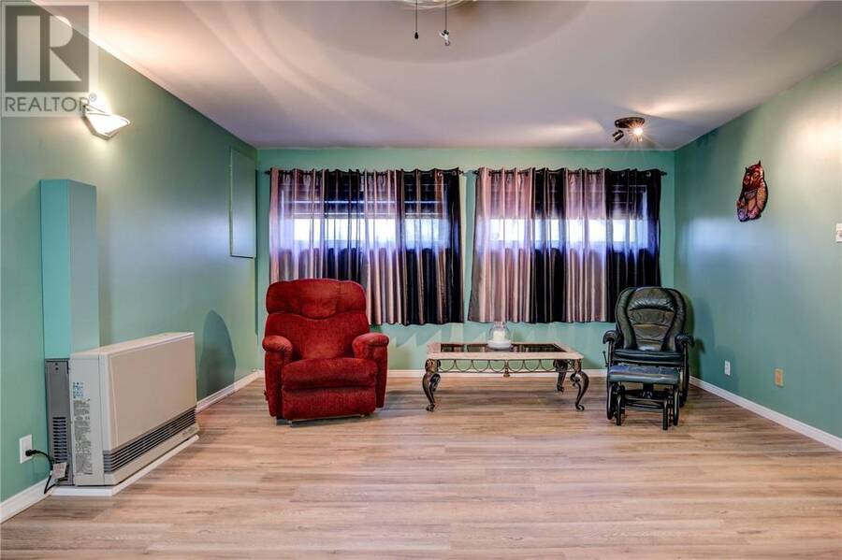
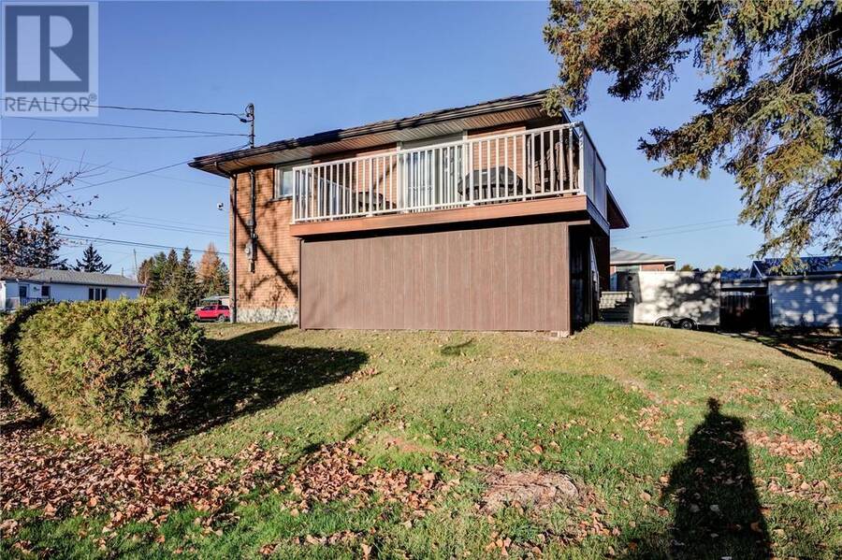
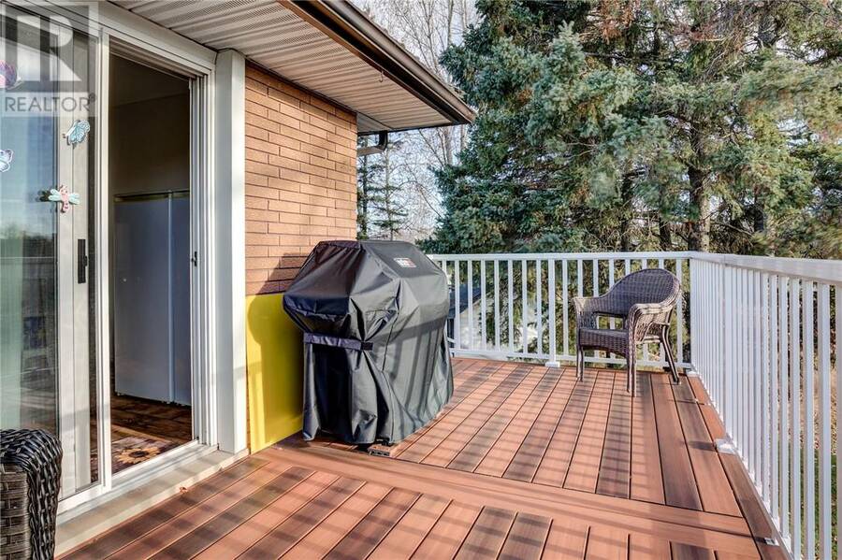
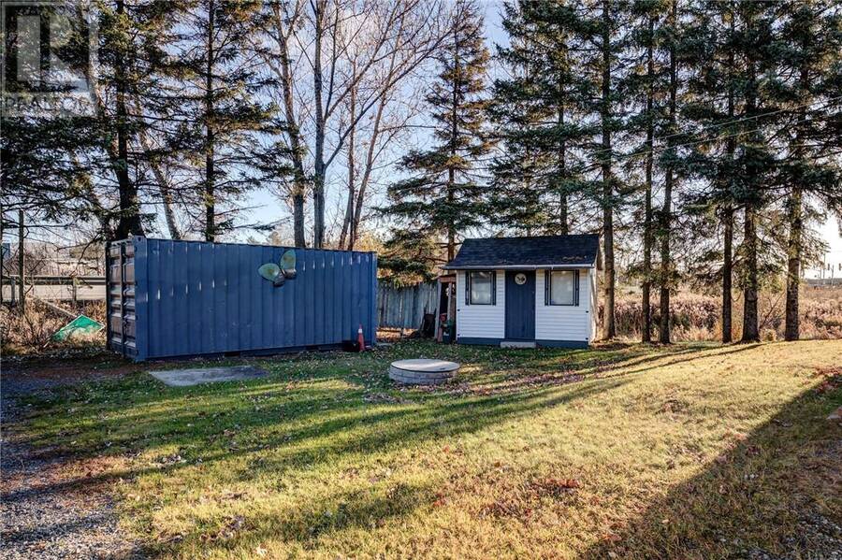
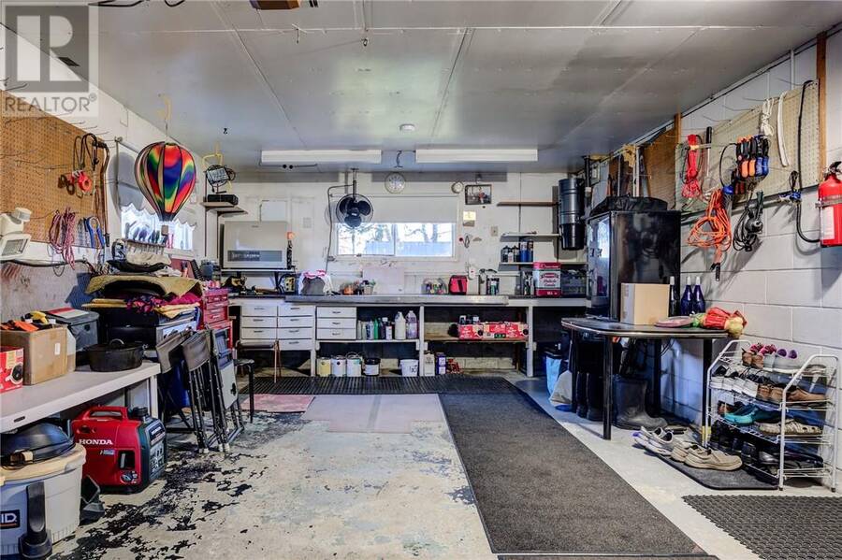
Welcome to 102 Paquette Street in Azilda! This well-maintained, all-brick raised ranch offers 3 bedrooms, 2 bathrooms and a wonderful combination of comfort, style and functionality! Step inside to discover a bright and inviting living space featuring beautiful flooring and a stylish kitchen complete with white cabinetry, granite countertops, a modern backsplash, stainless steel appliances and plenty of storage. The adjoining dining area provides a welcoming space for everyday meals and gatherings, while the finished lower level offers a spacious rec room, perfect for relaxing or entertaining. A convenient laundry area provides additional storage and direct access to the backyard deck. Outside, enjoy a lovely elevated deck surrounded by mature trees, offering a peaceful setting to unwind or entertain guests. Additional highlights include an attached garage, ample driveway parking and a durable metal roof. Complete with municipal water and sewer services, this charming home has plenty to offer! Book your private showing today! (id:25417)
- Listing ID: 2131176
- Property Type: Single Family
| Property | |
|---|---|
| Style: | Raised Ranch |
| Ownership: | Freehold |
| Lot Size: | 0-4,050 Sqft |
| Parking: | Attached Garage |
| Building | |
|---|---|
| Type: | Single Family House |
| HVAC: | Fireplace and Other |
| Exterior: | Brick and Metal |
| Basement: | Full |
| Utilities: | Municipal Sewage System |
| Location | |
|---|---|
| City: | Greater Sudbury |
| Province: | Ontario |
| Rooms | Level | Dimensions |
|---|---|---|
| Recreational, Games room | Basement | 15 x 23 |
| Laundry room | Basement | 12 x 9 |
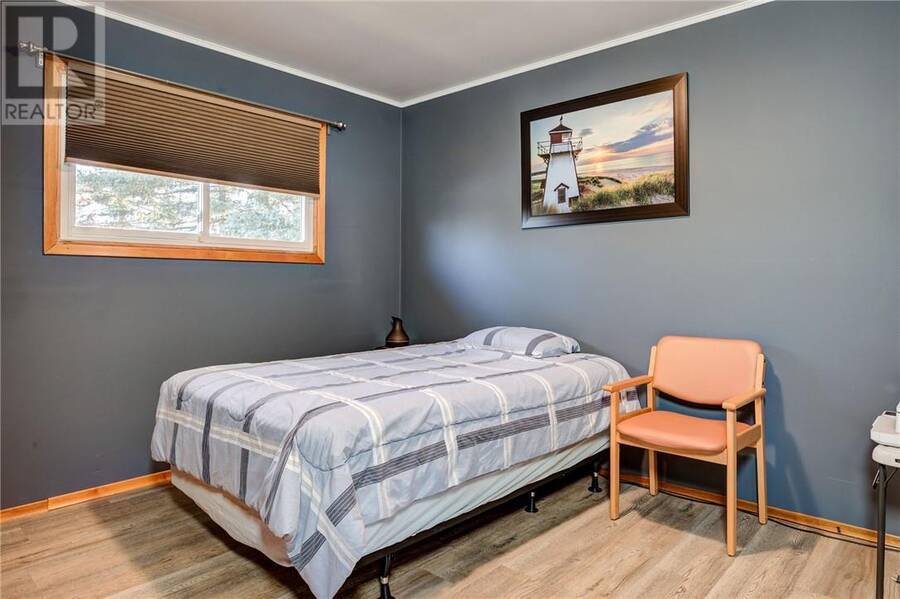
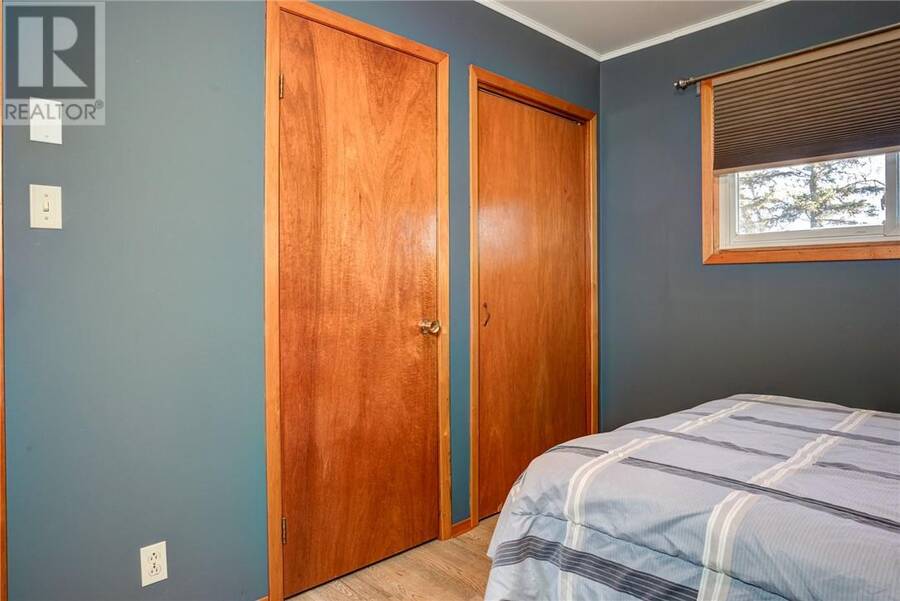
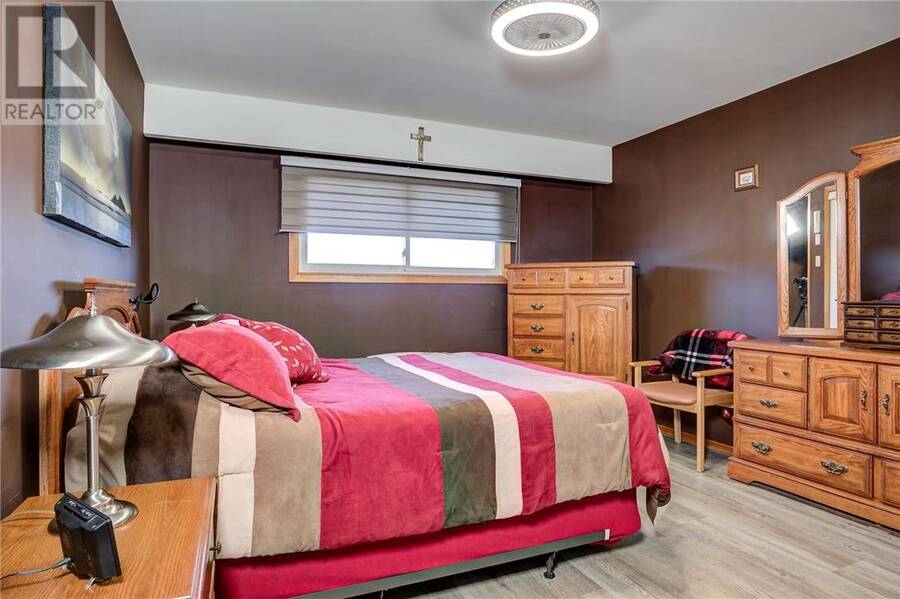
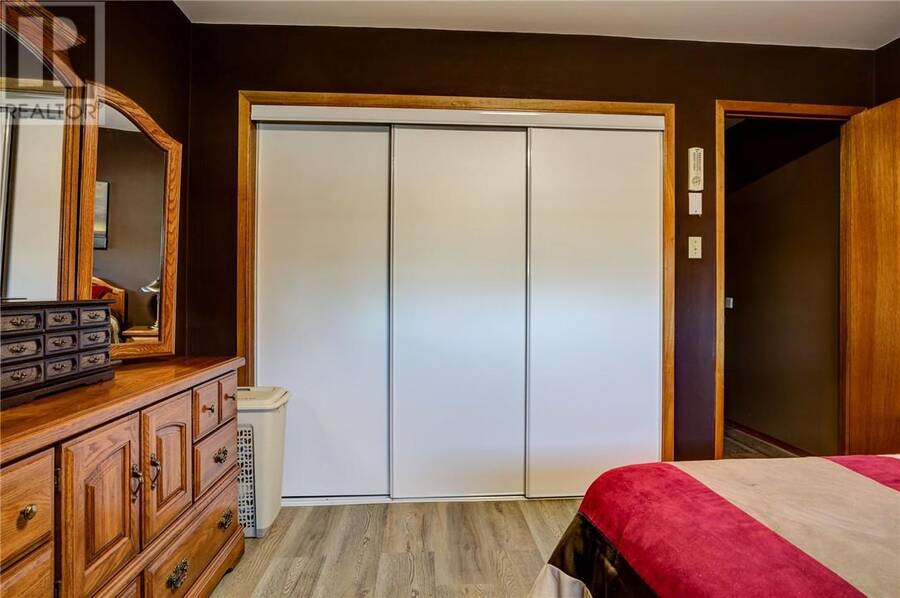
| Bedroom | Main level | 12 x 10 |
| Bedroom | Main level | 12 x 9 |
| Primary Bedroom | Main level | 13 x 12 |
| Kitchen | Main level | 12 x 22 |
| Living room | Main level | 12 x 20 |
Book a showing to see this home in Greater Sudbury
This property has so much to offer. Book a private showing now, as you do not want to miss out on 102 Paquette Street in Greater Sudbury, Ontario!
Private Showing Request
Send a request to book a private showing for
.
Please Note: Information you supply in the contact form will be kept fully confidential.
Is this home the right property for you? Start a conversation to find out.
Get Directions to this Property
Not sure where this property is? Get directions to this condo in Greater Sudbury Ontario.


Provided by ROYAL LEPAGE REALTY TEAM BROKERAGE. MLS®, REALTOR®, and the associated logos are trademarks of the Canadian Real Estate Association.

This REALTOR.ca listing content is owned and licensed by REALTOR® members of the Canadian Real Estate Association.
Have questions or need more information about this home? Don't know where to begin? Then, let us connect you with the best real estate agent to guide you.

Inquiries submitted through this website will be responded to by a local sales representative from Royal LePage®.
Start a Conversation by Text
Provide your full name, phone and email to start a conversation by text message.
Please Note: Information you supply in the contact form will be kept fully confidential.
Start a Conversation by Email
Provide your full name and email to start a conversation by email.
Please Note: Information you supply in the contact form will be kept fully confidential.