
51 ASHBY CRESCENT, Strathroy-Caradoc, Ontario N7G 0C9


$1,395,000.00
- 5 bedrooms
- 3 bathrooms
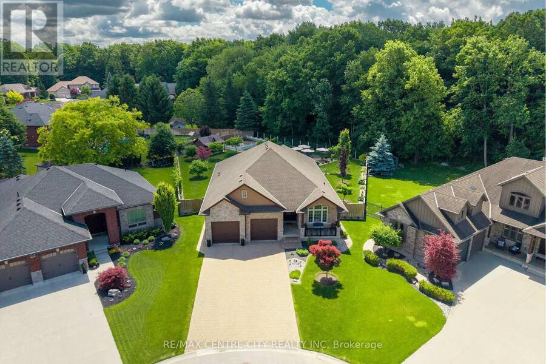
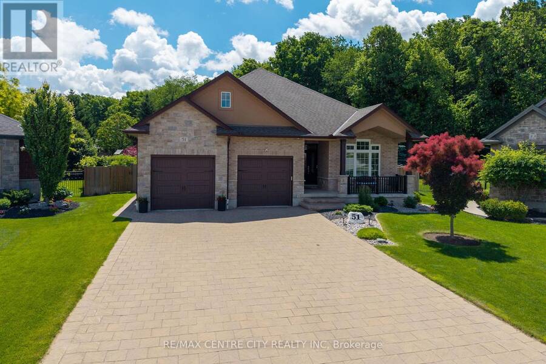
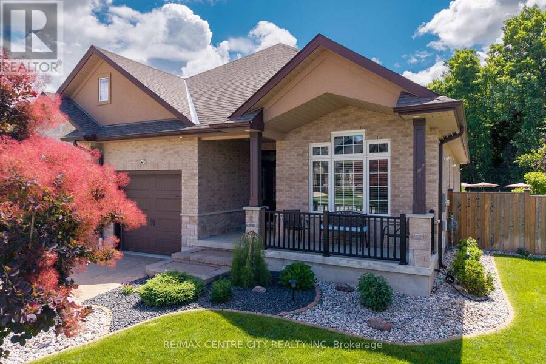
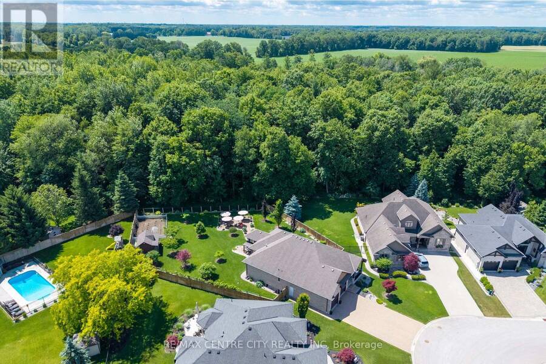
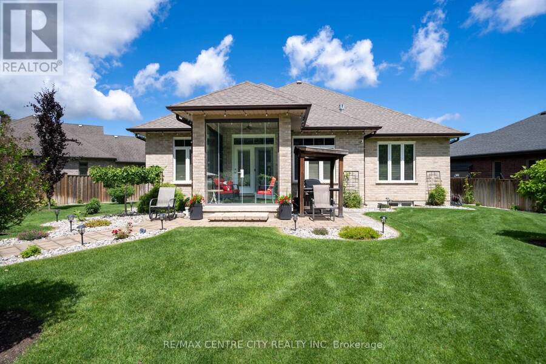
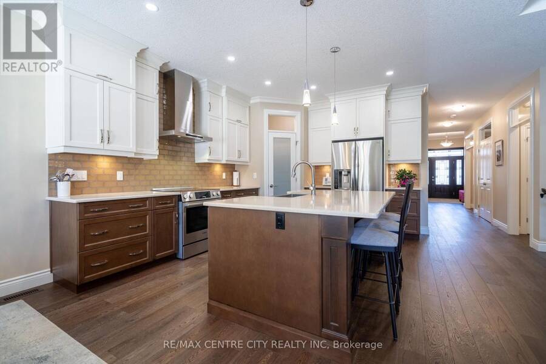
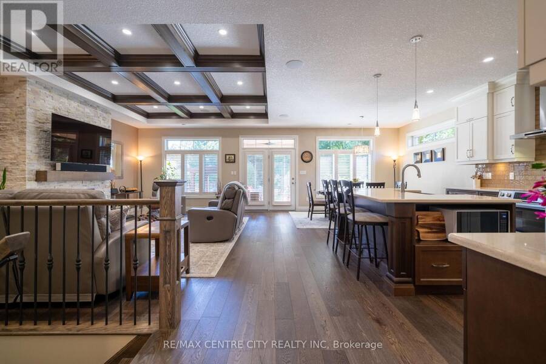
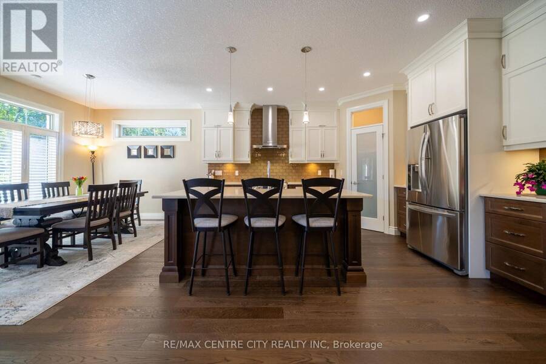
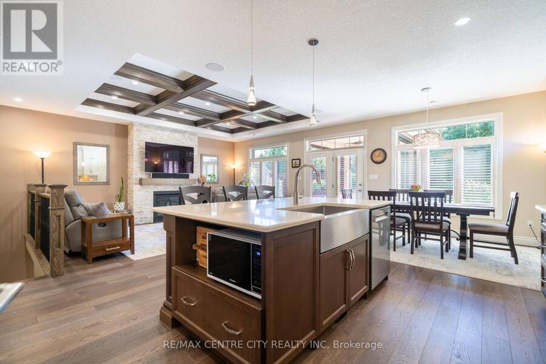
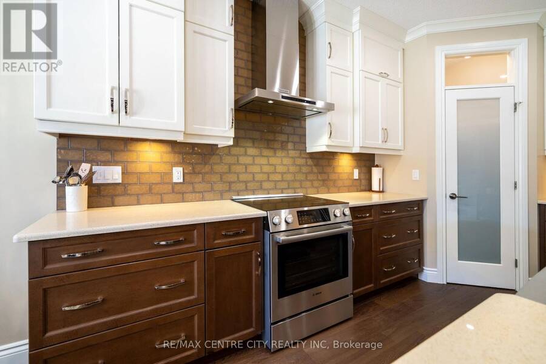
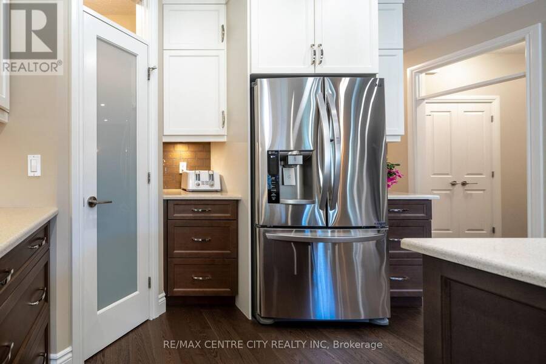
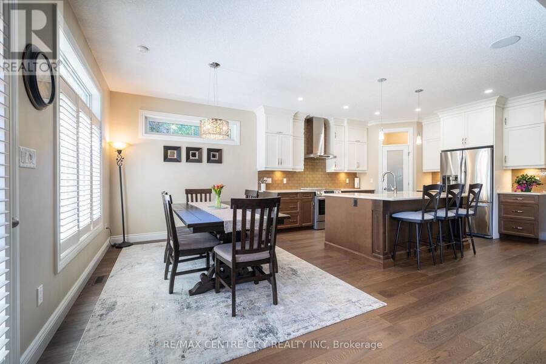
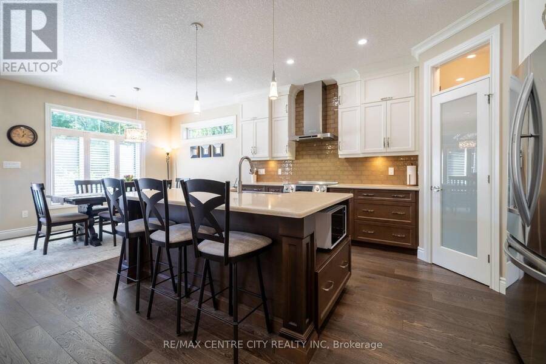
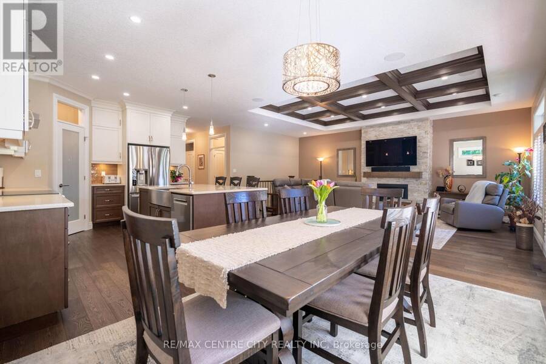
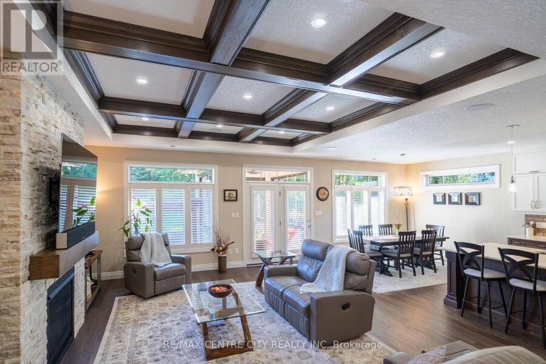
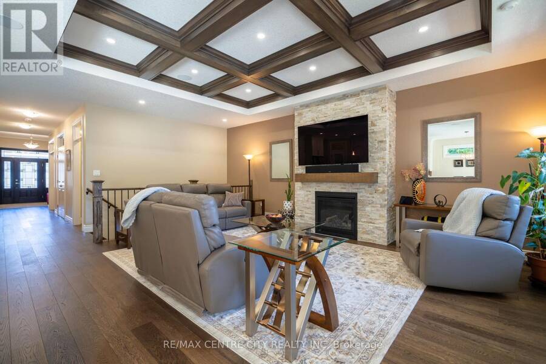
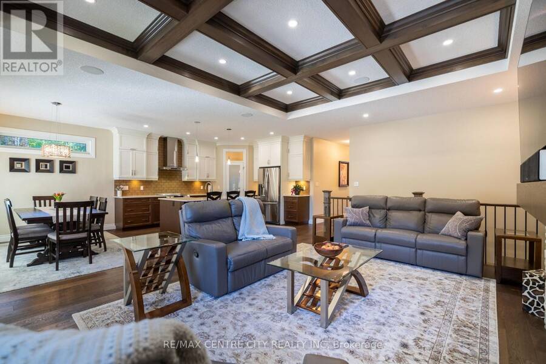
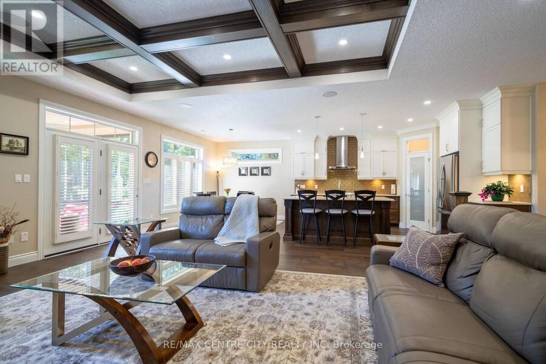
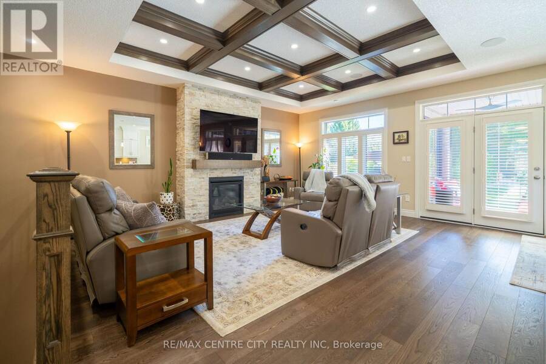
Welcome to this custom-built home by Portugal Homes in Saxonville Estates. Ideally situated on the of the subdivision's largest lots backing onto wooded conservation land. Offering over 2,000 sq. ft. of finished living space on the main level, plus a partially finished lower level, this well-maintained home features quality finishes, thoughtful upgrades, and a functional layout. The main level offers an open concept with an inviting living area featuring a coffered beamed ceiling and a stone gas fireplace, while the kitchen includes premium quartz countertops, a large island, and walk-in pantry beside the dining area. Large windows along the rear of ... read more
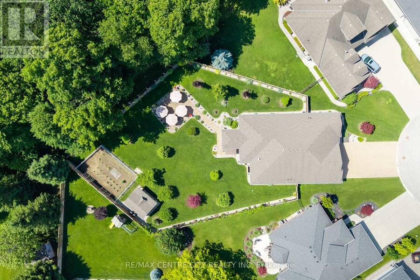
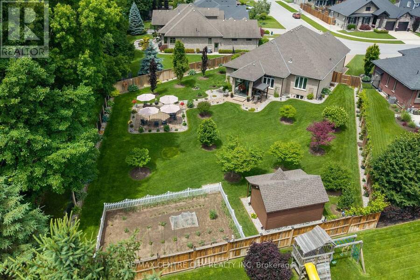
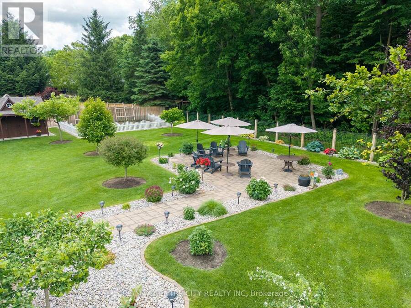
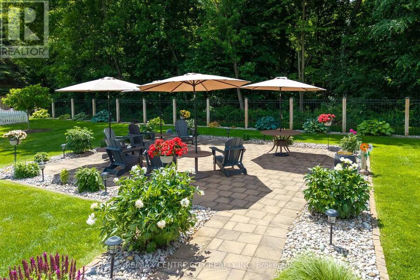
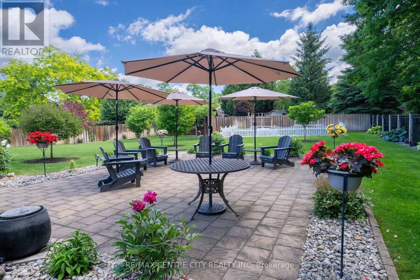
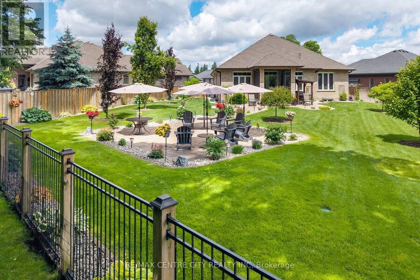
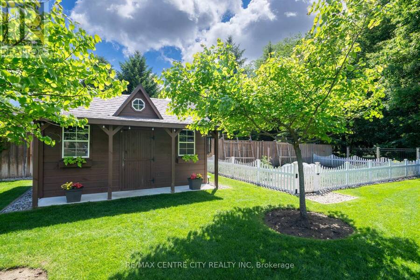
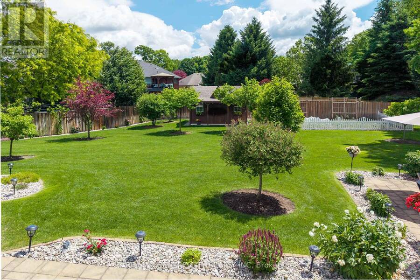
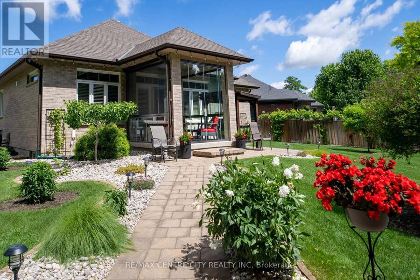
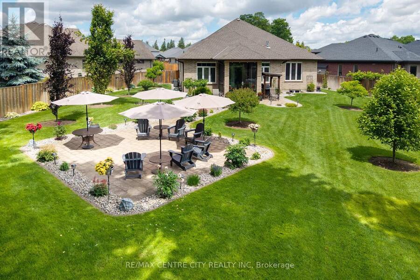
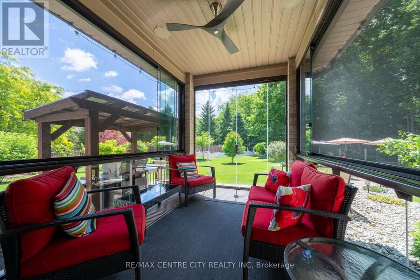
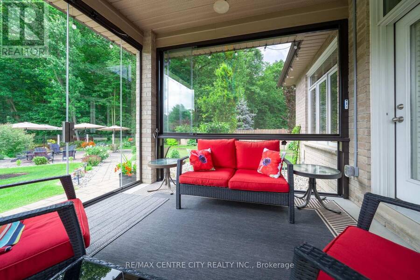
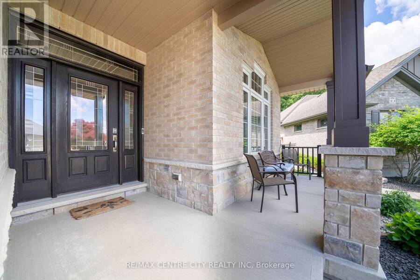
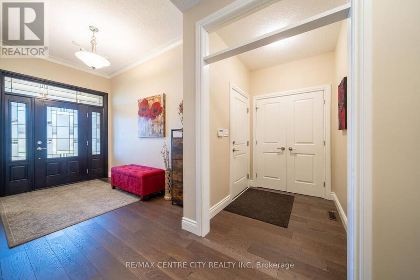
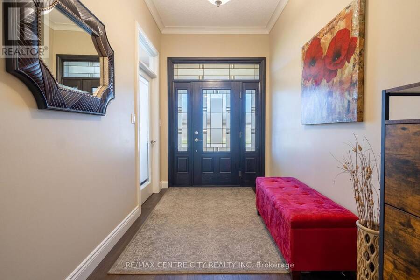
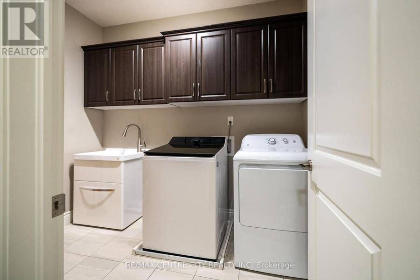
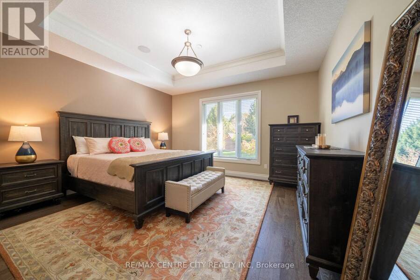
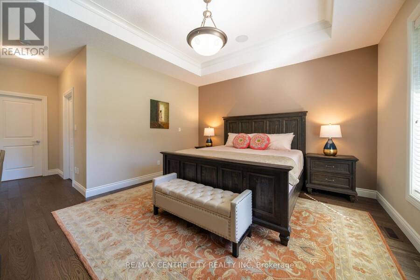
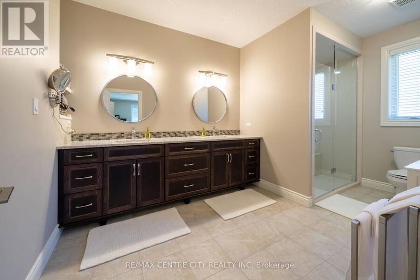
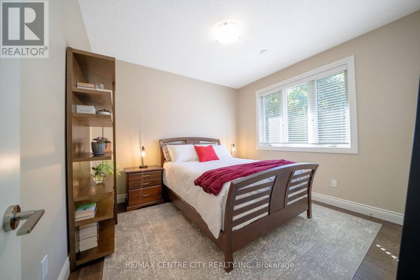
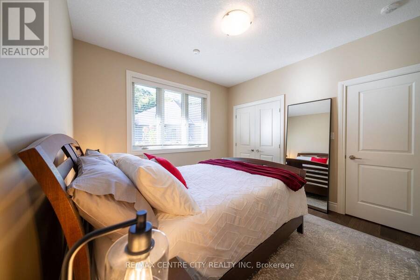
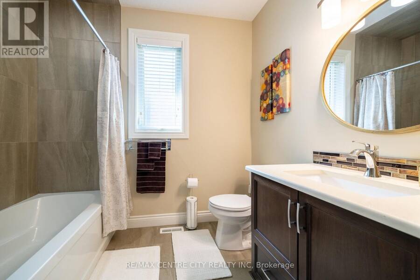
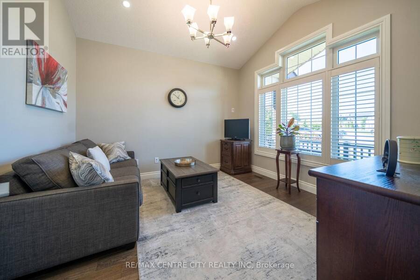
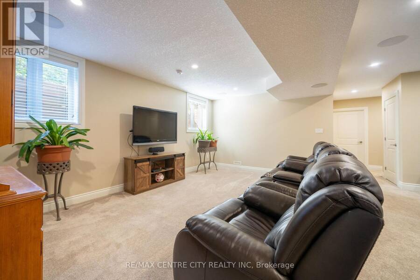
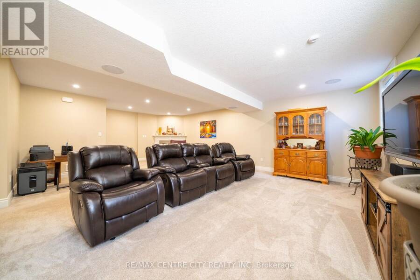
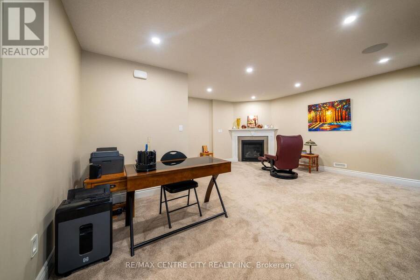
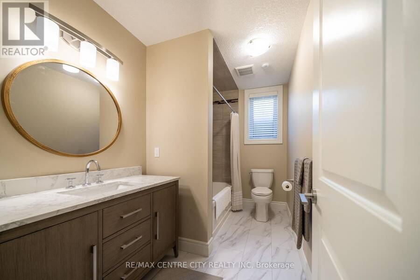
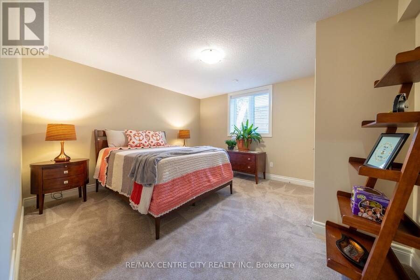
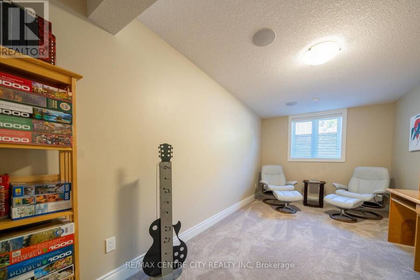
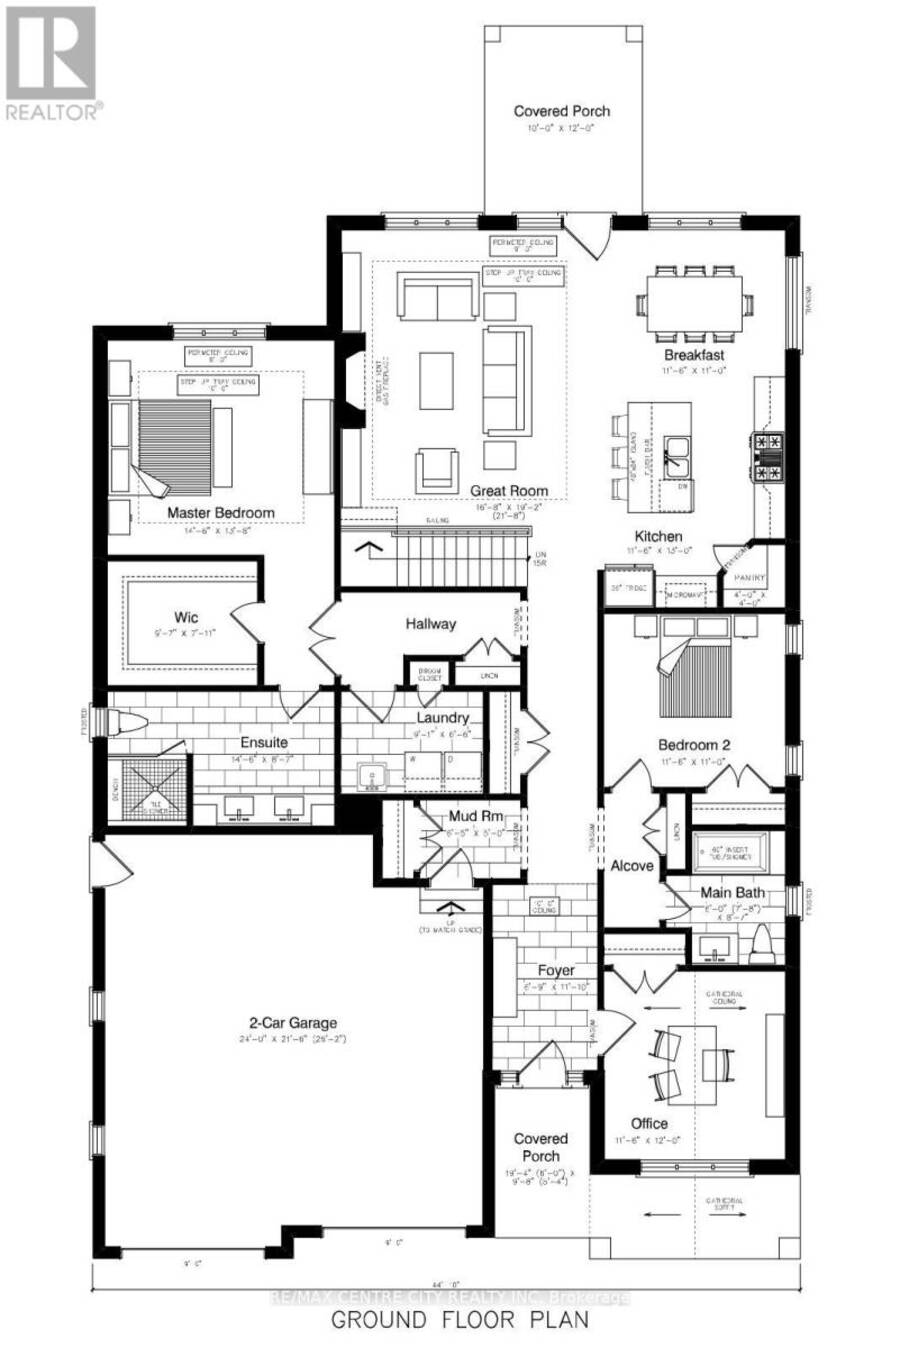
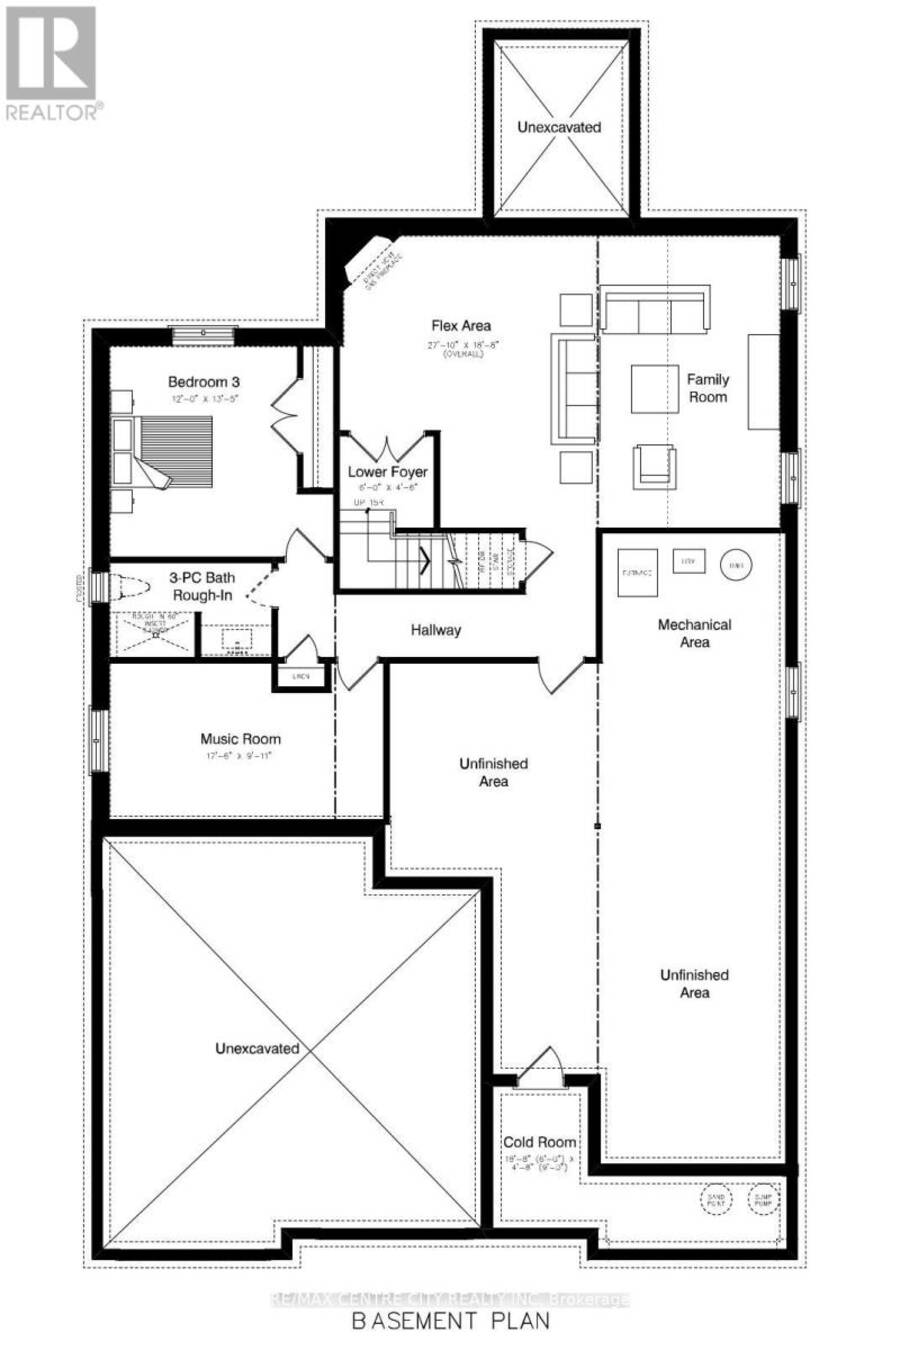
Welcome to this custom-built home by Portugal Homes in Saxonville Estates. Ideally situated on the of the subdivision's largest lots backing onto wooded conservation land. Offering over 2,000 sq. ft. of finished living space on the main level, plus a partially finished lower level, this well-maintained home features quality finishes, thoughtful upgrades, and a functional layout. The main level offers an open concept with an inviting living area featuring a coffered beamed ceiling and a stone gas fireplace, while the kitchen includes premium quartz countertops, a large island, and walk-in pantry beside the dining area. Large windows along the rear of the home with California shutters provide views of the private backyard and surrounding woods. Additional main floor features include 12-foot ceilings, crown moulding, transom windows, and built-in sound system throughout the home. Three main floor bedrooms, with the front one currently being used as a den/office plus a spacious primary suite with a tray ceiling, crown moulding, walk-in closet, and ensuite with double sinks and an abundance of counter space. Main floor laundry is conveniently located in the hallway leading to the primary bedroom. The finished lower level adds two additional bedrooms, a recreation room, games area, bathroom, and plenty of storage, including a large L-shaped cold room.The oversized pie-shaped lot measures just under 0.4 of an acre and offers approximately 110 feet of frontage along the conservation area. The backyard is designed for entertaining, with a three-season sunroom with sliding glass panels and retractable screens overlooking a one of a kind view, as well as a spacious patio, outdoor speakers, vegetable garden area, and storage shed with hydro.Complete with an oversized garage, this carefully maintained and upgraded home offers a rare opportunity to enjoy a private, conservation-backed setting in sought-after Saxonville Estates. (id:25417)
Open House this Wednesday, October 28th, from 11:00 AM to 12:30 PM.
- Listing ID: X14104012
- Property Type: Single Family
| Property | |
|---|---|
| Style: | Bungalow |
| Ownership: | Freehold |
| Lot Size: | 48.3 by 207 FT|under 1/2 Acre Fully Fenced, Fenced Yard and Lawn Sprinkler |
| Parking: | Attached Garage 6 Spaces |
| Building | |
|---|---|
| Type: | Single Family House |
| Appliances: | Alarm System, Central Vacuum, Dryer, Refrigerator, Stove, Washer and Garage Door Opener Remote(s) |
| HVAC: | Central Air Conditioning, Fireplace and Forced Air Natural Gas |
| Exterior: | Stone and Brick |
| Basement: | Full (Partially Finished) |
| Utilities: | Sanitary Sewer |
| Location | |
|---|---|
| Municipality: | Strathroy-Caradoc |
| Province: | Ontario |
| Community Features: | Community Centre and School Bus |
| Rooms | Level | Dimensions |
|---|---|---|
| Family room | Lower level | 8.72 m x 5.8 m |
| Bedroom 4 | Lower level | 4 m x 3.86 m |
| Bedroom 5 | Lower level | 5.31 m x 3.01 m |
| Bathroom | Lower level | 2.93 m x 1.75 m |
| Utility room | Lower level | 5.2 m x 12.24 m |
| Cold room | Lower level | 1.6 m x 2.91 m |
| Cold room | Lower level | 4.18 m x 1.33 m |
| Foyer | Main level | 3.51 m x 2.1 m |
| Family room | Main level | 5.85 m x 4.33 m |
| Kitchen | Main level | 4.35 m x 4.02 m |
| Dining room | Main level | 3 m x 4.02 m |
| Bedroom | Main level | 4.44 m x 4.15 m |
| Bathroom | Main level | 4.46 m x 2.64 m |
| Bedroom 2 | Main level | 3.48 m x 3.66 m |
| Bedroom 3 | Main level | 3.48 m x 3.29 m |
| Bathroom | Main level | 1.74 m x 3.53 m |
| Laundry room | Main level | 2.78 m x 2.29 m |
Book a showing to see this Ashby Crescent Home in Strathroy-Caradoc
This property has so much to offer. Book a private showing now, as you do not want to miss out on 51 ASHBY CRESCENT in Strathroy-Caradoc, Ontario!
Private Showing Request
Send a request to book a private showing for
.
Please Note: Information you supply in the contact form will be kept fully confidential.
Is this home the right property for you? Start a conversation to find out.
Get Directions to this Property
Not sure where this property is? Get directions to this Ashby Crescent Home in Strathroy-Caradoc.


Provided by RE/MAX CENTRE CITY REALTY INC.. MLS®, REALTOR®, and the associated logos are trademarks of the Canadian Real Estate Association.

This REALTOR.ca listing content is owned and licensed by REALTOR® members of the Canadian Real Estate Association.
Have questions or need more information about this home? Don't know where to begin? Then, let us connect you with the best real estate agent to guide you.

Inquiries submitted through this website will be responded to by a local sales representative from Royal LePage®.
Start a Conversation by Text
Provide your full name, phone and email to start a conversation by text message.
Please Note: Information you supply in the contact form will be kept fully confidential.
Start a Conversation by Email
Provide your full name and email to start a conversation by email.
Please Note: Information you supply in the contact form will be kept fully confidential.