
38 MILLER STREET, Strathroy-Caradoc, Ontario N7G 1A6

$274,900.00
- 2 bedrooms
- 2 bathrooms
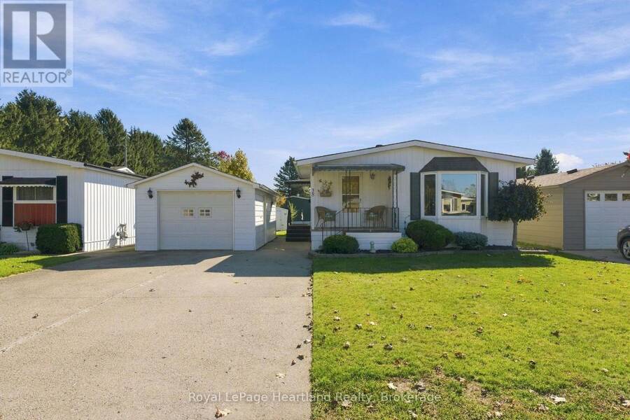
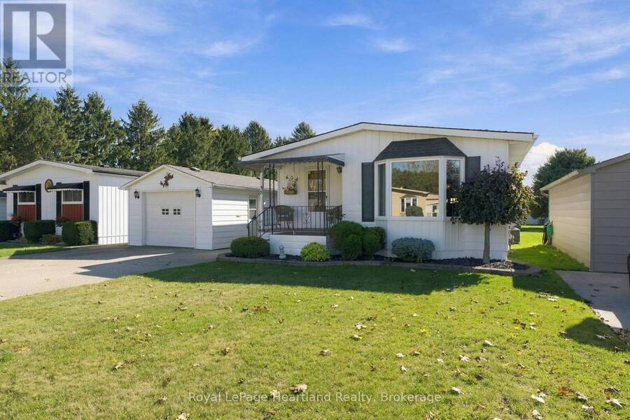
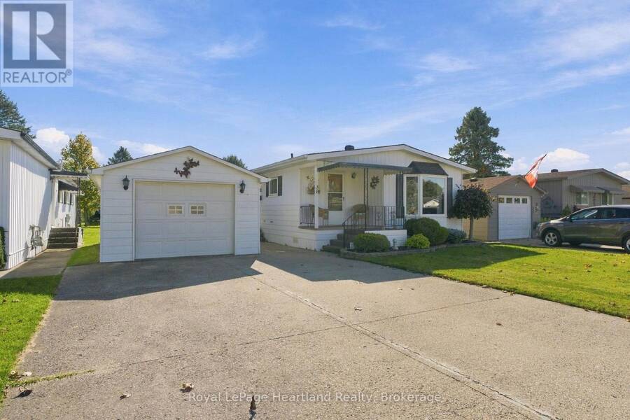
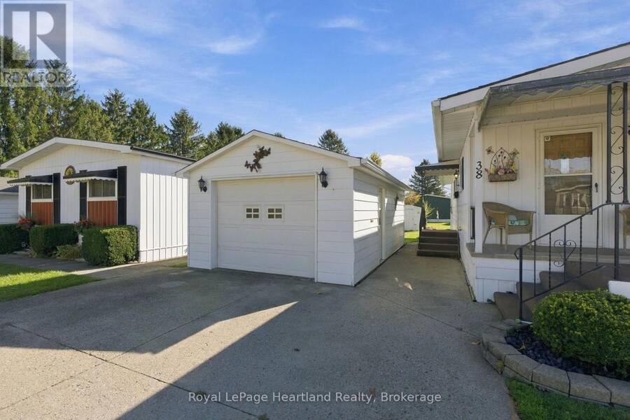
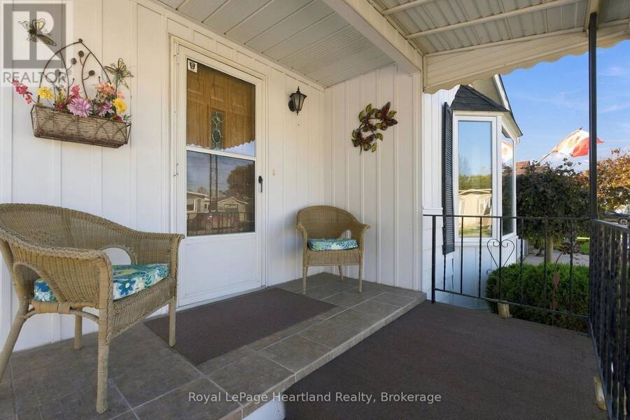
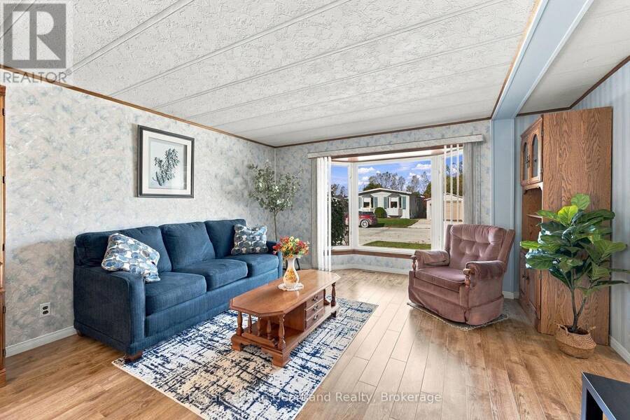
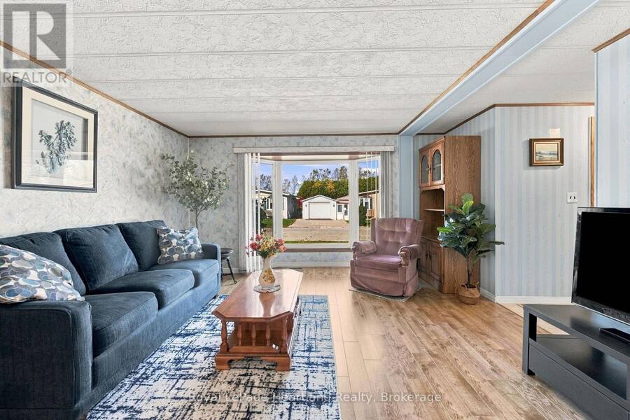
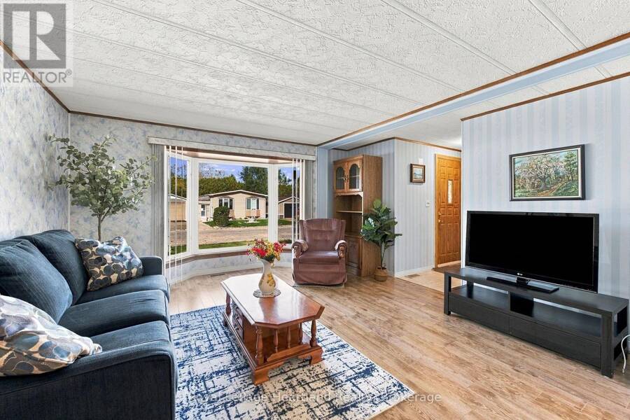
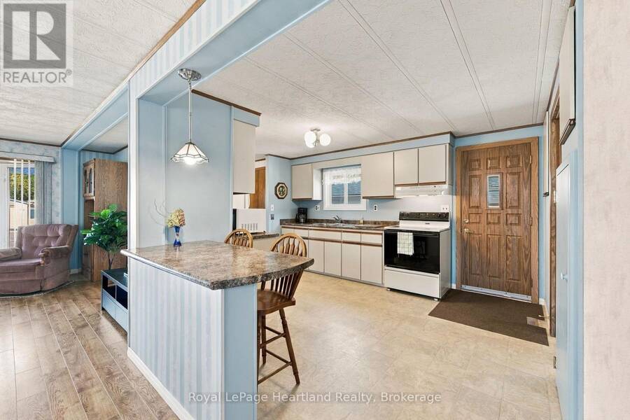
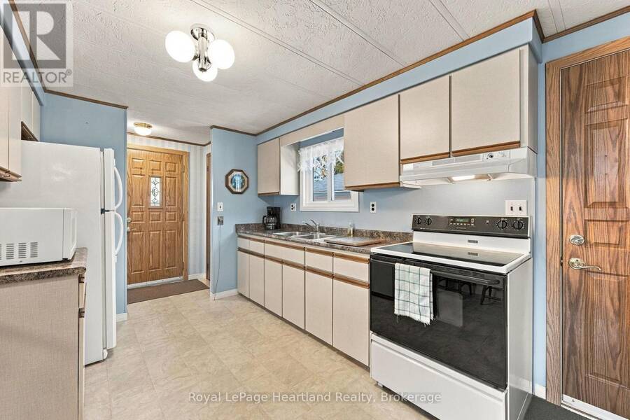
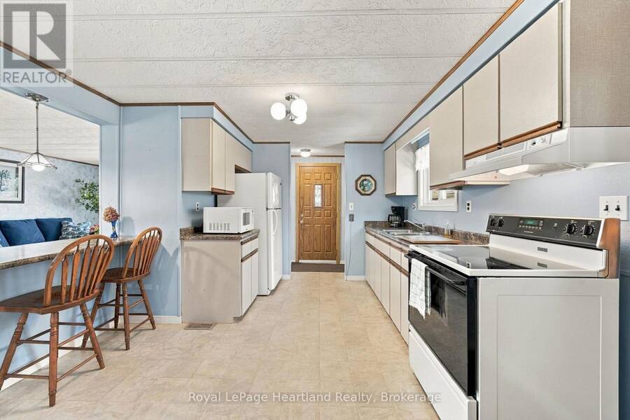
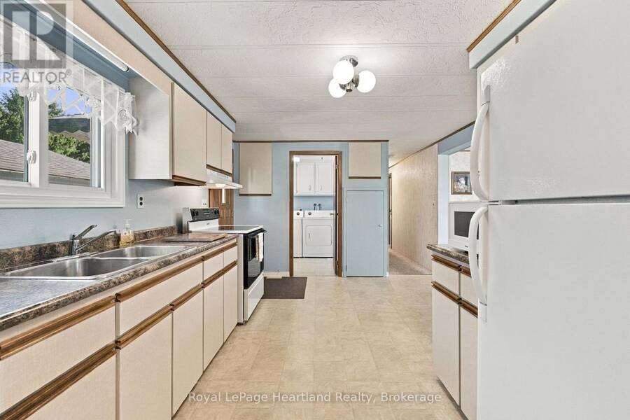
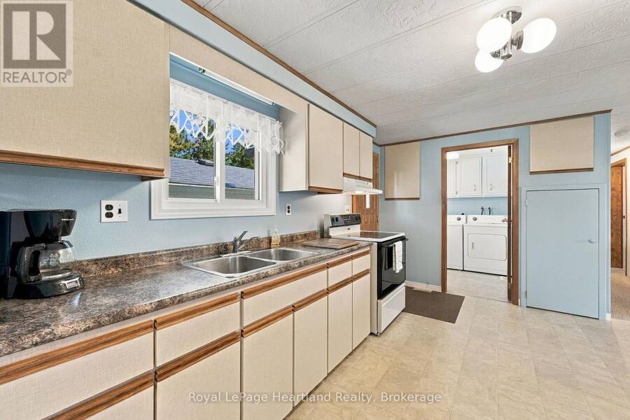
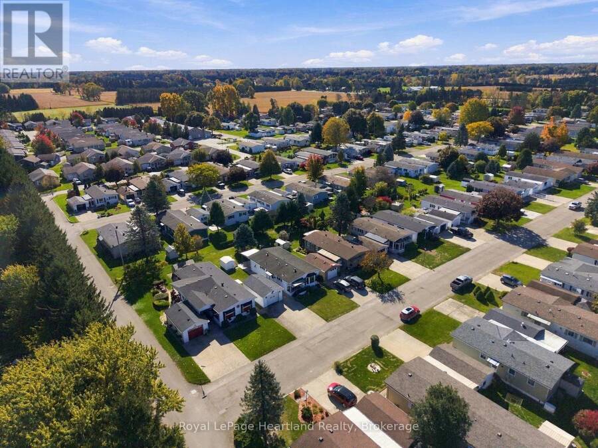
Welcome to Twin Elm Estates, a pristine Parkbridge Community located in Strathroy with a very active Clubhouse offering everything from exercise programs to crafts, cards and regular community events. This home is a gem - move in ready - lovingly cared for and maintained over the years. 2 bedrooms, 2 bathrooms, large bright windows throughout! 2023 Gas Hot Water Heater is Owned. House roof replaced with 25 year shingles in 2015. Garage roof replaced with 25 year shingles in 2017. Furnace was new in 2021. Kitchen has ample counter space and eating area counter. Spacious living/dining room combination. Main floor separate laundry. Primary ... read more
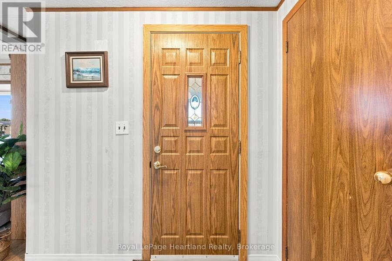
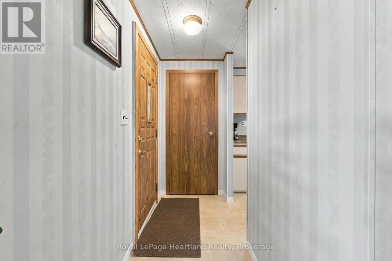
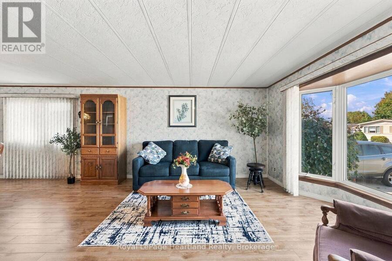
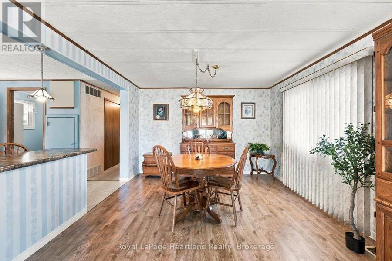
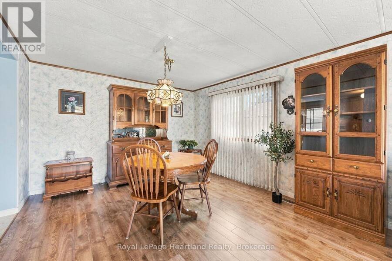
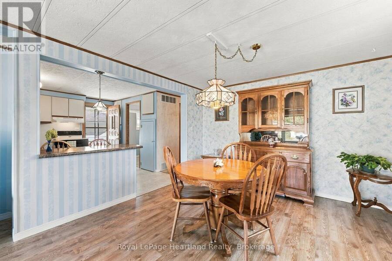
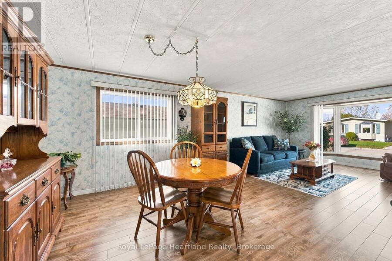
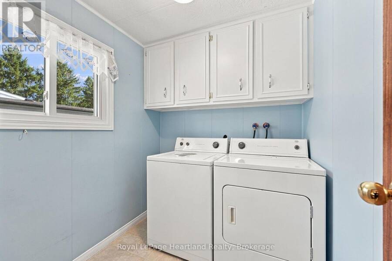
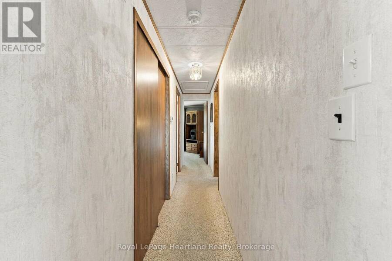
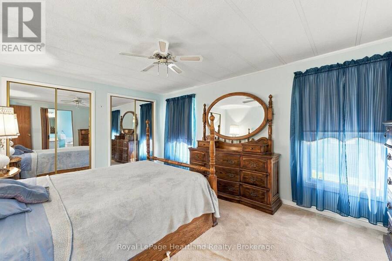
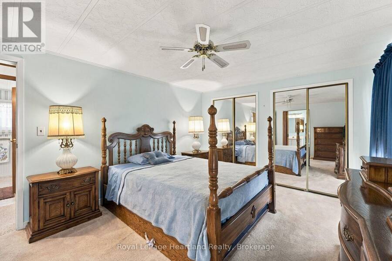
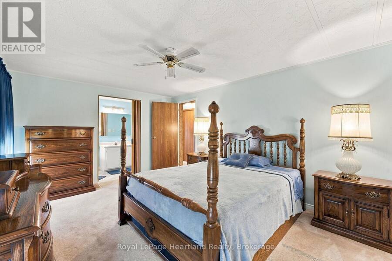
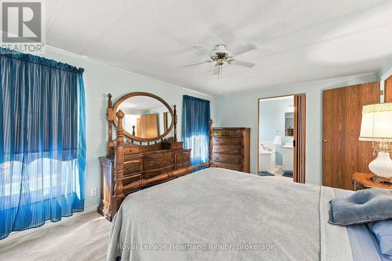
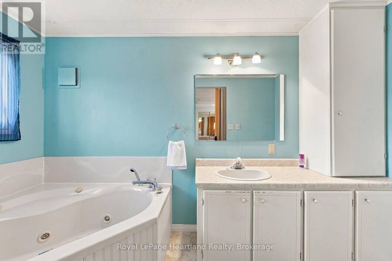
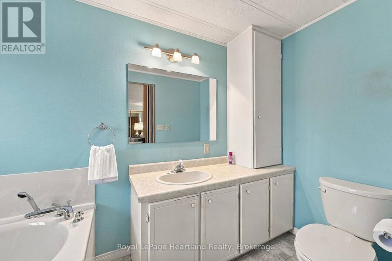
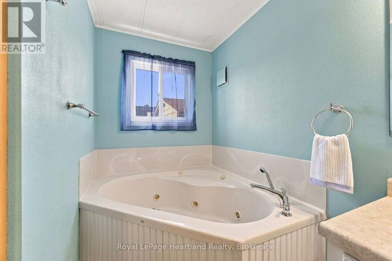
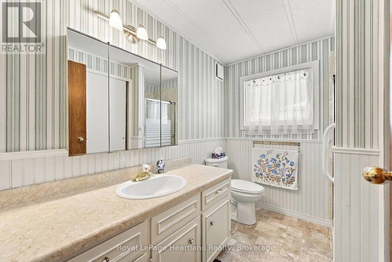
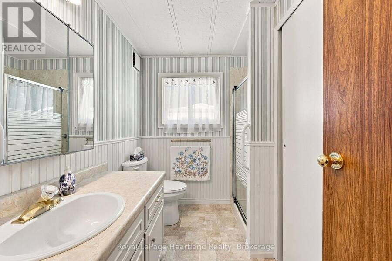
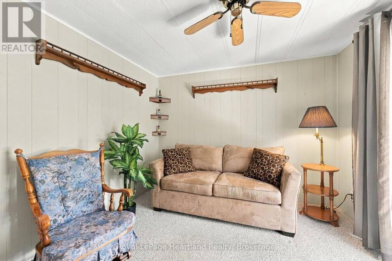
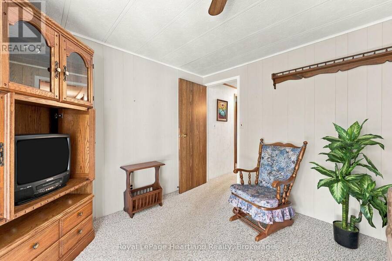
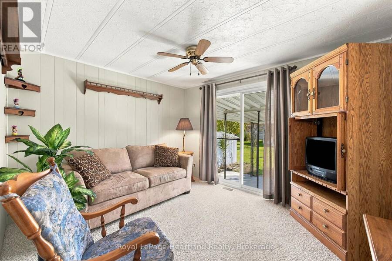
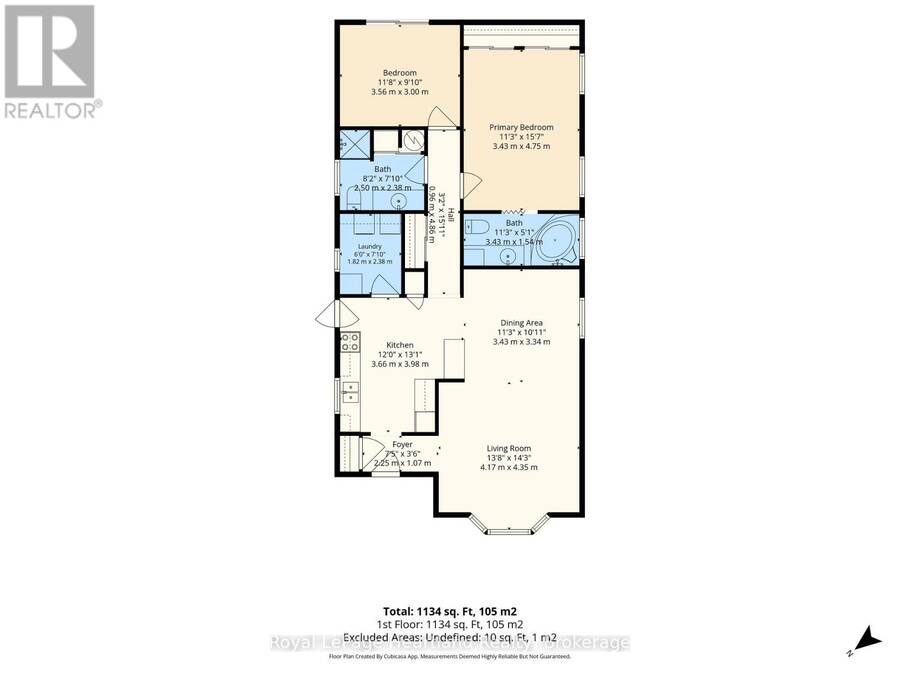
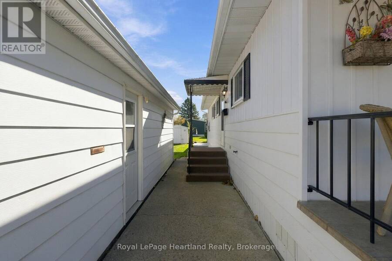
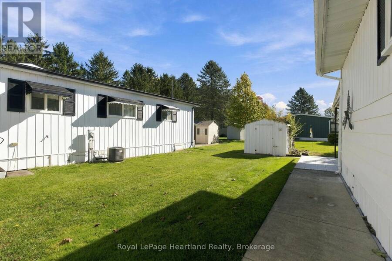
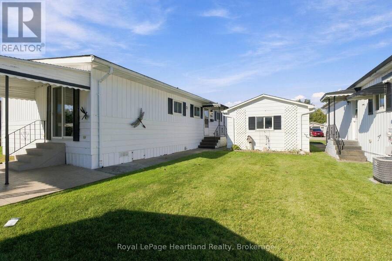
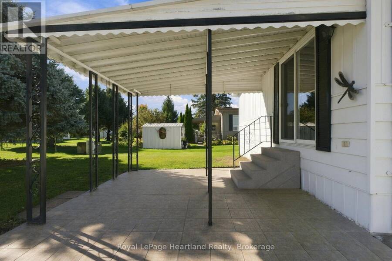
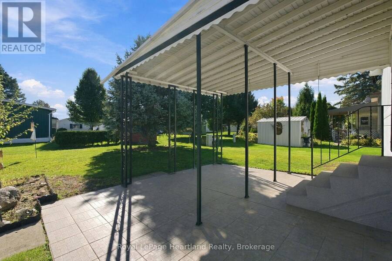
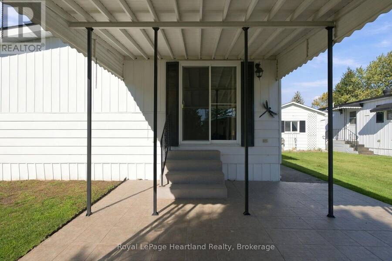
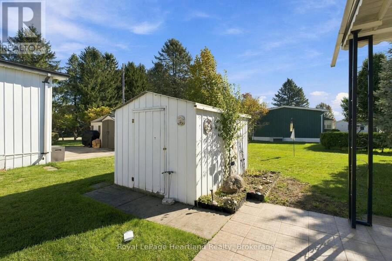
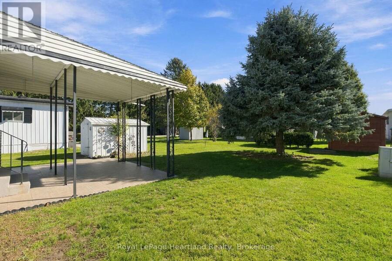
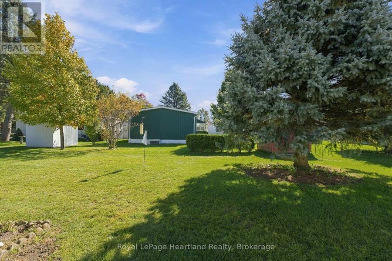
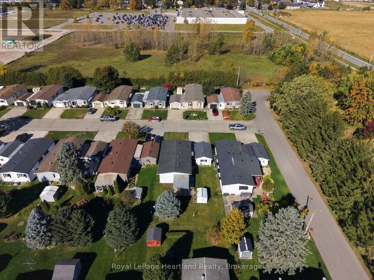
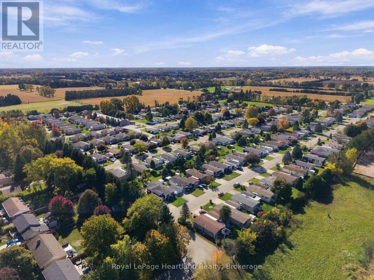
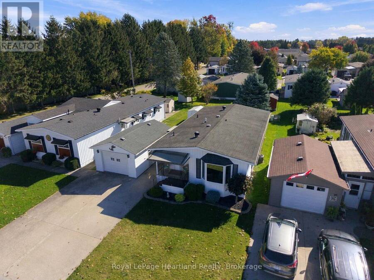
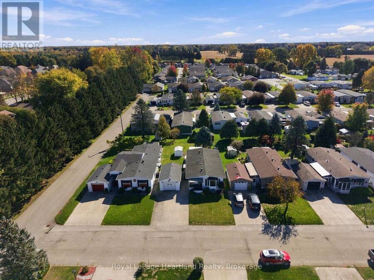
Welcome to Twin Elm Estates, a pristine Parkbridge Community located in Strathroy with a very active Clubhouse offering everything from exercise programs to crafts, cards and regular community events. This home is a gem - move in ready - lovingly cared for and maintained over the years. 2 bedrooms, 2 bathrooms, large bright windows throughout! 2023 Gas Hot Water Heater is Owned. House roof replaced with 25 year shingles in 2015. Garage roof replaced with 25 year shingles in 2017. Furnace was new in 2021. Kitchen has ample counter space and eating area counter. Spacious living/dining room combination. Main floor separate laundry. Primary bedroom is very spacious with two closets and ensuite with jacuzzi tub. 2nd bedroom offers walk out to back patio. Separate garage and lovely private backyard. Fees for new owners are: Land Lease - $825/month, Property taxes $116.87/month. (id:25417)
- Listing ID: X14093602
- Property Type: Single Family
| Property | |
|---|---|
| Style: | Bungalow |
| Ownership: | Freehold |
| Parking: | Detached Garage 2 Spaces |
| Building | |
|---|---|
| Type: | Single Family Modular |
| Appliances: | Dryer, Refrigerator, Stove, Washer, Water Heater, Water Meter and Garage Door Opener Remote(s) |
| HVAC: | Central Air Conditioning, Fireplace and Forced Air Natural Gas |
| Exterior: | Vinyl Siding |
| Basement: | None |
| Utilities: | Septic System |
| Location | |
|---|---|
| Municipality: | Strathroy-Caradoc |
| Province: | Ontario |
| Nearby Amenities: | Golf Nearby, Hospital, Park and Place Of Worship |
| Rooms | Level | Dimensions |
|---|---|---|
| Living room | Main level | 4.35 m x 4.17 m |
| Kitchen | Main level | 3.98 m x 3.66 m |
| Dining room | Main level | 3.43 m x 3.34 m |
| Primary Bedroom | Main level | 4.75 m x 3.43 m |
| Bathroom | Main level | 3.43 m x 1.54 m |
| Bedroom 2 | Main level | 3.56 m x 3 m |
| Bathroom | Main level | 2.5 m x 2.38 m |
| Laundry room | Main level | 2.38 m x 1.82 m |
| Foyer | Main level | 2.25 m x 1.07 m |
Book a showing to see this Miller Street Home in Strathroy-Caradoc
This property has so much to offer. Book a private showing now, as you do not want to miss out on 38 MILLER STREET in Strathroy-Caradoc, Ontario!
Private Showing Request
Send a request to book a private showing for
.
Please Note: Information you supply in the contact form will be kept fully confidential.
Is this home the right property for you? Start a conversation to find out.
Get Directions to this Property
Not sure where this property is? Get directions to this Miller Street Home in Strathroy-Caradoc.


Provided by Royal LePage Heartland Realty. MLS®, REALTOR®, and the associated logos are trademarks of the Canadian Real Estate Association.

This REALTOR.ca listing content is owned and licensed by REALTOR® members of the Canadian Real Estate Association.
Have questions or need more information about this home? Don't know where to begin? Then, let us connect you with the best real estate agent to guide you.

Inquiries submitted through this website will be responded to by a local sales representative from Royal LePage®.
Start a Conversation by Text
Provide your full name, phone and email to start a conversation by text message.
Please Note: Information you supply in the contact form will be kept fully confidential.
Start a Conversation by Email
Provide your full name and email to start a conversation by email.
Please Note: Information you supply in the contact form will be kept fully confidential.