
253 MCTAVISH STREET, Strathroy-Caradoc, Ontario N7G 3K5


$549,900.00
- 3 bedrooms
- 3 bathrooms
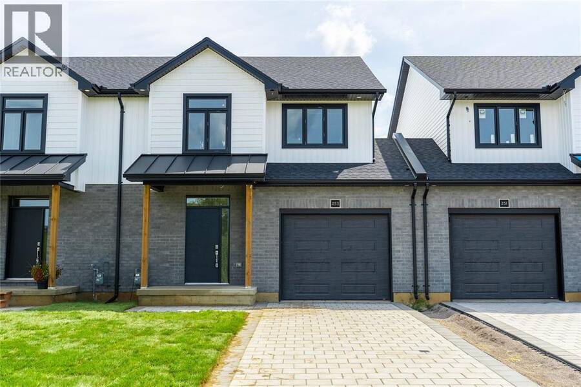
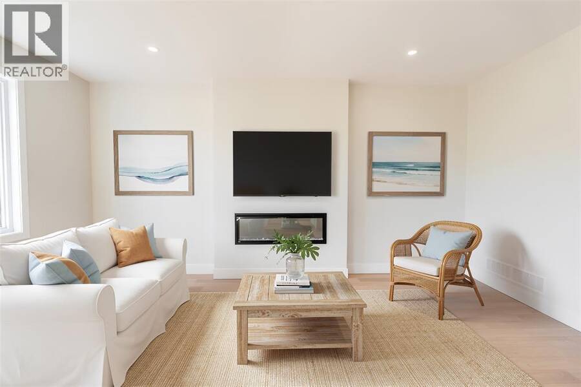
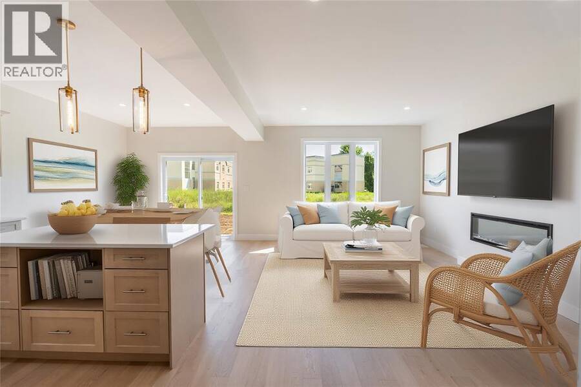
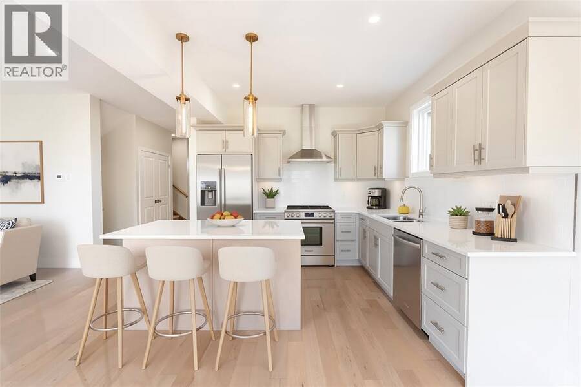
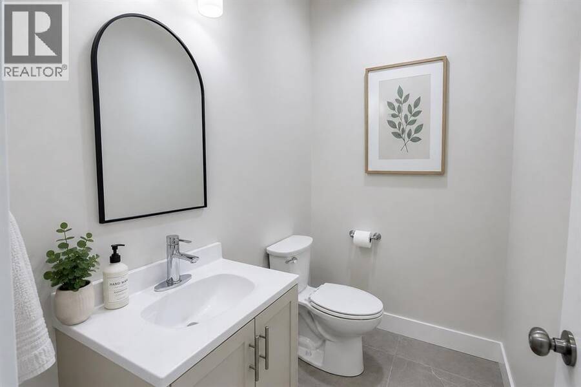
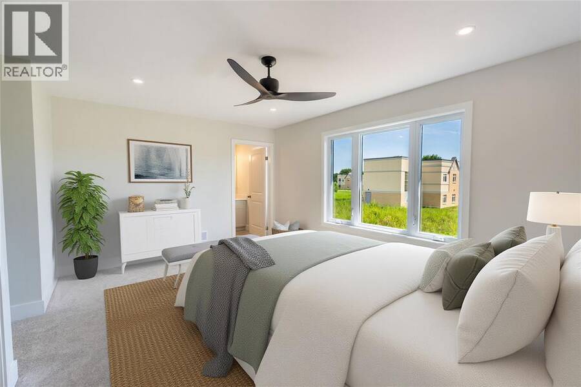
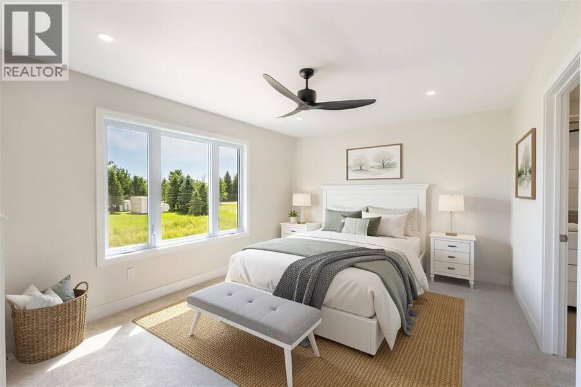
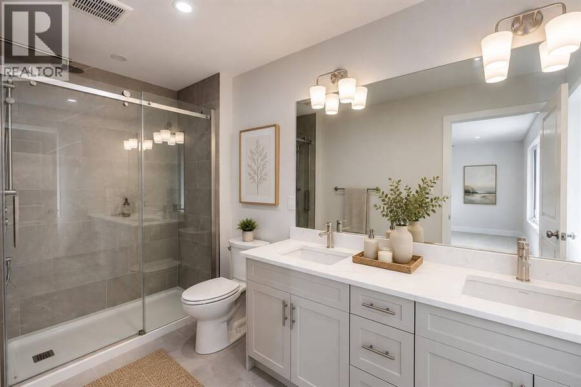
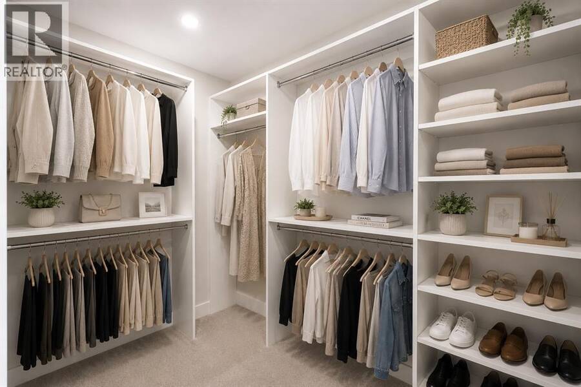
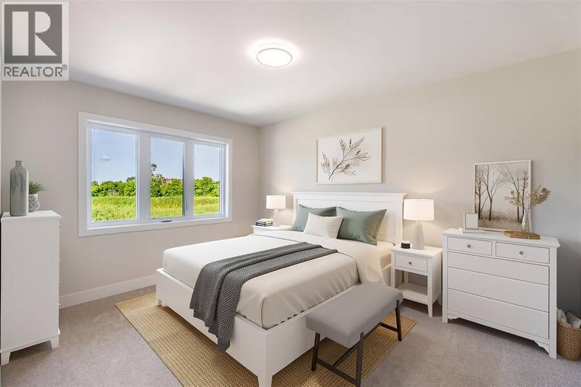
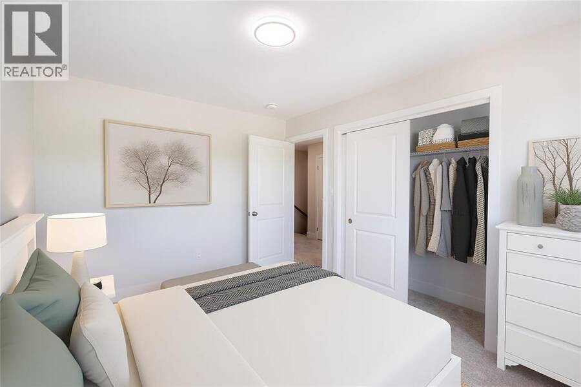
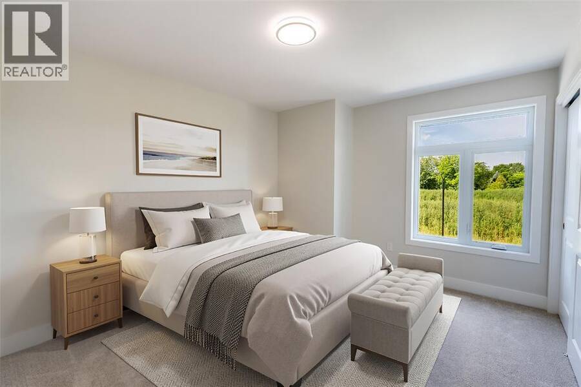
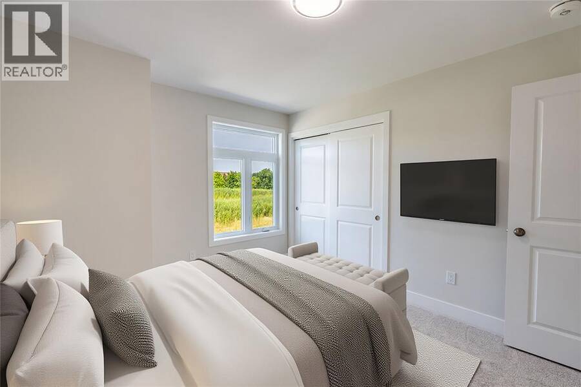
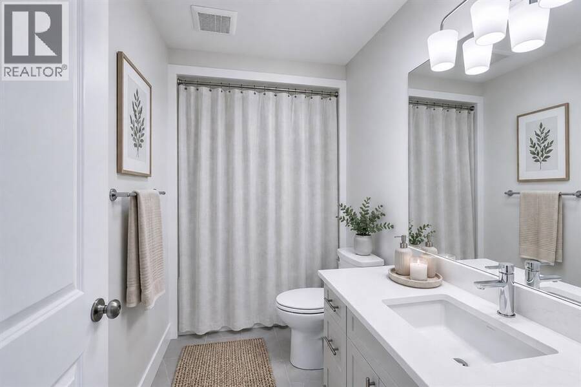
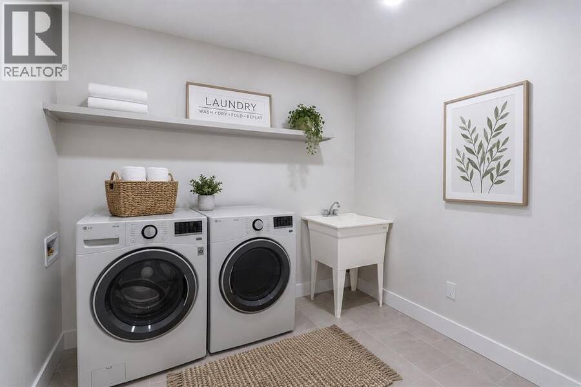
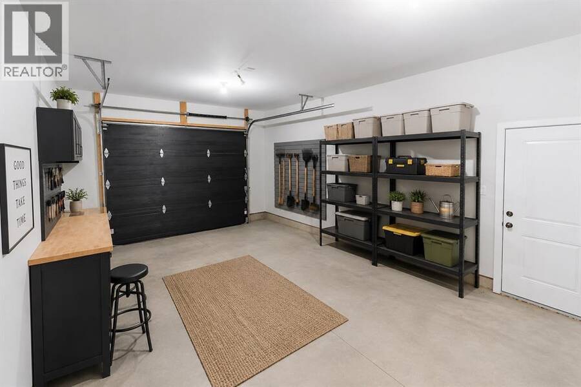
Larger than it looks, this spacious family home delivers a lot of value at a great price point! Offering approximately 1,800 sq. ft. of beautifully finished living space, the main floor features 9' ceilings, engineered hardwood flooring, an attached garage and a convenient guest bathroom. Upstairs, you’ll find 3 generously sized bedrooms, including a spacious primary suite with a walk-in closet featuring extensive built-in organization, plus a 4-piece ensuite with walk-in shower and double-sink vanity. Second-floor laundry keeps everyday life simple — no hauling baskets up and down the stairs! Our completed model at 255 McTavish is ready to tour, ... read more
Larger than it looks, this spacious family home delivers a lot of value at a great price point! Offering approximately 1,800 sq. ft. of beautifully finished living space, the main floor features 9' ceilings, engineered hardwood flooring, an attached garage and a convenient guest bathroom. Upstairs, you’ll find 3 generously sized bedrooms, including a spacious primary suite with a walk-in closet featuring extensive built-in organization, plus a 4-piece ensuite with walk-in shower and double-sink vanity. Second-floor laundry keeps everyday life simple — no hauling baskets up and down the stairs! Our completed model at 255 McTavish is ready to tour, so you can see the quality for yourself, while still having the opportunity to select your own colours and finish materials for this home. These are freehold units with no condo or additional fees. Bakker Design Build has been building in Strathroy for over 30 years, with a reputation for quality craftsmanship, local trades and suppliers, and a standard level of finish that feels noticeably elevated from many new-home builders. The unfinished basement provides plenty of room for future living space and can also be professionally finished at an additional cost. (id:25417)
- Listing ID: 26019745
- Property Type: Single Family
- Year Built: 2026
| Property | |
|---|---|
| Ownership: | Freehold |
| Lot Size: | 0 by / 0 AC|0-0.25 Acre |
| Parking: | Attached Garage |
| Building | |
|---|---|
| Type: | Single Family Row / Townhouse |
| HVAC: | Central Air Conditioning, Fireplace and Forced Air Natural Gas (Fireplace is Electric) |
| Exterior: | Brick |
| Location | |
|---|---|
| Municipality: | Strathroy-Caradoc |
| Province: | Ontario |
| Rooms | Level | Dimensions |
|---|---|---|
| Laundry room | Second level | 9.11 x 8.7 |
| 4pc Bathroom | Second level | Measurements not available |
| 4pc Ensuite bath | Second level | Measurements not available |
| Bedroom | Second level | 12.1 x 10.8 |
| Bedroom | Second level | 12.8 x 9.11 |
| Primary Bedroom | Second level | 16.10 x 15.5 |
| 2pc Bathroom | Main level | Measurements not available |
| Dining room | Main level | 11 x 9.8 |
| Foyer | Main level | 12.2 x 4.11 |
| Living room | Main level | 17.10 x 12.2 |
| Kitchen | Main level | 11 x 10.4 |
Book a showing to see this MCTAVISH Street Home in Strathroy-Caradoc
This property has so much to offer. Book a private showing now, as you do not want to miss out on 253 MCTAVISH STREET in Strathroy-Caradoc, Ontario!
Private Showing Request
Send a request to book a private showing for
.
Please Note: Information you supply in the contact form will be kept fully confidential.
Is this home the right property for you? Start a conversation to find out.
Get Directions to this Property
Not sure where this property is? Get directions to this MCTAVISH Street Home in Strathroy-Caradoc.


Provided by Coldwell Banker Southwest Realty. MLS®, REALTOR®, and the associated logos are trademarks of the Canadian Real Estate Association.

This REALTOR.ca listing content is owned and licensed by REALTOR® members of the Canadian Real Estate Association.
Have questions or need more information about this home? Don't know where to begin? Then, let us connect you with the best real estate agent to guide you.

Inquiries submitted through this website will be responded to by a local sales representative from Royal LePage®.
Start a Conversation by Text
Provide your full name, phone and email to start a conversation by text message.
Please Note: Information you supply in the contact form will be kept fully confidential.
Start a Conversation by Email
Provide your full name and email to start a conversation by email.
Please Note: Information you supply in the contact form will be kept fully confidential.