
252 MILL POND CRESCENT, Strathroy-Caradoc, Ontario N7G 3R1


$924,000.00
- 4 bedrooms
- 3 bathrooms
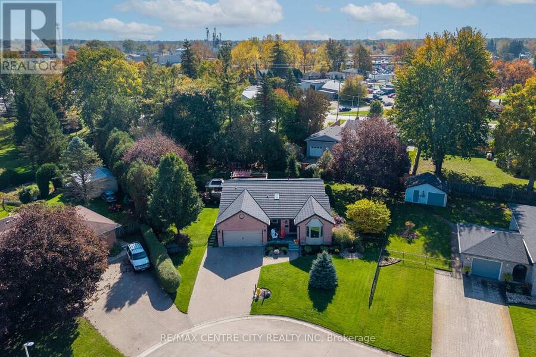
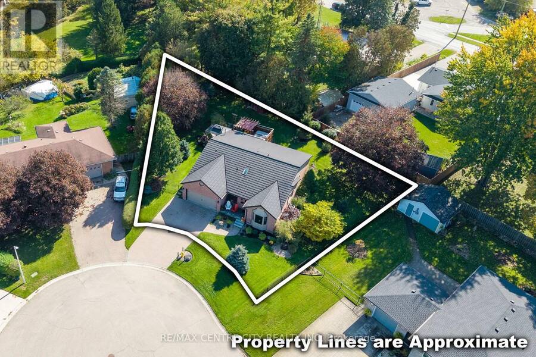
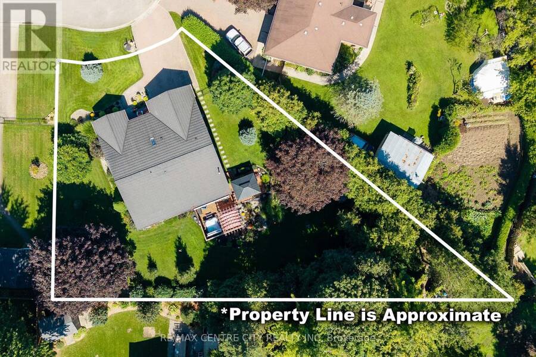
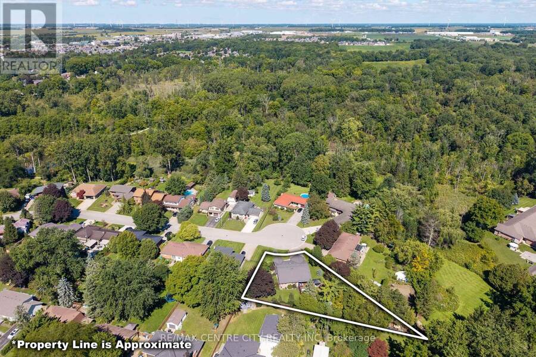
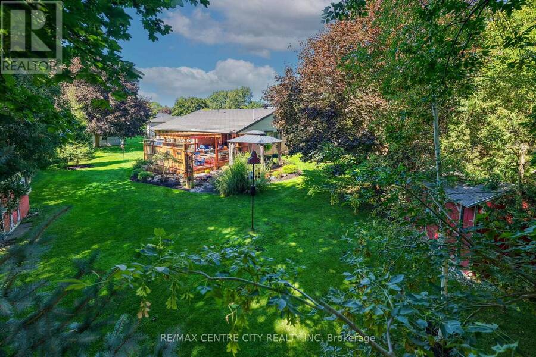
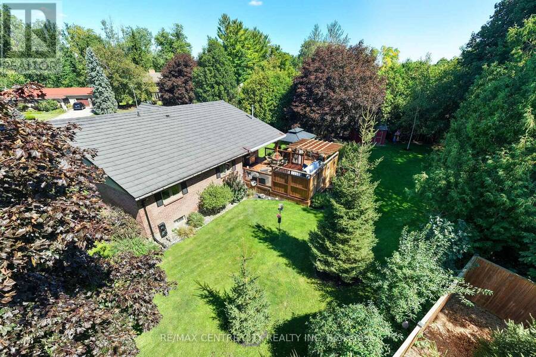
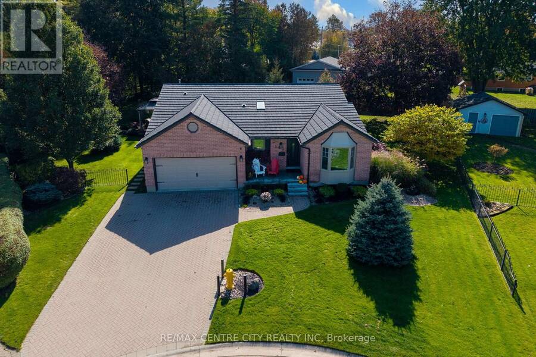
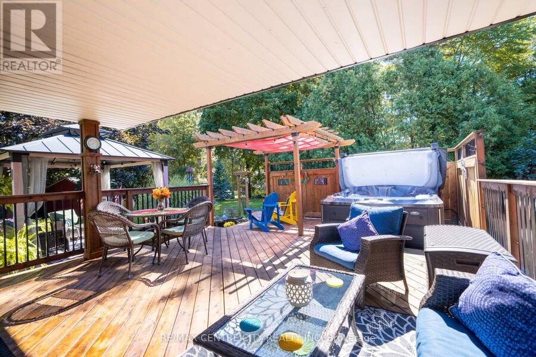
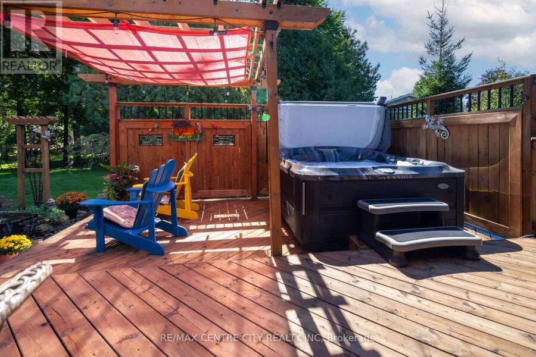
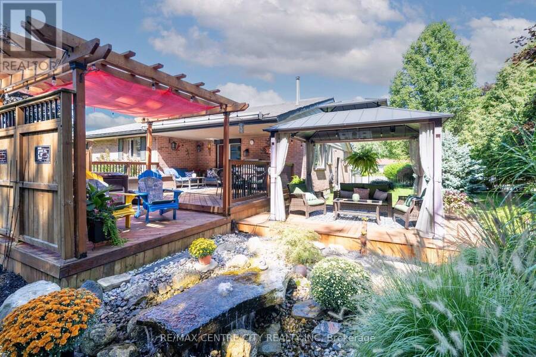
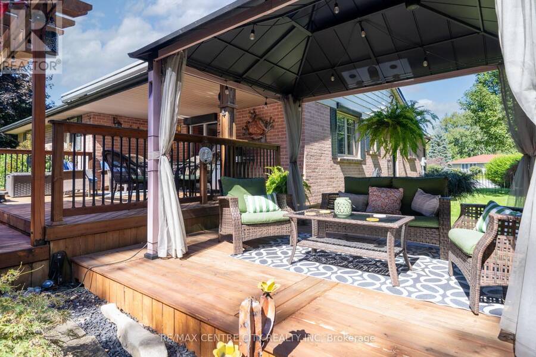
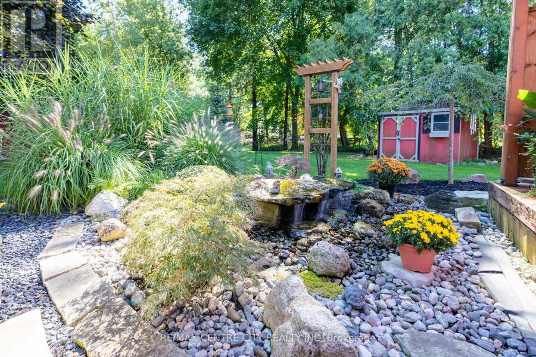
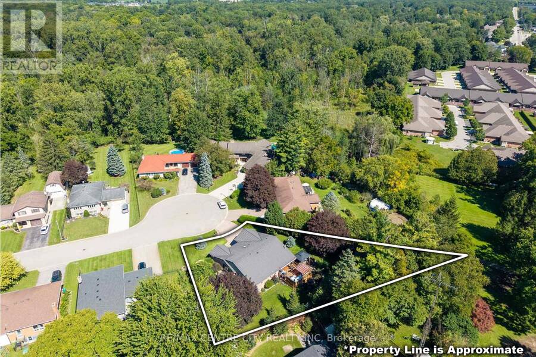
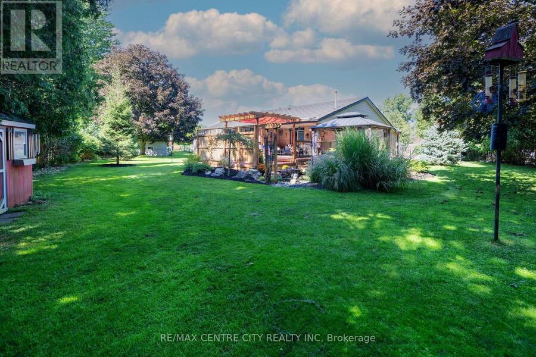
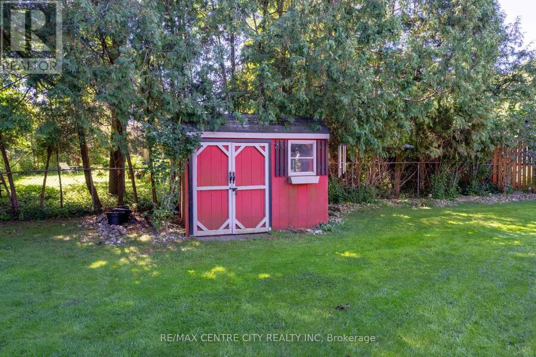
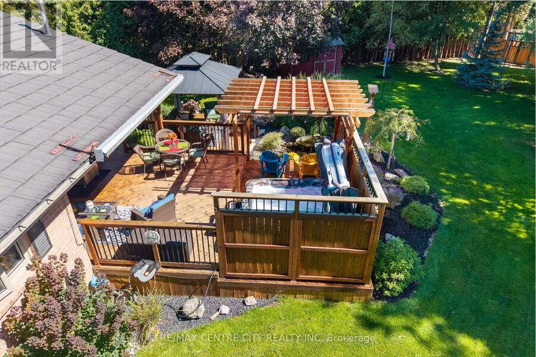
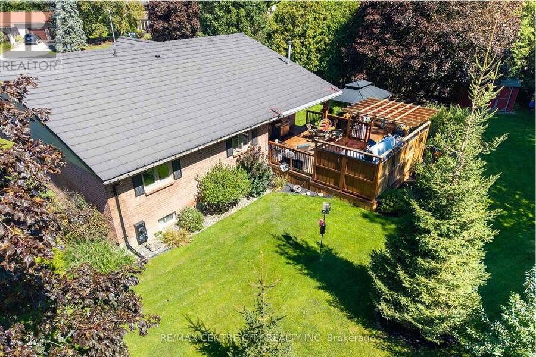
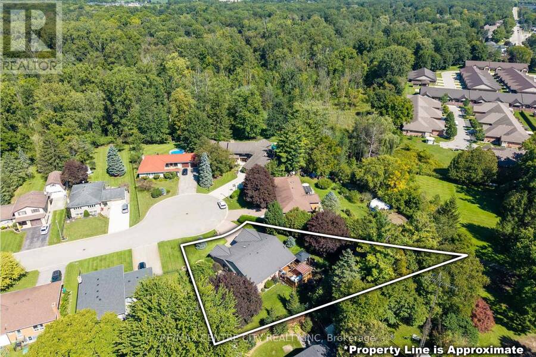
Premium location at the end of a quiet cul-de-sac, directly across from the Strathroy Conservation Area. This well-maintained home sits on a large, pie-shaped lot of just under 0.4 acres, featuring mature trees, well-maintained gardens, and multiple water features and bubbling rocks. One of the largest lots in the area, this property offers excellent outdoor space and privacy. The fenced backyard is ideal for relaxing or entertaining, with a spacious partially covered deck, privacy walls, pergola, gazebo, and hot tub. The yard is maintained with a sand point well and sprinkler system and features 2 sheds for storage. This backyard must be seen to ... read more
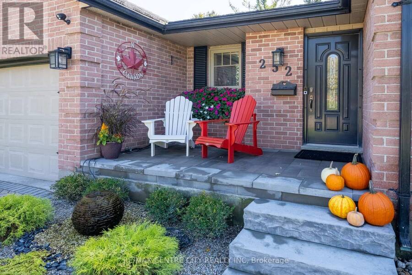
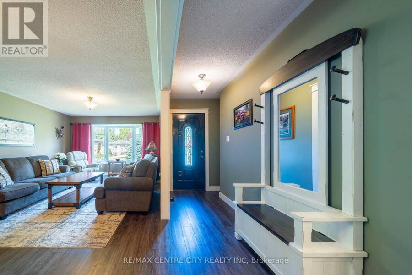
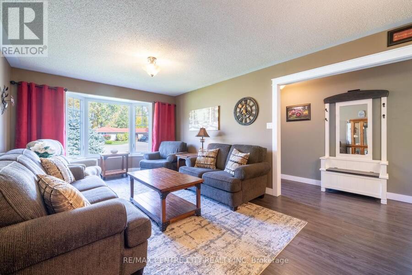
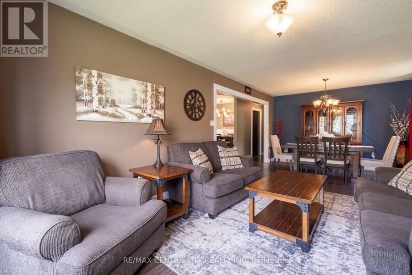
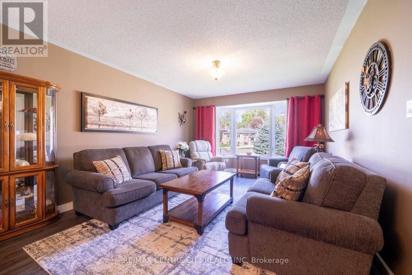
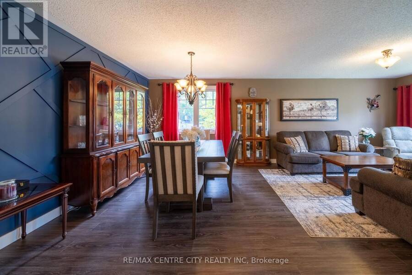
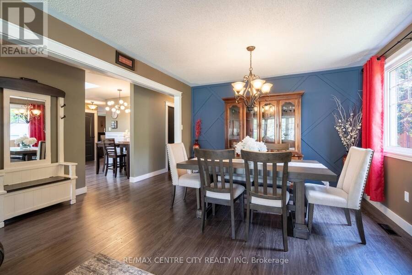
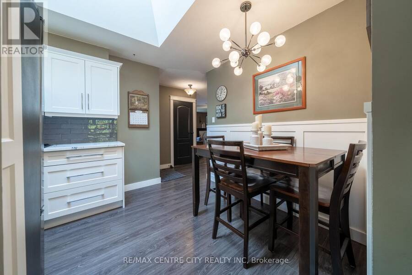
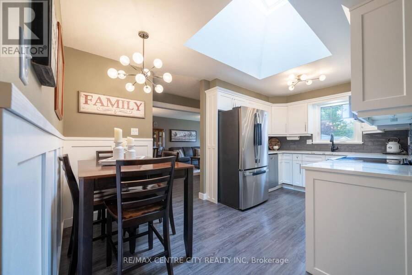
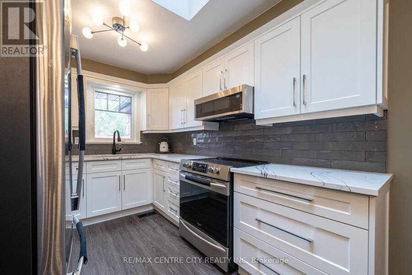
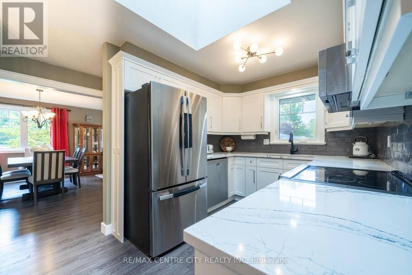
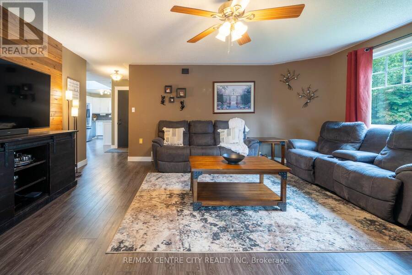
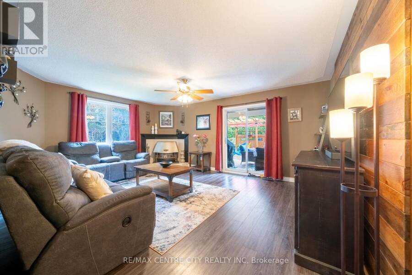
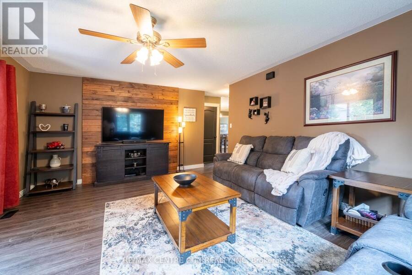
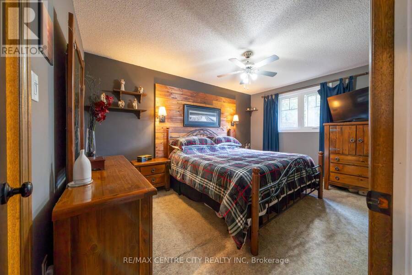
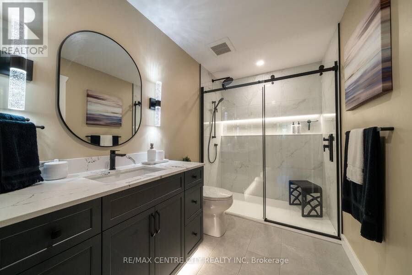
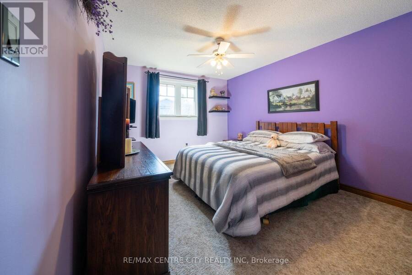
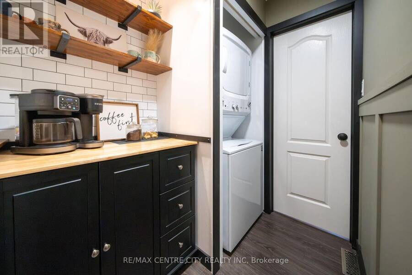
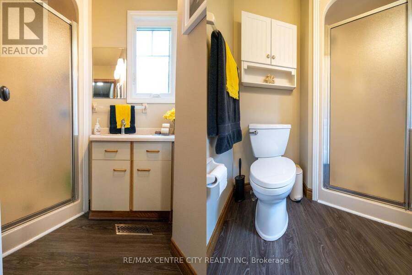
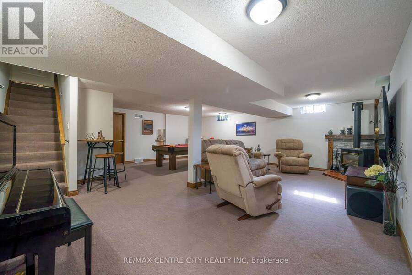
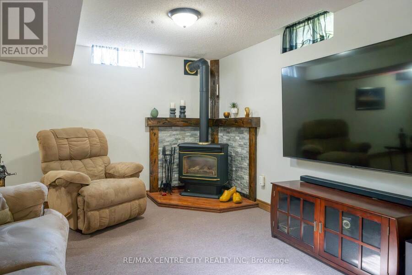
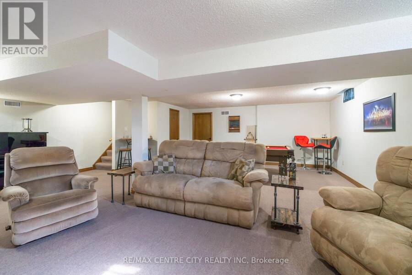
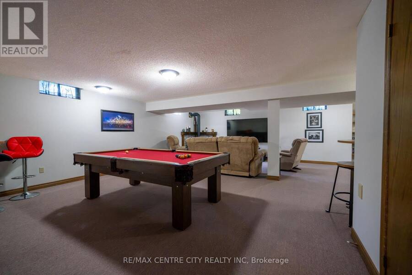
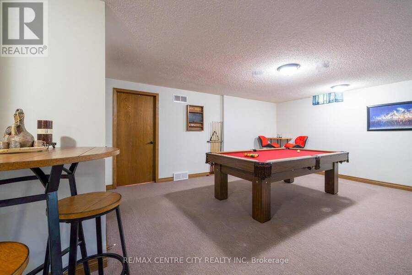
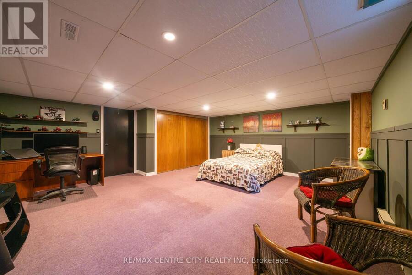
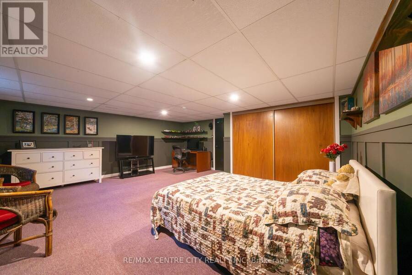
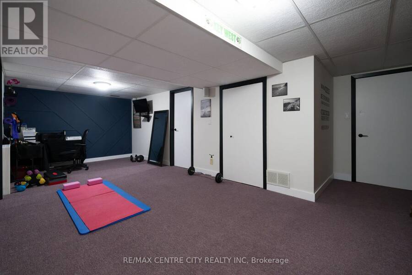
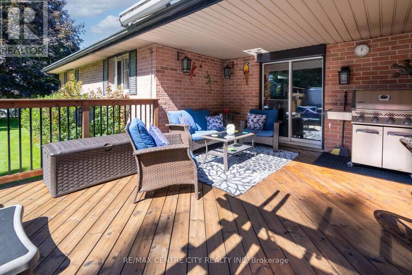
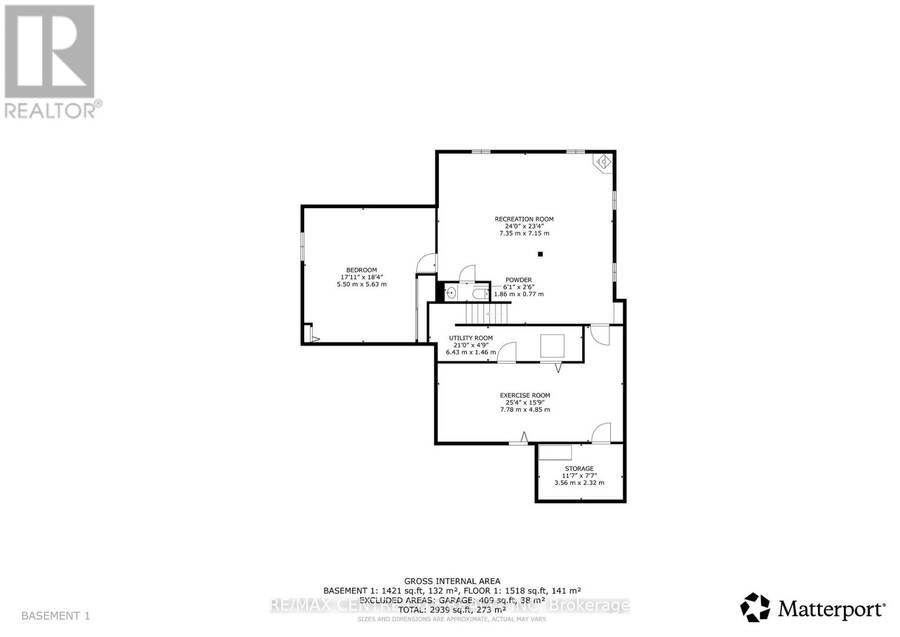
Premium location at the end of a quiet cul-de-sac, directly across from the Strathroy Conservation Area. This well-maintained home sits on a large, pie-shaped lot of just under 0.4 acres, featuring mature trees, well-maintained gardens, and multiple water features and bubbling rocks. One of the largest lots in the area, this property offers excellent outdoor space and privacy. The fenced backyard is ideal for relaxing or entertaining, with a spacious partially covered deck, privacy walls, pergola, gazebo, and hot tub. The yard is maintained with a sand point well and sprinkler system and features 2 sheds for storage. This backyard must be seen to appreciate its size and privacy. Inside, the home offers a large living and dining area with updated flooring throughout the main living spaces (2018). The updated kitchen (2021) features Cambria quartz countertops and plenty of cupboard space. A second main-floor family room at the rear of the home includes a gas fireplace and patio doors leading to the covered deck.The main floor has two bathrooms, including one with cheater access from the primary bedroom. Updated in 2026, this bathroom features a modern look and a walk-in shower. Main-floor laundry and a coffee bar are conveniently located off the kitchen. Modern touches throughout include feature walls and updated trim.The lower level offers a large games and entertainment room with a pool table, an additional bedroom, workout space, and ample storage. Updates include all windows (2021), steel roof (2019), kitchen (2021), main-floor flooring (2018), front porch (2026) and bathroom (2026).This one-of-a-kind home is within walking distance of downtown Strathroy, restaurants, shops, and sports fields, with convenient access to conservation area walking trails and Highway 402. (id:25417)
Open House this Wednesday, October 21st, from 10:00 AM to 12:30 PM.
- Listing ID: X14080284
- Property Type: Single Family
| Property | |
|---|---|
| Style: | Bungalow |
| Ownership: | Freehold |
| Lot Size: | 63 by 202 FT|under 1/2 Acre Fully Fenced, Landscaped and Lawn Sprinkler |
| Parking: | Attached Garage 6 Spaces |
| Building | |
|---|---|
| Type: | Single Family House |
| Appliances: | Dishwasher, Dryer, Freezer, Microwave, Stove, Two Refrigerators, Washer and Central Vacuum |
| HVAC: | Central Air Conditioning, Fireplace and Forced Air Natural Gas |
| Exterior: | Brick |
| Basement: | Full |
| Utilities: | Sanitary Sewer |
| Location | |
|---|---|
| Municipality: | Strathroy-Caradoc |
| Province: | Ontario |
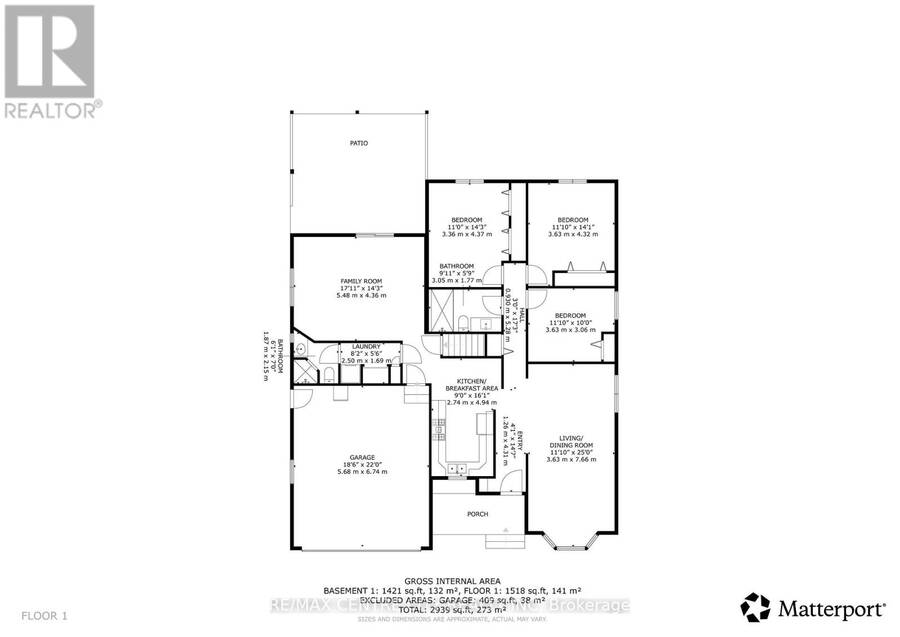
| Rooms | Level | Dimensions |
|---|---|---|
| Games room | Lower level | 5.5 m x 7.35 m |
| Bedroom | Lower level | 5.5 m x 5.63 m |
| Exercise room | Lower level | 7.78 m x 4.85 m |
| Workshop | Lower level | 3.56 m x 2.32 m |
| Utility room | Lower level | 6.43 m x 1.46 m |
| Foyer | Main level | 1.2 m x 4.3 m |
| Bathroom | Main level | 1.65 m x 1.45 m |
| Family room | Main level | 3.65 m x 5 m |
| Dining room | Main level | 3.61 m x 2.83 m |
| Kitchen | Main level | 4.95 m x 2.59 m |
| Living room | Main level | 5.51 m x 4.3 m |
| Bedroom | Main level | 4.19 m x 3.25 m |
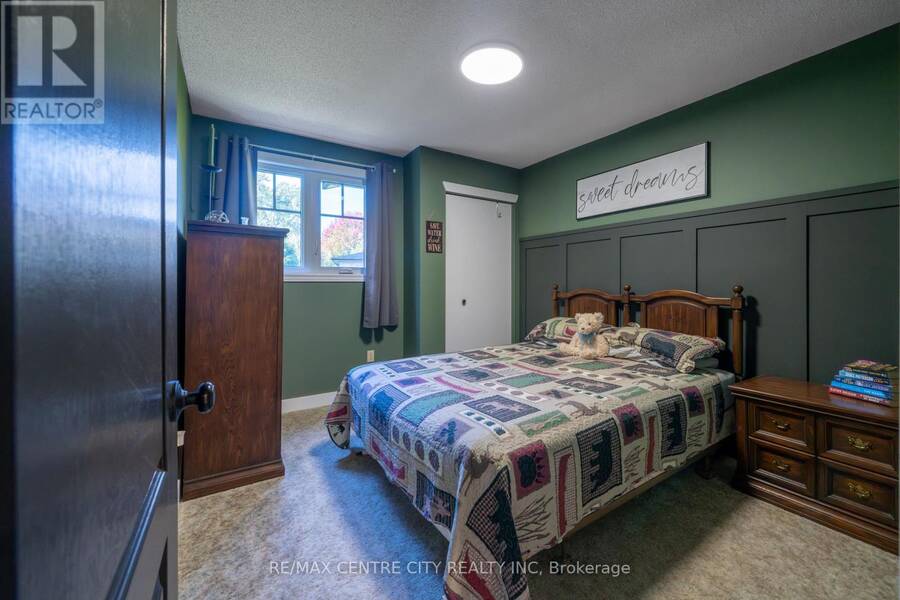
| Bedroom | Main level | 3.78 m x 3.35 m |
| Bedroom | Main level | 3.06 m x 3.35 m |
| Bathroom | Main level | 2.92 m x 1.77 m |
| Laundry room | Main level | 2.76 m x 1.3 m |
Book a showing to see this Mill Pond Crescent Home in Strathroy-Caradoc
This property has so much to offer. Book a private showing now, as you do not want to miss out on 252 MILL POND CRESCENT in Strathroy-Caradoc, Ontario!
Private Showing Request
Send a request to book a private showing for
.
Please Note: Information you supply in the contact form will be kept fully confidential.
Is this home the right property for you? Start a conversation to find out.
Get Directions to this Property
Not sure where this property is? Get directions to this Mill Pond Crescent Home in Strathroy-Caradoc.


Provided by RE/MAX CENTRE CITY REALTY INC. MLS®, REALTOR®, and the associated logos are trademarks of the Canadian Real Estate Association.

This REALTOR.ca listing content is owned and licensed by REALTOR® members of the Canadian Real Estate Association.
Have questions or need more information about this home? Don't know where to begin? Then, let us connect you with the best real estate agent to guide you.

Inquiries submitted through this website will be responded to by a local sales representative from Royal LePage®.
Start a Conversation by Text
Provide your full name, phone and email to start a conversation by text message.
Please Note: Information you supply in the contact form will be kept fully confidential.
Start a Conversation by Email
Provide your full name and email to start a conversation by email.
Please Note: Information you supply in the contact form will be kept fully confidential.