
205 MARTIN ROAD, Strathroy-Caradoc, Ontario N0L 1E0

$1,689,900.00
- 5 bedrooms
- 4 bathrooms
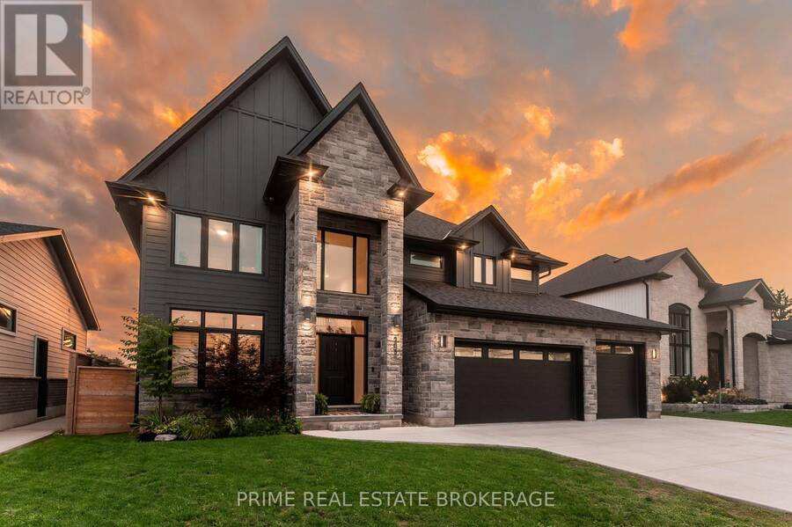
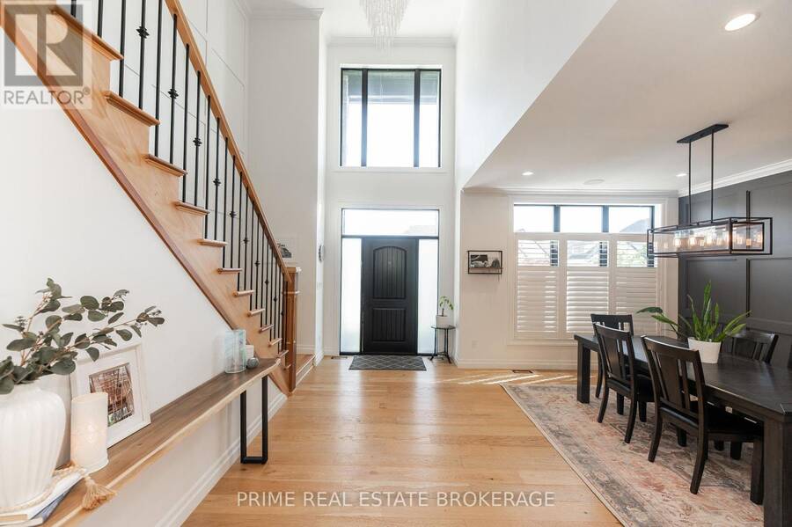
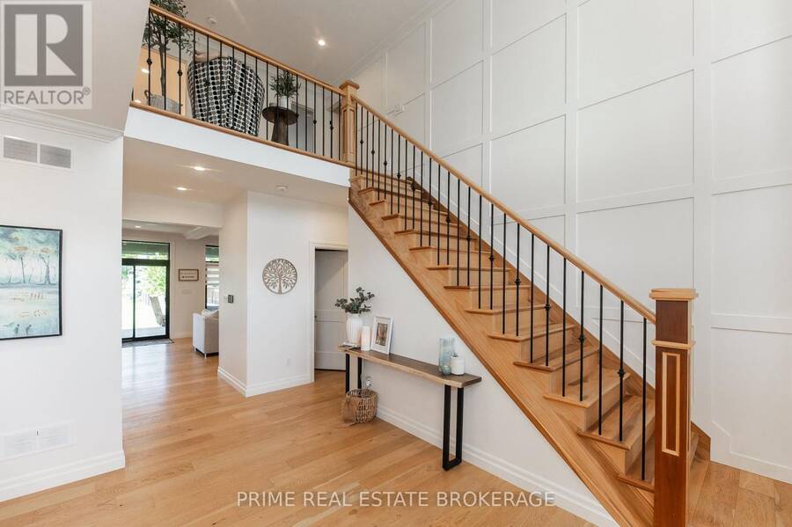
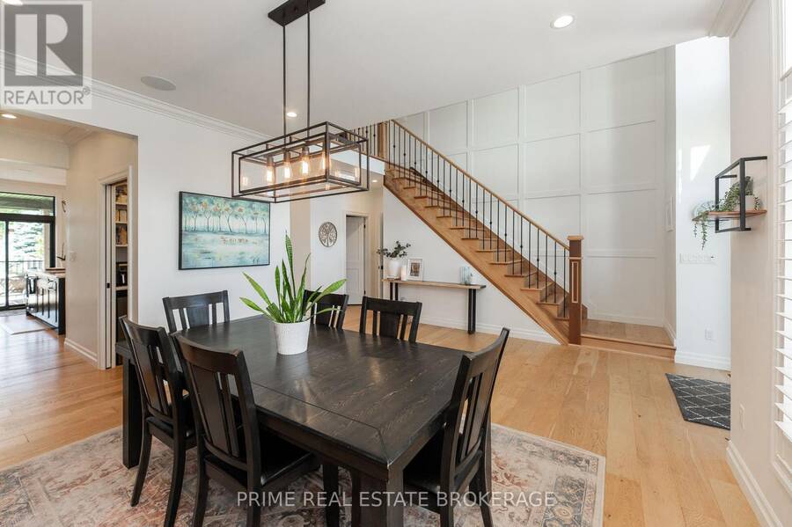
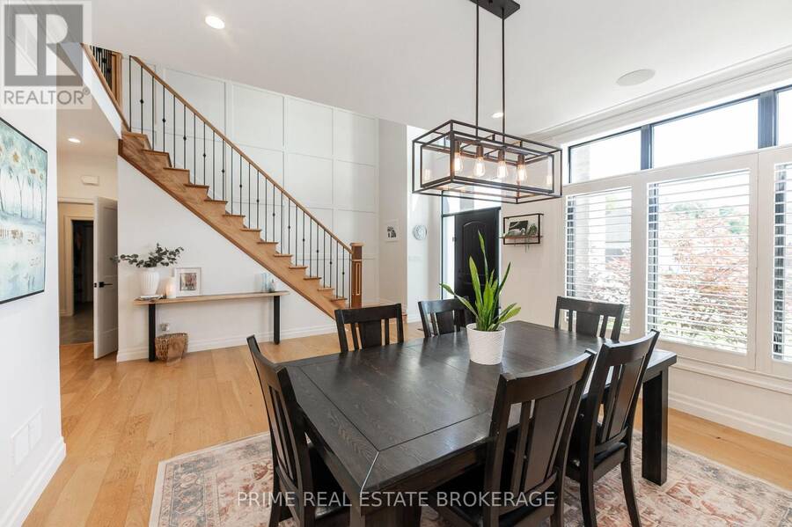
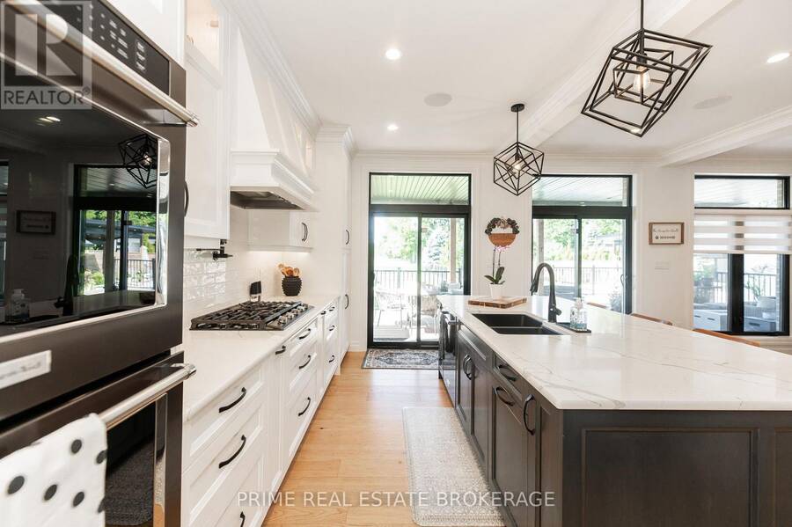
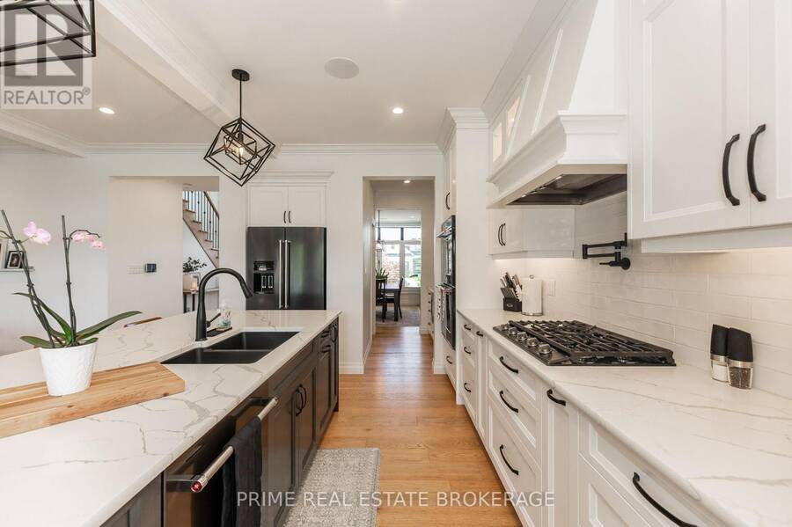
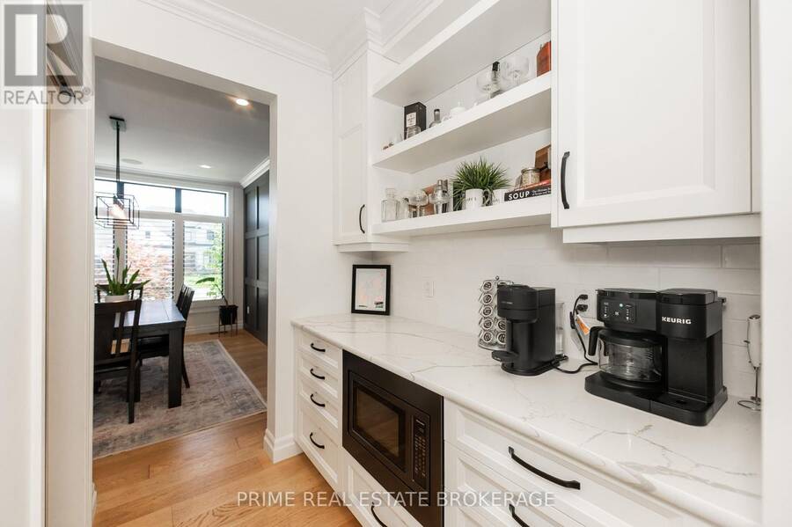
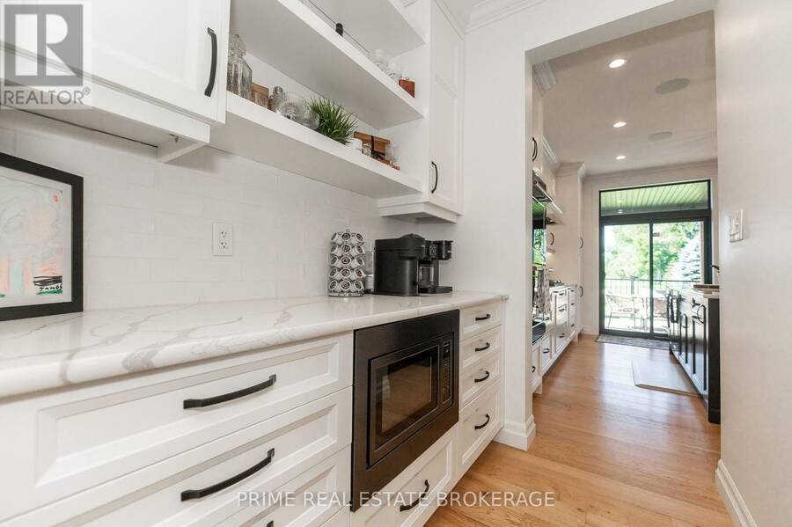
205 Martin Rd in Delaware backs onto a sod farm instead of a fence line, and that changes everything: no rear neighbours, just open views from a modern craftsman custom build finished four years ago. This is a rare shot at a nearly new custom home without the wait or hassle of building one yourself, in a private setting you won't find competing on the open market. The main floor sets the tone with natural hardwood throughout, tall ceilings that pull in daylight, and a thoughtful, custom layout built with intention rather than a template. The kitchen and bathrooms run Cardinal Custom Cabinetry with quartz counters, and the home is wired for how people ... read more
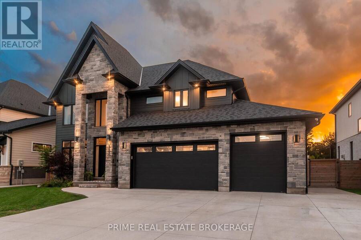
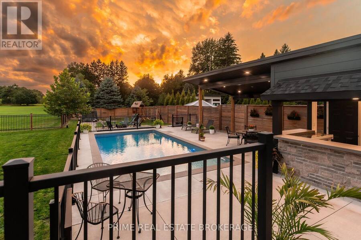
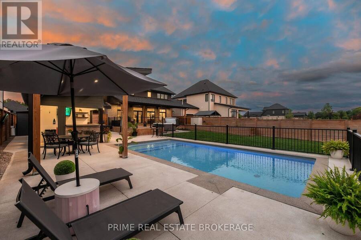
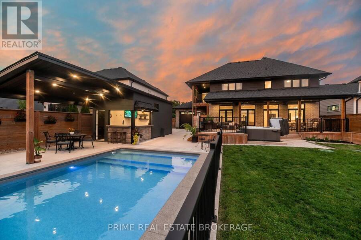
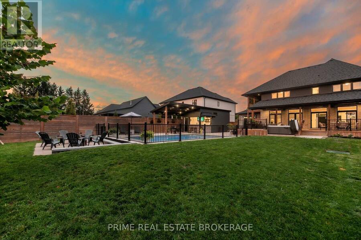
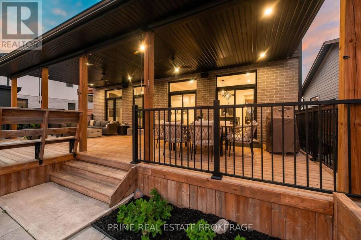
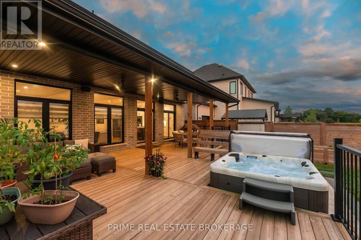
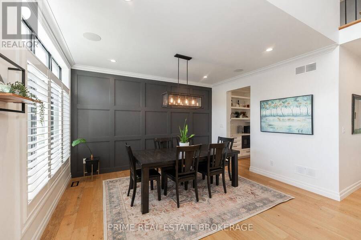
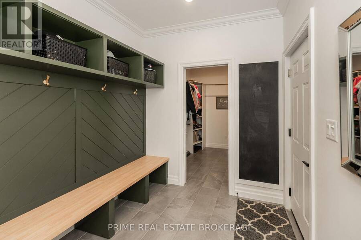
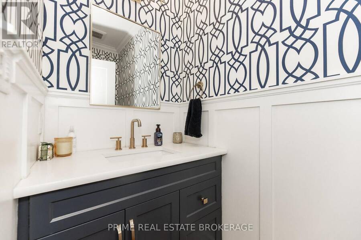
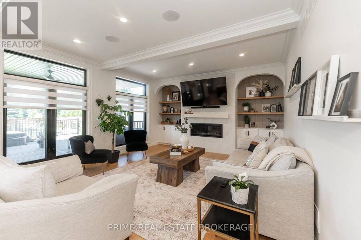
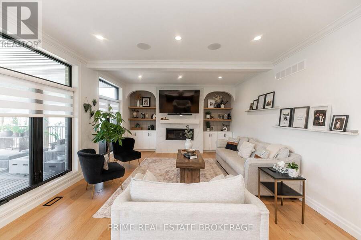
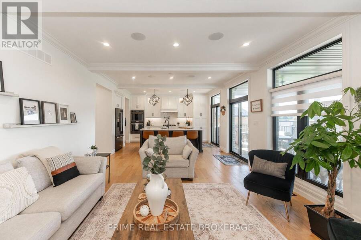
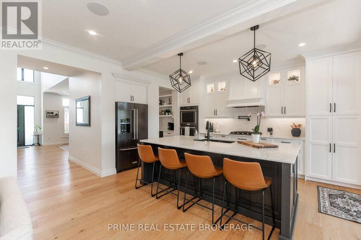
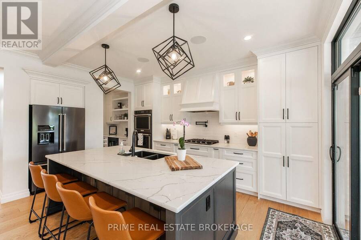
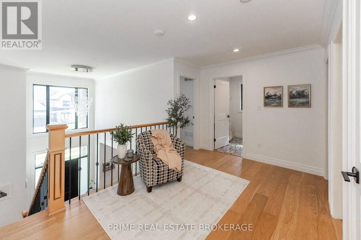
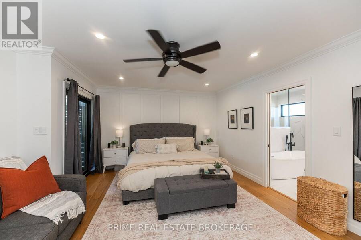
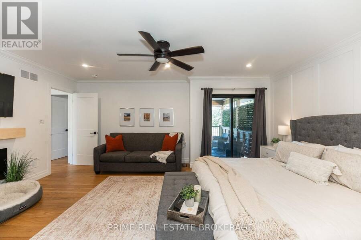
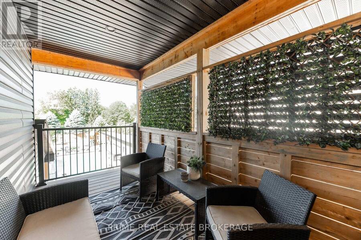
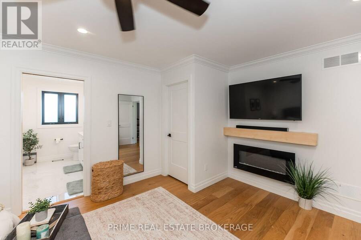
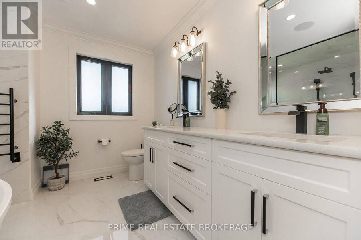
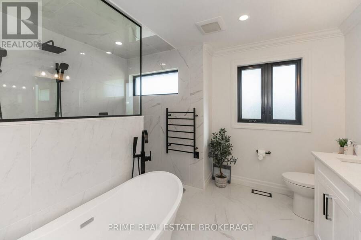
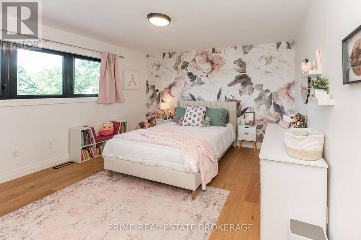
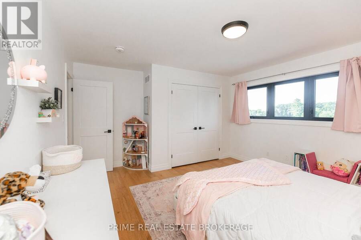
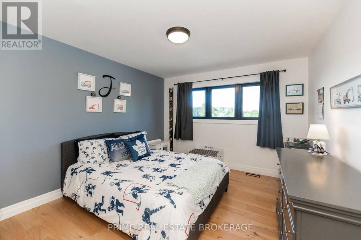
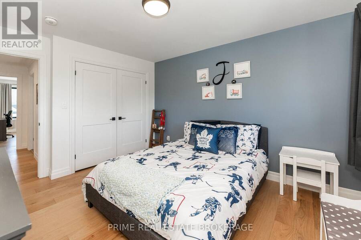
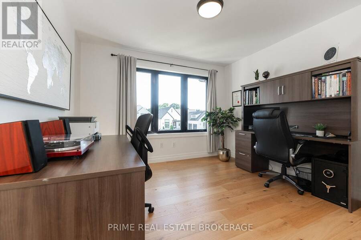
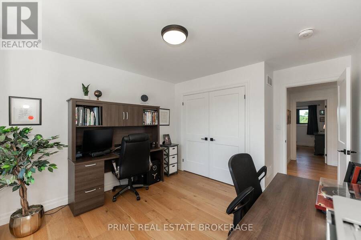
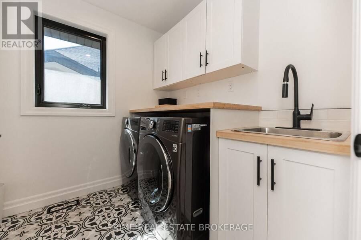
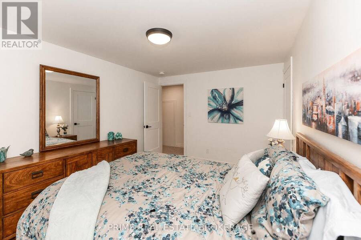
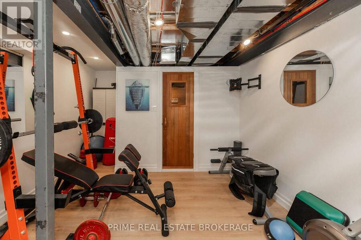
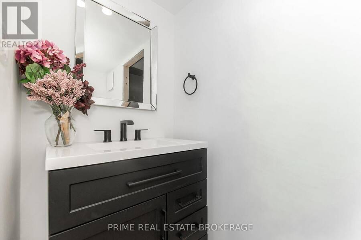
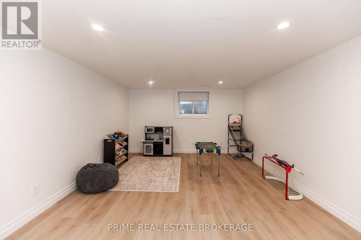
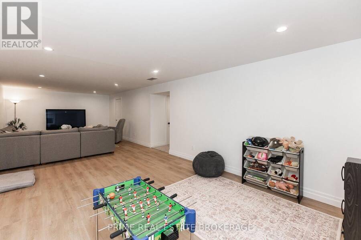
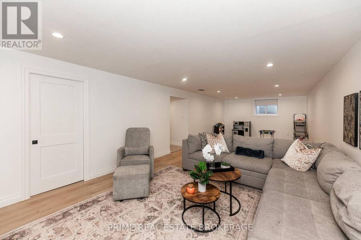
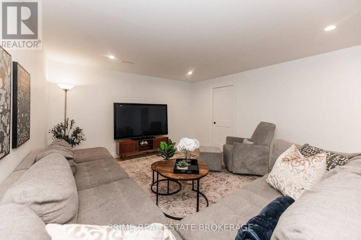
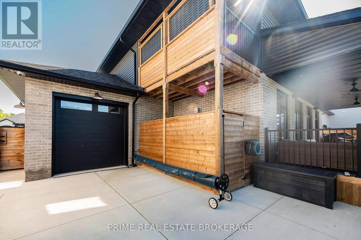
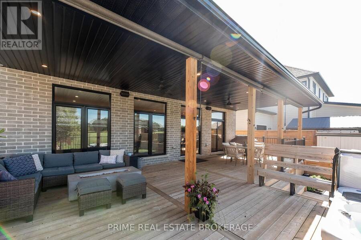
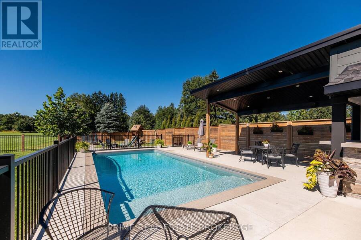
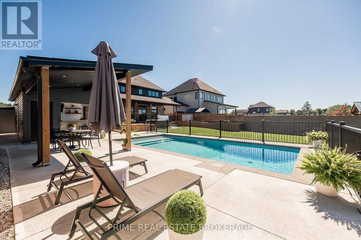
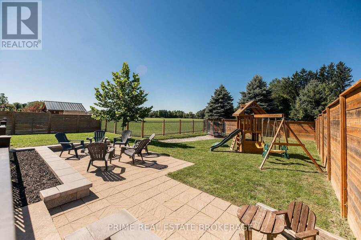
205 Martin Rd in Delaware backs onto a sod farm instead of a fence line, and that changes everything: no rear neighbours, just open views from a modern craftsman custom build finished four years ago. This is a rare shot at a nearly new custom home without the wait or hassle of building one yourself, in a private setting you won't find competing on the open market. The main floor sets the tone with natural hardwood throughout, tall ceilings that pull in daylight, and a thoughtful, custom layout built with intention rather than a template. The kitchen and bathrooms run Cardinal Custom Cabinetry with quartz counters, and the home is wired for how people actually live: a fully integrated Russound audio system with separate zone controls inside and out, plus a Ubiquiti WIFI system covering the entire property. Upstairs holds four spacious bedrooms, including a generous primary suite with its own private balcony, alongside a laundry room on the landing so you're never hauling baskets up and down stairs. The finished basement adds a fifth bedroom and a third full bathroom with a fully tiled shower, plus a rec room, a home gym, and a dry sauna, ideal for guests, in-laws, or extra space to spread out. Outside, board and batten Hardie siding with stone accents gives strong curb appeal, backed by a driveway wide enough for three-plus cars and timed exterior lighting, with outlets built right into the eaves for holiday lights. The three car garage drives through front to back and is heated with in-floor water heat run off a Navien combi boiler. The quarter acre backyard is where this property truly sets itself apart: a covered lounge area, a mix of entertaining space and green lawn, a heated 28 by 14 foot in-ground pool with a Polaris robot vacuum, and a Dominion Spa hot tub with seating for four. No rear neighbours, just the sod farm beyond the fence, and a backyard built for actually living in. Martin Rd is tightly held, and a custom build like this doesn't come up often! (id:25417)
- Listing ID: X13795122
- Property Type: Single Family
| Property | |
|---|---|
| Ownership: | Freehold |
| Lot Size: | 20.3 by 56.1 M Fully Fenced and Landscaped |
| Parking: | Attached Garage 8 Spaces |
| Pool: | Inground Pool |
| Building | |
|---|---|
| Type: | Single Family House |
| Appliances: | Blinds, Dishwasher, Dryer, Garage Door Opener Remote(s), Refrigerator, Stove, Washer, Water Heater, Water Heater - Tankless and Hot Tub |
| HVAC: | Central Air Conditioning, Fireplace and Forced Air Natural Gas |
| Exterior: | Wood and Stone |
| Basement: | Full (Finished) |
| Utilities: | Septic System |
| Location | |
|---|---|
| Municipality: | Strathroy-Caradoc |
| Province: | Ontario |
| Community Features: | School Bus |
Book a showing to see this Martin Road Home in Strathroy-Caradoc
This property has so much to offer. Book a private showing now, as you do not want to miss out on 205 MARTIN ROAD in Strathroy-Caradoc, Ontario!
Private Showing Request
Send a request to book a private showing for
.
Please Note: Information you supply in the contact form will be kept fully confidential.
Is this home the right property for you? Start a conversation to find out.
Get Directions to this Property
Not sure where this property is? Get directions to this Martin Road Home in Strathroy-Caradoc.


Provided by PRIME REAL ESTATE BROKERAGE. MLS®, REALTOR®, and the associated logos are trademarks of the Canadian Real Estate Association.

This REALTOR.ca listing content is owned and licensed by REALTOR® members of the Canadian Real Estate Association.
Have questions or need more information about this home? Don't know where to begin? Then, let us connect you with the best real estate agent to guide you.

Inquiries submitted through this website will be responded to by a local sales representative from Royal LePage®.
Start a Conversation by Text
Provide your full name, phone and email to start a conversation by text message.
Please Note: Information you supply in the contact form will be kept fully confidential.
Start a Conversation by Email
Provide your full name and email to start a conversation by email.
Please Note: Information you supply in the contact form will be kept fully confidential.