
176 EASTMAN AVENUE, Strathroy-Caradoc, Ontario N7G 3K1


$624,900.00
- 4 bedrooms
- 3 bathrooms
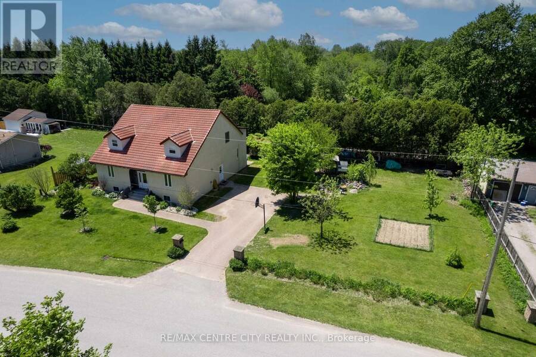
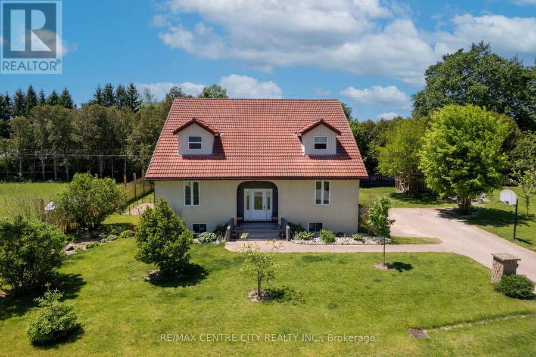
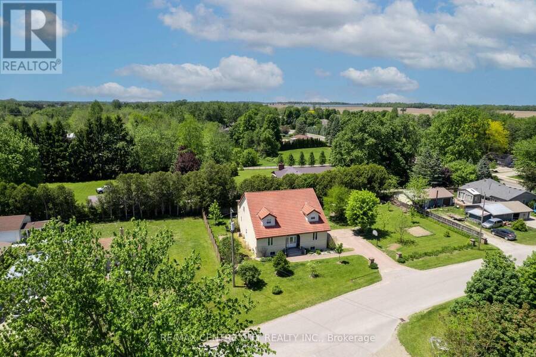
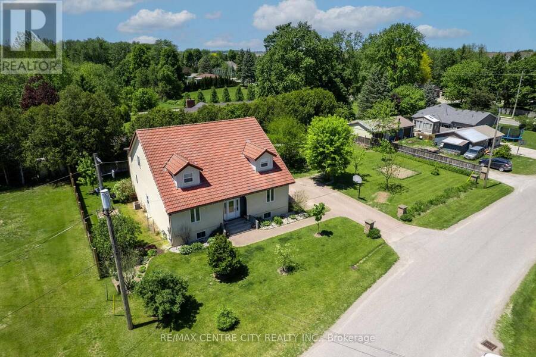
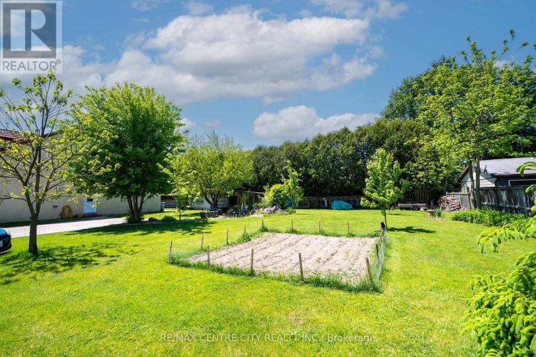
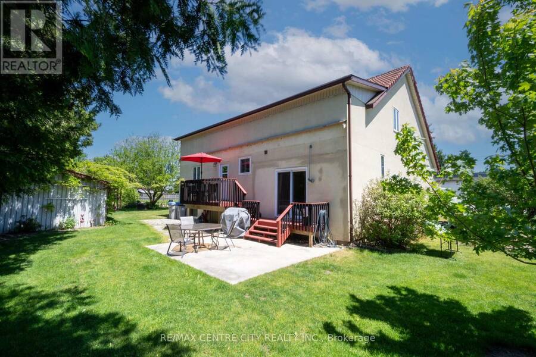
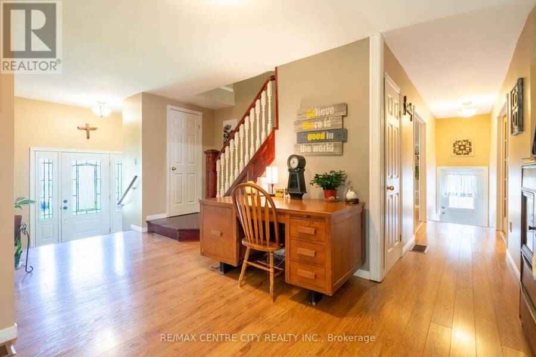
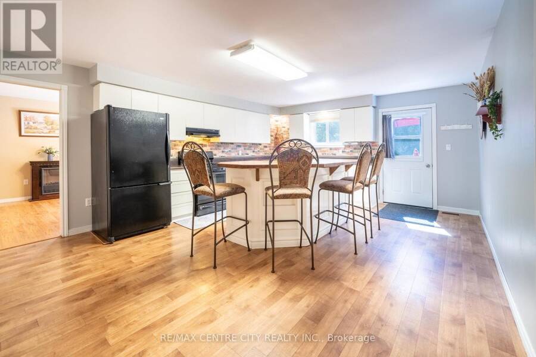
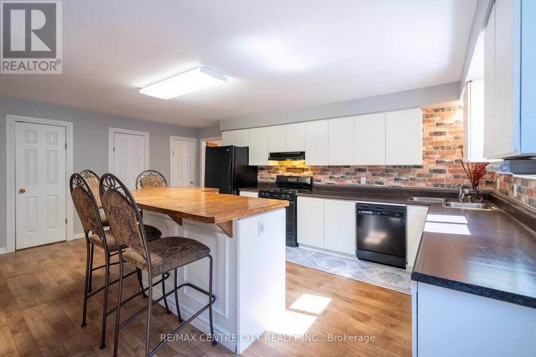
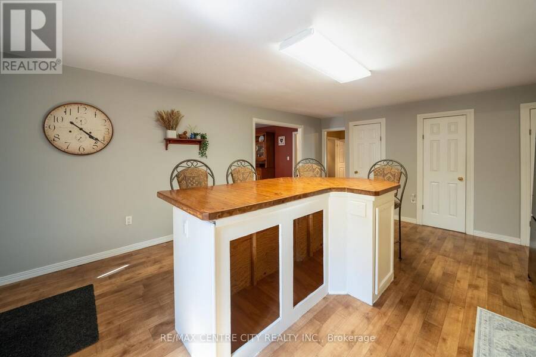
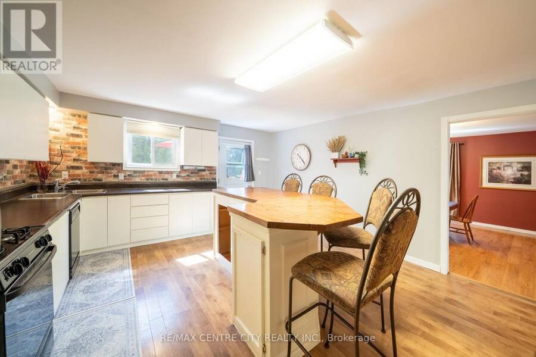
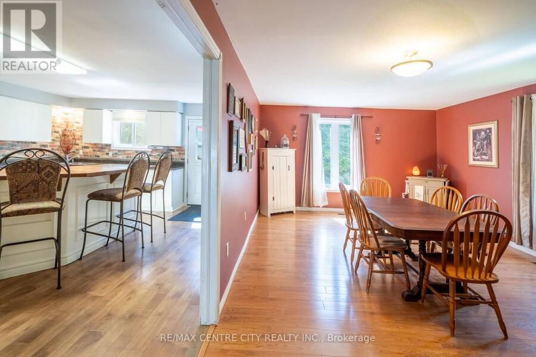
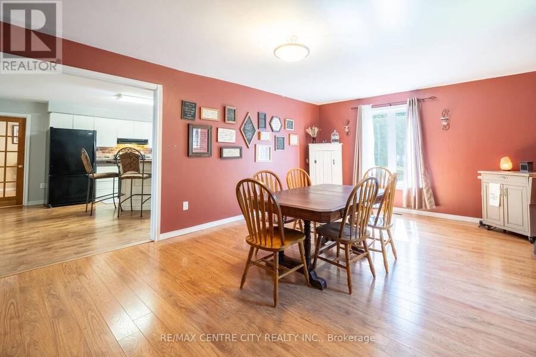
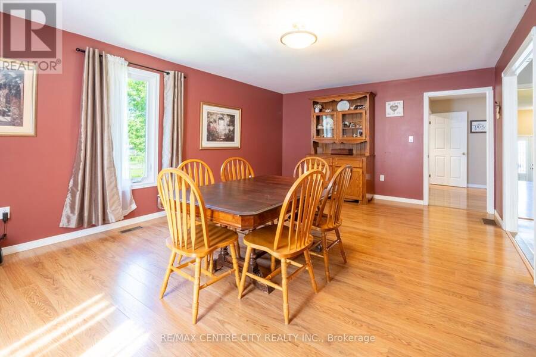
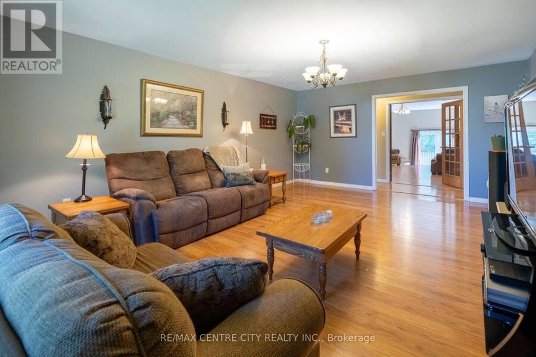
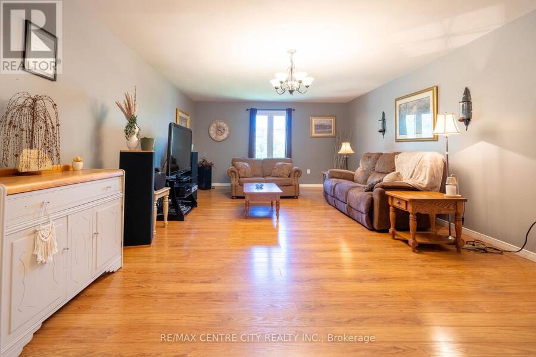
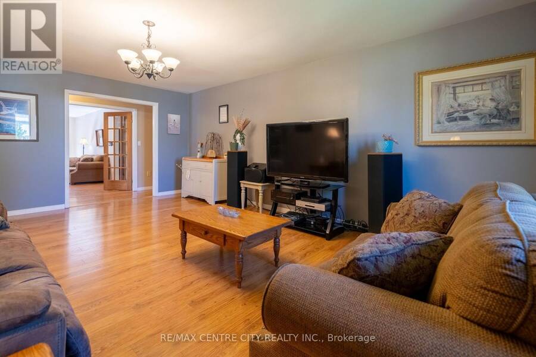
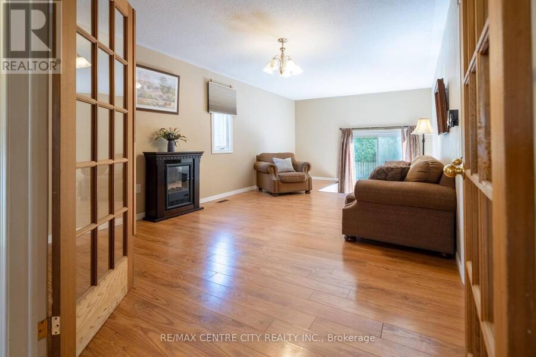
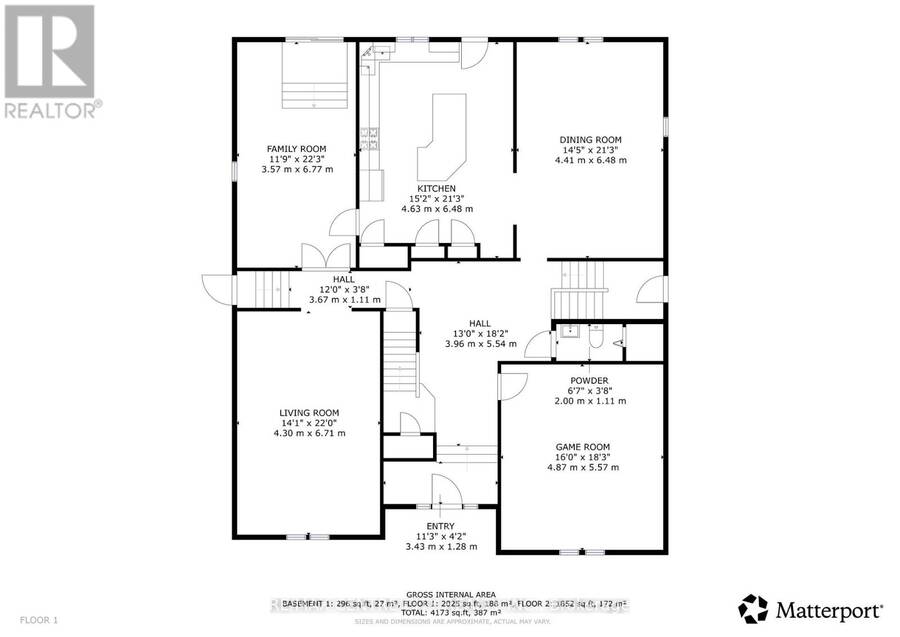
Spacious custom 4 bedroom home on a 1/3-acre lot at the edge of Strathroy with 3,500+ sq. ft. above grade. The scale of this home provides outstanding versatility, making it suitable for multi-generational living, home-based work, large families or other flexible uses. Its large rooms and expansive layout allow the space to adapt to many different needs.The main floor offers a spacious layout with a large kitchen featuring an island and pantry, a formal dining room, family room, living room, a main-floor office currently used as a games room, and a generous foyer. There is a potential to add a main floor bedroom or 2 if more bedrooms are needed . All ... read more
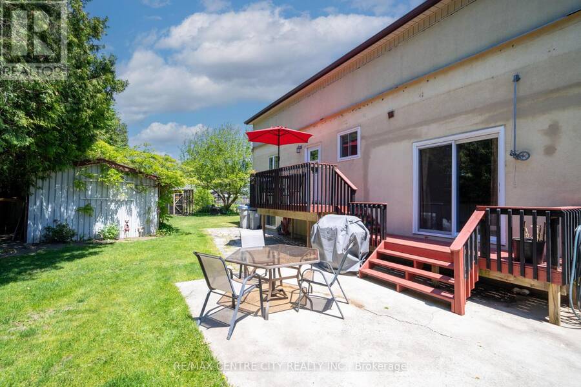
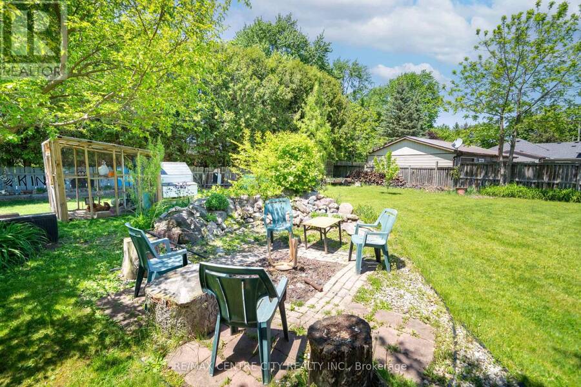
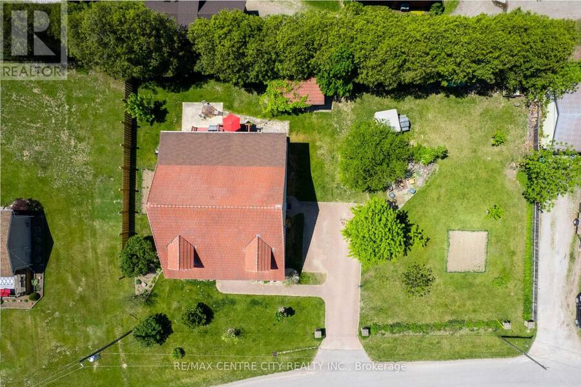
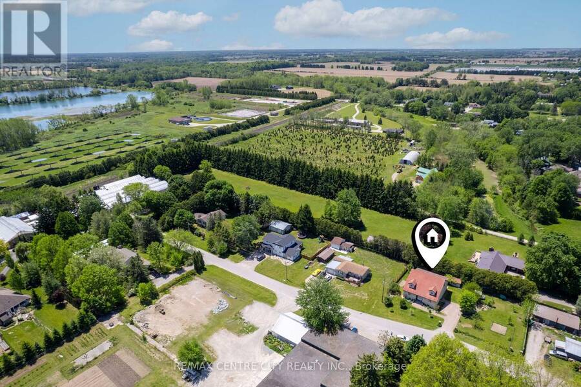
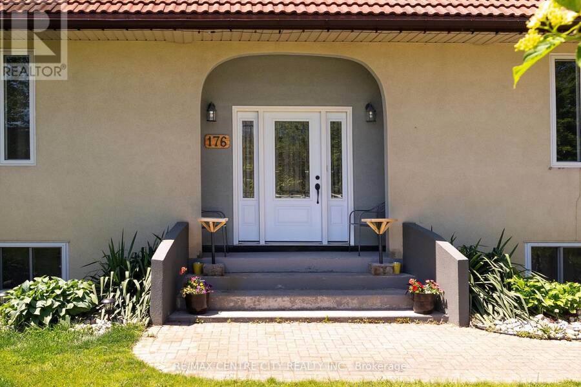
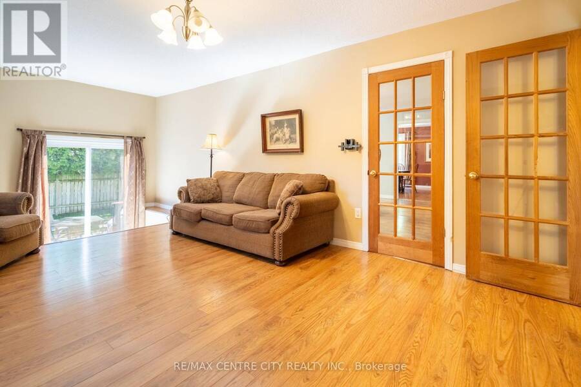
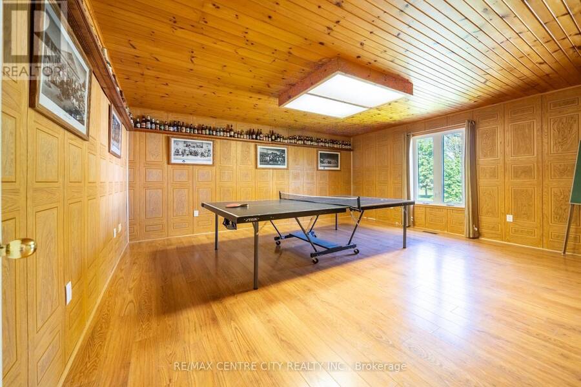
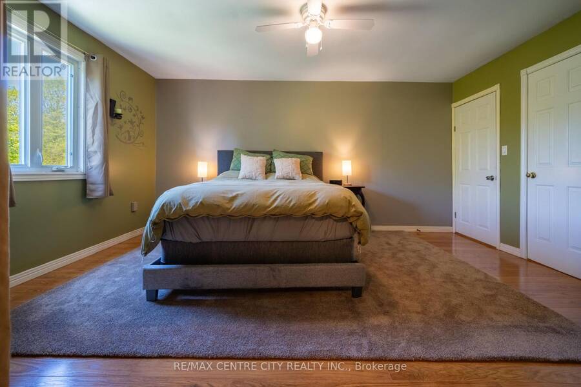
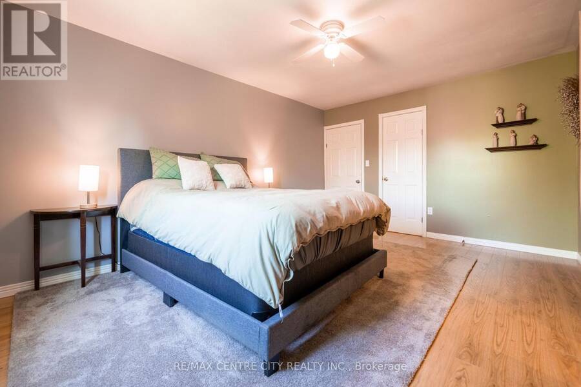
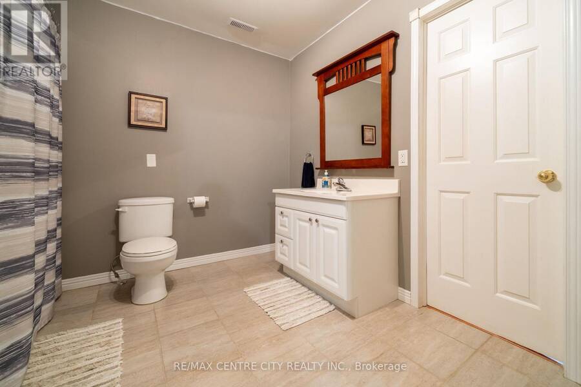
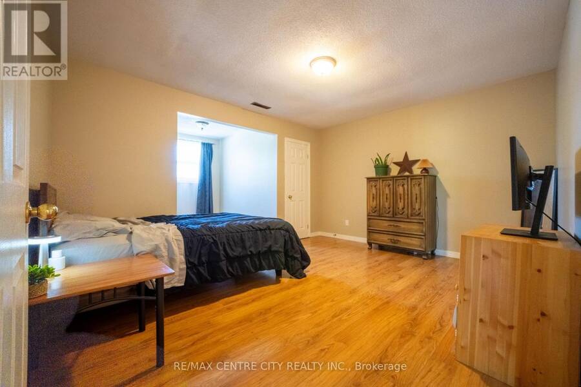
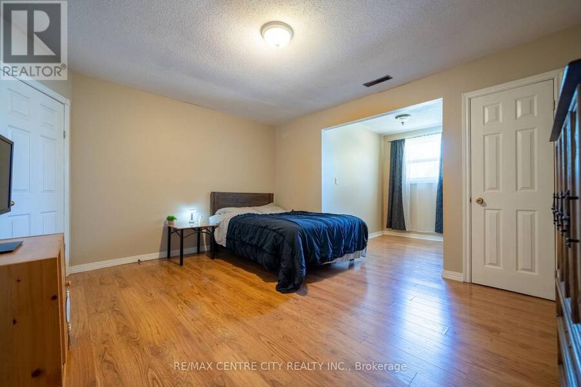
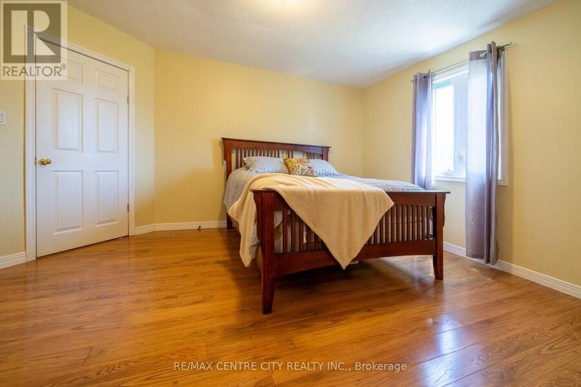
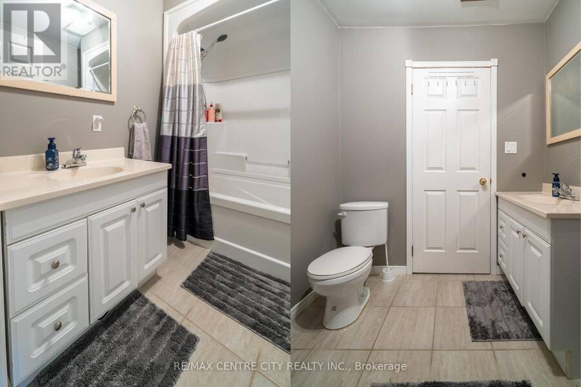
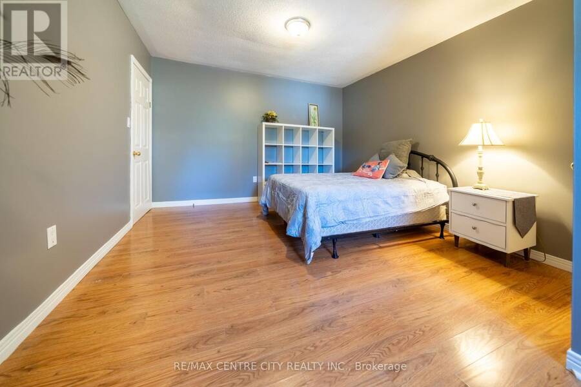
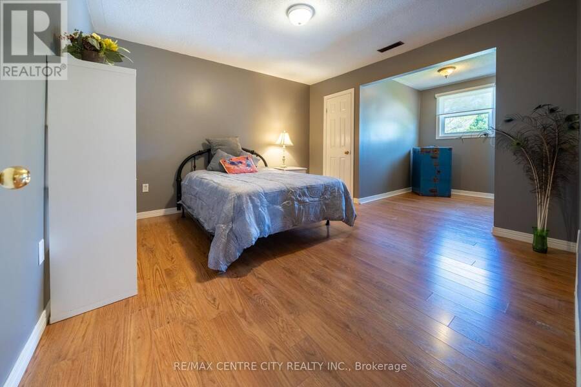
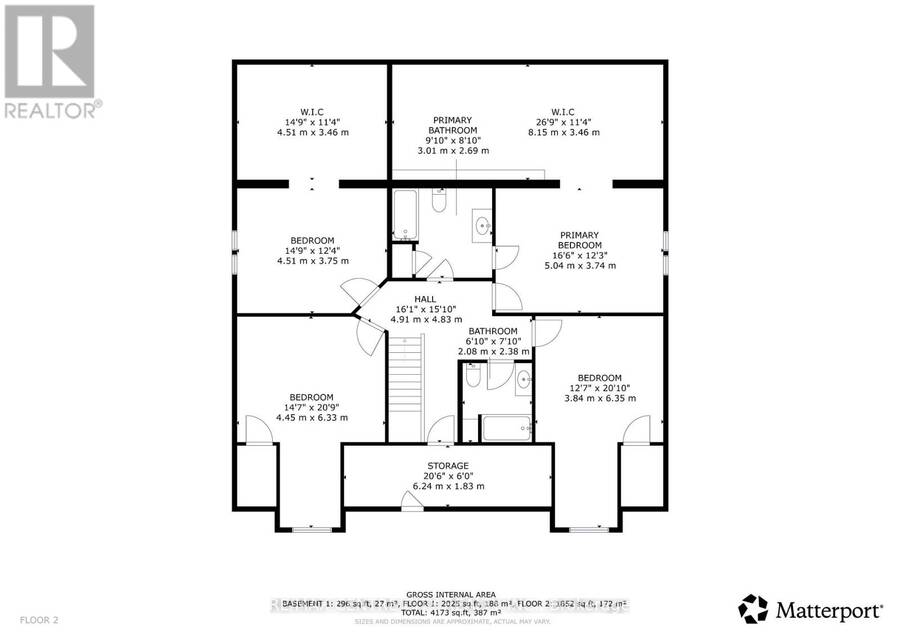
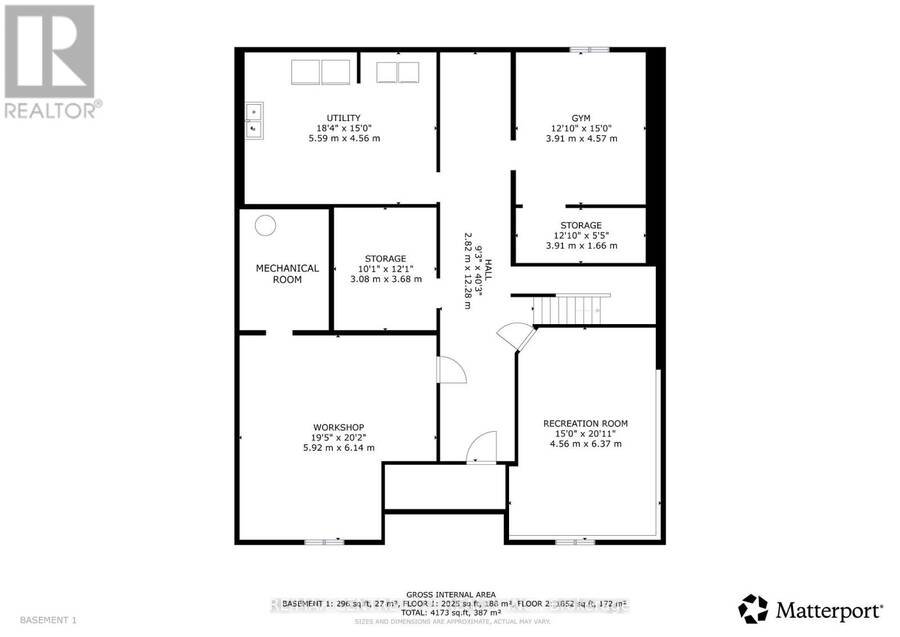
Spacious custom 4 bedroom home on a 1/3-acre lot at the edge of Strathroy with 3,500+ sq. ft. above grade. The scale of this home provides outstanding versatility, making it suitable for multi-generational living, home-based work, large families or other flexible uses. Its large rooms and expansive layout allow the space to adapt to many different needs.The main floor offers a spacious layout with a large kitchen featuring an island and pantry, a formal dining room, family room, living room, a main-floor office currently used as a games room, and a generous foyer. There is a potential to add a main floor bedroom or 2 if more bedrooms are needed . All rooms throughout the home are oversized with excellent storage.The second level includes four large bedrooms, two full bathrooms, and a cheater ensuite. Each bedroom features oversized closet space. Unfinished basement ready for future development. Recent updates include front and back doors (2020), most windows (2023), and septic system (2015).The property offers impressive outdoor space including a deck. A strong combination of size, location, and value. (id:25417)
- Listing ID: X13713640
- Property Type: Single Family
| Property | |
|---|---|
| Ownership: | Freehold |
| Lot Size: | 158 by 158 FT|under 1/2 Acre |
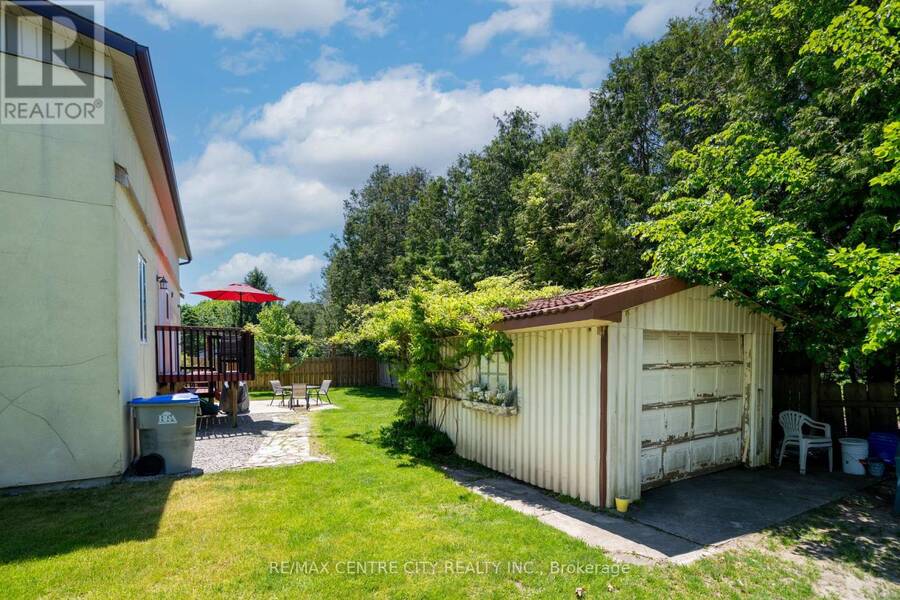
| Parking: | Detached Garage 6 Spaces |
| Building | |
|---|---|
| Type: | Single Family House |
| Appliances: | Refrigerator, Stove and Dishwasher |
| HVAC: | Central Air Conditioning, Fireplace and Forced Air Natural Gas |
| Exterior: | Stucco |
| Basement: | Full (Unfinished) |
| Utilities: | Septic System |
| Location | |
|---|---|
| Municipality: | Strathroy-Caradoc |
| Province: | Ontario |
| Rooms | Level | Dimensions |
|---|---|---|
| Bedroom | Second level | 6.35 m x 3.84 m |
| Bathroom | Second level | 3.01 m x 2.69 m |
| Bathroom | Second level | 2.38 m x 2.08 m |
| Bedroom | Second level | 5.04 m x 3.74 m |
| Bedroom | Second level | 4.45 m x 6.33 m |
| Bedroom | Second level | 4.51 m x 3.75 m |
| Family room | Lower level | 6.35 m x 4.56 m |
| Laundry room | Lower level | 5.59 m x 4.56 m |
| Workshop | Lower level | 5 m x 9 m |
| Foyer | Main level | 3.43 m x 1.28 m |
| Living room | Main level | 4.3 m x 6.71 m |
| Games room | Main level | 5.57 m x 4.87 m |
| Kitchen | Main level | 6.48 m x 4.41 m |
| Dining room | Main level | 6.48 m x 4.41 m |
| Family room | Main level | 6.77 m x 3.57 m |
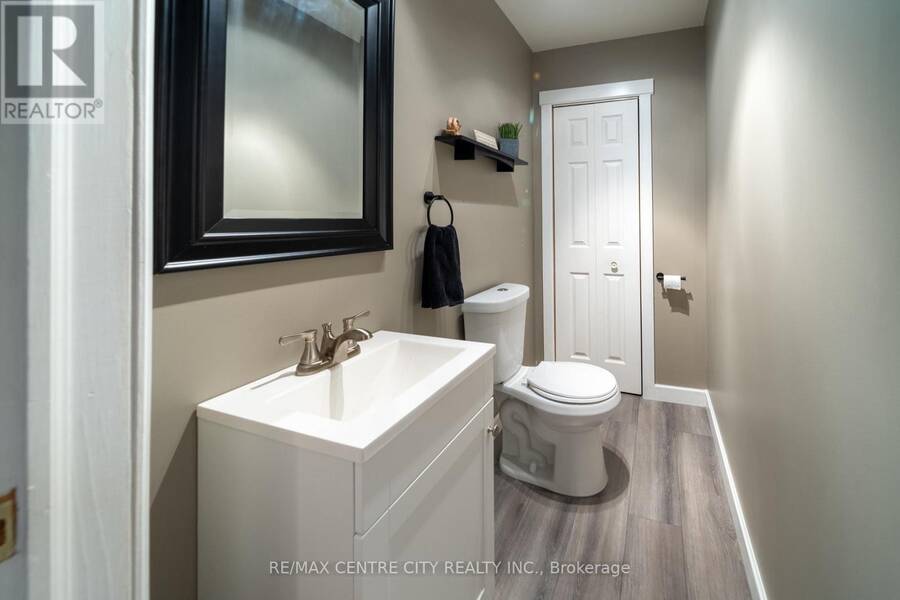
| Bathroom | Main level | 2 m x 1.11 m |
Book a showing to see this Eastman Avenue Home in Strathroy-Caradoc
This property has so much to offer. Book a private showing now, as you do not want to miss out on 176 EASTMAN AVENUE in Strathroy-Caradoc, Ontario!
Private Showing Request
Send a request to book a private showing for
.
Please Note: Information you supply in the contact form will be kept fully confidential.
Is this home the right property for you? Start a conversation to find out.
Get Directions to this Property
Not sure where this property is? Get directions to this Eastman Avenue Home in Strathroy-Caradoc.


Provided by RE/MAX CENTRE CITY REALTY INC.. MLS®, REALTOR®, and the associated logos are trademarks of the Canadian Real Estate Association.

This REALTOR.ca listing content is owned and licensed by REALTOR® members of the Canadian Real Estate Association.
Have questions or need more information about this home? Don't know where to begin? Then, let us connect you with the best real estate agent to guide you.

Inquiries submitted through this website will be responded to by a local sales representative from Royal LePage®.
Start a Conversation by Text
Provide your full name, phone and email to start a conversation by text message.
Please Note: Information you supply in the contact form will be kept fully confidential.
Start a Conversation by Email
Provide your full name and email to start a conversation by email.
Please Note: Information you supply in the contact form will be kept fully confidential.