
LOT 42 KASTNER STREET, Stratford, Ontario N5A 0J7

$1,039,900.00
- 4 bedrooms
- 2 bathrooms
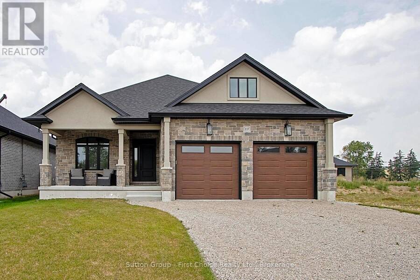
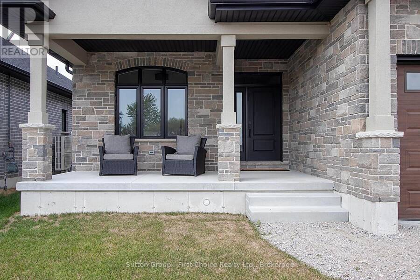
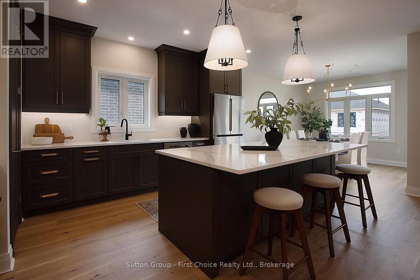
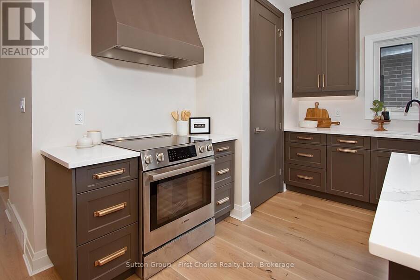
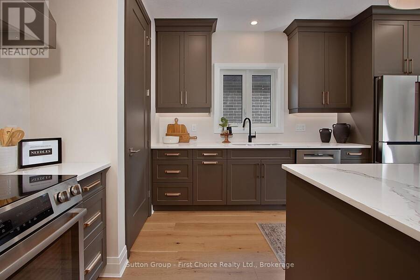
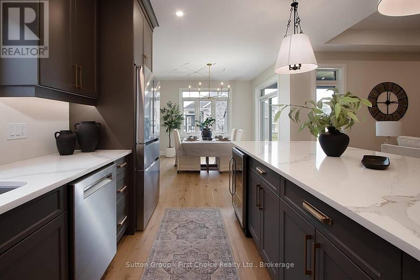
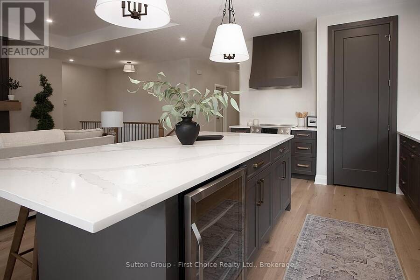
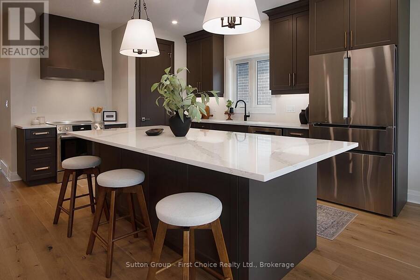
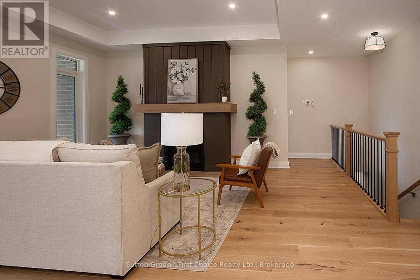
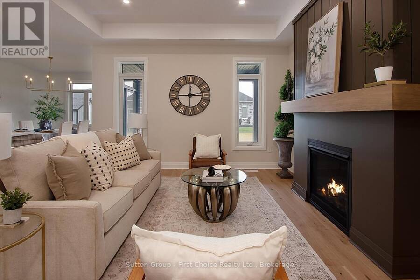
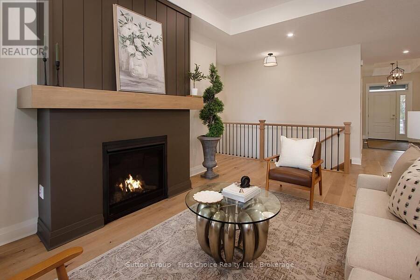
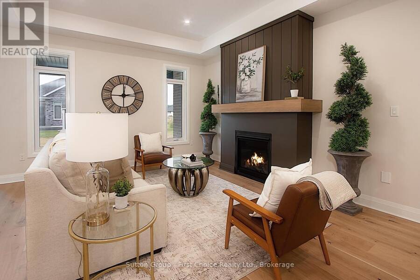
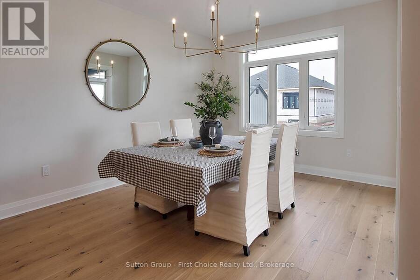
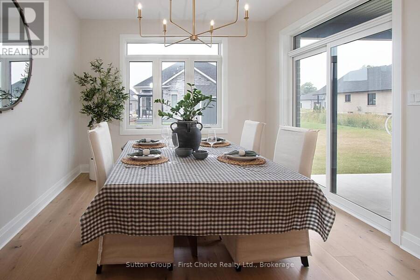
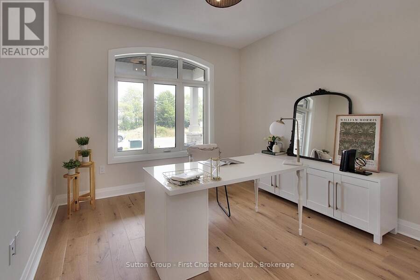
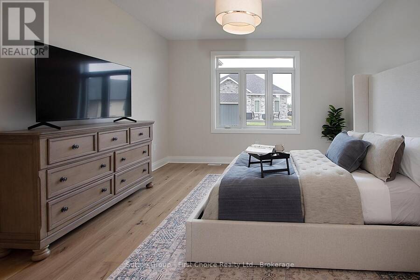
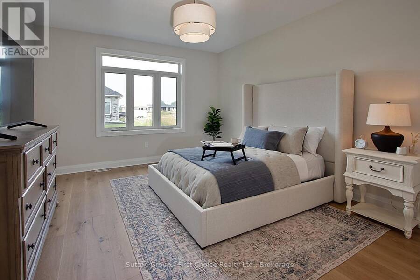
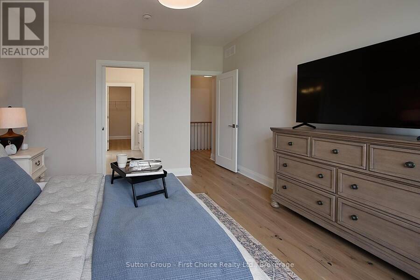
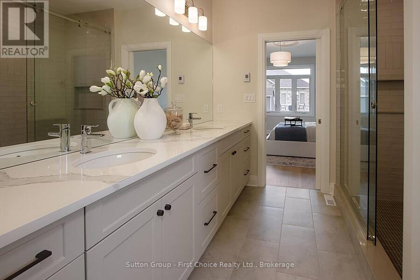
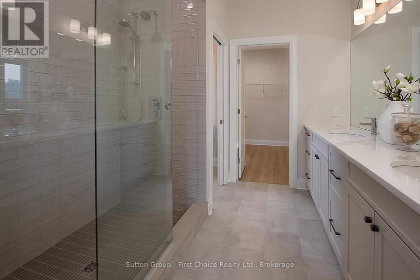
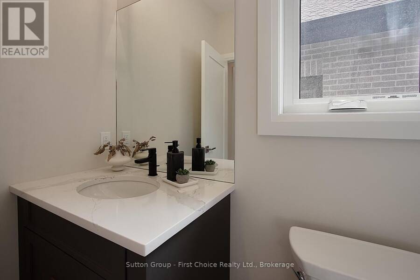
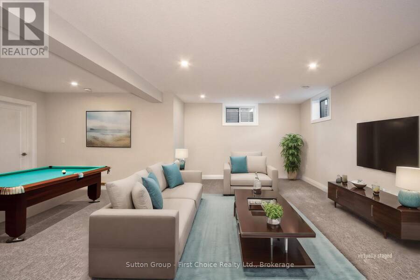
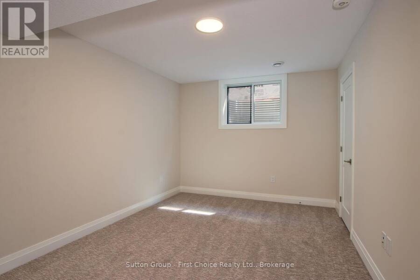
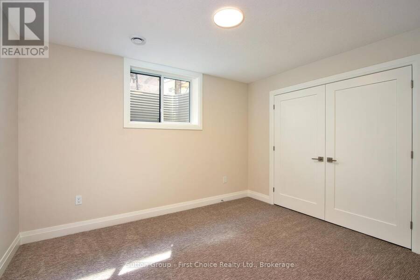
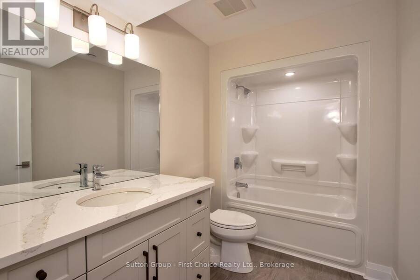
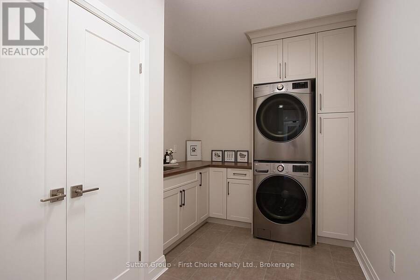
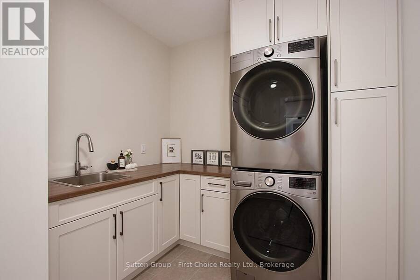
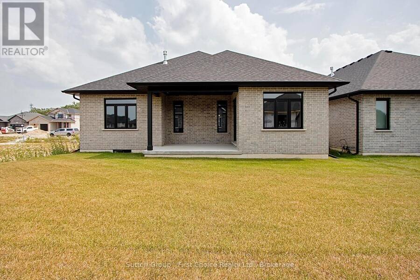
Welcome to Hyde Construction's model home-a showcase of craftsmanship offering 1,695 sq. ft. of main-floor luxury plus 929 sq. ft. of finished lower-level living space in Stratford's only premium subdivision featuring 50 ft wide lots. Designed for effortless living and entertaining, this 2 + 2 bedroom, double-garage bungalow features a serene primary suite with an ensuite and walk-in closet, a gourmet kitchen complete with a large island and butler's pantry, a cozy gas fireplace, convenient main-floor laundry, a powder room, and covered front and rear porches. The fully finished basement adds two additional bedrooms, a 4-piece bath, a spacious family ... read more
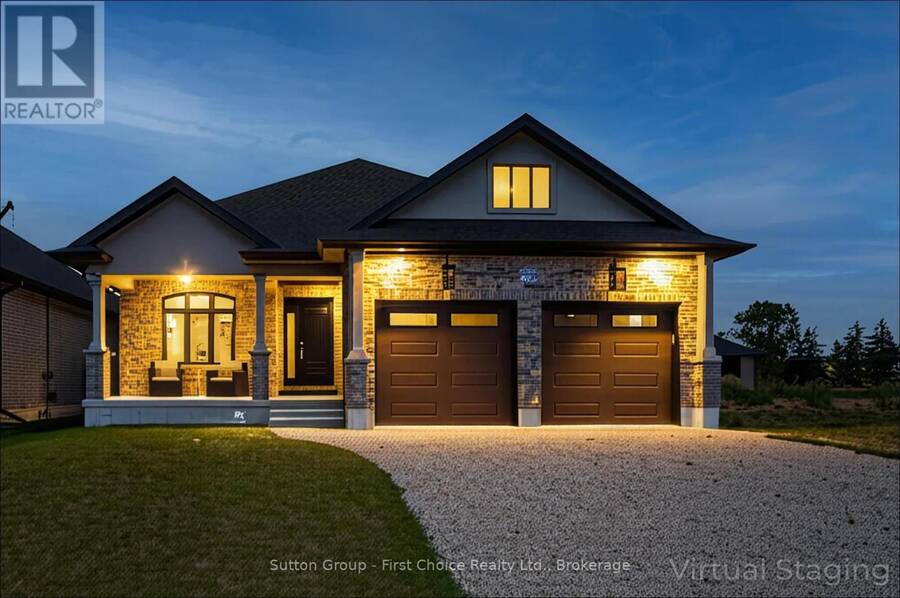
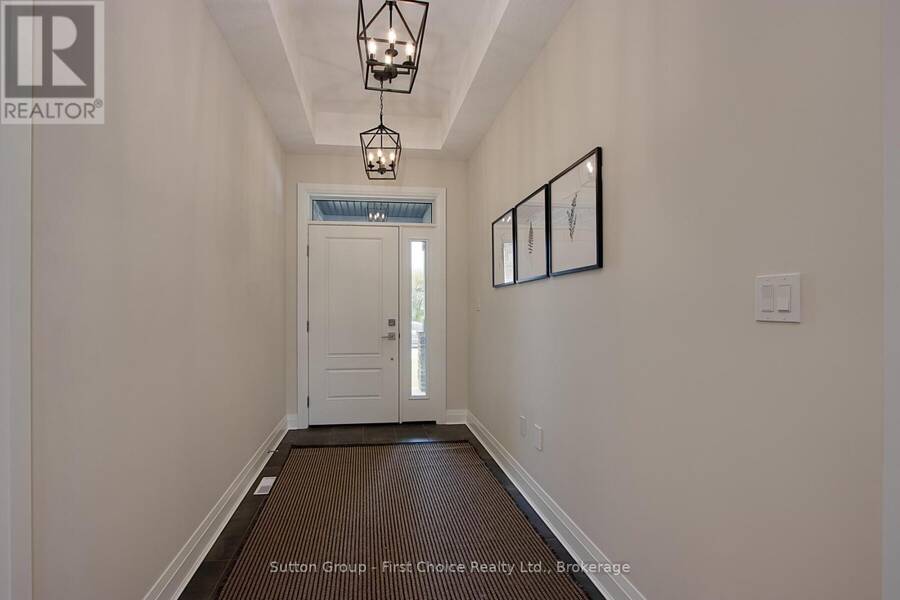
Welcome to Hyde Construction's model home-a showcase of craftsmanship offering 1,695 sq. ft. of main-floor luxury plus 929 sq. ft. of finished lower-level living space in Stratford's only premium subdivision featuring 50 ft wide lots. Designed for effortless living and entertaining, this 2 + 2 bedroom, double-garage bungalow features a serene primary suite with an ensuite and walk-in closet, a gourmet kitchen complete with a large island and butler's pantry, a cozy gas fireplace, convenient main-floor laundry, a powder room, and covered front and rear porches. The fully finished basement adds two additional bedrooms, a 4-piece bath, a spacious family room, and ample storage. As one of the last remaining lots in this highly coveted neighbourhood, Phase 4 offers a rare opportunity to select from custom plan options or design your dream home from the ground up with an acclaimed local builder-contact us today before this final phase sells out! Note the physical location for viewings and open houses is at 117 Kastner St. (id:25417)
- Listing ID: X14117170
- Property Type: Single Family
| Property | |
|---|---|
| Style: | Bungalow |
| Ownership: | Freehold |
| Lot Size: | 50 by 120 FT|under 1/2 Acre |
| Parking: | Attached Garage 6 Spaces |
| Building | |
|---|---|
| Type: | Single Family House |
| Appliances: | Water Softener |
| HVAC: | Air Exchanger, Central Air Conditioning, Fireplace and Forced Air Natural Gas |
| Exterior: | Stone and Brick |
| Basement: | Partial (Partially Finished) |
| Utilities: | Sanitary Sewer |
| Location | |
|---|---|
| City: | Stratford |
| Province: | Ontario |
| Rooms | Level | Dimensions |
|---|---|---|
| Bedroom | Basement | 4.52 m x 3.1 m |
| Bathroom | Basement | 2.87 m x 1.83 m |
| Family room | Basement | 7.77 m x 3.71 m |
| Games room | Basement | 5.33 m x 3.2 m |
| Bedroom | Basement | 3.17 m x 3.71 m |
| Kitchen | Main level | 3.35 m x 4.57 m |
| Bathroom | Main level | 1.88 m x 1.63 m |
| Dining room | Main level | 3.38 m x 4.27 m |
| Living room | Main level | 5.18 m x 4.27 m |
| Bedroom | Main level | 3.28 m x 3.53 m |
| Laundry room | Main level | 1.88 m x 3.81 m |
| Primary Bedroom | Main level | 4.67 m x 3.91 m |
| Other | Main level | 2.9 m x 2.79 m |
Book a showing to see this KASTNER Street Home in Stratford
This property has so much to offer. Book a private showing now, as you do not want to miss out on LOT 42 KASTNER STREET in Stratford, Ontario!
Private Showing Request
Send a request to book a private showing for
.
Please Note: Information you supply in the contact form will be kept fully confidential.
Is this home the right property for you? Start a conversation to find out.
Get Directions to this Property
Not sure where this property is? Get directions to this KASTNER Street Home in Stratford.


Provided by Sutton Group - First Choice Realty Ltd.. MLS®, REALTOR®, and the associated logos are trademarks of the Canadian Real Estate Association.

This REALTOR.ca listing content is owned and licensed by REALTOR® members of the Canadian Real Estate Association.
Have questions or need more information about this home? Don't know where to begin? Then, let us connect you with the best real estate agent to guide you.

Inquiries submitted through this website will be responded to by a local sales representative from Royal LePage®.
Start a Conversation by Text
Provide your full name, phone and email to start a conversation by text message.
Please Note: Information you supply in the contact form will be kept fully confidential.
Start a Conversation by Email
Provide your full name and email to start a conversation by email.
Please Note: Information you supply in the contact form will be kept fully confidential.