
76 DEVON STREET, Stratford, Ontario N5A 2Z3


$1,300,000.00
- 6 bedrooms
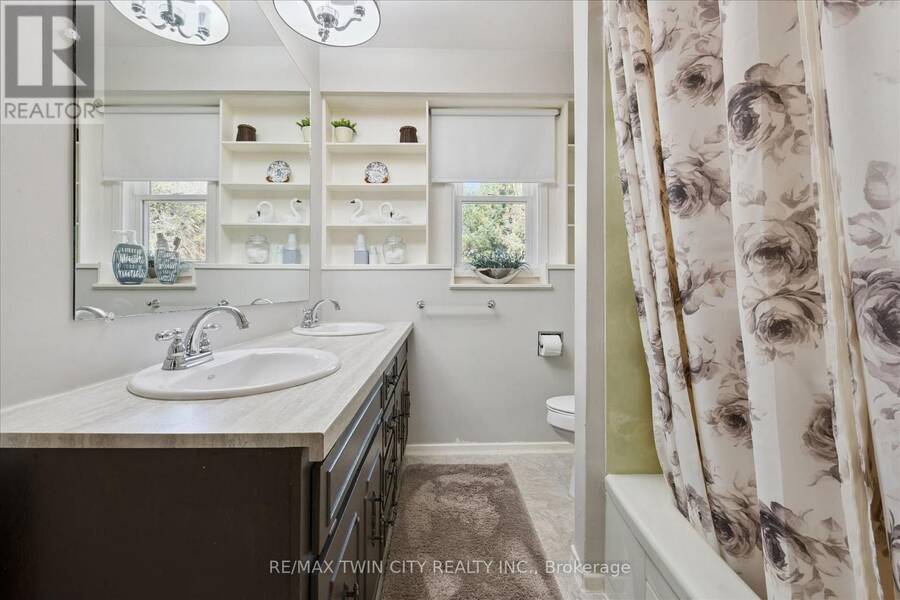
- 5 bathrooms
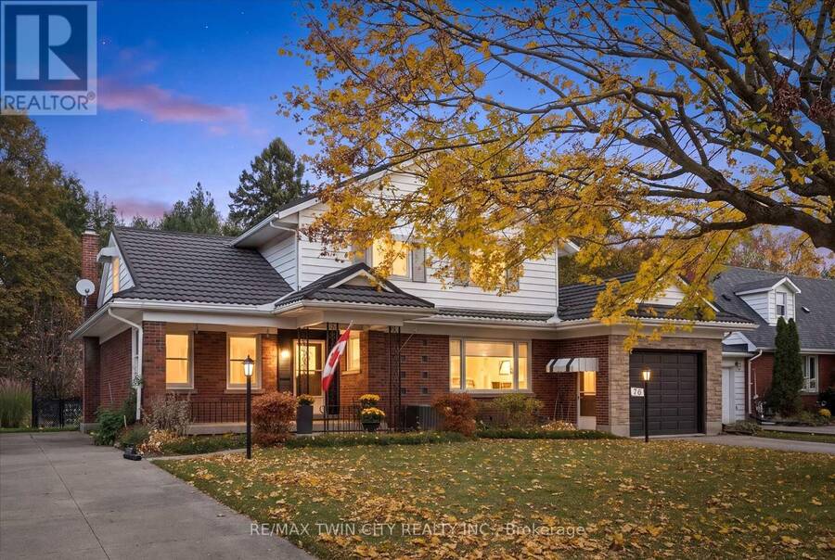
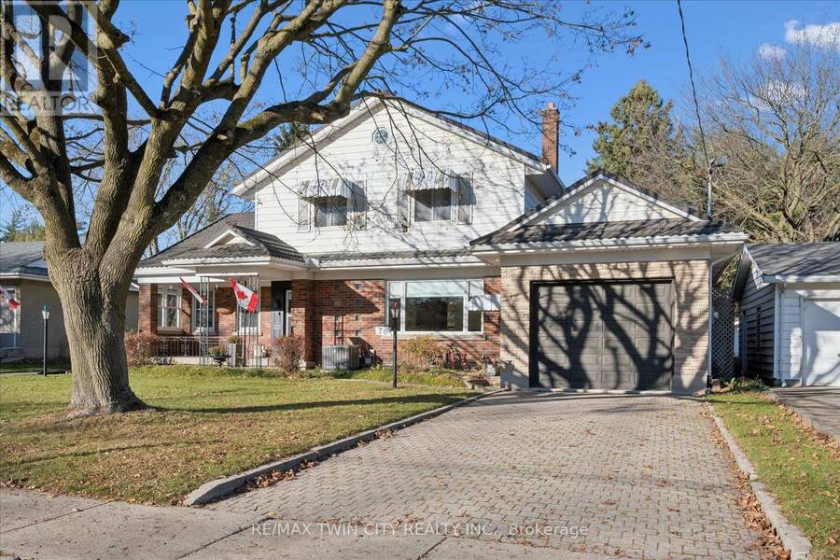
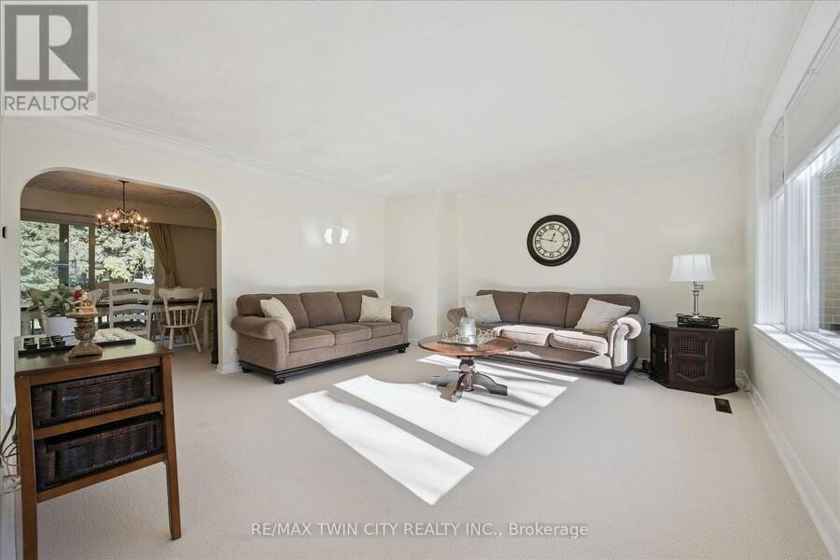
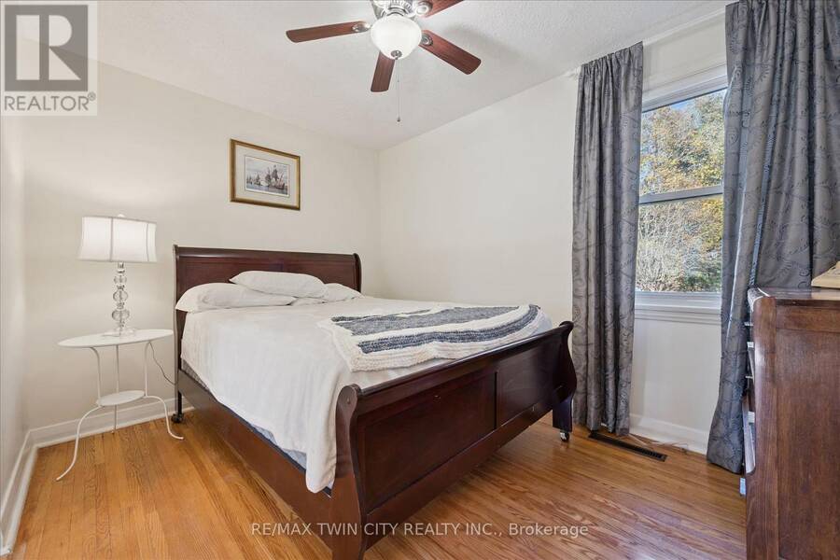
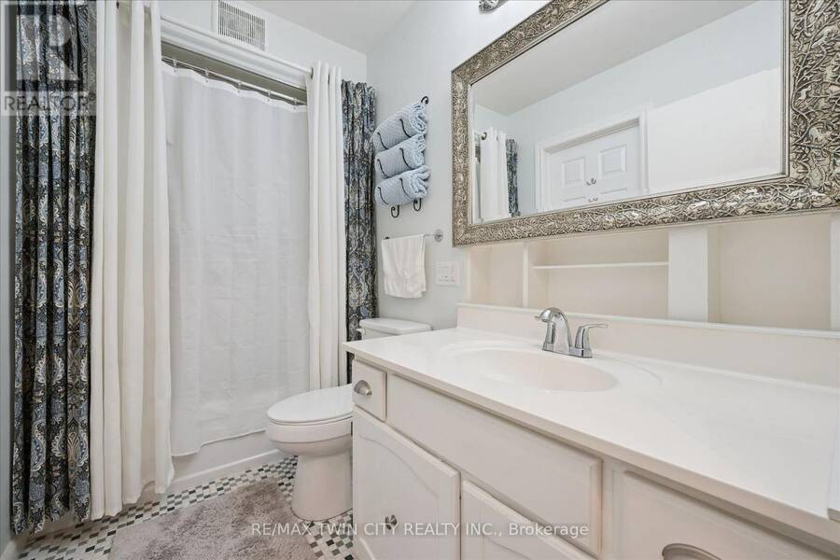
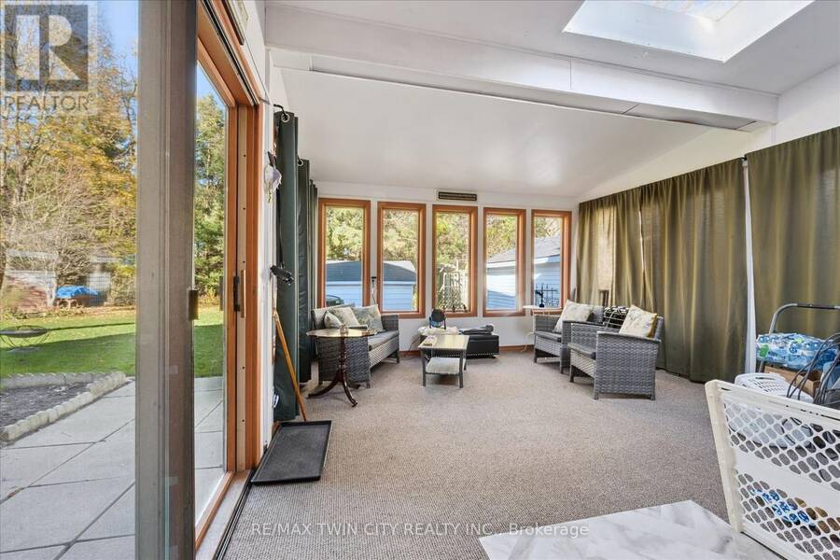
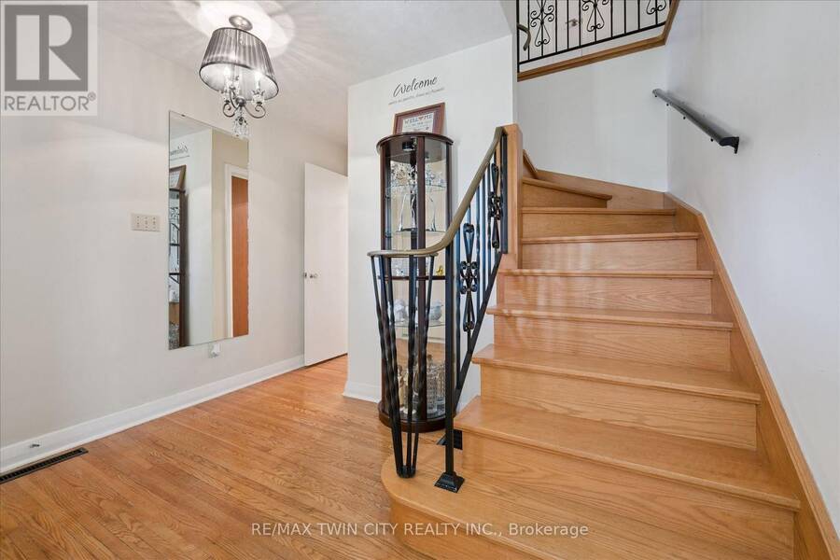
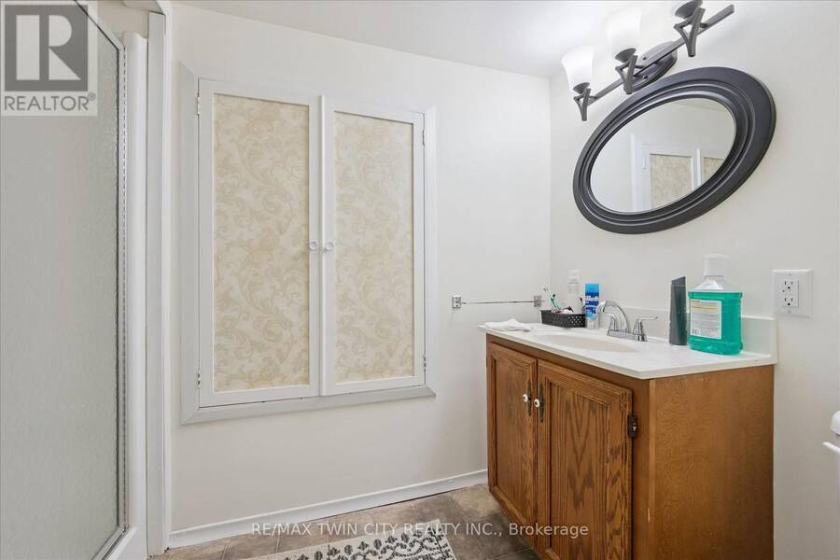
Welcome to Whispering Pines of Stratford! This spacious 6-bedroom, 5-bathroom home sits on a beautiful 70' x 175' lot on a quiet street, just minutes from the Stratford Festival, Avon River, parks, walking trails and downtown Stratford. Surrounded by mature trees and lovely gardens, the large backyard backs onto greenspace and within 5 minutes from the golf course, offering a peaceful and private setting. Inside, you'll find generous living spaces, fresh paint, new flooring, and several beautifully updated rooms. The spacious upper primary suite features plenty of closet space, a private bathroom and a bright sitting room overlooking the gorgeous ... read more
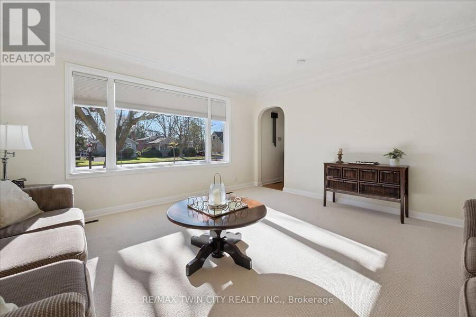
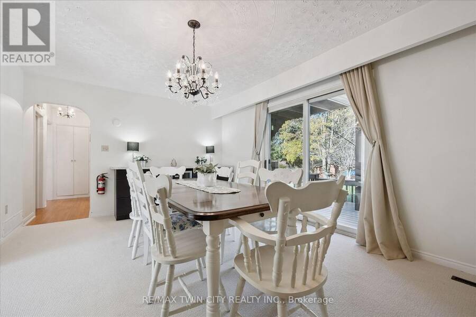
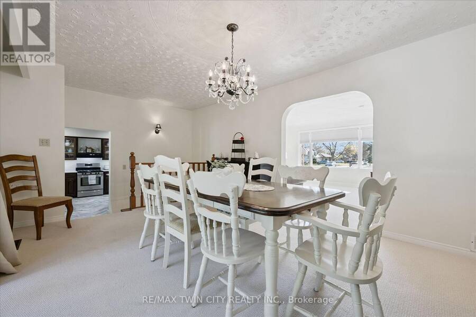
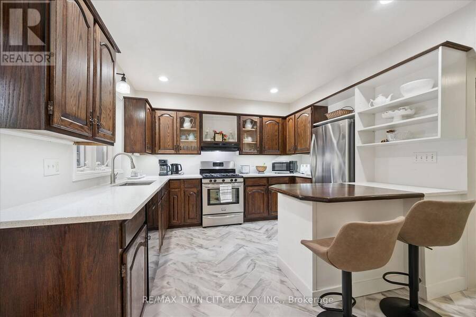
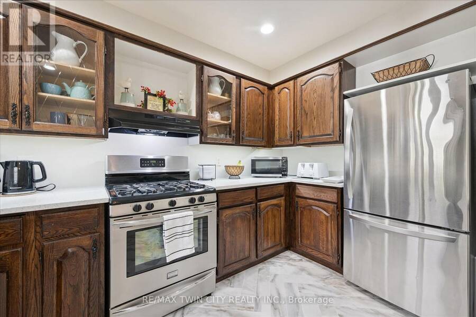
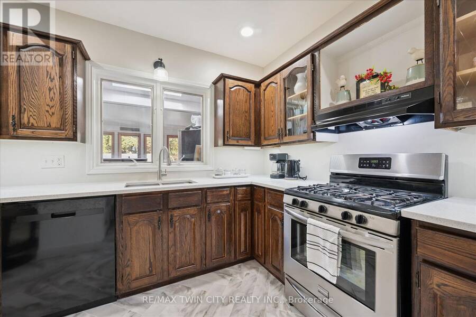
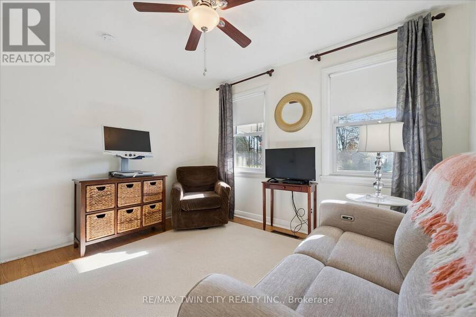
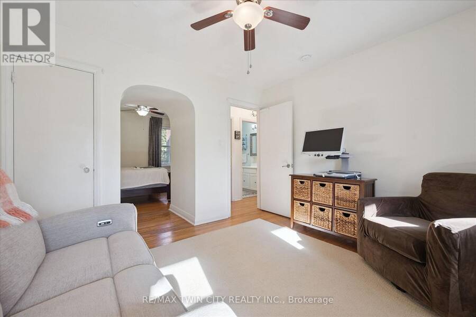
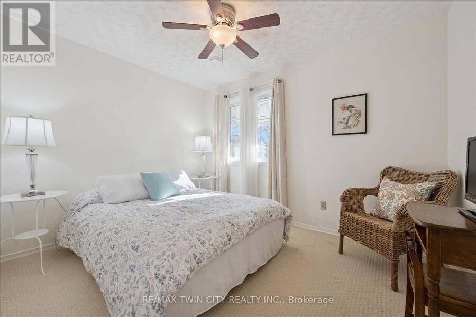
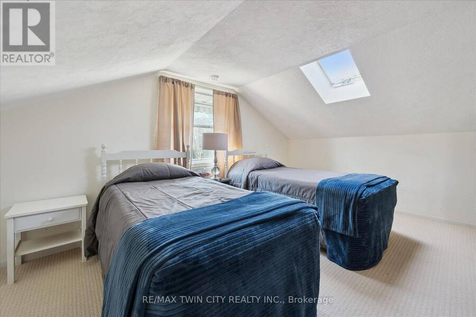
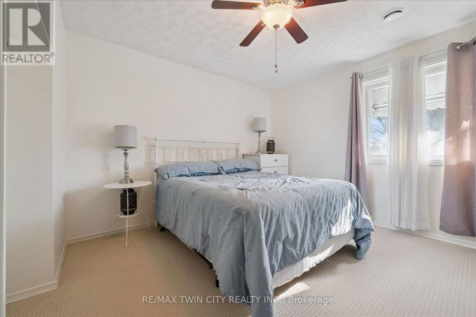
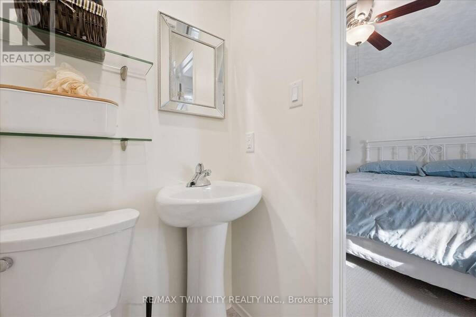
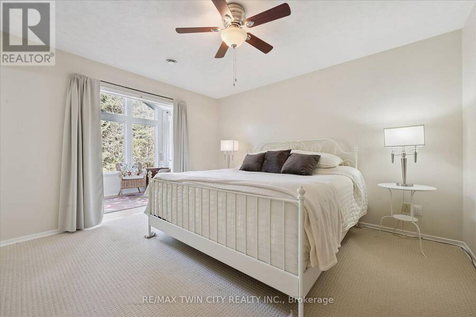
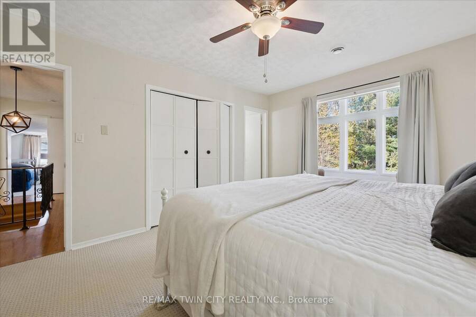
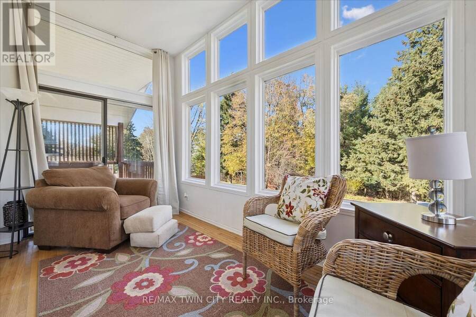
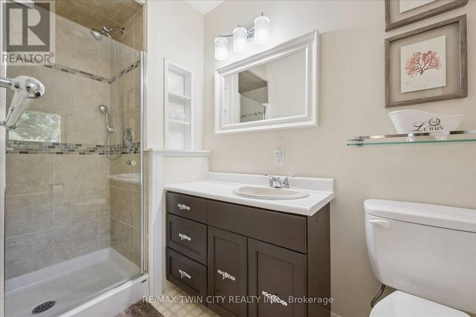
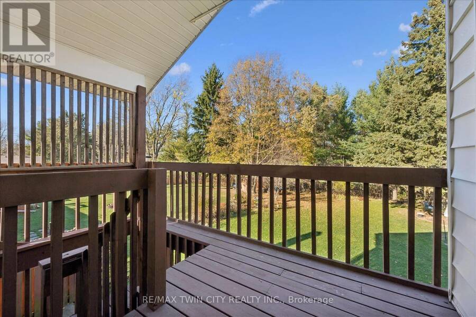
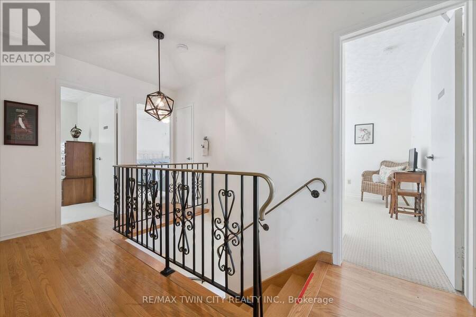
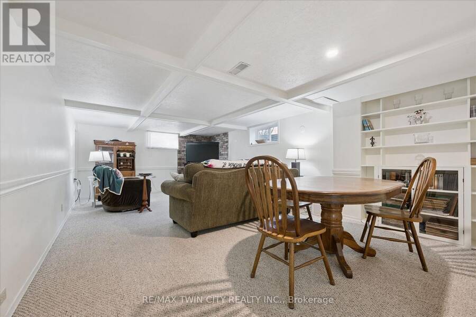
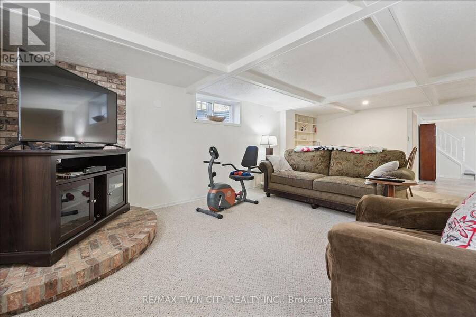
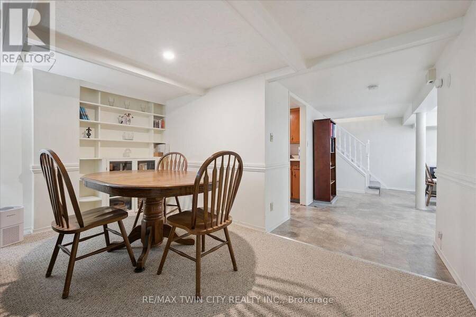
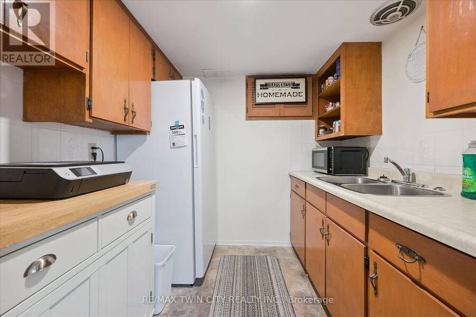
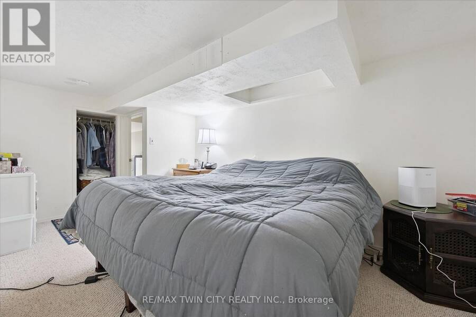
Welcome to Whispering Pines of Stratford! This spacious 6-bedroom, 5-bathroom home sits on a beautiful 70' x 175' lot on a quiet street, just minutes from the Stratford Festival, Avon River, parks, walking trails and downtown Stratford. Surrounded by mature trees and lovely gardens, the large backyard backs onto greenspace and within 5 minutes from the golf course, offering a peaceful and private setting. Inside, you'll find generous living spaces, fresh paint, new flooring, and several beautifully updated rooms. The spacious upper primary suite features plenty of closet space, a private bathroom and a bright sitting room overlooking the gorgeous backyard and trees beyond. Other highlights include a well-maintained metal roof, balcony, garden shed, two driveways (concrete and interlock), garage and plenty of parking. Until recently, this property operated legally as a successful bed and breakfast, welcoming visitors to Stratford for many years. Whether you're looking for a wonderful home for a large or extended family, multigenerational living, or the opportunity to operate a bed and breakfast or Airbnb (subject to approvals), this special property offers plenty of space, flexibility and possibilities! (id:25417)
- Listing ID: X14201144
- Property Type: Single Family
| Property | |
|---|---|
| Ownership: | Freehold |
| Lot Size: | 70 by 175 FT |
| Parking: | Garage 7 Spaces |
| Building | |
|---|---|
| Type: | Single Family House |
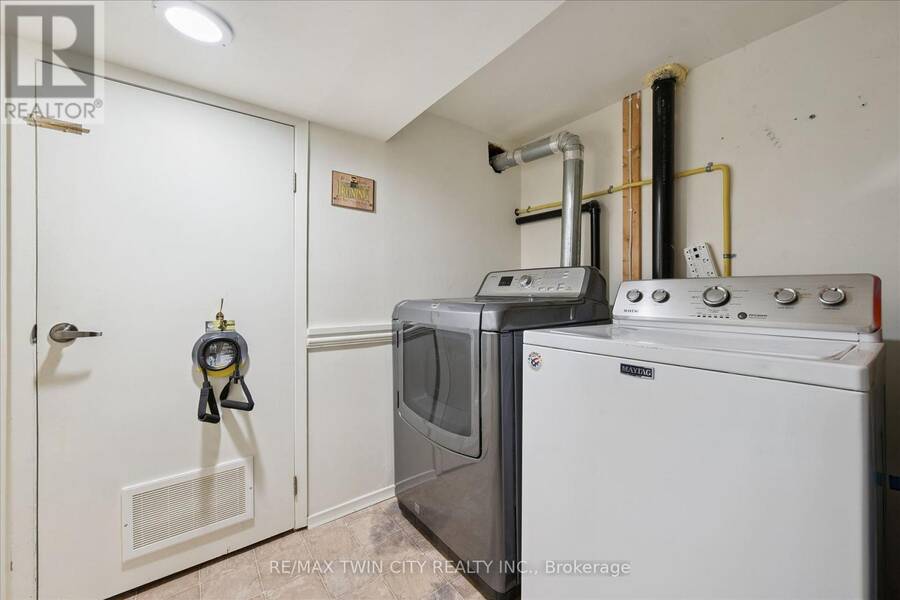
| Appliances: | Dishwasher, Dryer, Refrigerator, Stove, Washer and Water Softener |
| HVAC: | Central Air Conditioning, Fireplace and Forced Air Natural Gas |
| Exterior: | Brick and Vinyl Siding |
| Basement: | N/A (Finished), N/A |
| Utilities: | Sanitary Sewer |
| Location | |
|---|---|
| City: | Stratford |
| Province: | Ontario |
| Nearby Amenities: | Golf Nearby, Park and Schools |
| Rooms | Level | Dimensions |
|---|---|---|
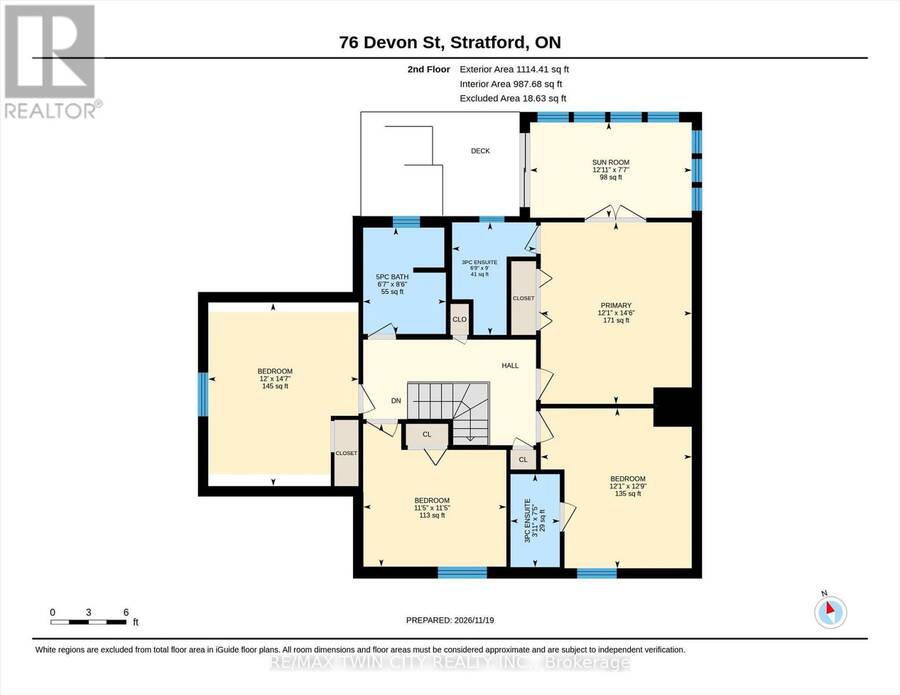
| Bedroom 4 | Second level | 3.66 m x 4.44 m |
| Primary Bedroom | Second level | 3.68 m x Measurements not available |
| Sunroom | Second level | 3.94 m x 2.31 m |
| Bedroom 2 | Second level | 3.68 m x 3.89 m |
| Bedroom 3 | Second level | 3.48 m x 3.48 m |
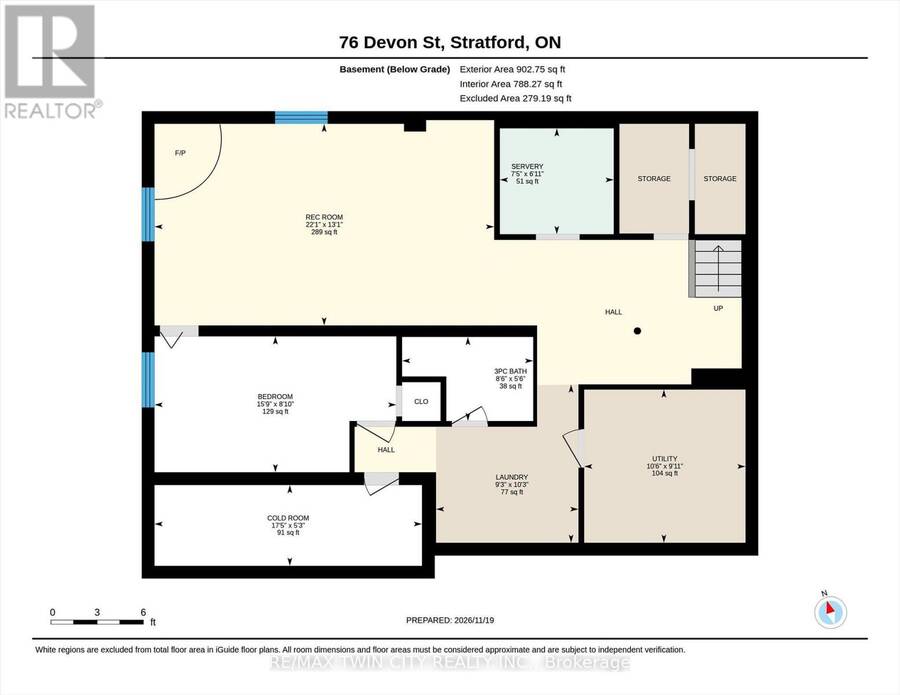
| Recreational, Games room | Basement | 6.73 m x 3.99 m |
| Other | Basement | 2.26 m x 2.11 m |
| Bedroom 5 | Basement | 4.8 m x 2.69 m |
| Utility room | Basement | 3.2 m x 3.02 m |
| Cold room | Basement | 5.31 m x 1.6 m |
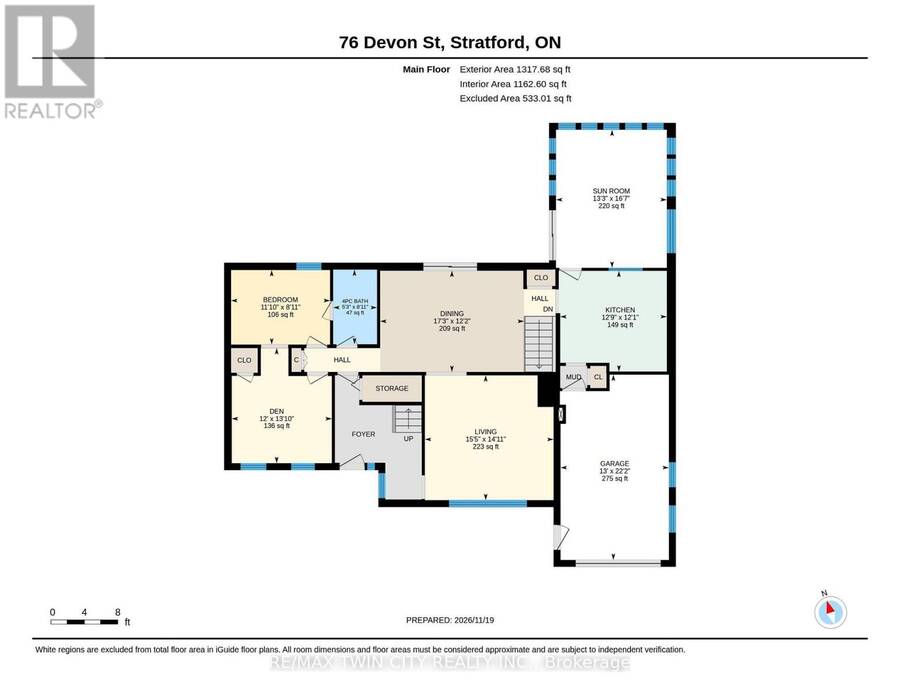
| Living room | Main level | 4.55 m x 4.7 m |
| Dining room | Main level | 3.71 m x 5.26 m |
| Kitchen | Main level | 3.68 m x 3.89 m |
| Sunroom | Main level | 5.05 m x 4.04 m |
| Den | Main level | 4.22 m x 3.66 m |
Book a showing to see this Devon Street Home in Stratford
This property has so much to offer. Book a private showing now, as you do not want to miss out on 76 DEVON STREET in Stratford, Ontario!
Private Showing Request
Send a request to book a private showing for
.
Please Note: Information you supply in the contact form will be kept fully confidential.
Is this home the right property for you? Start a conversation to find out.
Get Directions to this Property
Not sure where this property is? Get directions to this Devon Street Home in Stratford.


Provided by RE/MAX TWIN CITY REALTY INC.. MLS®, REALTOR®, and the associated logos are trademarks of the Canadian Real Estate Association.

This REALTOR.ca listing content is owned and licensed by REALTOR® members of the Canadian Real Estate Association.
Have questions or need more information about this home? Don't know where to begin? Then, let us connect you with the best real estate agent to guide you.

Inquiries submitted through this website will be responded to by a local sales representative from Royal LePage®.
Start a Conversation by Text
Provide your full name, phone and email to start a conversation by text message.
Please Note: Information you supply in the contact form will be kept fully confidential.
Start a Conversation by Email
Provide your full name and email to start a conversation by email.
Please Note: Information you supply in the contact form will be kept fully confidential.