
54 MCNAB STREET S, Stratford, Ontario N5A 1Z2


$519,000.00
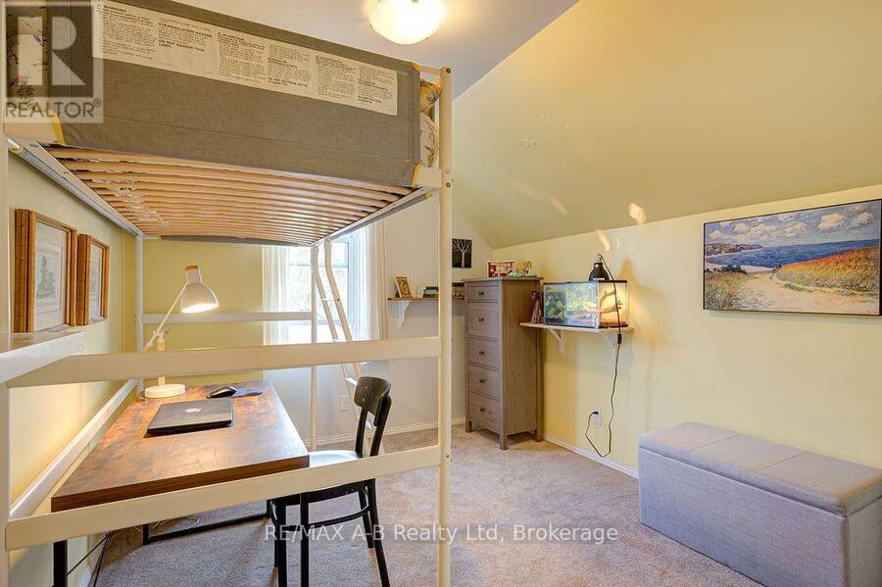
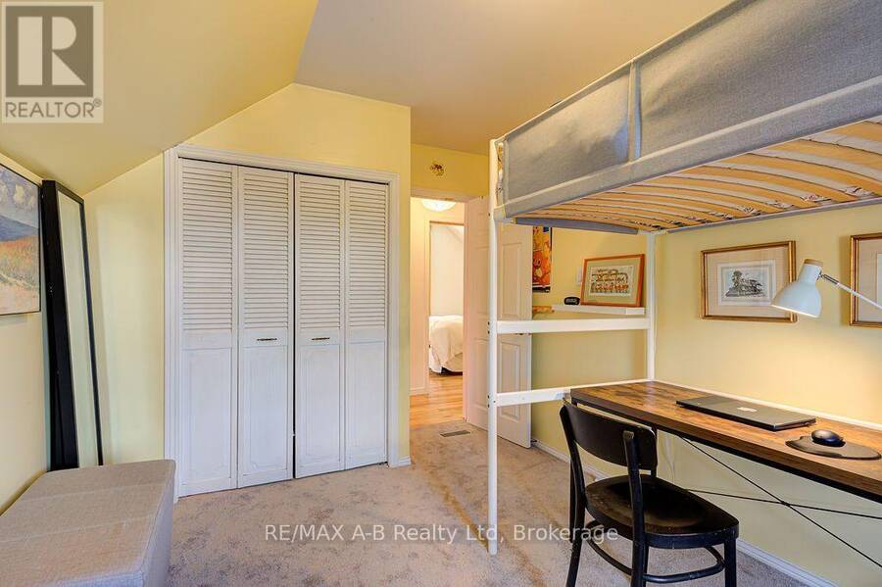
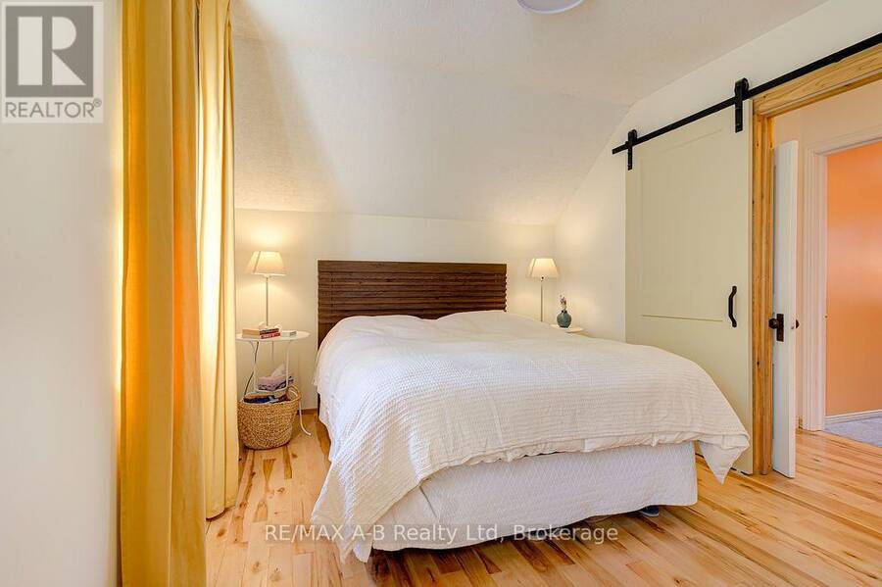
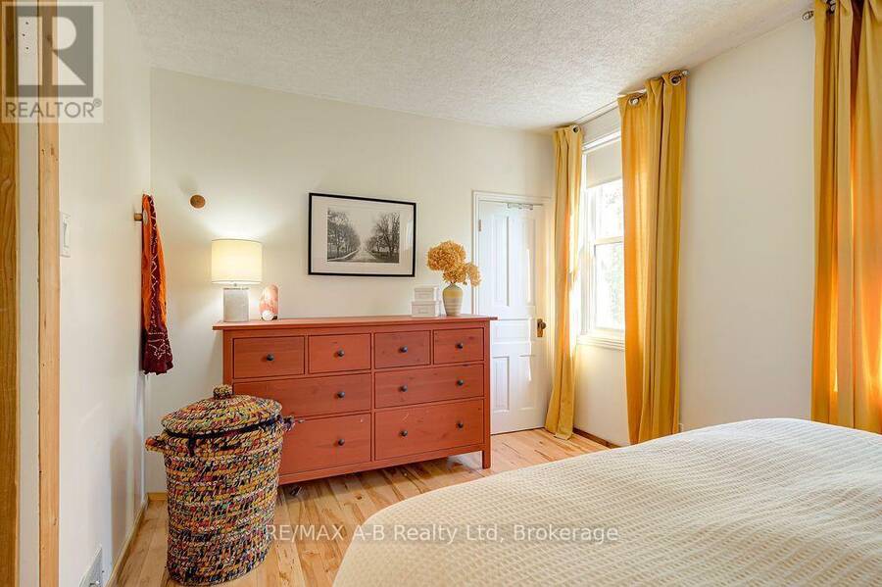
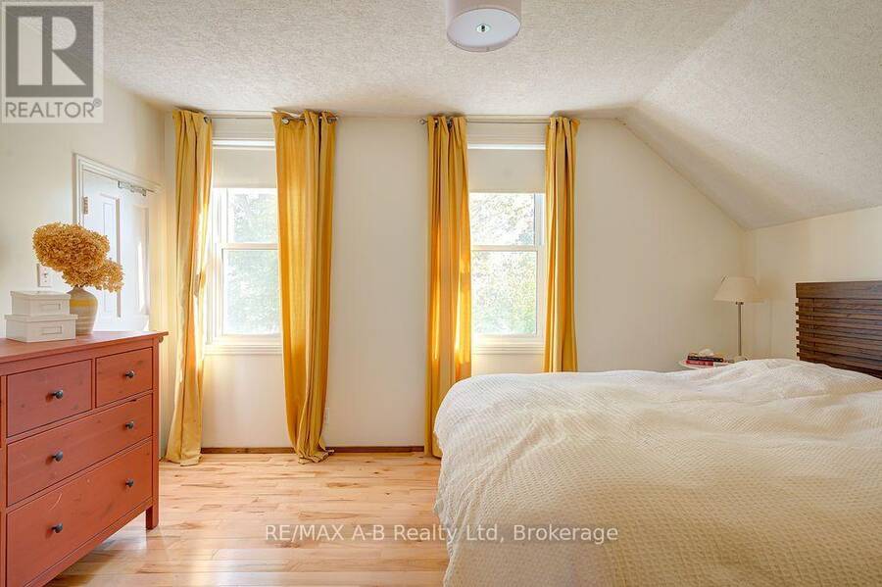
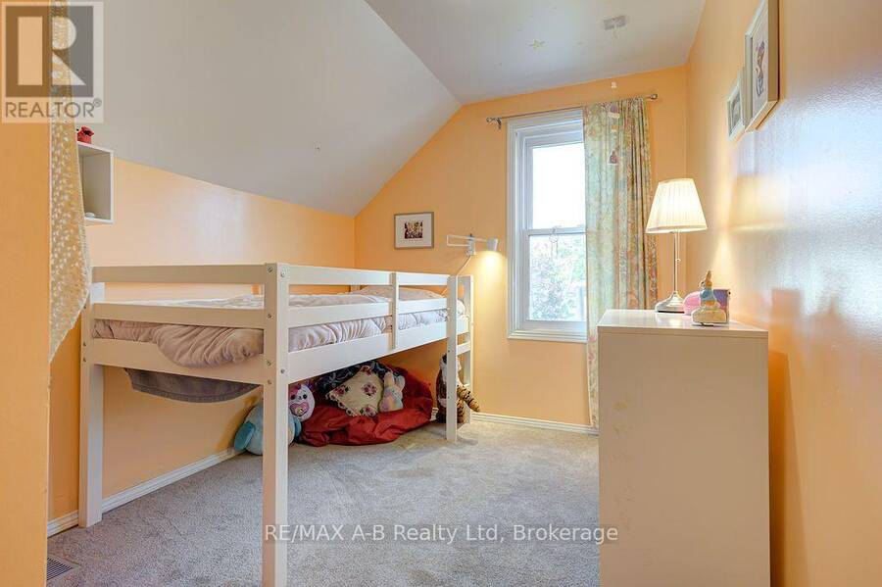
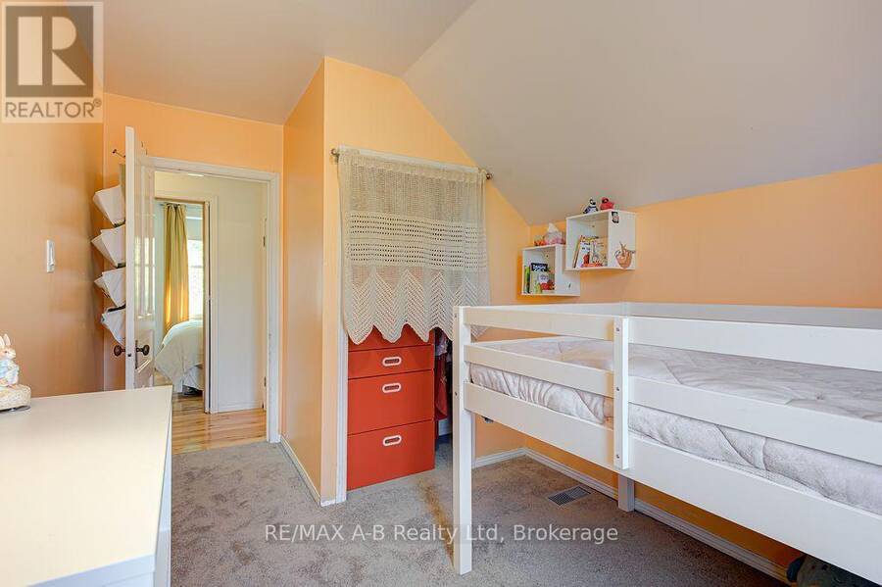
- 3 bedrooms
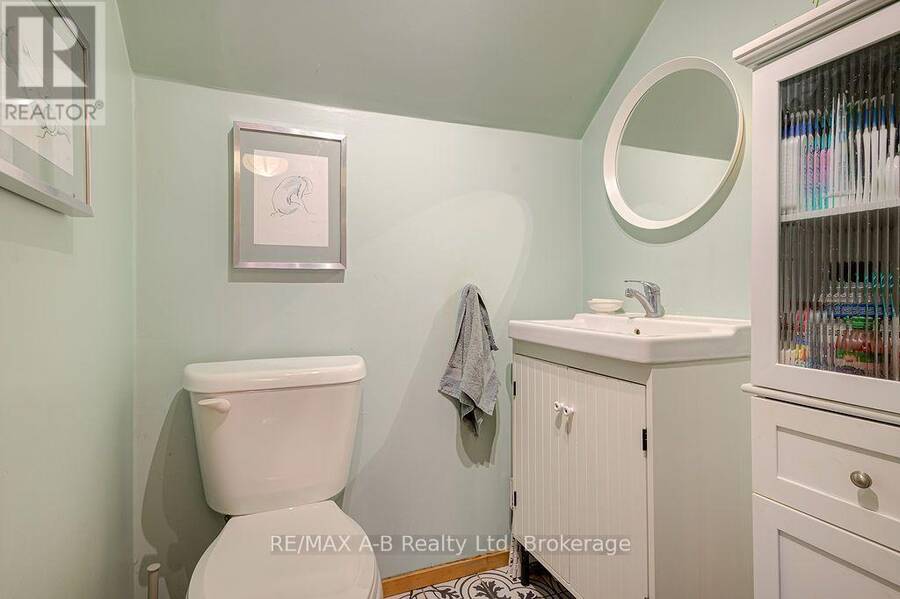
- 2 bathrooms
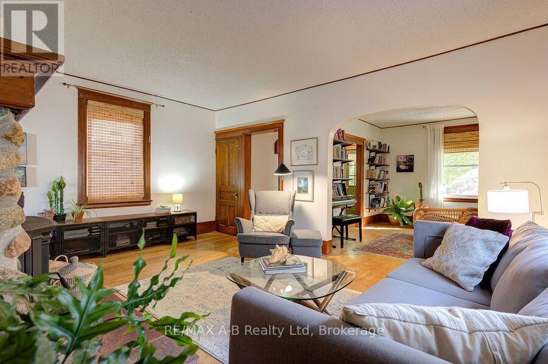
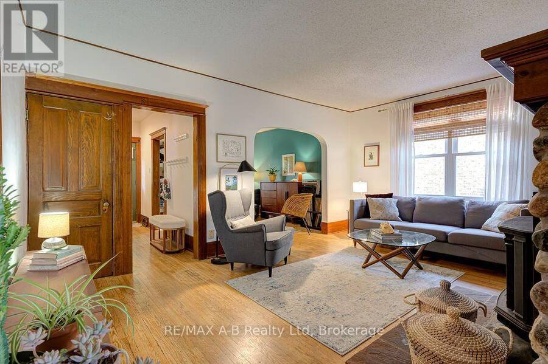
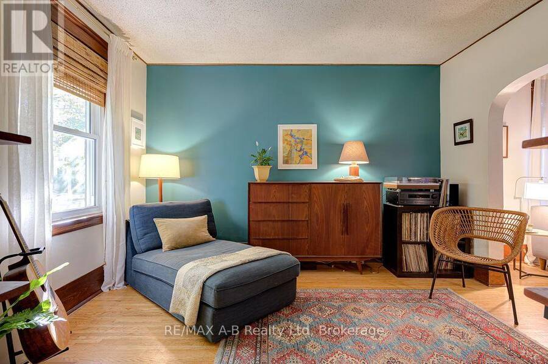
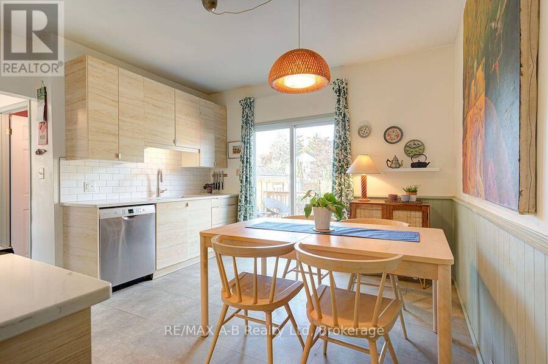
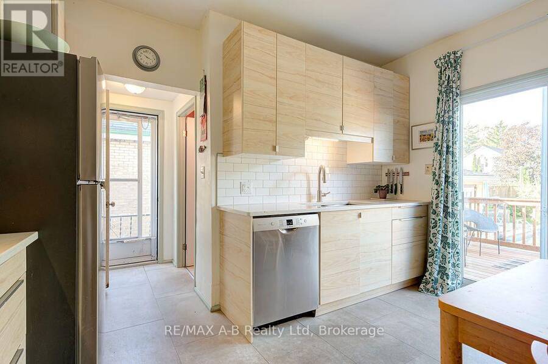
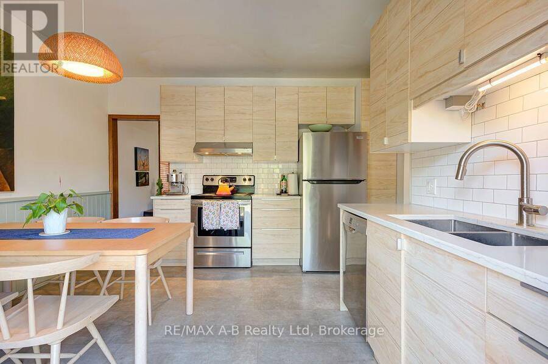
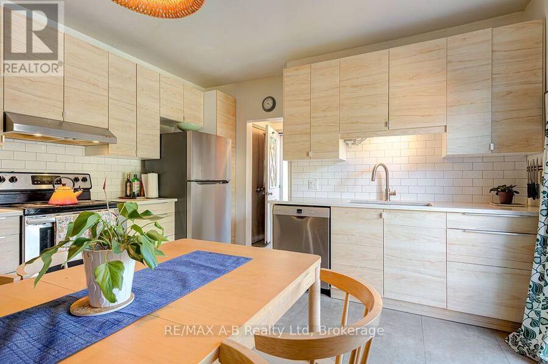
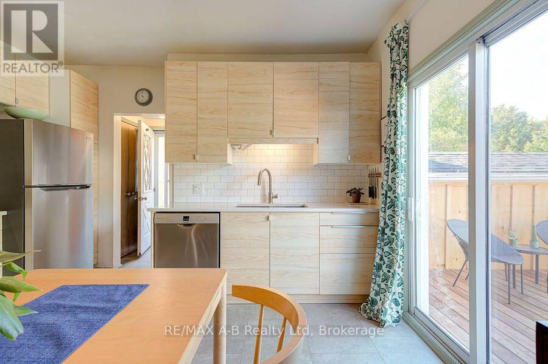
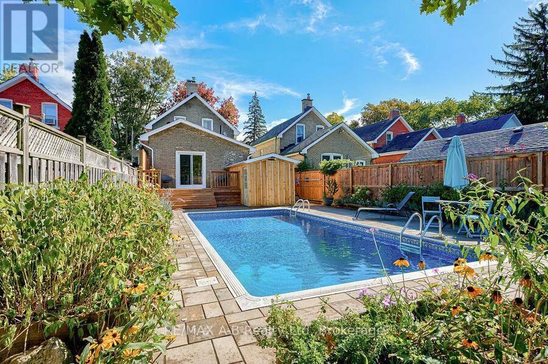
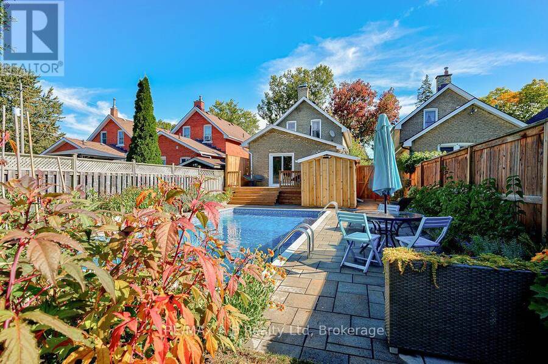
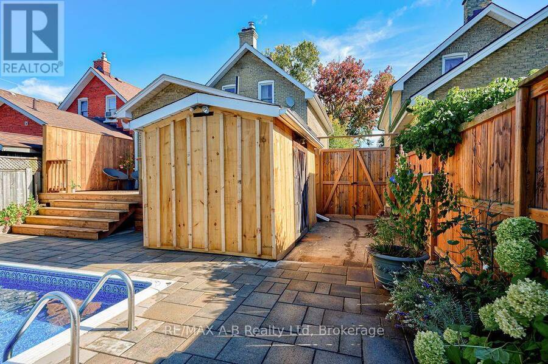
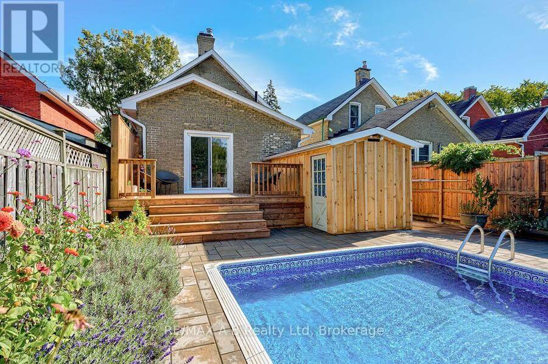
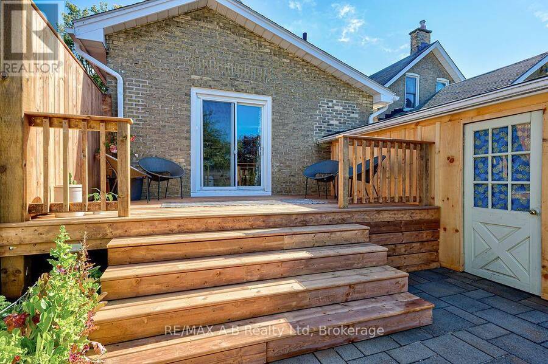
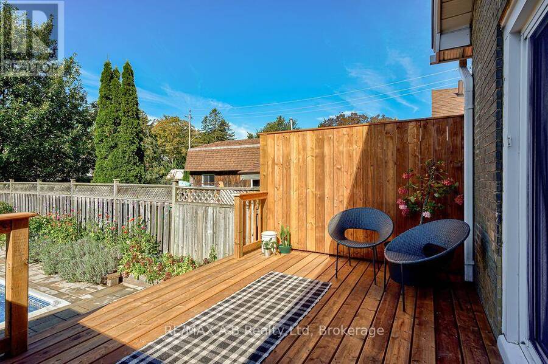
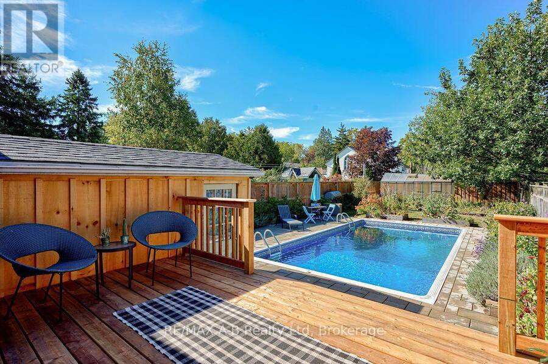
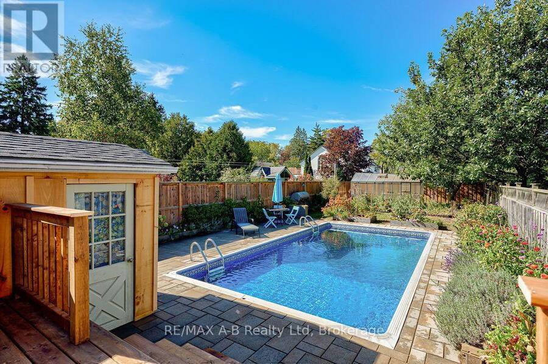
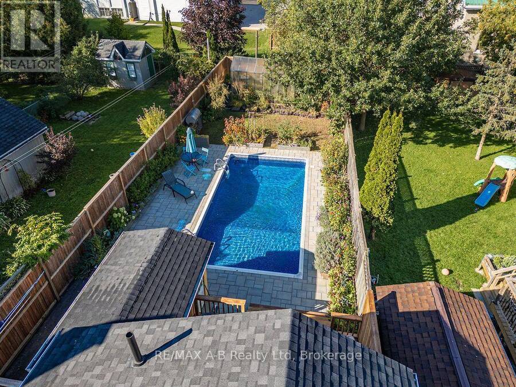
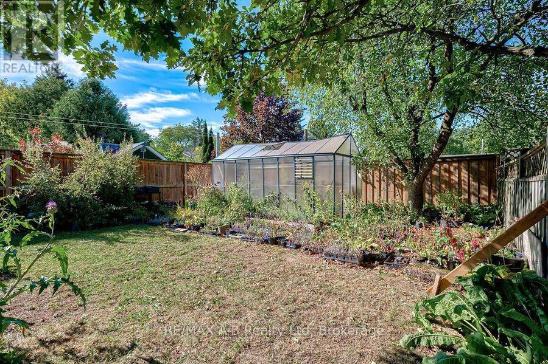
A lovely spot on quiet, popular McNab Street! This delightful three-bedroom, two-bath home sits on a beautifully landscaped property surrounded by mature trees-truly a gardener's delight. The backyard creates your own private oasis, complete with an inviting inground pool, plenty of patio space, and room for gardens. The spacious new deck overlooking the pool was recently completed and is the perfect place to relax, entertain, or enjoy summer evenings with family and friends. Inside, the updated kitchen features patio doors overlooking the beautiful backyard. The cozy living room offers a woodstove for those chilly evenings, while an additional room ... read more
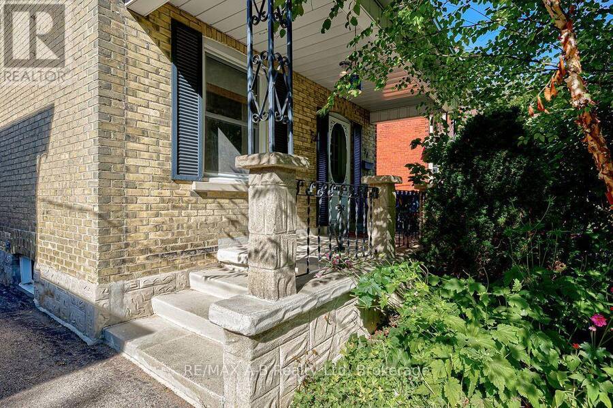
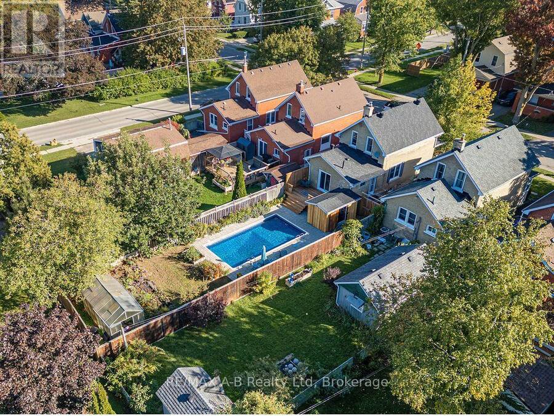
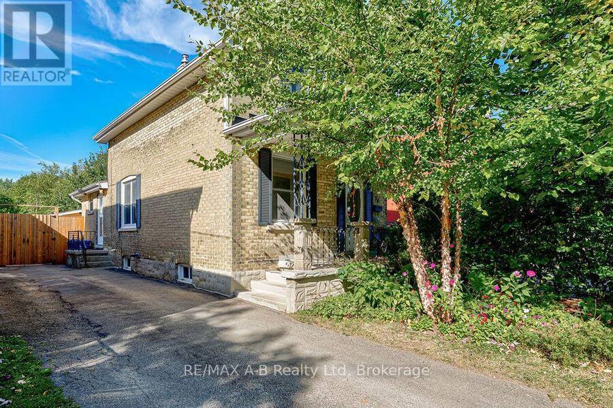
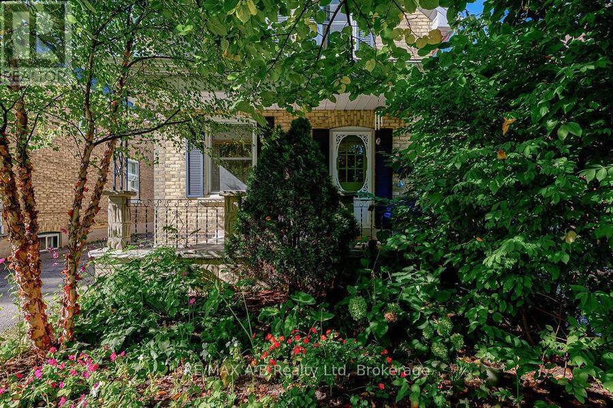
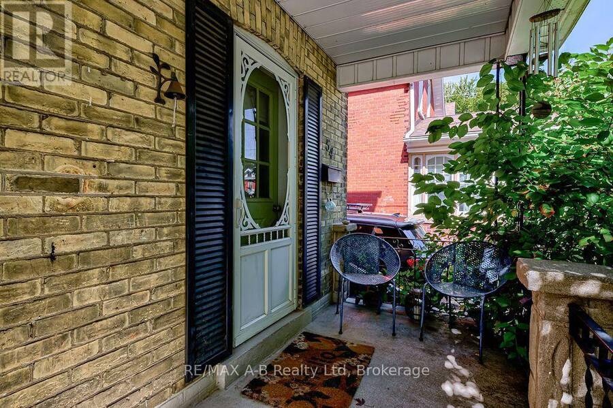
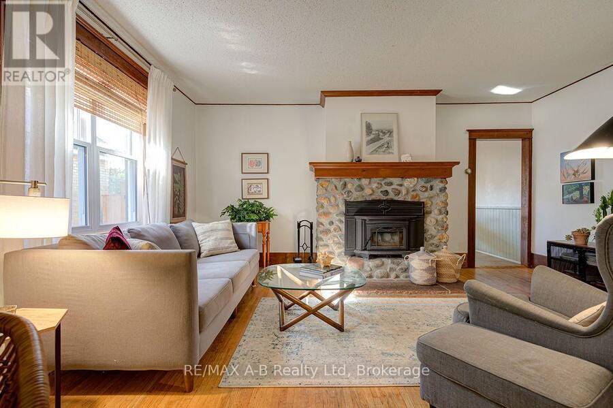
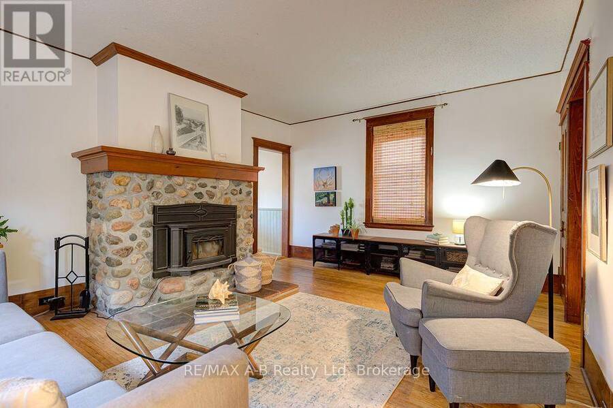
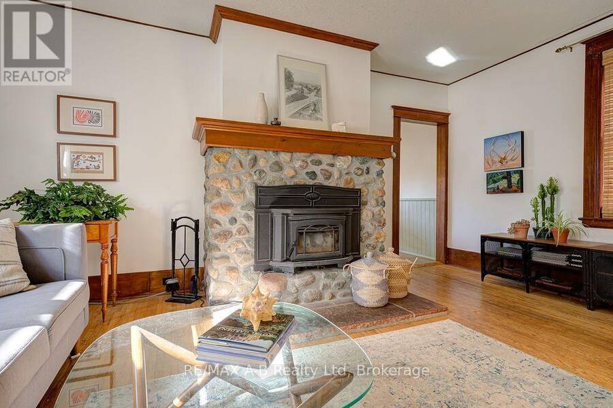
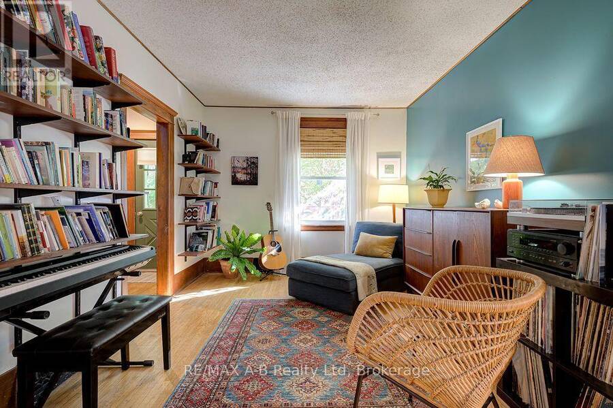
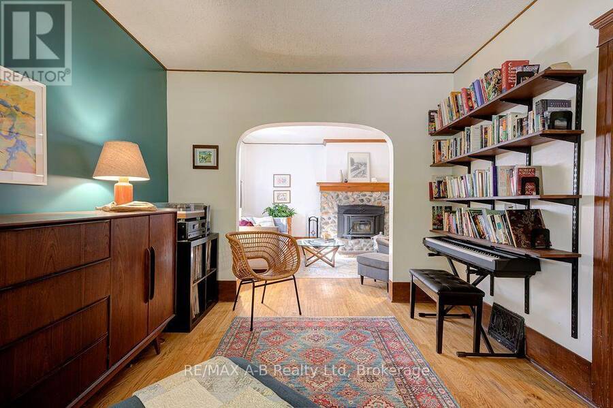
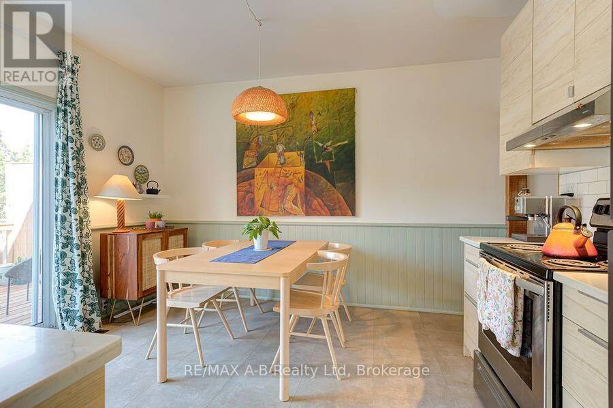
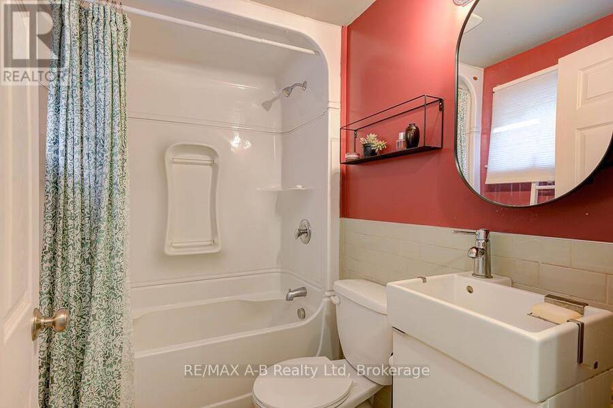
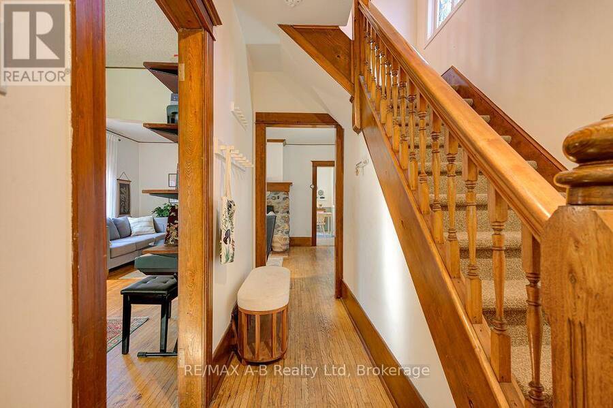
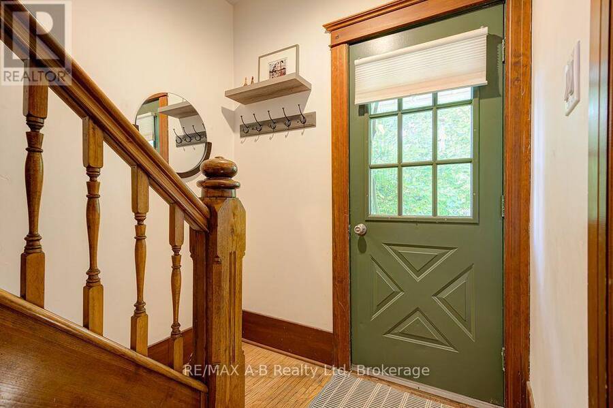
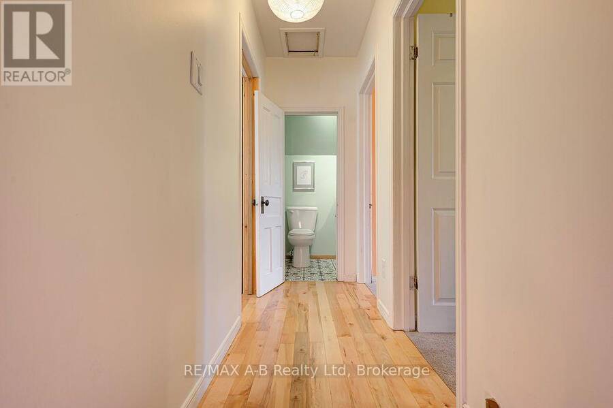
A lovely spot on quiet, popular McNab Street! This delightful three-bedroom, two-bath home sits on a beautifully landscaped property surrounded by mature trees-truly a gardener's delight. The backyard creates your own private oasis, complete with an inviting inground pool, plenty of patio space, and room for gardens. The spacious new deck overlooking the pool was recently completed and is the perfect place to relax, entertain, or enjoy summer evenings with family and friends. Inside, the updated kitchen features patio doors overlooking the beautiful backyard. The cozy living room offers a woodstove for those chilly evenings, while an additional room provides flexible space for children, a formal dining room, home office, or whatever works best for your family. Updated windows, an inviting front porch, and a paved private driveway with lots of parking add to the appeal. The basement provides excellent storage space, and the location is hard to beat. Walk to downtown Stratford, enjoy the shops and restaurants, or stroll over to one of our locally owned grocery stores. This is convenient, quiet living on one of Stratford's popular streets. If you've dreamed of having your own backyard pool, this could be your opportunity! Roof 2022 - Pool liner 2024 - Pool winter cover and patio - 2023, Kitchen - 2019, Back deck - 2026, New fence - 2021(fully fenced yard), Main bath - 2025, and (2) piece bath - 2018. (id:25417)
- Listing ID: X13833574
- Property Type: Single Family
| Property | |
|---|---|
| Ownership: | Freehold |
| Lot Size: | 32 by 144.3 FT |
| Parking: | No Garage 3 Spaces |
| Pool: | Inground Pool |
| Building | |
|---|---|
| Type: | Single Family House |
| Appliances: | All and Water Heater |
| HVAC: | Central Air Conditioning, Fireplace and Forced Air Natural Gas, Wood |
| Exterior: | Brick |
| Basement: | Full (Unfinished) |
| Utilities: | Sanitary Sewer |
| Location | |
|---|---|
| City: | Stratford |
| Province: | Ontario |
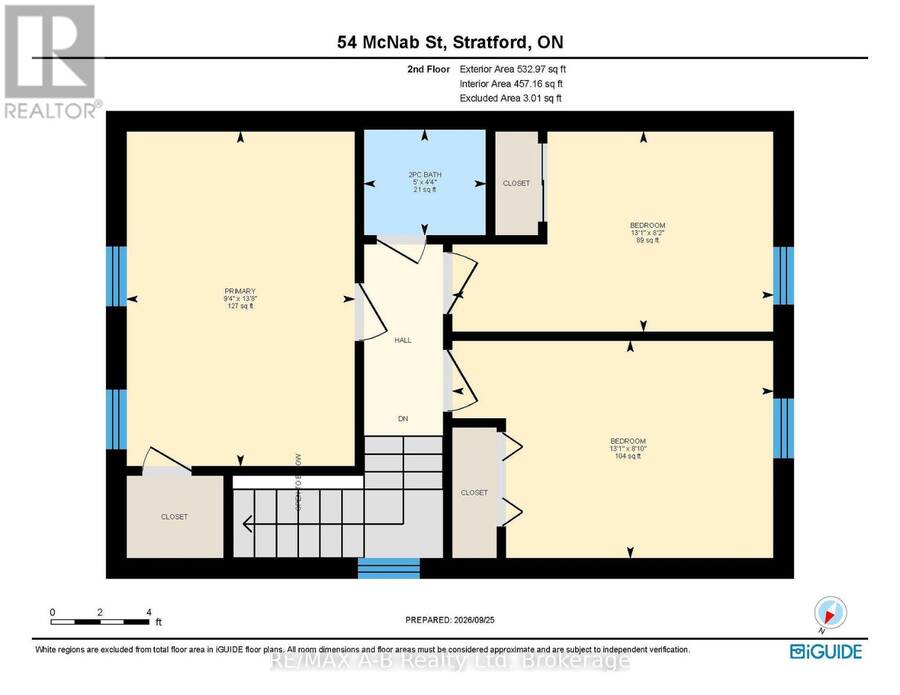
| Rooms | Level | Dimensions |
|---|---|---|
| Bathroom | Second level | 1.31 m x 1.52 m |
| Primary Bedroom | Second level | 4.17 m x 2.84 m |
| Bedroom 2 | Second level | 2.49 m x 3.99 m |
| Bedroom 3 | Second level | 2.71 m x 3.99 m |
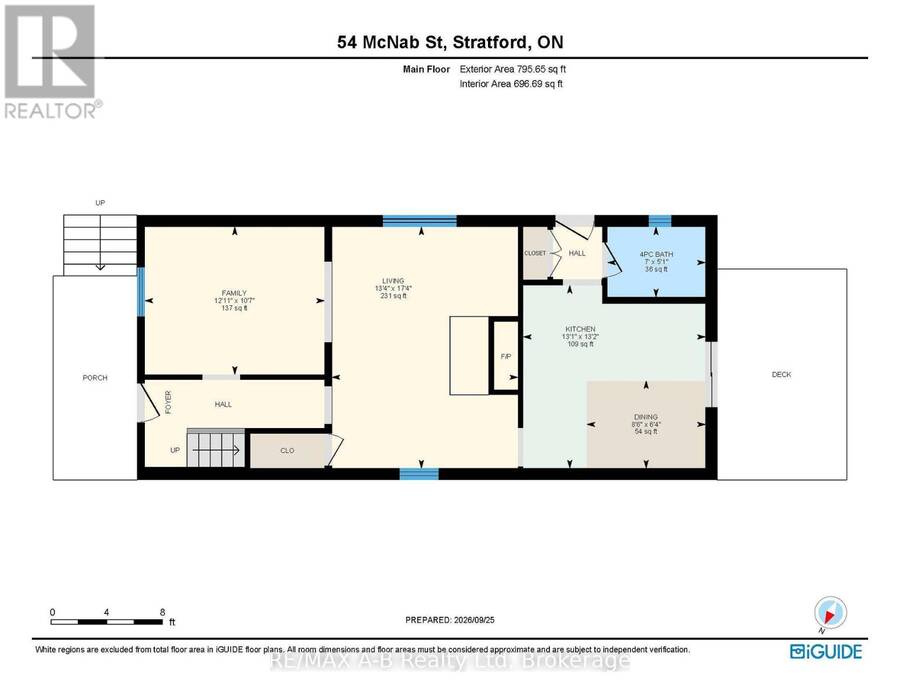
| Bathroom | Main level | 1.54 m x 2.15 m |
| Dining room | Main level | 1.92 m x 2.6 m |
| Family room | Main level | 3.23 m x 3.94 m |
| Kitchen | Main level | 4.01 m x 3.99 m |
| Living room | Main level | 5.28 m x 4.07 m |
Book a showing to see this Mcnab Street South Home in Stratford
This property has so much to offer. Book a private showing now, as you do not want to miss out on 54 MCNAB STREET S in Stratford, Ontario!
Private Showing Request
Send a request to book a private showing for
.
Please Note: Information you supply in the contact form will be kept fully confidential.
Is this home the right property for you? Start a conversation to find out.
Get Directions to this Property
Not sure where this property is? Get directions to this Mcnab Street South Home in Stratford.


Provided by RE/MAX A-B Realty Ltd. MLS®, REALTOR®, and the associated logos are trademarks of the Canadian Real Estate Association.

This REALTOR.ca listing content is owned and licensed by REALTOR® members of the Canadian Real Estate Association.
Have questions or need more information about this home? Don't know where to begin? Then, let us connect you with the best real estate agent to guide you.

Inquiries submitted through this website will be responded to by a local sales representative from Royal LePage®.
Start a Conversation by Text
Provide your full name, phone and email to start a conversation by text message.
Please Note: Information you supply in the contact form will be kept fully confidential.
Start a Conversation by Email
Provide your full name and email to start a conversation by email.
Please Note: Information you supply in the contact form will be kept fully confidential.