
53 WINGFIELD Avenue, Stratford, Ontario N5A 7R5

$575,000.00
- 3 bedrooms
- 2 bathrooms
- 1,744 Square Feet
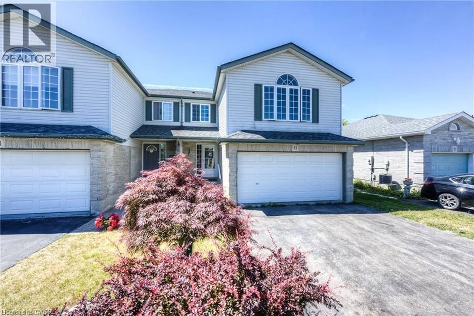
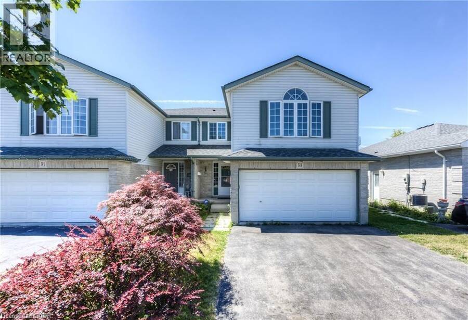
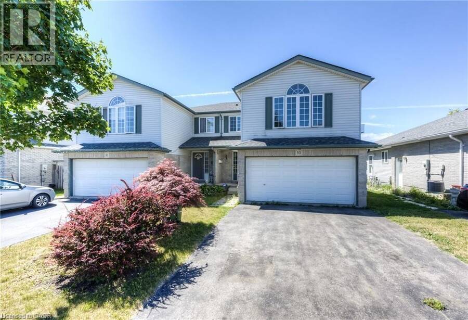
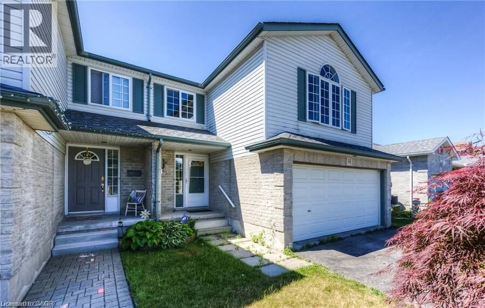
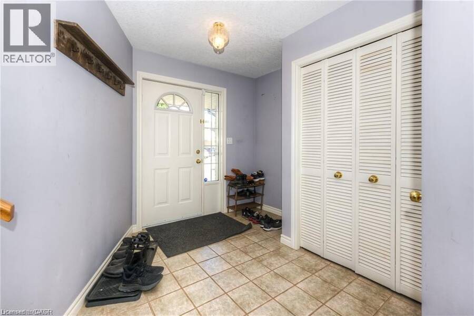
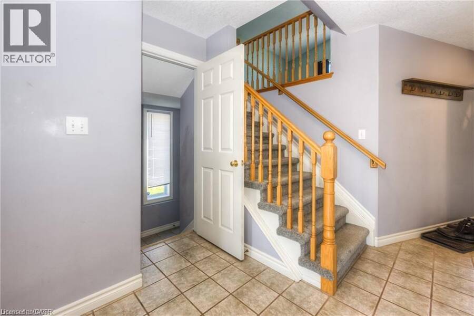
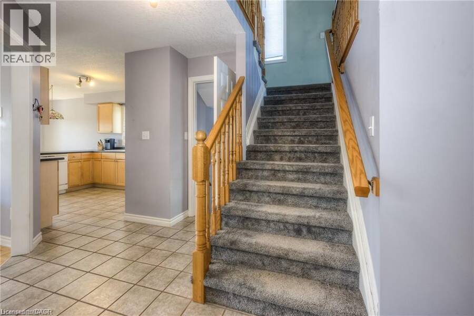
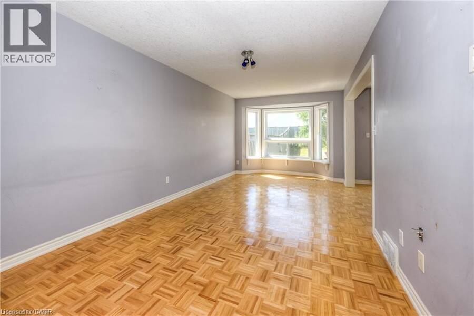
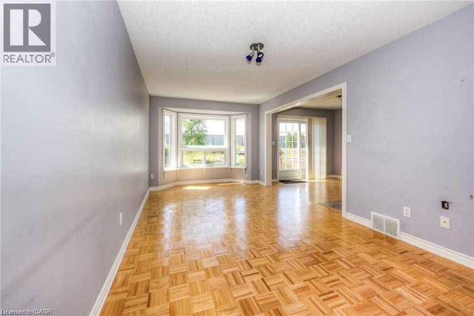
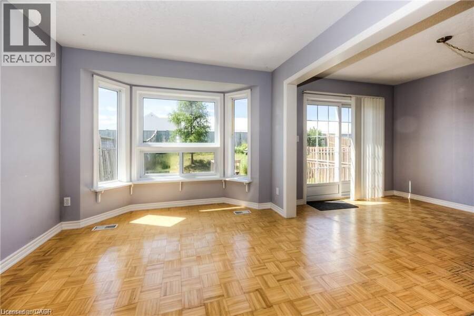
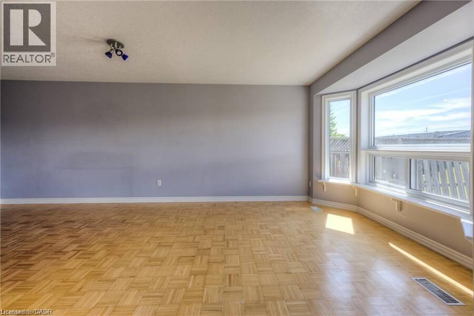
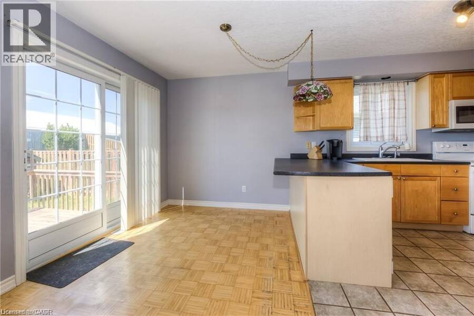
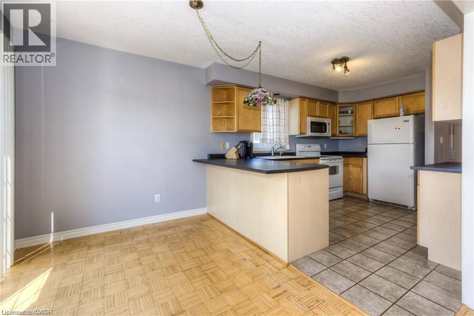
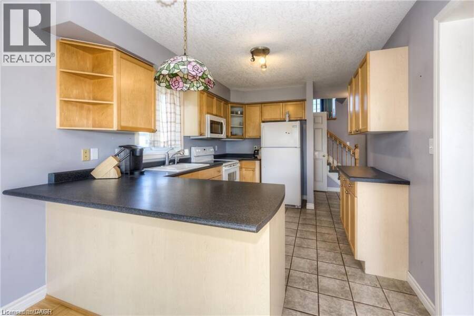
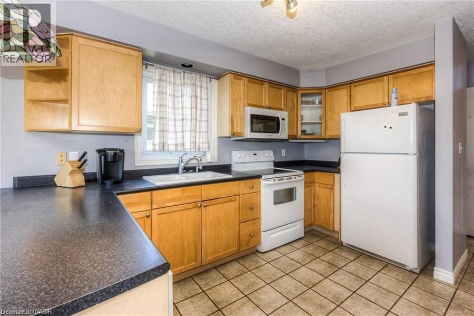
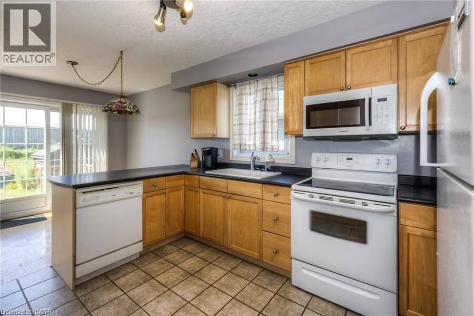
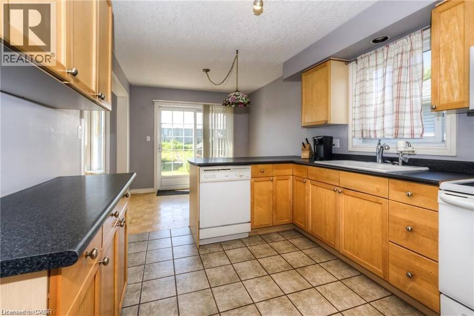
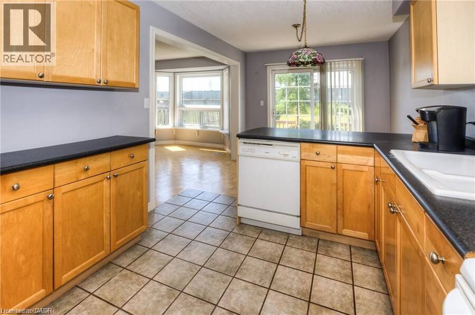
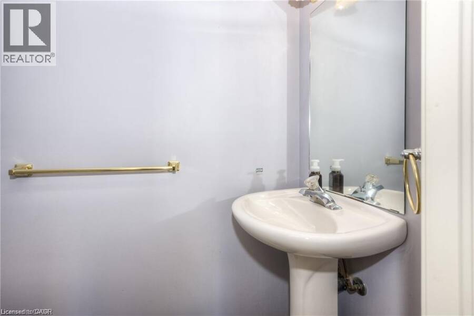
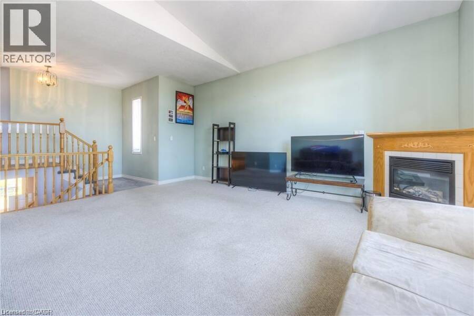
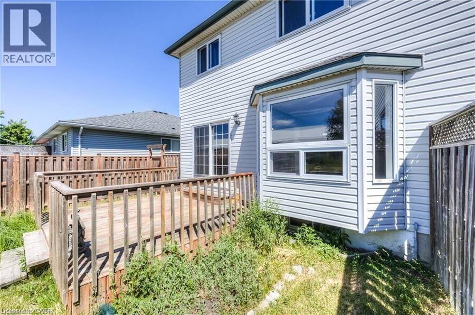
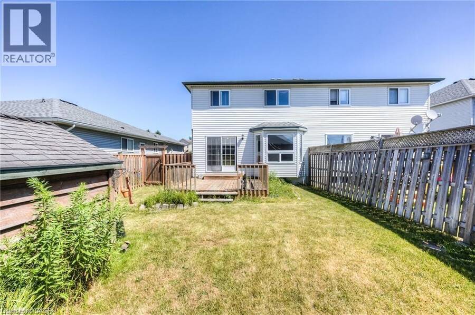
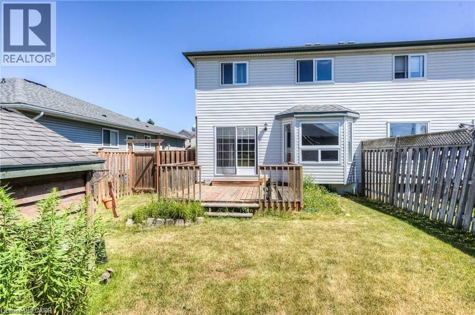
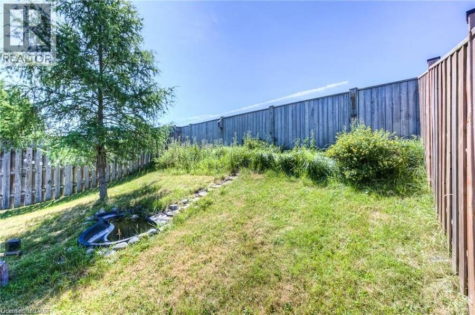
Welcome Home to 53 Wingfield Avenue! Located on a quiet family friendly street, this is your opportunity for an affordable semi-detached home in the beautiful Stratford Ontario. As you walk through the front door you will be immediately impressed by the abundance of natural light and original hardwood parquet flooring. The main floor offers a 2 piece powder room and a large living room with a beautiful bay window overlooking the backyard, this is the perfect reading nook. The kitchen has plenty of cabinet space and an island peninsula connecting to the dining room and glass sliders that lead to your deck and fully fenced-in private backyard. The ... read more
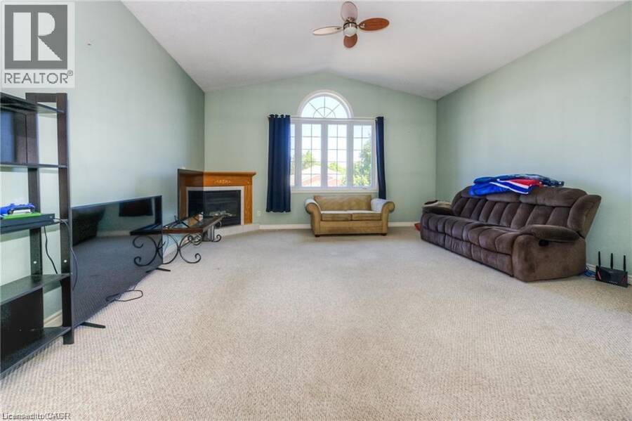
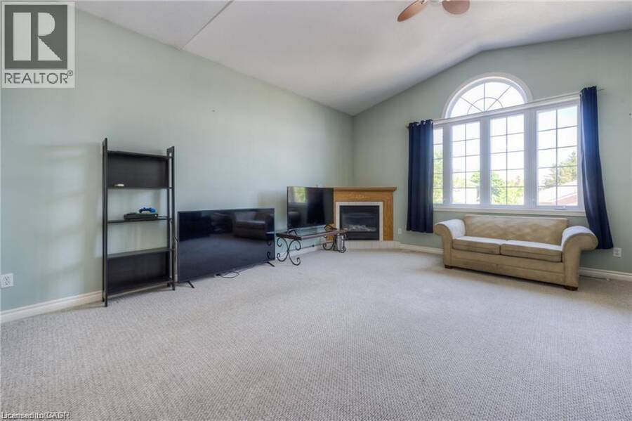
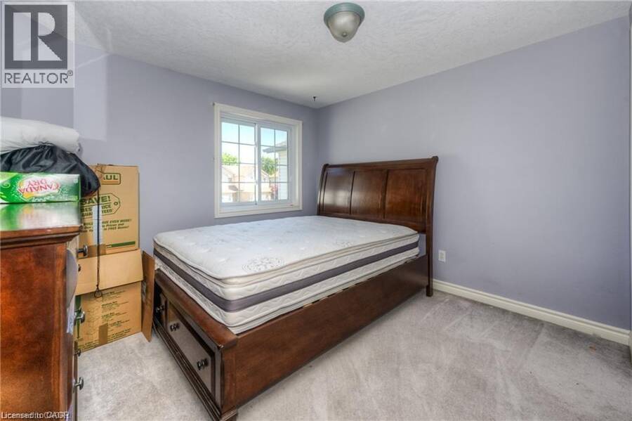
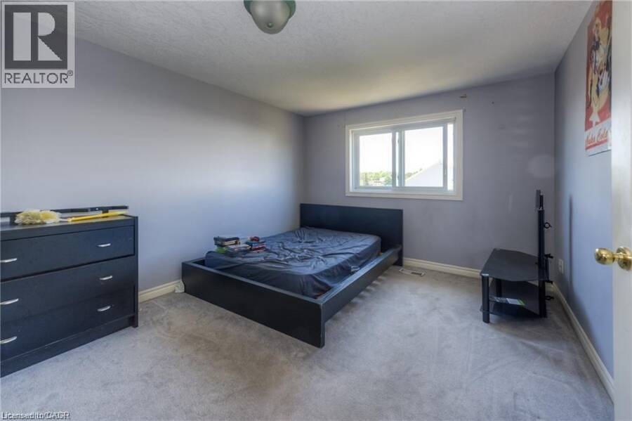
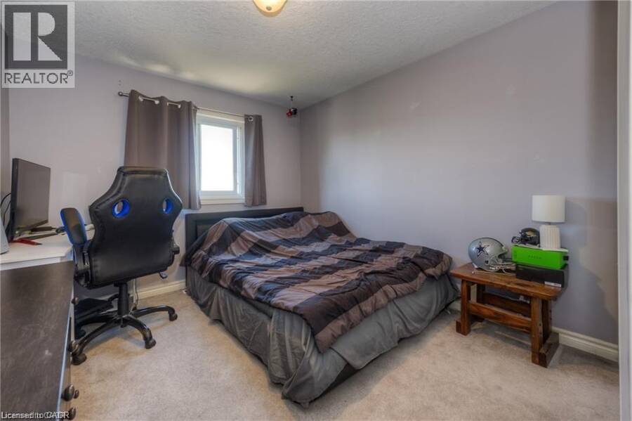
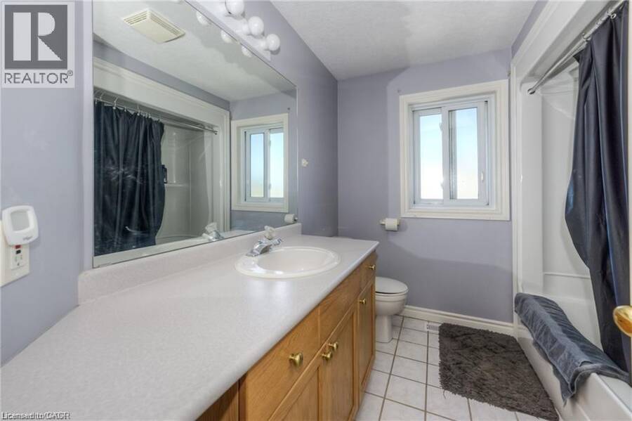
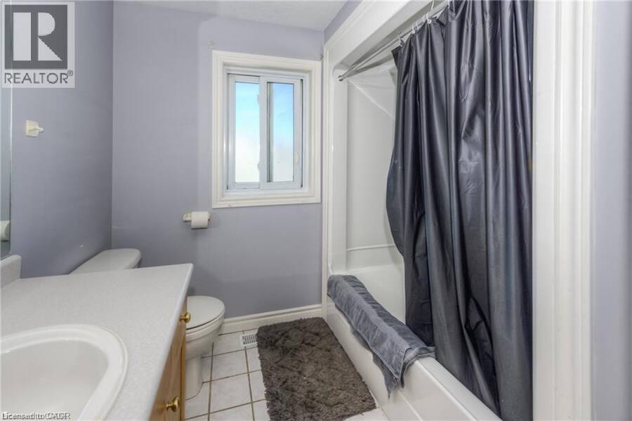
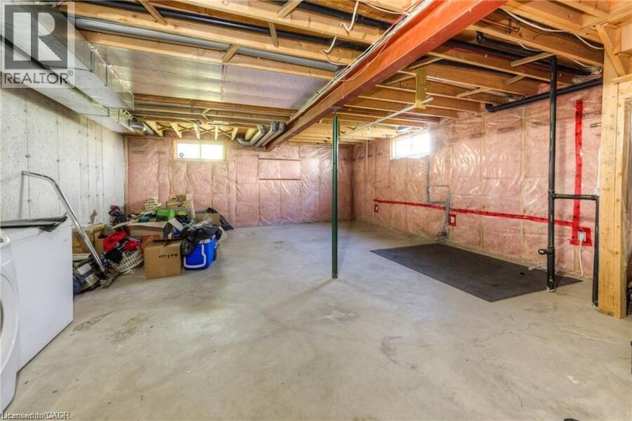
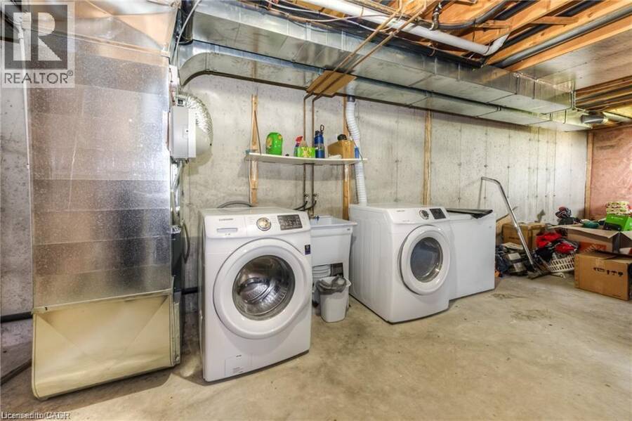
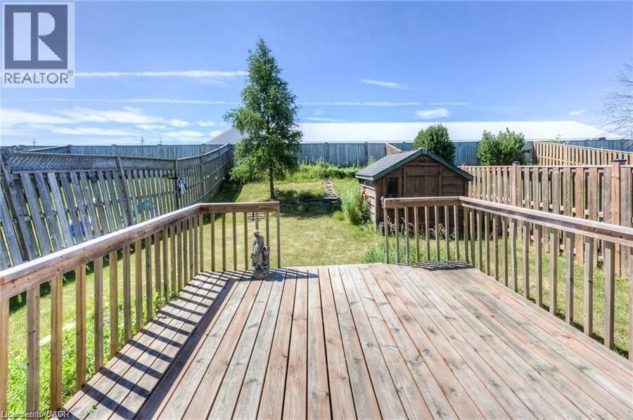
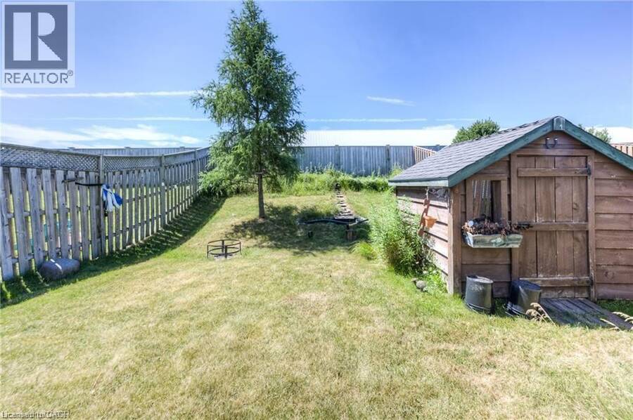
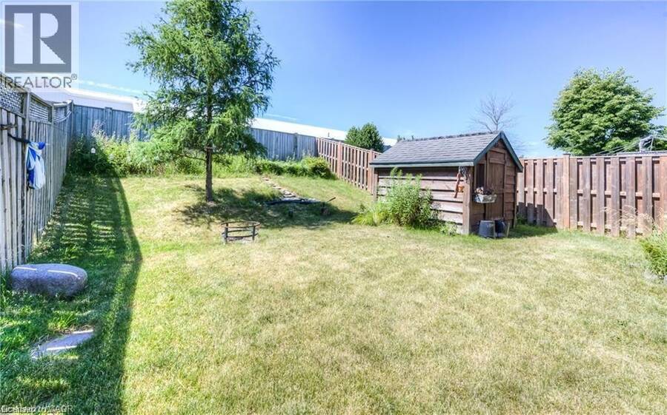
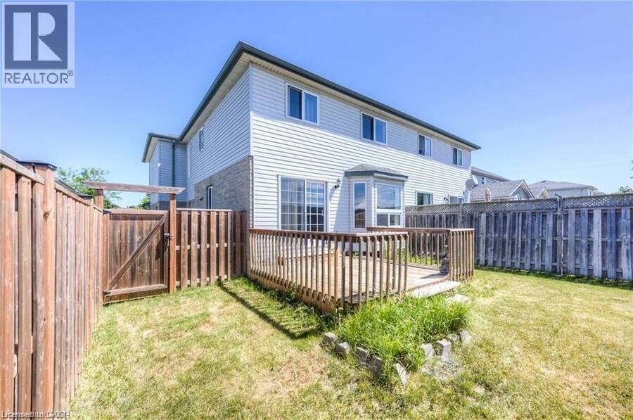
Welcome Home to 53 Wingfield Avenue! Located on a quiet family friendly street, this is your opportunity for an affordable semi-detached home in the beautiful Stratford Ontario. As you walk through the front door you will be immediately impressed by the abundance of natural light and original hardwood parquet flooring. The main floor offers a 2 piece powder room and a large living room with a beautiful bay window overlooking the backyard, this is the perfect reading nook. The kitchen has plenty of cabinet space and an island peninsula connecting to the dining room and glass sliders that lead to your deck and fully fenced-in private backyard. The perfect place for summer barbeques with friends and family! Head upstairs to the family room with a large window creating a bright and airy space and gas fireplace for cozy movie nights. Upstairs is complete with 3 spacious bedrooms and a 4 piece bathroom. The basement is unfinished and ready for your creative eye. This home has plenty of parking available with a 2 car garage and large driveway suited for 2 vehicles. This location has so much to offer, enjoy the sunshine by walking to Dufferin Park for the afternoon or go on a quick drive to the gorgeous historical Downtown Stratford to watch a play, walk along the river and enjoy the amazing shopping and restaurants. The perfect home for first-time home buyers, downsizers or investors! It won't last long, call today for your private tour. (id:25417)
- Listing ID: 40842227
- Property Type: Single Family
- Year Built: 2000
| Property | |
|---|---|
| Style: | Other |
| Ownership: | Freehold |
| Lot Size: | Under 1/2 Acre |
| Parking: | Attached Garage 4 Spaces |
| Building | |
|---|---|
| Type: | Single Family House |
| Appliances: | Dryer, Microwave Built-in, Refrigerator, Stove, Washer, Water Meter, Water Softener and Dishwasher |
| HVAC: | Central Air Conditioning, Fireplace and Forced Air Natural Gas |
| Exterior: | Brick and Vinyl Siding |
| Basement: | Full (Unfinished) |
| Utilities: | Electricity, Natural Gas and Municipal Sewage System |
| Location | |
|---|---|
| City: | Stratford |
| Province: | Ontario |
| Nearby Amenities: | Golf Nearby, Hospital, Place Of Worship, Public Transit and Schools |
| Rooms | Level | Dimensions |
|---|---|---|
| Primary Bedroom | Second level | 10'8'' x 17'6'' |
| Family room | Second level | 17'2'' x 18'9'' |
| Bedroom | Second level | 10'11'' x 12'7'' |
| Bedroom | Second level | 9'4'' x 12'5'' |
| 4pc Bathroom | Second level | 8'4'' x 7'3'' |
| Recreation room | Basement | 20'3'' x 33'0'' |
| Living room | Main level | 10'2'' x 22'3'' |
| Kitchen | Main level | 9'5'' x 12'7'' |
| Breakfast | Main level | 9'5'' x 7'7'' |
| 2pc Bathroom | Main level | 6'3'' x 2'11'' |
Book a showing to see this WINGFIELD Avenue Home in Stratford
This property has so much to offer. Book a private showing now, as you do not want to miss out on 53 WINGFIELD Avenue in Stratford, Ontario!
Private Showing Request
Send a request to book a private showing for
.
Please Note: Information you supply in the contact form will be kept fully confidential.
Is this home the right property for you? Start a conversation to find out.
Get Directions to this Property
Not sure where this property is? Get directions to this WINGFIELD Avenue Home in Stratford.


Provided by Flux Realty. MLS®, REALTOR®, and the associated logos are trademarks of the Canadian Real Estate Association.

This REALTOR.ca listing content is owned and licensed by REALTOR® members of the Canadian Real Estate Association.
Have questions or need more information about this home? Don't know where to begin? Then, let us connect you with the best real estate agent to guide you.

Inquiries submitted through this website will be responded to by a local sales representative from Royal LePage®.
Start a Conversation by Text
Provide your full name, phone and email to start a conversation by text message.
Please Note: Information you supply in the contact form will be kept fully confidential.
Start a Conversation by Email
Provide your full name and email to start a conversation by email.
Please Note: Information you supply in the contact form will be kept fully confidential.