
5 MOORE STREET, Stratford, Ontario N4Z 1J4


$799,900.00
- 2 bedrooms
- 2 bathrooms
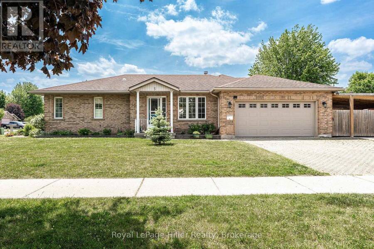
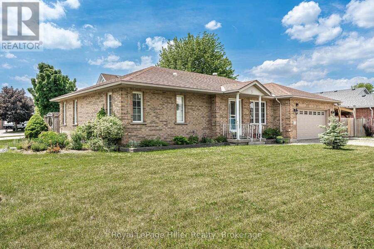
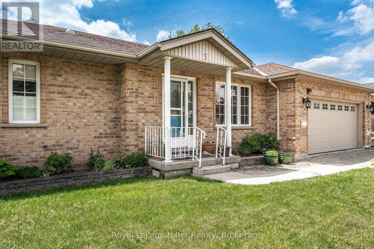
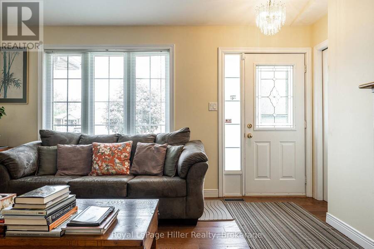
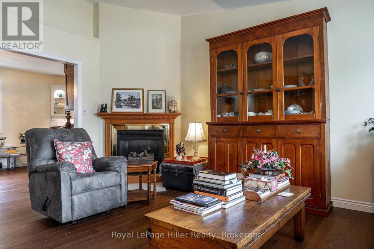
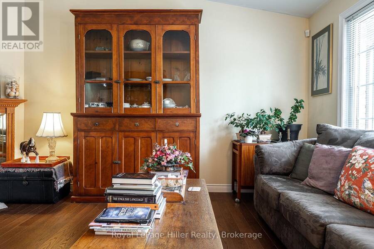
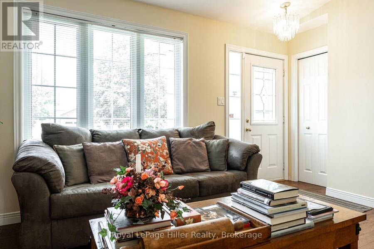
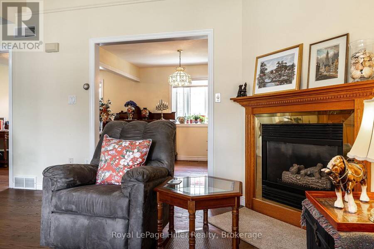
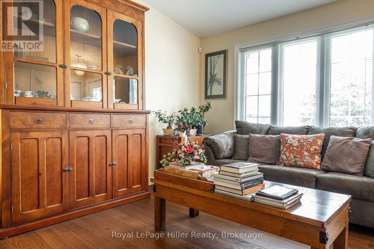
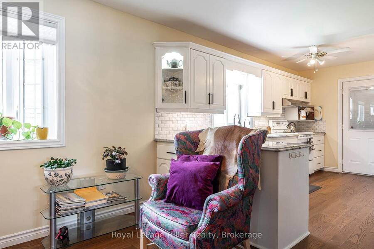
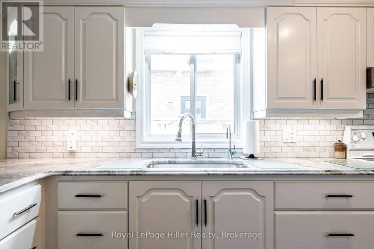
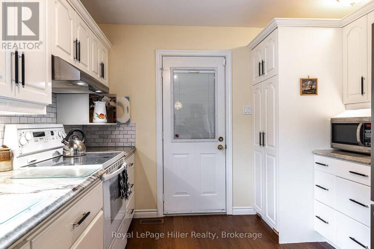
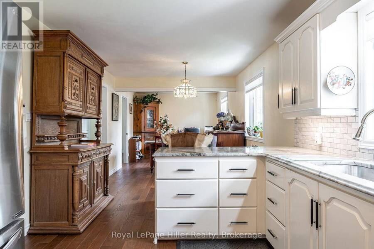
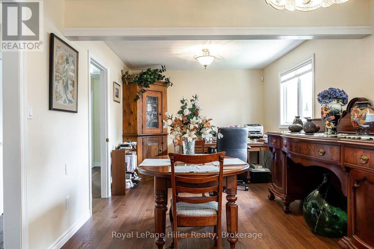
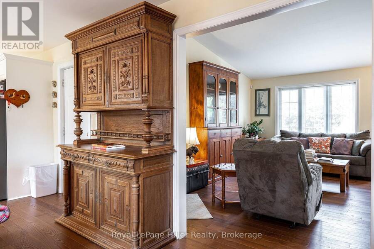
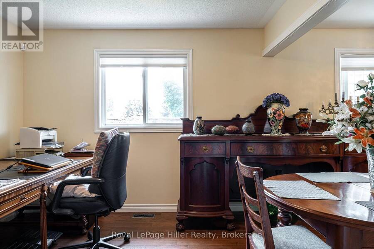
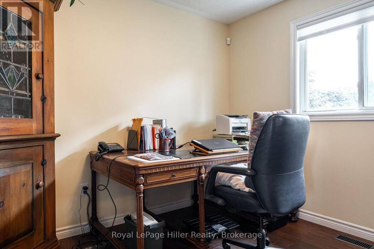
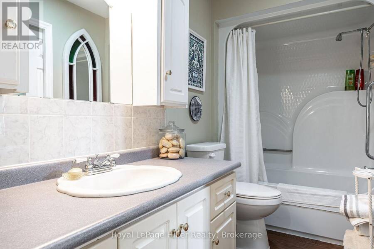
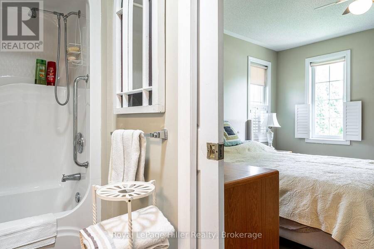
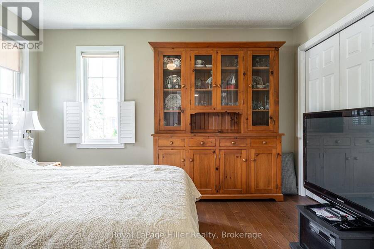
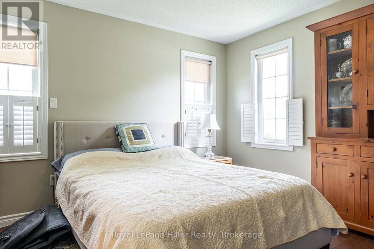
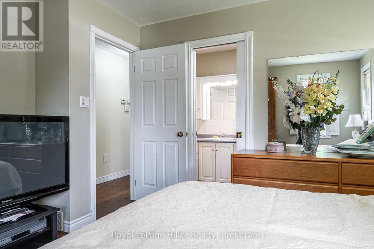
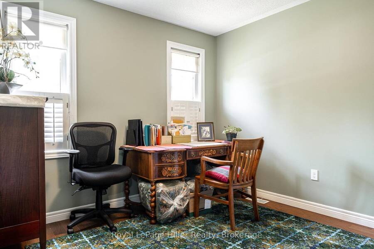
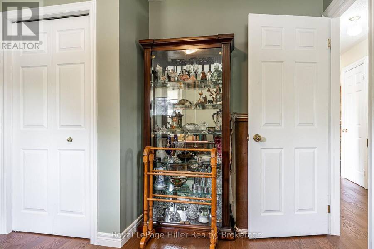
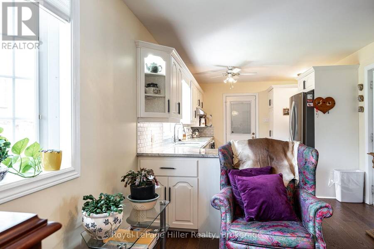
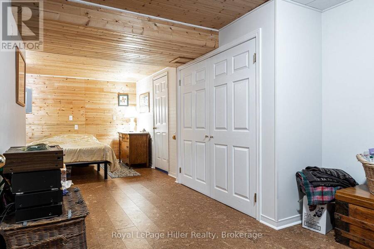
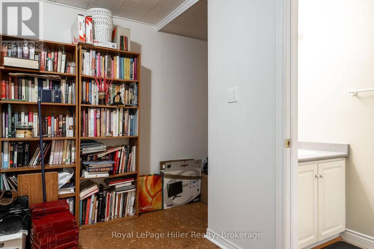
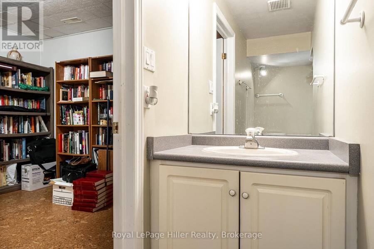
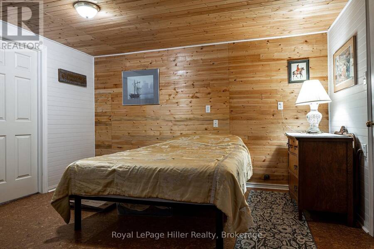
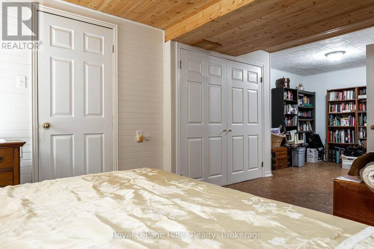
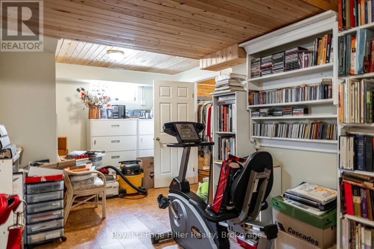
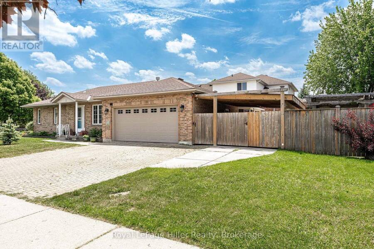
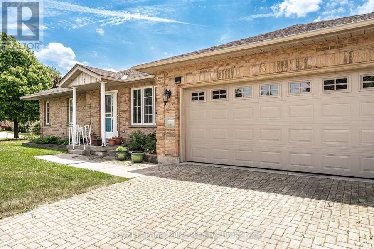
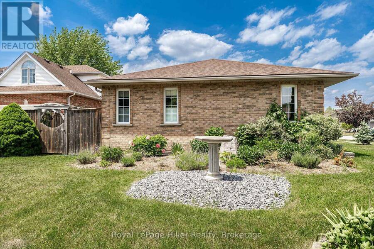
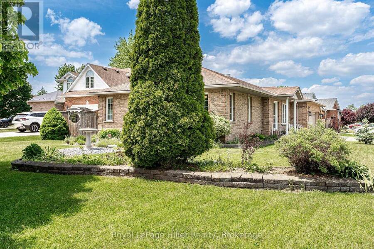
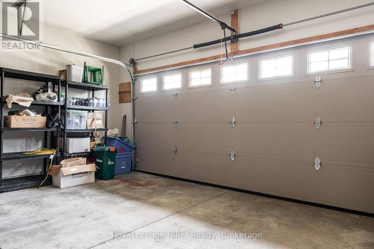
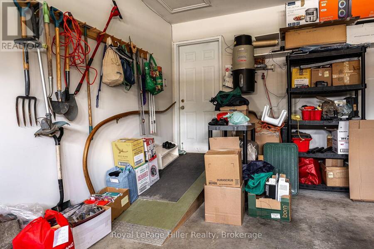
This 1,176-square-foot bungalow, built in 1996, is ready for you. Located near the hospital, it boasts numerous upgrades. The main floor features brushed red oak hardwood flooring, while the basement now has cushioned cork flooring. A 2025 energy audit added more insulation to the attic, and newer central air conditioning was installed. A complete list of upgrades is included in the attachments. The cozy gas fireplace in the front living room makes entertaining a breeze, complemented by the spacious dining area adjacent to the kitchen. The main floor primary bedroom features a convenient ensuite-style bathroom. This home offers ample storage and is ... read more
This 1,176-square-foot bungalow, built in 1996, is ready for you. Located near the hospital, it boasts numerous upgrades. The main floor features brushed red oak hardwood flooring, while the basement now has cushioned cork flooring. A 2025 energy audit added more insulation to the attic, and newer central air conditioning was installed. A complete list of upgrades is included in the attachments. The cozy gas fireplace in the front living room makes entertaining a breeze, complemented by the spacious dining area adjacent to the kitchen. The main floor primary bedroom features a convenient ensuite-style bathroom. This home offers ample storage and is ready for move-in. (id:25417)
- Listing ID: X13872786
- Property Type: Single Family
| Property | |
|---|---|
| Style: | Bungalow |
| Ownership: | Freehold |
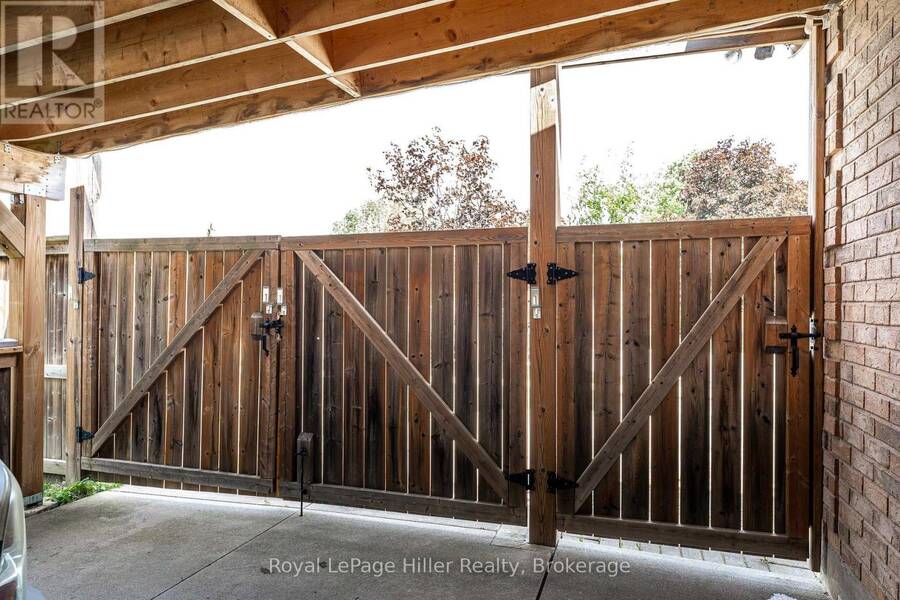
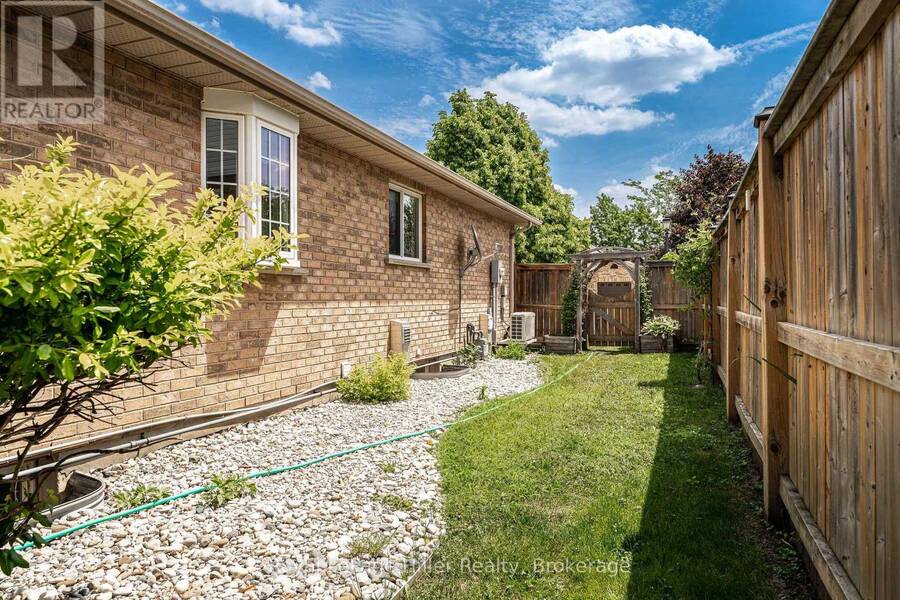
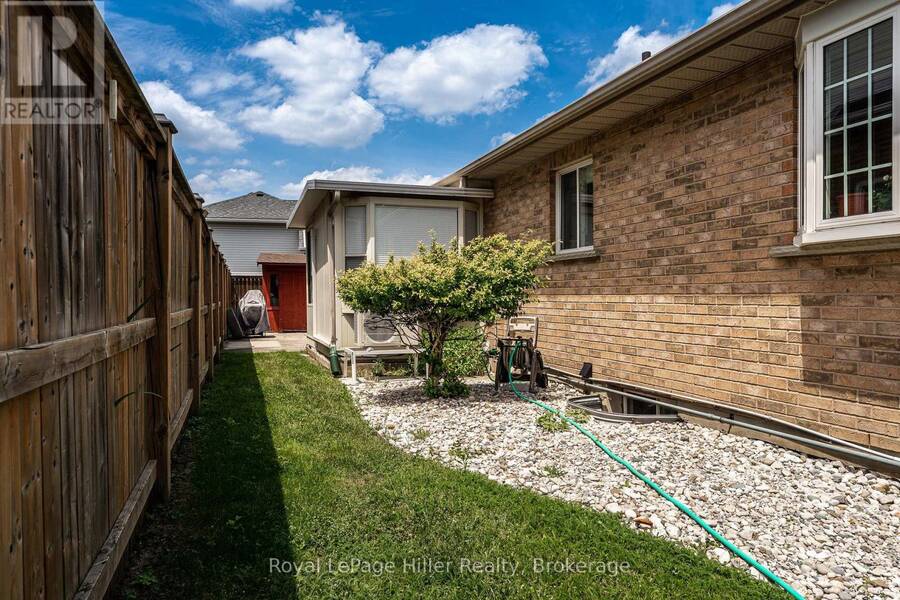
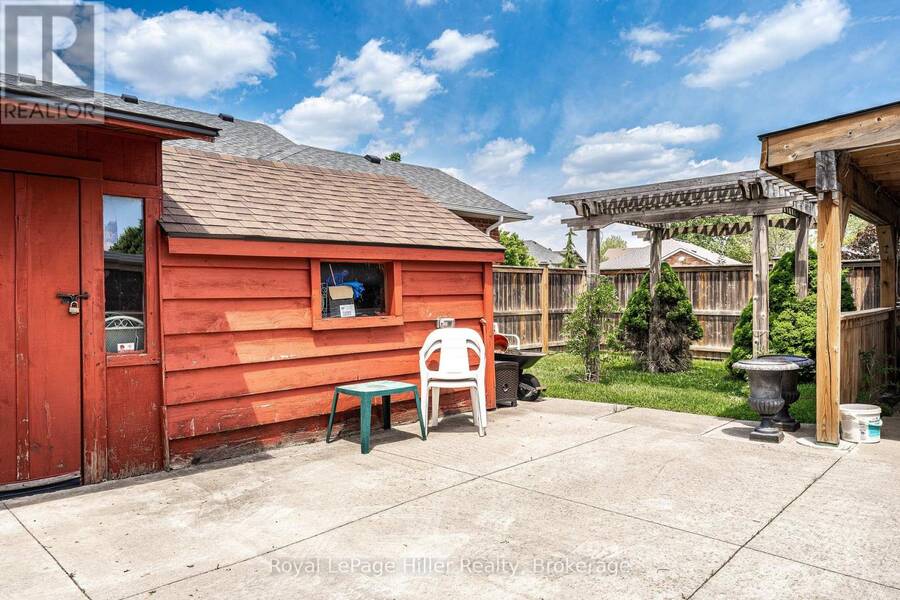
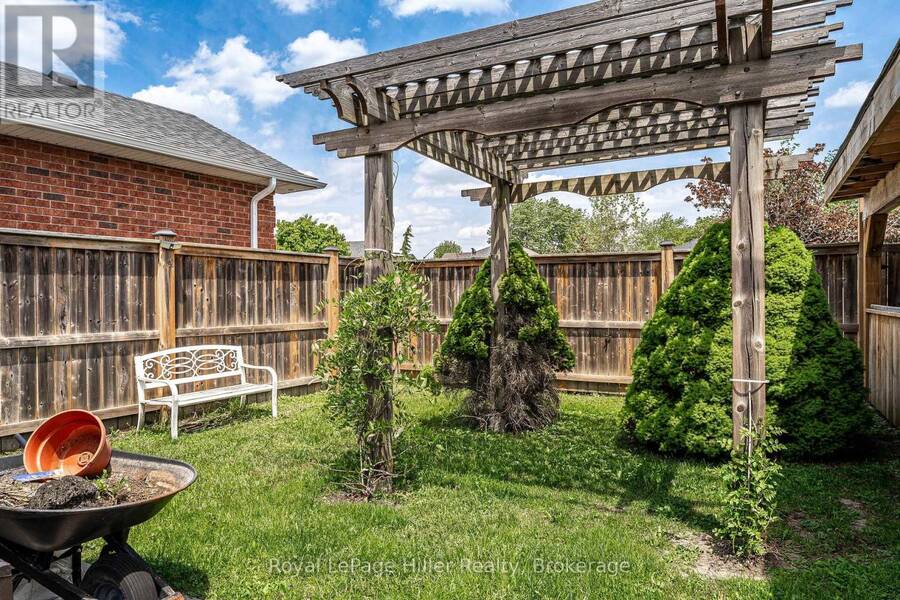
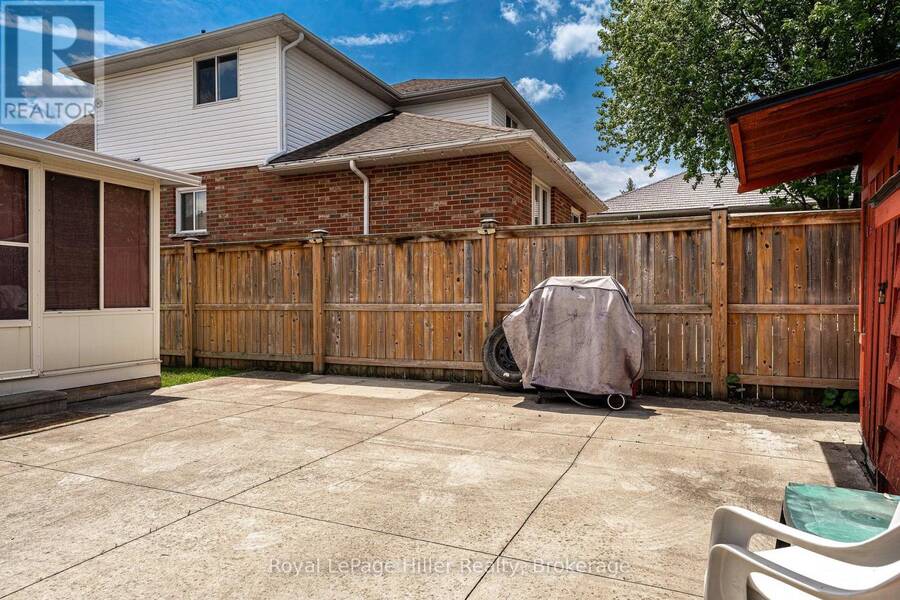
| Lot Size: | 124.6 by 70.7 FT Partially Fenced |
| Parking: | Attached Garage 6 Spaces |
| Building | |
|---|---|
| Type: | Single Family House |
| Appliances: | Central Vacuum, Dishwasher, Dryer, Refrigerator, Stove, Washer, Water Heater, Water Treatment, Water Softener and Garage Door Opener Remote(s) |
| HVAC: | Air Exchanger, Central Air Conditioning, Fireplace and Forced Air Natural Gas |
| Exterior: | Brick |
| Basement: | N/A (Partially Finished) |
| Utilities: | Sanitary Sewer |
| Location | |
|---|---|
| City: | Stratford |
| Province: | Ontario |
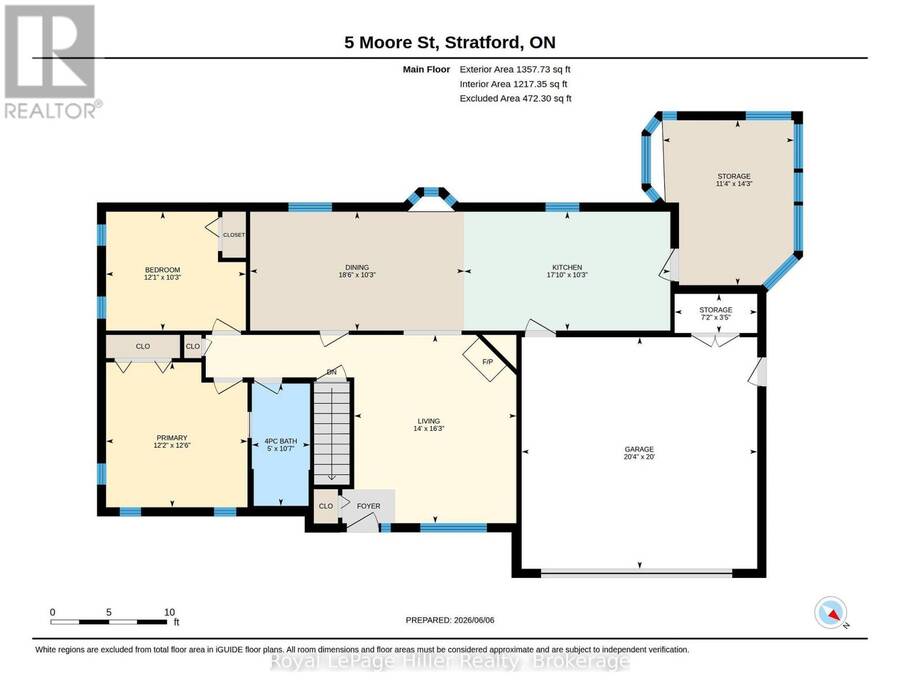
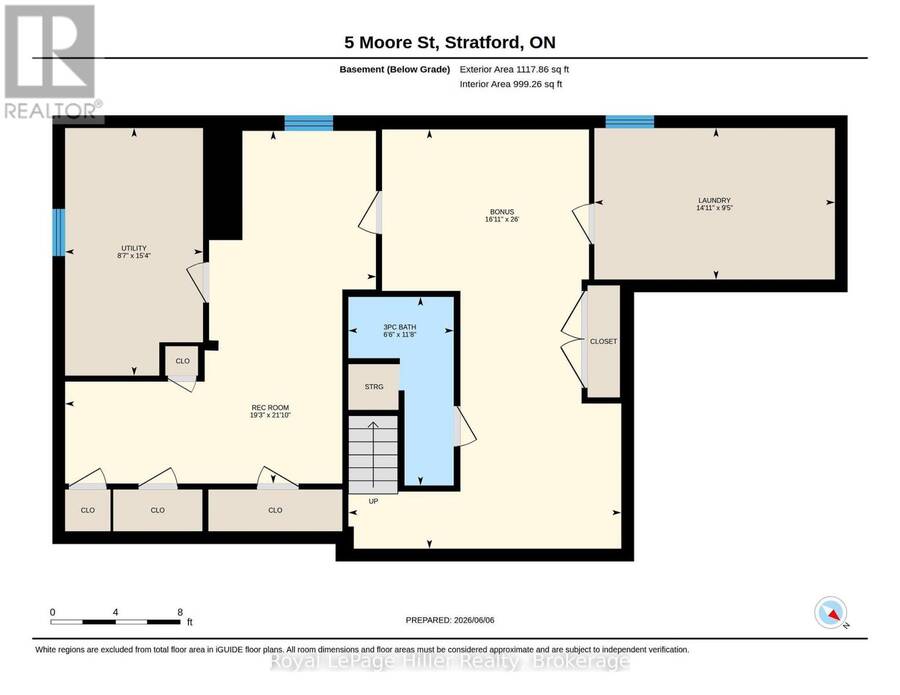
| Rooms | Level | Dimensions |
|---|---|---|
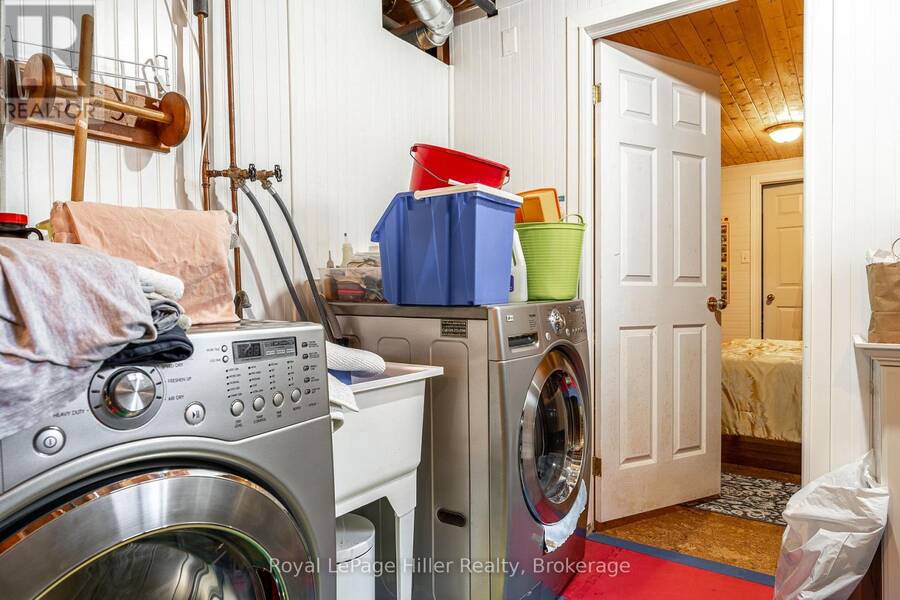
| Laundry room | Basement | 2.86 m x 4.54 m |
| Recreational, Games room | Basement | 6.66 m x 5.87 m |
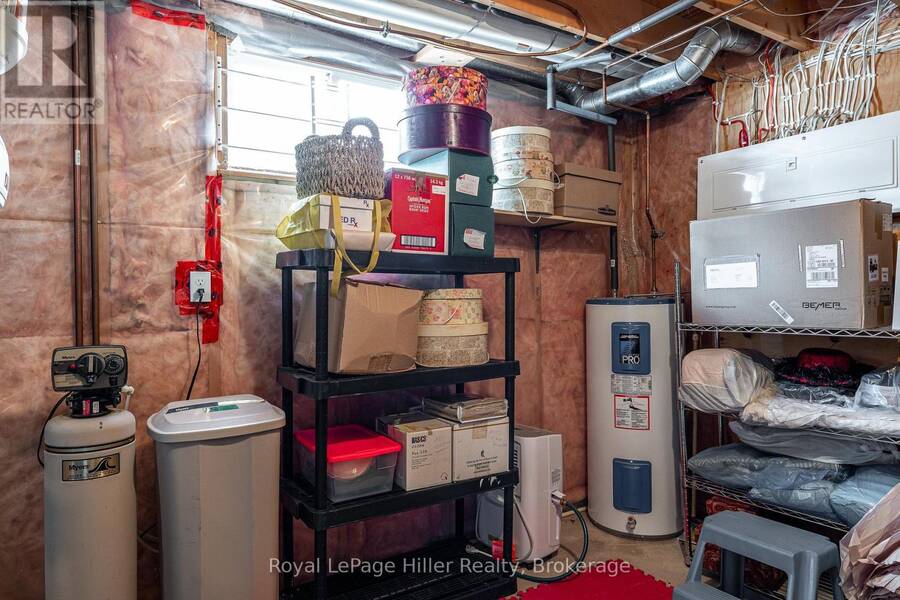
| Utility room | Basement | 4.67 m x 2.6 m |
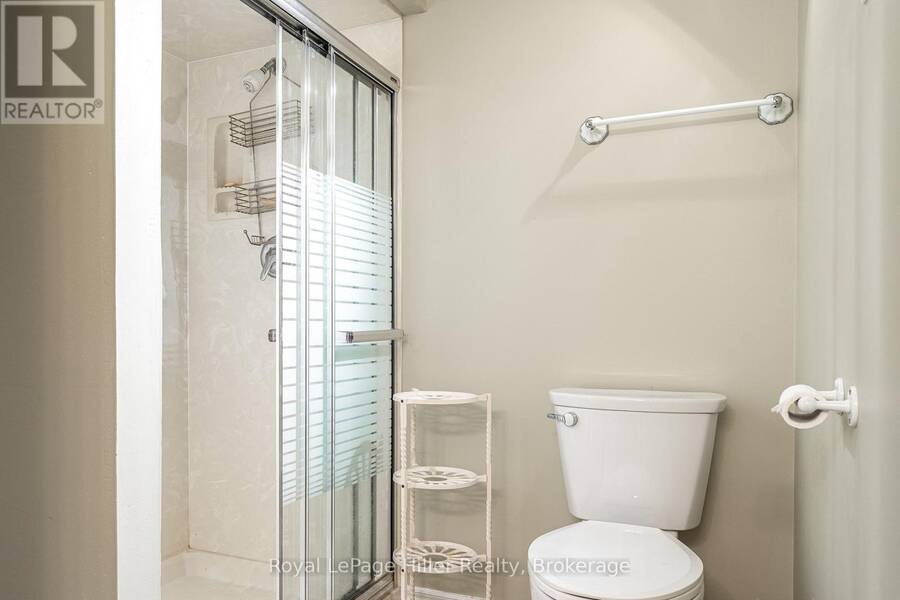
| Bathroom | Basement | 3.56 m x 1.99 m |
| Other | Basement | 7.93 m x 5.15 m |
| Bathroom | Main level | 3.22 m x 1.53 m |
| Bedroom 2 | Main level | 3.13 m x 3.68 m |
| Primary Bedroom | Main level | 3.82 m x 3.72 m |
| Dining room | Main level | 3.13 m x 5.61 m |
| Living room | Main level | 4.96 m x 4.27 m |
| Kitchen | Main level | 3.13 m x 5.42 m |
| Sunroom | Main level | 4.33 m x 3.45 m |
| Other | Main level | 1.03 m x 2.17 m |
Book a showing to see this Moore Street Home in Stratford
This property has so much to offer. Book a private showing now, as you do not want to miss out on 5 MOORE STREET in Stratford, Ontario!
Private Showing Request
Send a request to book a private showing for
.
Please Note: Information you supply in the contact form will be kept fully confidential.
Is this home the right property for you? Start a conversation to find out.
Get Directions to this Property
Not sure where this property is? Get directions to this Moore Street Home in Stratford.


Provided by Royal LePage Hiller Realty. MLS®, REALTOR®, and the associated logos are trademarks of the Canadian Real Estate Association.

This REALTOR.ca listing content is owned and licensed by REALTOR® members of the Canadian Real Estate Association.
Have questions or need more information about this home? Don't know where to begin? Then, let us connect you with the best real estate agent to guide you.

Inquiries submitted through this website will be responded to by a local sales representative from Royal LePage®.
Start a Conversation by Text
Provide your full name, phone and email to start a conversation by text message.
Please Note: Information you supply in the contact form will be kept fully confidential.
Start a Conversation by Email
Provide your full name and email to start a conversation by email.
Please Note: Information you supply in the contact form will be kept fully confidential.