
44 - 3202 VIVIAN LINE, Stratford, Ontario N5A 0K6

$349,900.00
- 1 bedroom
- 1 bathroom
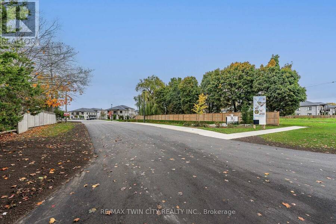
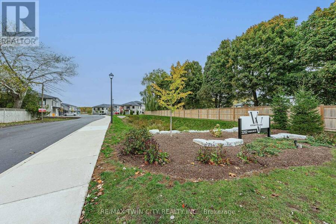
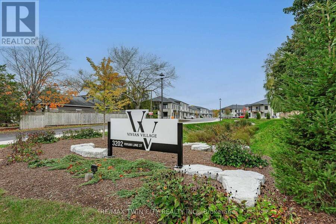
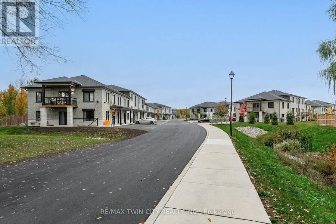
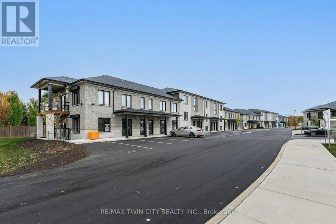
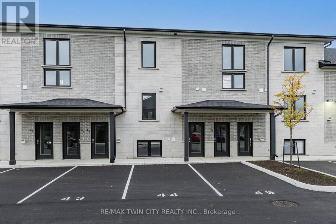
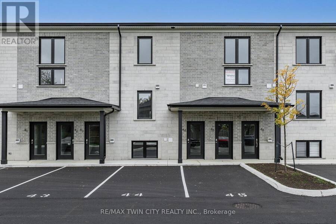
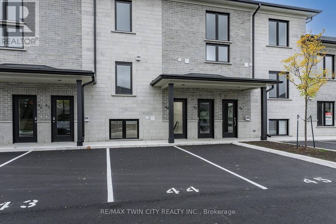
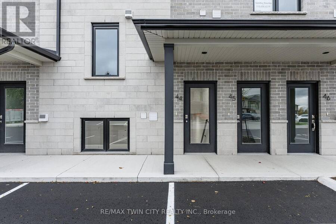
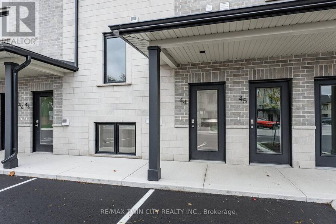
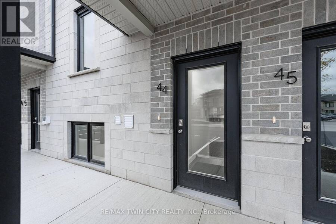
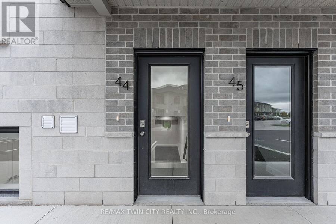
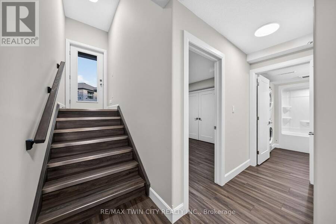
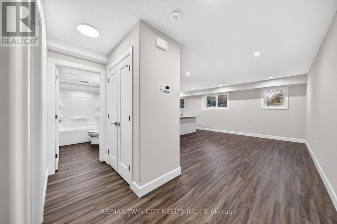
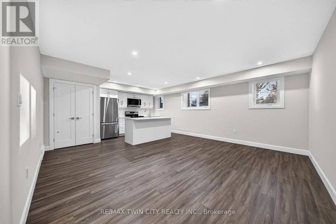
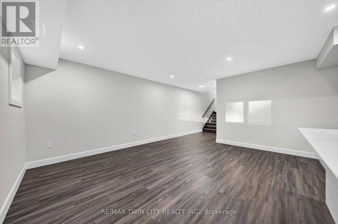
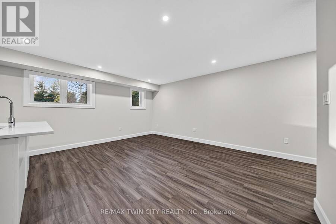
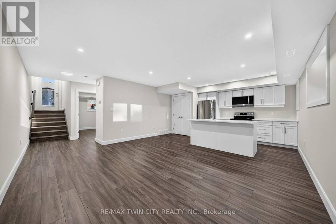
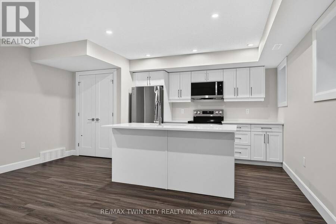
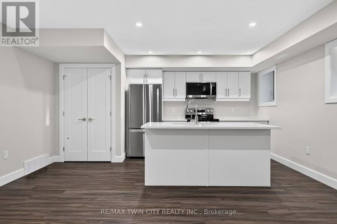
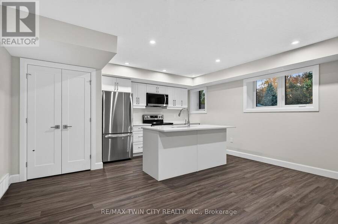
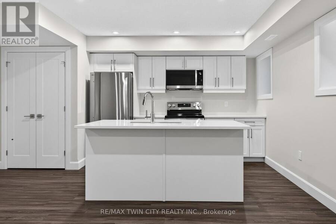
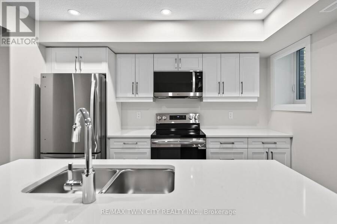
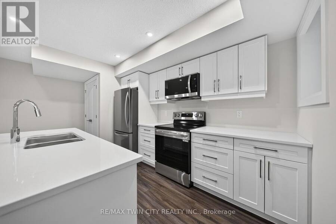
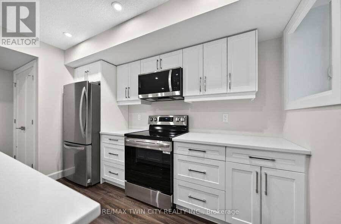
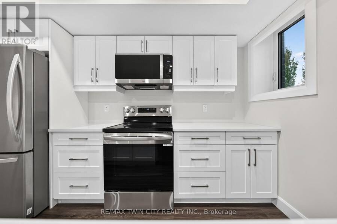
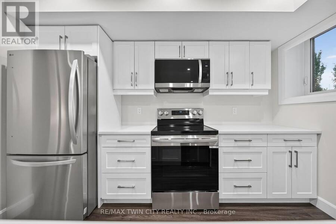
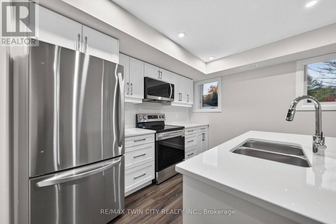
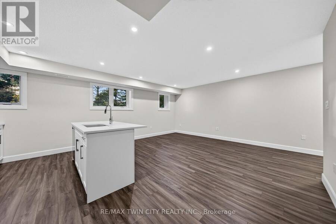
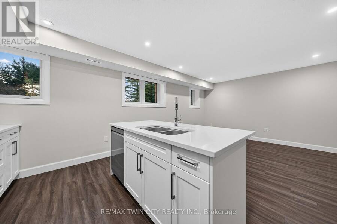
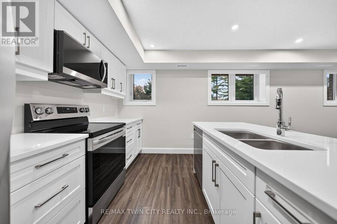
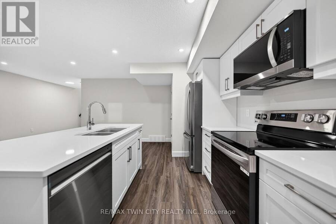
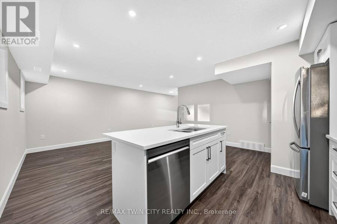
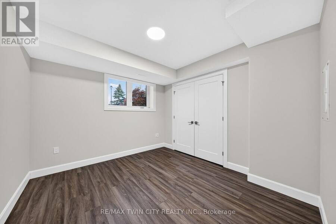
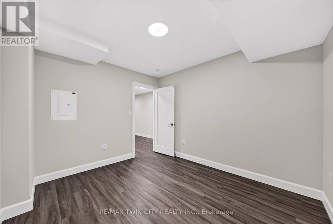
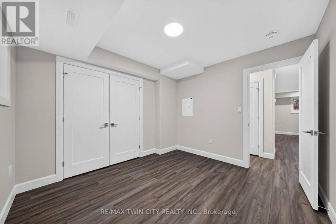
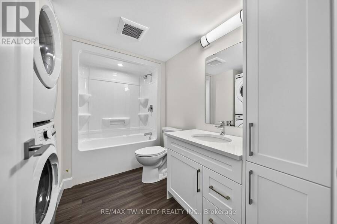
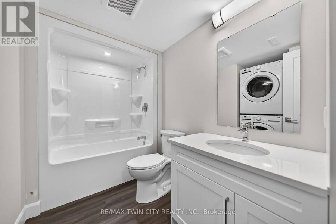
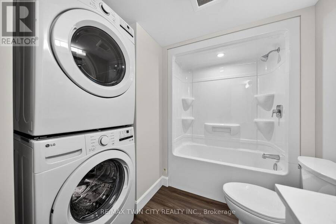
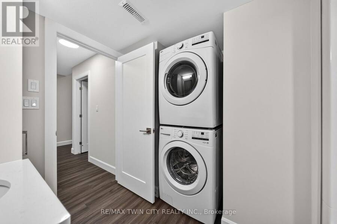
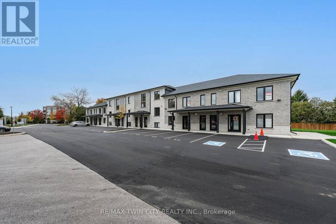
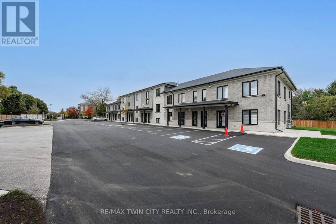
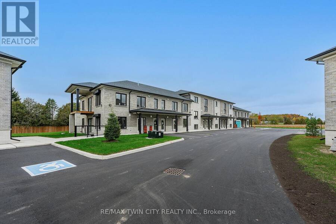
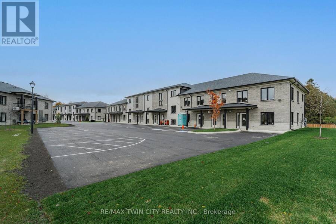
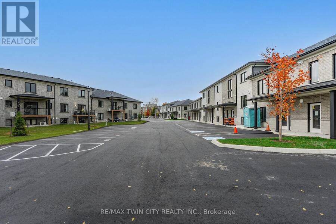
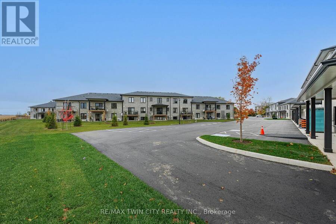
Welcome to Vivian Village - Unit #44 offers a bright, well-planned 802 sq. ft. one-bedroom layout in a quality-built Stratford community. The open-concept design features a kitchen that flows into the living and dining area, making it easy to live in and entertain. The primary bedroom is generously sized, and a well-appointed full bathroom completes the home. This home comes complete with white cabinetry, quartz countertops in the kitchen and bath, vinyl plank flooring, stainless steel kitchen appliances, and a stacking washer and dryer. Additional features include central air conditioning, air exchanger, high-efficiency furnace, owned on-demand hot ... read more
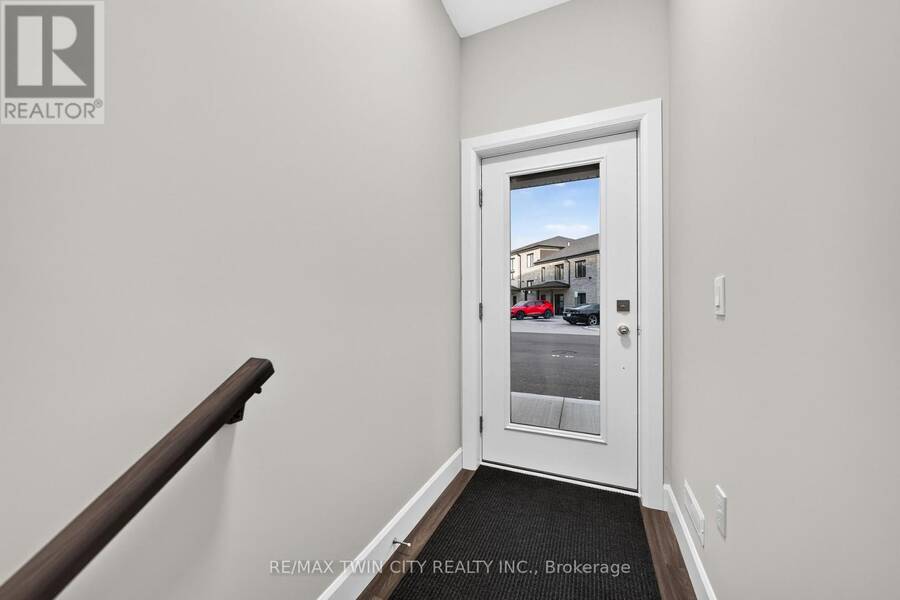
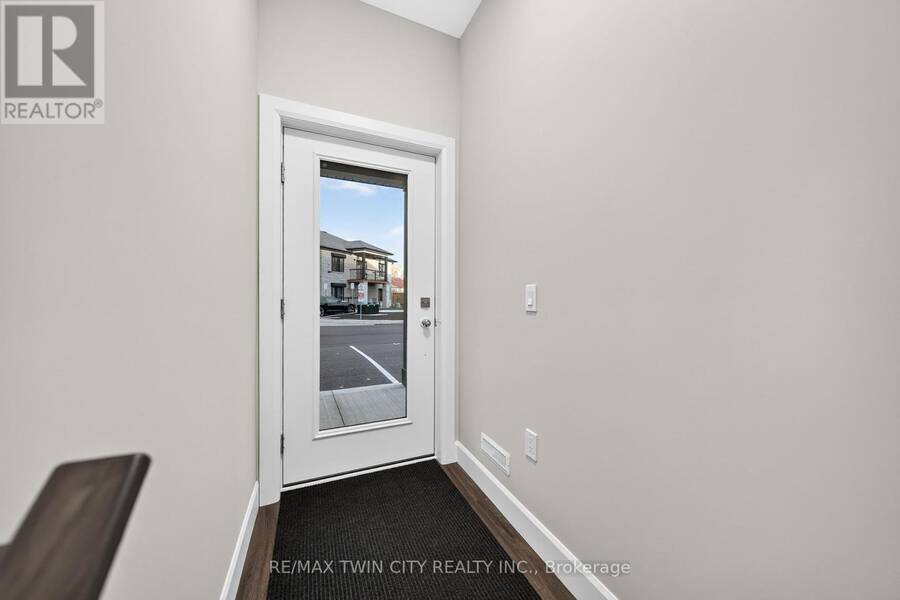
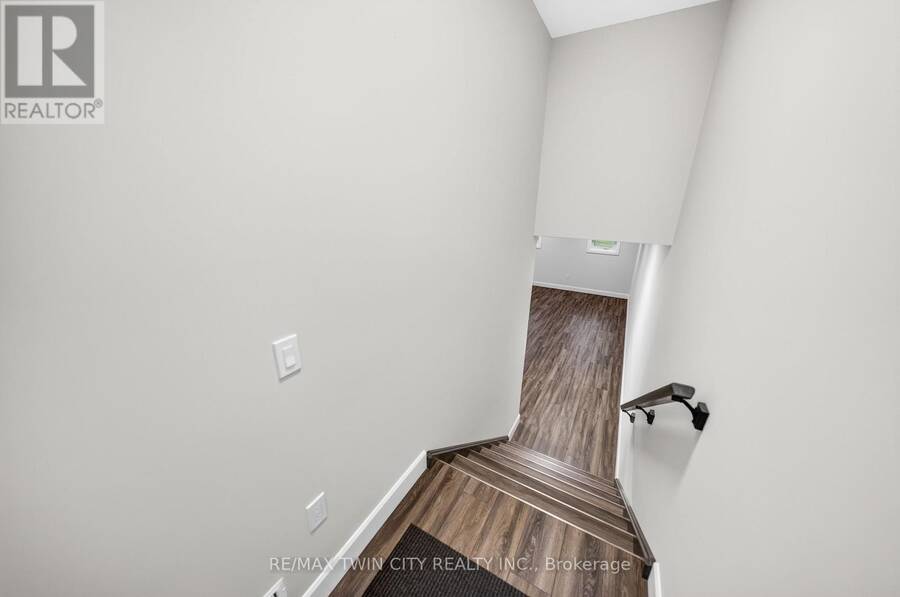
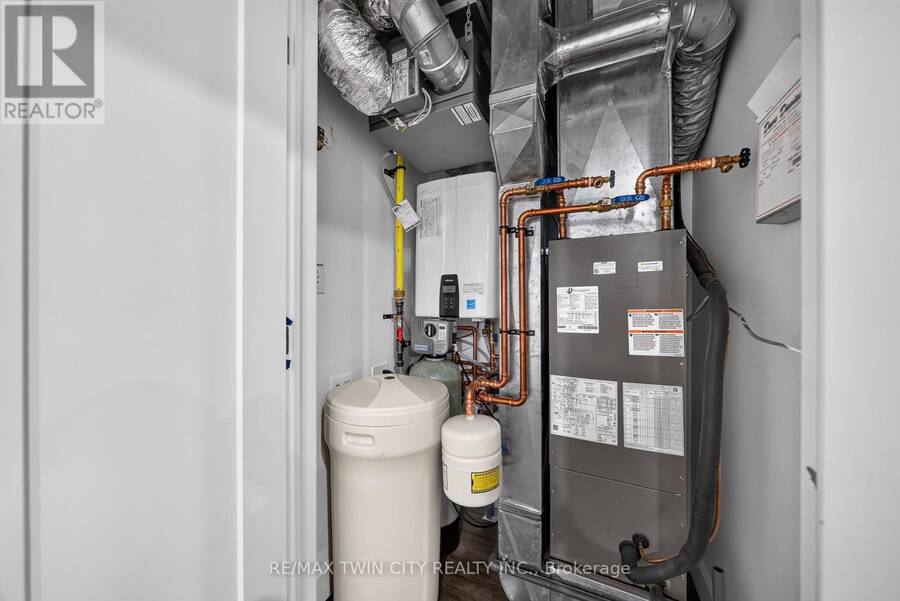
Welcome to Vivian Village - Unit #44 offers a bright, well-planned 802 sq. ft. one-bedroom layout in a quality-built Stratford community. The open-concept design features a kitchen that flows into the living and dining area, making it easy to live in and entertain. The primary bedroom is generously sized, and a well-appointed full bathroom completes the home. This home comes complete with white cabinetry, quartz countertops in the kitchen and bath, vinyl plank flooring, stainless steel kitchen appliances, and a stacking washer and dryer. Additional features include central air conditioning, air exchanger, high-efficiency furnace, owned on-demand hot water heater, and water softener. One parking space and one designated locker are included, along with the peace of mind of a 7-Year Tarion New Home Warranty. (id:25417)
Open House this Saturday, November 7th, from 2:00 PM to 4:00 PM.
- Listing ID: X14140262
- Property Type: Single Family
| Property | |
|---|---|
| Ownership: | Condo Corporation $288.12 / Monthly |
| Parking: | No Garage 1 Spaces |
| Building | |
|---|---|
| Type: | Single Family Apartment |
| Appliances: | Dishwasher, Dryer, Refrigerator, Stove, Washer, Water Softener and Water Heater |
| HVAC: | Air Exchanger, Central Air Conditioning, Fireplace and Forced Air Natural Gas |
| Exterior: | Brick |
| Basement: | None |
| Location | |
|---|---|
| City: | Stratford |
| Province: | Ontario |
| Nearby Amenities: | Golf Nearby and Park |
| Community Features: | Pets Allowed With Restrictions |
| Rooms | Level | Dimensions |
|---|---|---|
| Kitchen | Basement | 5.89 m x 5.08 m |
| Primary Bedroom | Basement | 3.15 m x 3.61 m |
| Bathroom | Basement | 2.1 m x 1.68 m |
Book a showing to see this Vivian Line Condo in Stratford
This property has so much to offer. Book a private showing now, as you do not want to miss out on 44 - 3202 VIVIAN LINE in Stratford, Ontario!
Private Showing Request
Send a request to book a private showing for
.
Please Note: Information you supply in the contact form will be kept fully confidential.
Is this condo the right property for you? Start a conversation to find out.
Get Directions to this Property
Not sure where this property is? Get directions to this Vivian Line Condo in Stratford.


Provided by RE/MAX TWIN CITY REALTY INC.. MLS®, REALTOR®, and the associated logos are trademarks of the Canadian Real Estate Association.

This REALTOR.ca listing content is owned and licensed by REALTOR® members of the Canadian Real Estate Association.
Have questions or need more information about this condo? Don't know where to begin? Then, let us connect you with the best real estate agent to guide you.

Inquiries submitted through this website will be responded to by a local sales representative from Royal LePage®.
Start a Conversation by Text
Provide your full name, phone and email to start a conversation by text message.
Please Note: Information you supply in the contact form will be kept fully confidential.
Start a Conversation by Email
Provide your full name and email to start a conversation by email.
Please Note: Information you supply in the contact form will be kept fully confidential.