
4303 119 HIGHWAY, Stratford, Ontario N5A 6S2


$1,150,000.00
- 3 bedrooms
- 3 bathrooms
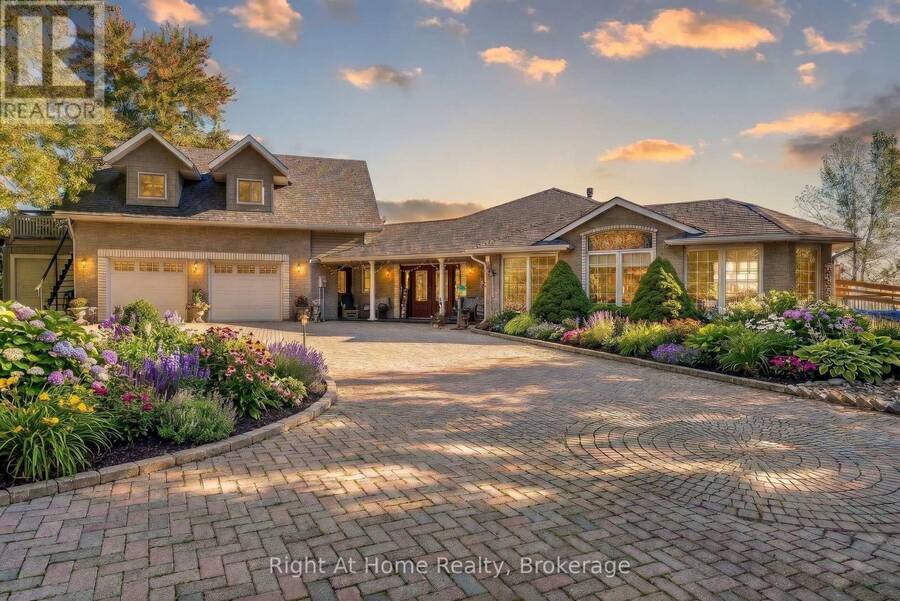
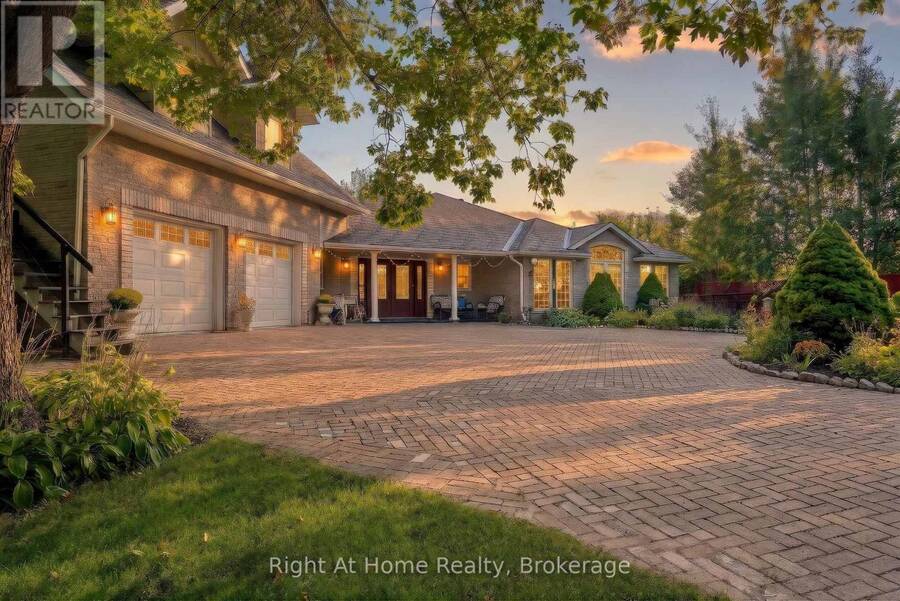
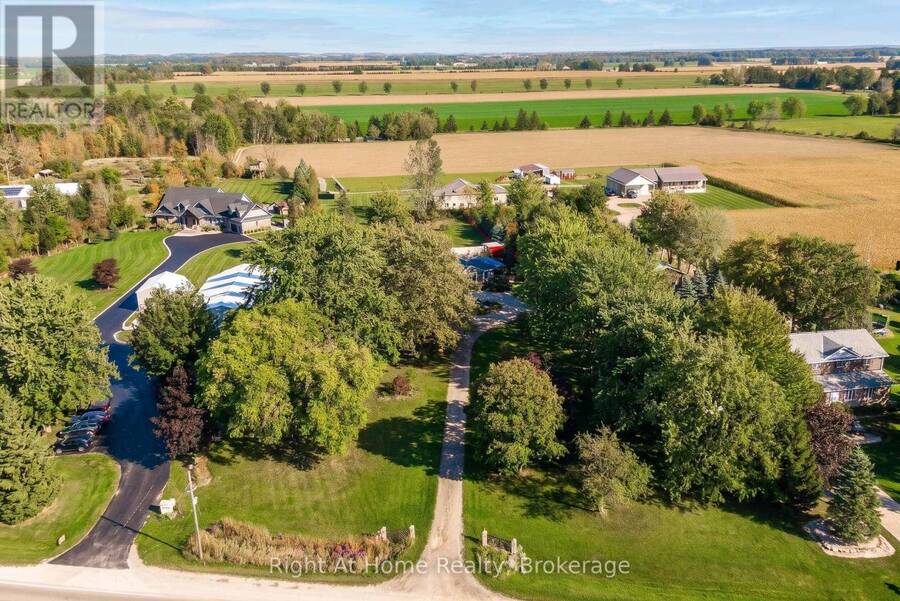
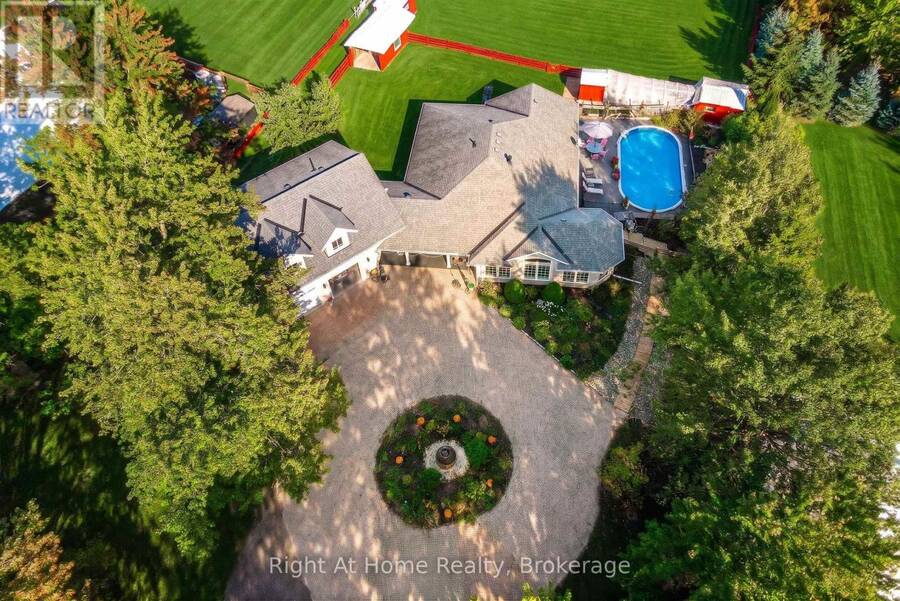
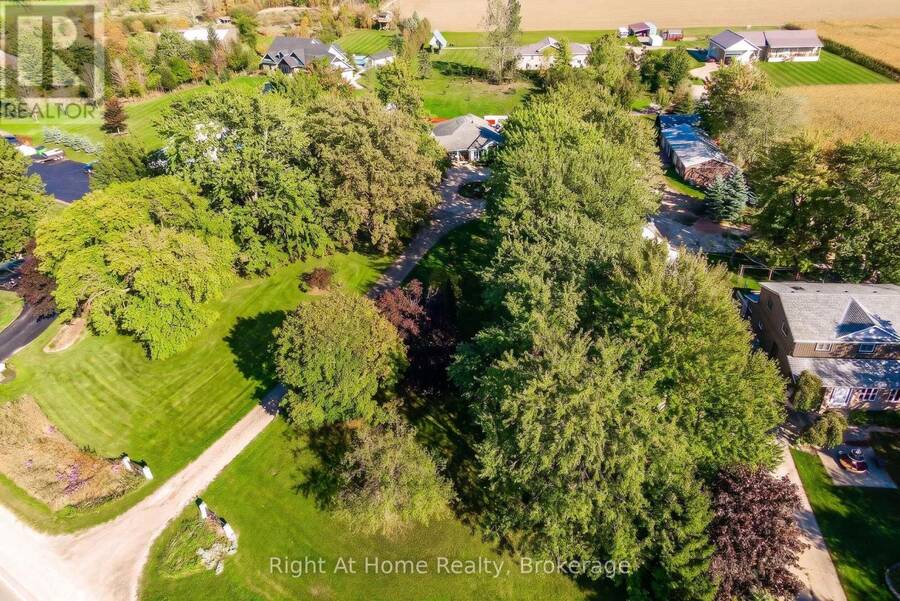
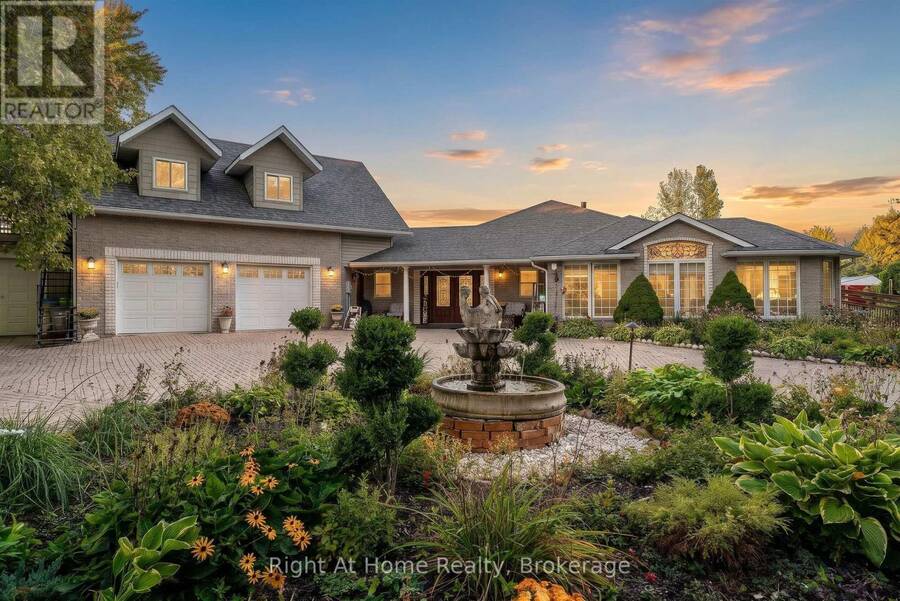
Experience country living at its finest in this rare 1.5-acre agricultural-zoned estate, ideally situated on a paved road just north of Stratford. Built in 2011, the sprawling 2,000-square-foot on-grade bungalow offers a bright, open-concept floor plan defined by soaring cathedral ceilings, expansive windows, and a large central kitchen with a generous island. Premium finishes include heated floors throughout-extending right into the massive triple-bay garage-and beautiful wood and tile flooring throughout the entire carpet-free interior. The main level hosts a private primary suite with a walk-in closet and four-piece ensuite, alongside a second ... read more
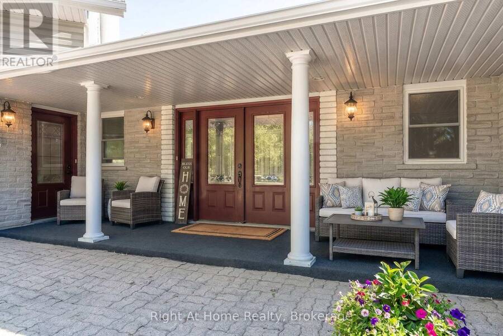
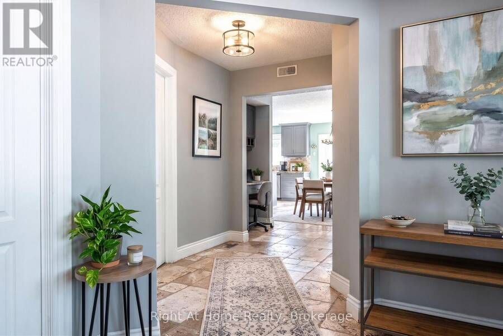
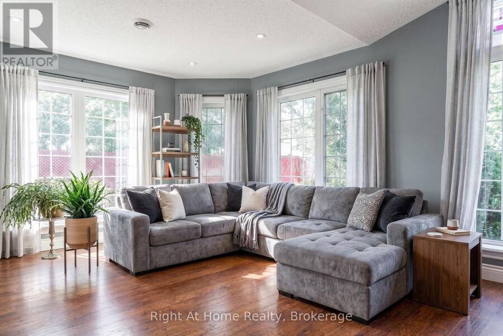
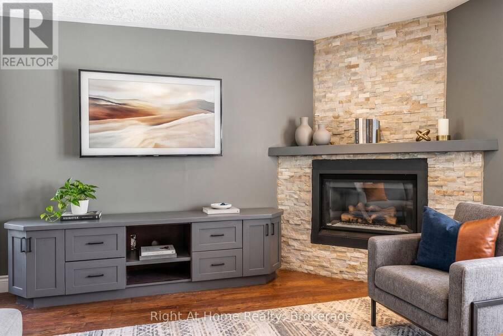
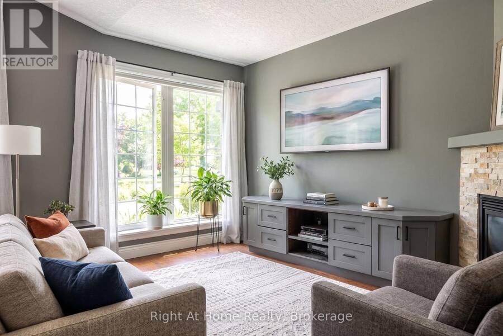
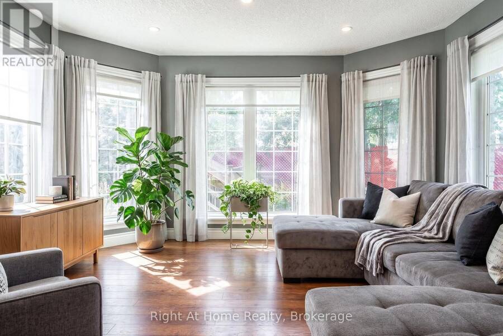
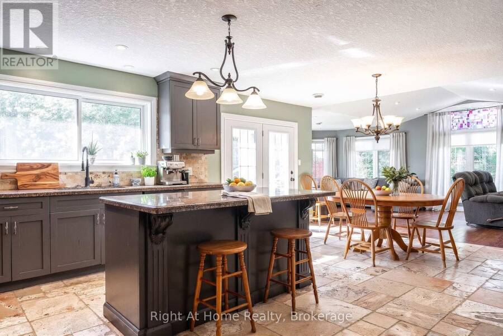
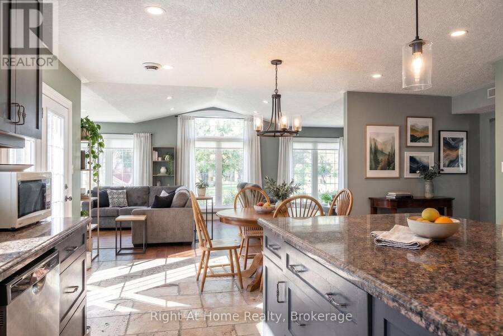
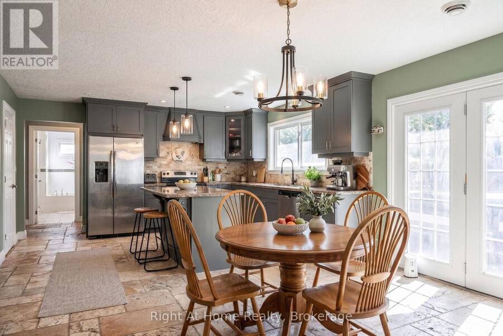
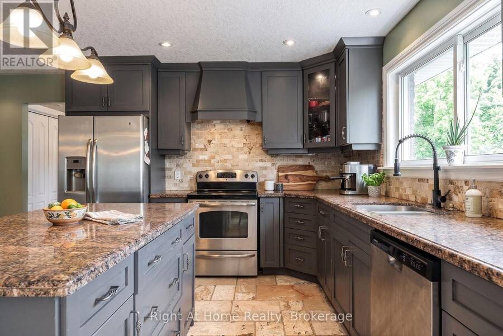
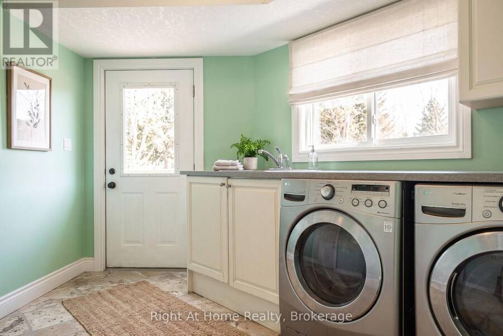
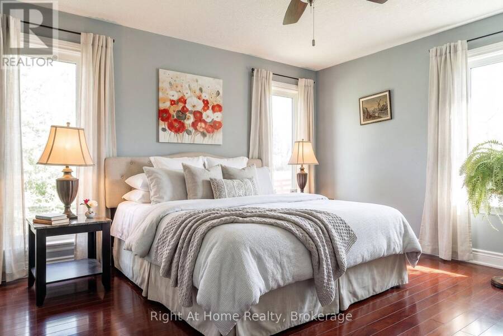
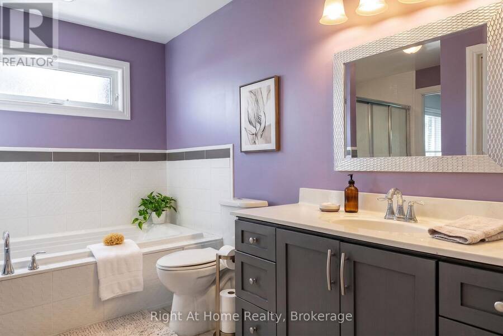
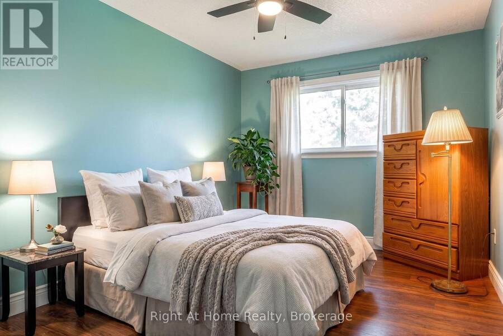
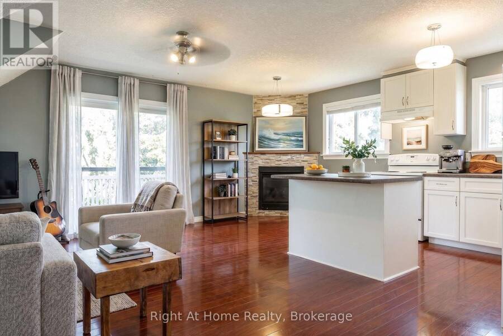
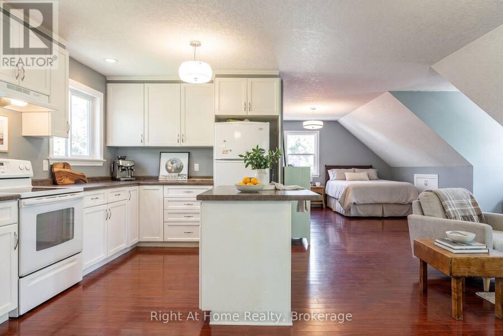
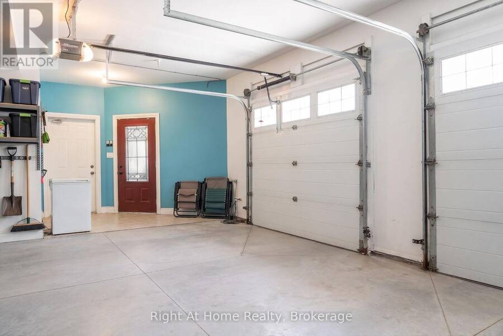
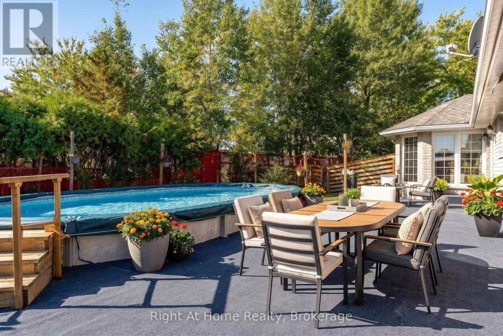
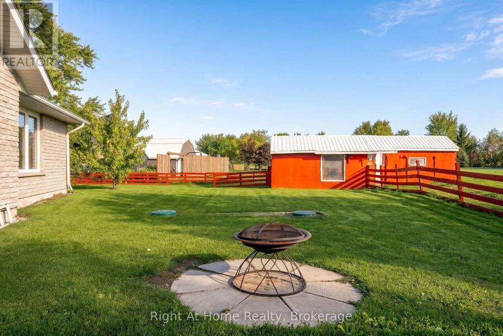
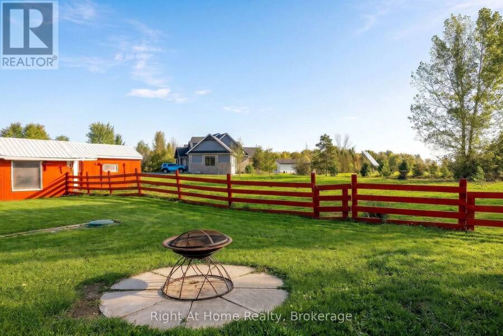
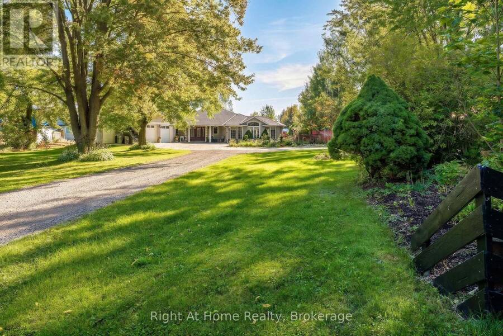
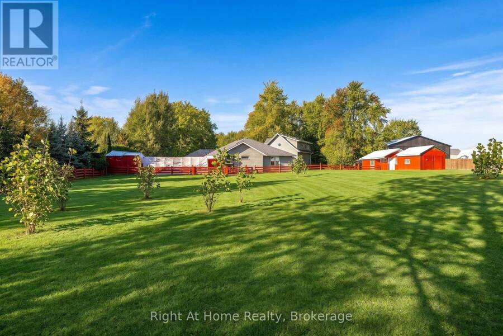
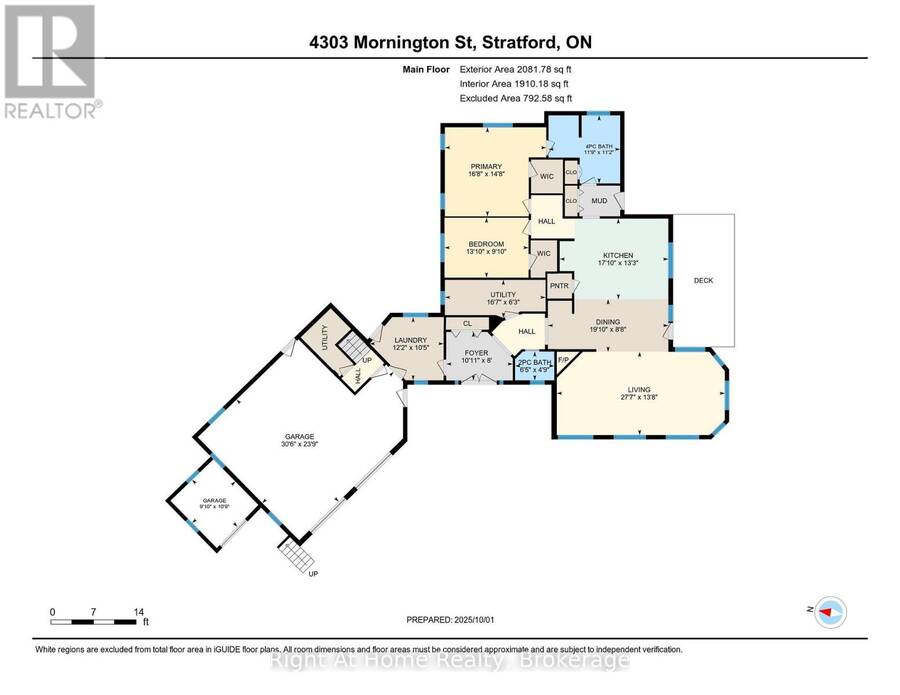
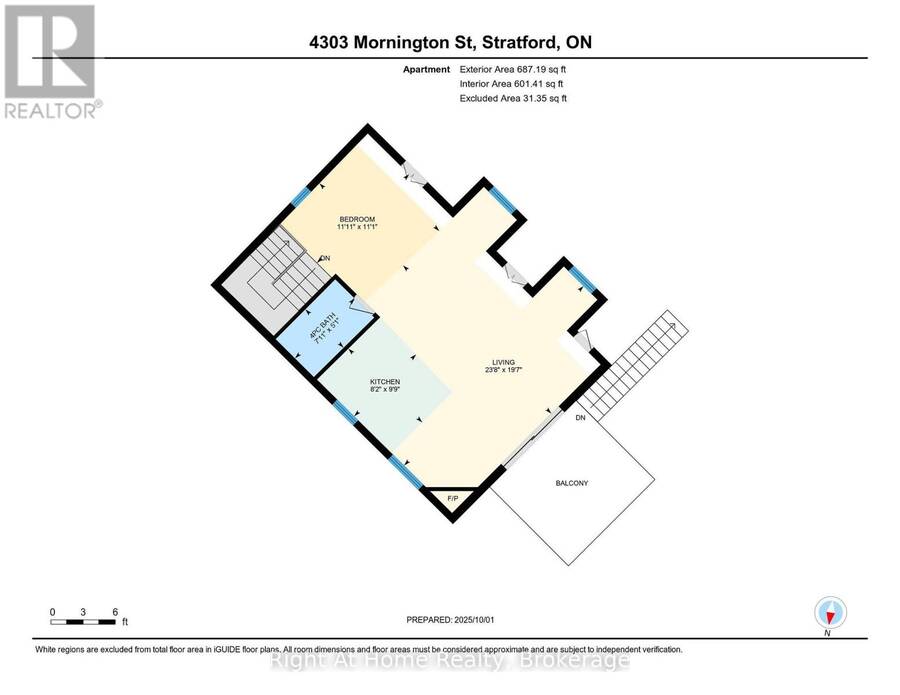
Experience country living at its finest in this rare 1.5-acre agricultural-zoned estate, ideally situated on a paved road just north of Stratford. Built in 2011, the sprawling 2,000-square-foot on-grade bungalow offers a bright, open-concept floor plan defined by soaring cathedral ceilings, expansive windows, and a large central kitchen with a generous island. Premium finishes include heated floors throughout-extending right into the massive triple-bay garage-and beautiful wood and tile flooring throughout the entire carpet-free interior. The main level hosts a private primary suite with a walk-in closet and four-piece ensuite, alongside a second bedroom, powder room, and convenient main-floor laundry. Above the garage, a self-contained accessory apartment with private secondary access features its own bedroom, living room, full kitchen, four-piece washroom, and a private terrace, perfect for guests or extended family. Designed for ultimate outdoor entertaining and hobby farming, the property boasts a sweeping circular interlock driveway, a stable, a greenhouse, a large fenced paddock, an above-ground pool with an updated pump and filter, a relaxing hot tub, and a covered patio surrounded by wood decks and boardwalks. Advanced systems include energy-efficient geothermal heating, a full forced-air HVAC system for supplemental climate control, and cozy gas fireplaces in both the main living room and the accessory apartment. This exceptional, multi-functional rural retreat delivers unmatched comfort, versatility, and convenience-call today to schedule your private showing. (Some photos are digitally staged) (id:25417)
- Listing ID: X14143552
- Property Type: Single Family
| Property | |
|---|---|
| Style: | Bungalow |
| Ownership: | Freehold |
| Lot Size: | 147.3 by 498.7 FT|1/2 - 1.99 Acres Partially Fenced, Fenced Yard |
| Parking: | Attached Garage 7 Spaces |
| Pool: | Above Ground Pool |
| Building | |
|---|---|
| Type: | Single Family House |
| Appliances: | Blinds, Dishwasher, Dryer, Garage Door Opener Remote(s), Hood Fan, Refrigerator, Stove, Washer, Water Heater, Water Treatment, Water Softener, Window Coverings and Hot Tub |
| HVAC: | Air Exchanger, Central Air Conditioning, Fireplace, Forced Air and Radiant Heat Geo Thermal |
| Exterior: | Brick and Vinyl Siding |
| Basement: | None |
| Utilities: | Cable and Septic System |
| Location | |
|---|---|
| City: | Stratford |
| Province: | Ontario |
| Nearby Amenities: | Golf Nearby and Schools |
| Community Features: | School Bus |
| Rooms | Level | Dimensions |
|---|---|---|
| Foyer | Main level | 3.33 m x 2.43 m |
| Mud room | Main level | 3.41 m x 2.75 m |
| Living room | Main level | 8.42 m x 4.18 m |
| Dining room | Main level | 6.03 m x 2.64 m |
| Kitchen | Main level | 5.44 m x 4.05 m |
| Primary Bedroom | Main level | 5.08 m x 4.46 m |
| Bathroom | Main level | 3.59 m x 3.41 m |
| Bedroom | Main level | 4.21 m x 3 m |
| Utility room | Main level | 5.05 m x 1.9 m |
| Laundry room | Main level | 3.7 m x 3.17 m |
| Bathroom | Main level | 1.96 m x 1.19 m |
| Living room | Upper Level | 7.22 m x 5.96 m |
| Kitchen | Upper Level | 2.97 m x 2.49 m |
| Bedroom | Upper Level | 3.64 m x 3.37 m |
| Bathroom | Upper Level | 2.4 m x 1.54 m |
Book a showing to see this 119 Highway Home in Stratford
This property has so much to offer. Book a private showing now, as you do not want to miss out on 4303 119 HIGHWAY in Stratford, Ontario!
Private Showing Request
Send a request to book a private showing for
.
Please Note: Information you supply in the contact form will be kept fully confidential.
Is this home the right property for you? Start a conversation to find out.
Get Directions to this Property
Not sure where this property is? Get directions to this 119 Highway Home in Stratford.


Provided by Right At Home Realty. MLS®, REALTOR®, and the associated logos are trademarks of the Canadian Real Estate Association.

This REALTOR.ca listing content is owned and licensed by REALTOR® members of the Canadian Real Estate Association.
Have questions or need more information about this home? Don't know where to begin? Then, let us connect you with the best real estate agent to guide you.

Inquiries submitted through this website will be responded to by a local sales representative from Royal LePage®.
Start a Conversation by Text
Provide your full name, phone and email to start a conversation by text message.
Please Note: Information you supply in the contact form will be kept fully confidential.
Start a Conversation by Email
Provide your full name and email to start a conversation by email.
Please Note: Information you supply in the contact form will be kept fully confidential.