
42 GREGORY CRESCENT, Stratford, Ontario N5A 8A5


$824,900.00
- 4 bedrooms
- 3 bathrooms
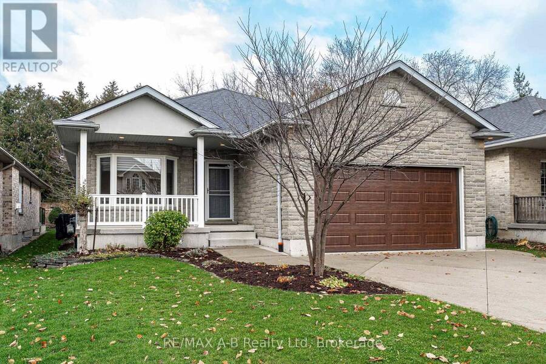
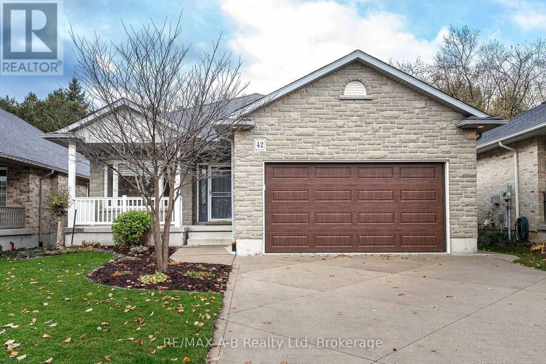
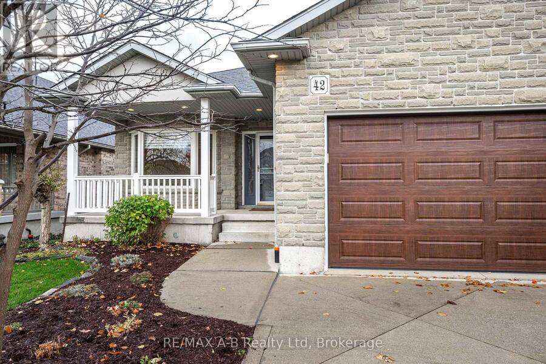
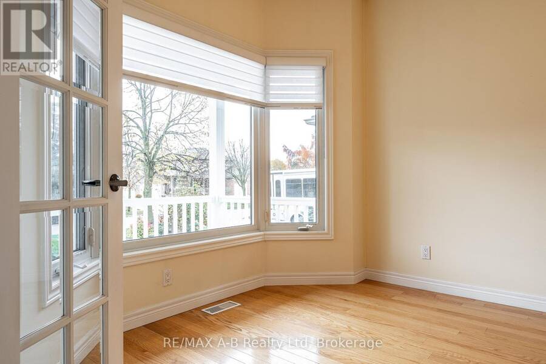
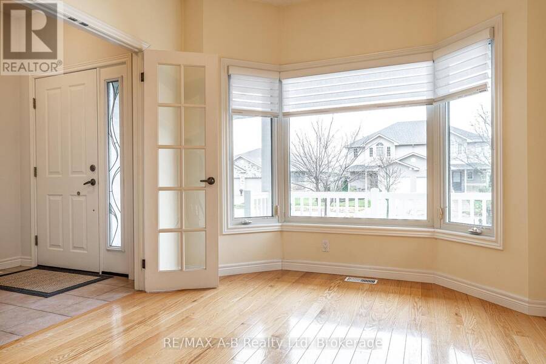
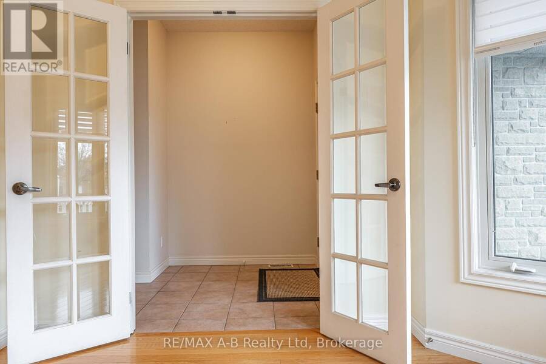
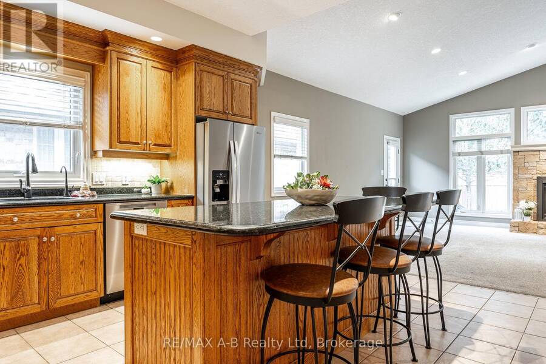
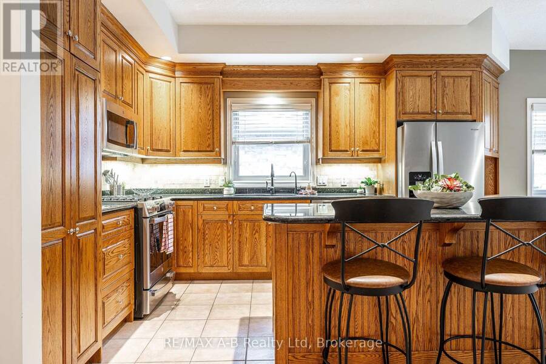
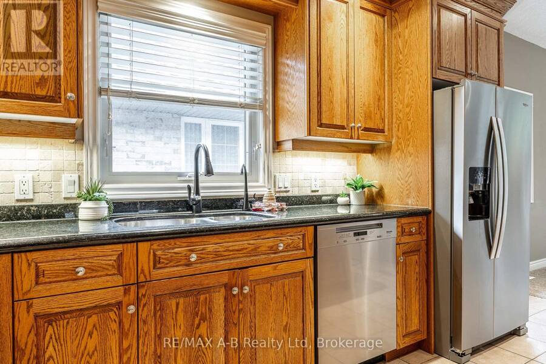
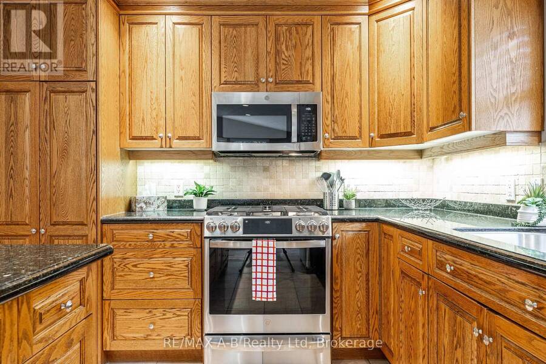
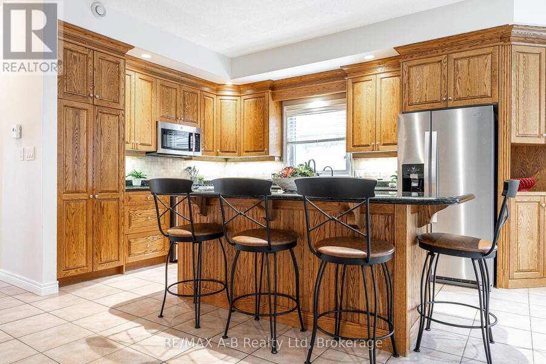
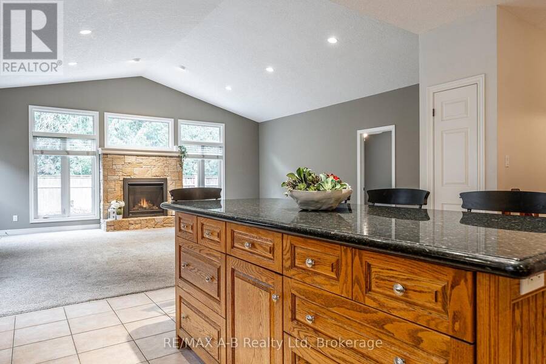
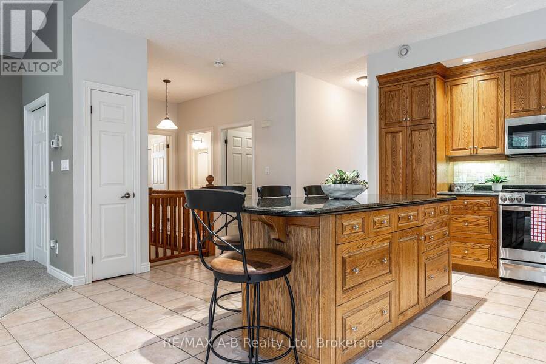
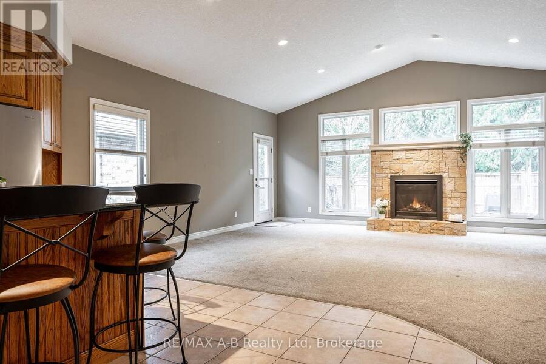
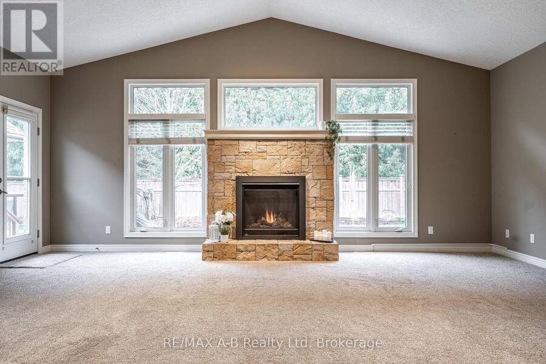
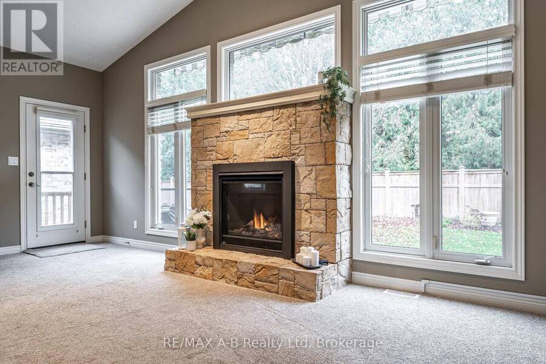
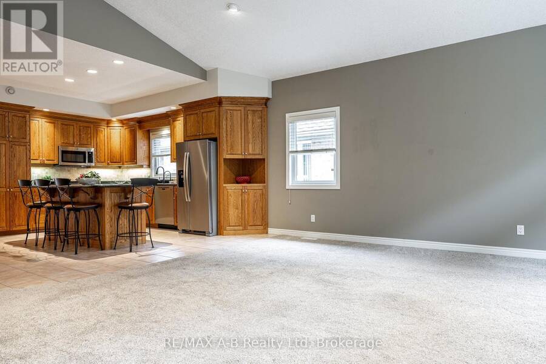
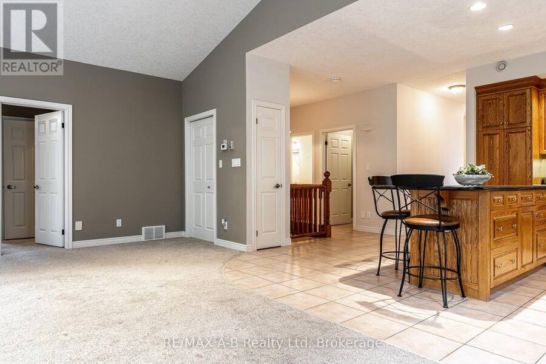
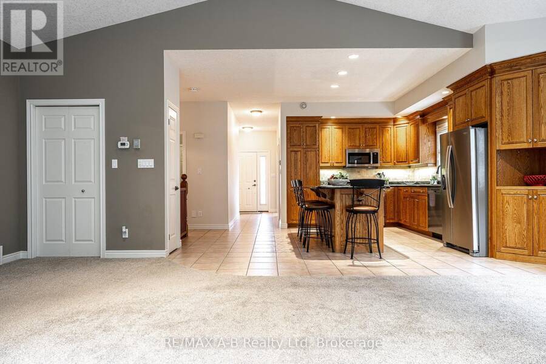
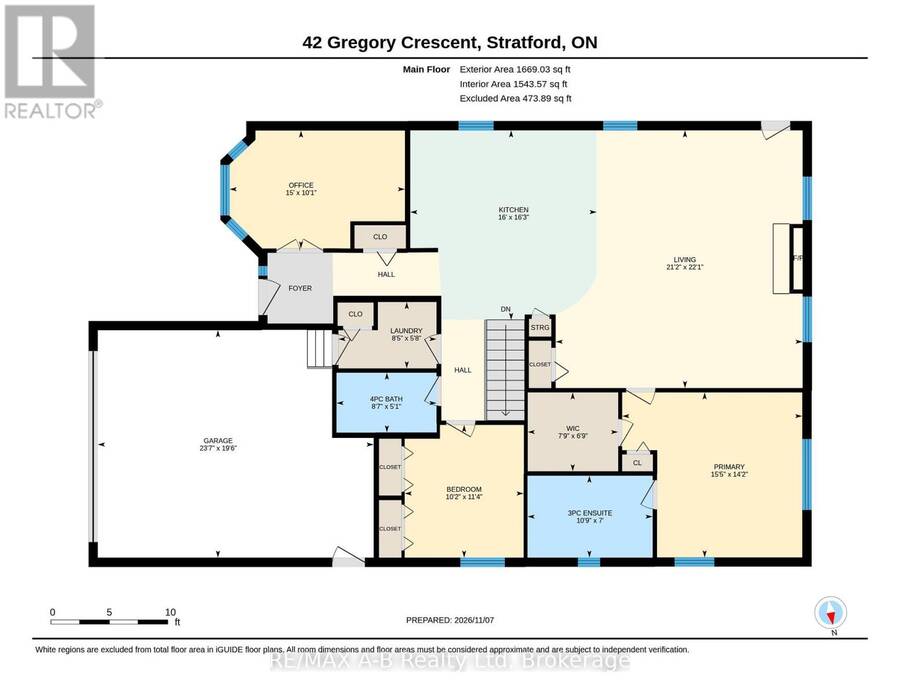
Have you been looking for SPACIOUS MAIN FLOOR LIVING? You've found it at 42 Gregory Crescent in beautiful Stratford. Located on a quiet mature crescent, this airy and bright 1,600 square foot bungalow is ready for you to move in for the holidays. The den off the front of the home fills with natural light from the large bay window, perfect for the work from home office of your dreams or separate dining space. The main floor features an open concept kitchen and living space, accented with an oversized kitchen island, granite countertops, stunning vaulted ceilings, floor to ceiling windows and a beautiful stone gas-fireplace. Absolutely perfect for ... read more
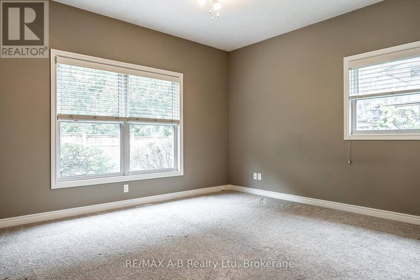
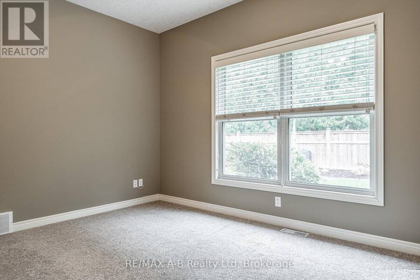
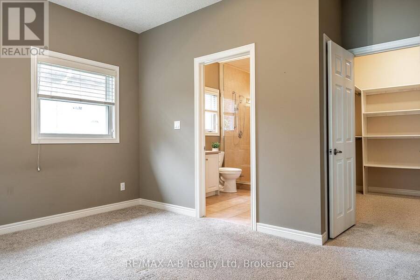
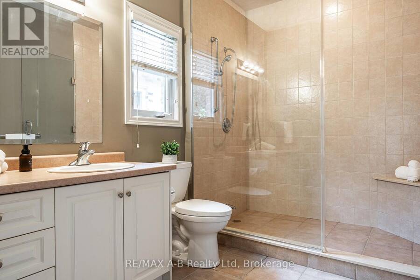
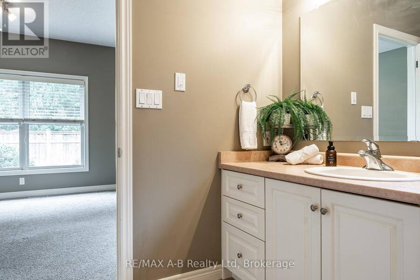
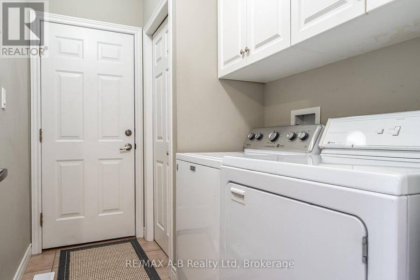
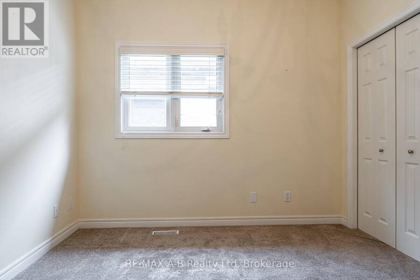
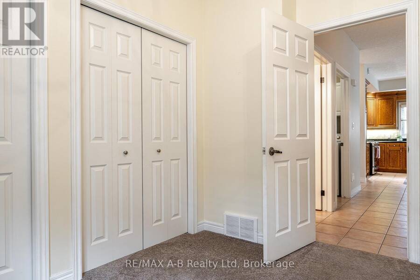
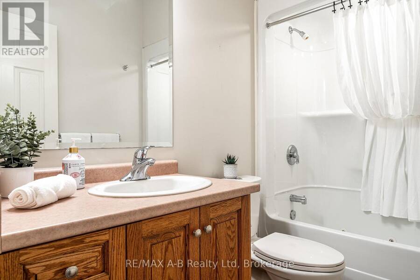
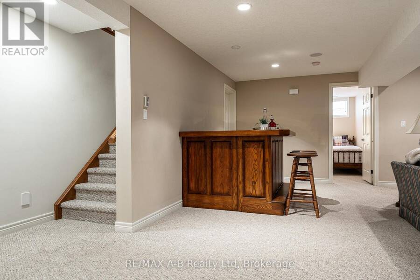
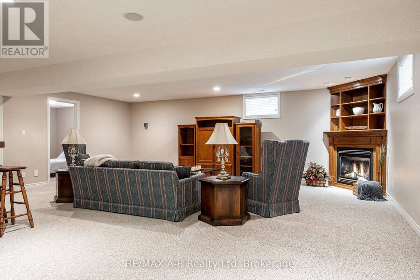
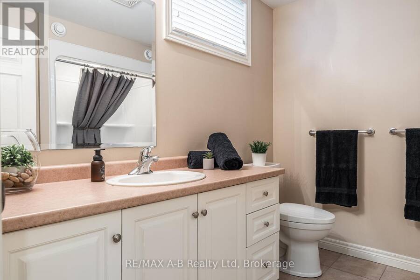
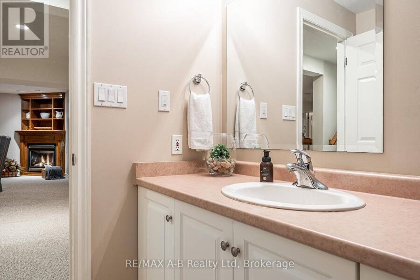
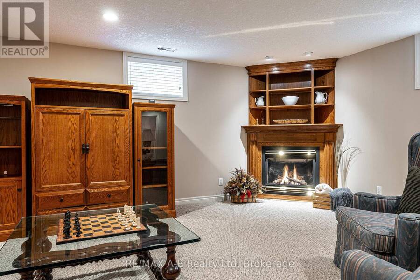
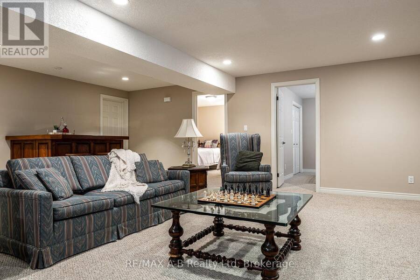
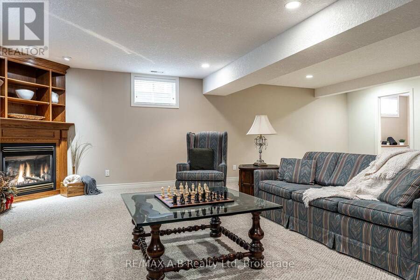
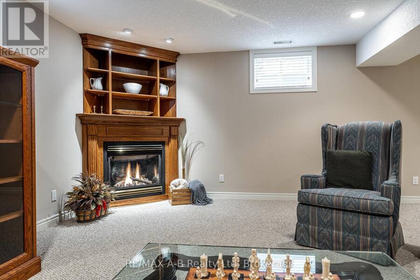
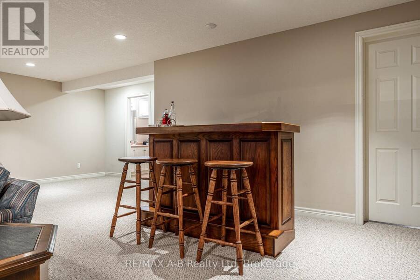
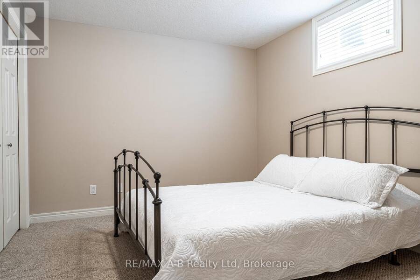
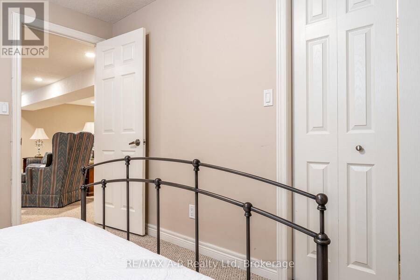
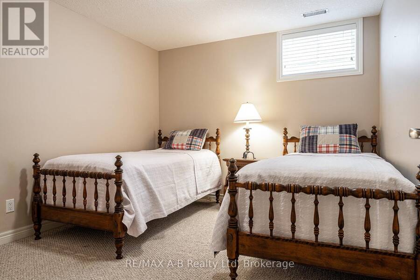
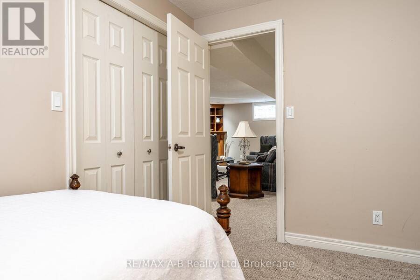
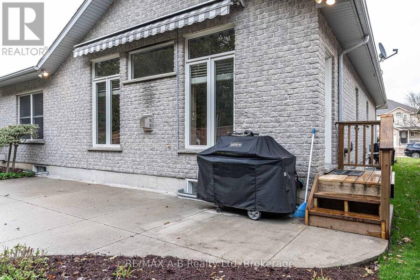
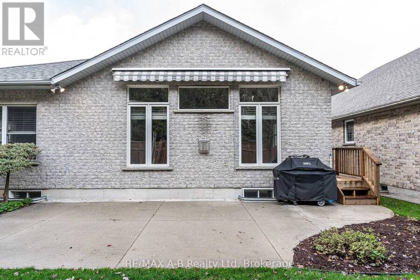
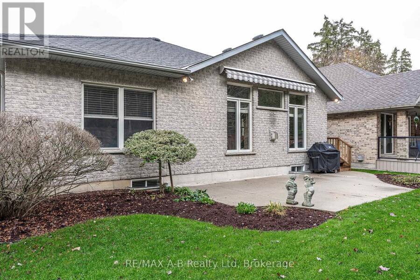
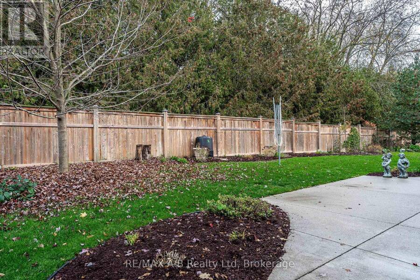
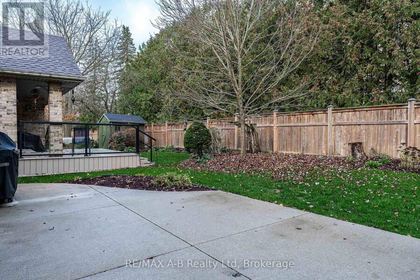
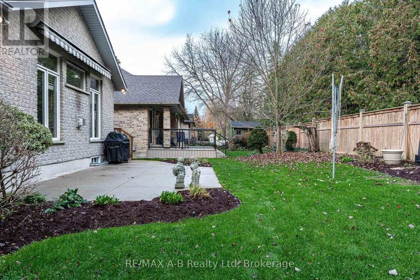
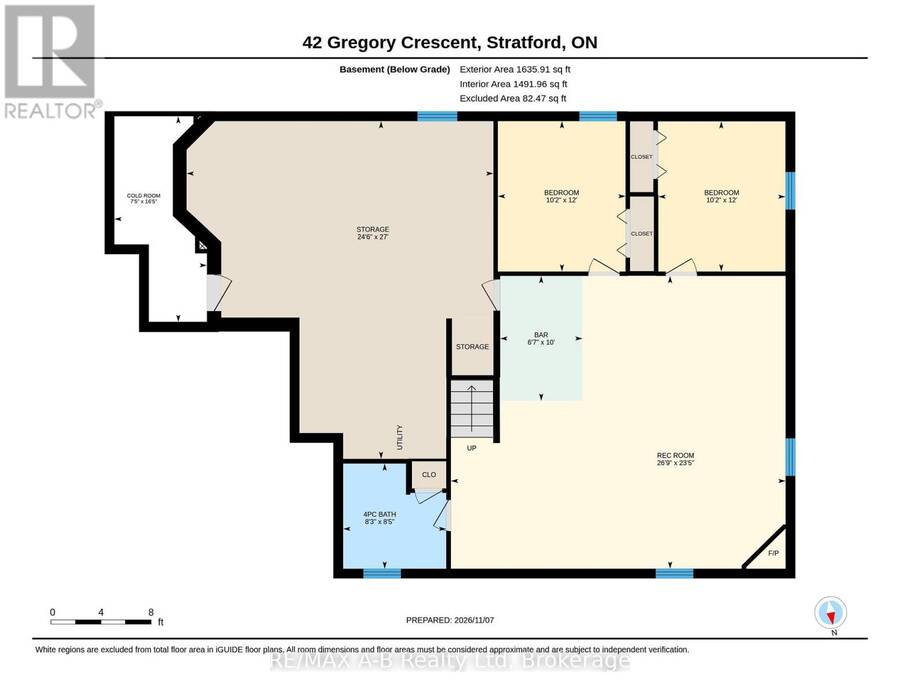
Have you been looking for SPACIOUS MAIN FLOOR LIVING? You've found it at 42 Gregory Crescent in beautiful Stratford. Located on a quiet mature crescent, this airy and bright 1,600 square foot bungalow is ready for you to move in for the holidays. The den off the front of the home fills with natural light from the large bay window, perfect for the work from home office of your dreams or separate dining space. The main floor features an open concept kitchen and living space, accented with an oversized kitchen island, granite countertops, stunning vaulted ceilings, floor to ceiling windows and a beautiful stone gas-fireplace. Absolutely perfect for entertaining the whole family. Not to mention the spacious primary suite; complete with large windows overlooking the mature backyard, a huge walk-in closet, and sizeable 3-piece ensuite bath with walk-in glass and tiled shower. Plus another large bedroom with double closets, 4-piece bath and laundry all on the main floor. The lower level is perfect for hosting out of town guests, with a large family room featuring a bar and gas fireplace, another 4-piece bath and 2 additional bedrooms. Plus a huge unfinished storage room. The 2-car garage means no more brushing snow off in the winter and the easy-to-maintain backyard features a large concrete patio with retractable awning, mature landscaping and overlooks towering evergreens. Call your REALTOR now to book a showing before this wonderful home is gone! (id:25417)
Open House this Saturday, November 14th, from 10:30 AM to 12:00 PM.
- Listing ID: X14160282
- Property Type: Single Family
| Property | |
|---|---|
| Style: | Bungalow |
| Ownership: | Freehold |
| Lot Size: | 46.4 by 120.2 FT |
| Parking: | Attached Garage 6 Spaces |
| Building | |
|---|---|
| Type: | Single Family House |
| Appliances: | Central Vacuum, Dishwasher, Dryer, Garage Door Opener, Garburator, Microwave, Refrigerator, Stove, Washer, Water Heater, Water Softener and Garage Door Opener Remote(s) |
| HVAC: | Air Exchanger, Central Air Conditioning, Fireplace and Forced Air Natural Gas |
| Exterior: | Brick Veneer |
| Basement: | Full (Partially Finished) |
| Utilities: | Sanitary Sewer |
| Location | |
|---|---|
| City: | Stratford |
| Province: | Ontario |
| Rooms | Level | Dimensions |
|---|---|---|
| Bedroom | Basement | 3.66 m x 3.1 m |
| Bathroom | Basement | 2.57 m x 2.52 m |
| Utility room | Basement | 8.23 m x 7.47 m |
| Cold room | Basement | 5 m x 2.26 m |
| Family room | Basement | 8.15 m x 7.14 m |
| Bedroom | Basement | 3.66 m x 3.09 m |
| Dining room | Main level | 0.38 m x 3.07 m |
| Kitchen | Main level | 4.95 m x 4.88 m |
| Great room | Main level | 6.73 m x 6.45 m |
| Bedroom | Main level | 3.45 m x 3.1 m |
| Bathroom | Main level | 2.62 m x 1.55 m |
| Primary Bedroom | Main level | 4.7 m x 4.32 m |
| Bathroom | Main level | 3.28 m x 2.13 m |
| Laundry room | Main level | 2.56 m x 1.73 m |
Book a showing to see this Gregory Crescent Home in Stratford
This property has so much to offer. Book a private showing now, as you do not want to miss out on 42 GREGORY CRESCENT in Stratford, Ontario!
Private Showing Request
Send a request to book a private showing for
.
Please Note: Information you supply in the contact form will be kept fully confidential.
Is this home the right property for you? Start a conversation to find out.
Get Directions to this Property
Not sure where this property is? Get directions to this Gregory Crescent Home in Stratford.


Provided by RE/MAX A-B Realty Ltd. MLS®, REALTOR®, and the associated logos are trademarks of the Canadian Real Estate Association.

This REALTOR.ca listing content is owned and licensed by REALTOR® members of the Canadian Real Estate Association.
Have questions or need more information about this home? Don't know where to begin? Then, let us connect you with the best real estate agent to guide you.

Inquiries submitted through this website will be responded to by a local sales representative from Royal LePage®.
Start a Conversation by Text
Provide your full name, phone and email to start a conversation by text message.
Please Note: Information you supply in the contact form will be kept fully confidential.
Start a Conversation by Email
Provide your full name and email to start a conversation by email.
Please Note: Information you supply in the contact form will be kept fully confidential.