
40 DOURO STREET, Stratford, Ontario N5A 3R3


$549,900.00
- 6 bedrooms
- 3 bathrooms
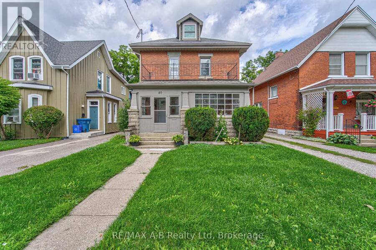
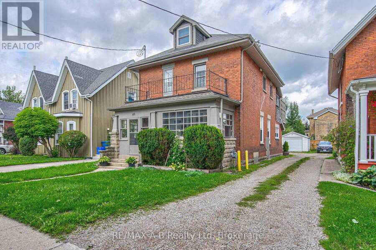
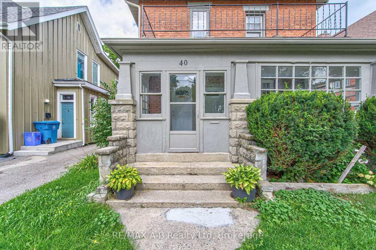
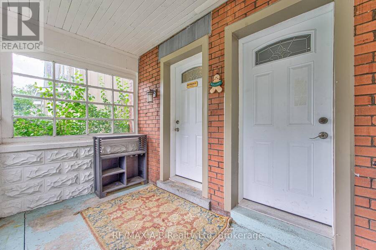
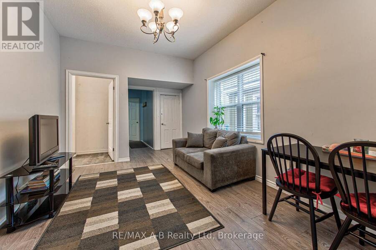
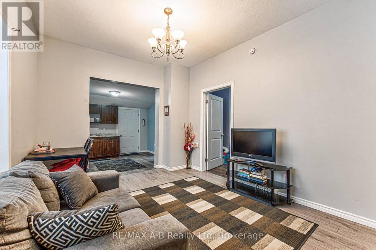
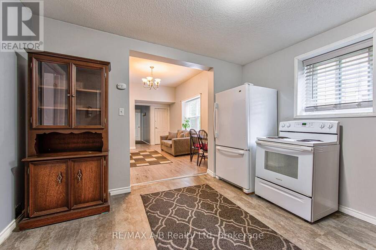
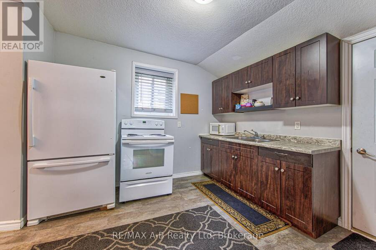
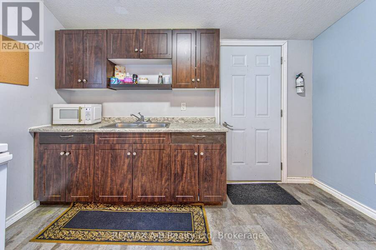
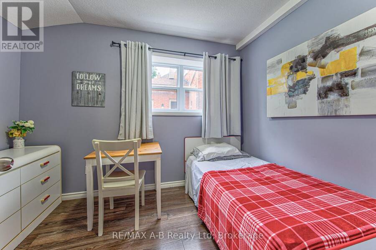
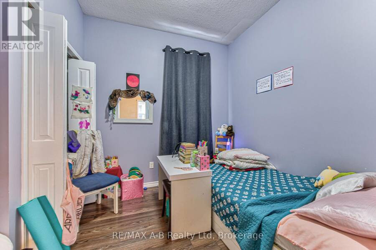
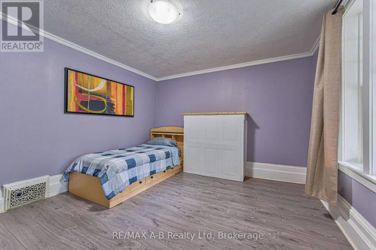
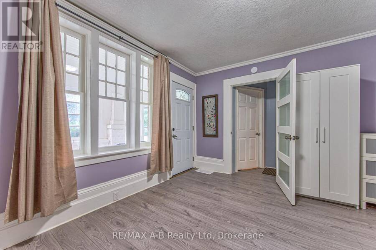
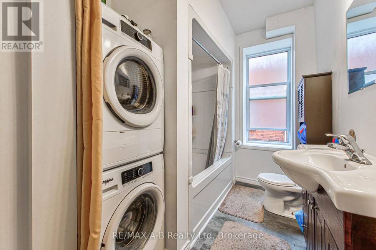
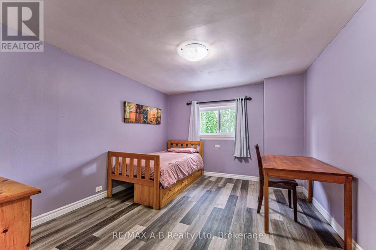
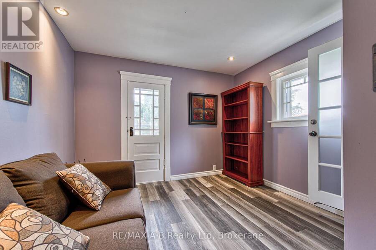
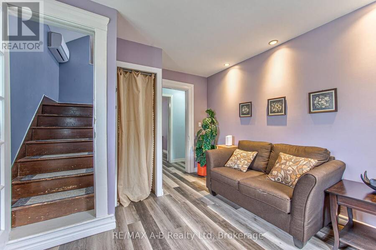
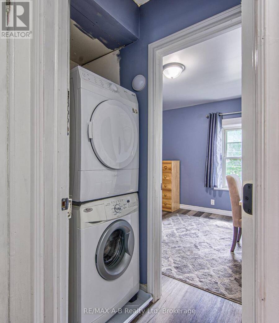
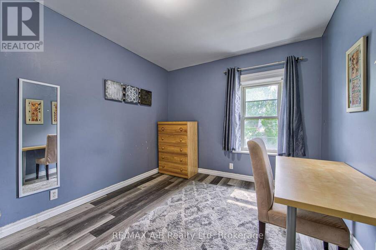
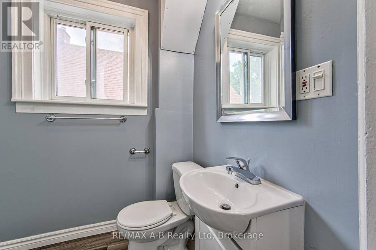
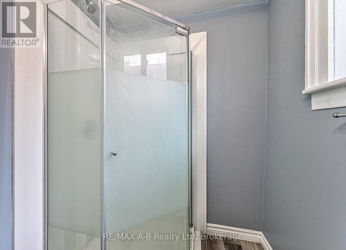
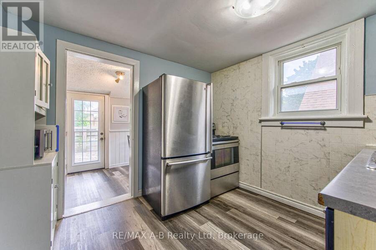
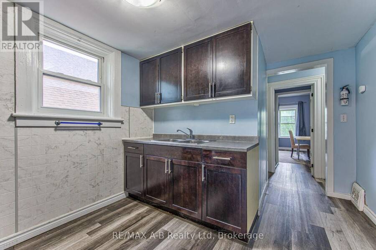
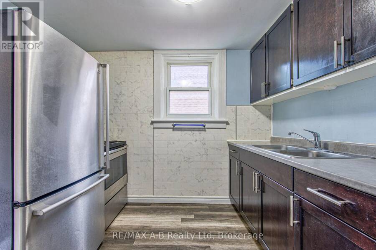
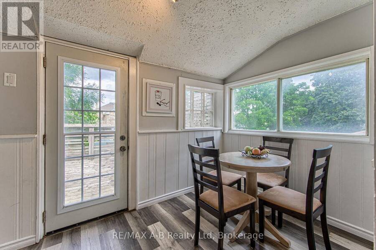
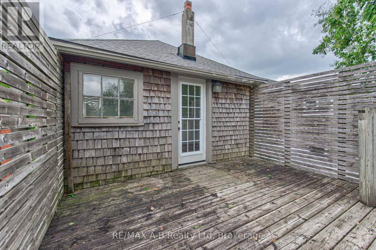
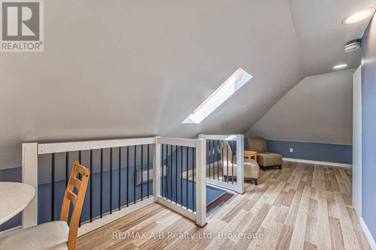
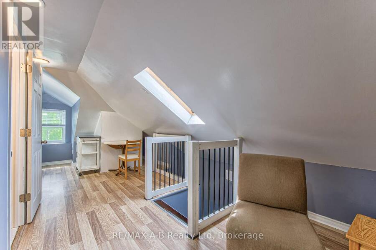
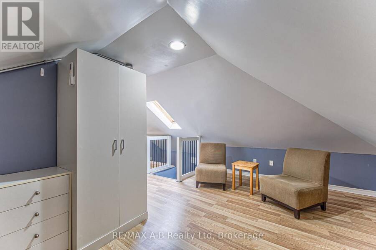
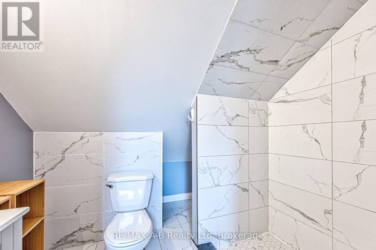
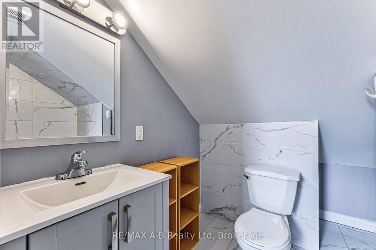
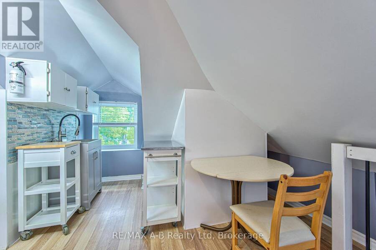
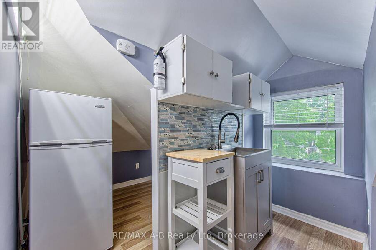
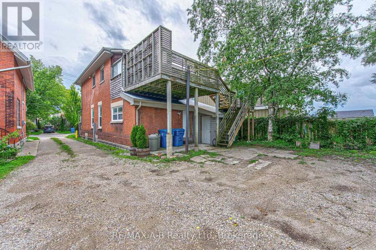
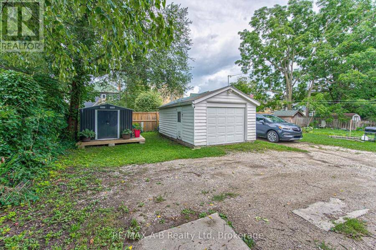
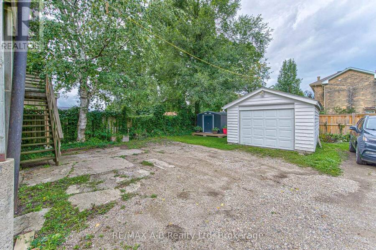
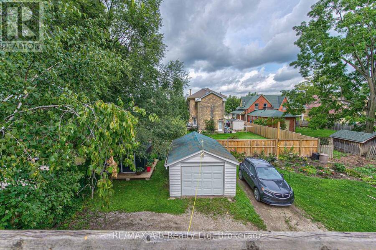
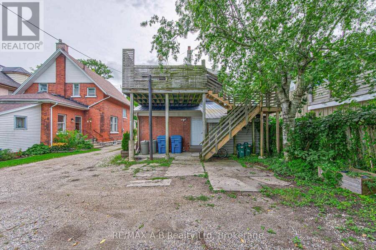
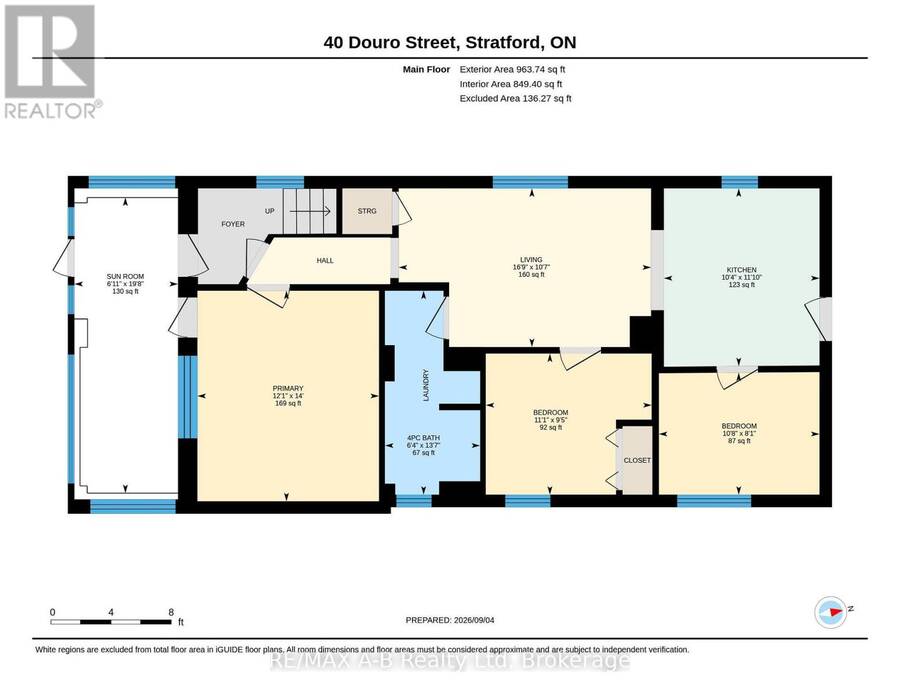
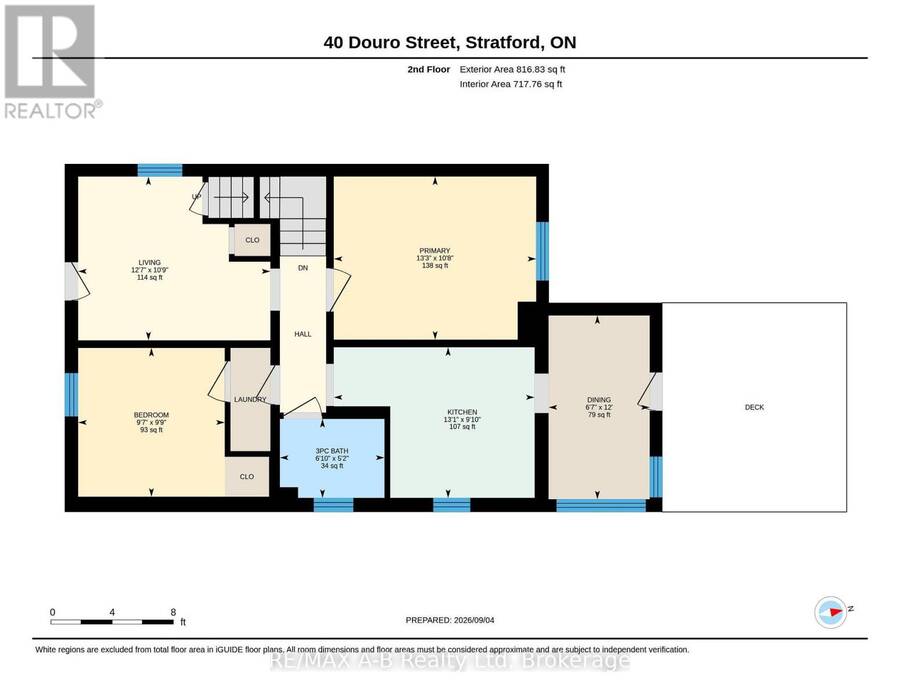
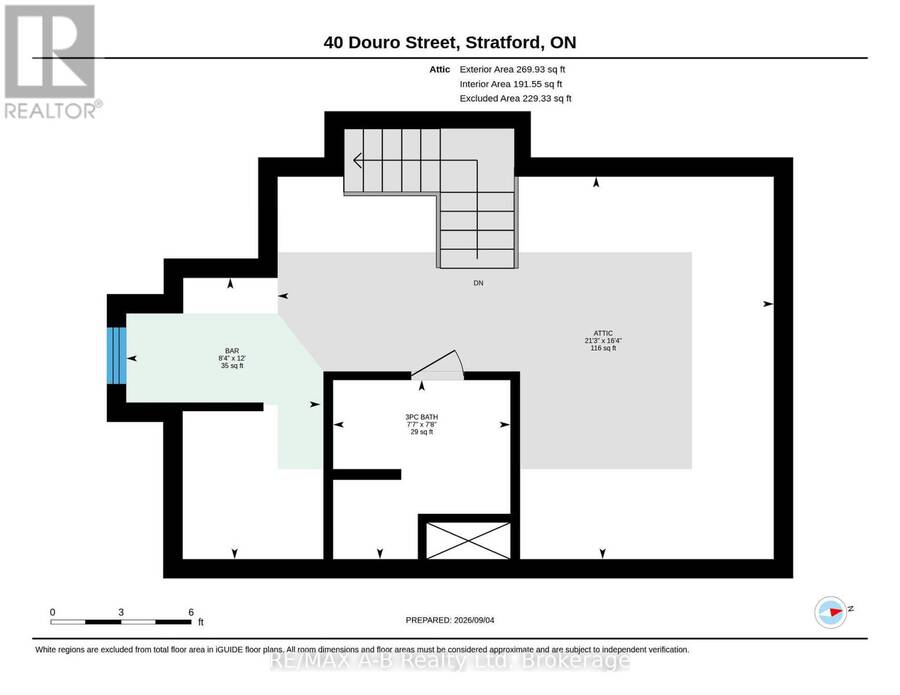
Investors, first time home buyers or families looking for a home that has 2 living quarters, this is one property you do not want to miss viewing. Or if you are a first time home buyer and want to own your own house, what a great opportunity for the 2nd unit to help pay your mortgage. This duplex offers 2 separate living quarters, the lower level offers 3 bedrooms, in suite laundry with the upper level offering 2 or 3 bedrooms and in suite laundry, the 3rd bedroom being in the finished attic which offers a 3pc bath and eating area, this property also offers a detached single car garage and a newer storage shed. Both the upper and lower level ... read more
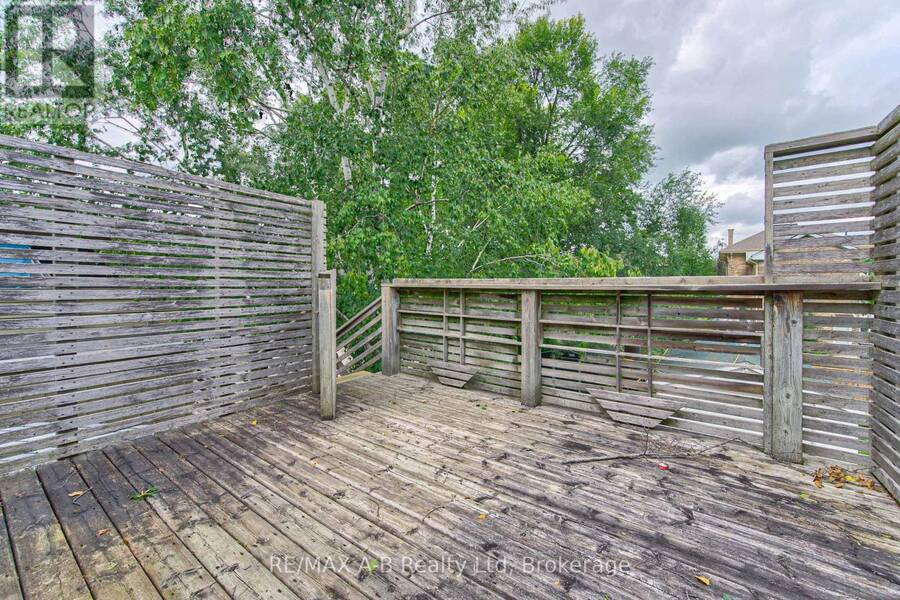
Investors, first time home buyers or families looking for a home that has 2 living quarters, this is one property you do not want to miss viewing. Or if you are a first time home buyer and want to own your own house, what a great opportunity for the 2nd unit to help pay your mortgage. This duplex offers 2 separate living quarters, the lower level offers 3 bedrooms, in suite laundry with the upper level offering 2 or 3 bedrooms and in suite laundry, the 3rd bedroom being in the finished attic which offers a 3pc bath and eating area, this property also offers a detached single car garage and a newer storage shed. Both the upper and lower level pay their own hydro bills, the owner pays the gas. If you are a person that does not drive a car this location is within walking distance to down down and the local city bus station. Immediate possession is available, if you are in need of a home the sooner the better. this is one property you do not want to miss viewing, call today for more information or your own private viewing. (id:25417)
- Listing ID: X13749664
- Property Type: Multi-family
| Property | |
|---|---|
| Lot Size: | 33 by 122.4 FT |
| Parking: | Detached Garage 3 Spaces |
| Building | |
|---|---|
| Type: | Multi-family Duplex |
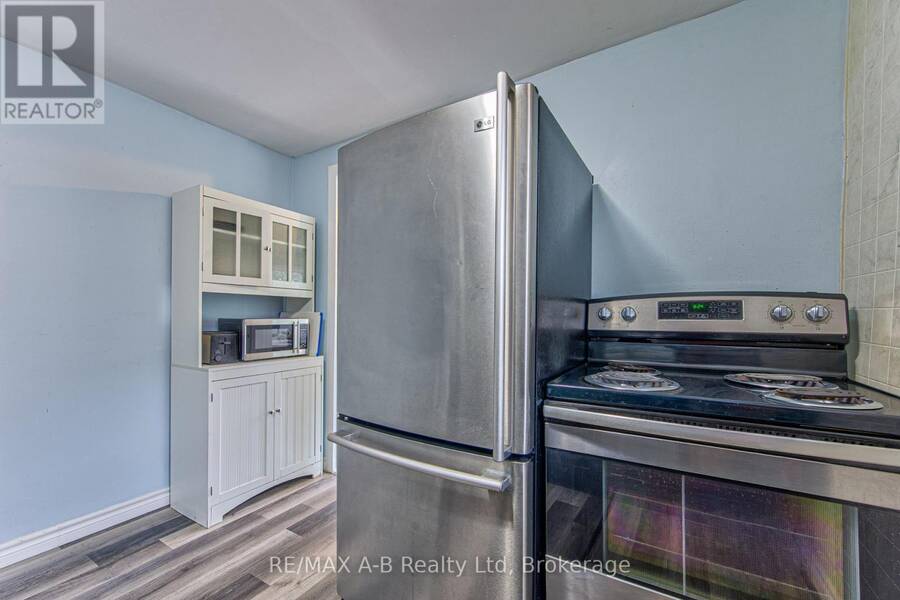
| Appliances: | Dryer, Furniture, Storage Shed, Two Refrigerators, Two Stoves, Washer, Water Heater, Water Meter and Garage Door Opener Remote(s) |
| HVAC: | Central Air Conditioning, Fireplace and Forced Air Natural Gas |
| Exterior: | Brick and Wood |
| Basement: | N/A (Unfinished) |
| Utilities: | Sanitary Sewer |
| Location | |
|---|---|
| City: | Stratford |
| Province: | Ontario |
| Nearby Amenities: | Golf Nearby, Hospital, Park, Place Of Worship and Schools |
| Rooms | Level | Dimensions |
|---|---|---|
| Primary Bedroom | Second level | 4.03 m x 3.25 m |
| Bedroom | Second level | 2.97 m x 2.92 m |
| Bathroom | Second level | 2.08 m x 1.58 m |
| Kitchen | Second level | 4 m x 3 m |
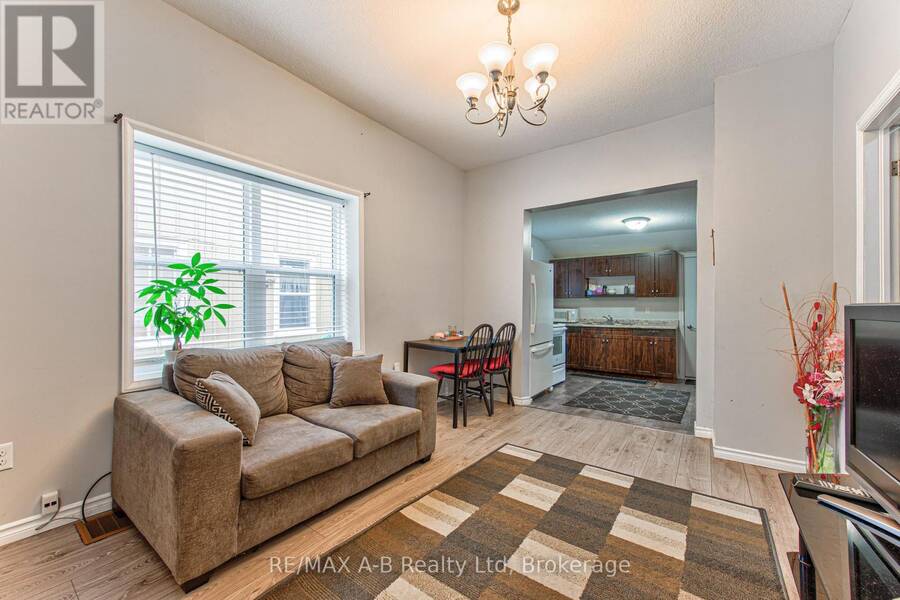
| Dining room | Second level | 3.66 m x 2.01 m |
| Living room | Second level | 3.83 m x 3.26 m |
| Other | Third level | 6.47 m x 4.99 m |
| Other | Third level | 3.67 m x 2.53 m |
| Bathroom | Third level | 2.34 m x 2.31 m |
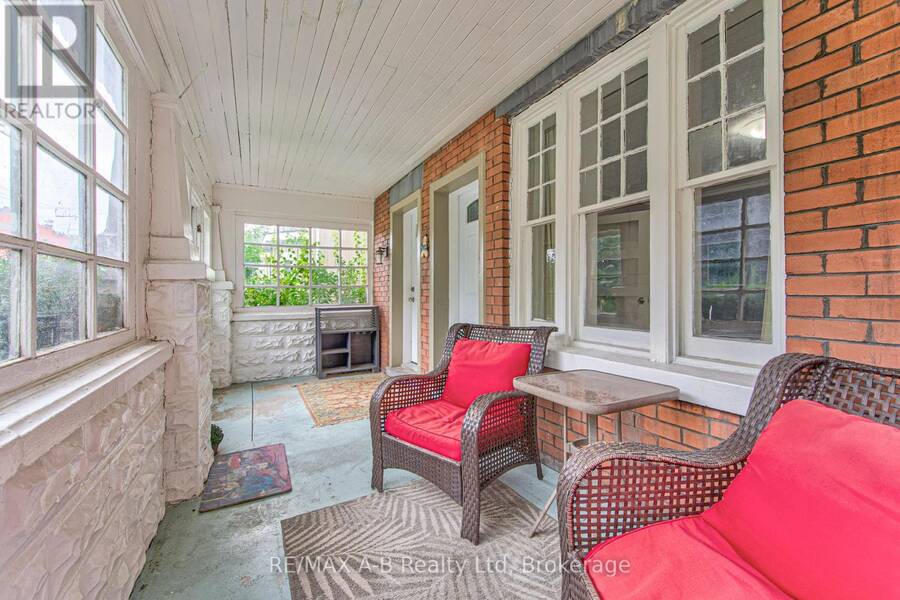
| Sunroom | Main level | 6 m x 2.1 m |
| Kitchen | Main level | 3.61 m x 3.16 m |
| Living room | Main level | 5.12 m x 3.22 m |
| Primary Bedroom | Main level | 4.27 m x 3.68 m |
| Bedroom | Main level | 3.26 m x 2.48 m |
| Bedroom | Main level | 3.37 m x 2.86 m |
| Bathroom | Main level | 4.14 m x 1.93 m |
Book a showing to see this Douro Street Home in Stratford
This property has so much to offer. Book a private showing now, as you do not want to miss out on 40 DOURO STREET in Stratford, Ontario!
Private Showing Request
Send a request to book a private showing for
.
Please Note: Information you supply in the contact form will be kept fully confidential.
Is this multi-family home the right property for you? Start a conversation to find out.
Get Directions to this Property
Not sure where this property is? Get directions to this Douro Street Home in Stratford.


Provided by RE/MAX A-B Realty Ltd. MLS®, REALTOR®, and the associated logos are trademarks of the Canadian Real Estate Association.

This REALTOR.ca listing content is owned and licensed by REALTOR® members of the Canadian Real Estate Association.
Have questions or need more information about this home? Don't know where to begin? Then, let us connect you with the best real estate agent to guide you.

Inquiries submitted through this website will be responded to by a local sales representative from Royal LePage®.
Start a Conversation by Text
Provide your full name, phone and email to start a conversation by text message.
Please Note: Information you supply in the contact form will be kept fully confidential.
Start a Conversation by Email
Provide your full name and email to start a conversation by email.
Please Note: Information you supply in the contact form will be kept fully confidential.