
3745 COUNTY ROAD 112, Stratford, Ontario N5A 6S2

$1,199,999.00
- 3 bedrooms
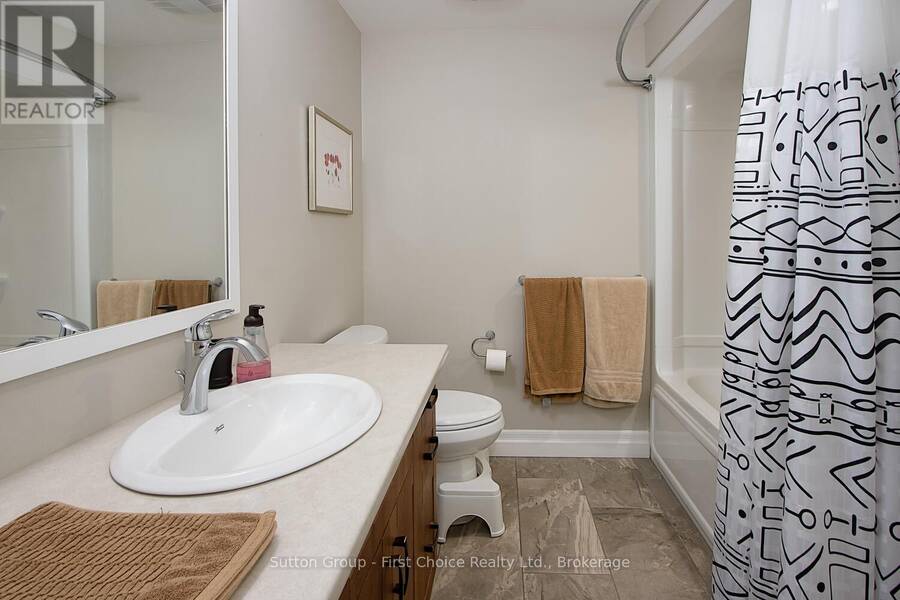
- 3 bathrooms
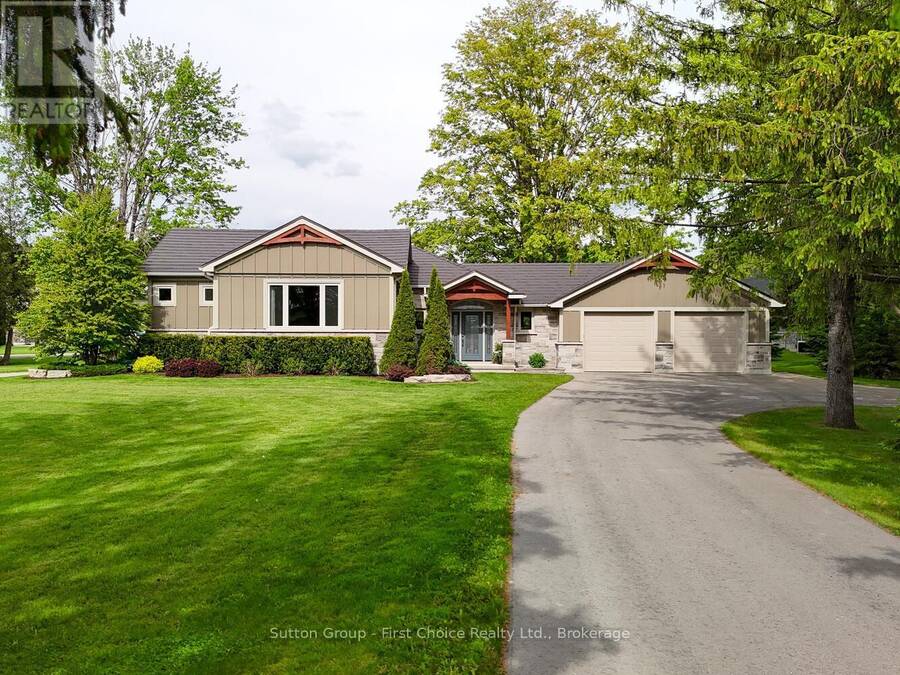
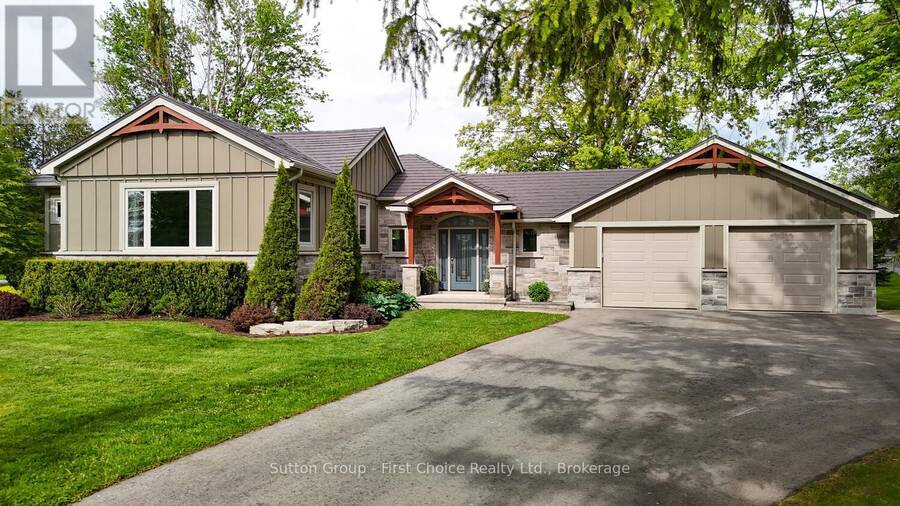
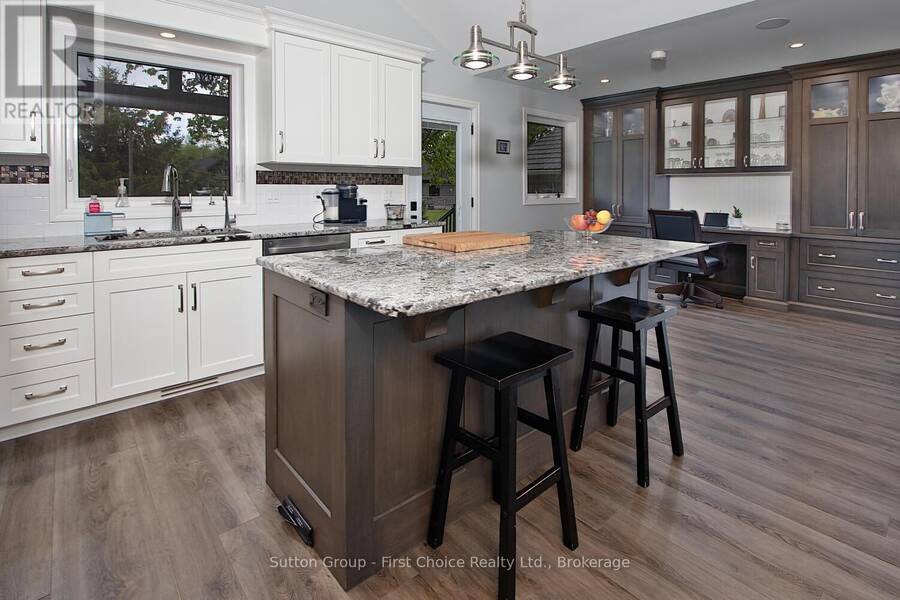
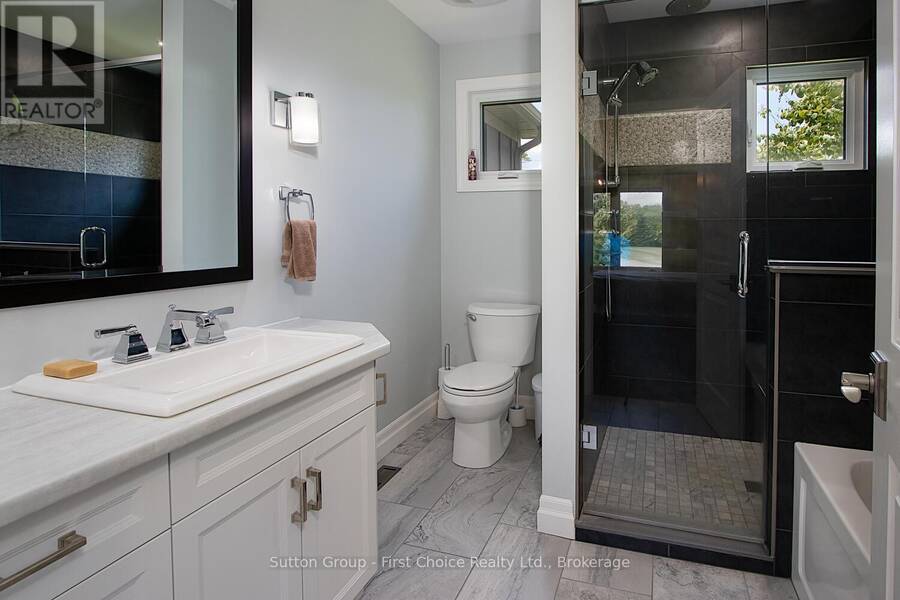
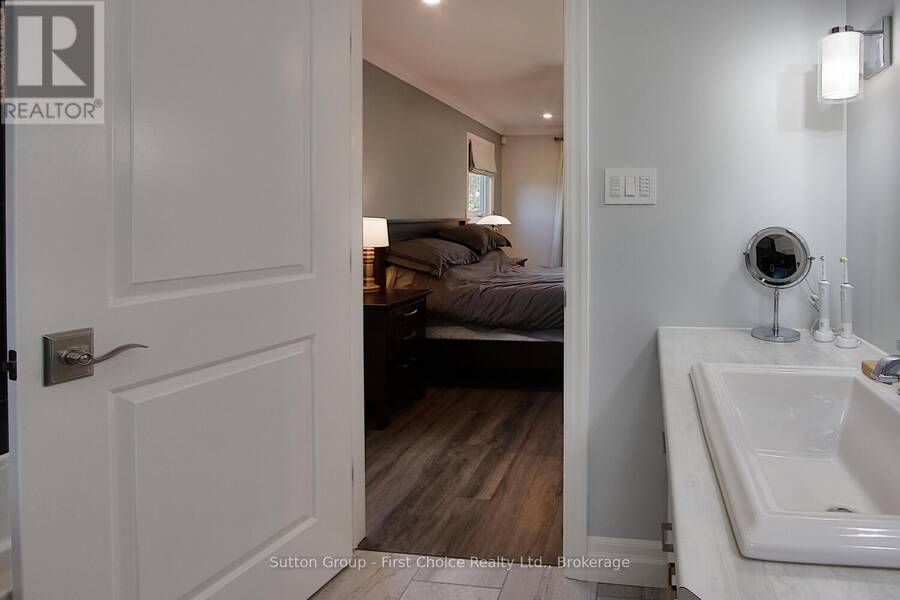
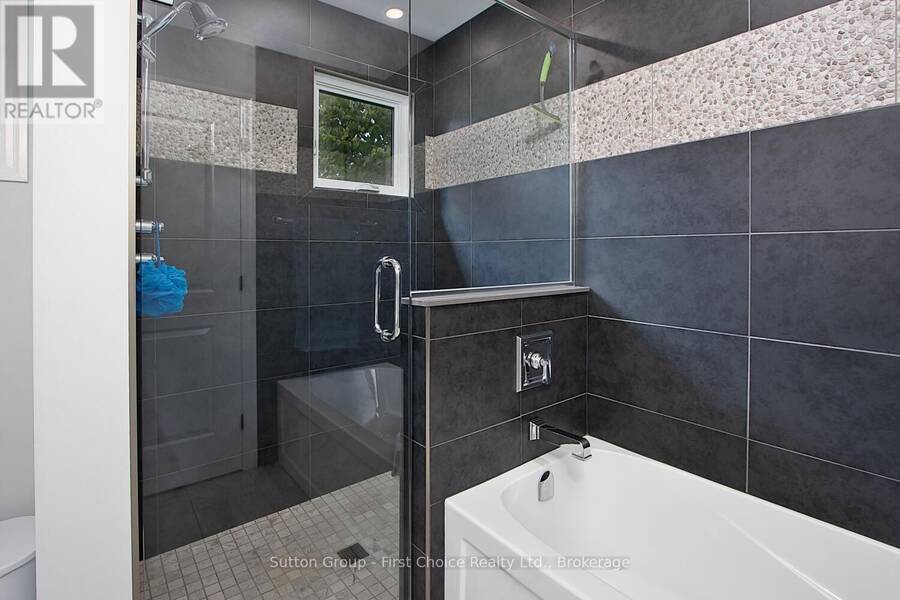
Stunning Fully Renovated 1+2 Bedroom Bungalow on the Outskirts of Stratford!Beautifully renovated in 2017, this exceptional bungalow offers quality finishes, extensive upgrades, and thoughtful design throughout. Renovations include new electrical, plumbing, HVAC, exterior-wall foam insulation, custom cabinetry, cultured stone accents, and Hardie fibre-cement siding. Enjoy year-round comfort with 200-amp service, whole-home surge protection, an automatic backup generator, and zoned in-floor hydronic heating.The well-appointed kitchen features custom cabinetry and a gas range, refrigerator with ice/water dispenser, dishwasher, microwave, and beverage ... read more
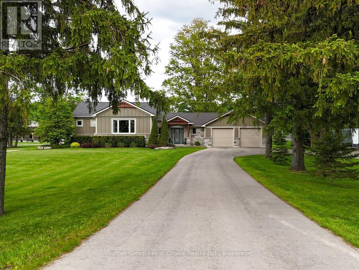
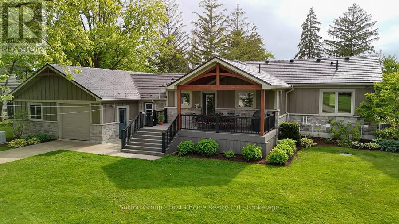
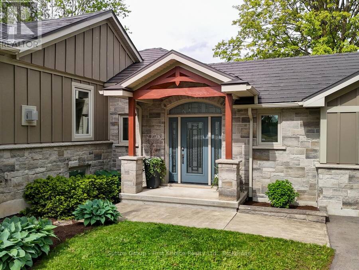
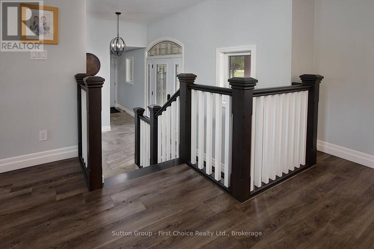
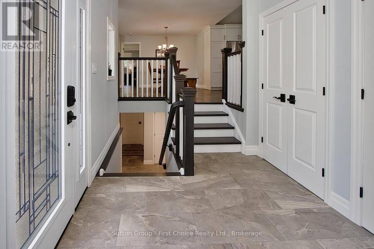
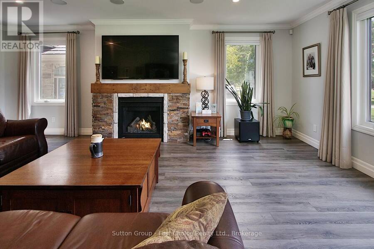
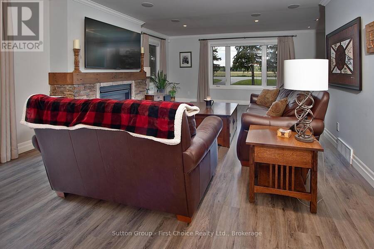
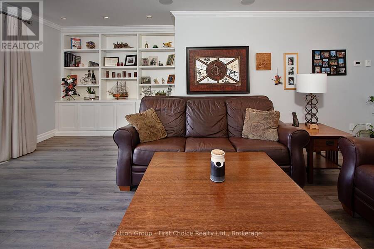
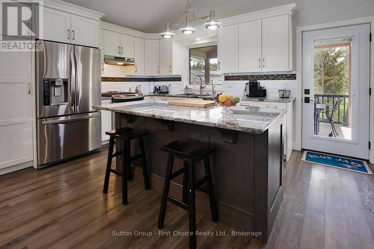
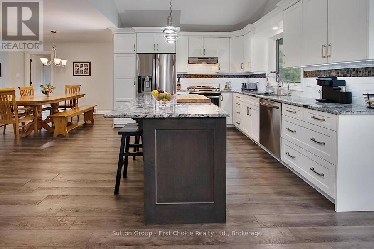
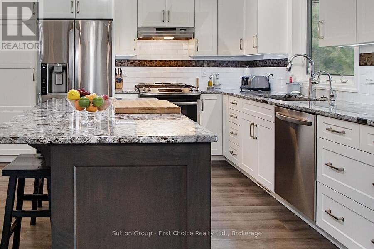
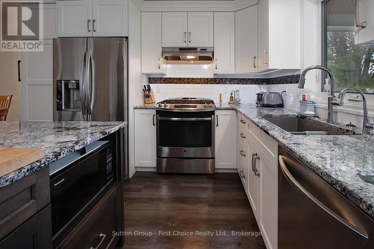
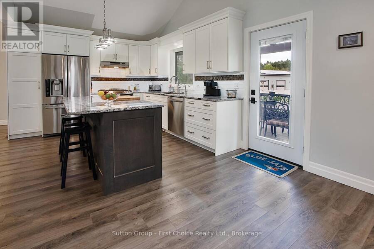
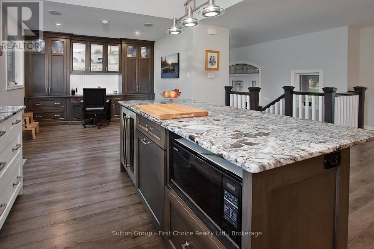
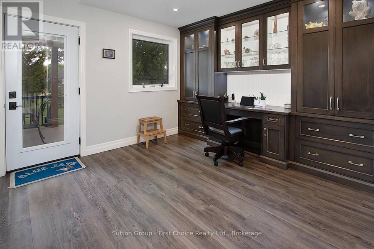
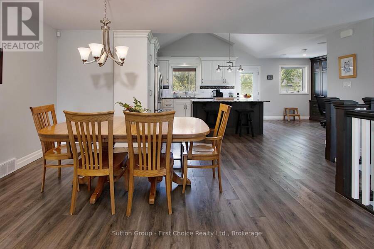
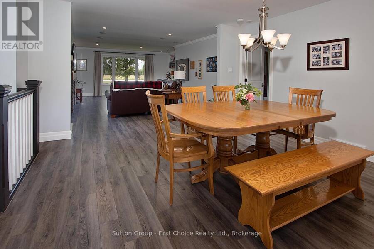
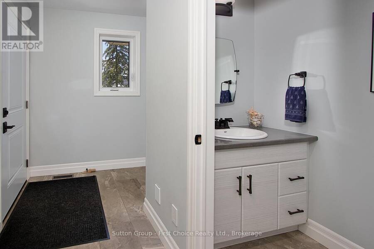
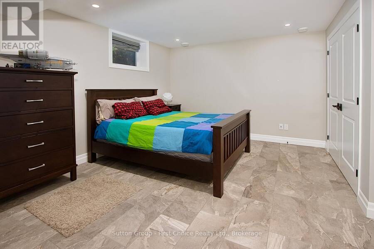
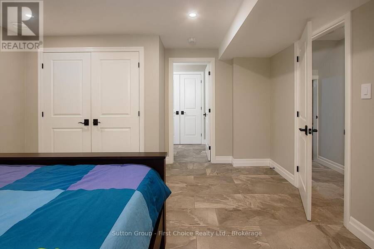
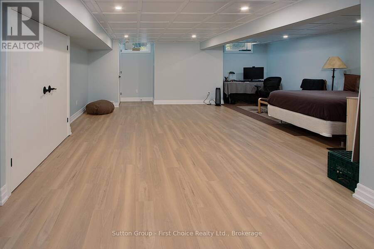
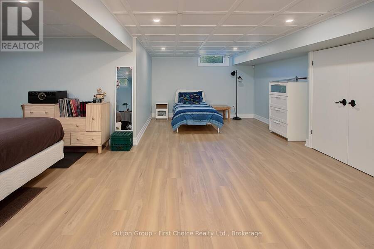
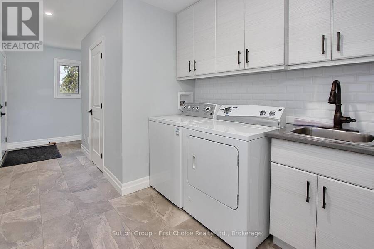
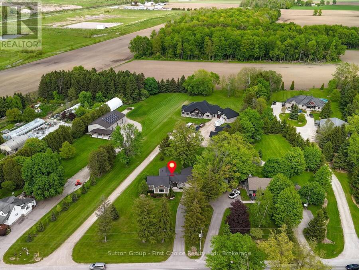
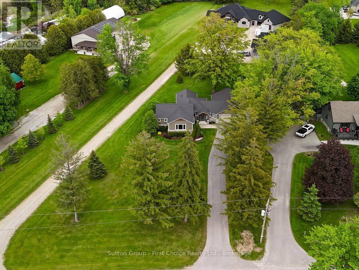
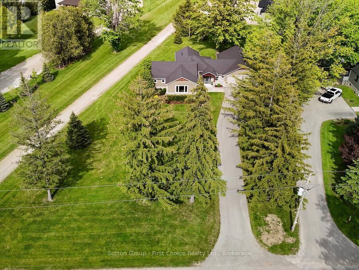
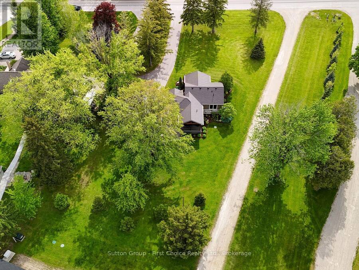
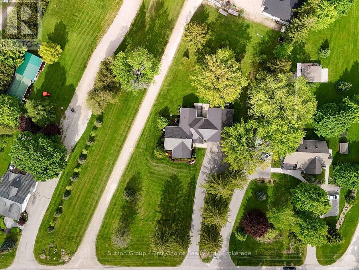
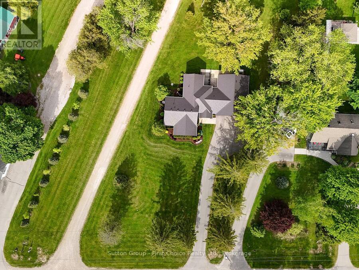
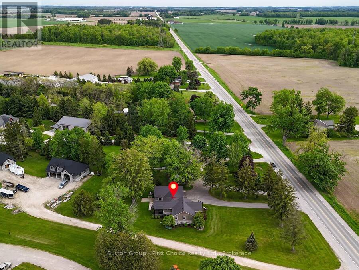
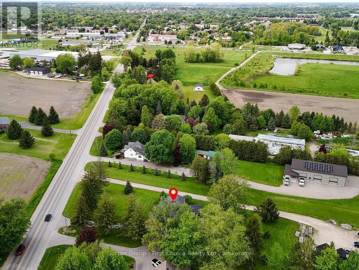
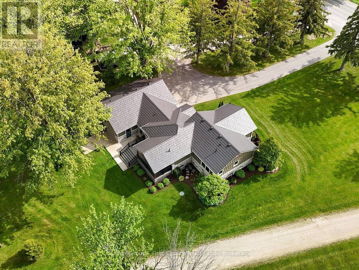
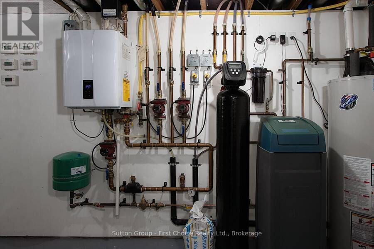
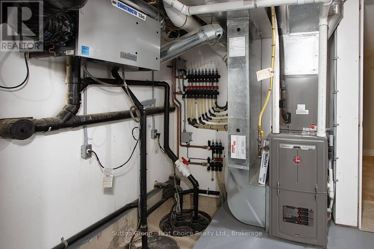
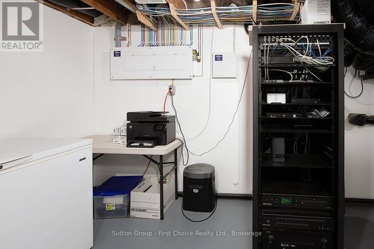
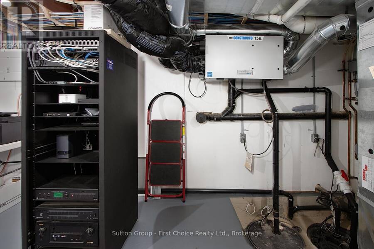
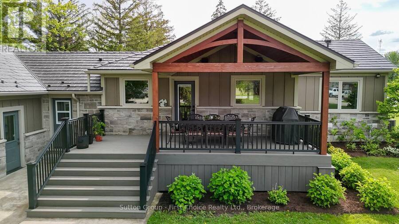
Stunning Fully Renovated 1+2 Bedroom Bungalow on the Outskirts of Stratford!Beautifully renovated in 2017, this exceptional bungalow offers quality finishes, extensive upgrades, and thoughtful design throughout. Renovations include new electrical, plumbing, HVAC, exterior-wall foam insulation, custom cabinetry, cultured stone accents, and Hardie fibre-cement siding. Enjoy year-round comfort with 200-amp service, whole-home surge protection, an automatic backup generator, and zoned in-floor hydronic heating.The well-appointed kitchen features custom cabinetry and a gas range, refrigerator with ice/water dispenser, dishwasher, microwave, and beverage fridge. The laundry room includes a washer and natural gas dryer. A basement bedroom was newly upgraded in 2024 with new ceiling and flooring. Additional features include a natural gas furnace, boiler, hot water heater, water softener, built-in water filtration system with dedicated drinking faucet, central vacuum, screwless electrical plates, custom blinds and drapes, keyless entry with app control, automated lighting, and backyard flood lighting.Entertainment is made easy with a built-in 7.1 surround sound home theatre system, Sony LED Smart TV, five-zone audio system, and universal RF remote. Extensive data cabling, remote ExpressVu satellite dish, and provisions for future fibre-optic infrastructure add convenience.The oversized heated garage offers three overhead doors, two with direct-drive openers, plus a humidity-controlled exhaust fan. Outside, enjoy the beautifully landscaped yard, custom planters, and partially covered TimberTech composite deck with natural gas BBQ hookup.Major improvements include a new septic system (2017), drilled well (2003), and paved driveway (2023). A comprehensive security system with internet monitoring and environmental sensors provides added peace of mind. A truly exceptional property combining comfort, efficiency, technology, and quality - just minutes from Stratford! (id:25417)
Open House this Saturday, September 26th, from 12:30 PM to 2:00 PM.
- Listing ID: X13809120
- Property Type: Single Family
| Property | |
|---|---|
| Style: | Bungalow |
| Ownership: | Freehold |
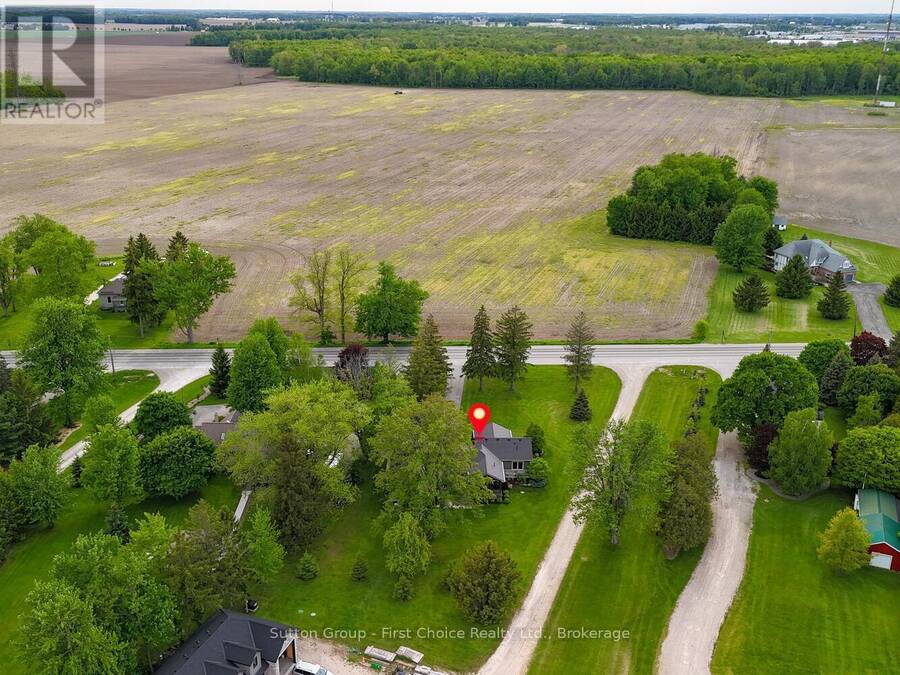
| Lot Size: | 127.6 by 233 FT Landscaped |
| Parking: | Attached Garage 8 Spaces |
| Building | |
|---|---|
| Type: | Single Family House |
| Appliances: | Dryer, Microwave, Range, Refrigerator, Washer and Water Heater |
| HVAC: | Central Air Conditioning, Fireplace and Forced Air Natural Gas |
| Exterior: | Hardboard and Brick |
| Basement: | Full (Finished) |
| Utilities: | Septic System |
| Location | |
|---|---|
| City: | Stratford |
| Province: | Ontario |
| Rooms | Level | Dimensions |
|---|---|---|
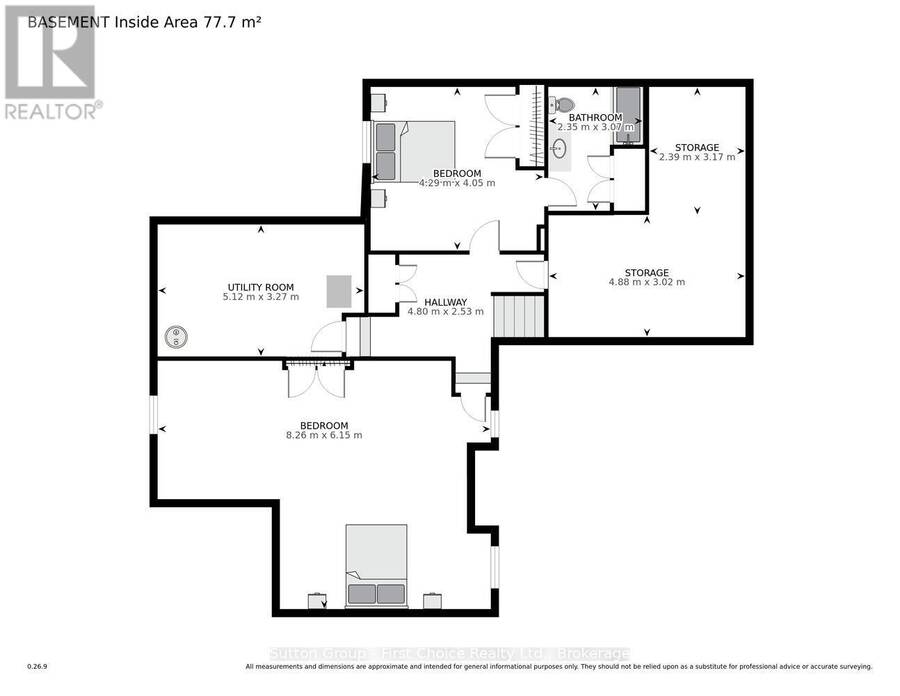
| Other | Basement | 2.39 m x 3.17 m |
| Bedroom 2 | Basement | 8.26 m x 6.15 m |
| Utility room | Basement | 5.12 m x 3.27 m |
| Bedroom | Basement | 4.29 m x 4.05 m |
| Other | Basement | 4.88 m x 3.02 m |
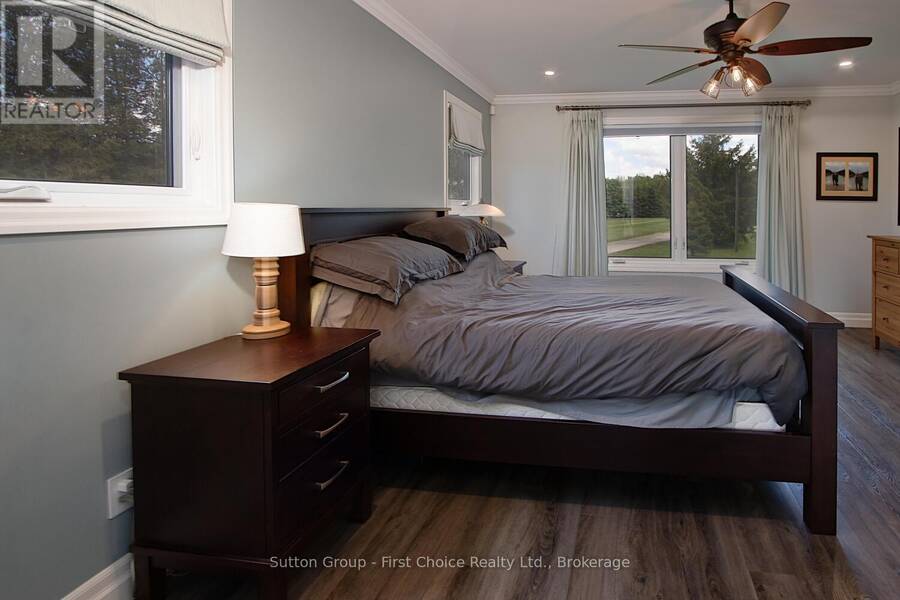
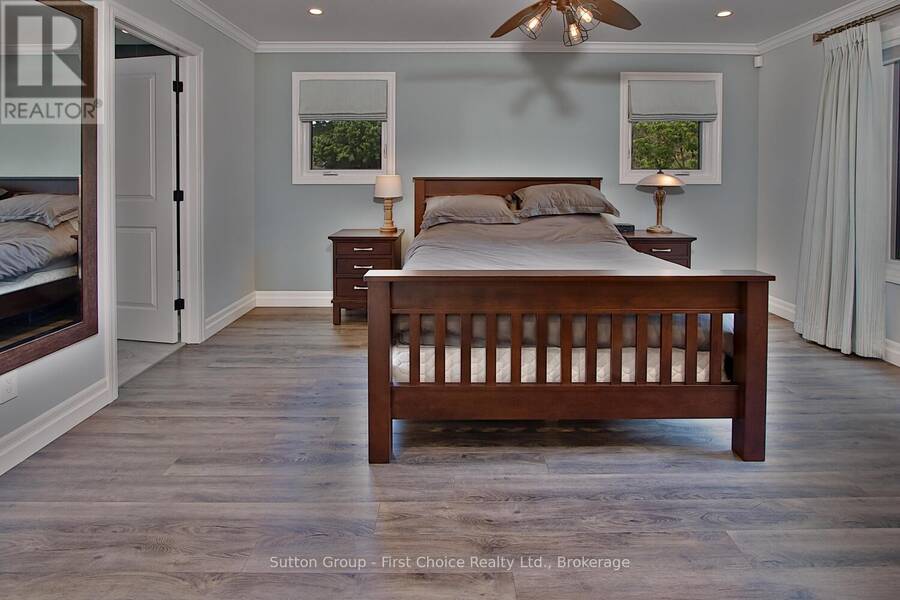
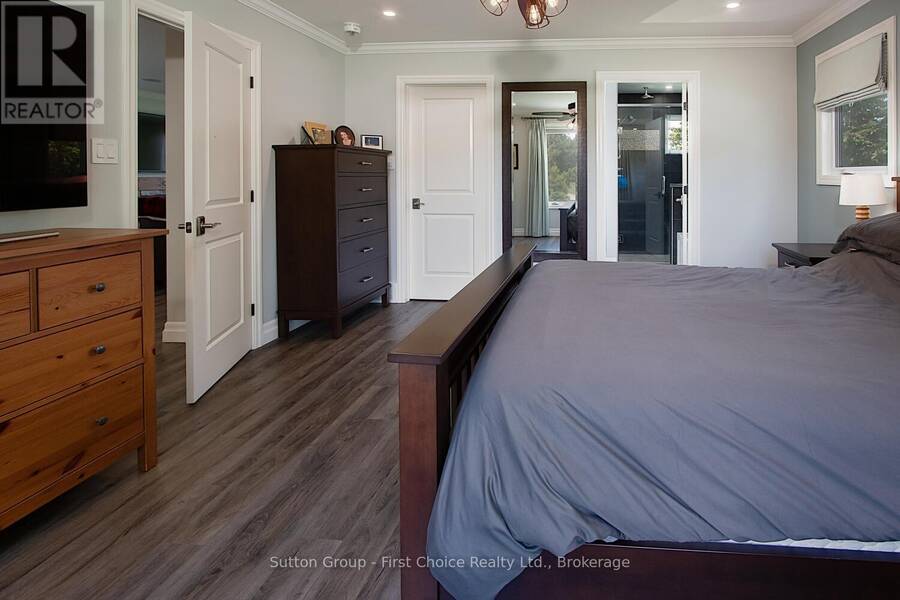
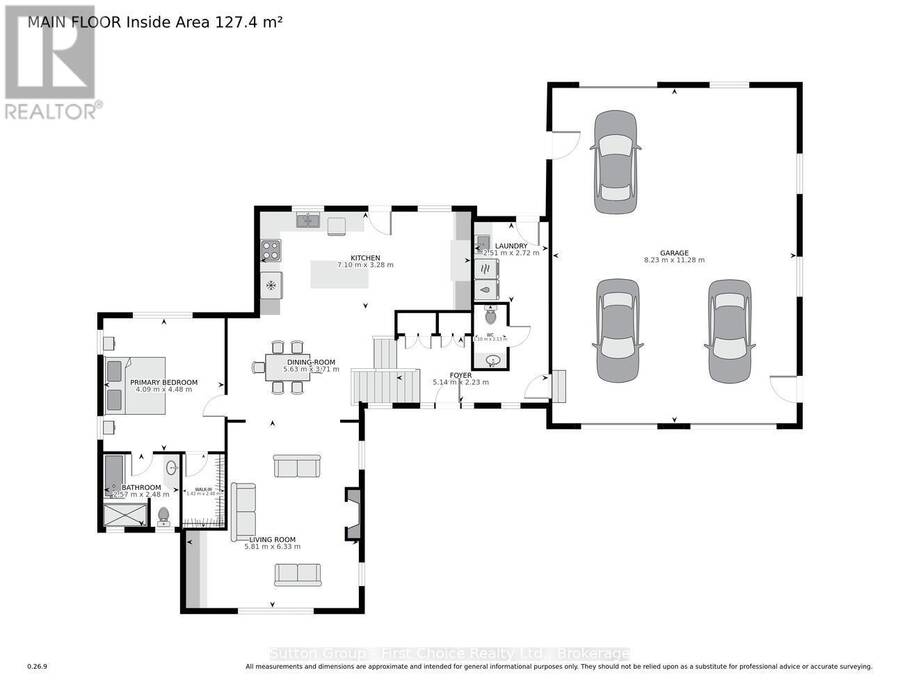
| Primary Bedroom | Main level | 4.09 m x 4.48 m |
| Living room | Main level | 5.81 m x 6.33 m |
| Dining room | Main level | 5.63 m x 3.71 m |
| Kitchen | Main level | 7.1 m x 3.28 m |
| Foyer | Main level | 5.14 m x 2.23 m |
| Laundry room | Main level | 2.51 m x 2.72 m |
Book a showing to see this County Road 112 Home in Stratford
This property has so much to offer. Book a private showing now, as you do not want to miss out on 3745 COUNTY ROAD 112 in Stratford, Ontario!
Private Showing Request
Send a request to book a private showing for
.
Please Note: Information you supply in the contact form will be kept fully confidential.
Is this home the right property for you? Start a conversation to find out.
Get Directions to this Property
Not sure where this property is? Get directions to this County Road 112 Home in Stratford.


Provided by Sutton Group - First Choice Realty Ltd.. MLS®, REALTOR®, and the associated logos are trademarks of the Canadian Real Estate Association.

This REALTOR.ca listing content is owned and licensed by REALTOR® members of the Canadian Real Estate Association.
Have questions or need more information about this home? Don't know where to begin? Then, let us connect you with the best real estate agent to guide you.

Inquiries submitted through this website will be responded to by a local sales representative from Royal LePage®.
Start a Conversation by Text
Provide your full name, phone and email to start a conversation by text message.
Please Note: Information you supply in the contact form will be kept fully confidential.
Start a Conversation by Email
Provide your full name and email to start a conversation by email.
Please Note: Information you supply in the contact form will be kept fully confidential.