
37 THOMAS STREET, Stratford, Ontario N5A 0B9



$799,900.00
- 3 bedrooms
- 4 bathrooms
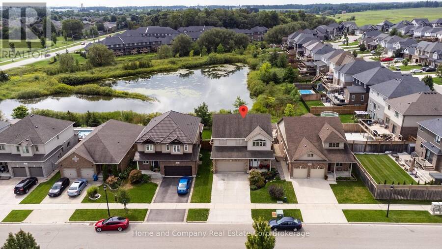
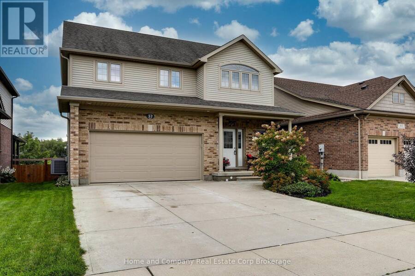
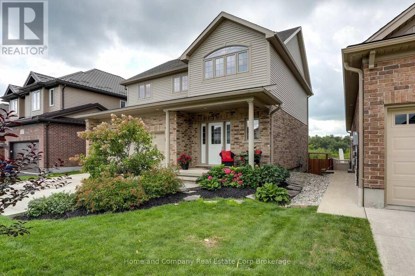
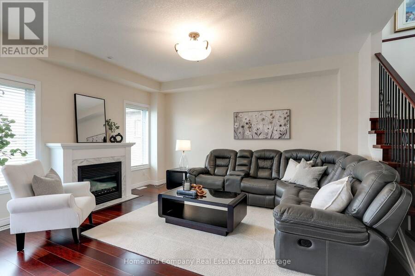
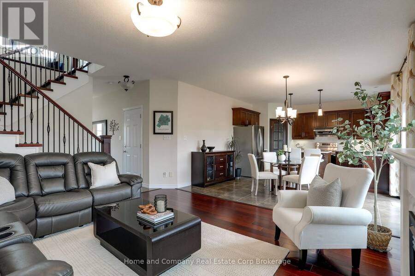
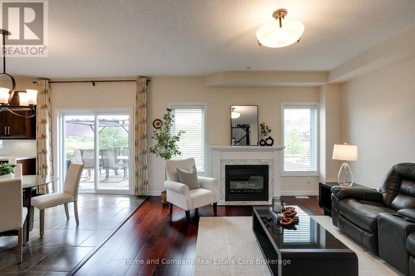
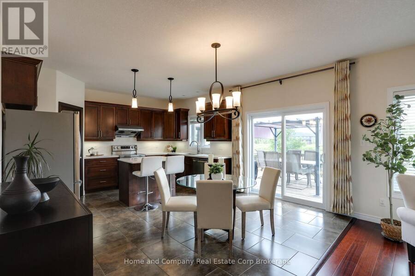
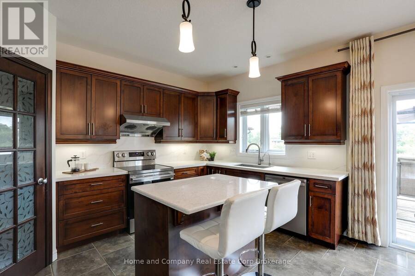
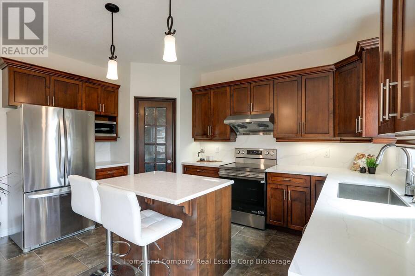
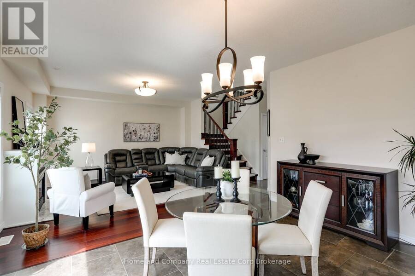
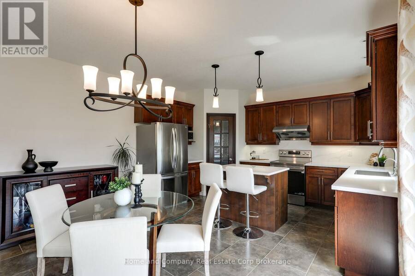
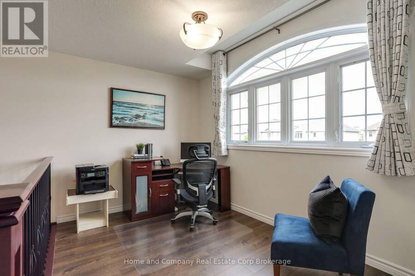
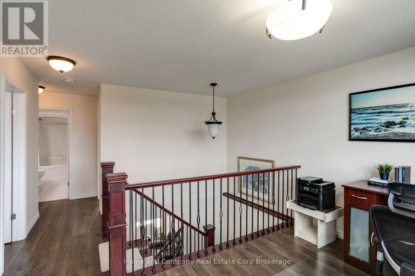
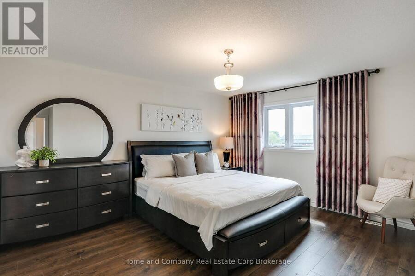
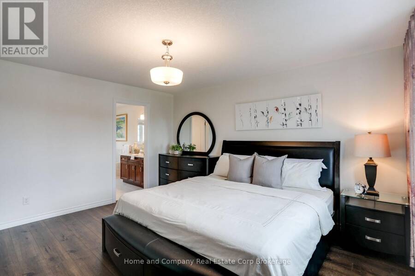
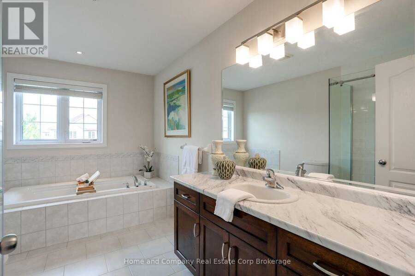
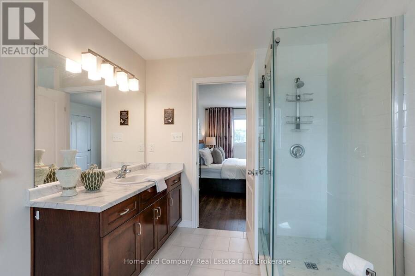
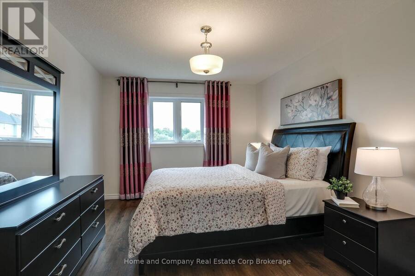
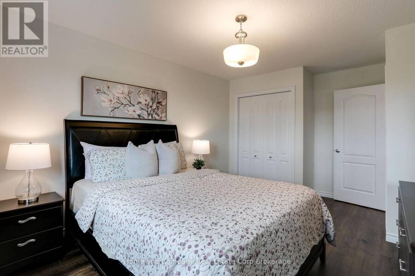
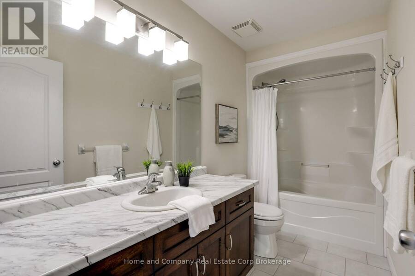
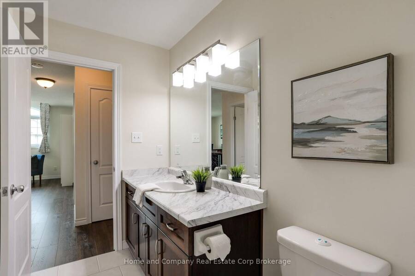
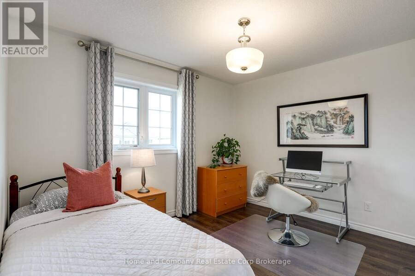
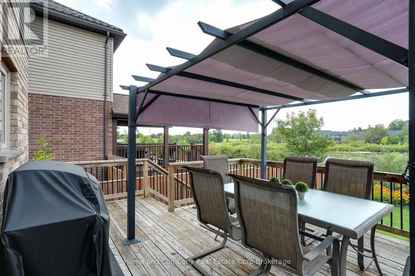
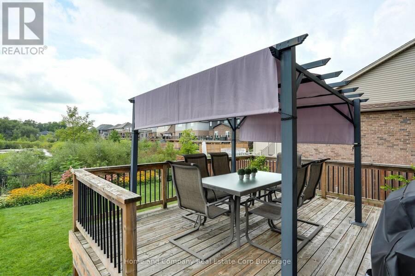
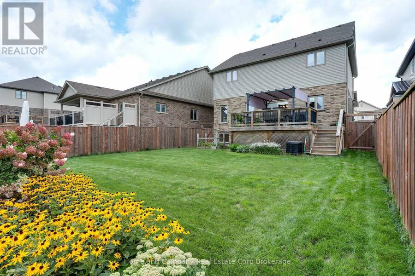
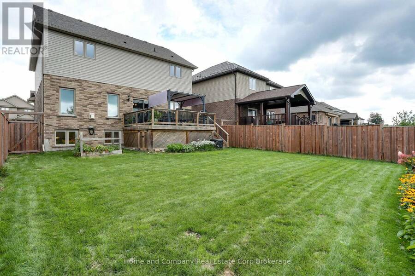
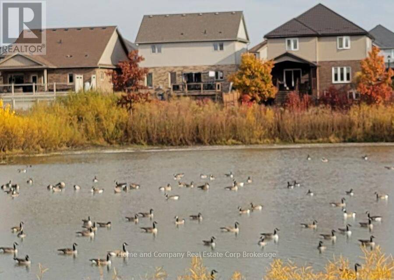
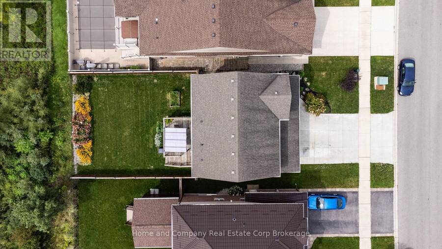
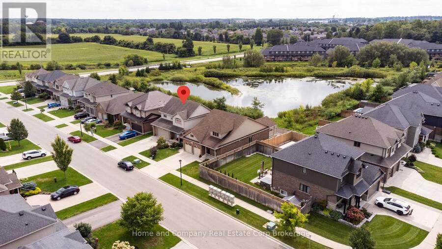
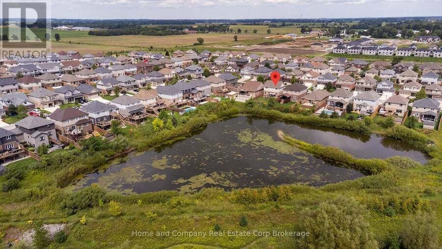
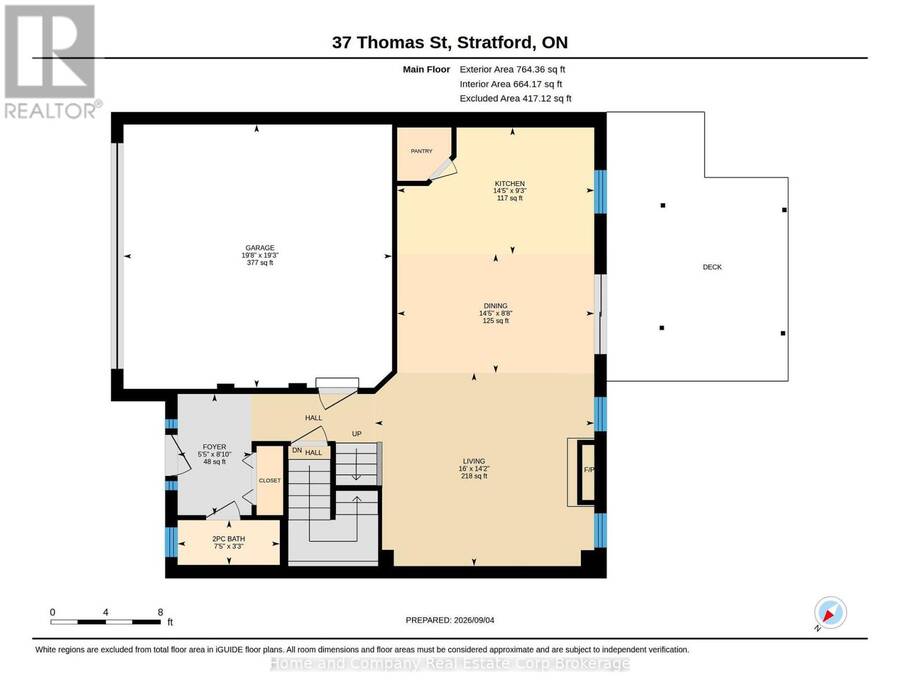
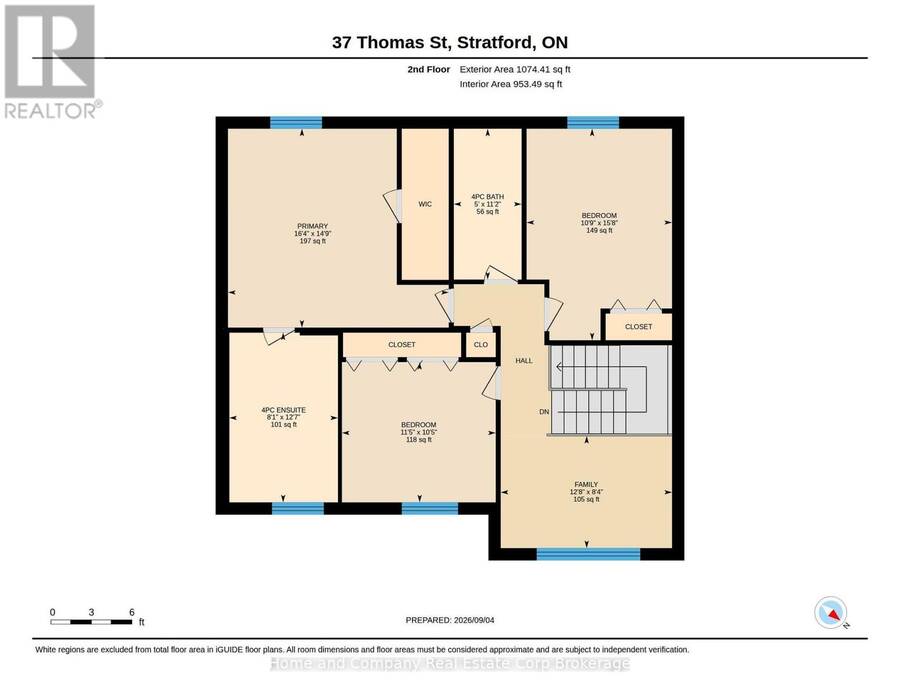
This impeccably maintained 1757 sq. ft., two storey home showcases numerous, refined updates and contemporary finishes throughout. The main floor features an elegant quartz topped kitchen with seamless matching backsplash, plus centre island and walk in pantry, which expands seamlessly into the dining and living room area with gas fireplace and walk out to a private rear deck and rear yard, which backs onto a quiet/naturalized green space, and storm pond, simply beautiful. Upstairs, new premium laminate flooring enhances all bedrooms and the study. The primary bedroom is complemented by a 4pc ensuite, with glass walled shower, plus a second 4 pc bath. ... read more
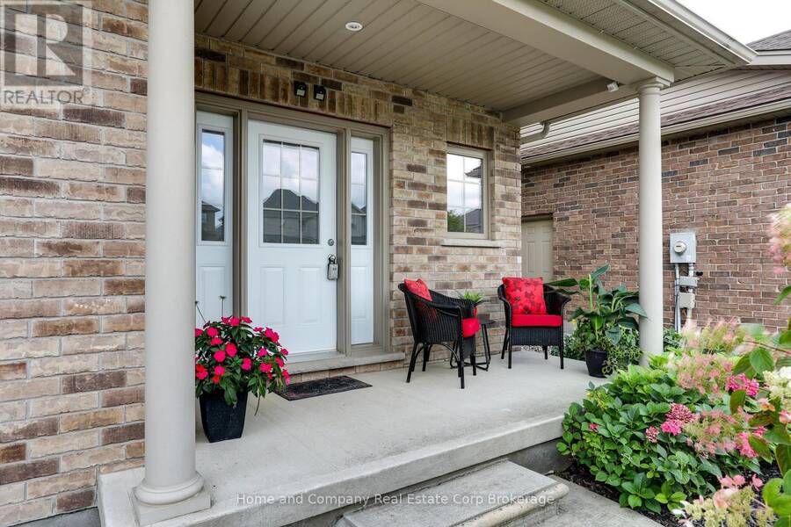
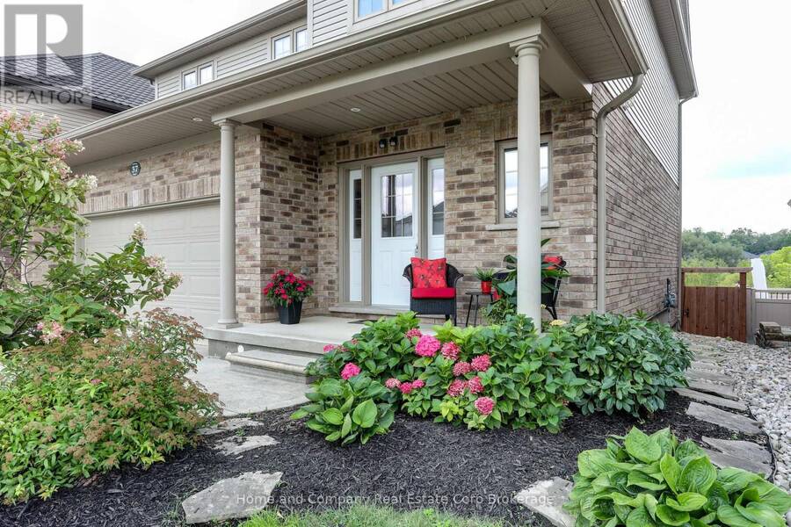
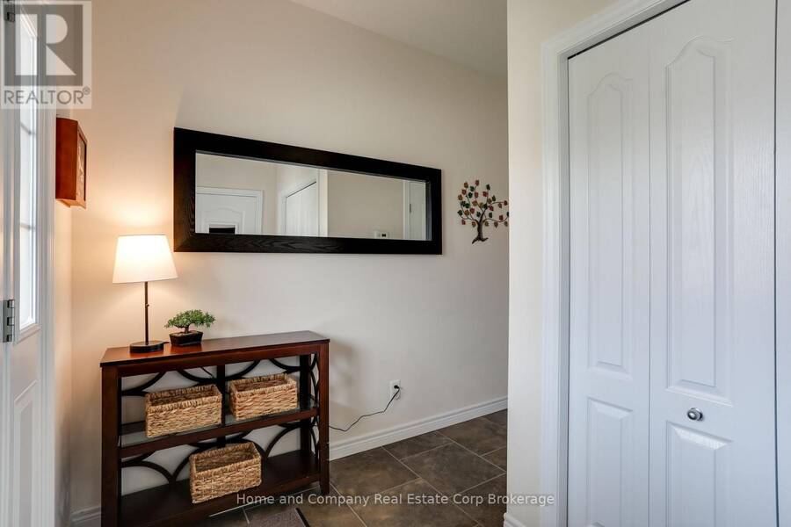
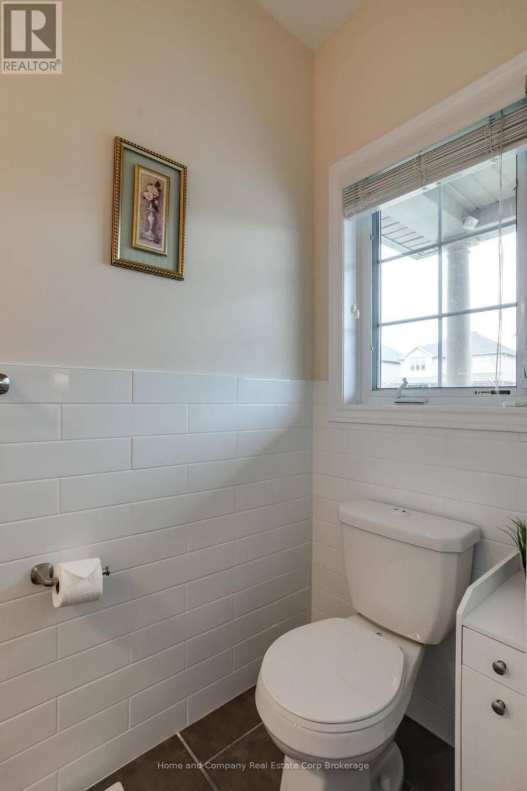
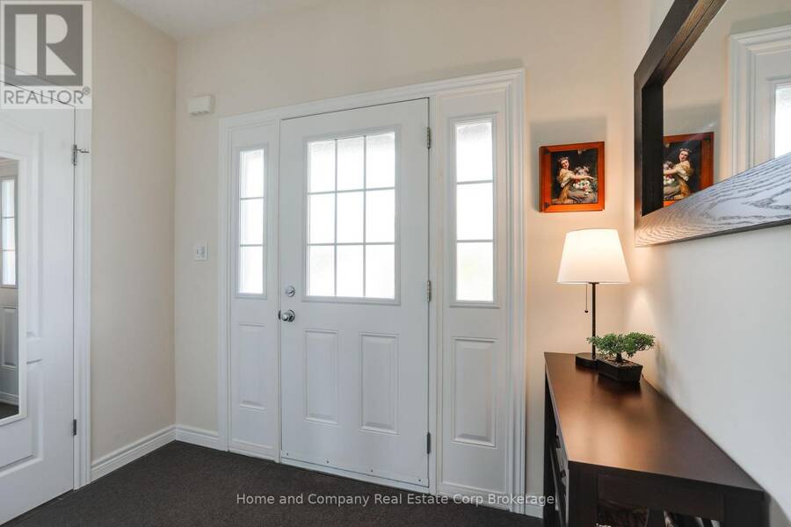
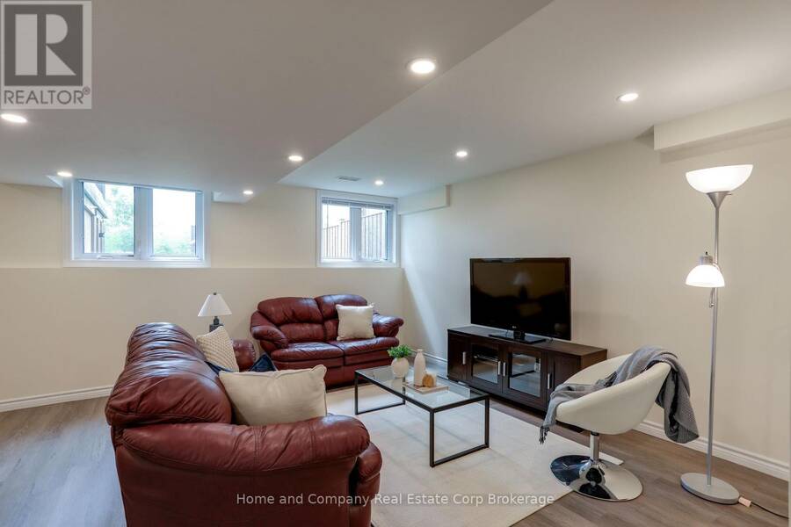
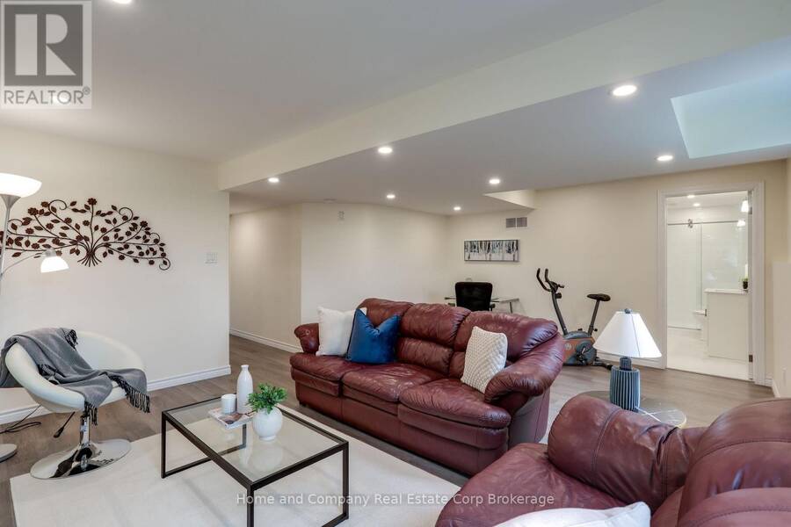
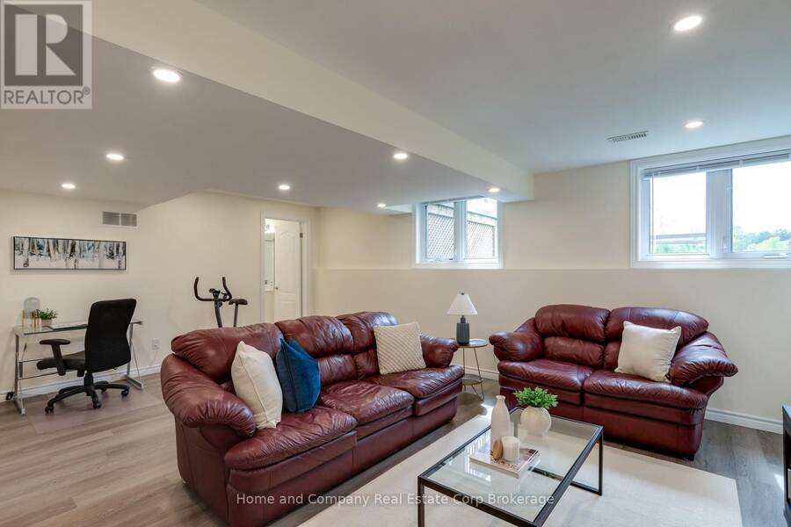
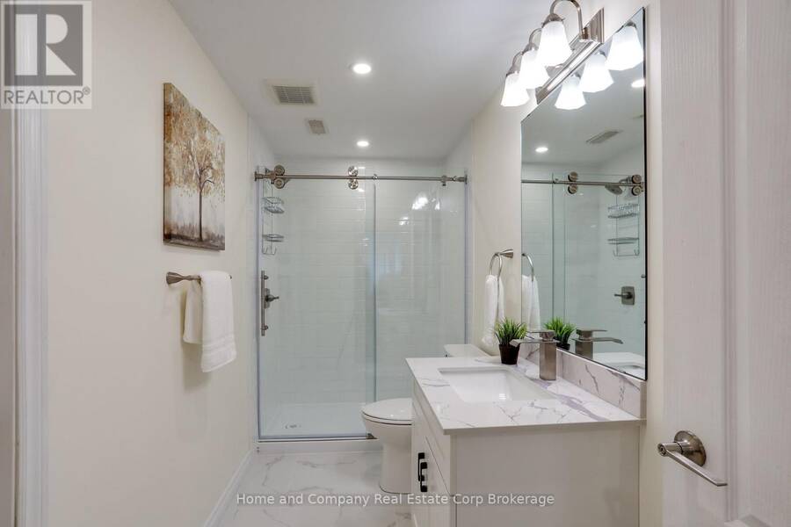
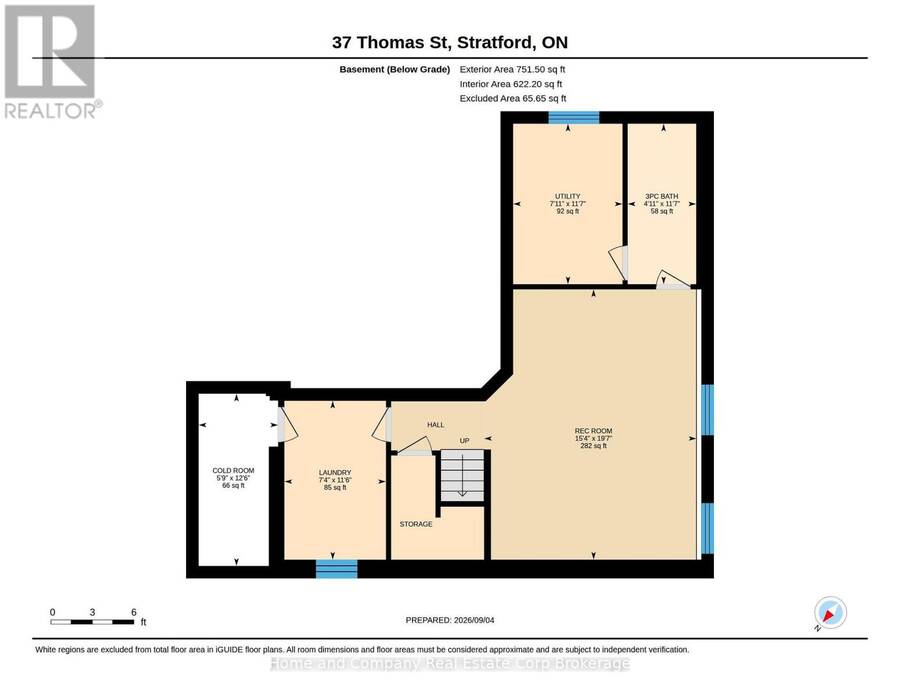
This impeccably maintained 1757 sq. ft., two storey home showcases numerous, refined updates and contemporary finishes throughout. The main floor features an elegant quartz topped kitchen with seamless matching backsplash, plus centre island and walk in pantry, which expands seamlessly into the dining and living room area with gas fireplace and walk out to a private rear deck and rear yard, which backs onto a quiet/naturalized green space, and storm pond, simply beautiful. Upstairs, new premium laminate flooring enhances all bedrooms and the study. The primary bedroom is complemented by a 4pc ensuite, with glass walled shower, plus a second 4 pc bath. The professionally finished lower level offers a bright, upscale recreation room with large windows, pot lighting, laminate flooring, and a sophisticated 3 pc bath featuring a glass shower, porcelain-tiled flooring, and quartz counters. Lower level Laundry Room, double car garage, and spacious front porch complete this exceptional, move in ready residence. (id:25417)
- Listing ID: X13758902
- Property Type: Single Family
| Property | |
|---|---|
| Ownership: | Freehold |
| Lot Size: | 44.3 by 114.8 FT |
| Parking: | Attached Garage 6 Spaces |
| Building | |
|---|---|
| Type: | Single Family House |
| Appliances: | Dishwasher, Dryer, Hood Fan, Refrigerator, Stove, Washer, Water Heater, Water Meter, Window Coverings and Garage Door Opener Remote(s) |
| HVAC: | Central Air Conditioning, Fireplace and Forced Air Natural Gas |
| Exterior: | Aluminum Siding and Brick |
| Basement: | N/A (Finished) |
| Utilities: | Sanitary Sewer |
| Location | |
|---|---|
| City: | Stratford |
| Province: | Ontario |
| Rooms | Level | Dimensions |
|---|---|---|
| Family room | Second level | 3.87 m x 2.53 m |
| Primary Bedroom | Second level | 4.99 m x 4.5 m |
| Bathroom | Second level | 2.45 m x 3.84 m |
| Bedroom 2 | Second level | 3.47 m x 3.17 m |
| Bedroom 3 | Second level | 3.28 m x 4.78 m |
| Bathroom | Second level | 1.53 m x 3.41 m |
| Recreational, Games room | Basement | 4.69 m x 5.97 m |
| Bathroom | Basement | 1.51 m x 3.54 m |
| Utility room | Basement | 2.41 m x 3.54 m |
| Laundry room | Basement | 2.24 m x 3.51 m |
| Cold room | Basement | 1.75 m x 3.8 m |
| Foyer | Main level | 1.65 m x 2.7 m |
| Bathroom | Main level | 2.27 m x 1 m |
| Living room | Main level | 4.88 m x 4.13 m |
| Dining room | Main level | 4.39 m x 2.65 m |
| Kitchen | Ground level | 4.39 m x 2.82 m |
Book a showing to see this Thomas Street Home in Stratford
This property has so much to offer. Book a private showing now, as you do not want to miss out on 37 THOMAS STREET in Stratford, Ontario!
Private Showing Request
Send a request to book a private showing for
.
Please Note: Information you supply in the contact form will be kept fully confidential.
Is this home the right property for you? Start a conversation to find out.
Get Directions to this Property
Not sure where this property is? Get directions to this Thomas Street Home in Stratford.


Provided by Home and Company Real Estate Corp Brokerage. MLS®, REALTOR®, and the associated logos are trademarks of the Canadian Real Estate Association.

This REALTOR.ca listing content is owned and licensed by REALTOR® members of the Canadian Real Estate Association.
Have questions or need more information about this home? Don't know where to begin? Then, let us connect you with the best real estate agent to guide you.

Inquiries submitted through this website will be responded to by a local sales representative from Royal LePage®.
Start a Conversation by Text
Provide your full name, phone and email to start a conversation by text message.
Please Note: Information you supply in the contact form will be kept fully confidential.
Start a Conversation by Email
Provide your full name and email to start a conversation by email.
Please Note: Information you supply in the contact form will be kept fully confidential.