
36 EAST GORE STREET, Stratford, Ontario N5A 3X5


$565,000.00
- 3 bedrooms
- 2 bathrooms
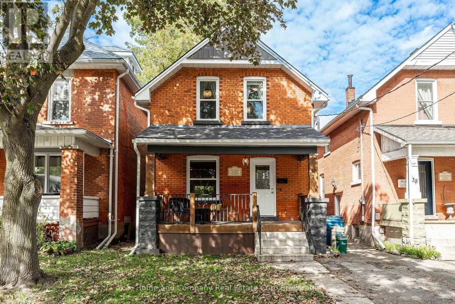
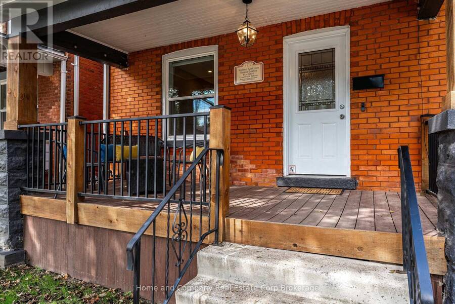
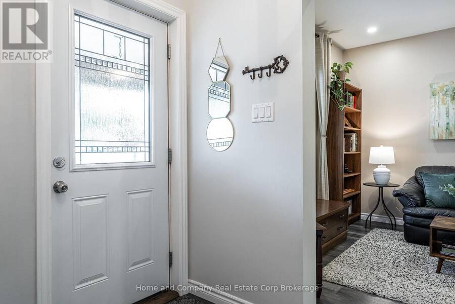
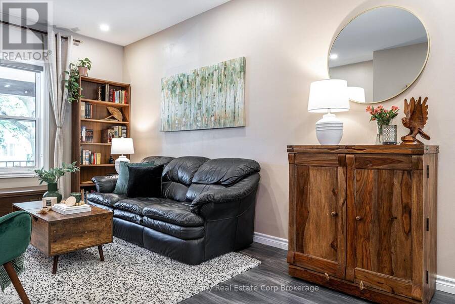
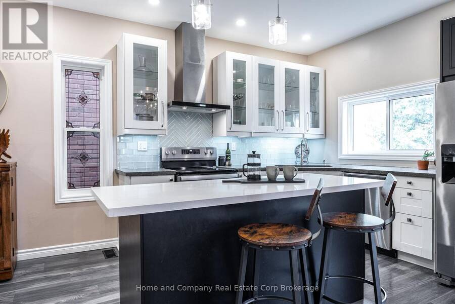
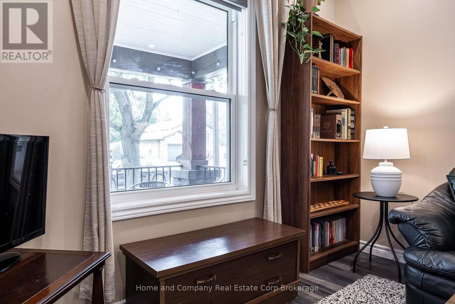
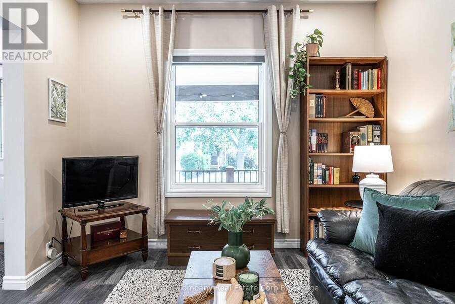
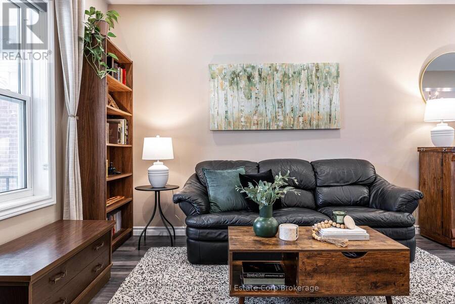
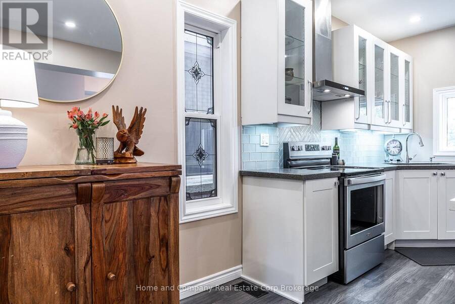
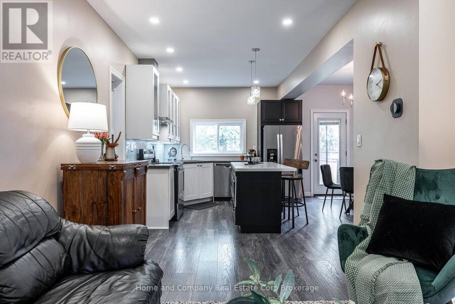
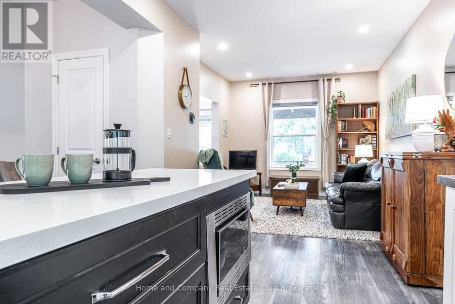
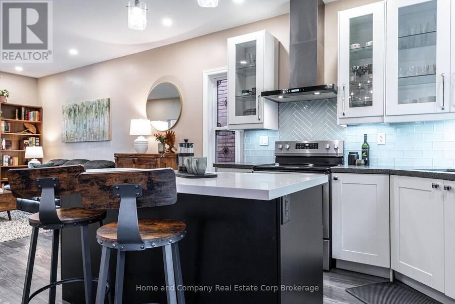
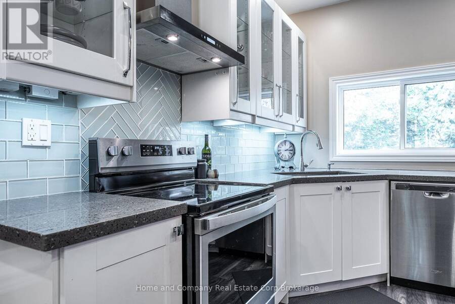
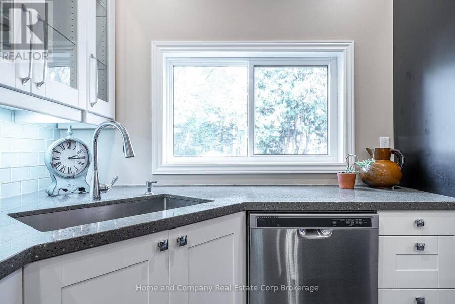
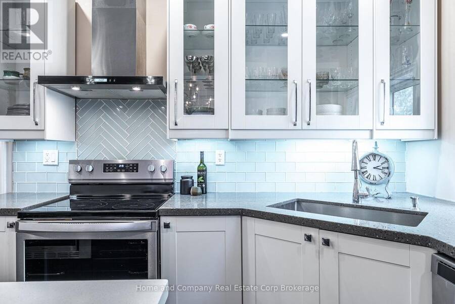
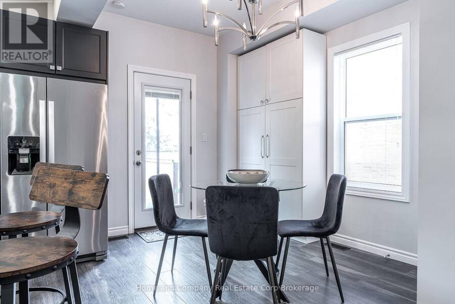
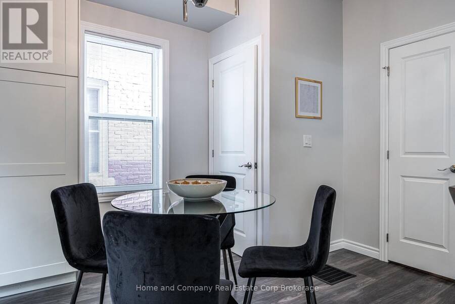
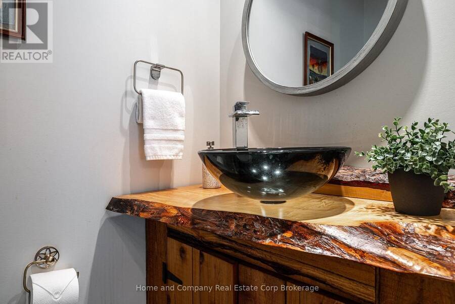
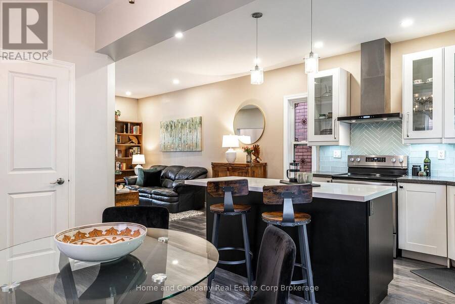
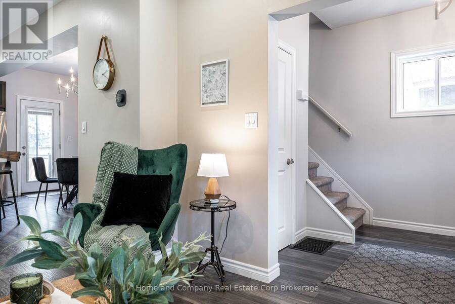
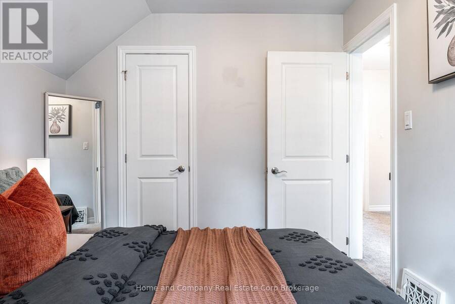
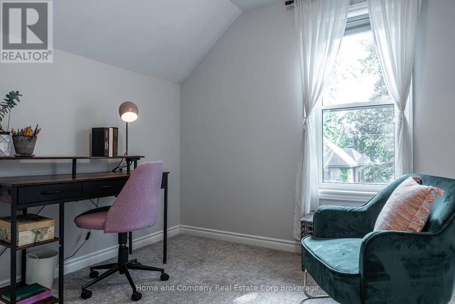
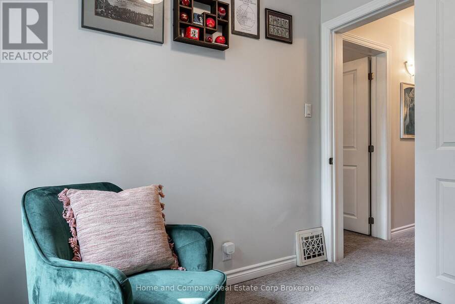
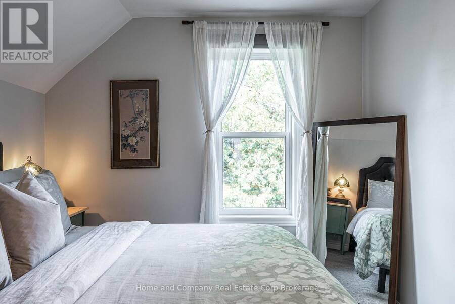
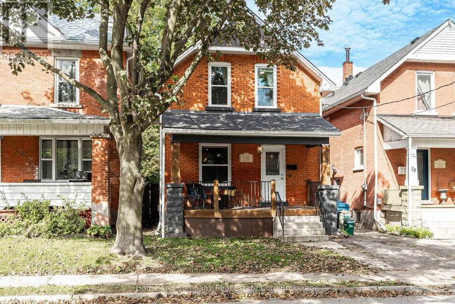
Welcome home to this beautifully renovated 3 bedroom, 2 bathroom century home ideally situated on a quiet tree lined street just minutes to the downtown core. Step inside the inviting front porch and into a spacious foyer with a generous coat closet and let the updates begin! The bright, open concept main floor features a comfortable living room, dining area, and stunning modern kitchen with stylish cabinetry, quartz countertop, and a large island, perfect for cooking, gathering, and entertaining. A convenient 2 piece bathroom and direct access to the backyard complete the main level. Upstairs, you'll find three bright and generously sized bedrooms, ... read more
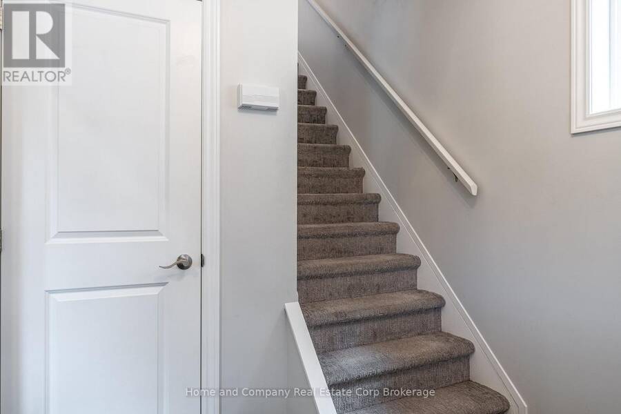
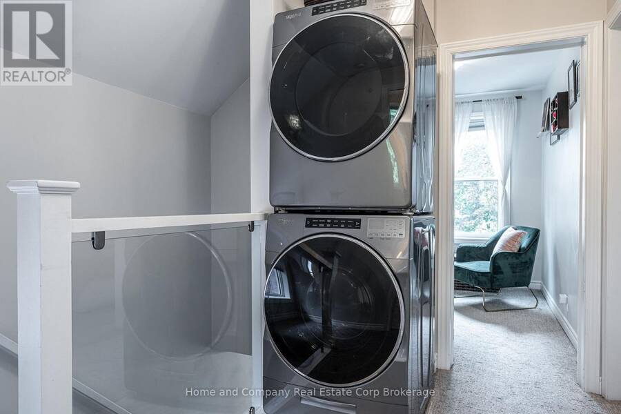
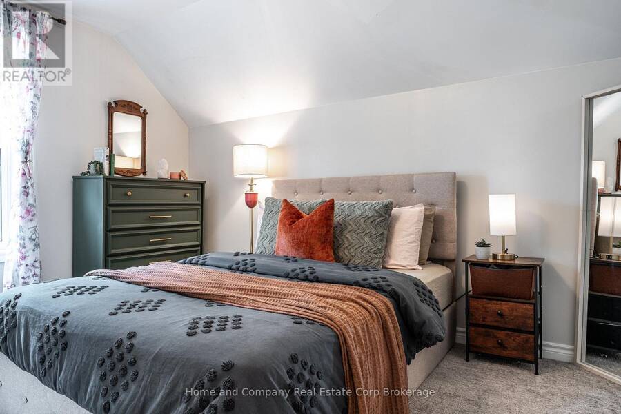
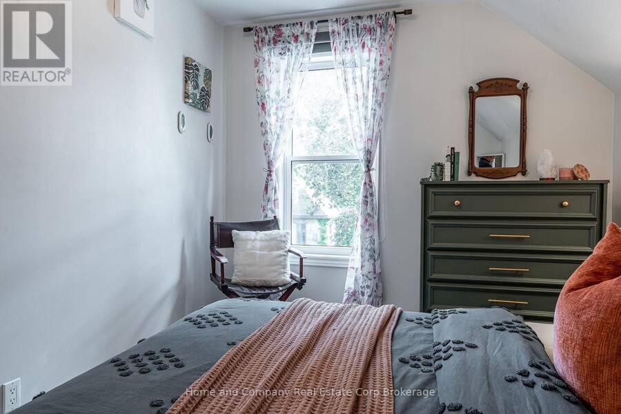
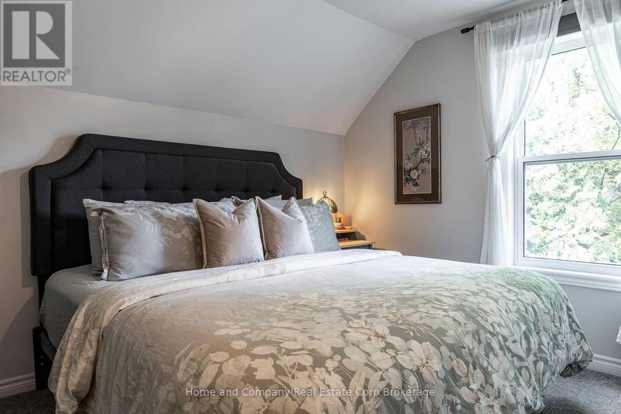
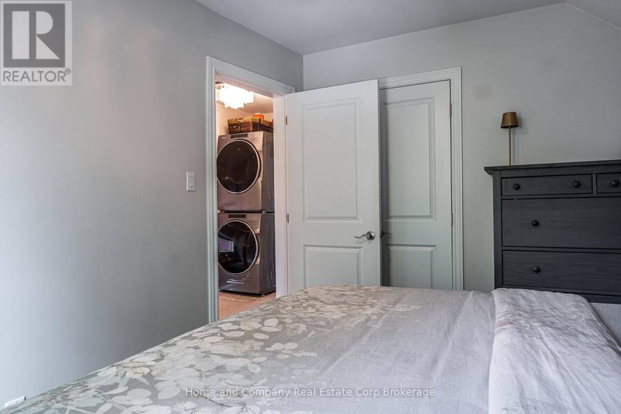
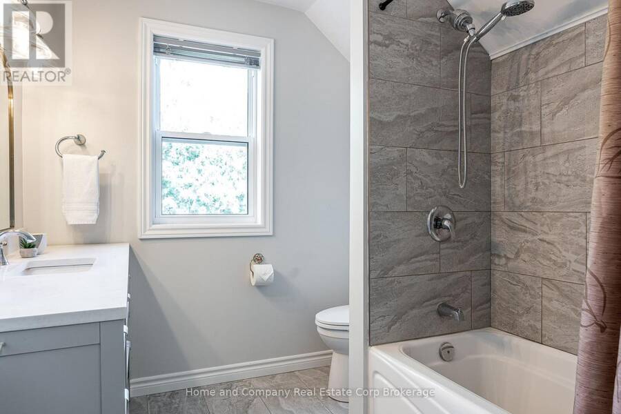
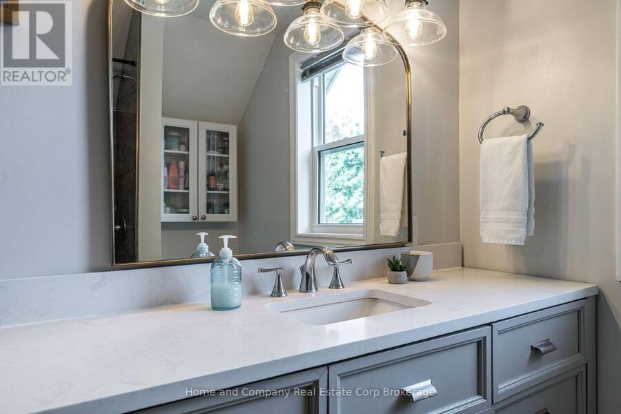
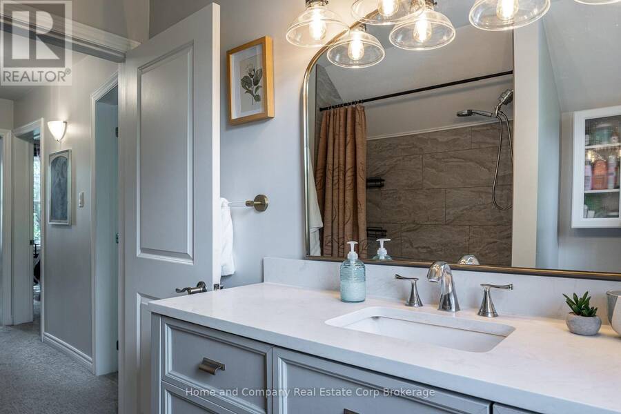
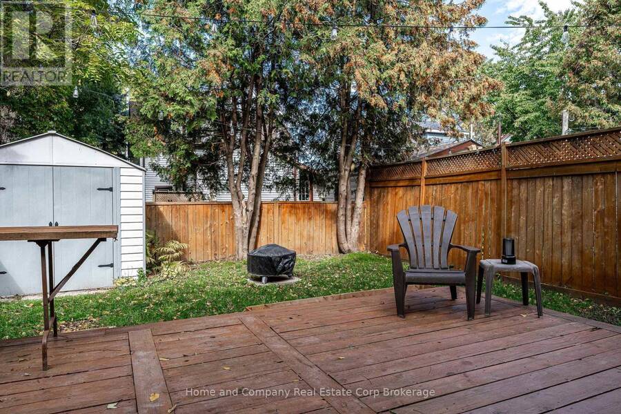
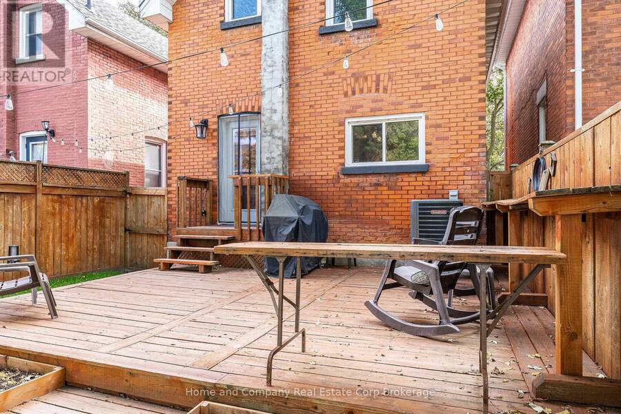
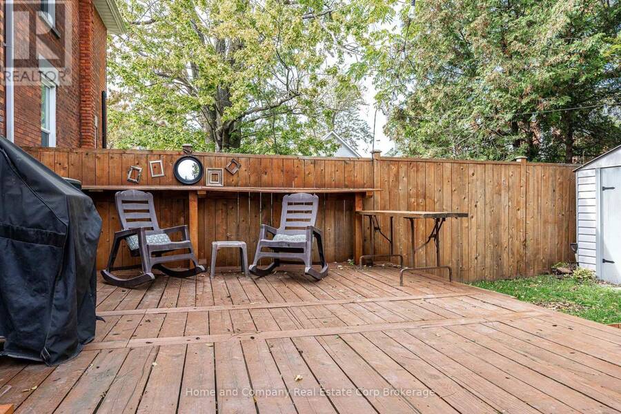
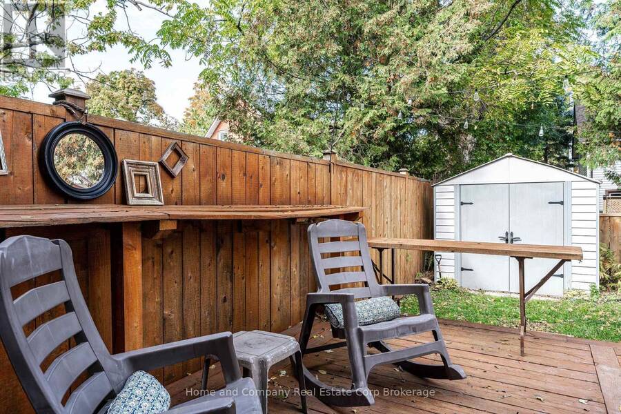
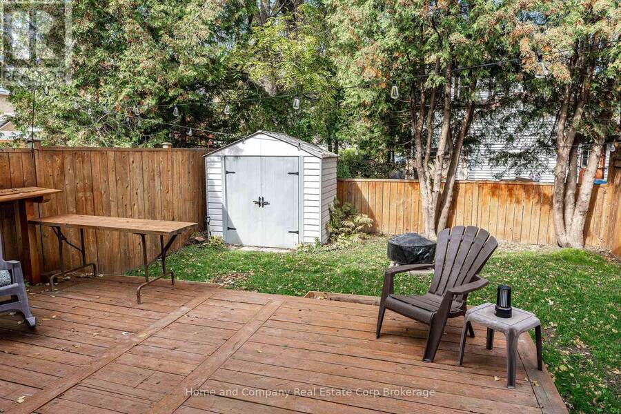
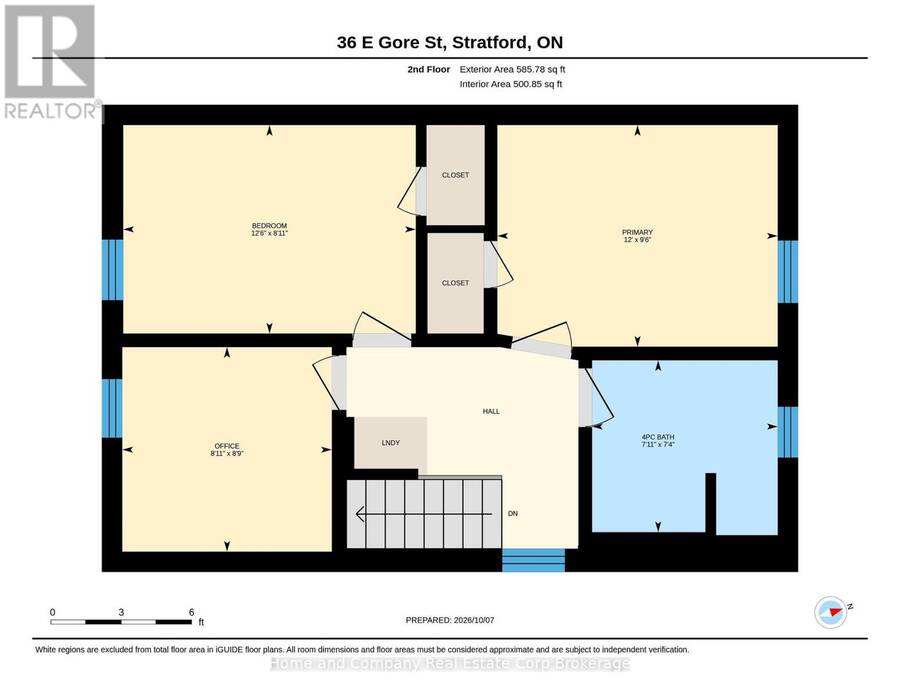
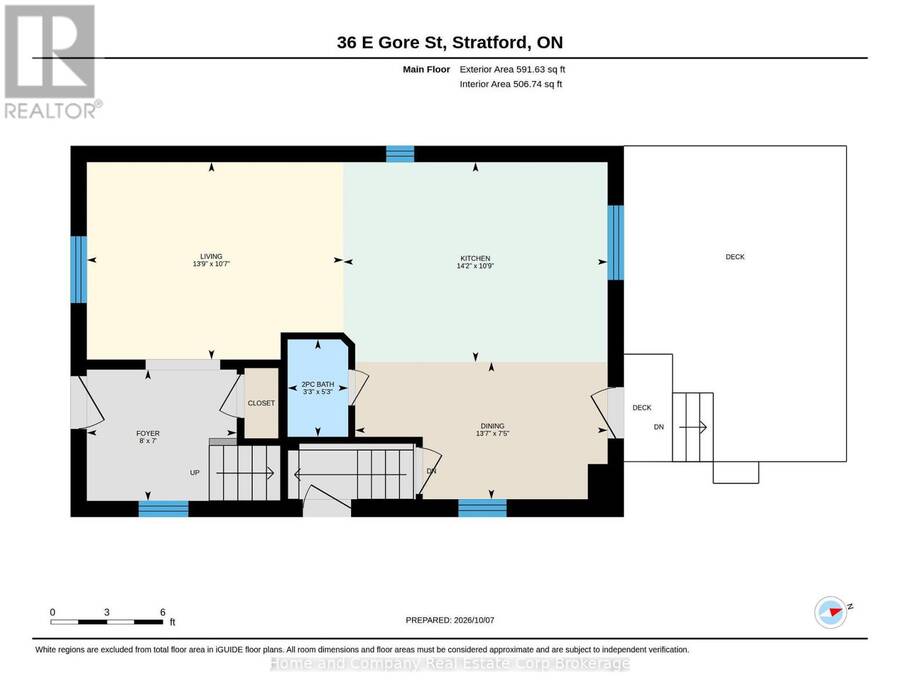
Welcome home to this beautifully renovated 3 bedroom, 2 bathroom century home ideally situated on a quiet tree lined street just minutes to the downtown core. Step inside the inviting front porch and into a spacious foyer with a generous coat closet and let the updates begin! The bright, open concept main floor features a comfortable living room, dining area, and stunning modern kitchen with stylish cabinetry, quartz countertop, and a large island, perfect for cooking, gathering, and entertaining. A convenient 2 piece bathroom and direct access to the backyard complete the main level. Upstairs, you'll find three bright and generously sized bedrooms, convenient second floor laundry, and a gorgeous spa inspired 4 piece bathroom. The private, fully fenced backyard is perfect for relaxing and entertaining, with a newer cedar deck, built-in bar, and shed. The basement provides excellent storage and utility space, with convenient side-door access to the driveway. Additional updates include all new windows and doors (2019), energy-efficient A/C (2020), furnace (2022), roof (2024), eaves (2025), water softener, new 200-amp electrical panel (2022), and an EV charger. This charming home offers modern finishes, great feel, thoughtful design, desirable location, and a warm and inviting layout. Move in ready, come see it, and fall it love... this incredible home is ready to be yours! (id:25417)
Open House this Saturday, October 10th, from 10:30 AM to 12:00 PM.
- Listing ID: X13875950
- Property Type: Single Family
| Property | |
|---|---|
| Ownership: | Freehold |
| Lot Size: | 25.2 by 75 FT |
| Parking: | No Garage 1 Spaces |
| Building | |
|---|---|
| Type: | Single Family House |
| Appliances: | Dishwasher, Dryer, Microwave, Refrigerator, Stove, Washer, Water Softener and Water Heater |
| HVAC: | Central Air Conditioning, Fireplace and Forced Air Natural Gas |
| Exterior: | Brick |
| Basement: | Full (Unfinished) |
| Utilities: | Sanitary Sewer |
| Location | |
|---|---|
| City: | Stratford |
| Province: | Ontario |
| Rooms | Level | Dimensions |
|---|---|---|
| Primary Bedroom | Second level | 3.66 m x 2.9 m |
| Bedroom 2 | Second level | 3.84 m x 2.47 m |
| Bedroom 3 | Second level | 2.72 m x 2.71 m |
| Bathroom | Second level | 2.41 m x 2.24 m |
| Foyer | Main level | 2.44 m x 2.13 m |
| Living room | Main level | 0.35 m x 3.26 m |
| Kitchen | Main level | 4.33 m x 3.32 m |
| Dining room | Main level | 4.18 m x 2.29 m |
| Bathroom | Main level | 1.62 m x 1.01 m |
Book a showing to see this East Gore Street Home in Stratford
This property has so much to offer. Book a private showing now, as you do not want to miss out on 36 EAST GORE STREET in Stratford, Ontario!
Private Showing Request
Send a request to book a private showing for
.
Please Note: Information you supply in the contact form will be kept fully confidential.
Is this home the right property for you? Start a conversation to find out.
Get Directions to this Property
Not sure where this property is? Get directions to this East Gore Street Home in Stratford.


Provided by Home and Company Real Estate Corp Brokerage. MLS®, REALTOR®, and the associated logos are trademarks of the Canadian Real Estate Association.

This REALTOR.ca listing content is owned and licensed by REALTOR® members of the Canadian Real Estate Association.
Have questions or need more information about this home? Don't know where to begin? Then, let us connect you with the best real estate agent to guide you.

Inquiries submitted through this website will be responded to by a local sales representative from Royal LePage®.
Start a Conversation by Text
Provide your full name, phone and email to start a conversation by text message.
Please Note: Information you supply in the contact form will be kept fully confidential.
Start a Conversation by Email
Provide your full name and email to start a conversation by email.
Please Note: Information you supply in the contact form will be kept fully confidential.