
358 DUFFERIN STREET, Stratford, Ontario N5A 8B3

$519,900.00
- 3 bedrooms
- 2 bathrooms
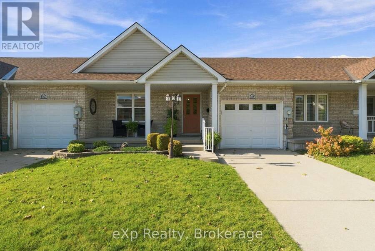
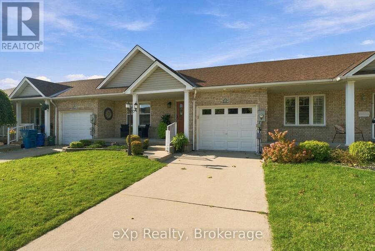
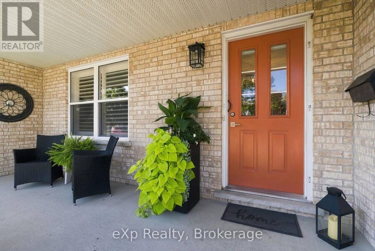
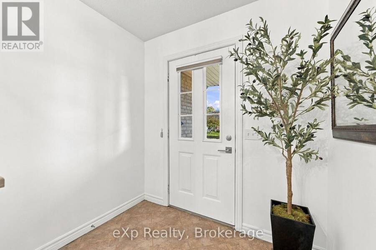
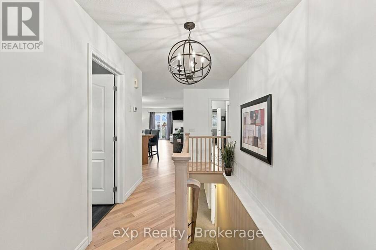
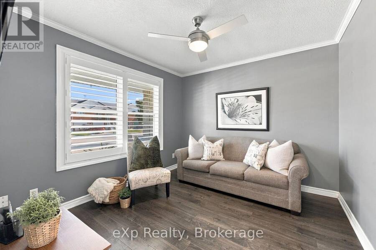
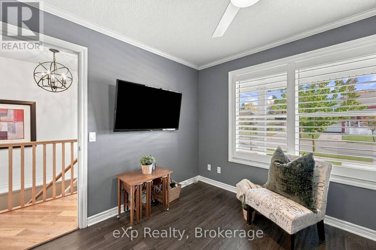
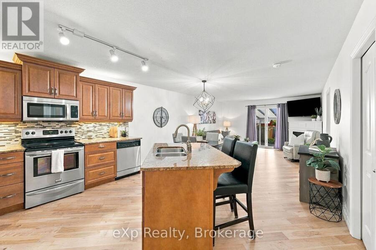
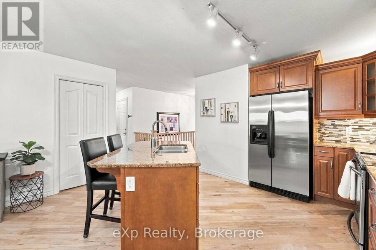
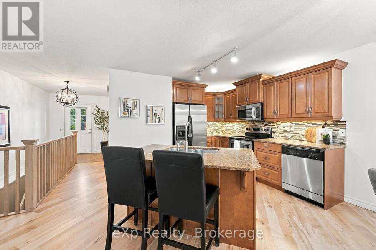
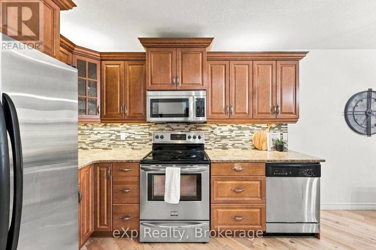
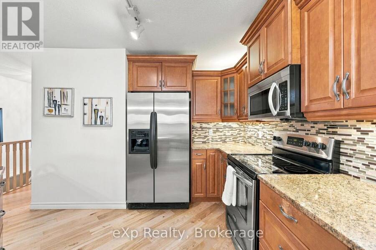
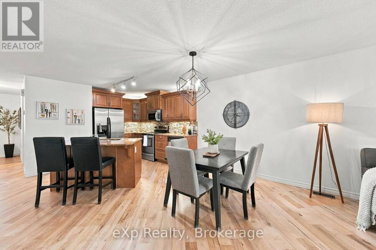
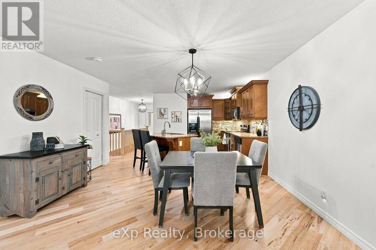
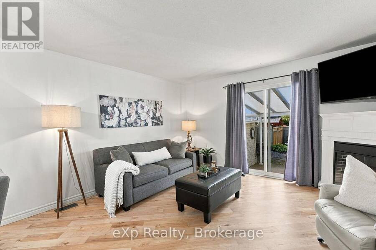
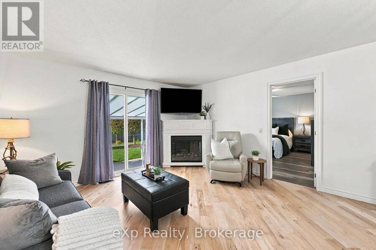
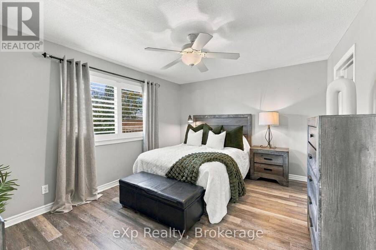
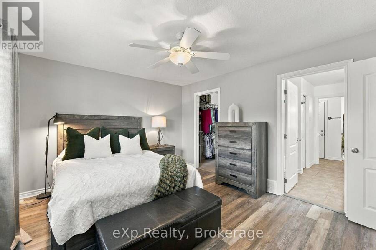
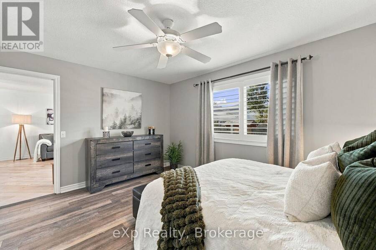
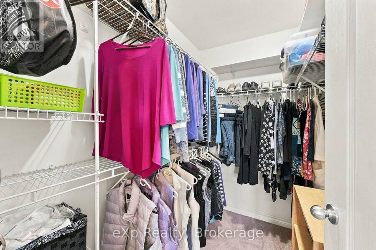
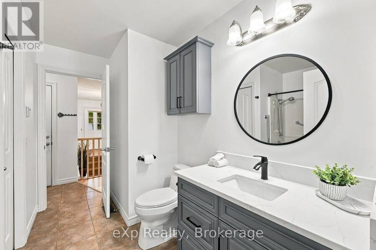
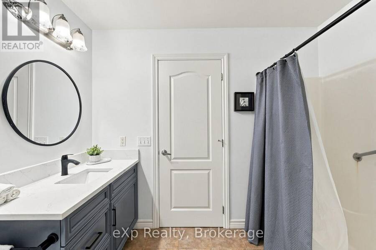
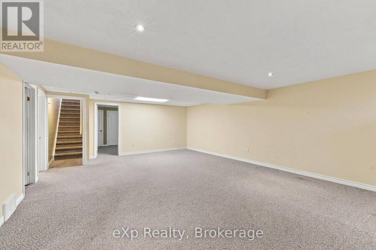
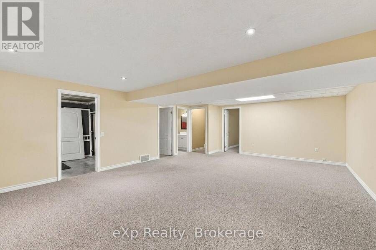
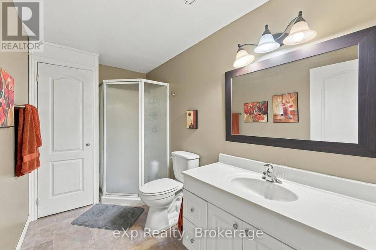
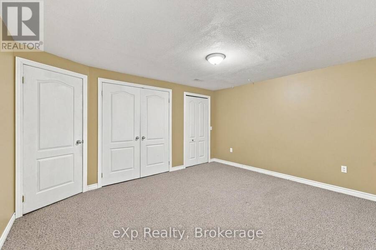
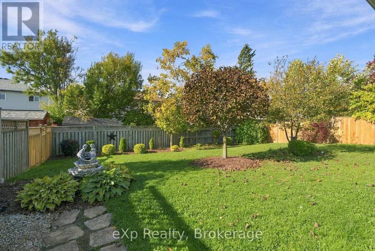
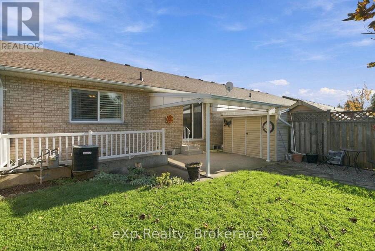
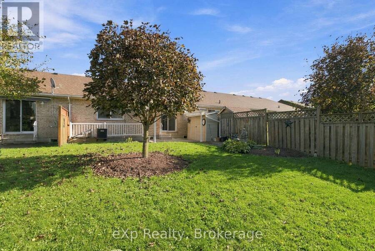
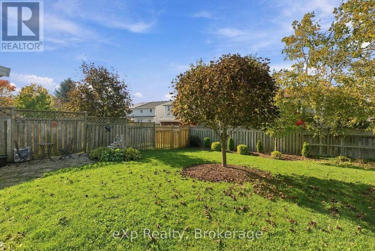
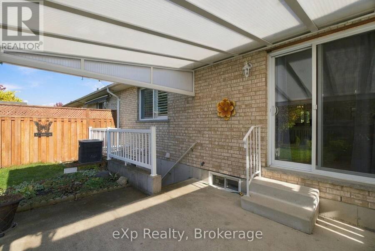
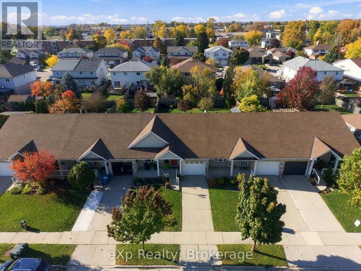
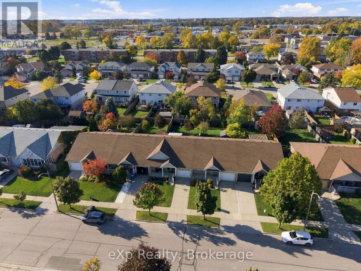
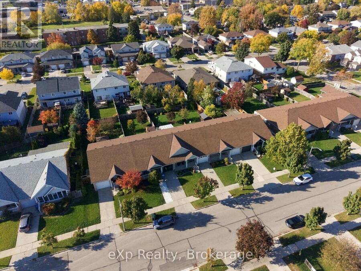
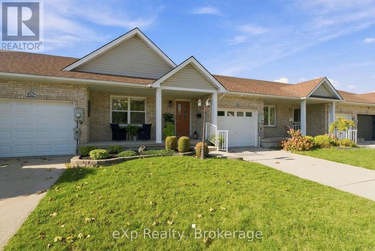
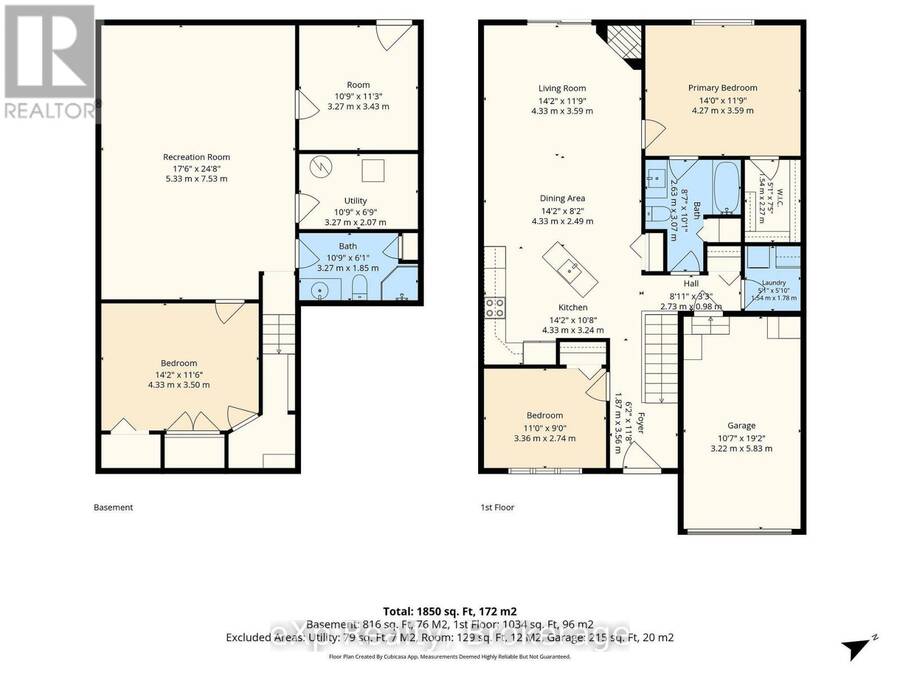
Discover the appeal of this inviting freehold bungalow townhome, offering a great blend of comfort, style, and functional living space. The main floor features two bedrooms, granite countertops, updated light fixtures, and a cozy electric fireplace that adds warmth to the living room. The bathroom features heated floors for an added touch of comfort. Downstairs, the finished basement offers a third bedroom, a second bathroom, and additional space for relaxing, entertaining, or accommodating guests. A convenient walk-up provides direct access to the backyard, while the natural light covered patio creates an enjoyable outdoor space to unwind. With a ... read more
Discover the appeal of this inviting freehold bungalow townhome, offering a great blend of comfort, style, and functional living space. The main floor features two bedrooms, granite countertops, updated light fixtures, and a cozy electric fireplace that adds warmth to the living room. The bathroom features heated floors for an added touch of comfort. Downstairs, the finished basement offers a third bedroom, a second bathroom, and additional space for relaxing, entertaining, or accommodating guests. A convenient walk-up provides direct access to the backyard, while the natural light covered patio creates an enjoyable outdoor space to unwind. With a furnace updated in 2024 and the added benefit of freehold ownership, this home is worth a closer look! (id:25417)
Open House this Saturday, October 24th, from 11:00 AM to 1:00 PM.
- Listing ID: X14080072
- Property Type: Single Family
| Property | |
|---|---|
| Style: | Bungalow |
| Ownership: | Freehold |
| Lot Size: | 30.4 by 128 FT |
| Parking: | Attached Garage 3 Spaces |
| Building | |
|---|---|
| Type: | Single Family Row / Townhouse |
| Appliances: | Dishwasher, Dryer, Refrigerator, Stove, Washer, Water Meter, Water Softener and Garage Door Opener Remote(s) |
| HVAC: | Central Air Conditioning, Fireplace and Forced Air Natural Gas |
| Exterior: | Brick and Vinyl Siding |
| Basement: | N/A, N/A (Finished) |
| Utilities: | Sanitary Sewer |
| Location | |
|---|---|
| City: | Stratford |
| Province: | Ontario |
| Community Features: | Community Centre and School Bus |
| Rooms | Level | Dimensions |
|---|---|---|
| Bedroom 3 | Basement | 4.33 m x 3.5 m |
| Recreational, Games room | Basement | 5.33 m x 7.53 m |
| Bathroom | Basement | 3.27 m x 1.85 m |
| Mud room | Basement | 3.27 m x 3.43 m |
| Bedroom 2 | Main level | 3.36 m x 2.74 m |
| Bedroom | Main level | 4.27 m x 3.59 m |
| Bathroom | Main level | 2.63 m x 3.07 m |
| Kitchen | Main level | 4.33 m x 3.24 m |
| Dining room | Main level | 4.33 m x 2.49 m |
| Living room | Main level | 4.33 m x 3.59 m |
Book a showing to see this Dufferin Street Home in Stratford
This property has so much to offer. Book a private showing now, as you do not want to miss out on 358 DUFFERIN STREET in Stratford, Ontario!
Private Showing Request
Send a request to book a private showing for
.
Please Note: Information you supply in the contact form will be kept fully confidential.
Is this home the right property for you? Start a conversation to find out.
Get Directions to this Property
Not sure where this property is? Get directions to this Dufferin Street Home in Stratford.


Provided by eXp Realty. MLS®, REALTOR®, and the associated logos are trademarks of the Canadian Real Estate Association.

This REALTOR.ca listing content is owned and licensed by REALTOR® members of the Canadian Real Estate Association.
Have questions or need more information about this home? Don't know where to begin? Then, let us connect you with the best real estate agent to guide you.

Inquiries submitted through this website will be responded to by a local sales representative from Royal LePage®.
Start a Conversation by Text
Provide your full name, phone and email to start a conversation by text message.
Please Note: Information you supply in the contact form will be kept fully confidential.
Start a Conversation by Email
Provide your full name and email to start a conversation by email.
Please Note: Information you supply in the contact form will be kept fully confidential.