
23 NORTH POINTE DRIVE, Stratford, Ontario N5A 8C3


$998,500.00
- 3 bedrooms
- 3 bathrooms
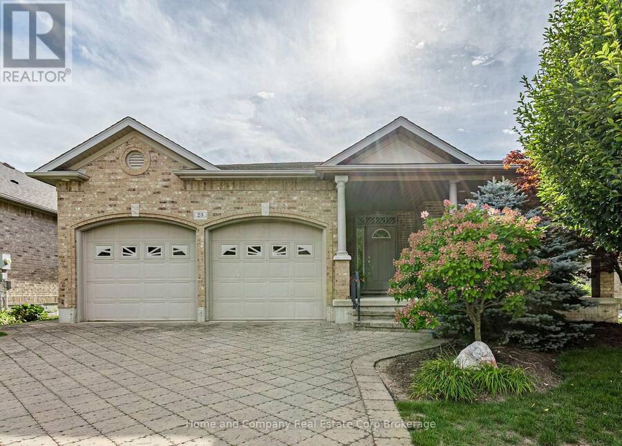
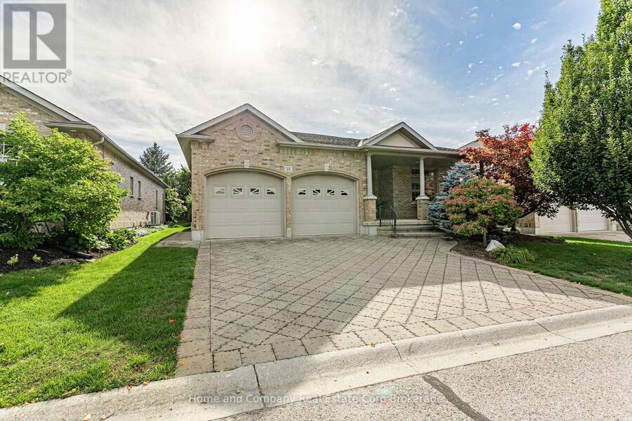
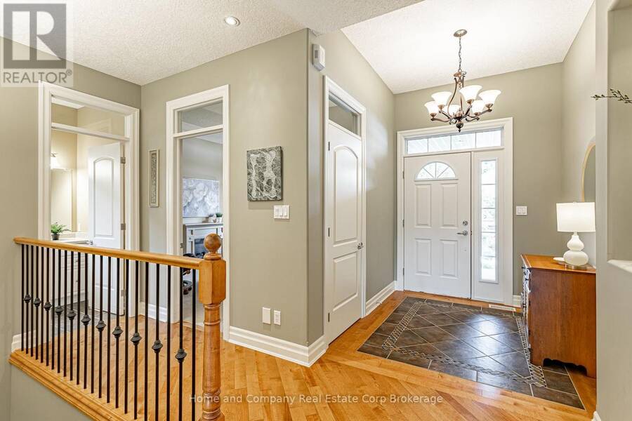
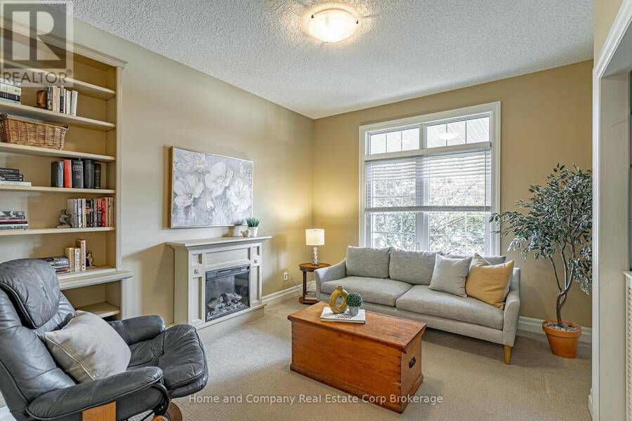
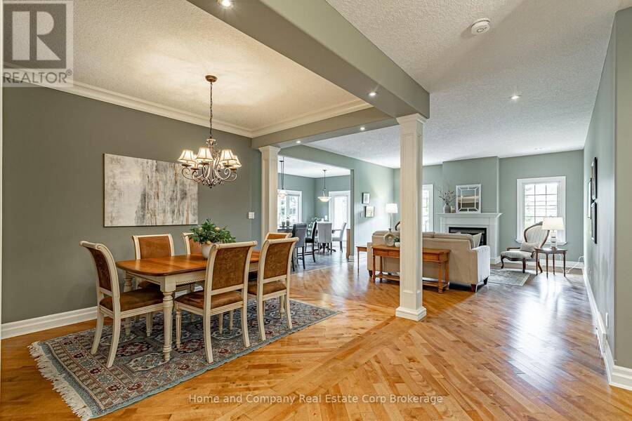
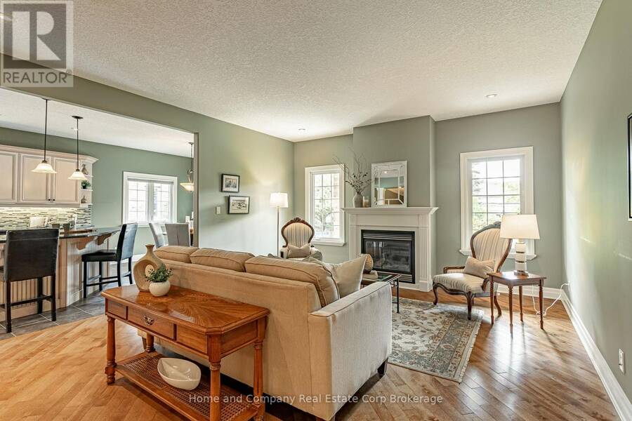
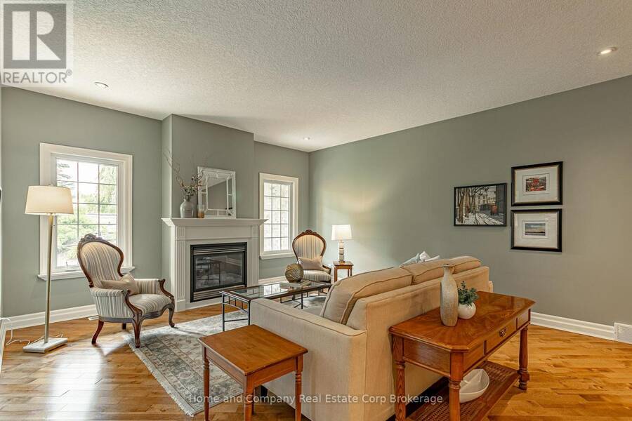
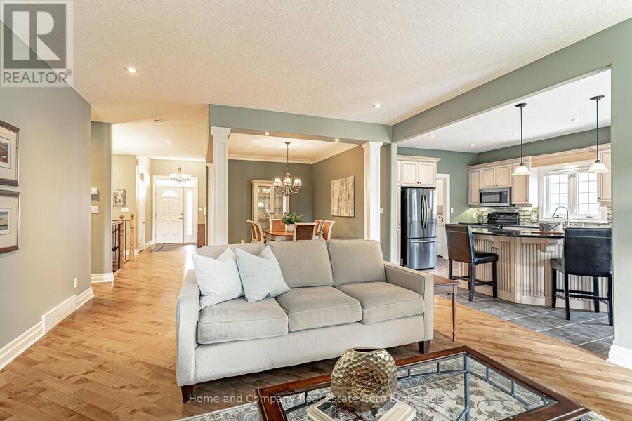
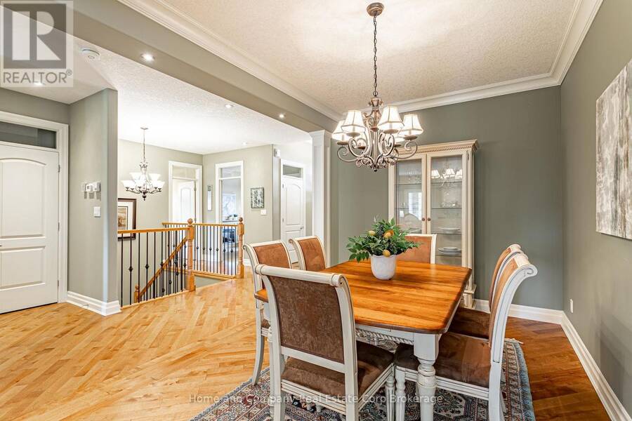
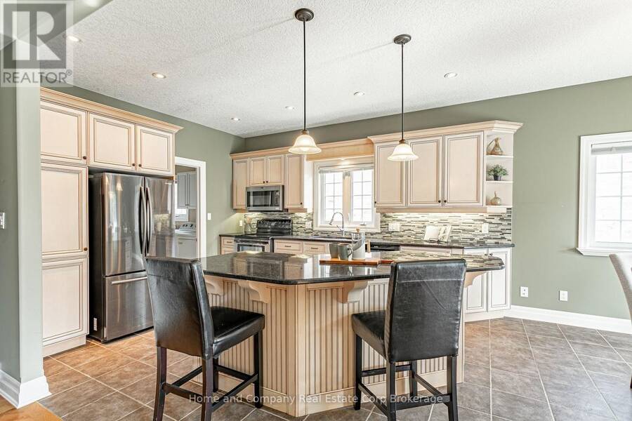
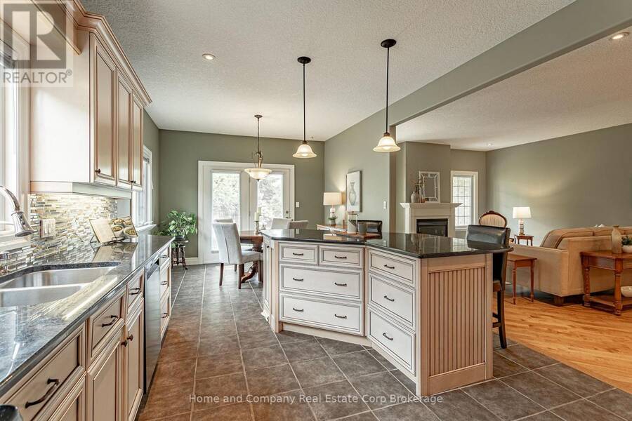
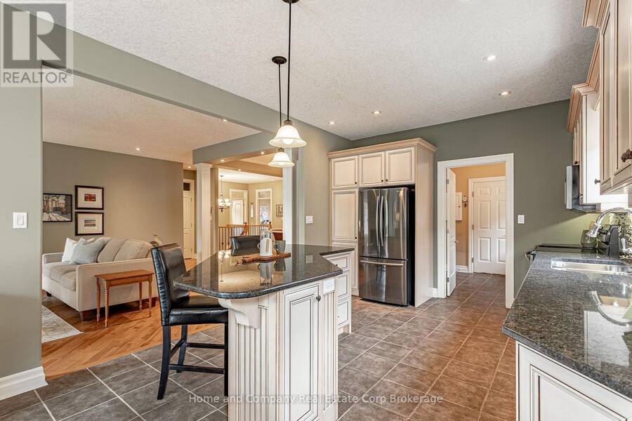
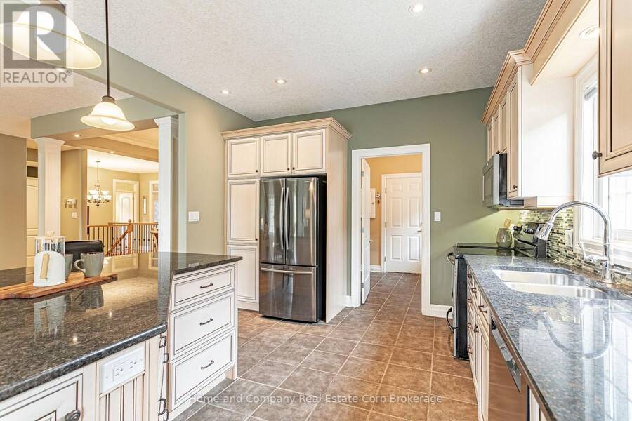
Welcome to 23 North Pointe Drive. This beautiful 2+2 bedroom, brick bungalow, with over 1,806 sq. ft. of main floor living space, is nestled in an exclusive enclave community, offering serene living with an exceptional rear yard, fully landscaped, with privacy berm and lovely seperate patio area. This home combines privacy, comfort, and an elevated lifestyle in one of the area's most sought after neighbourhoods. The heart of the home features open concept living room, highlighted by a gas fireplace, creating an inviting space for everyday comfort and entertaining. A spacious dining area flows seamlessly from the eat in kitchen (perfect for family and ... read more
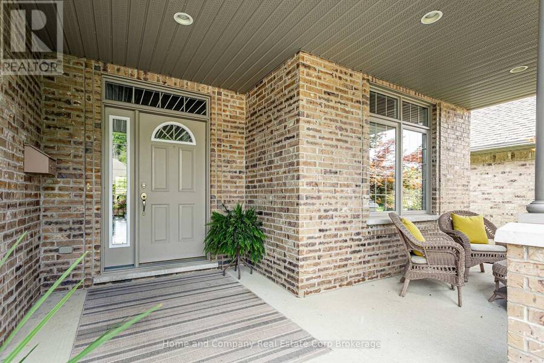
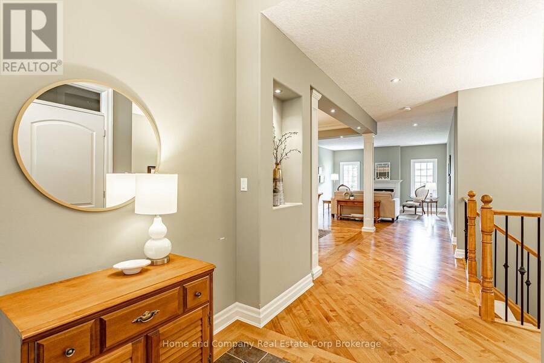
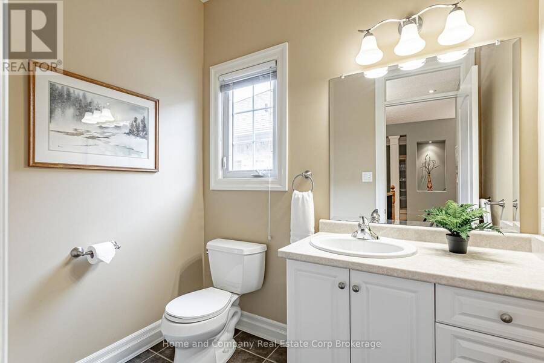
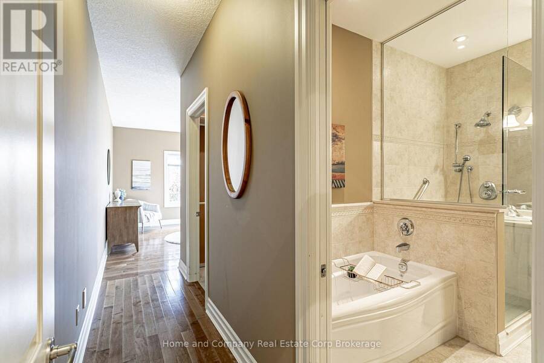
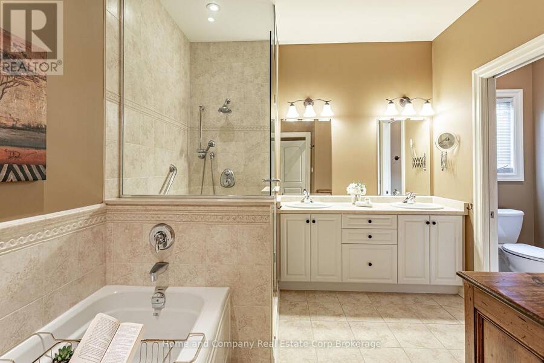
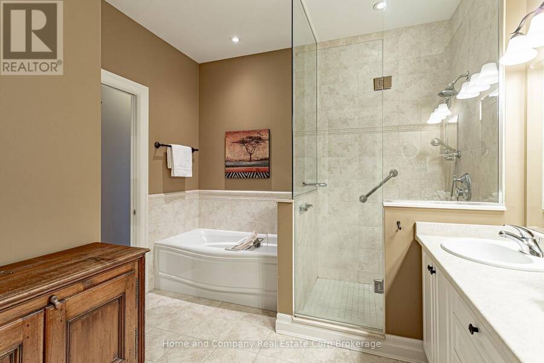
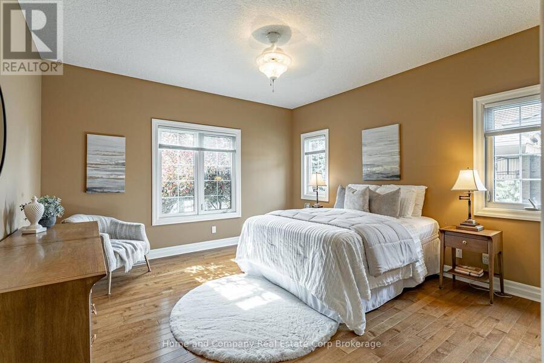
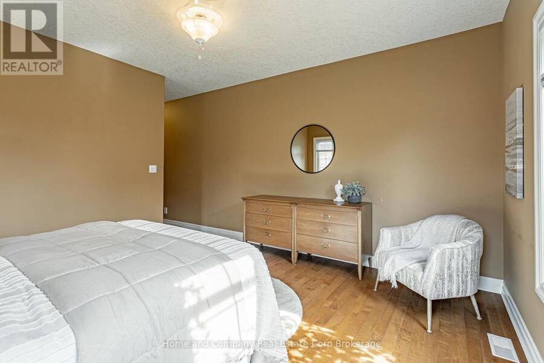
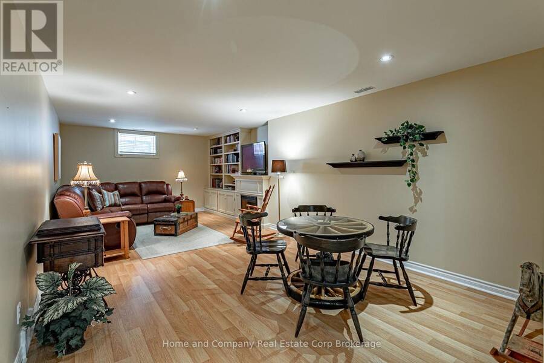
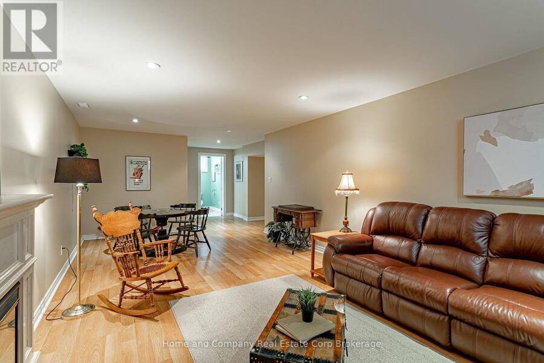
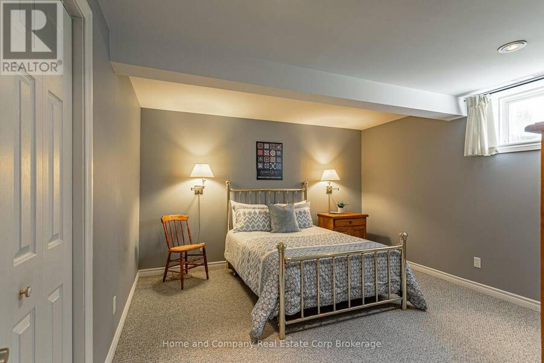
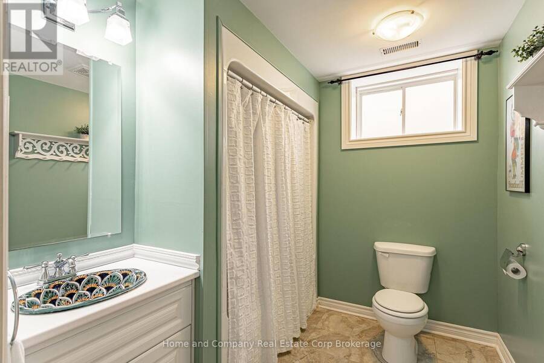
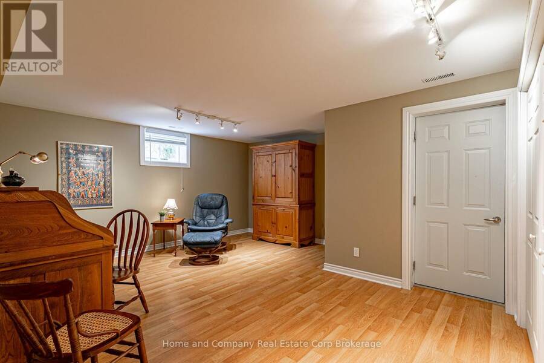
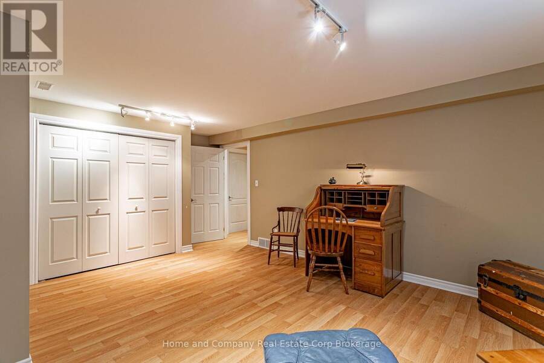
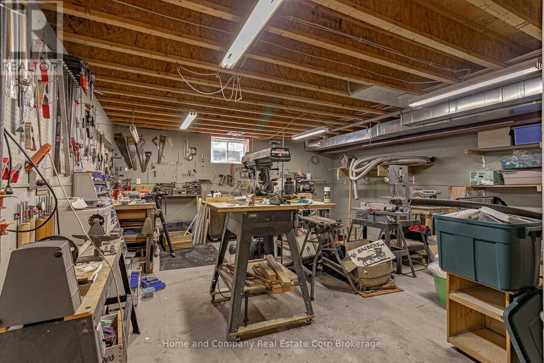
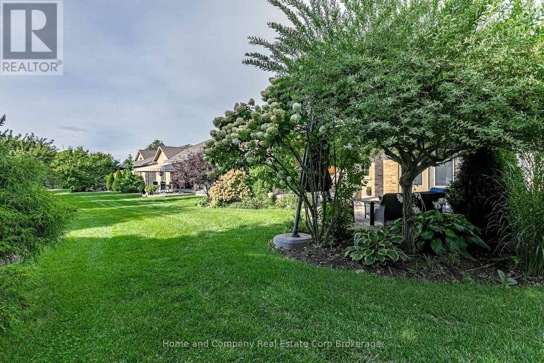
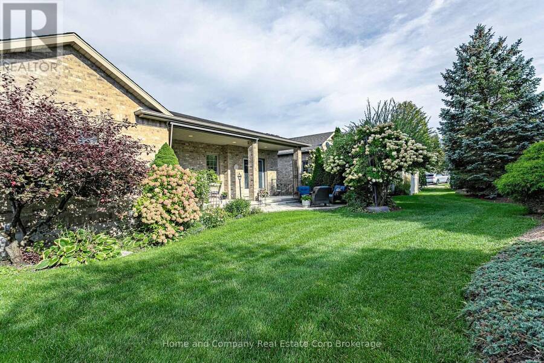
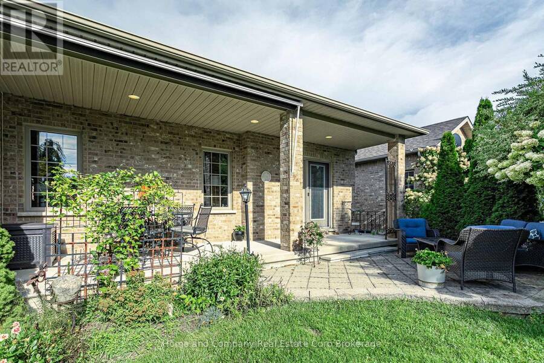
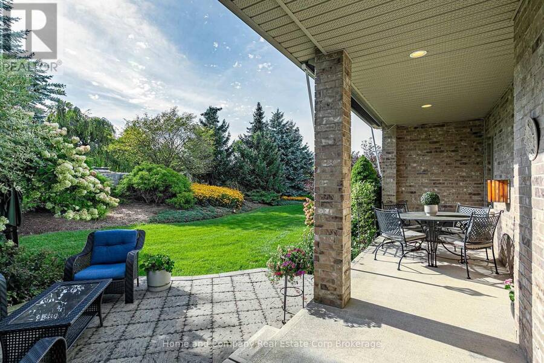
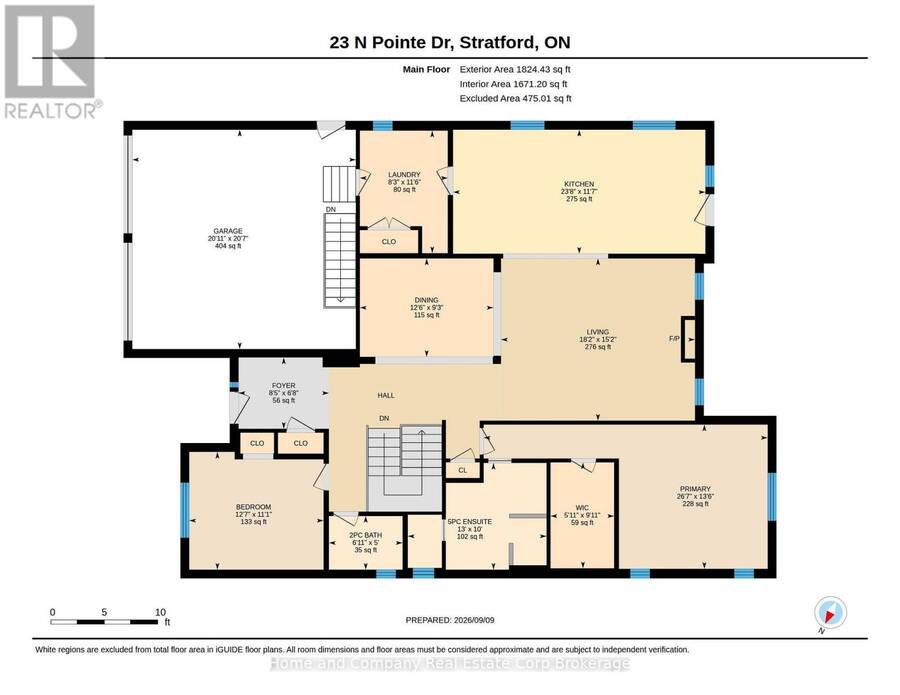
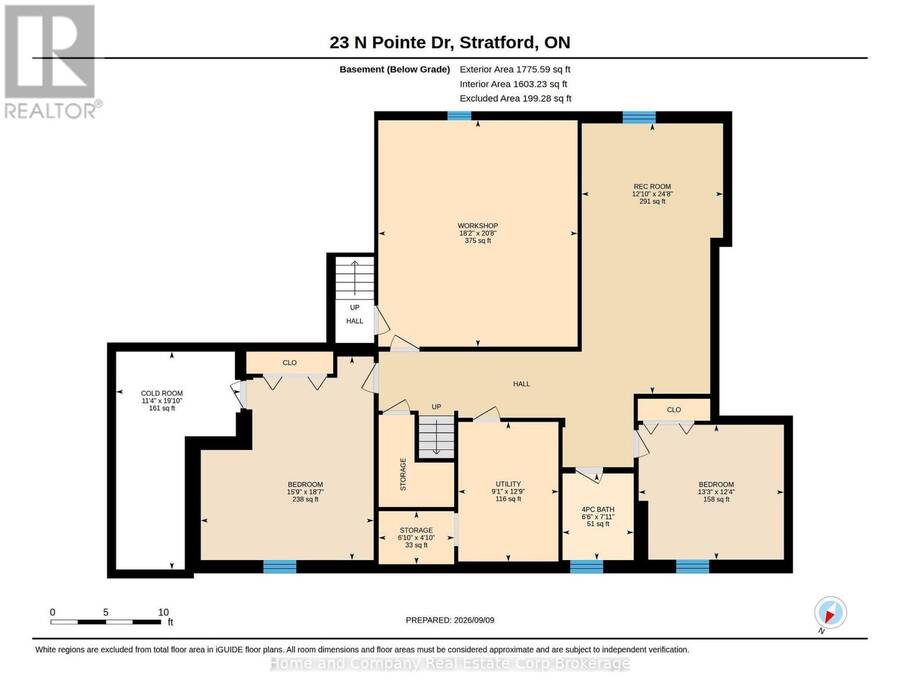
Welcome to 23 North Pointe Drive. This beautiful 2+2 bedroom, brick bungalow, with over 1,806 sq. ft. of main floor living space, is nestled in an exclusive enclave community, offering serene living with an exceptional rear yard, fully landscaped, with privacy berm and lovely seperate patio area. This home combines privacy, comfort, and an elevated lifestyle in one of the area's most sought after neighbourhoods. The heart of the home features open concept living room, highlighted by a gas fireplace, creating an inviting space for everyday comfort and entertaining. A spacious dining area flows seamlessly from the eat in kitchen (perfect for family and friend gatherings), with granite counters, and stainless steel appliances, plus walk-out to cobvered veranda, with remote-operated sun blind. The spacious primary bedroom offers a private retreat, complete with a 5 piece ensuite and a large walk-in closet. A second main floor bedroom and a 2 piece bath provide exceptional convenience for guests. The finished basement expands the living space with a large recreation room with gas fireplace, an additional bedroom, office and a 4 piece bath, plus a versatile work shop/craft room. A convenient walk-up from the interior to the double-car garage adds practicality and ease of access. (id:25417)
- Listing ID: X13760574
- Property Type: Single Family
| Property | |
|---|---|
| Style: | Bungalow |
| Ownership: | Condo Corporation $510.00 / Monthly |
| Parking: | Attached Garage 6 Spaces |
| Building | |
|---|---|
| Type: | Single Family House |
| Appliances: | Dishwasher, Dryer, Garage Door Opener, Refrigerator, Stove, Washer, Water Heater, Water Meter and Garage Door Opener Remote(s) |
| HVAC: | Air Exchanger, Central Air Conditioning, Fireplace and Forced Air Natural Gas |
| Exterior: | Brick |
| Basement: | N/A (Finished) |
| Location | |
|---|---|
| City: | Stratford |
| Province: | Ontario |
| Community Features: | Pets Allowed With Restrictions |
| Rooms | Level | Dimensions |
|---|---|---|
| Recreational, Games room | Basement | 3.92 m x 7.51 m |
| Workshop | Basement | 5.53 m x 6.29 m |
| Bedroom | Basement | 4.03 m x 3.75 m |
| Bathroom | Basement | 1.97 m x 2.4 m |
| Utility room | Basement | 2.78 m x 3.88 m |
| Bedroom | Basement | 4.8 m x 5.65 m |
| Foyer | Main level | 2.58 m x 2.04 m |
| Bedroom | Main level | 3.84 m x 3.37 m |
| Bathroom | Main level | 2.1 m x 1.53 m |
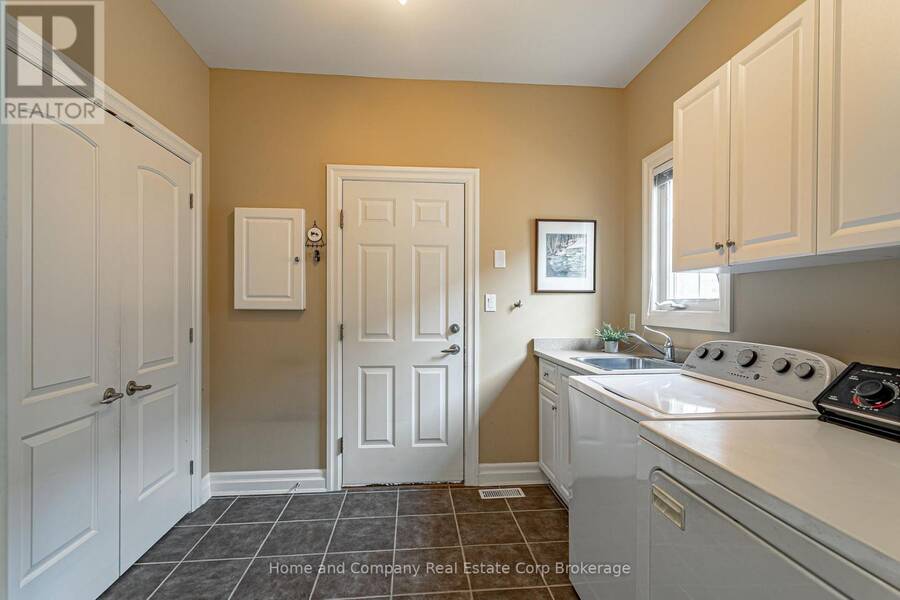
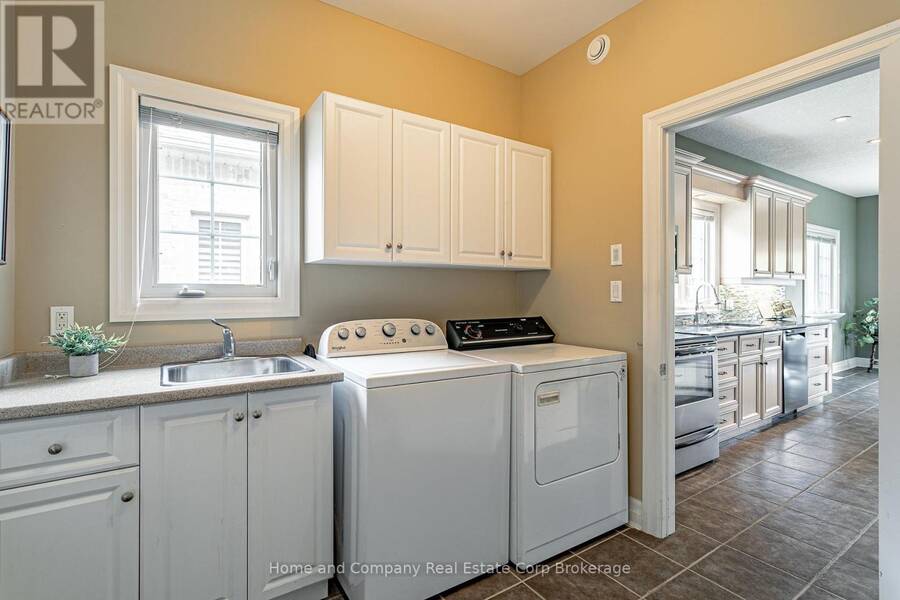
| Laundry room | Main level | 2.51 m x 3.5 m |
| Dining room | Main level | 3.82 m x 2.81 m |
| Kitchen | Main level | 7.21 m x 3.54 m |
| Living room | Main level | 5.54 m x 4.63 m |
| Primary Bedroom | Main level | 8.11 m x 4.12 m |
| Bathroom | Main level | 3.96 m x 3.05 m |
Book a showing to see this North Pointe Drive Condo in Stratford
This property has so much to offer. Book a private showing now, as you do not want to miss out on 23 NORTH POINTE DRIVE in Stratford, Ontario!
Private Showing Request
Send a request to book a private showing for
.
Please Note: Information you supply in the contact form will be kept fully confidential.
Is this condo the right property for you? Start a conversation to find out.
Get Directions to this Property
Not sure where this property is? Get directions to this North Pointe Drive Condo in Stratford.


Provided by Home and Company Real Estate Corp Brokerage. MLS®, REALTOR®, and the associated logos are trademarks of the Canadian Real Estate Association.

This REALTOR.ca listing content is owned and licensed by REALTOR® members of the Canadian Real Estate Association.
Have questions or need more information about this condo? Don't know where to begin? Then, let us connect you with the best real estate agent to guide you.

Inquiries submitted through this website will be responded to by a local sales representative from Royal LePage®.
Start a Conversation by Text
Provide your full name, phone and email to start a conversation by text message.
Please Note: Information you supply in the contact form will be kept fully confidential.
Start a Conversation by Email
Provide your full name and email to start a conversation by email.
Please Note: Information you supply in the contact form will be kept fully confidential.