
222 BRUNSWICK STREET, Stratford, Ontario N5A 3M4

$599,900.00
- 4 bedrooms
- 2 bathrooms
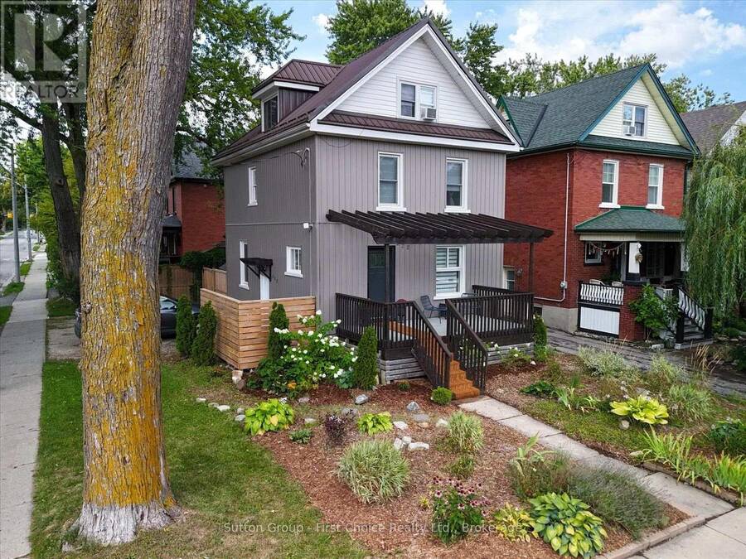
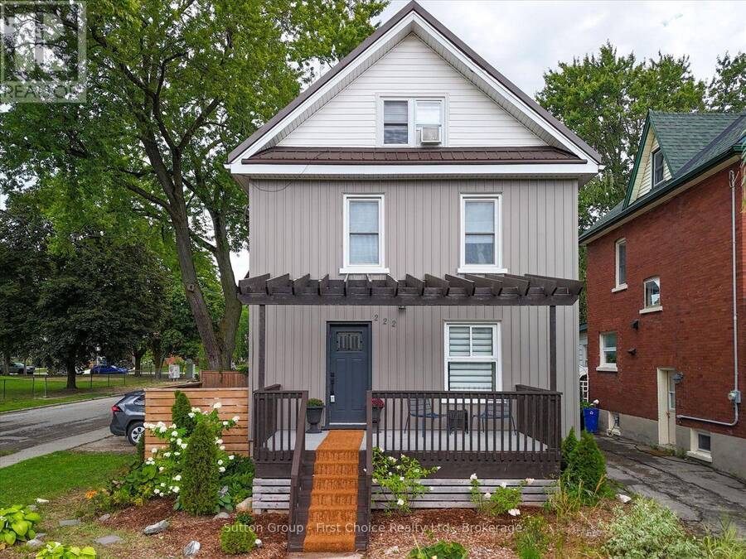
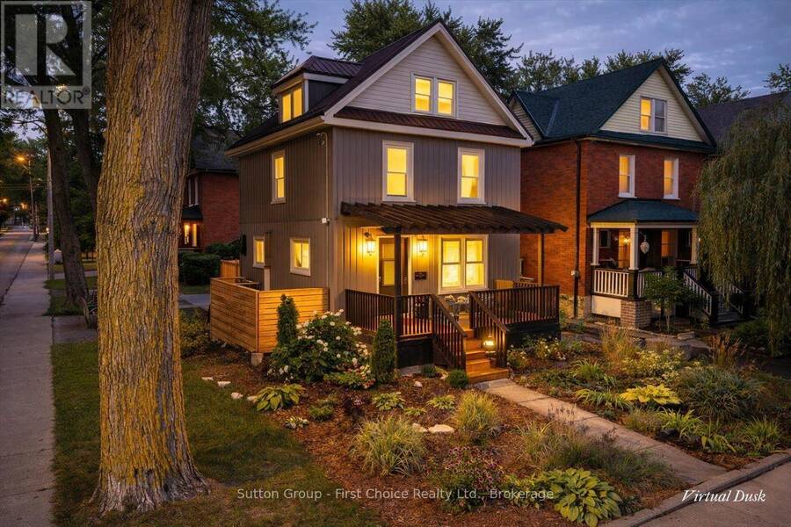
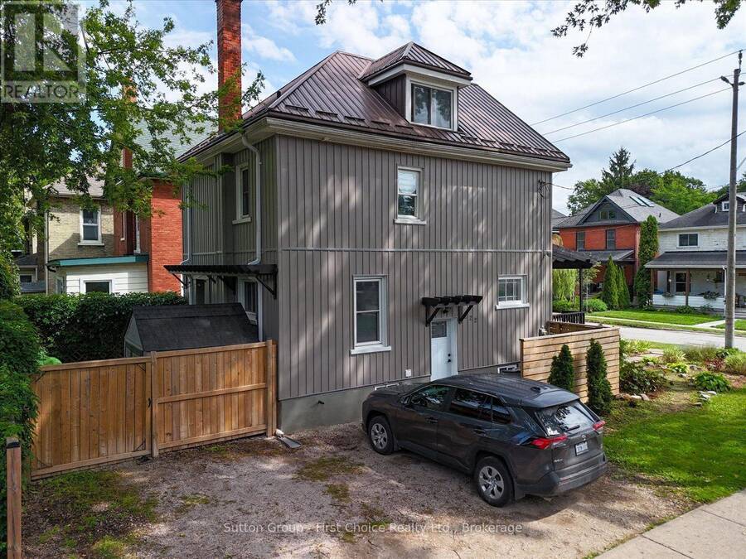
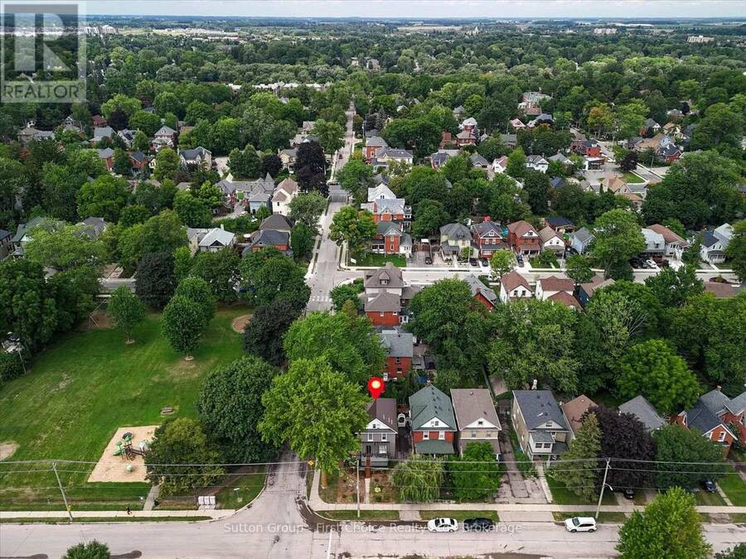
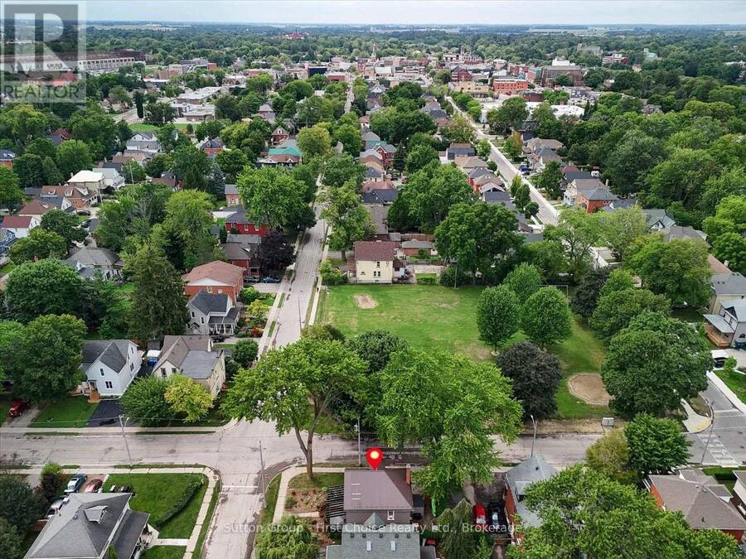
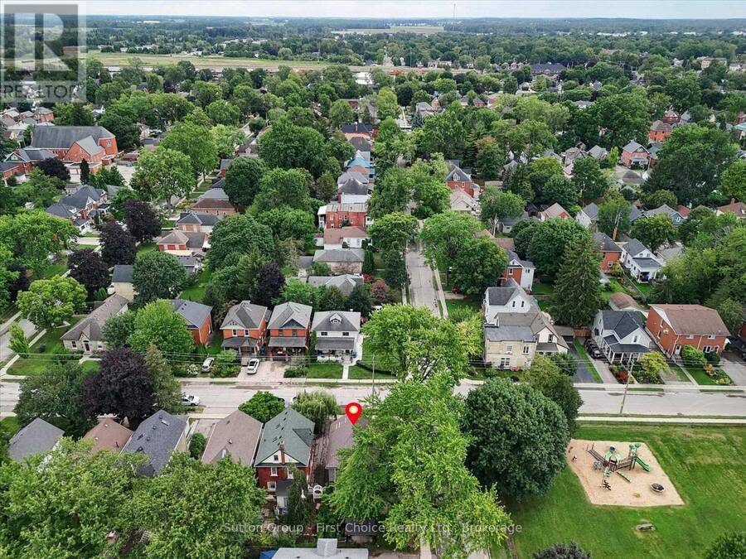
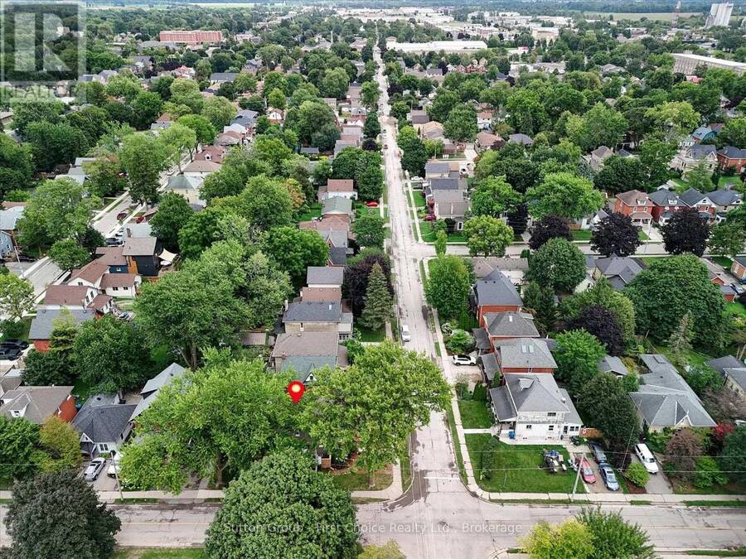
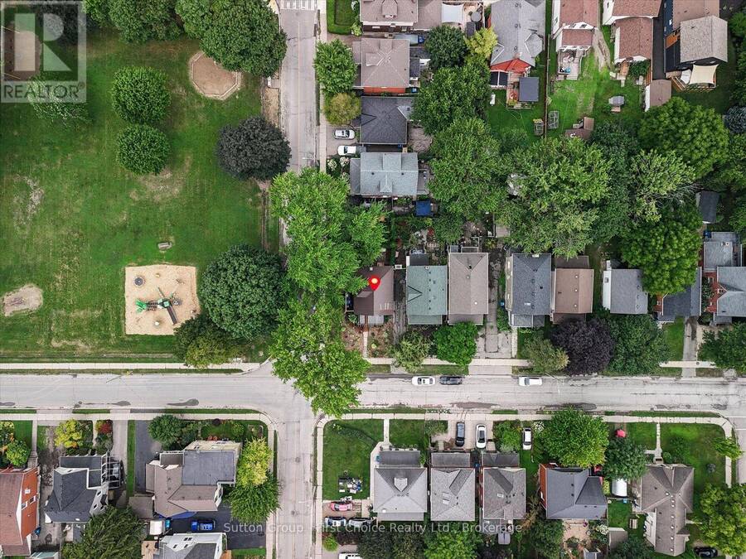
Welcome to this beautifully updated home in a convenient central Stratford location, just a short walk from all three Stratford Festival theatres. Offering a wonderful combination of character, modern updates, and flexible living space, this home is ideally situated close to restaurants, shops, downtown amenities, and all that Stratford has to offer. Enjoy the added benefit of low property taxes, making this an especially attractive opportunity in such a desirable central location.The attractive exterior features low-maintenance board-and-batten siding, updated windows, and a durable metal roof. Inside, the home is filled with natural light and ... read more
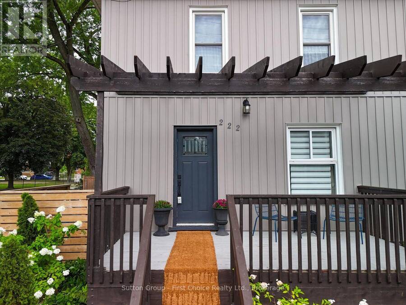
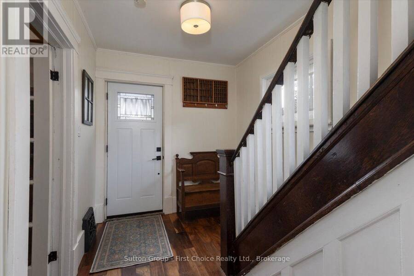
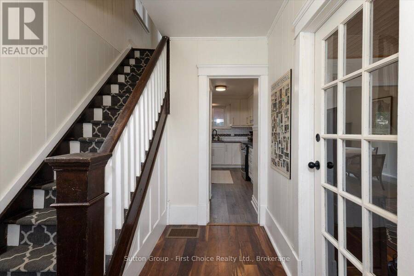
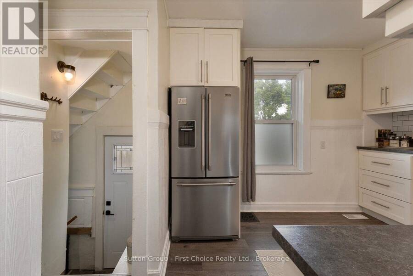
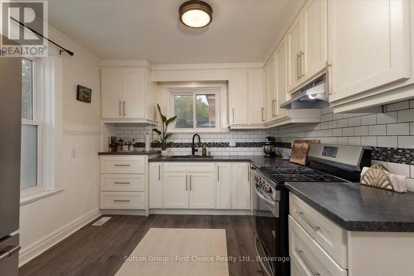
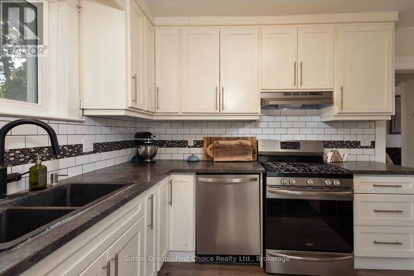
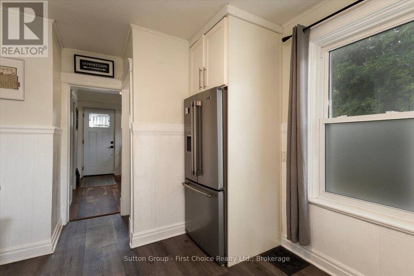
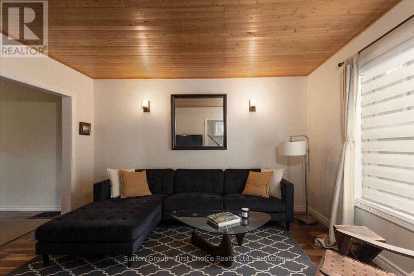
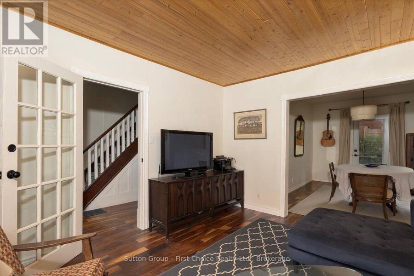
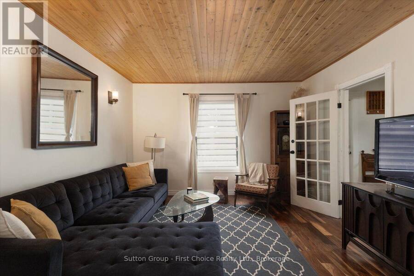
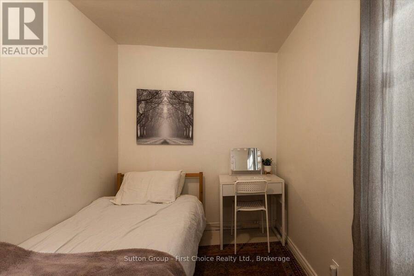
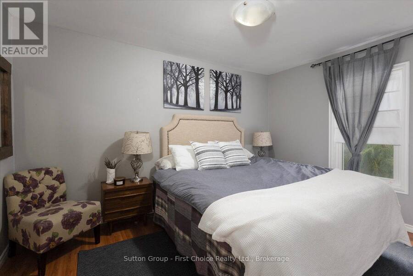
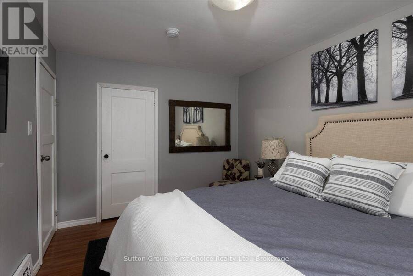
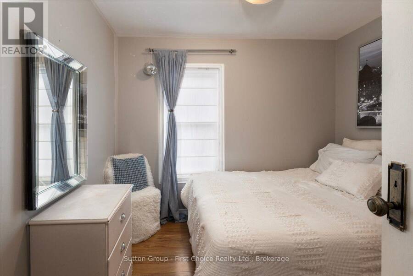
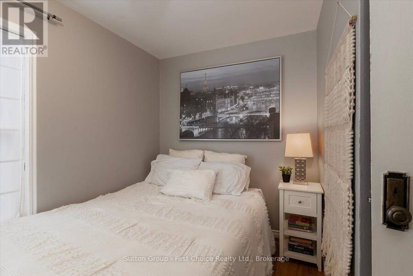
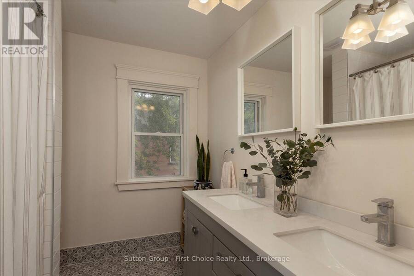
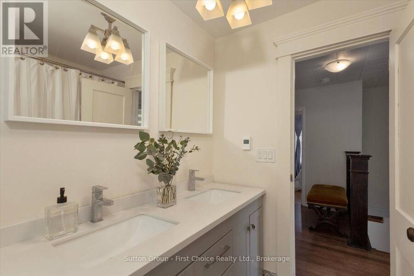
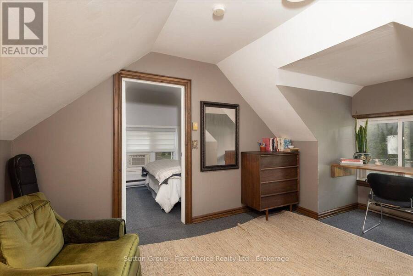
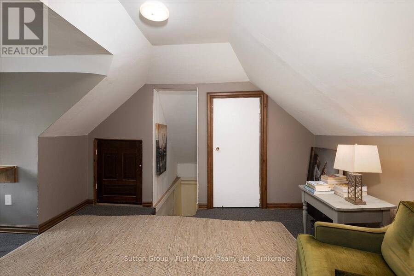
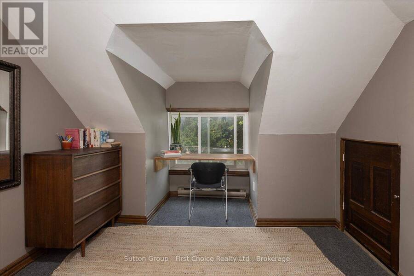
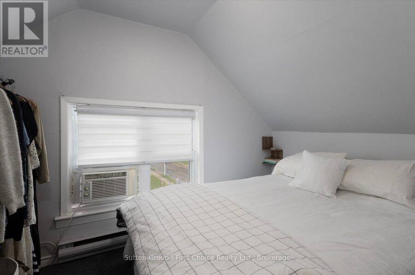
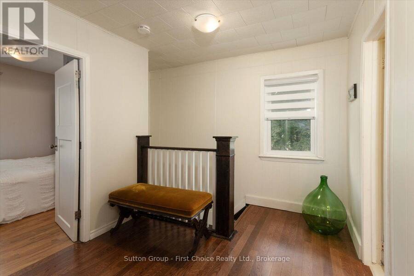
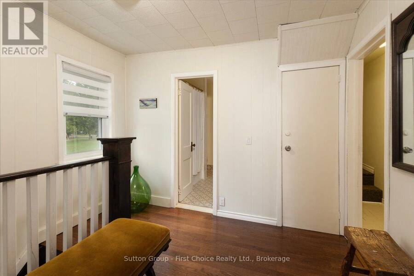
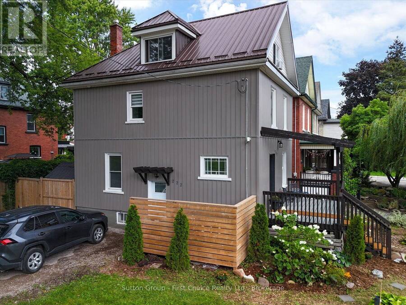
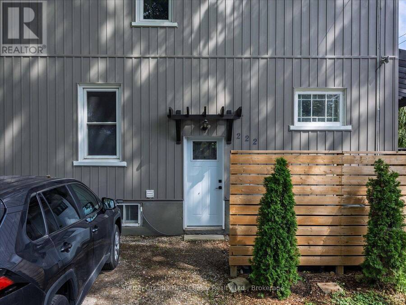
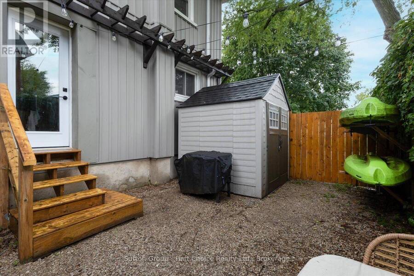
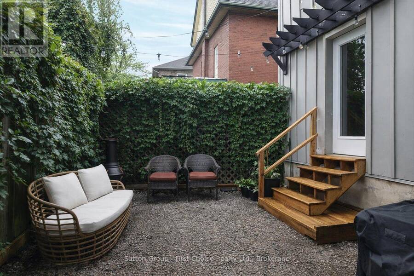
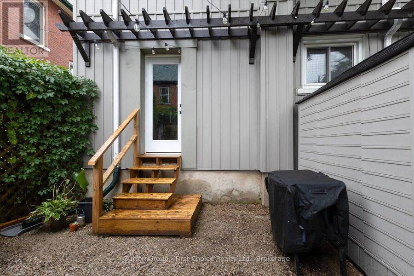
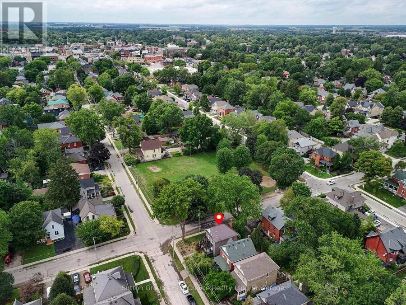
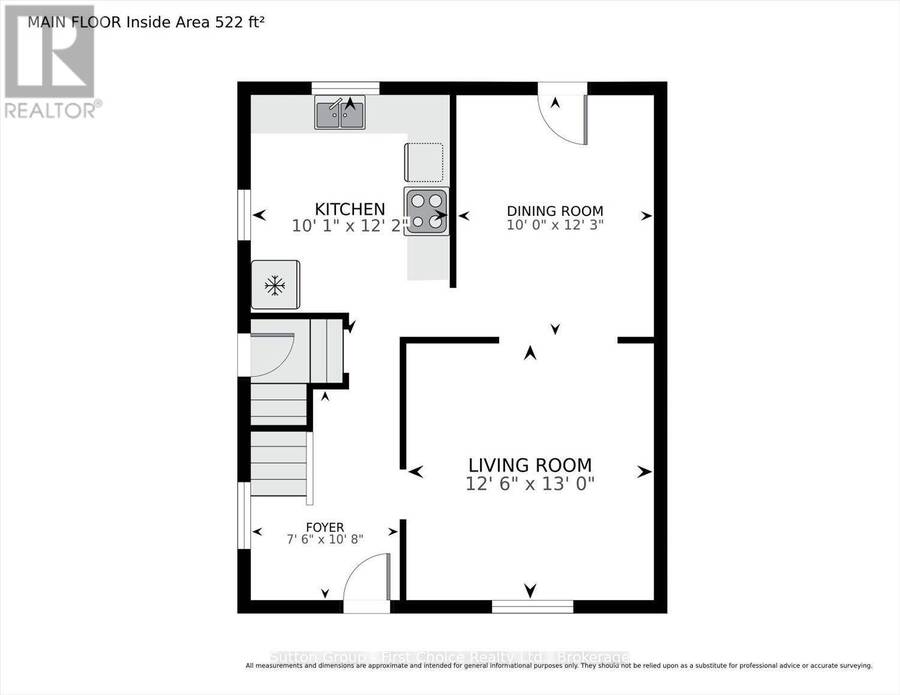
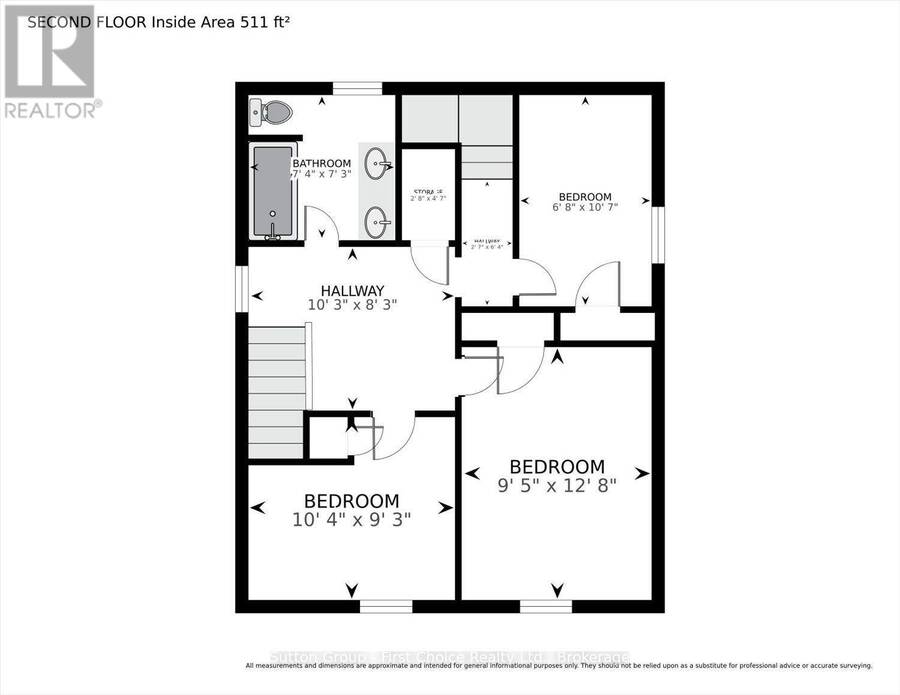
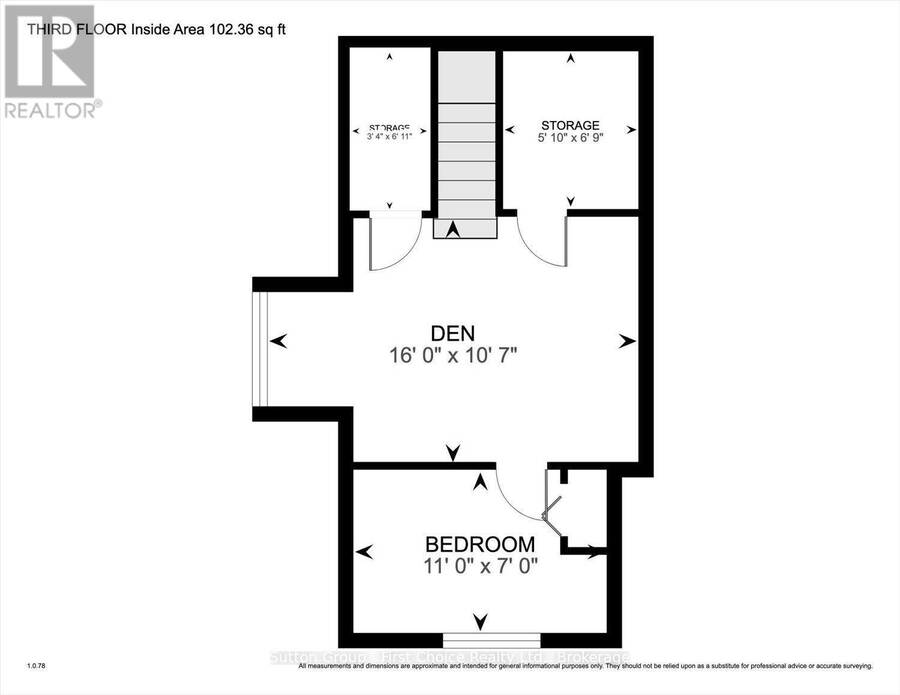
Welcome to this beautifully updated home in a convenient central Stratford location, just a short walk from all three Stratford Festival theatres. Offering a wonderful combination of character, modern updates, and flexible living space, this home is ideally situated close to restaurants, shops, downtown amenities, and all that Stratford has to offer. Enjoy the added benefit of low property taxes, making this an especially attractive opportunity in such a desirable central location.The attractive exterior features low-maintenance board-and-batten siding, updated windows, and a durable metal roof. Inside, the home is filled with natural light and thoughtfully combines contemporary finishes with original character, including a striking tongue-and-groove ceiling and an updated kitchen featuring a gas stove and stainless steel appliances.The second floor features three comfortable bedrooms and a four-piece bathroom with the added comfort of heated floors. The finished attic provides a fourth bedroom and separate sitting room, offering excellent flexibility for guests, a home office, reading room, or additional family room.Enjoy the generous front deck and a cozy, private patio tucked away in the backyard-an inviting space for relaxing or entertaining. With the Stratford Festival theatres, restaurants, shops, and downtown amenities all within easy walking distance, this distinctive home offers a fantastic opportunity to enjoy the convenience and charm of central Stratford. Call for a private viewing today! (id:25417)
- Listing ID: X13707036
- Property Type: Single Family
| Property | |
|---|---|
| Ownership: | Freehold |
| Lot Size: | 34.8 by 61 FT Landscaped |
| Parking: | No Garage 2 Spaces |
| Building | |
|---|---|
| Type: | Single Family House |
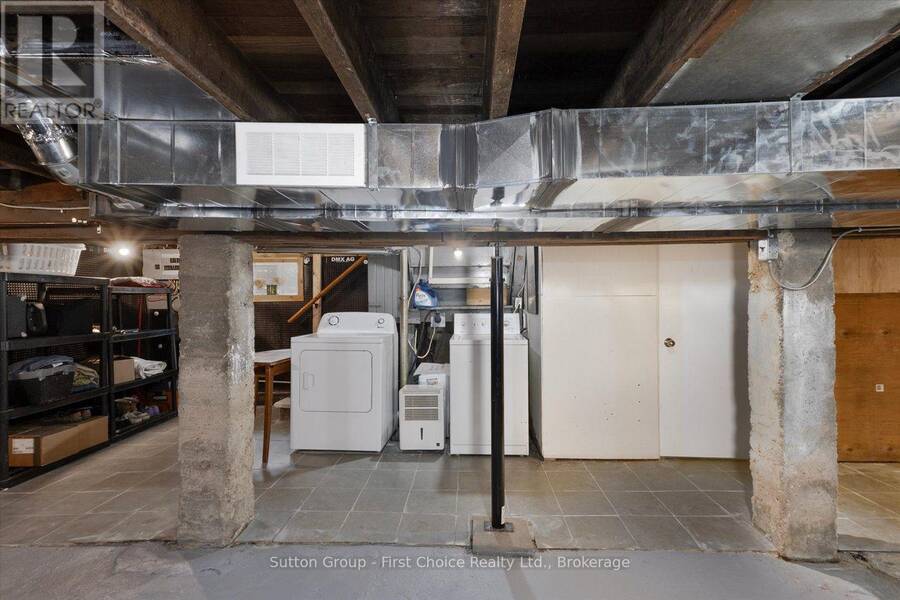
| Appliances: | Dryer, Refrigerator, Stove, Washer and Water Heater |
| HVAC: | Baseboard Heaters, Fireplace, Forced Air and Window Air Conditioner Natural Gas |
| Exterior: | Vinyl Siding |
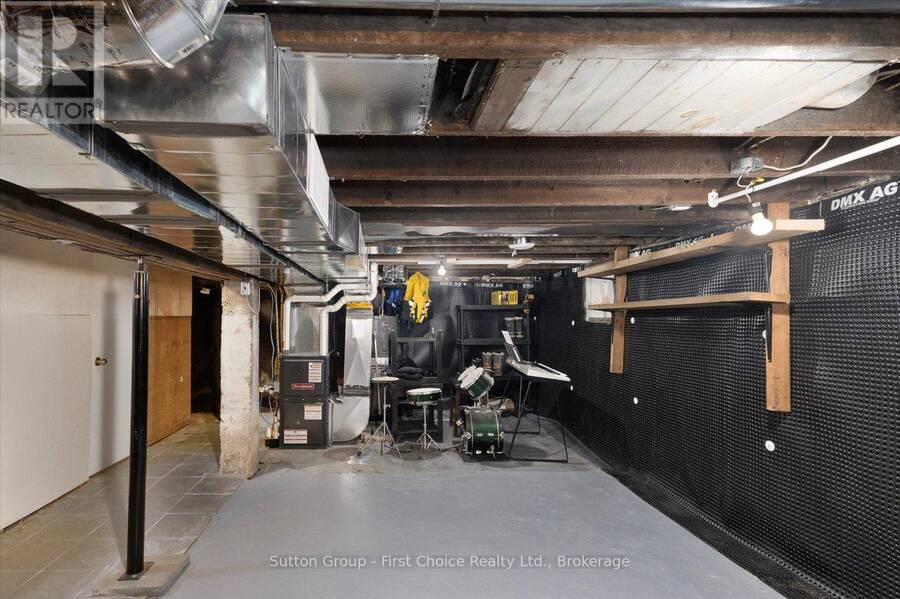
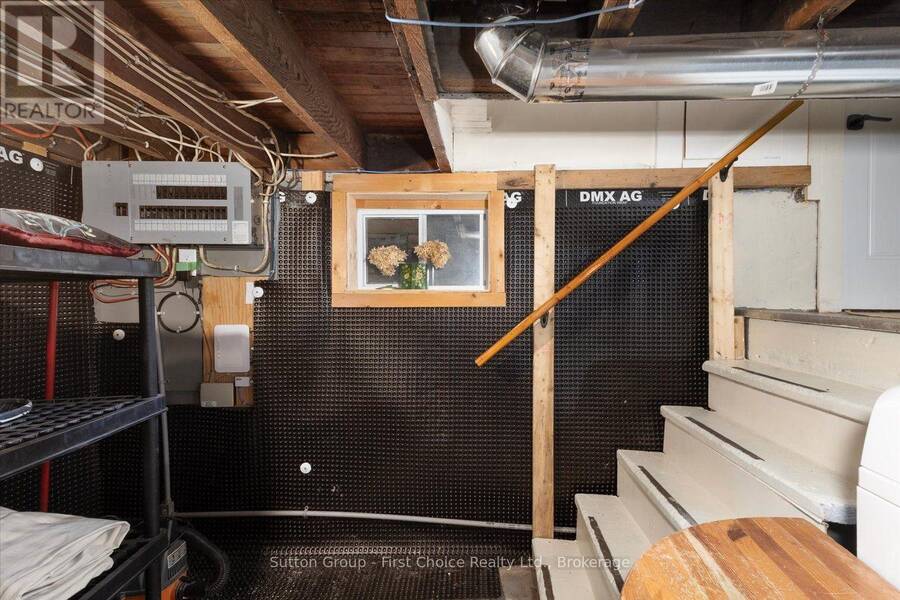
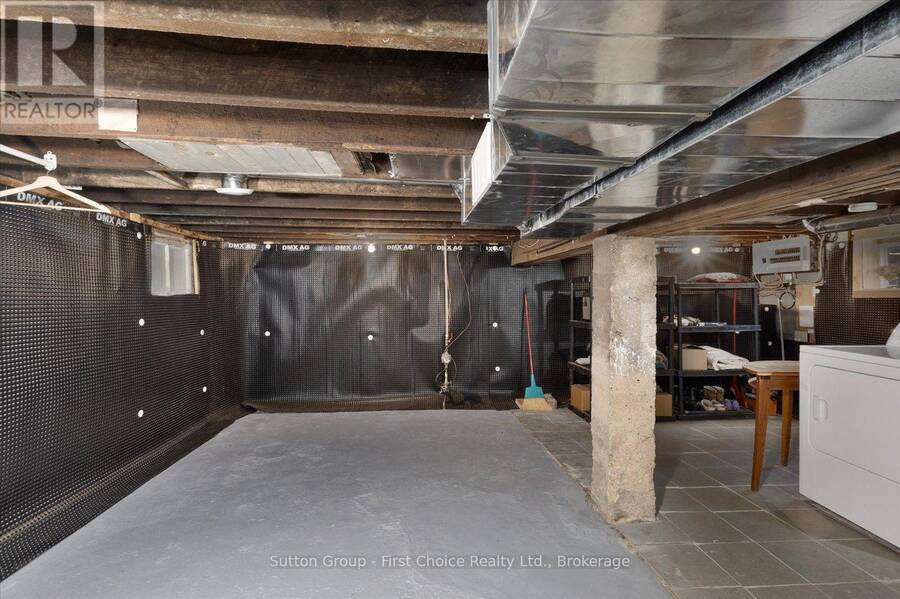
| Basement: | N/A (Unfinished) |
| Utilities: | Sanitary Sewer |
| Location | |
|---|---|
| City: | Stratford |
| Province: | Ontario |
| Nearby Amenities: | Park |
| Rooms | Level | Dimensions |
|---|---|---|
| Primary Bedroom | Second level | 2.88 m x 3.86 m |
| Bedroom 2 | Second level | 3.16 m x 2.82 m |
| Bedroom 3 | Second level | 2.02 m x 3.23 m |
| Bathroom | Second level | 2.24 m x 2.2 m |
| Den | Third level | 4.88 m x 3.23 m |
| Bedroom 4 | Third level | 3.34 m x 2.14 m |
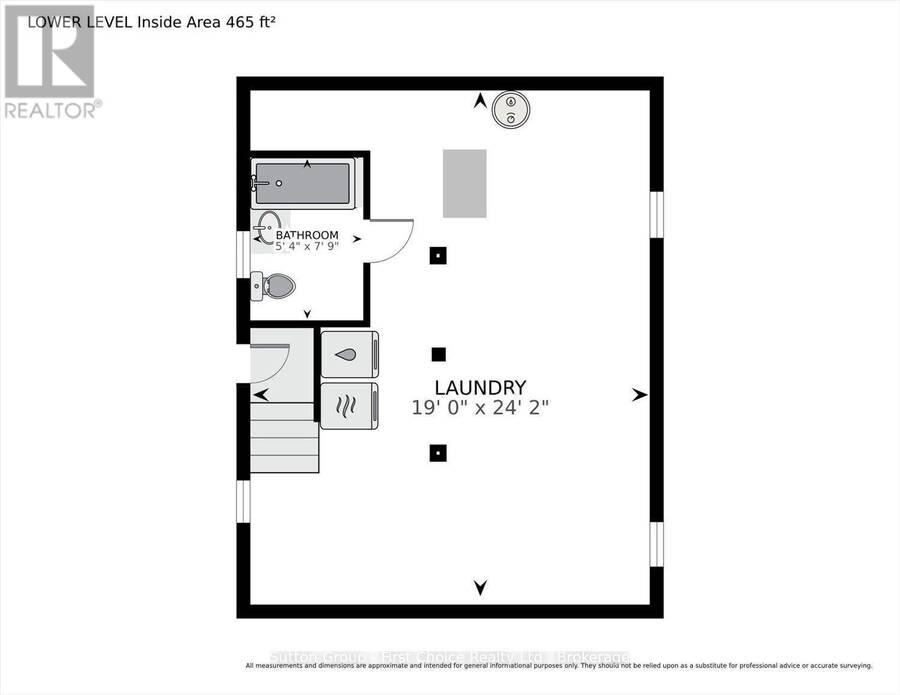
| Laundry room | Basement | 5.78 m x 7.36 m |
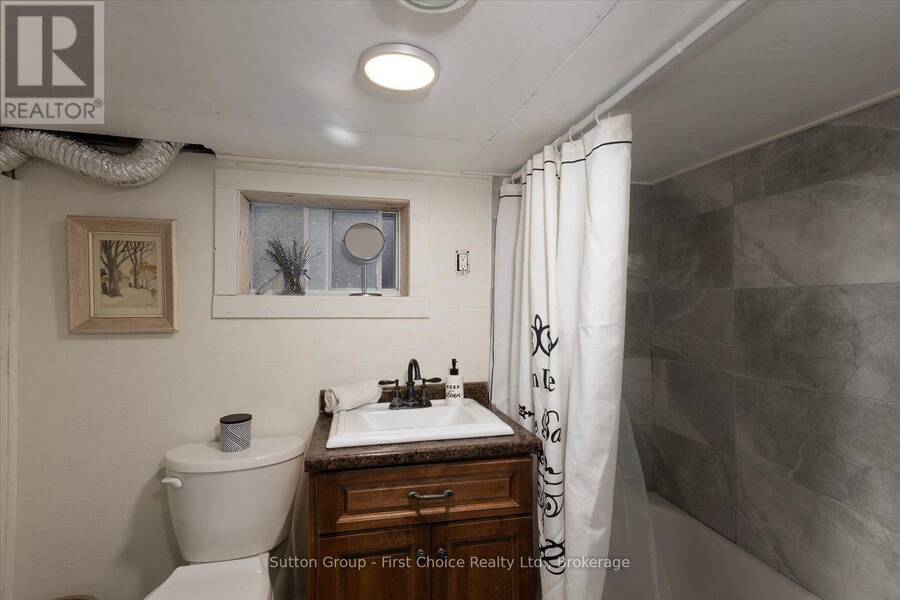
| Bathroom | Basement | 1.63 m x 2.36 m |
| Kitchen | Main level | 3.06 m x 3.71 m |
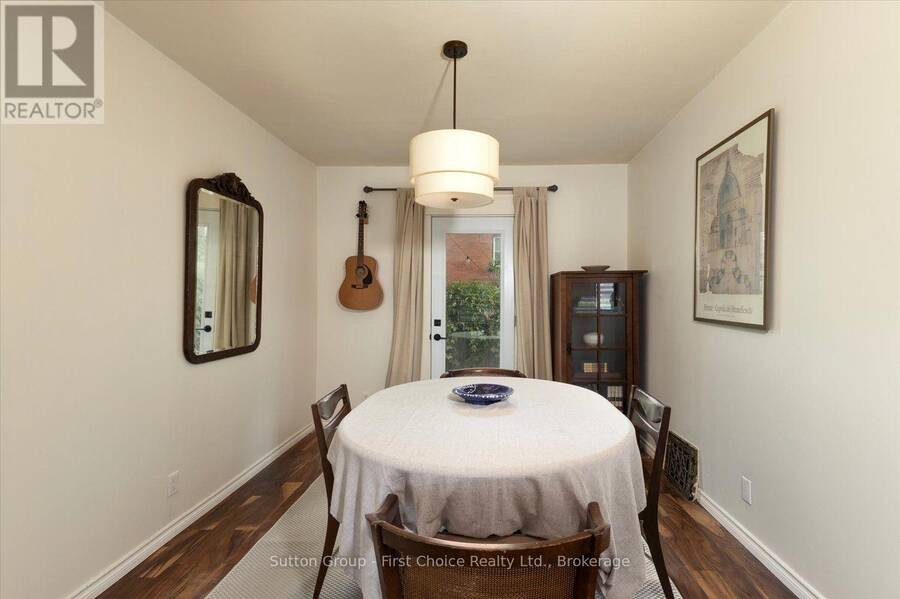
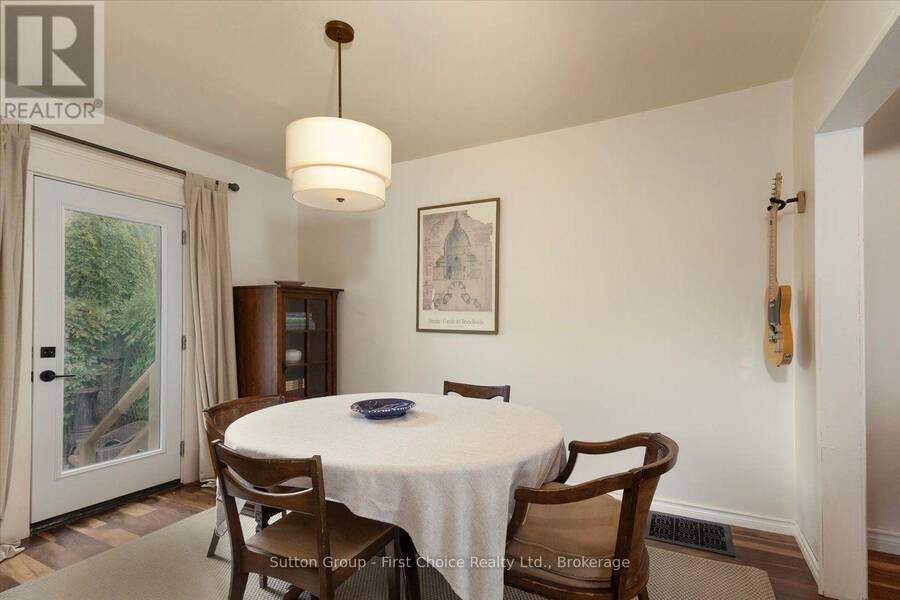
| Dining room | Main level | 3.04 m x 3.72 m |
| Living room | Main level | 3.81 m x 3.96 m |
Book a showing to see this Brunswick Street Home in Stratford
This property has so much to offer. Book a private showing now, as you do not want to miss out on 222 BRUNSWICK STREET in Stratford, Ontario!
Private Showing Request
Send a request to book a private showing for
.
Please Note: Information you supply in the contact form will be kept fully confidential.
Is this home the right property for you? Start a conversation to find out.
Get Directions to this Property
Not sure where this property is? Get directions to this Brunswick Street Home in Stratford.


Provided by Sutton Group - First Choice Realty Ltd.. MLS®, REALTOR®, and the associated logos are trademarks of the Canadian Real Estate Association.

This REALTOR.ca listing content is owned and licensed by REALTOR® members of the Canadian Real Estate Association.
Have questions or need more information about this home? Don't know where to begin? Then, let us connect you with the best real estate agent to guide you.

Inquiries submitted through this website will be responded to by a local sales representative from Royal LePage®.
Start a Conversation by Text
Provide your full name, phone and email to start a conversation by text message.
Please Note: Information you supply in the contact form will be kept fully confidential.
Start a Conversation by Email
Provide your full name and email to start a conversation by email.
Please Note: Information you supply in the contact form will be kept fully confidential.