
204 BRUNSWICK STREET, Stratford, Ontario N5A 3M3


$565,000.00
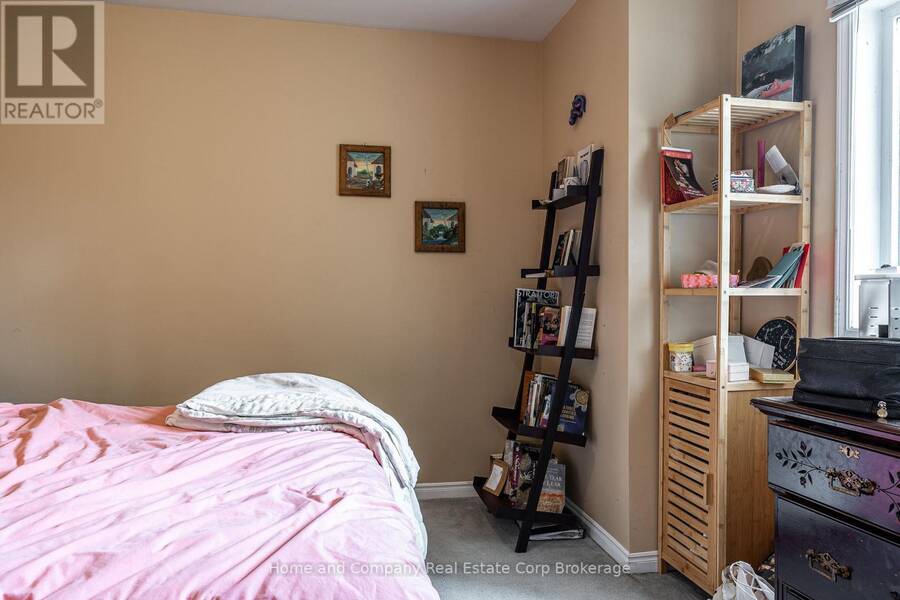
- 5 bedrooms
- 2 bathrooms
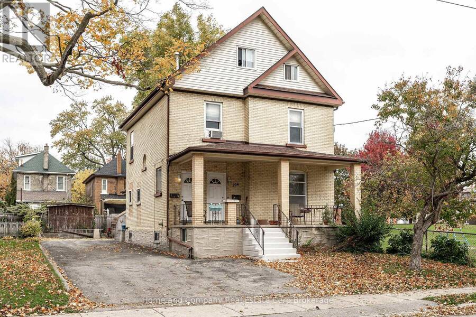
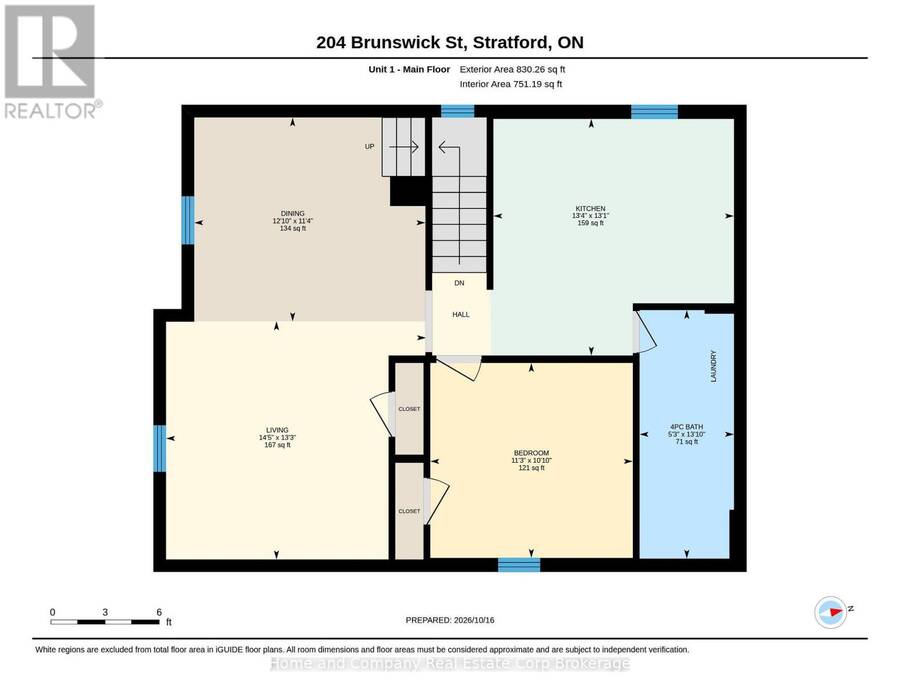
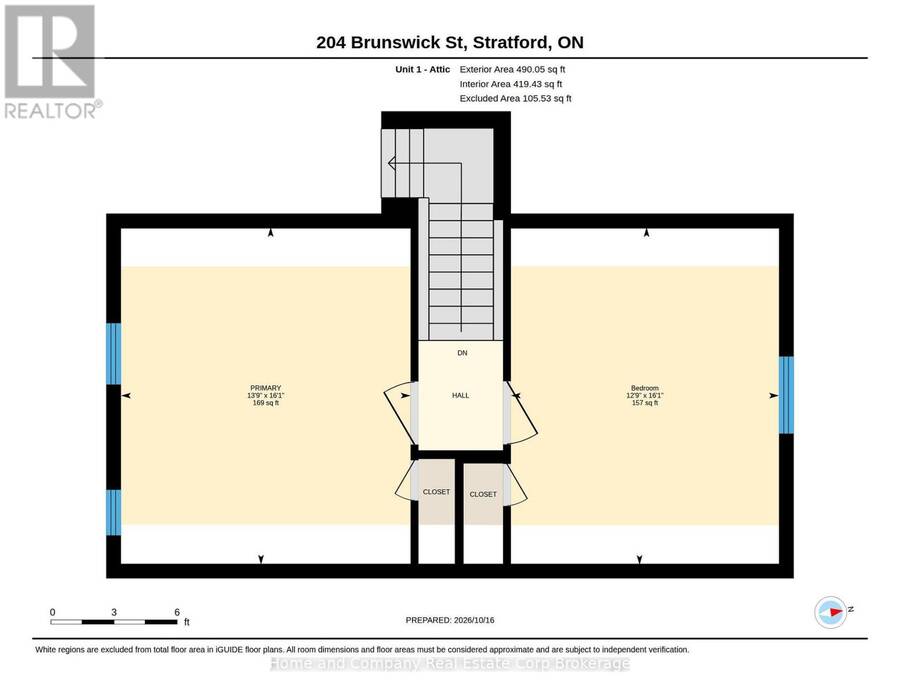
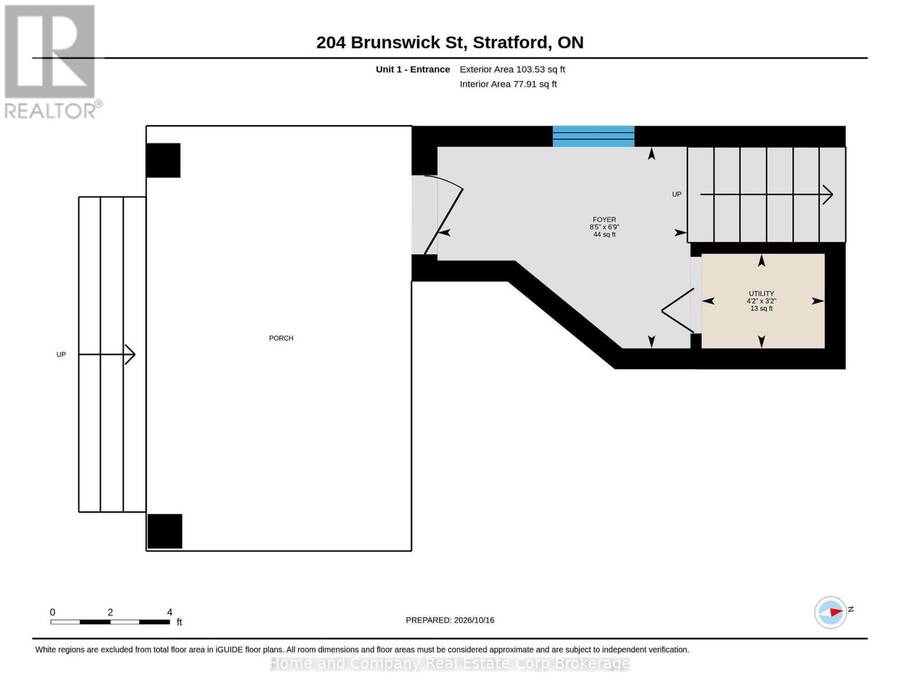
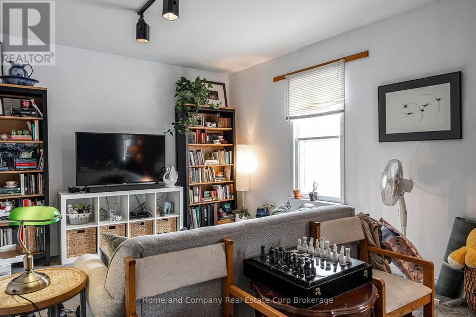
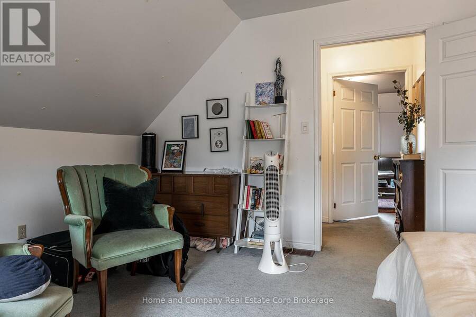
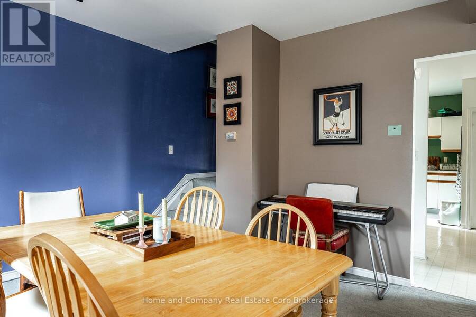
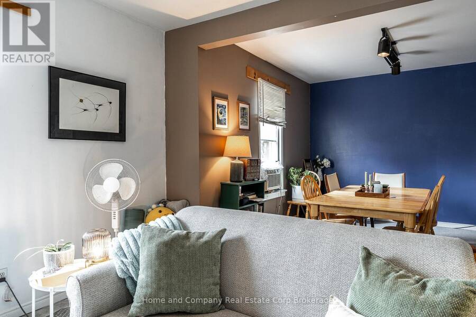
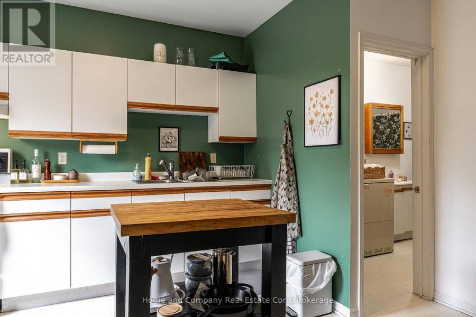
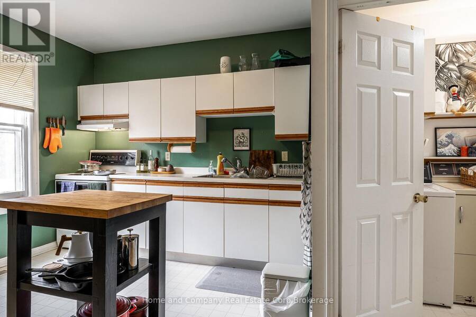
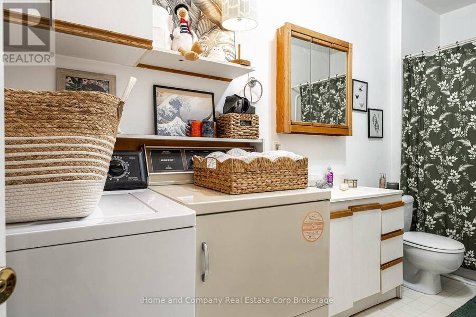
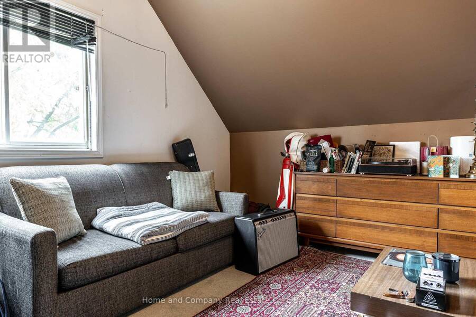
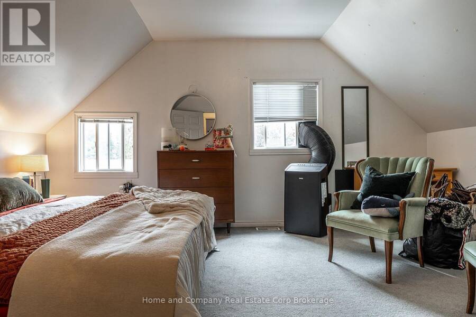
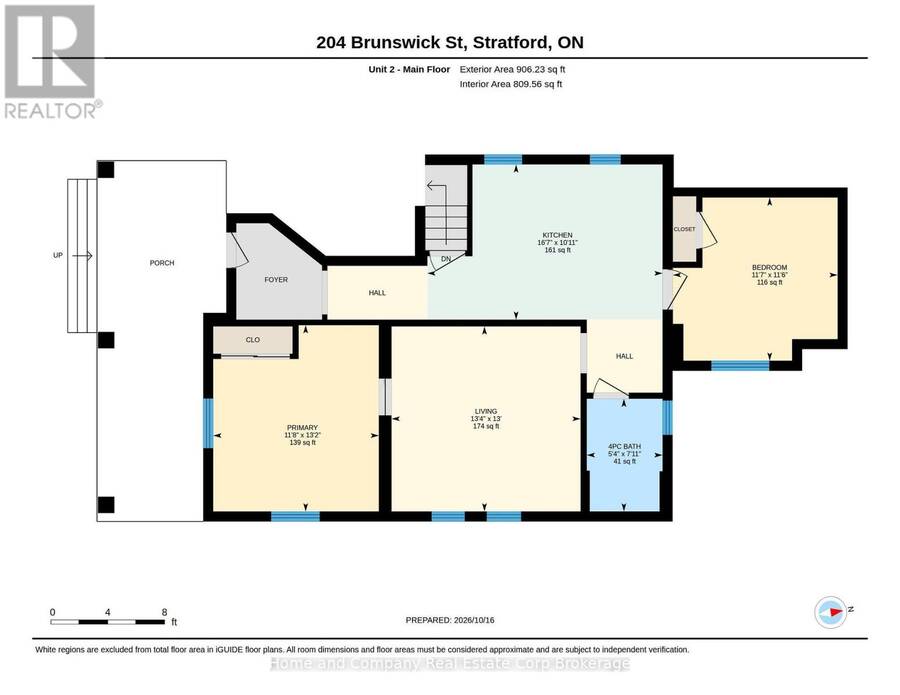
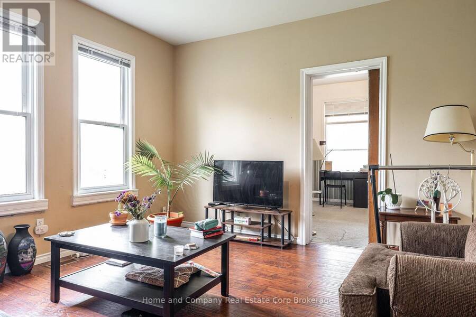
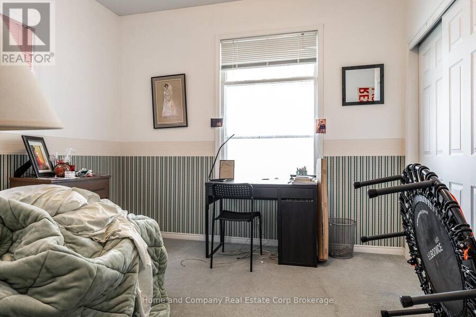
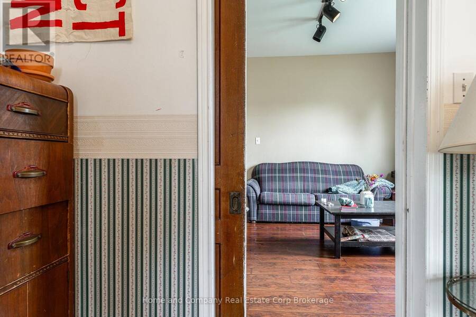
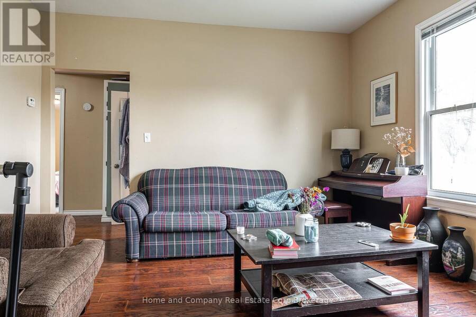
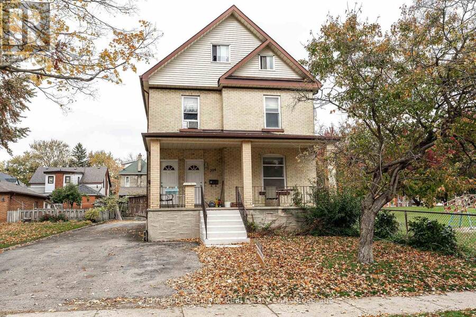
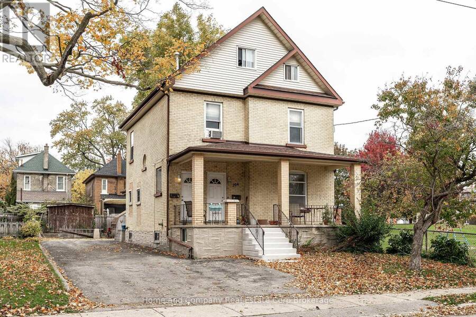
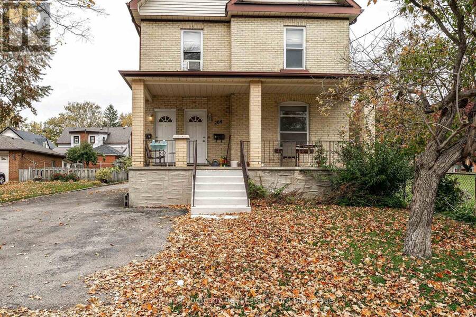
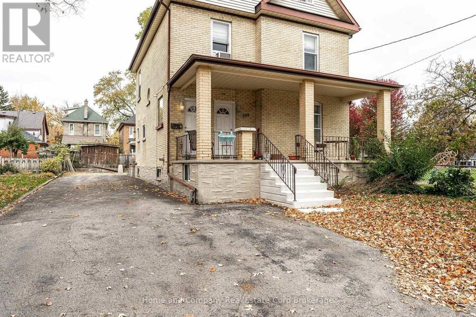
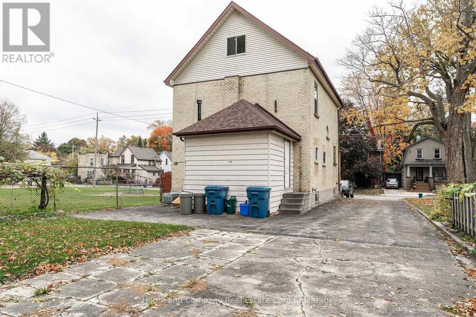
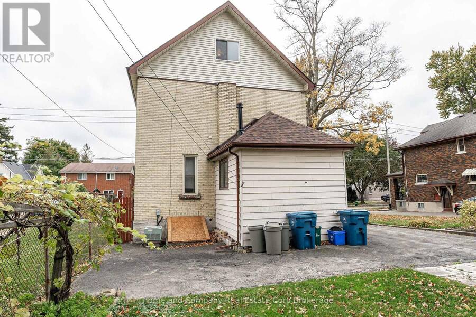
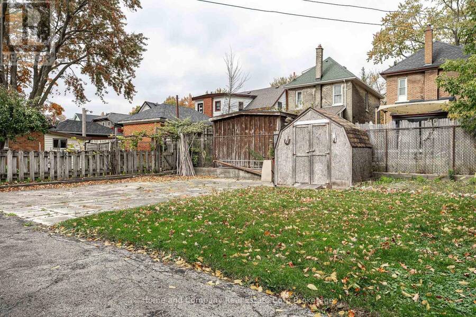
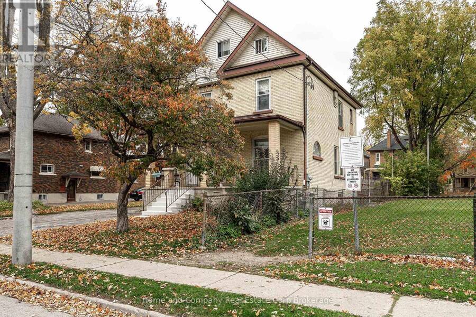
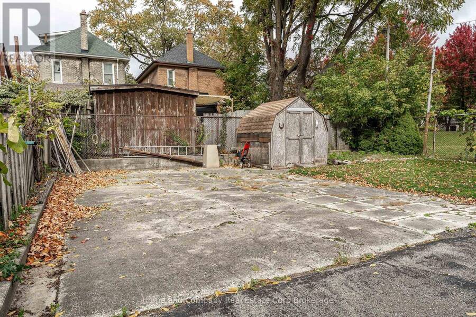
Your patience has paid off. It's here! The duplex you have been waiting for. The fundamentals are all right at 204 Brunswick: a great location, a fantastic layout, separate metering, in-unit laundry, ample parking, and an attractive price. Set to be vacant November 18, the property features a well-sized, 900-square-foot two-bedroom main-floor apartment and a very large, 1,400-square-foot three-bedroom upper unit. Each unit is separately metered for gas, hydro, and water. Parking accommodates up to 10 cars, or four with independent access. The large lot offers potential for a backyard ADU to create a third unit, subject to approvals. Well built and ... read more
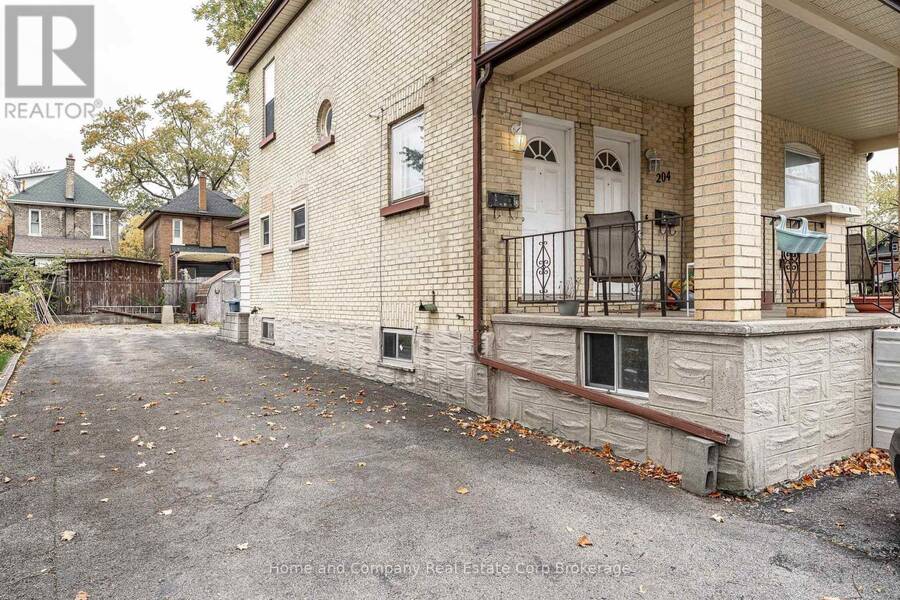
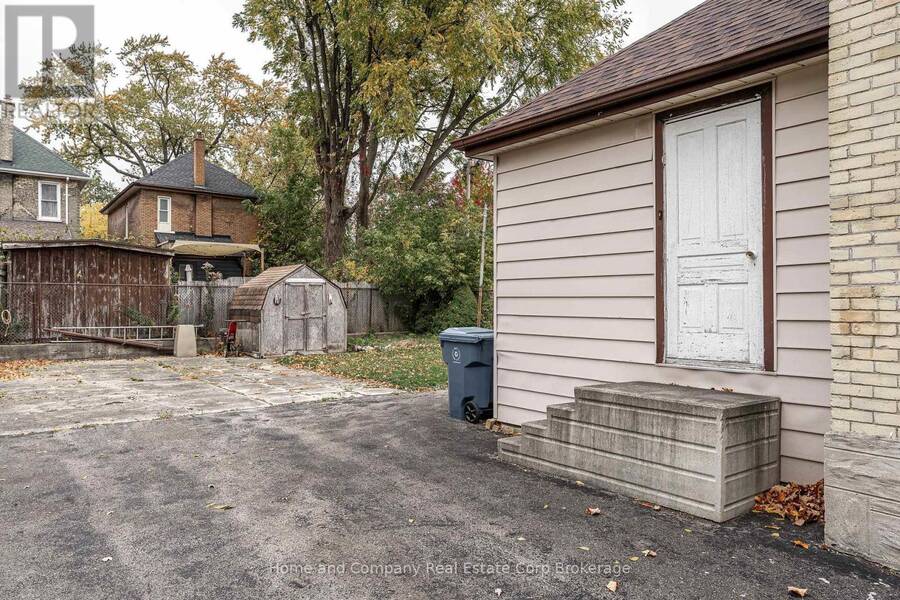
Your patience has paid off. It's here! The duplex you have been waiting for. The fundamentals are all right at 204 Brunswick: a great location, a fantastic layout, separate metering, in-unit laundry, ample parking, and an attractive price. Set to be vacant November 18, the property features a well-sized, 900-square-foot two-bedroom main-floor apartment and a very large, 1,400-square-foot three-bedroom upper unit. Each unit is separately metered for gas, hydro, and water. Parking accommodates up to 10 cars, or four with independent access. The large lot offers potential for a backyard ADU to create a third unit, subject to approvals. Well built and maintained by the same family since 1984. Recent updates include the roof in 2024 and front concrete steps in 2026. Do the math to see the potential for positive cash flow and an attractive cap rate. Live in one unit and rent the other, or rent both as an investment. (id:25417)
- Listing ID: X14088588
- Property Type: Multi-family
| Property | |
|---|---|
| Lot Size: | 44.5 by 104.2 FT |
| Parking: | No Garage 10 Spaces |
| Building | |
|---|---|
| Type: | Multi-family Duplex |
| Appliances: | Refrigerator, Stove, Washer and Dryer |
| HVAC: | Central Air Conditioning, Fireplace and Forced Air Natural Gas |
| Exterior: | Brick |
| Basement: | N/A (Unfinished) |
| Utilities: | Sanitary Sewer |
| Location | |
|---|---|
| City: | Stratford |
| Province: | Ontario |
| Rooms | Level | Dimensions |
|---|---|---|
| Bedroom | Third level | 4.9 m x 3.89 m |
| Bedroom | Third level | 4.9 m x 3.89 m |
| Bedroom | Main level | 4 m x 3.56 m |
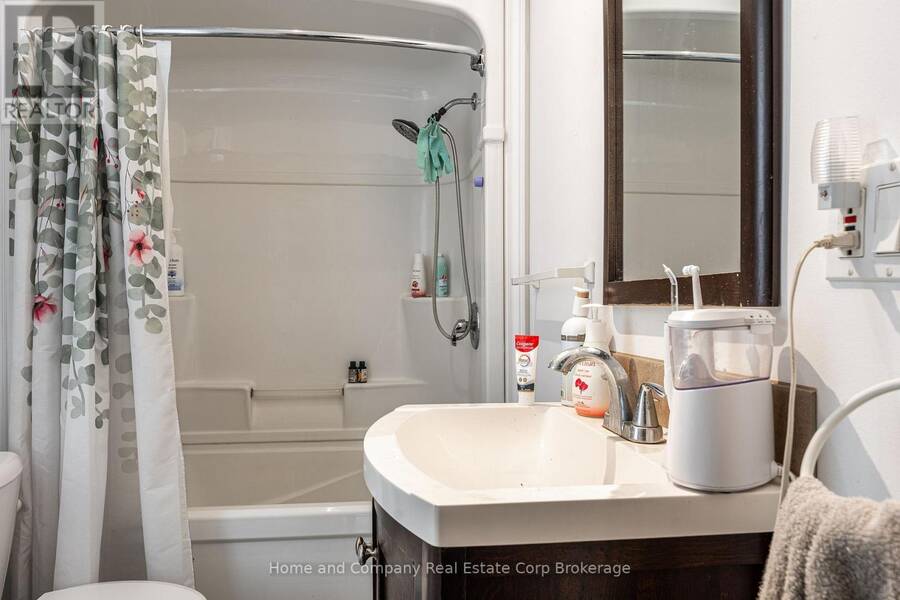
| Bathroom | Main level | 2.42 m x 1.63 m |
| Bedroom | Main level | 3.51 m x 3.54 m |
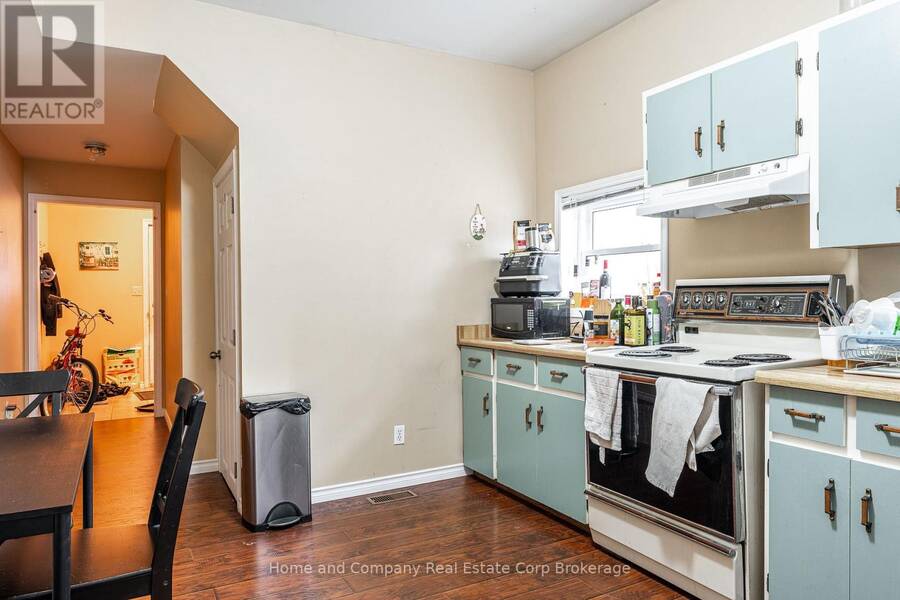
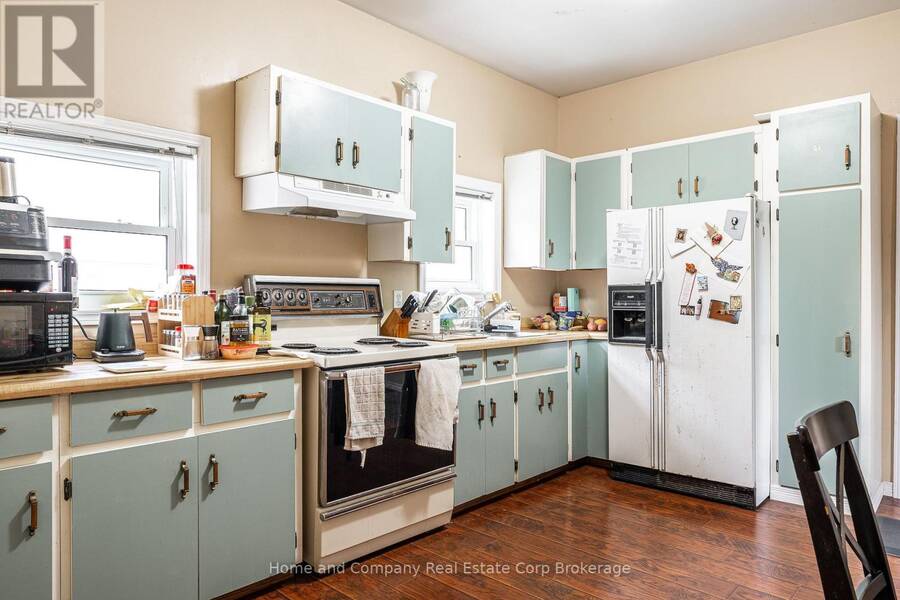
| Kitchen | Main level | 3.33 m x 5.05 m |
| Living room | Main level | 3.98 m x 4.06 m |
| Bathroom | Upper Level | 4.2 m x 1.59 m |
| Bedroom | Upper Level | 3.3 m x 3.42 m |
| Kitchen | Upper Level | 4 m x 4.06 m |
| Living room | Upper Level | 4.03 m x 4.39 m |
Book a showing to see this Brunswick Street Home in Stratford
This property has so much to offer. Book a private showing now, as you do not want to miss out on 204 BRUNSWICK STREET in Stratford, Ontario!
Private Showing Request
Send a request to book a private showing for
.
Please Note: Information you supply in the contact form will be kept fully confidential.
Is this multi-family home the right property for you? Start a conversation to find out.
Get Directions to this Property
Not sure where this property is? Get directions to this Brunswick Street Home in Stratford.


Provided by Home and Company Real Estate Corp Brokerage. MLS®, REALTOR®, and the associated logos are trademarks of the Canadian Real Estate Association.

This REALTOR.ca listing content is owned and licensed by REALTOR® members of the Canadian Real Estate Association.
Have questions or need more information about this home? Don't know where to begin? Then, let us connect you with the best real estate agent to guide you.

Inquiries submitted through this website will be responded to by a local sales representative from Royal LePage®.
Start a Conversation by Text
Provide your full name, phone and email to start a conversation by text message.
Please Note: Information you supply in the contact form will be kept fully confidential.
Start a Conversation by Email
Provide your full name and email to start a conversation by email.
Please Note: Information you supply in the contact form will be kept fully confidential.