
19 ELM STREET, Stratford, Ontario N5A 1P6

$549,900.00
- 3 bedrooms
- 3 bathrooms
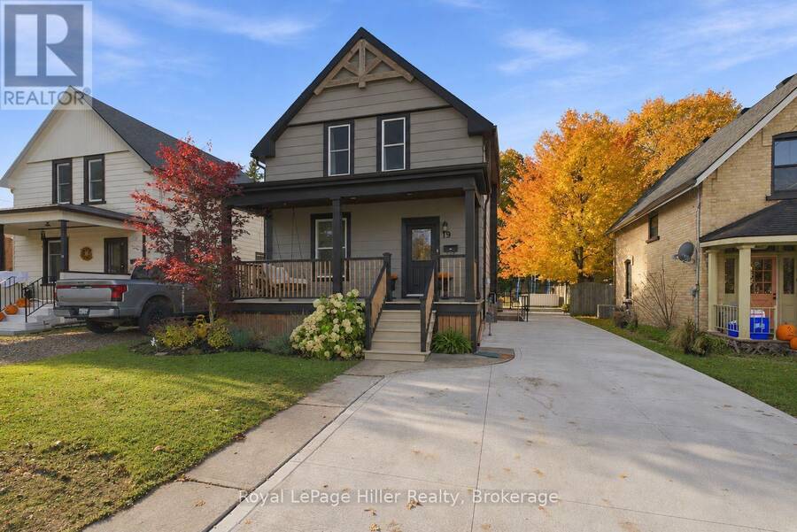
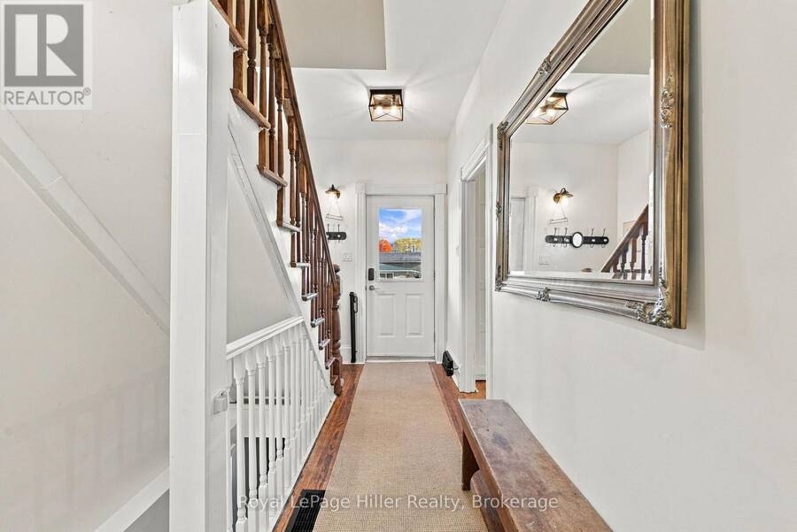
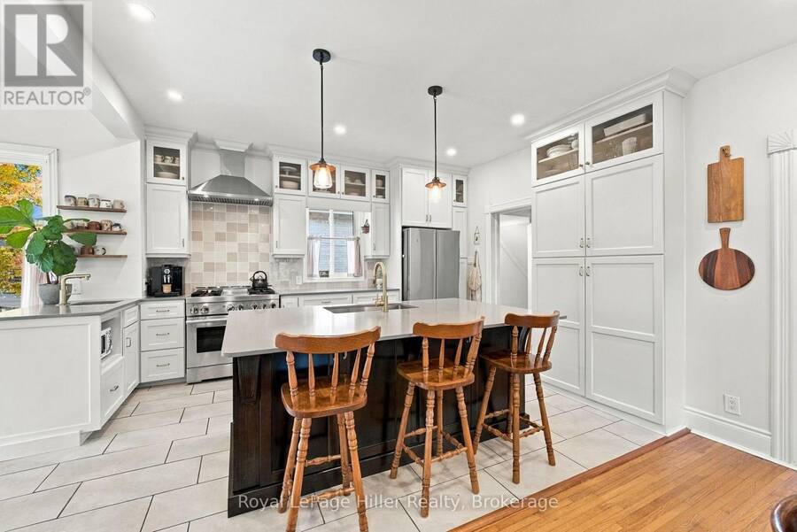
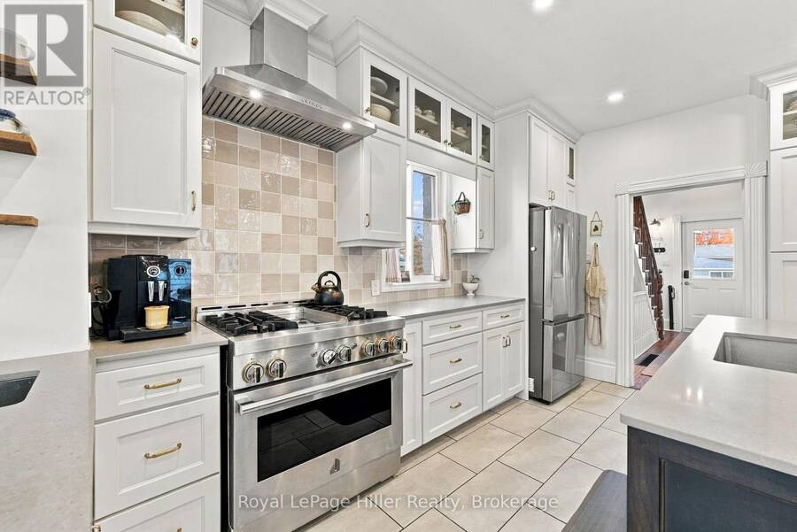
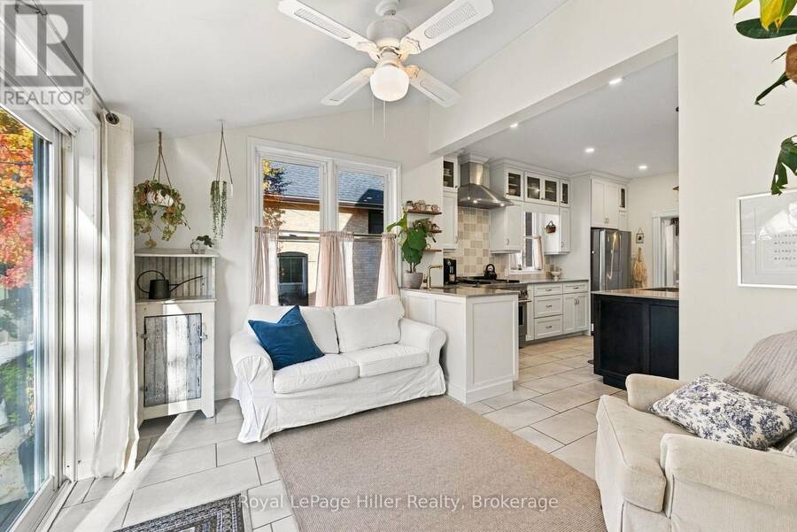
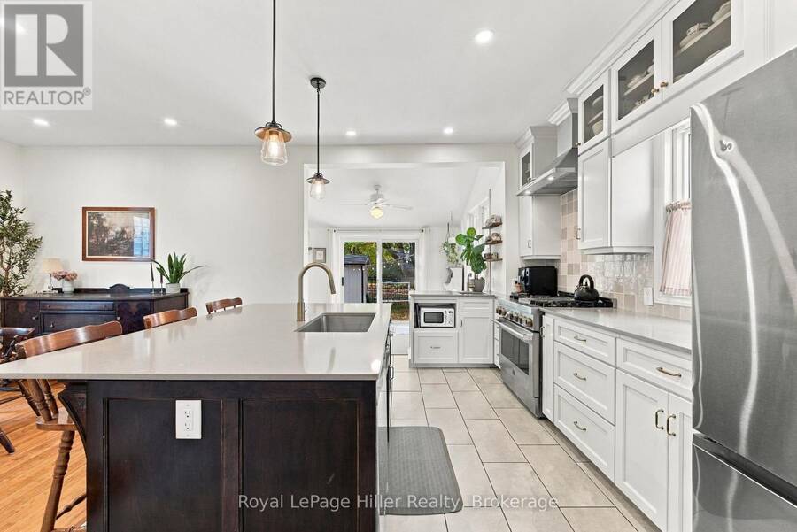
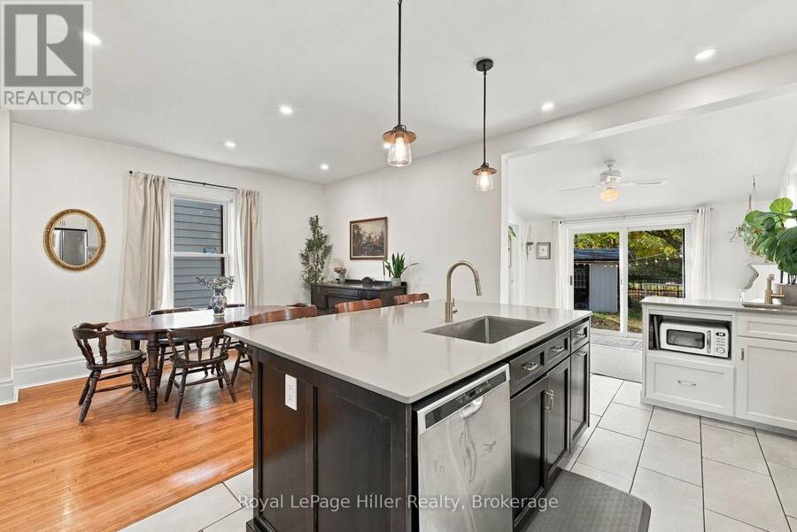
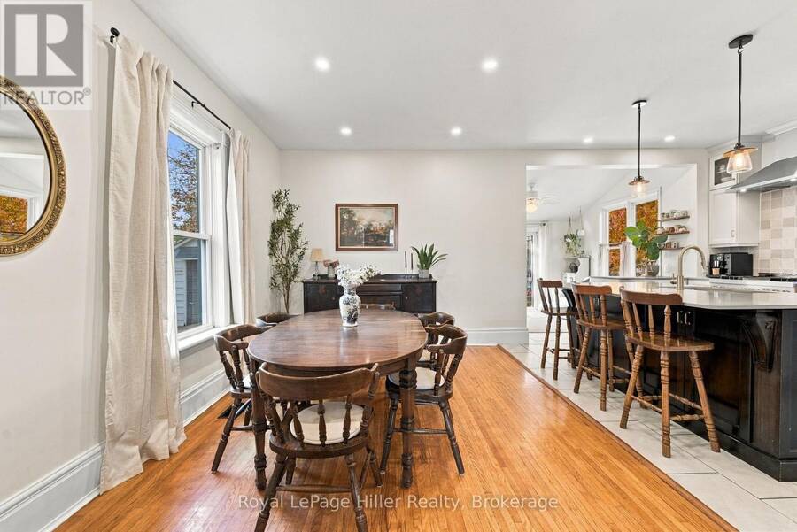
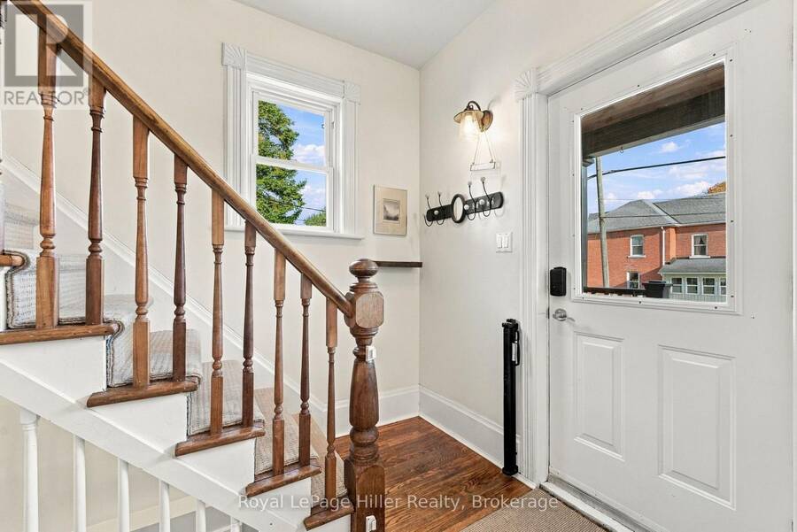
Character, modern updates, and a spacious kitchen come together in this well-maintained three-bedroom home. Tall baseboards, 9-foot ceilings, and charming details preserve the home's character, while modern improvements add comfort and functionality. The kitchen is a standout feature, with quality cabinetry extending to the ceiling, a beautiful tile backsplash, a 36-inch JennAir gas range, and an oversized island with quartz countertop offering seating and additional storage underneath. Filled with natural light, the kitchen flows into the dining area and adjoining living room, creating a welcoming space for everyday living and entertaining. At the ... read more
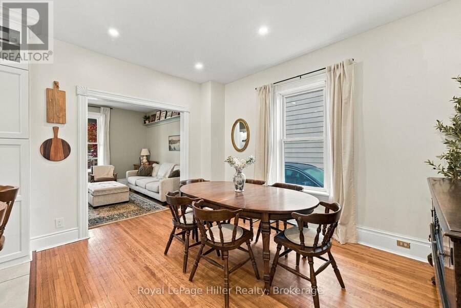
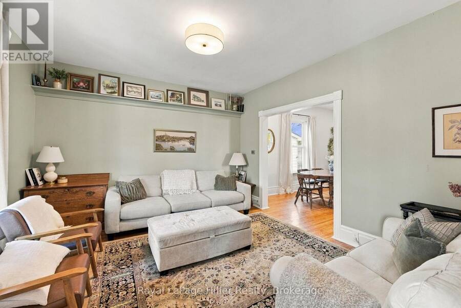
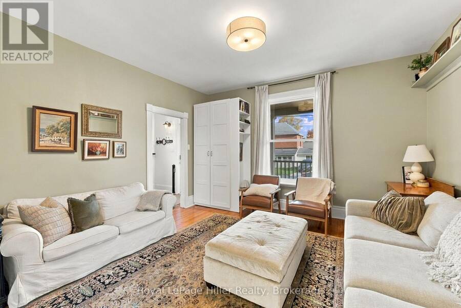
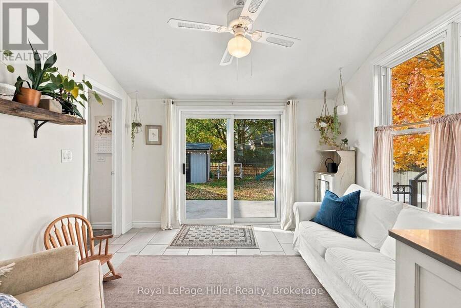
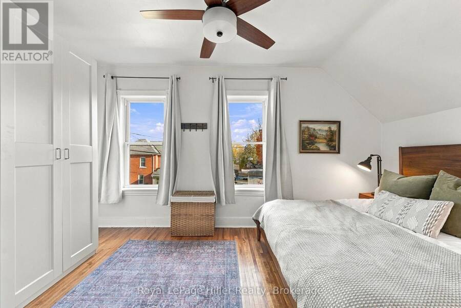
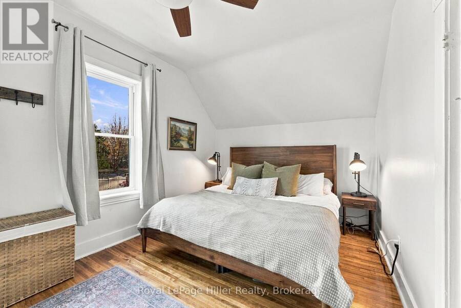
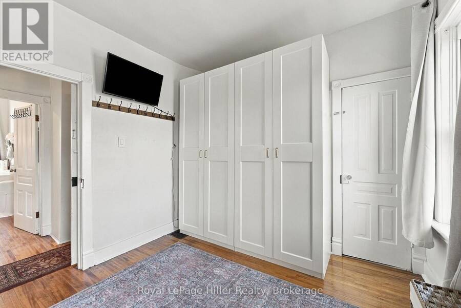
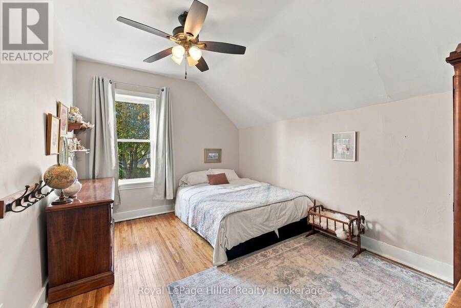
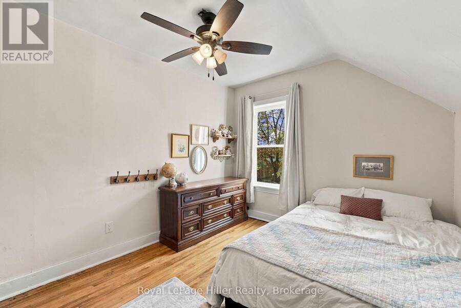
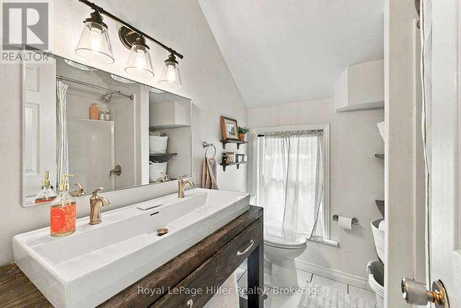
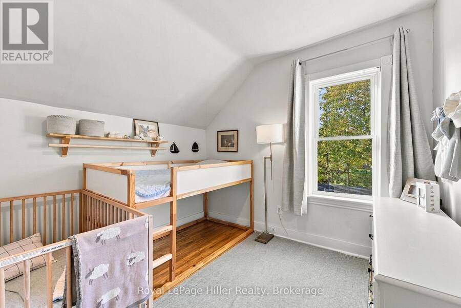
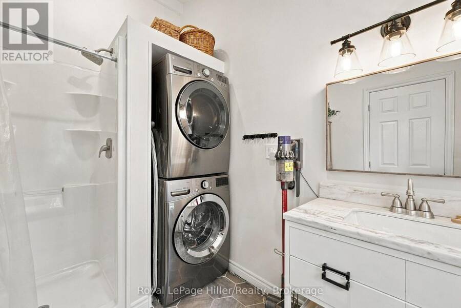
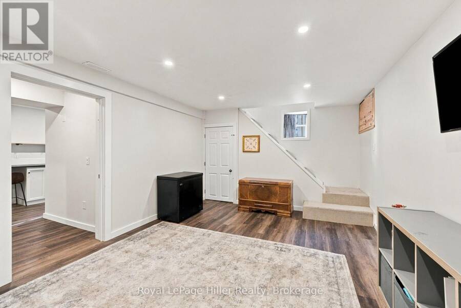
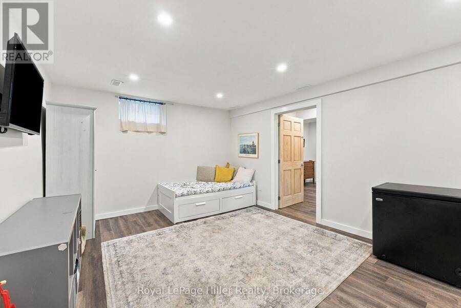
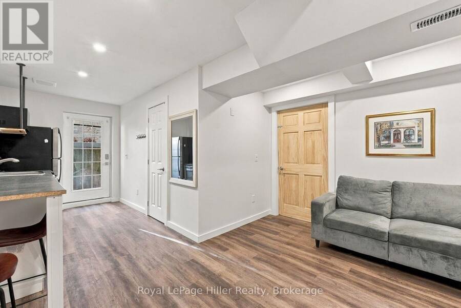
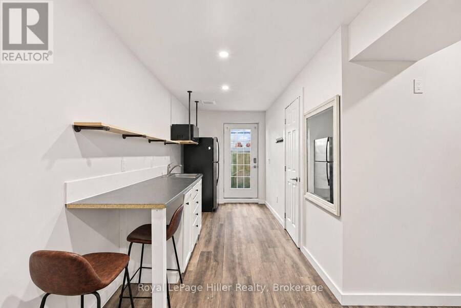
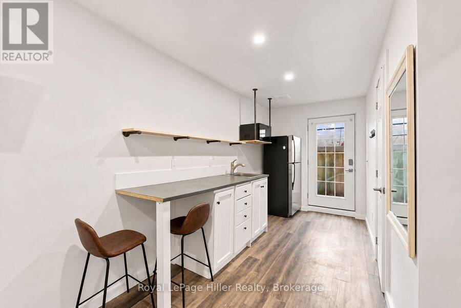
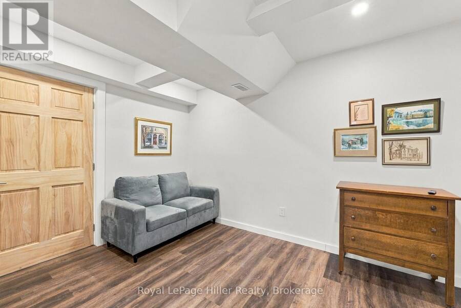
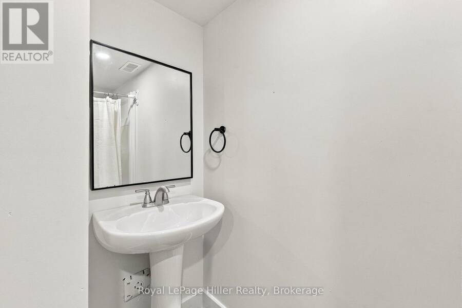
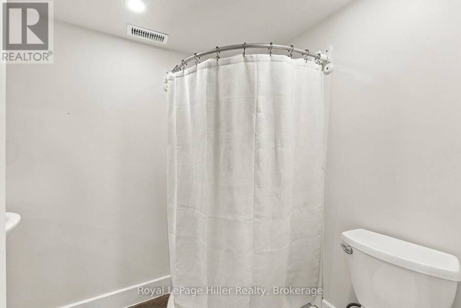
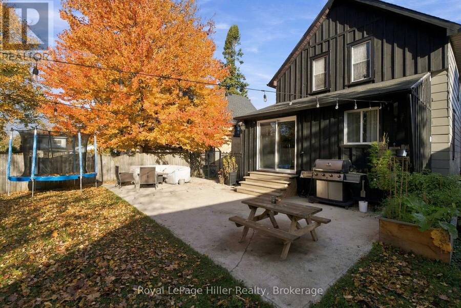
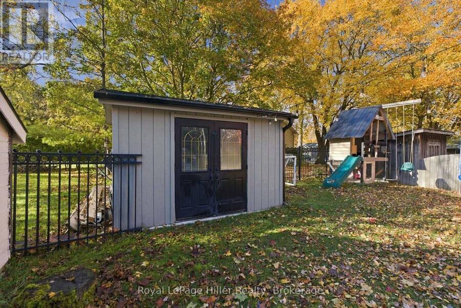
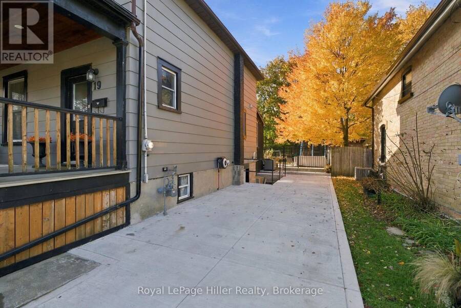
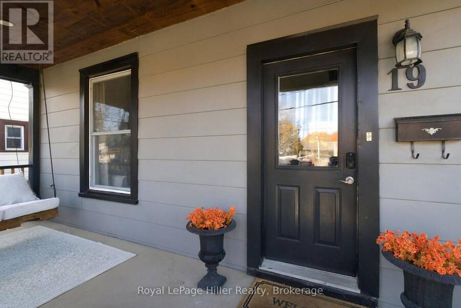
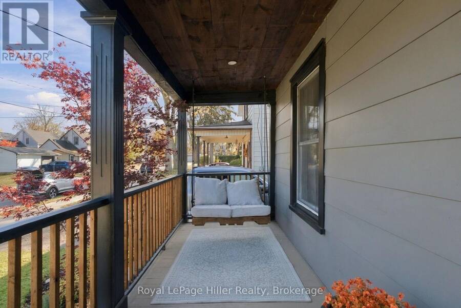
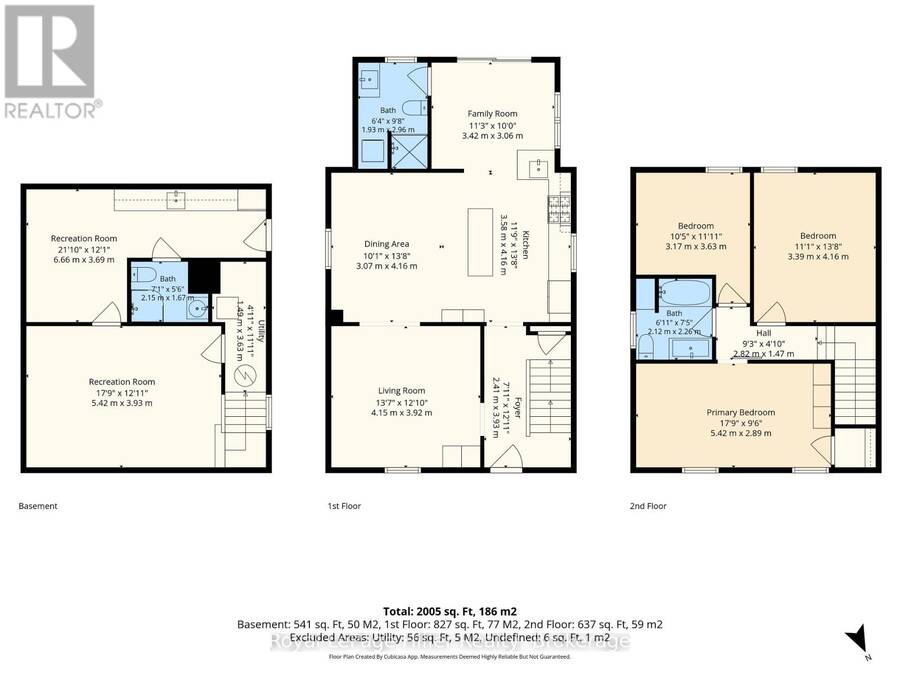
Character, modern updates, and a spacious kitchen come together in this well-maintained three-bedroom home. Tall baseboards, 9-foot ceilings, and charming details preserve the home's character, while modern improvements add comfort and functionality. The kitchen is a standout feature, with quality cabinetry extending to the ceiling, a beautiful tile backsplash, a 36-inch JennAir gas range, and an oversized island with quartz countertop offering seating and additional storage underneath. Filled with natural light, the kitchen flows into the dining area and adjoining living room, creating a welcoming space for everyday living and entertaining. At the rear of the home, a bright sitting area provides another comfortable place to relax, with a convenient three-piece bathroom and main-floor laundry nearby. Upstairs, you'll find three bedrooms, including a spacious primary bedroom with a step-in closet. The family bathroom features an oversized vanity with dual faucets and a tub/shower combination. The finished basement offers additional living and recreation space, along with another three-piece bathroom, giving you flexibility for family, guests, or a home office. Outside, a concrete patio offers a great spot to enjoy the backyard. A concrete driveway, vinyl windows throughout, and newer appliances are additional features worth appreciating. With its blend of original character, quality finishes, and functional living spaces across three levels, this home has plenty to offer. (id:25417)
- Listing ID: X14137042
- Property Type: Single Family
| Property | |
|---|---|
| Ownership: | Freehold |
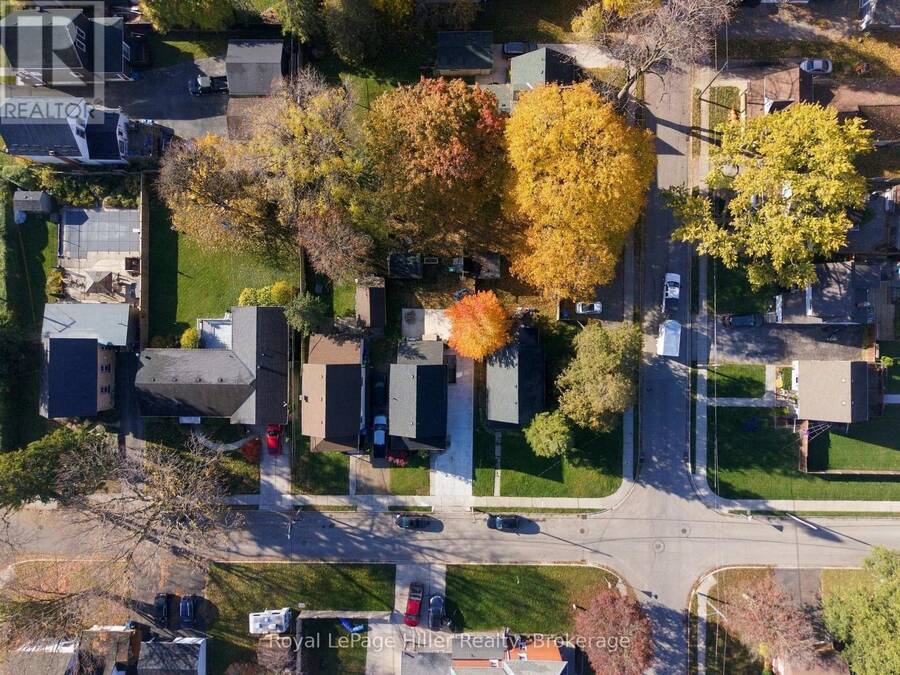
| Lot Size: | 39 by 97.1 FT |
| Parking: | No Garage 2 Spaces |
| Building | |
|---|---|
| Type: | Single Family House |
| Appliances: | Dishwasher, Dryer, Microwave, Refrigerator, Stove, Washer and Water Heater |
| HVAC: | Central Air Conditioning, Fireplace and Forced Air Natural Gas |
| Exterior: | Wood |
| Basement: | Full (Finished) |
| Utilities: | Sanitary Sewer |
| Location | |
|---|---|
| City: | Stratford |
| Province: | Ontario |
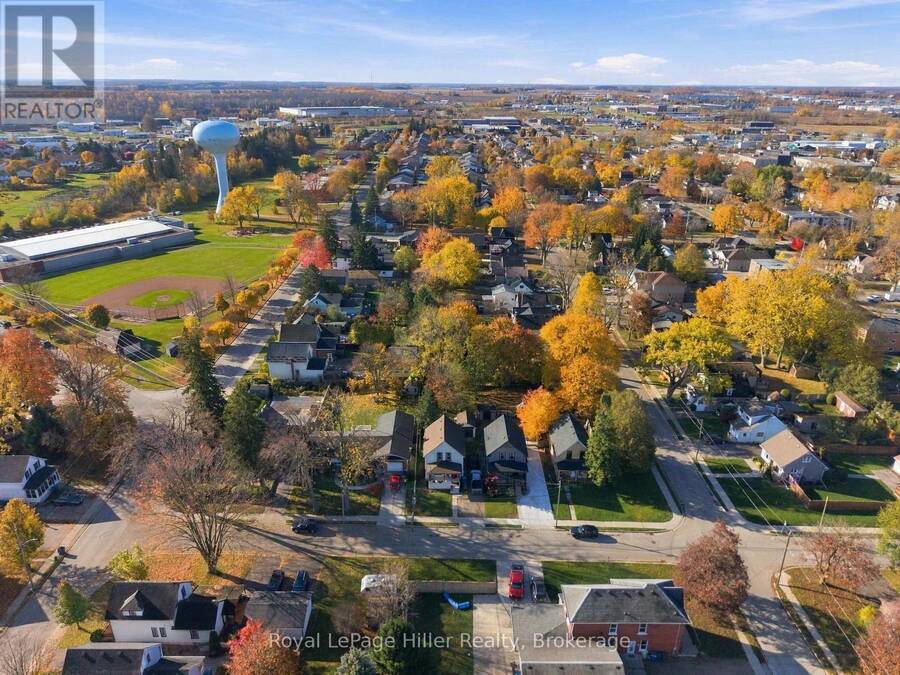
| Nearby Amenities: | Park, Place Of Worship, Public Transit and Schools |
| Rooms | Level | Dimensions |
|---|---|---|
| Primary Bedroom | Second level | 2.9 m x 5.41 m |
| Bedroom 2 | Second level | 4.17 m x 3.38 m |
| Bedroom 3 | Second level | 3.63 m x 3.18 m |
| Bathroom | Second level | 2.26 m x 2.11 m |
| Recreational, Games room | Lower level | 3.94 m x 5.41 m |
| Bathroom | Lower level | 1.68 m x 2.16 m |
| Family room | Main level | 3.05 m x 3.43 m |
| Kitchen | Main level | 4.17 m x 3.58 m |
| Dining room | Main level | 4.17 m x 3.38 m |
| Living room | Main level | 3.91 m x 4.14 m |
| Foyer | Main level | 3.94 m x 2.41 m |
| Bathroom | Main level | 2.95 m x 1.93 m |
Book a showing to see this Elm Street Home in Stratford
This property has so much to offer. Book a private showing now, as you do not want to miss out on 19 ELM STREET in Stratford, Ontario!
Private Showing Request
Send a request to book a private showing for
.
Please Note: Information you supply in the contact form will be kept fully confidential.
Is this home the right property for you? Start a conversation to find out.
Get Directions to this Property
Not sure where this property is? Get directions to this Elm Street Home in Stratford.


Provided by Royal LePage Hiller Realty. MLS®, REALTOR®, and the associated logos are trademarks of the Canadian Real Estate Association.

This REALTOR.ca listing content is owned and licensed by REALTOR® members of the Canadian Real Estate Association.
Have questions or need more information about this home? Don't know where to begin? Then, let us connect you with the best real estate agent to guide you.

Inquiries submitted through this website will be responded to by a local sales representative from Royal LePage®.
Start a Conversation by Text
Provide your full name, phone and email to start a conversation by text message.
Please Note: Information you supply in the contact form will be kept fully confidential.
Start a Conversation by Email
Provide your full name and email to start a conversation by email.
Please Note: Information you supply in the contact form will be kept fully confidential.