
160 ATHLONE CRESCENT, Stratford, Ontario N4Z 1H9


$525,000.00
- 3 bedrooms
- 3 bathrooms
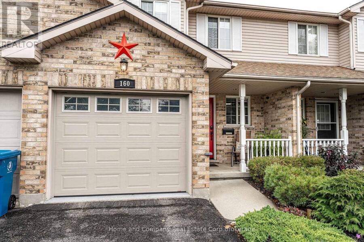
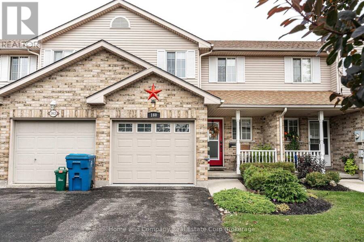
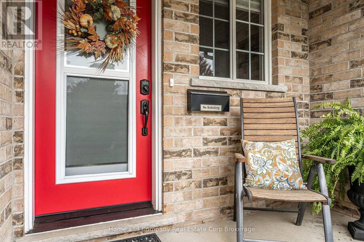
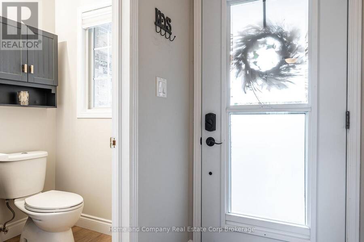
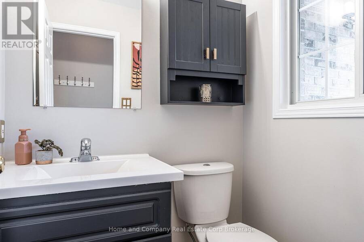
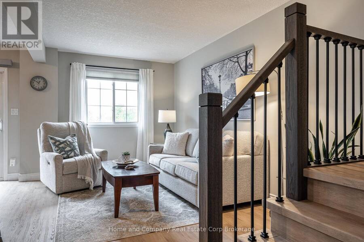
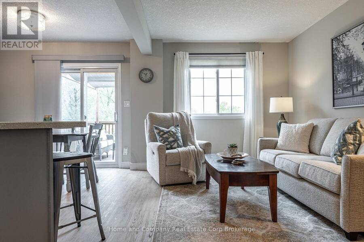
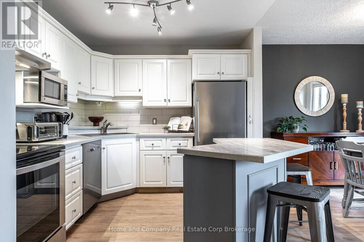
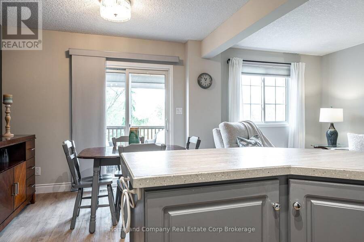
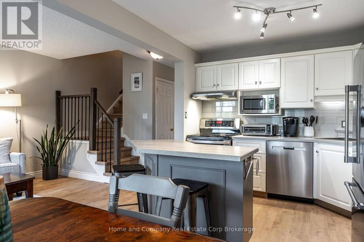
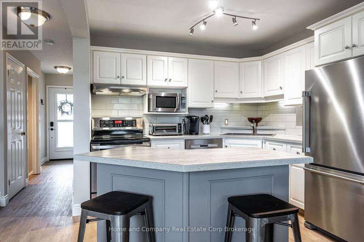
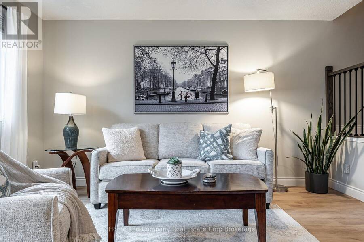
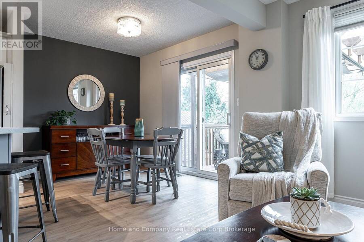
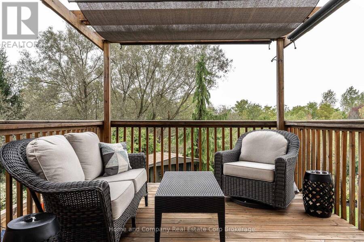
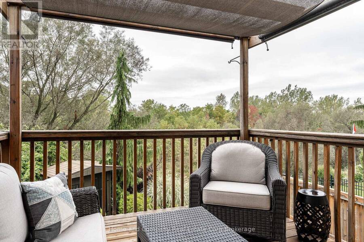
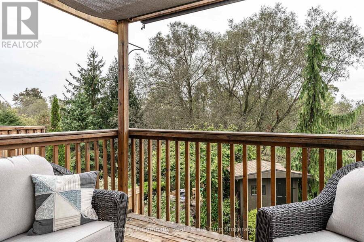
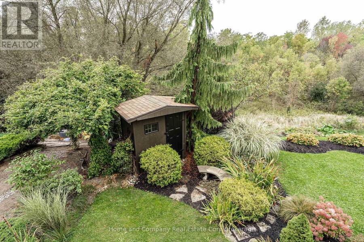
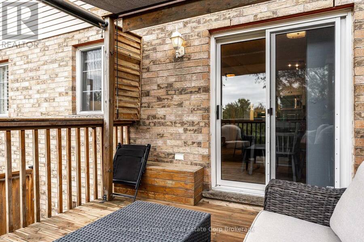
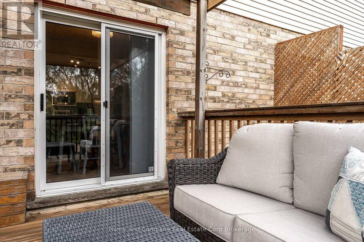
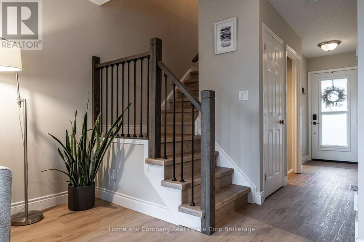
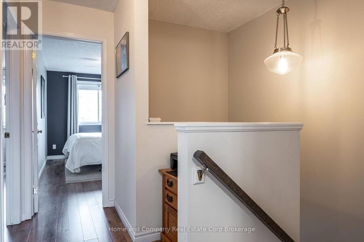
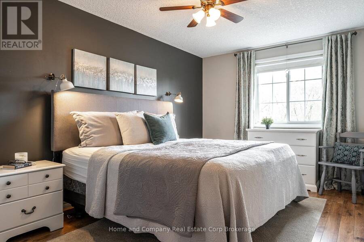
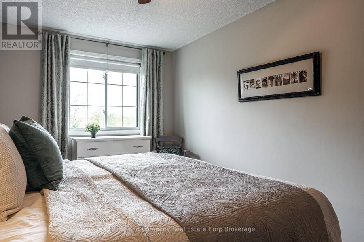
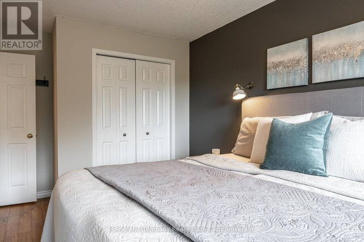
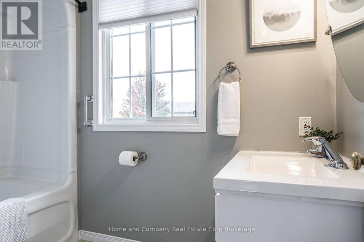
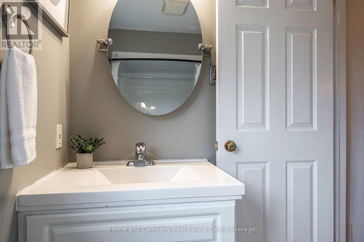
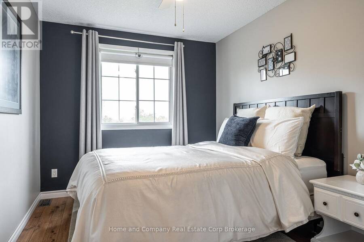
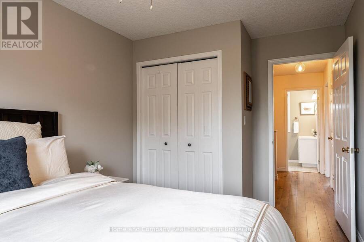
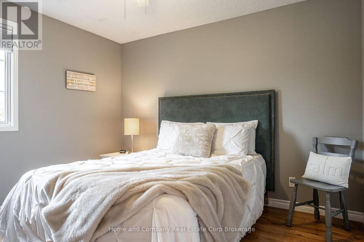
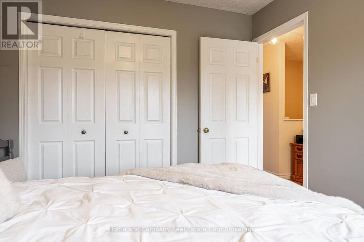
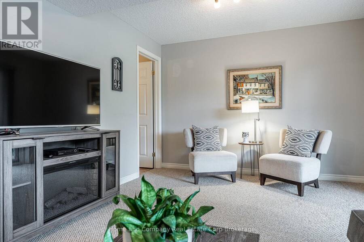
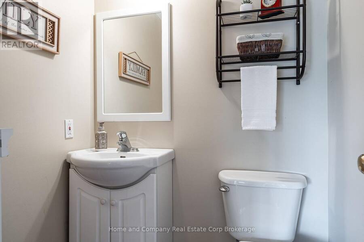
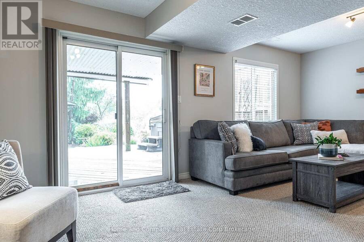
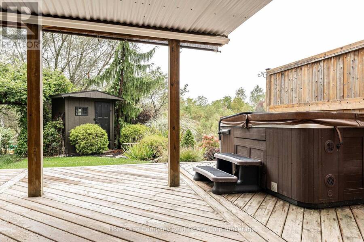
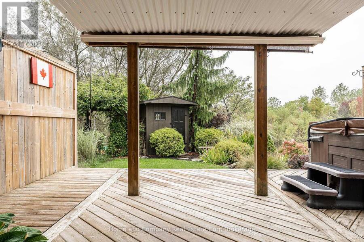
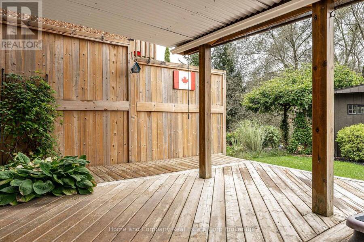
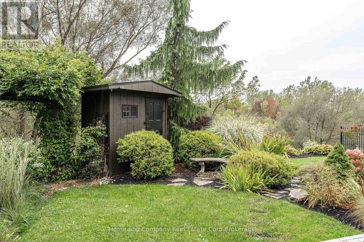
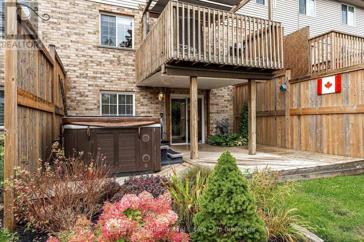
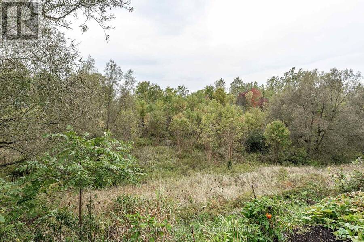
Freshly painted and tastefully updated, this freehold townhouse will amaze you! Vinyl plank flooring takes you from the convenient 2 piece bath as you enter, right though to the open concept living room, kitchen and dining room. You will be mesmerized by the stunning view of the T.J Dolan Natural Area - enjoy the sunset, the sounds of the birds and the changing colours of the season on the covered deck! You will love the quick access to the walking trails right from your back door! Upstairs are 3 well appointed bedrooms, all with laminate flooring and a 4 piece bathroom. The lower level has a finished bright rec room with sliding door access to a ... read more
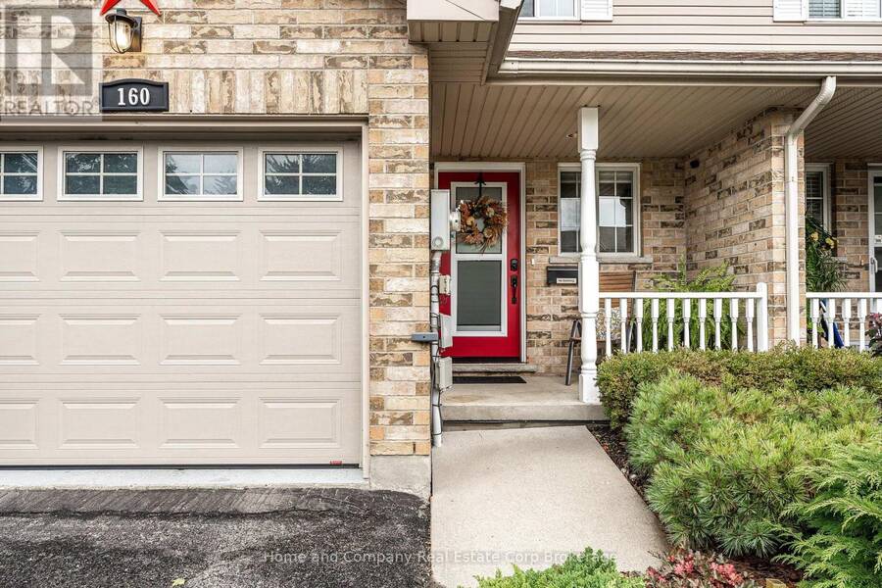
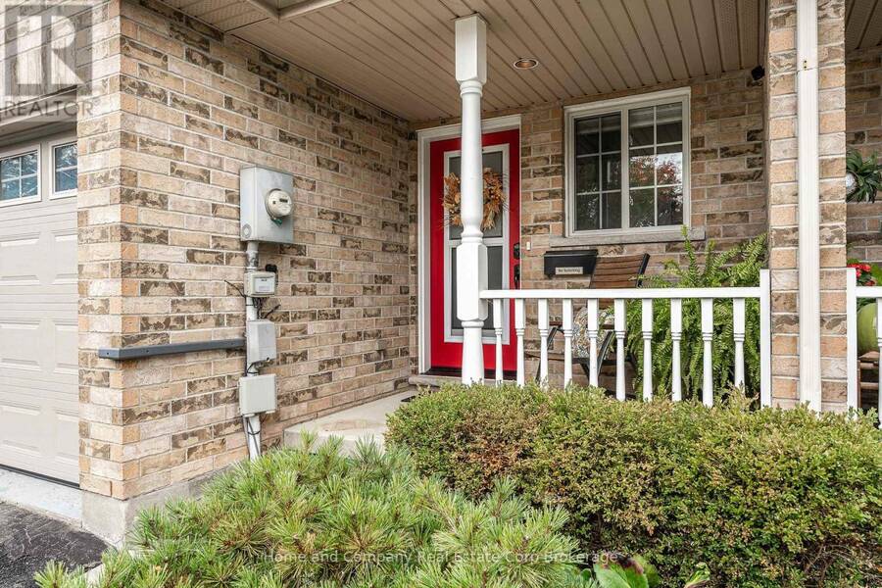
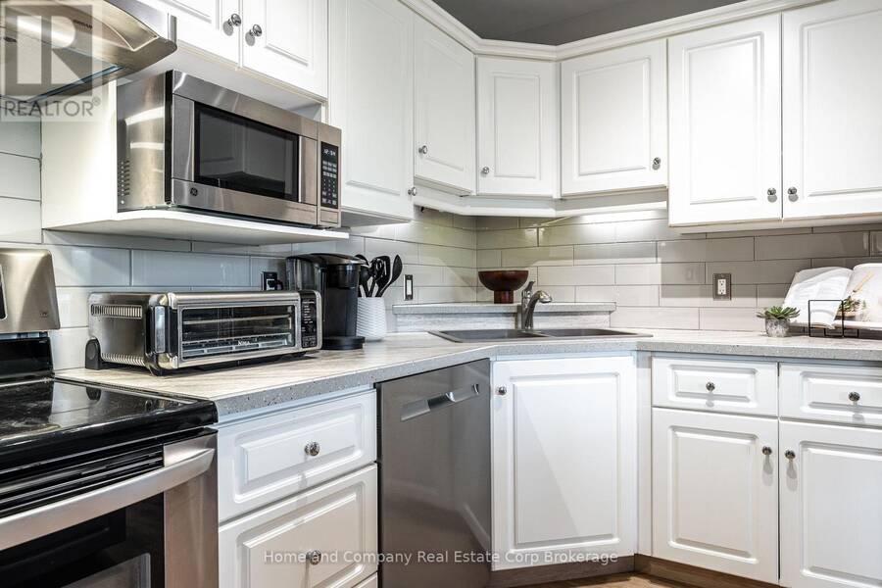
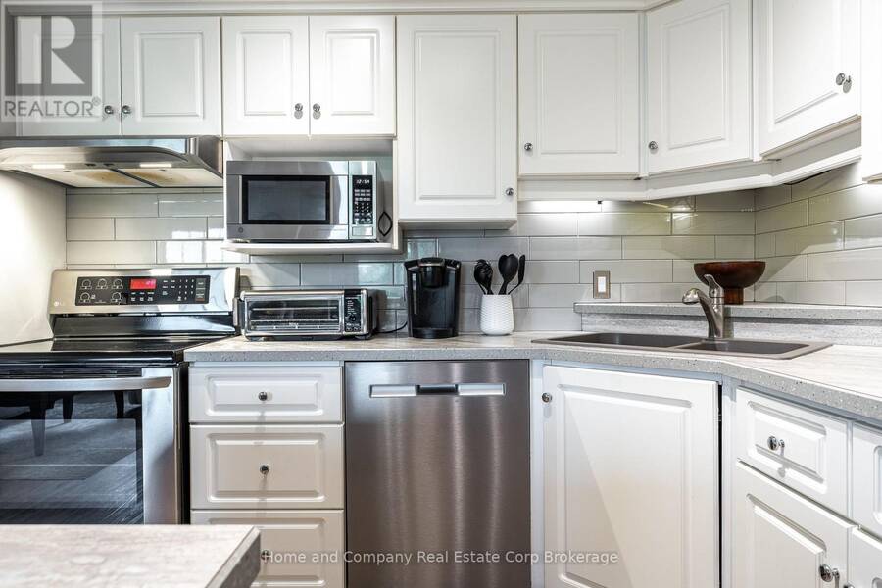
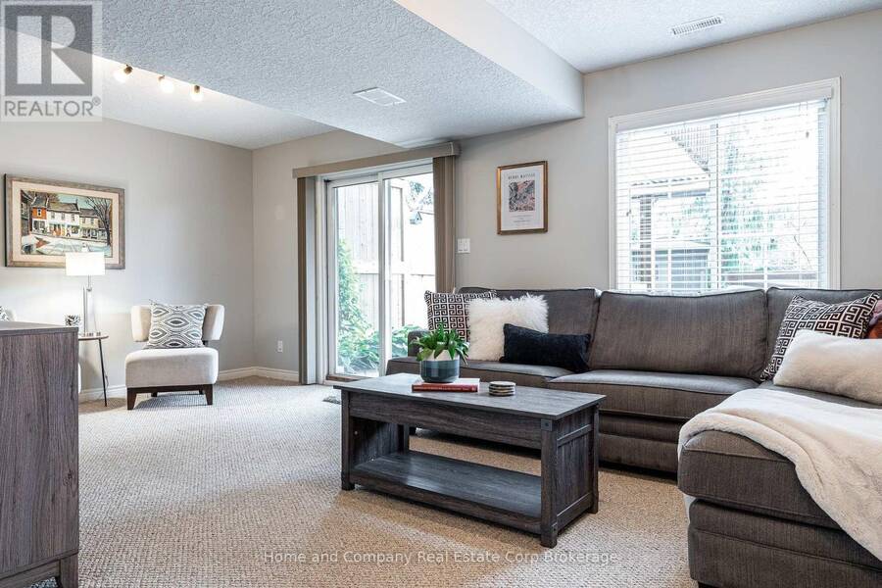
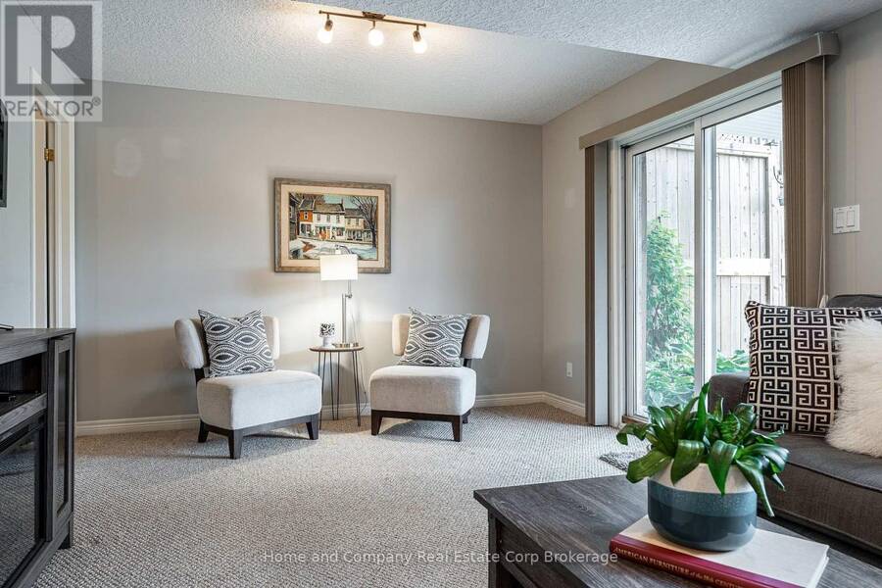
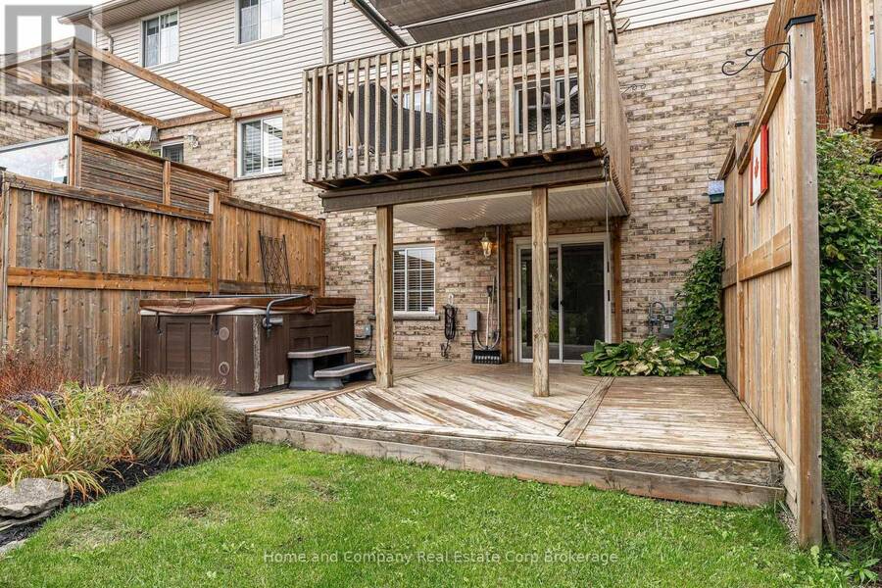
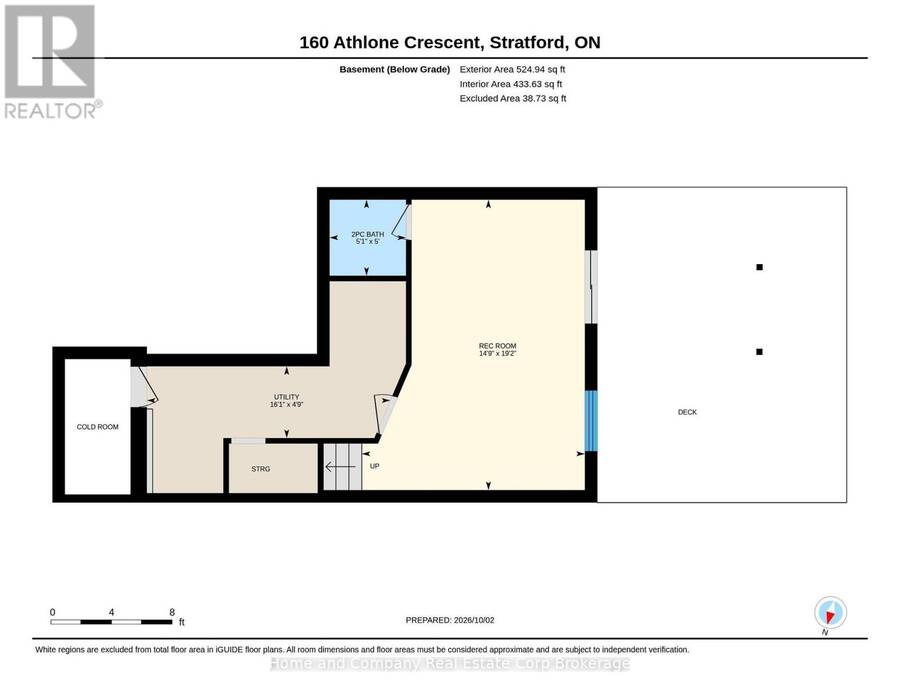
Freshly painted and tastefully updated, this freehold townhouse will amaze you! Vinyl plank flooring takes you from the convenient 2 piece bath as you enter, right though to the open concept living room, kitchen and dining room. You will be mesmerized by the stunning view of the T.J Dolan Natural Area - enjoy the sunset, the sounds of the birds and the changing colours of the season on the covered deck! You will love the quick access to the walking trails right from your back door! Upstairs are 3 well appointed bedrooms, all with laminate flooring and a 4 piece bathroom. The lower level has a finished bright rec room with sliding door access to a private patio and hot tub. A place to relax while taking in the beautiful scenery. All newer kitchen appliances, great storage and attached garage complete this lovely home. Move in ready! Now is your chance. (id:25417)
- Listing ID: X13863712
- Property Type: Single Family
| Property | |
|---|---|
| Ownership: | Freehold |
| Lot Size: | 20.5 by 141.7 FT Partially Fenced and Landscaped |
| Parking: | Attached Garage 3 Spaces |
| Building | |
|---|---|
| Type: | Single Family Row / Townhouse |
| Appliances: | Central Vacuum, Dishwasher, Dryer, Garage Door Opener, Garage Door Opener Remote(s), Refrigerator, Stove, Washer, Water Softener and Hot Tub |
| HVAC: | Central Air Conditioning, Fireplace and Forced Air Natural Gas |
| Exterior: | Brick |
| Basement: | Full (Finished) |
| Utilities: | Sanitary Sewer |
| Location | |
|---|---|
| City: | Stratford |
| Province: | Ontario |
| Nearby Amenities: | Hospital, Park and Place Of Worship |
| Rooms | Level | Dimensions |
|---|---|---|
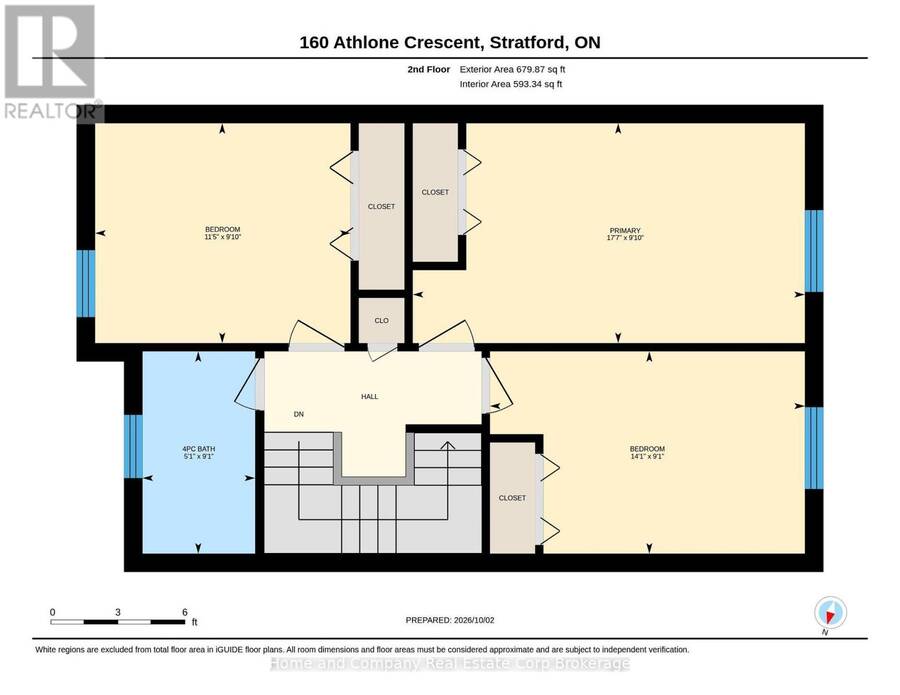
| Primary Bedroom | Second level | 3 m x 5.35 m |
| Bedroom 2 | Second level | 2.76 m x 4.3 m |
| Bedroom 3 | Second level | 3 m x 3.49 m |
| Bathroom | Second level | 2.76 m x 1.54 m |
| Recreational, Games room | Basement | 5.85 m x 4.49 m |
| Bathroom | Basement | 1.53 m x 1.54 m |
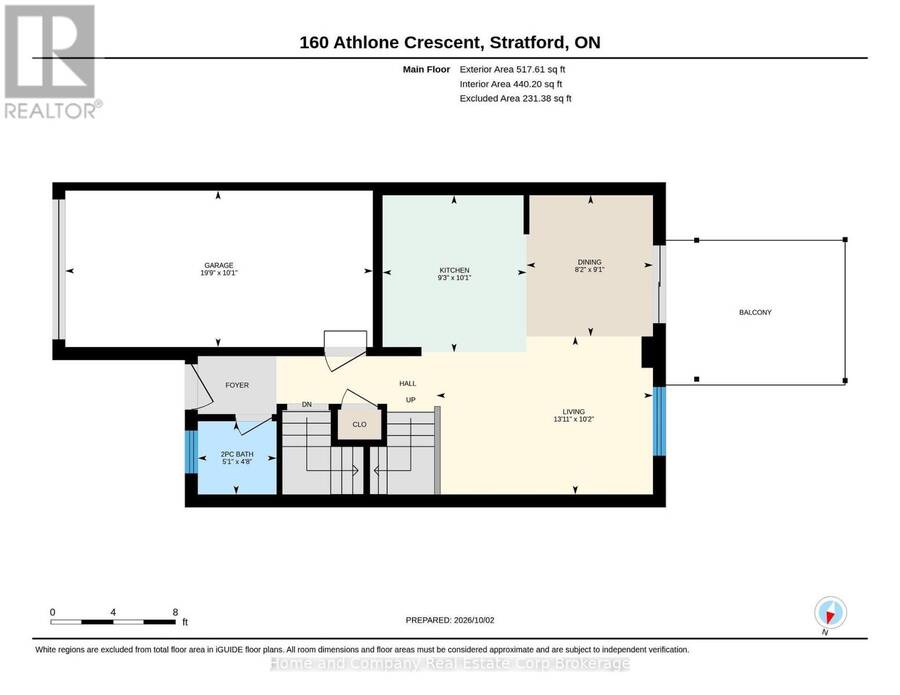
| Bathroom | Main level | 1.44 m x 1.54 m |
| Kitchen | Main level | 3.08 m x 2.82 m |
| Living room | Main level | 3.1 m x 4.24 m |
| Dining room | Main level | 2.77 m x 2.48 m |
Book a showing to see this Athlone Crescent Home in Stratford
This property has so much to offer. Book a private showing now, as you do not want to miss out on 160 ATHLONE CRESCENT in Stratford, Ontario!
Private Showing Request
Send a request to book a private showing for
.
Please Note: Information you supply in the contact form will be kept fully confidential.
Is this home the right property for you? Start a conversation to find out.
Get Directions to this Property
Not sure where this property is? Get directions to this Athlone Crescent Home in Stratford.


Provided by Home and Company Real Estate Corp Brokerage. MLS®, REALTOR®, and the associated logos are trademarks of the Canadian Real Estate Association.

This REALTOR.ca listing content is owned and licensed by REALTOR® members of the Canadian Real Estate Association.
Have questions or need more information about this home? Don't know where to begin? Then, let us connect you with the best real estate agent to guide you.

Inquiries submitted through this website will be responded to by a local sales representative from Royal LePage®.
Start a Conversation by Text
Provide your full name, phone and email to start a conversation by text message.
Please Note: Information you supply in the contact form will be kept fully confidential.
Start a Conversation by Email
Provide your full name and email to start a conversation by email.
Please Note: Information you supply in the contact form will be kept fully confidential.