
154 - 50 GALT ROAD, Stratford, Ontario N5A 0B2


$625,000.00
- 3 bedrooms
- 3 bathrooms
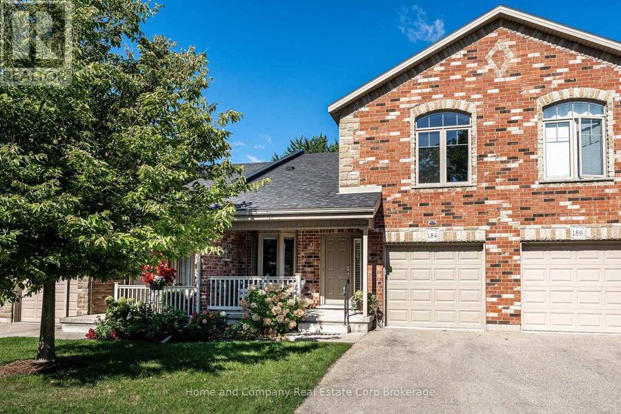
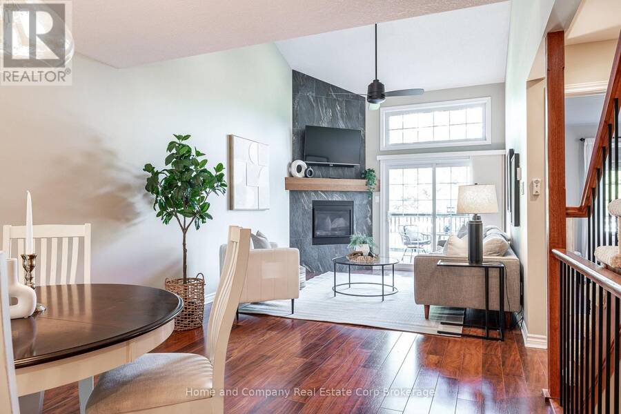
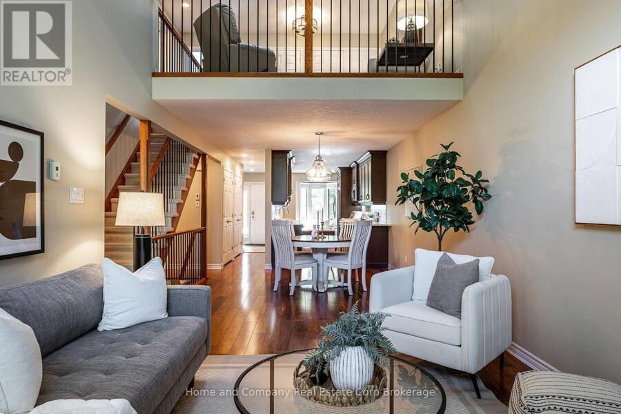
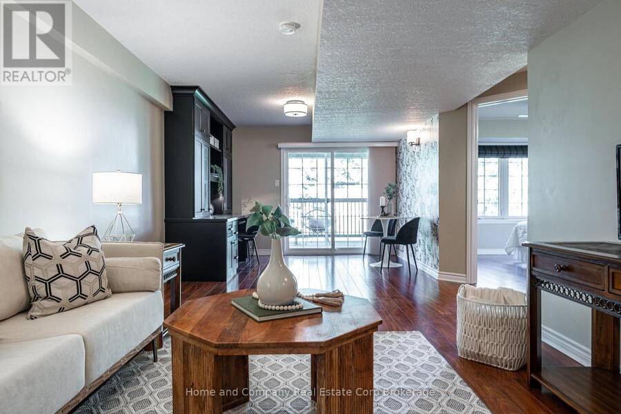
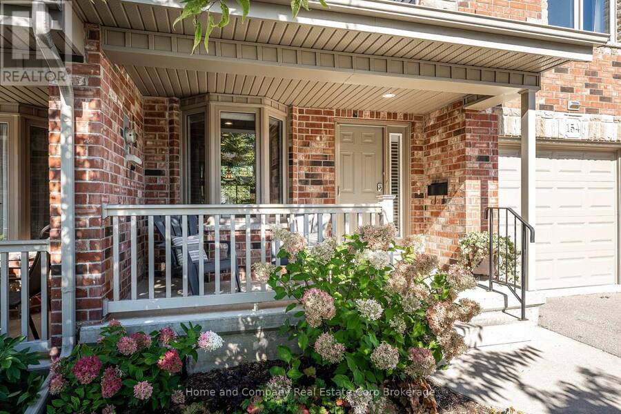
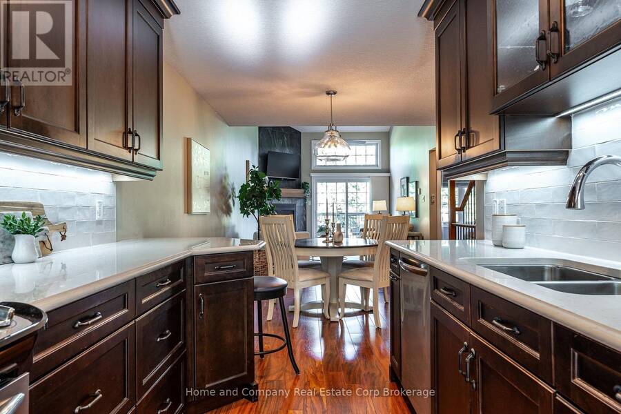
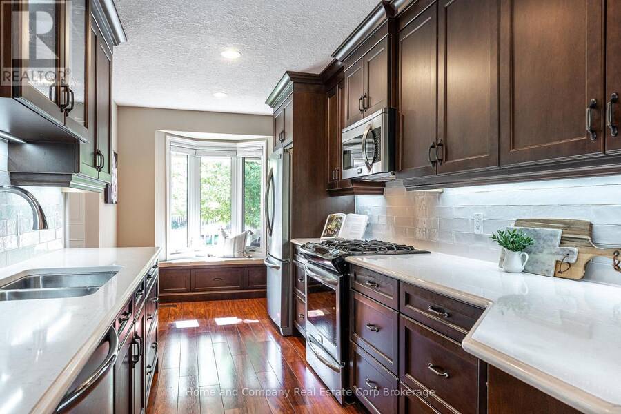
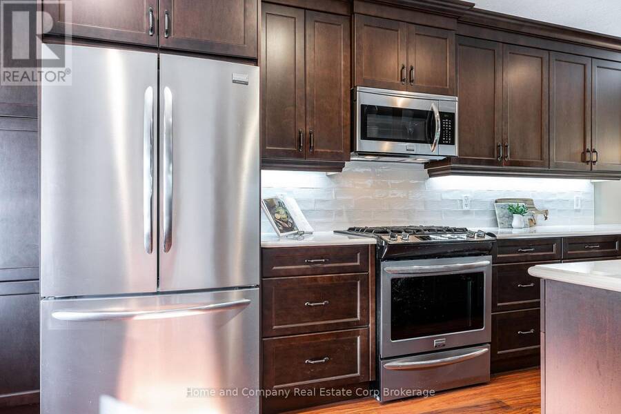
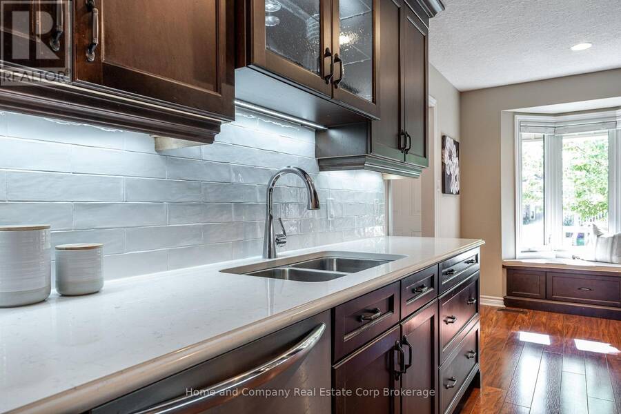
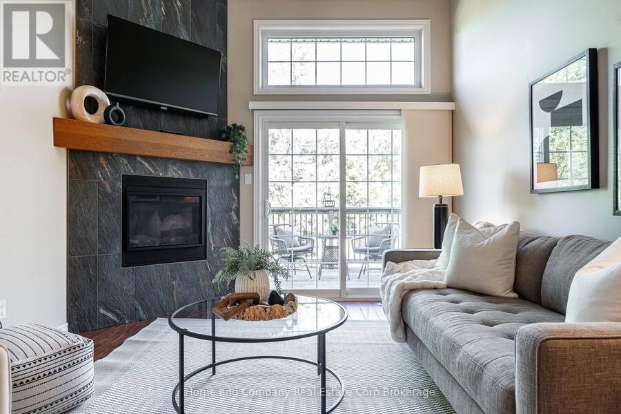
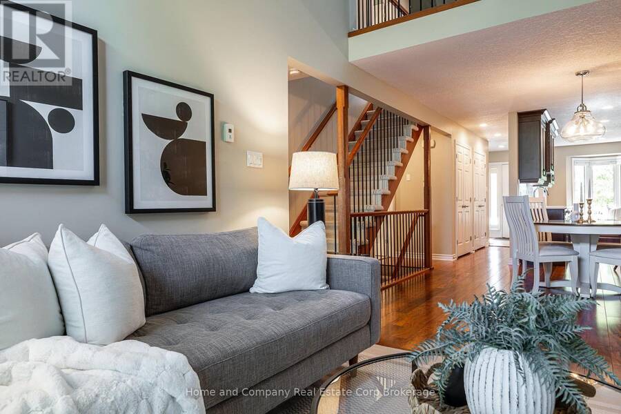
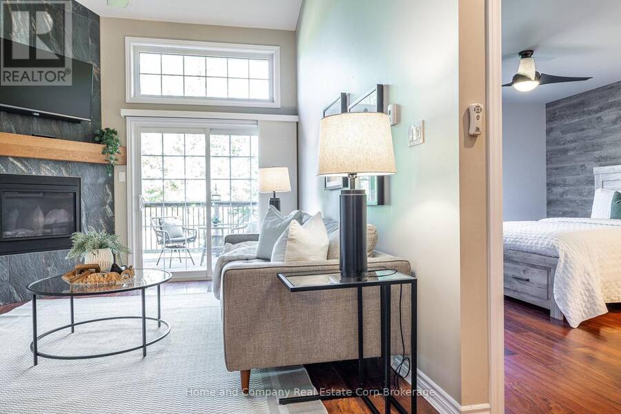
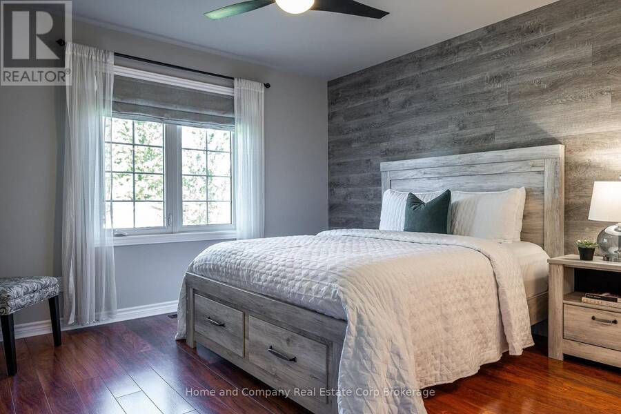
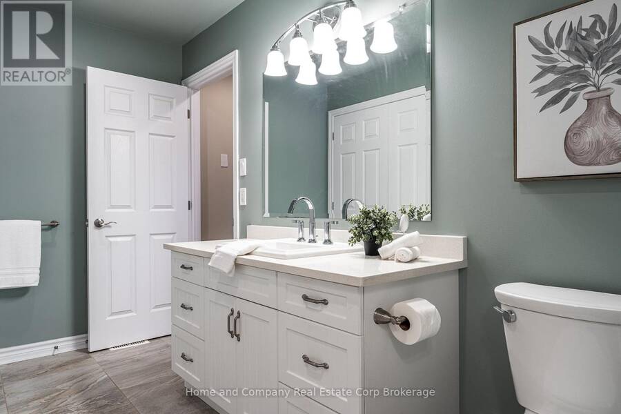
Downsize without giving up the space you need. Welcome to 50 Galt Road unit 154, a bright, beautifully maintained bungaloft in the quiet West Village condo community. Designed for easy living, this home offers the perfect blend of comfortable main-floor living and flexible space for family, guests and the occasional grandkid invasion. The main floor is warm and welcoming, with hardwood floors throughout, a well-appointed kitchen with granite counters, and an open dining and living area framed by vaulted ceilings and a gas fireplace. The main-floor primary bedroom has its own ensuite, with laundry conveniently close by. Two patios extend the living ... read more
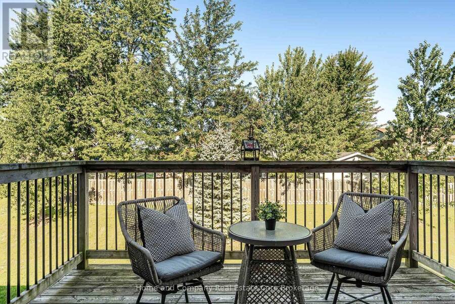
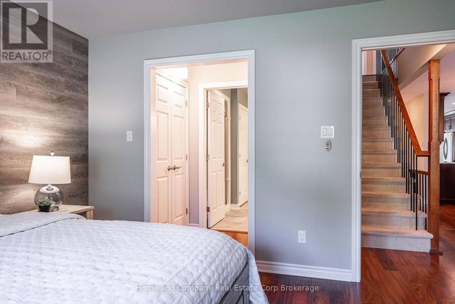
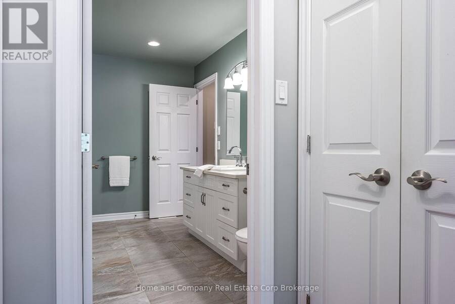
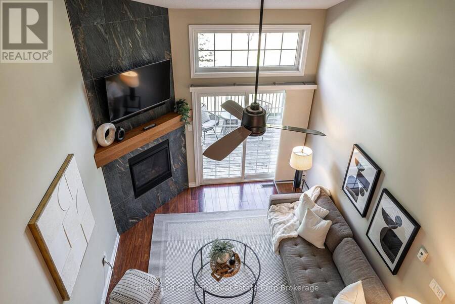
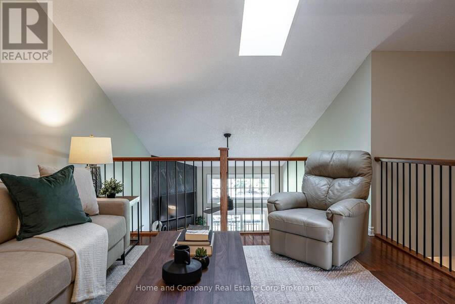
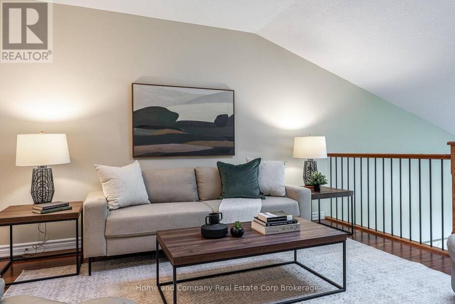
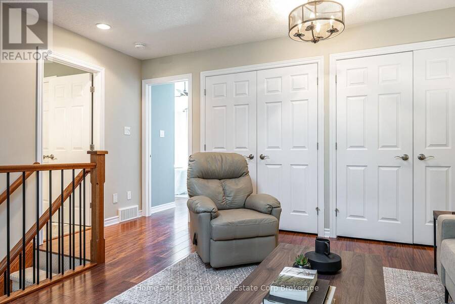
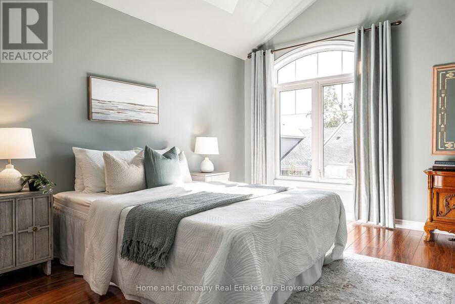
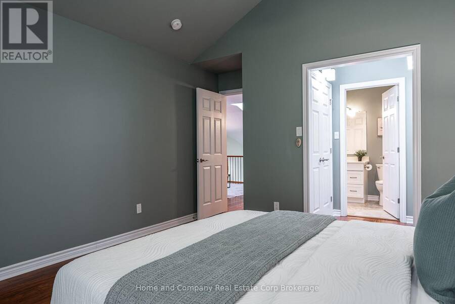
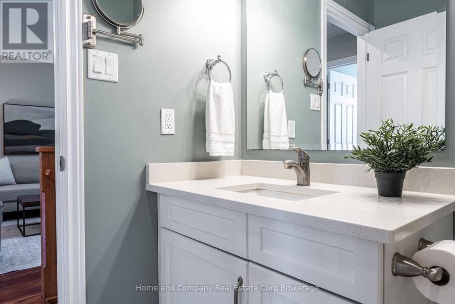
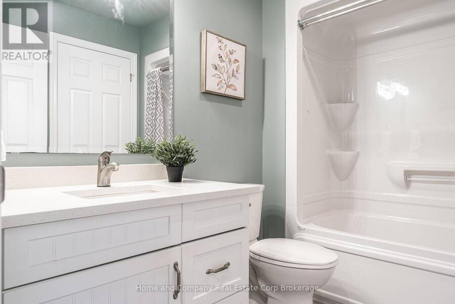
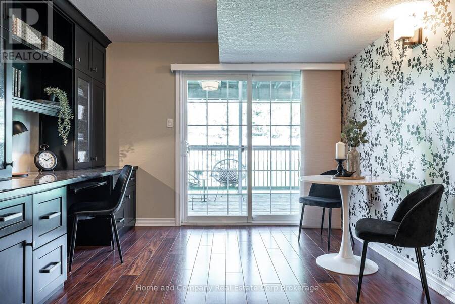
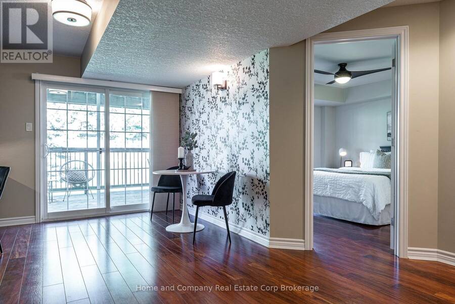
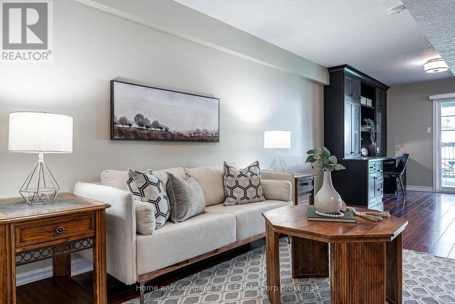
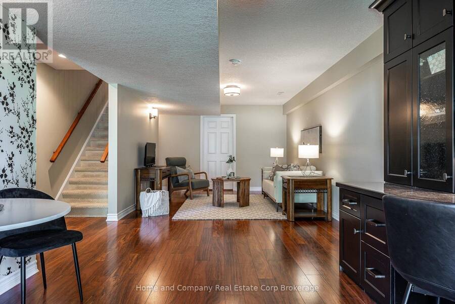
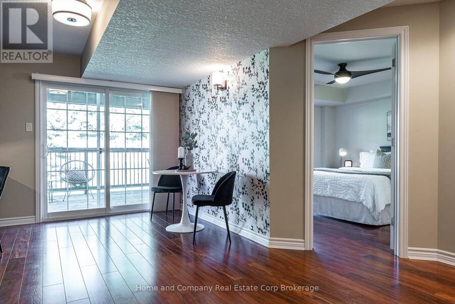
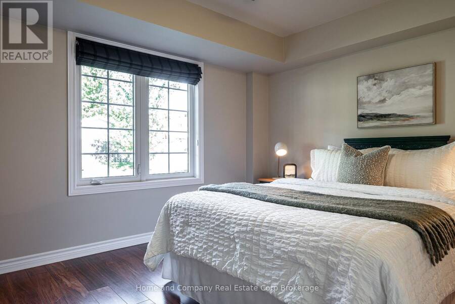
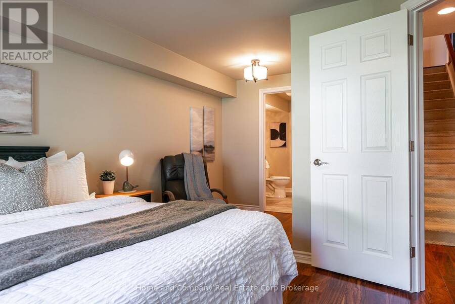
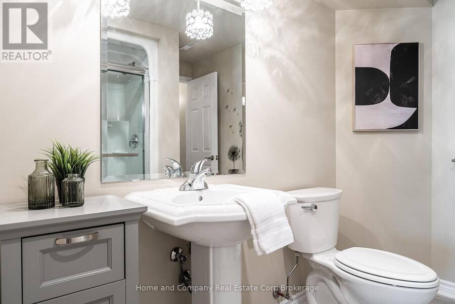
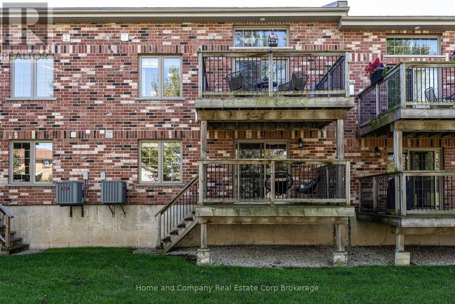
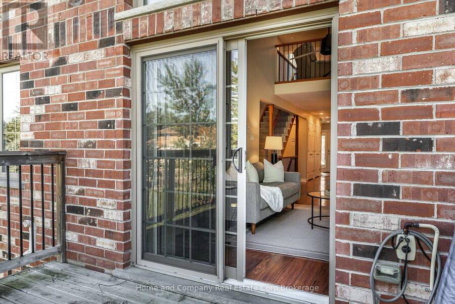
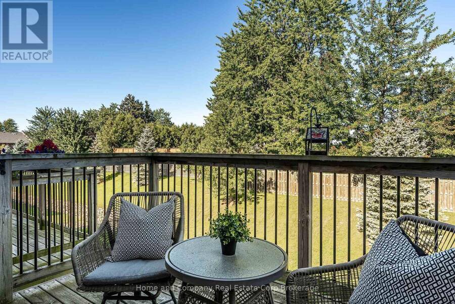
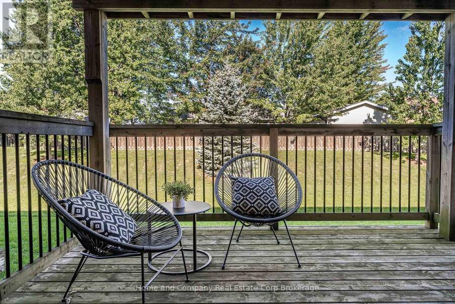
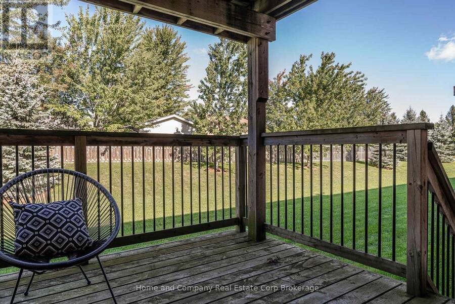
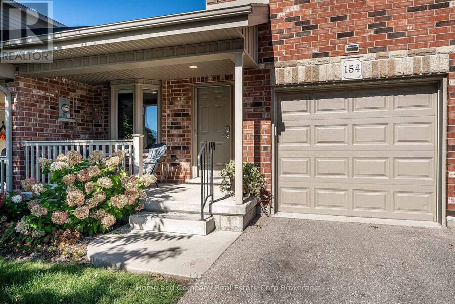
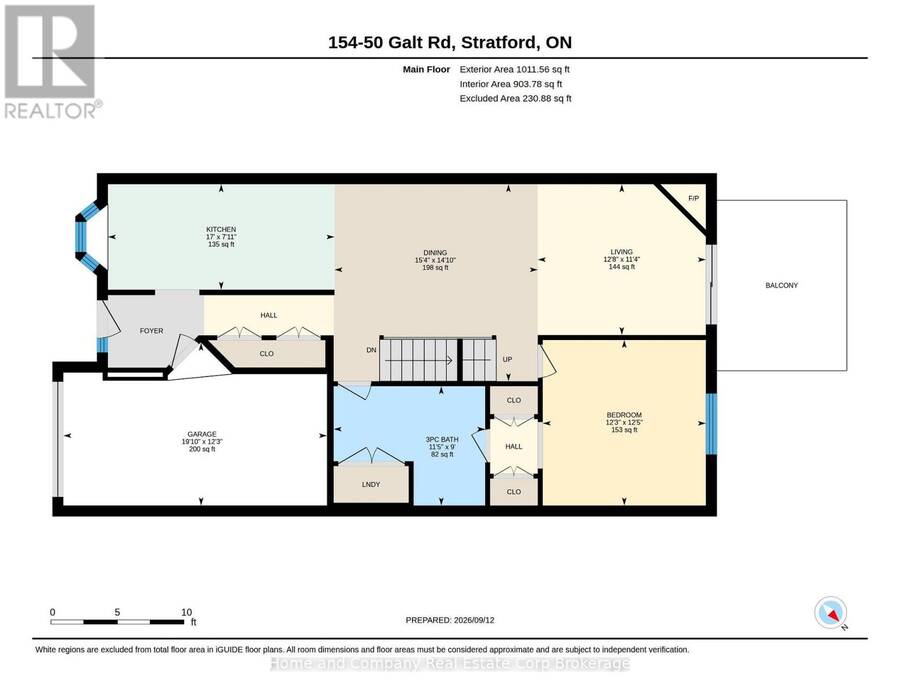
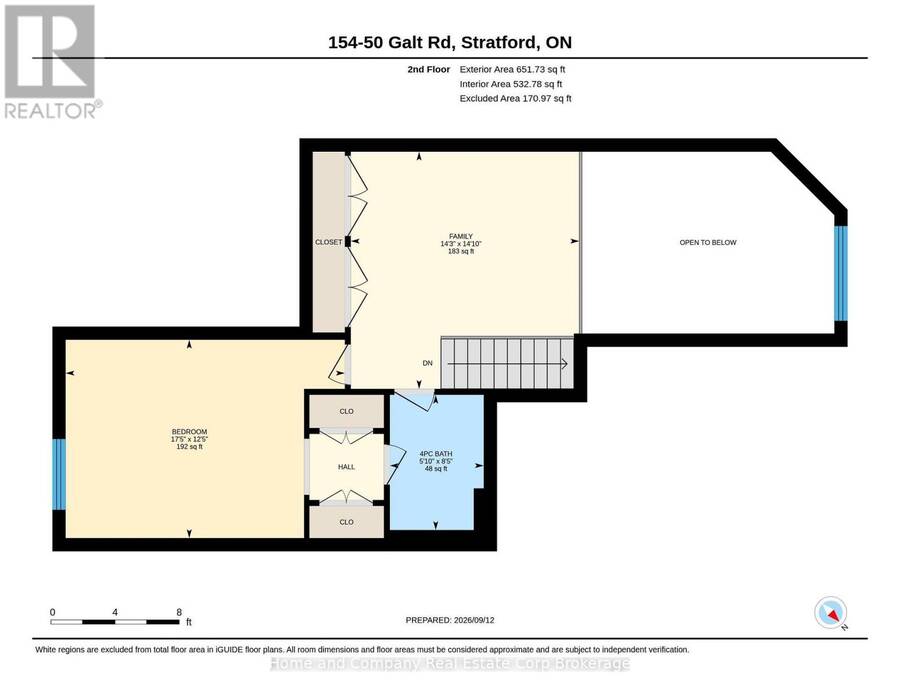
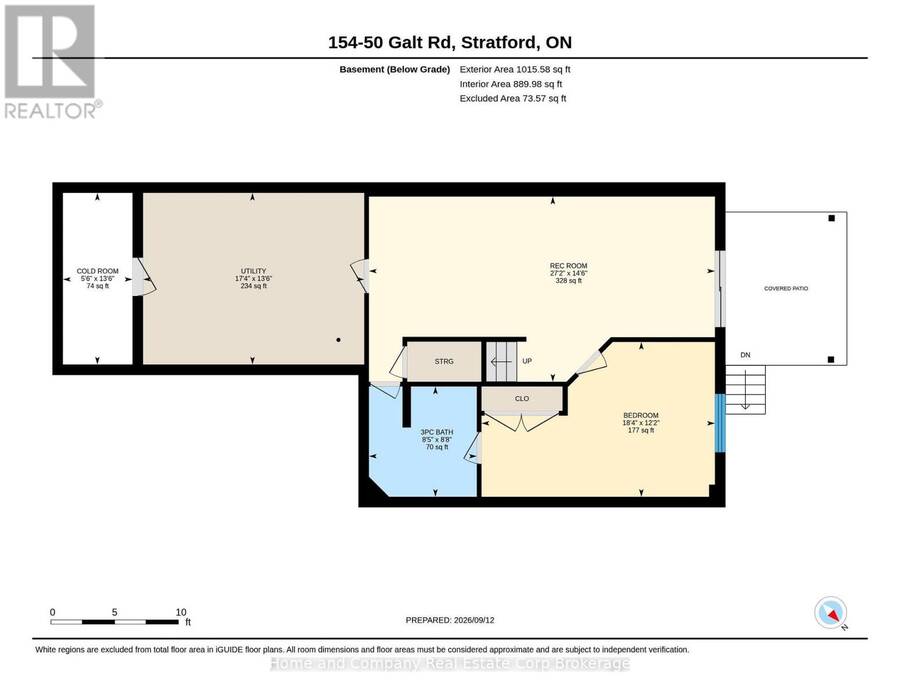
Downsize without giving up the space you need. Welcome to 50 Galt Road unit 154, a bright, beautifully maintained bungaloft in the quiet West Village condo community. Designed for easy living, this home offers the perfect blend of comfortable main-floor living and flexible space for family, guests and the occasional grandkid invasion. The main floor is warm and welcoming, with hardwood floors throughout, a well-appointed kitchen with granite counters, and an open dining and living area framed by vaulted ceilings and a gas fireplace. The main-floor primary bedroom has its own ensuite, with laundry conveniently close by. Two patios extend the living space outdoors, perfect for morning coffee or that end of day glass of pinot gris. Upstairs feels like its own private retreat, with a spacious second primary bedroom, full bathroom and lofted den. It's an ideal private suite for visiting family, a quiet getaway, or simply a little extra breathing room. And then there's the finished walkout basement, where the flexibility really shines. A third bedroom, home office, recreation room and full bathroom provide plenty of space for guests, kids, grandkids, or whatever life calls for next. An attached garage and condo living take care of the practicalities, while the grounds are maintained for you and there's no lawn to mow, snow to plow. In other words, lock the door and go. With west end stores and conveniences, the Stratford Education and Recreation Centre (SERC), nearby this is convenient, carefree living in a location that makes everyday life easy. A home that lets you downsize the maintenance- not the lifestyle. (id:25417)
- Listing ID: X13780130
- Property Type: Single Family
| Property | |
|---|---|
| Ownership: | Condo Corporation $510.00 / Monthly |
| Parking: | Attached Garage 2 Spaces |
| Building | |
|---|---|
| Type: | Single Family Row / Townhouse |
| Appliances: | Water Softener |
| HVAC: | Central Air Conditioning, Fireplace and Forced Air Natural Gas |
| Exterior: | Brick and Stone |
| Basement: | N/A, N/A (Finished) |
| Location | |
|---|---|
| City: | Stratford |
| Province: | Ontario |
| Community Features: | Pets Allowed With Restrictions |
| Rooms | Level | Dimensions |
|---|---|---|
| Bathroom | Second level | 2.57 m x 1.78 m |
| Bedroom | Second level | 3.77 m x 5.31 m |
| Loft | Second level | 3.45 m x 4.41 m |
| Recreational, Games room | Lower level | 4.43 m x 8.27 m |
| Utility room | Lower level | 4.11 m x 5.29 m |
| Bathroom | Lower level | 2.64 m x 2.58 m |
| Bedroom | Lower level | 3.71 m x 5.58 m |
| Kitchen | Main level | 5.19 m x 2.42 m |
| Dining room | Main level | 4.52 m x 4.66 m |
| Living room | Main level | 3.46 m x 3.85 m |
| Primary Bedroom | Main level | 3.8 m x 3.47 m |
| Bathroom | Main level | 2.74 m x 3.47 m |
Book a showing to see this GALT Road Condo in Stratford
This property has so much to offer. Book a private showing now, as you do not want to miss out on 154 - 50 GALT ROAD in Stratford, Ontario!
Private Showing Request
Send a request to book a private showing for
.
Please Note: Information you supply in the contact form will be kept fully confidential.
Is this condo the right property for you? Start a conversation to find out.
Get Directions to this Property
Not sure where this property is? Get directions to this GALT Road Condo in Stratford.


Provided by Home and Company Real Estate Corp Brokerage. MLS®, REALTOR®, and the associated logos are trademarks of the Canadian Real Estate Association.

This REALTOR.ca listing content is owned and licensed by REALTOR® members of the Canadian Real Estate Association.
Have questions or need more information about this condo? Don't know where to begin? Then, let us connect you with the best real estate agent to guide you.

Inquiries submitted through this website will be responded to by a local sales representative from Royal LePage®.
Start a Conversation by Text
Provide your full name, phone and email to start a conversation by text message.
Please Note: Information you supply in the contact form will be kept fully confidential.
Start a Conversation by Email
Provide your full name and email to start a conversation by email.
Please Note: Information you supply in the contact form will be kept fully confidential.