
142 ELIZABETH STREET, Stratford, Ontario N5A 4Z3


$900,000.00
- 4 bedrooms
- 2 bathrooms
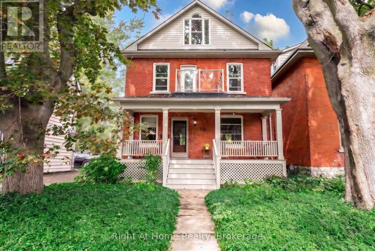
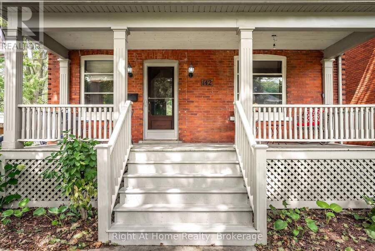
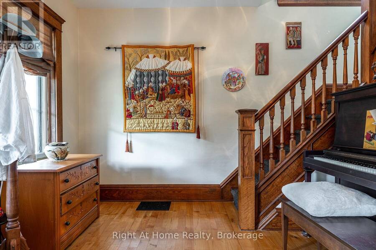
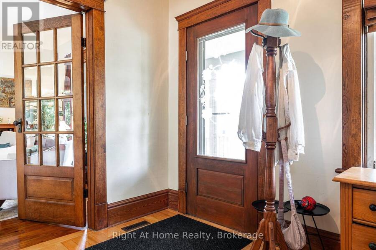
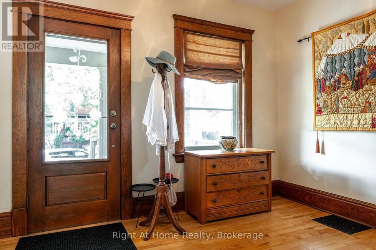
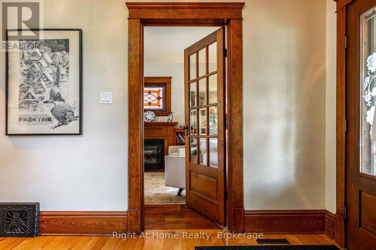
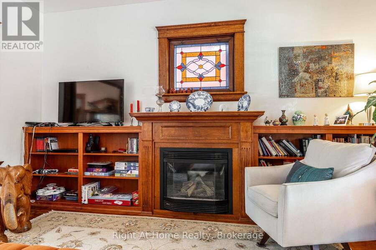
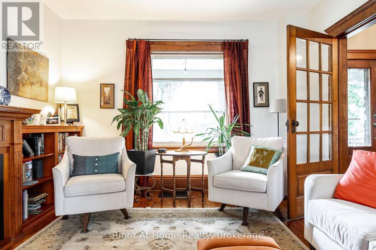
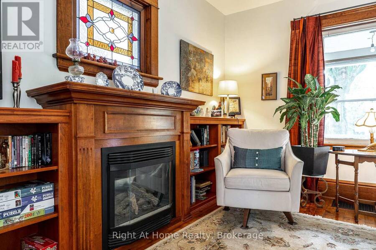
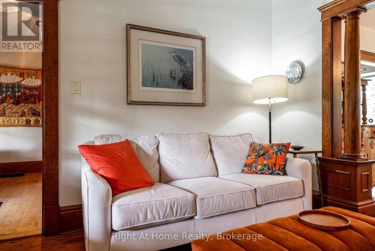
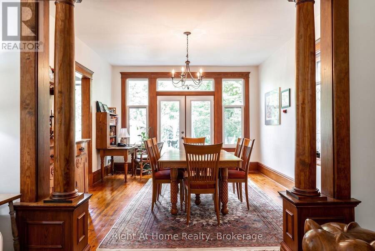
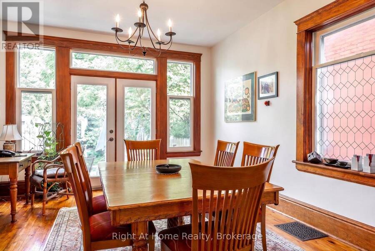
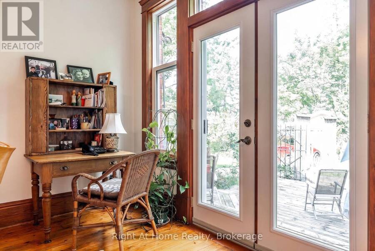
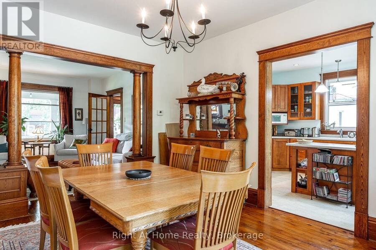
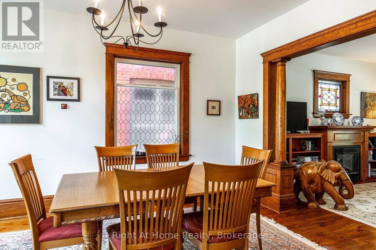
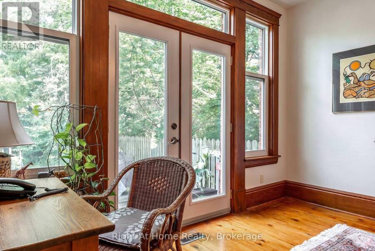
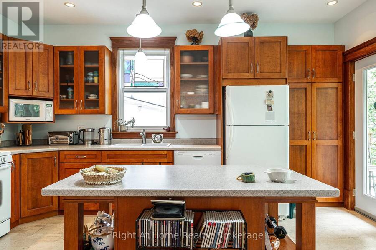
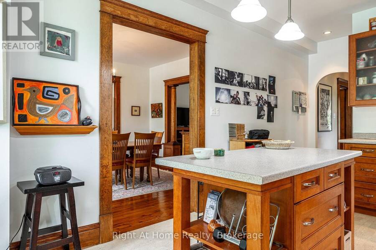
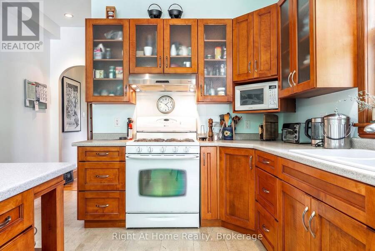
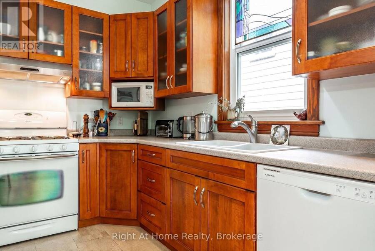
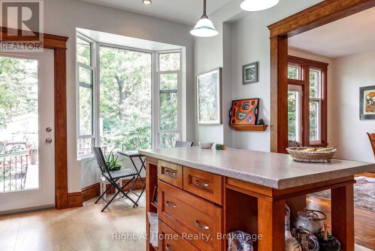
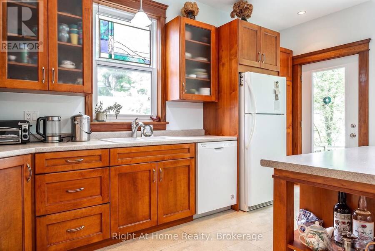
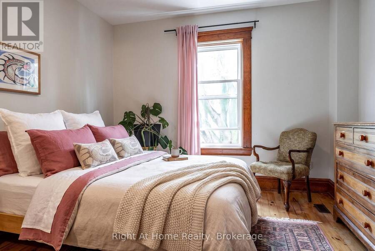
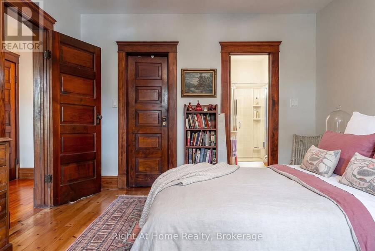
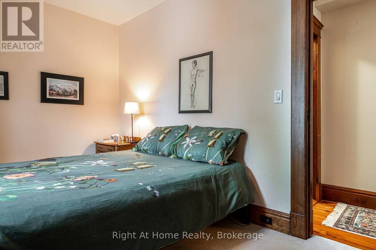
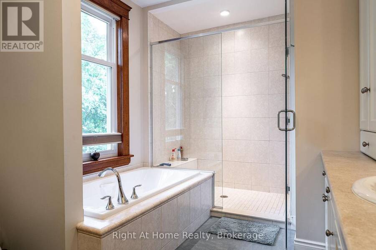
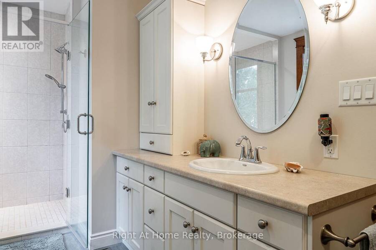
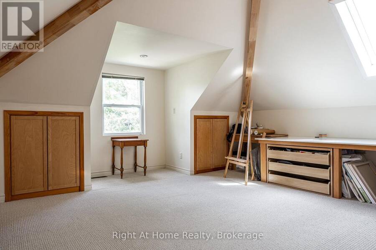
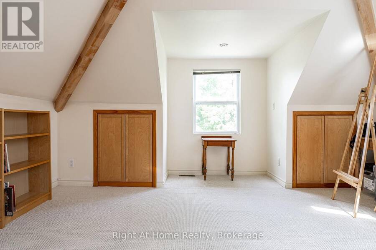
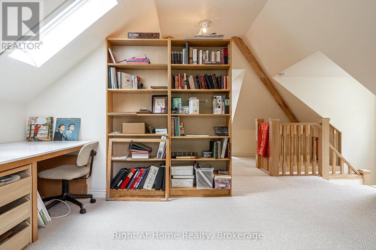
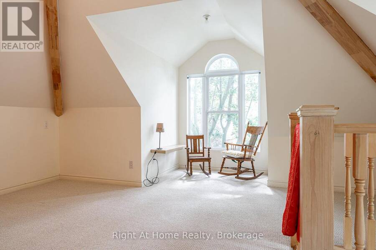
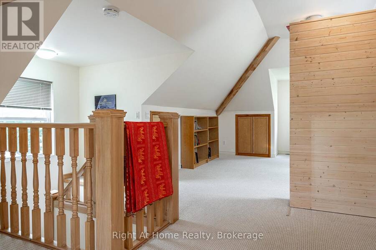
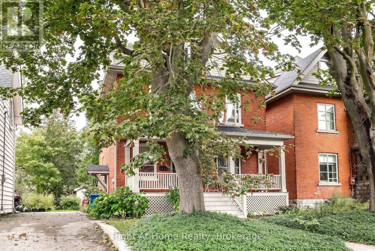
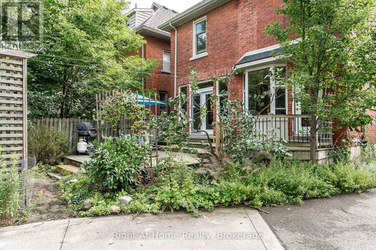
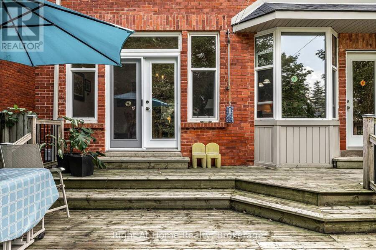
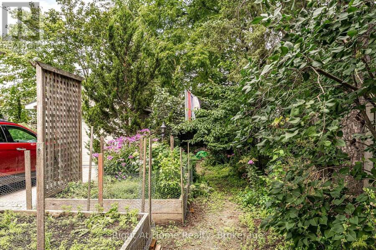
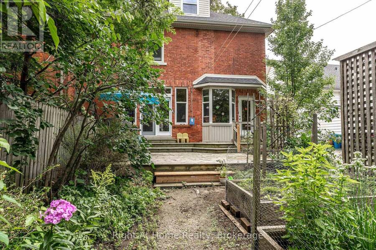
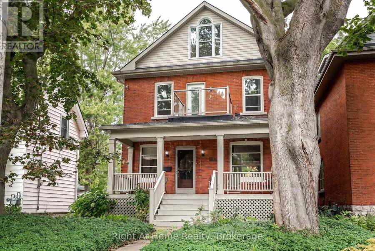
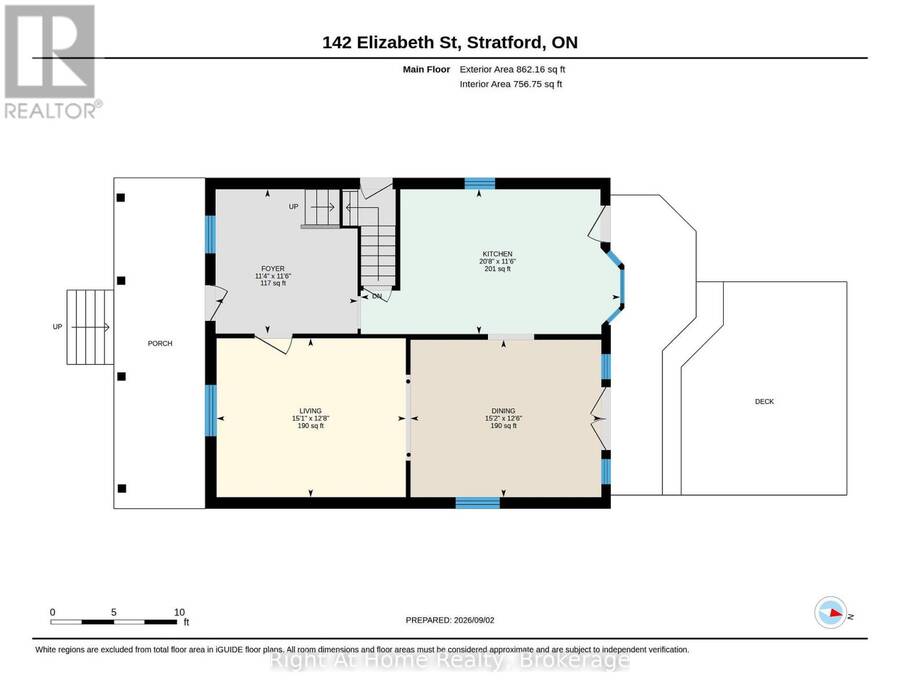
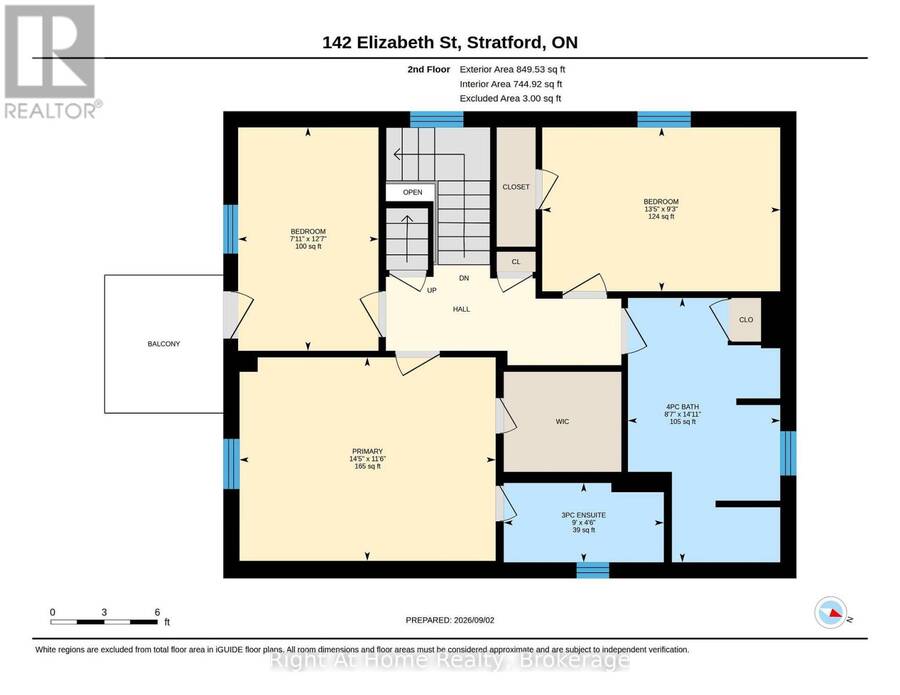
Classic charm meets modern refinement in this turnkey, 2.5-storey red brick century home on prestigious Elizabeth Street in Stratford. The refreshed main level showcases rich refinished wood floors, anchored by an inviting living room with custom built-ins framing a warm gas fireplace. Entertain effortlessly in the spacious custom eat-in kitchen, or host dinner parties in the formal dining room, where sliding doors open to a private deck overlooking a mature backyard oasis. Upstairs, the second level features three generous bedrooms, including a serene primary retreat with a walk-in closet and 3-piece ensuite. 2 additional spacious bedrooms and an ... read more
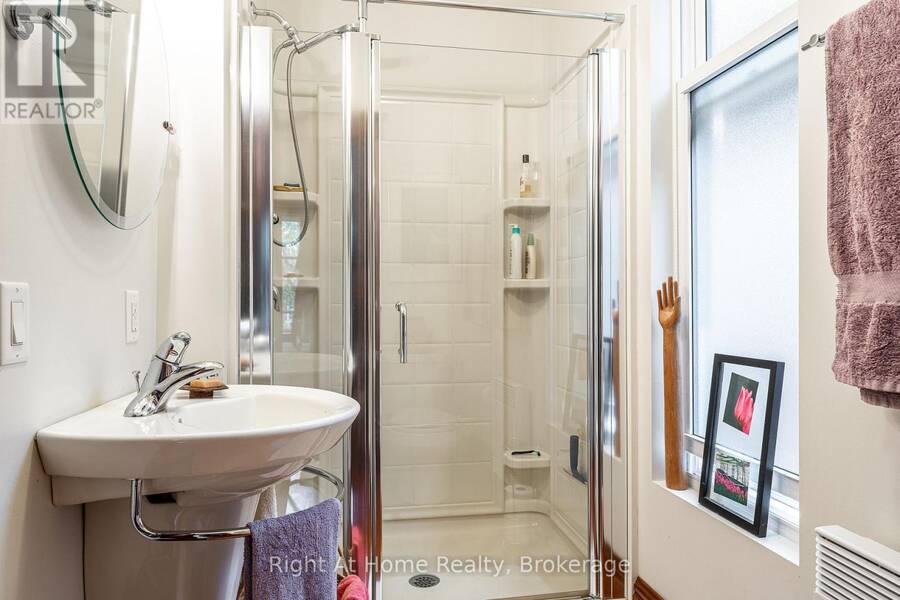
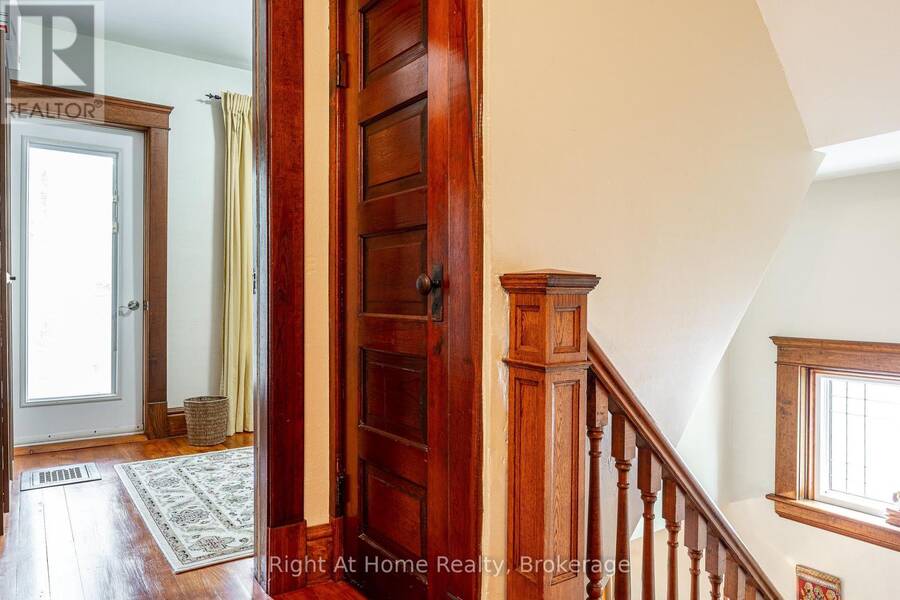
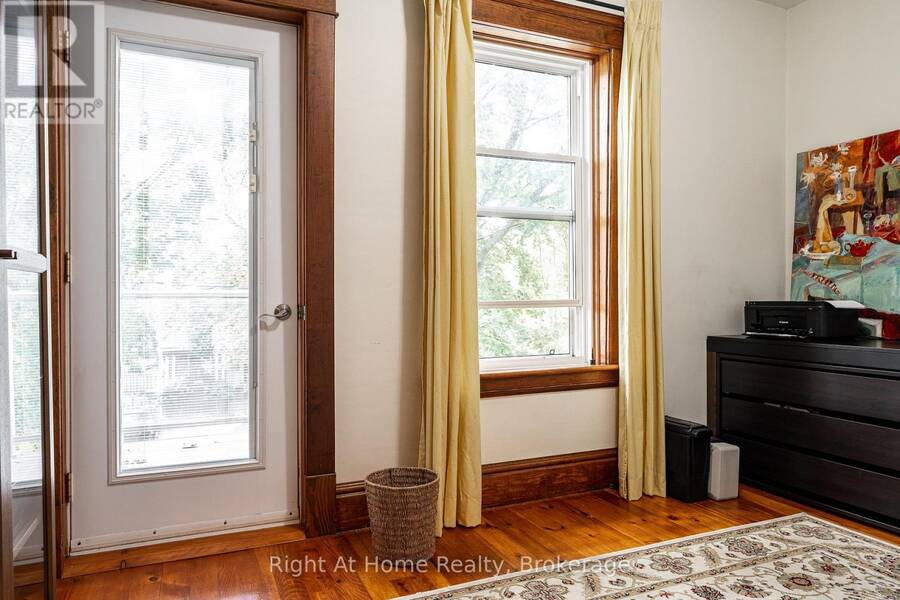
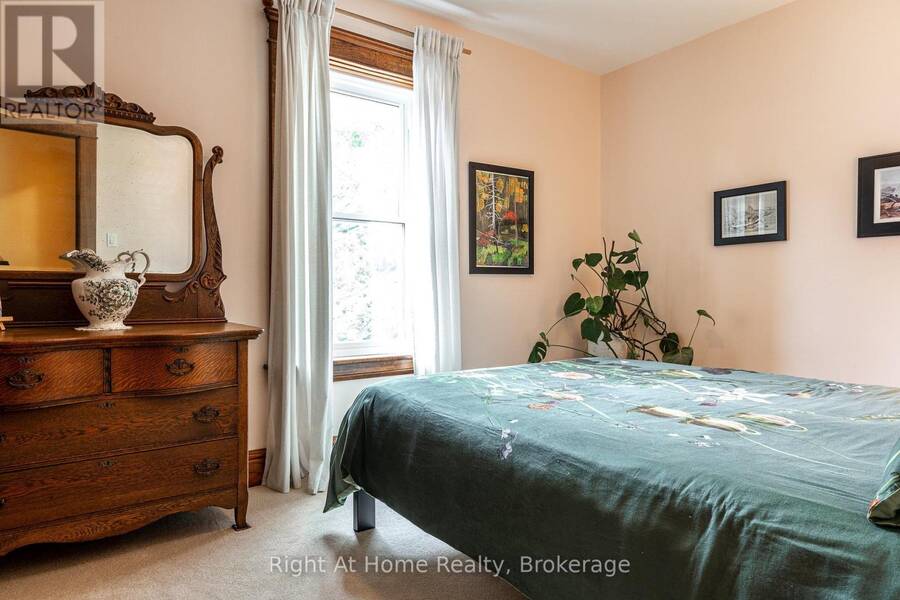
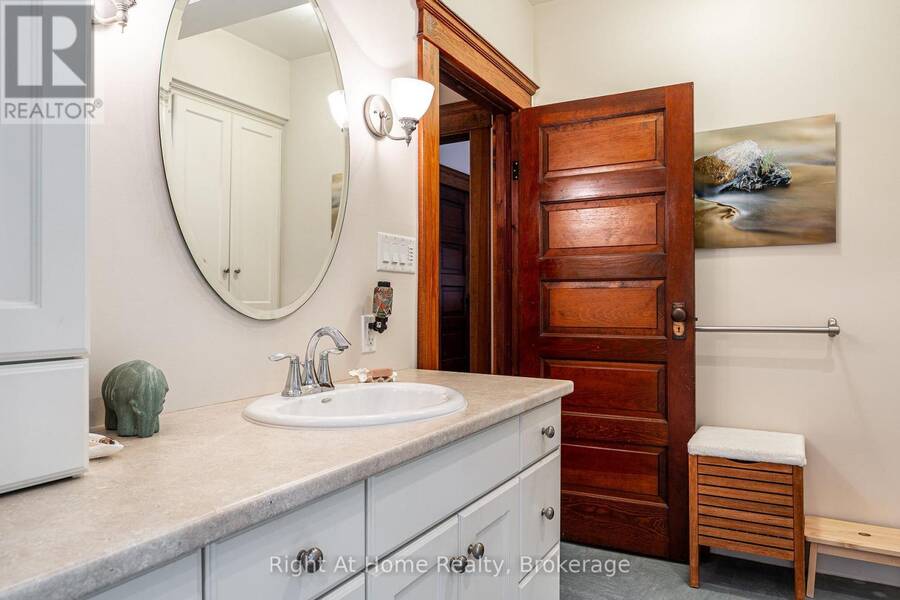
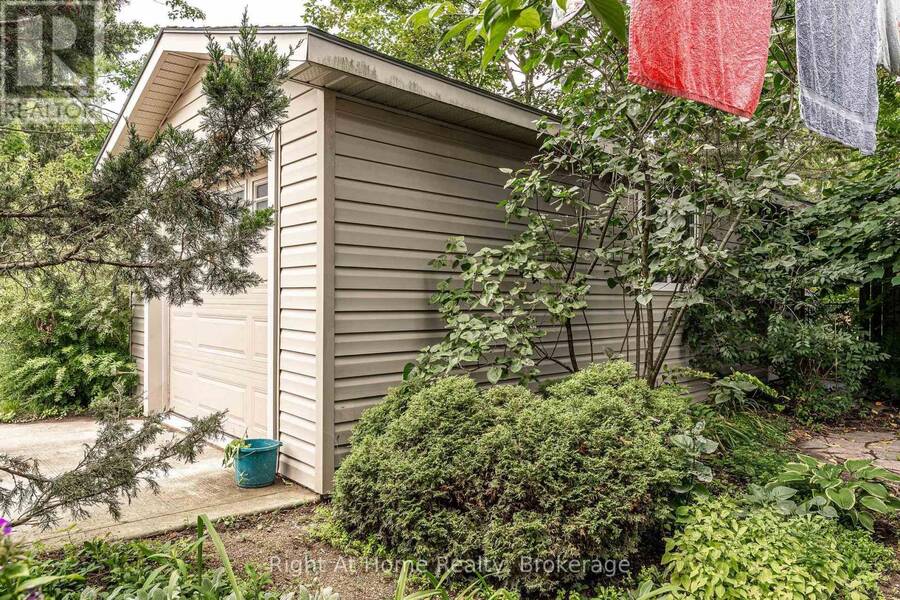
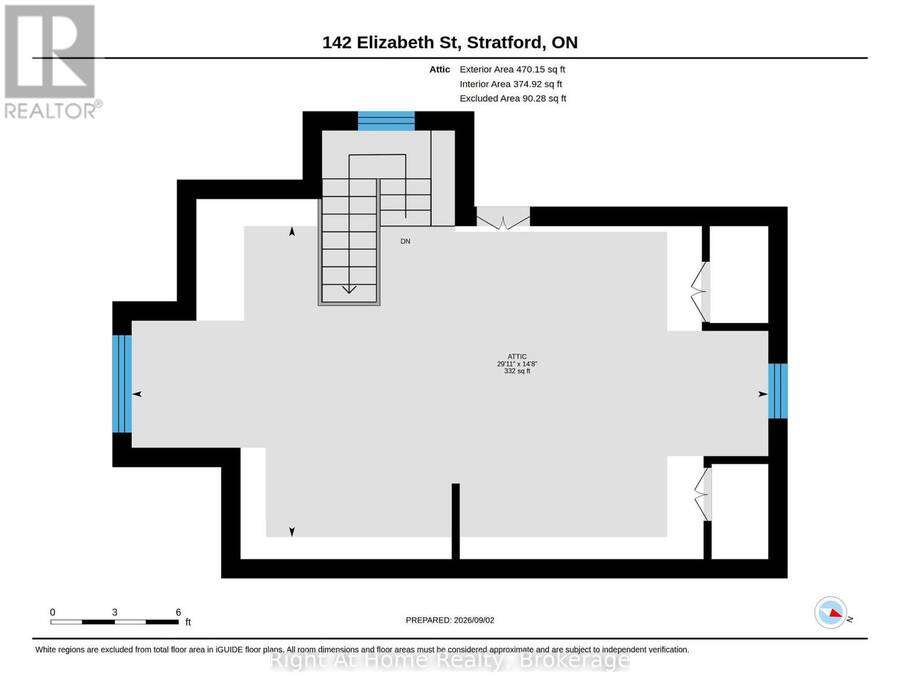
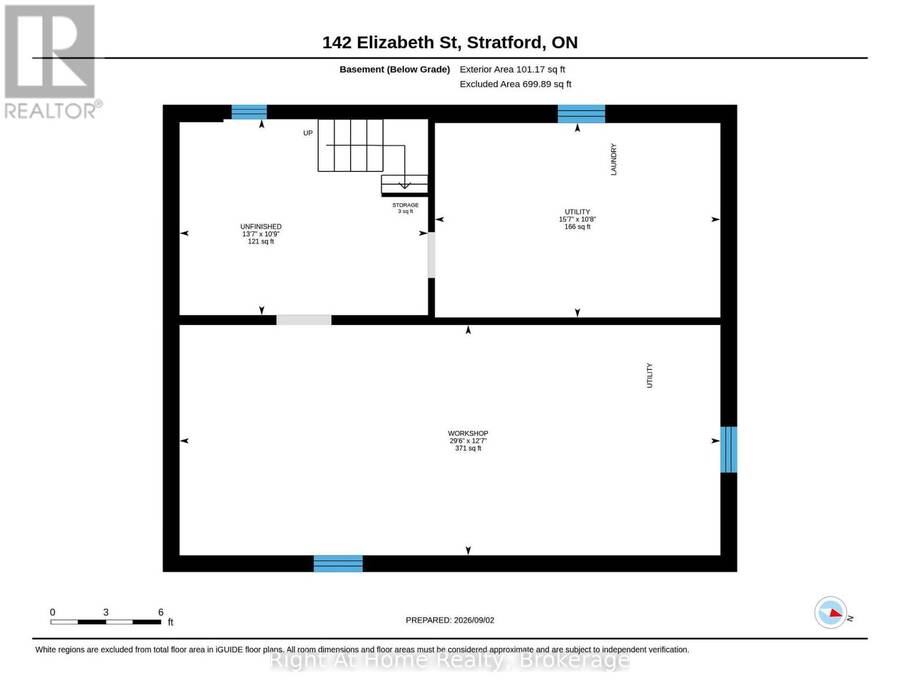
Classic charm meets modern refinement in this turnkey, 2.5-storey red brick century home on prestigious Elizabeth Street in Stratford. The refreshed main level showcases rich refinished wood floors, anchored by an inviting living room with custom built-ins framing a warm gas fireplace. Entertain effortlessly in the spacious custom eat-in kitchen, or host dinner parties in the formal dining room, where sliding doors open to a private deck overlooking a mature backyard oasis. Upstairs, the second level features three generous bedrooms, including a serene primary retreat with a walk-in closet and 3-piece ensuite. 2 additional spacious bedrooms and an updated 4-piece family bath. The fully finished third-floor loft provides exceptional versatility-ideal as a fourth bedroom, creative studio, playroom, or home theatre. A full, unfinished lower level offers ample storage and workshop space, while the landscaped grounds are complemented by a detached garage equipped with hydro. Timeless character meets modern living in an unbeatable, walk-to-everything location. (id:25417)
- Listing ID: X13753154
- Property Type: Single Family
| Property | |
|---|---|
| Ownership: | Freehold |
| Lot Size: | 35.6 by 135.1 FT|under 1/2 Acre Landscaped |
| Parking: | Detached Garage 3 Spaces |
| Building | |
|---|---|
| Type: | Single Family House |
| Appliances: | Blinds, Dishwasher, Garage Door Opener, Hood Fan, Refrigerator, Stove, Water Heater, Water Heater - Tankless, Water Softener, Window Coverings and Garage Door Opener Remote(s) |
| HVAC: | Central Air Conditioning, Fireplace and Forced Air Natural Gas |
| Exterior: | Brick |
| Basement: | Full (Unfinished) |
| Utilities: | Cable and Sanitary Sewer |
| Location | |
|---|---|
| City: | Stratford |
| Province: | Ontario |
| Nearby Amenities: | Park, Public Transit and Schools |
| Community Features: | School Bus |
| Rooms | Level | Dimensions |
|---|---|---|
| Primary Bedroom | Second level | 4.4 m x 3.5 m |
| Bathroom | Second level | 2.75 m x 1.37 m |
| Bedroom | Second level | 4.09 m x 2.82 m |
| Bedroom | Second level | 3.84 m x 2.81 m |
| Bathroom | Second level | 4.55 m x 2.62 m |
| Utility room | Basement | 4.75 m x 3.24 m |
| Workshop | Basement | 9 m x 3.84 m |
| Other | Basement | 4.13 m x 3.26 m |
| Foyer | Main level | 3.5 m x 3.44 m |
| Living room | Main level | 4.59 m x 3.85 m |
| Dining room | Main level | 4.62 m x 3.82 m |
| Kitchen | Main level | 6.29 m x 3.51 m |
| Family room | Upper Level | 5 m x 4.46 m |
| Bedroom | Upper Level | 4.46 m x 4.13 m |
Book a showing to see this Elizabeth Street Home in Stratford
This property has so much to offer. Book a private showing now, as you do not want to miss out on 142 ELIZABETH STREET in Stratford, Ontario!
Private Showing Request
Send a request to book a private showing for
.
Please Note: Information you supply in the contact form will be kept fully confidential.
Is this home the right property for you? Start a conversation to find out.
Get Directions to this Property
Not sure where this property is? Get directions to this Elizabeth Street Home in Stratford.


Provided by Right At Home Realty. MLS®, REALTOR®, and the associated logos are trademarks of the Canadian Real Estate Association.

This REALTOR.ca listing content is owned and licensed by REALTOR® members of the Canadian Real Estate Association.
Have questions or need more information about this home? Don't know where to begin? Then, let us connect you with the best real estate agent to guide you.

Inquiries submitted through this website will be responded to by a local sales representative from Royal LePage®.
Start a Conversation by Text
Provide your full name, phone and email to start a conversation by text message.
Please Note: Information you supply in the contact form will be kept fully confidential.
Start a Conversation by Email
Provide your full name and email to start a conversation by email.
Please Note: Information you supply in the contact form will be kept fully confidential.