
133 BRAEMAR CRESCENT, Stratford, Ontario N5A 7C2

$815,000.00
- 3 bedrooms
- 3 bathrooms
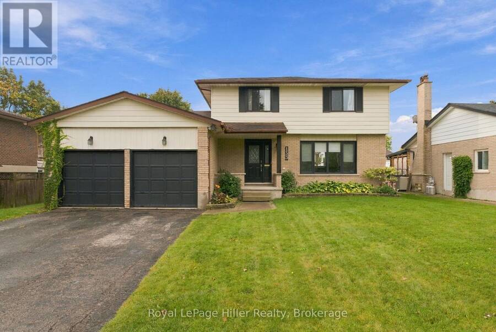
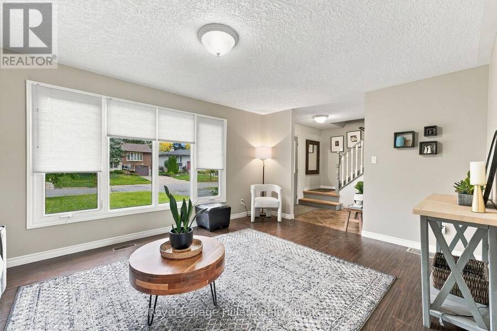
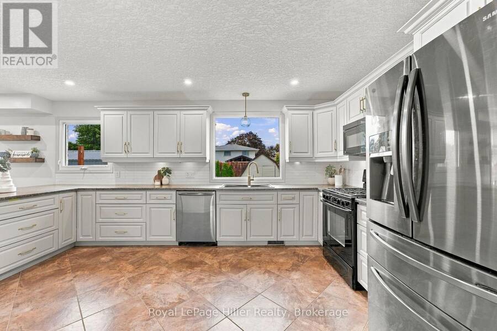
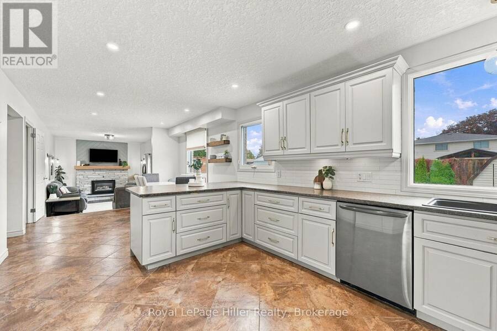
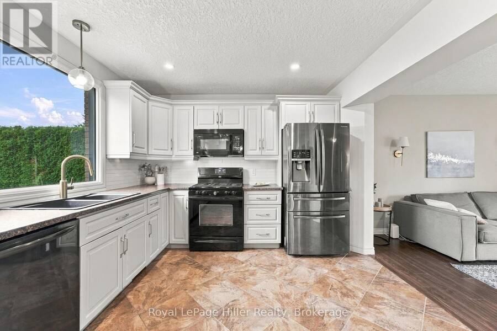
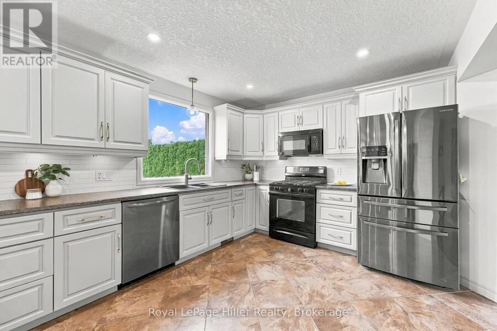
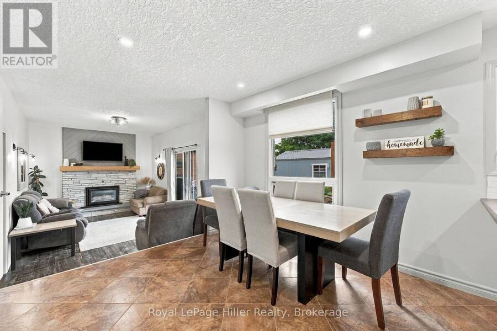
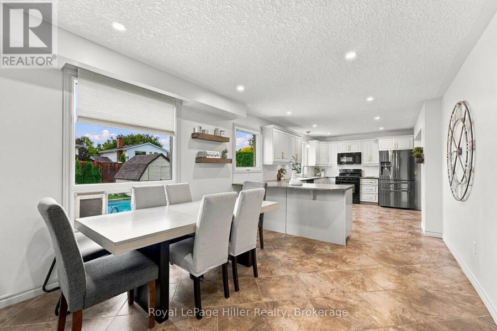
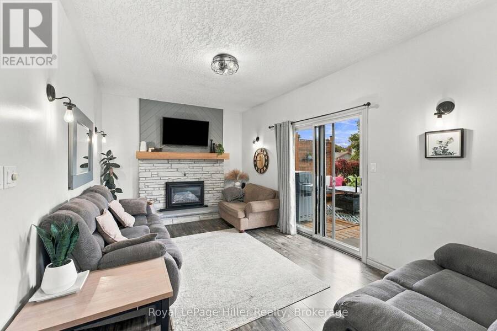
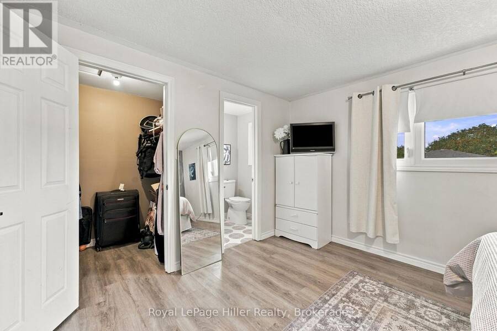
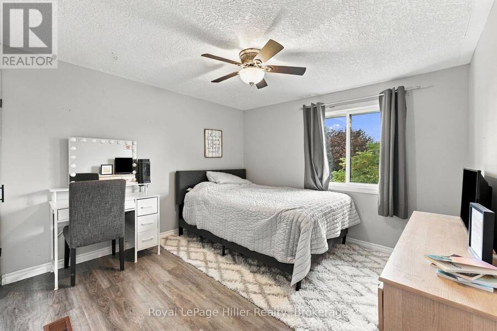
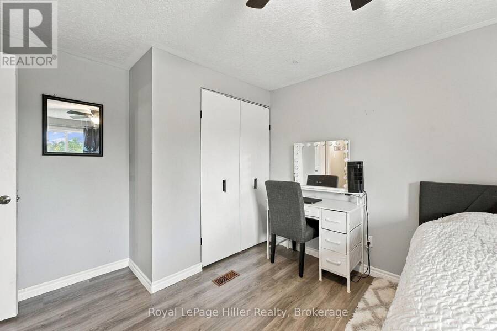
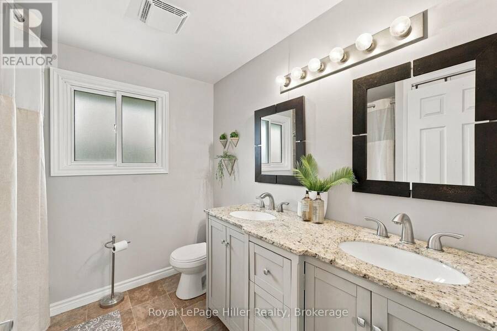
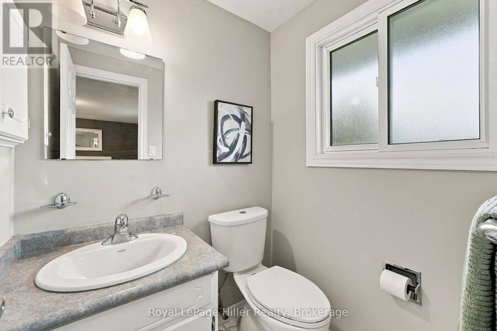
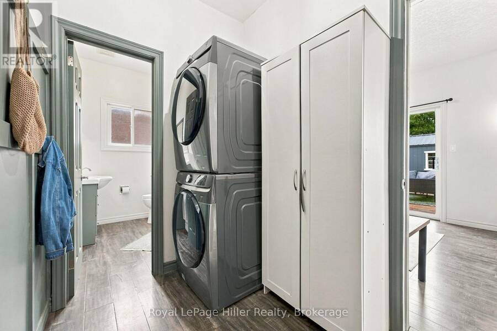
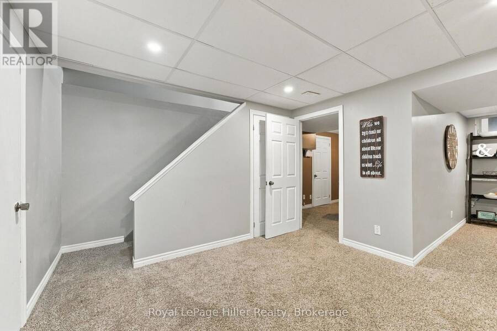
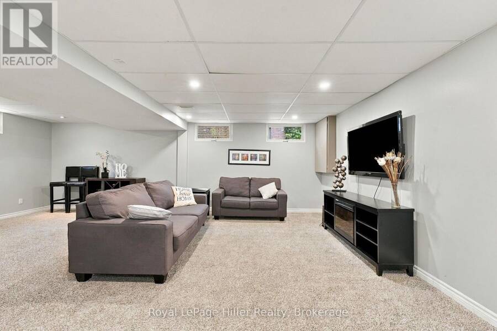
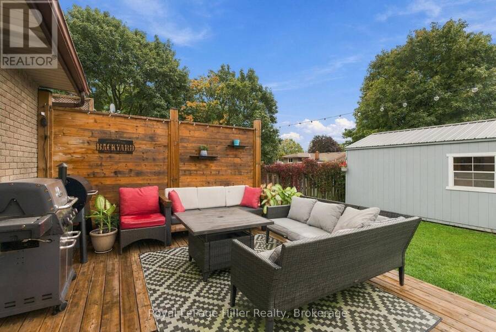
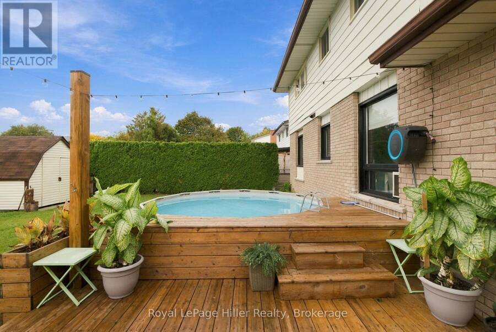
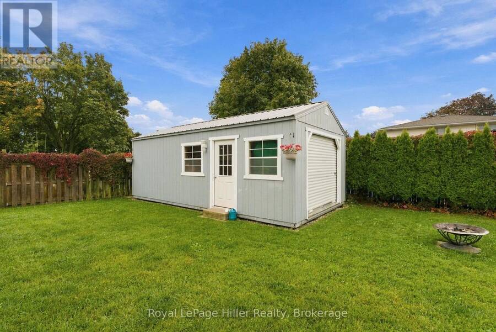
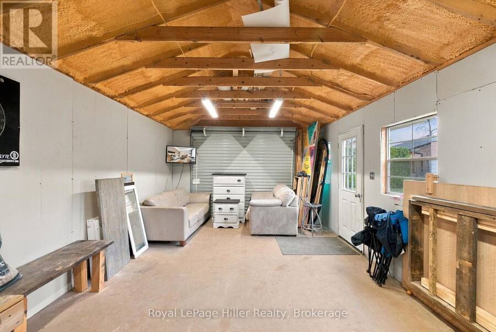
If you are looking for a home where you can move in, settle in and raise your family, this one is definitely worth a look! Located in a great family friendly neighbourhood close to both elementary and high schools, this 3 bedroom, 3 bathroom two storey home has plenty of room for everyone. The main floor gives you a living room, family room and an open concept kitchen and dining area, so there is lots of space whether you are enjoying a quiet night at home or having family and friends over. There is also a main floor laundry, mudroom and powder room which makes everyday life just a little easier. Need more space? The finished basement has a recreation ... read more
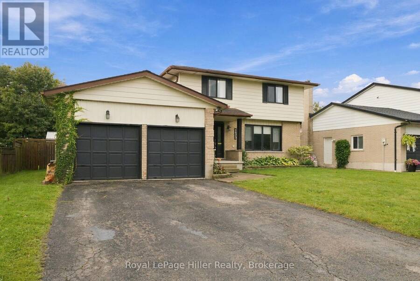
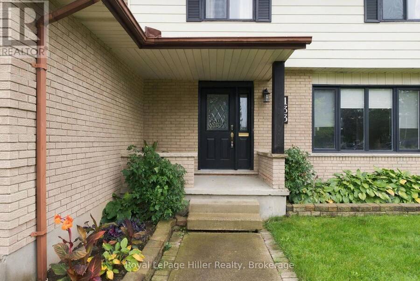
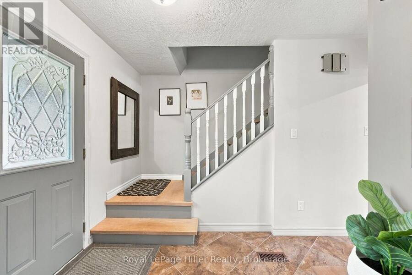
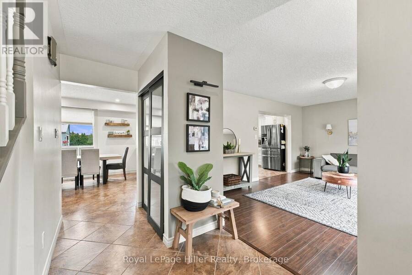
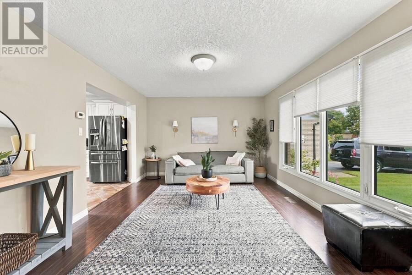
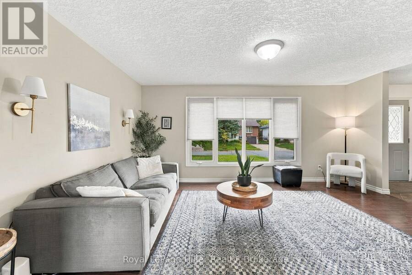
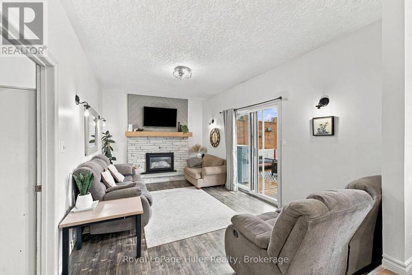
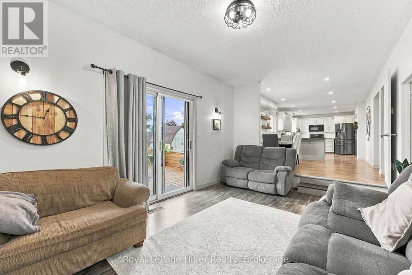
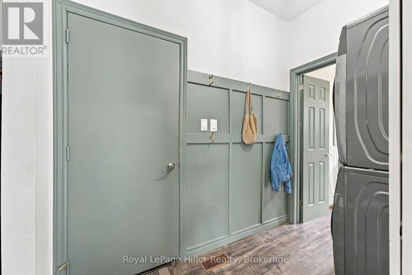
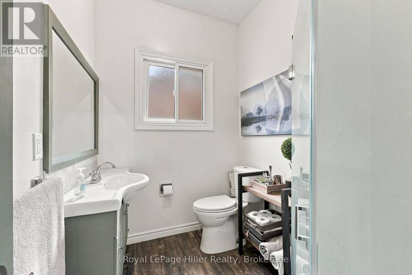
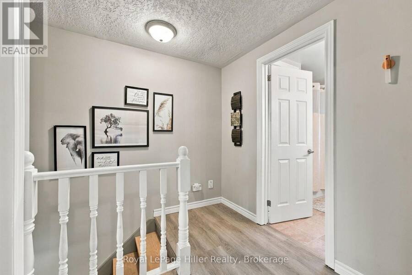
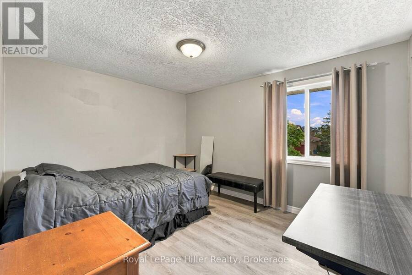
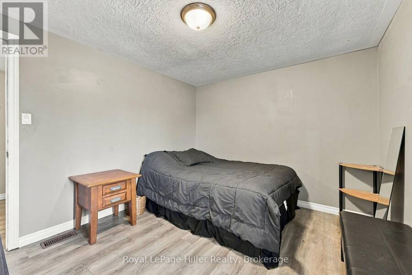
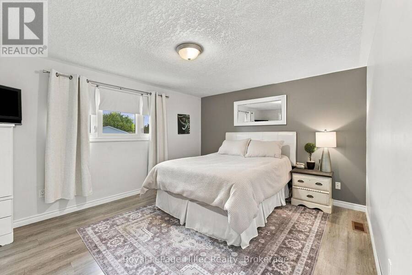
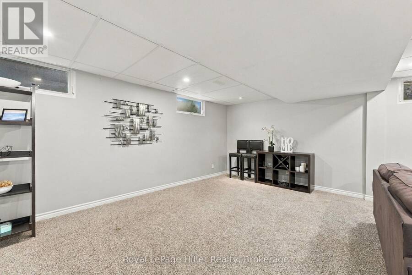
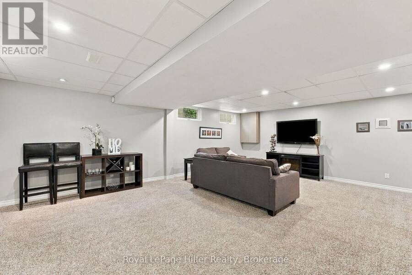
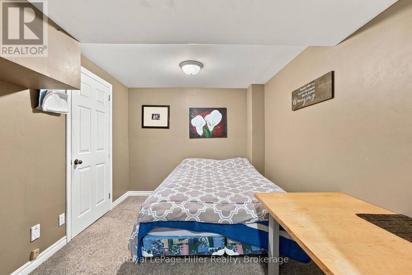
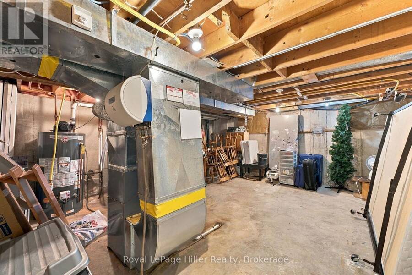
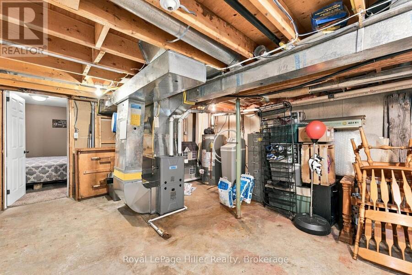
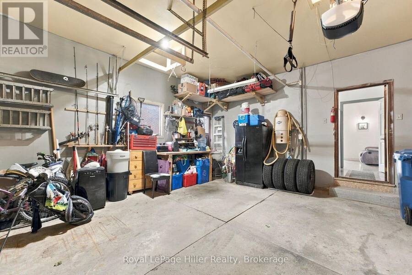
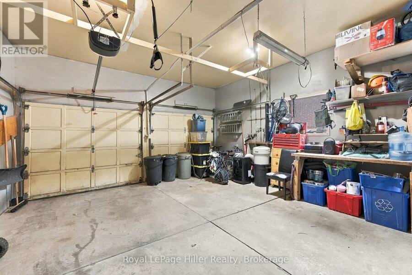
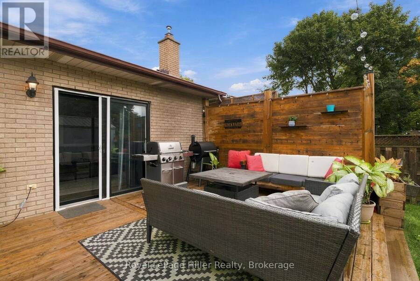
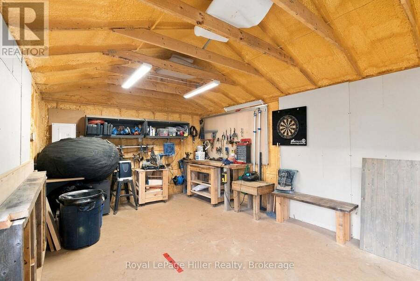
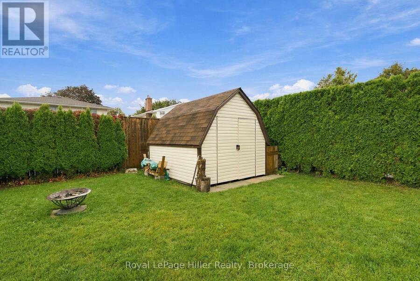
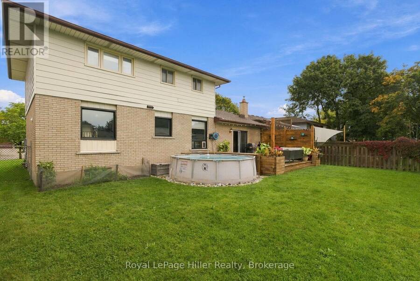
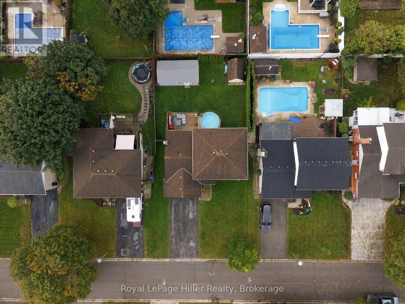
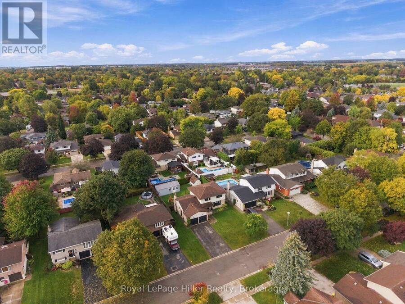
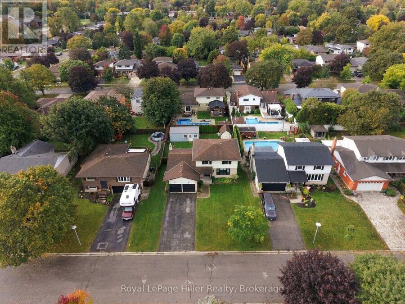
If you are looking for a home where you can move in, settle in and raise your family, this one is definitely worth a look! Located in a great family friendly neighbourhood close to both elementary and high schools, this 3 bedroom, 3 bathroom two storey home has plenty of room for everyone. The main floor gives you a living room, family room and an open concept kitchen and dining area, so there is lots of space whether you are enjoying a quiet night at home or having family and friends over. There is also a main floor laundry, mudroom and powder room which makes everyday life just a little easier. Need more space? The finished basement has a recreation room, games room and plenty of storage, giving the kids or the adults their own space to hang out. And then there is the backyard! You have a deck, above ground pool and an insulated workshop with electricity. This could be the perfect man cave, woman cave, hobby room or workshop. Whatever you need the extra space for, you have it here. There is a double car driveway and double garage, so parking is not an issue either. This is a home that has room for a family to grow, enjoy and make memories. It is ready for the next family to move in, unpack and make it their own! (id:25417)
- Listing ID: X13861528
- Property Type: Single Family
| Property | |
|---|---|
| Ownership: | Freehold |
| Lot Size: | 60 by 115 FT |
| Parking: | Attached Garage 6 Spaces |
| Pool: | Above Ground Pool |
| Building | |
|---|---|
| Type: | Single Family House |
| Appliances: | Central Vacuum, Dishwasher, Dryer, Microwave, Refrigerator, Stove, Washer, Water Softener and Water Heater |
| HVAC: | Central Air Conditioning, Fireplace and Forced Air Natural Gas |
| Exterior: | Brick and Aluminum Siding |
| Basement: | N/A (Finished) |
| Utilities: | Sanitary Sewer |
| Location | |
|---|---|
| City: | Stratford |
| Province: | Ontario |
| Nearby Amenities: | Hospital, Park, Place Of Worship, Public Transit and Schools |
| Community Features: | School Bus |
| Rooms | Level | Dimensions |
|---|---|---|
| Bathroom | Second level | 1.31 m x 1.35 m |
| Bathroom | Second level | 2.34 m x 2.23 m |
| Bedroom | Second level | 3.67 m x 2.98 m |
| Bedroom 2 | Second level | 3.24 m x 4.16 m |
| Primary Bedroom | Second level | 4.24 m x 3.33 m |
| Recreational, Games room | Basement | 8.09 m x 7.13 m |
| Other | Basement | 2.86 m x 3.59 m |
| Utility room | Basement | 5.49 m x 5.19 m |
| Other | Basement | 2.81 m x 1.41 m |
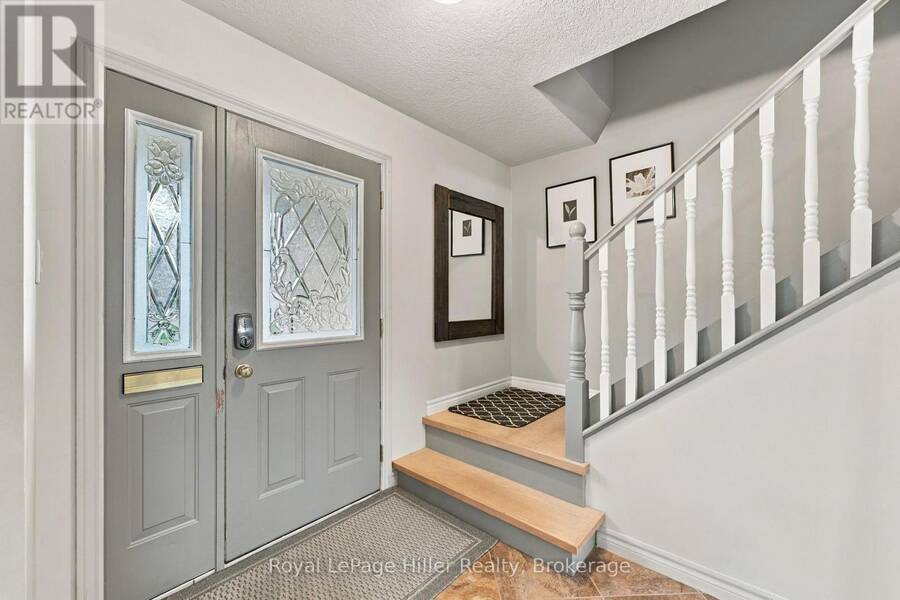
| Foyer | Main level | 1.83 m x 3.7 m |
| Living room | Main level | 5.19 m x 3.69 m |
| Kitchen | Main level | 5.19 m x 3.33 m |
| Dining room | Main level | 3.24 m x 3.33 m |
| Family room | Main level | 5.23 m x 3.32 m |
| Laundry room | Main level | 3.22 m x 1.76 m |
| Bathroom | Main level | 2.17 m x 1.76 m |
Book a showing to see this Braemar Crescent Home in Stratford
This property has so much to offer. Book a private showing now, as you do not want to miss out on 133 BRAEMAR CRESCENT in Stratford, Ontario!
Private Showing Request
Send a request to book a private showing for
.
Please Note: Information you supply in the contact form will be kept fully confidential.
Is this home the right property for you? Start a conversation to find out.
Get Directions to this Property
Not sure where this property is? Get directions to this Braemar Crescent Home in Stratford.


Provided by Royal LePage Hiller Realty. MLS®, REALTOR®, and the associated logos are trademarks of the Canadian Real Estate Association.

This REALTOR.ca listing content is owned and licensed by REALTOR® members of the Canadian Real Estate Association.
Have questions or need more information about this home? Don't know where to begin? Then, let us connect you with the best real estate agent to guide you.

Inquiries submitted through this website will be responded to by a local sales representative from Royal LePage®.
Start a Conversation by Text
Provide your full name, phone and email to start a conversation by text message.
Please Note: Information you supply in the contact form will be kept fully confidential.
Start a Conversation by Email
Provide your full name and email to start a conversation by email.
Please Note: Information you supply in the contact form will be kept fully confidential.