
117 PLEASANT DRIVE, Stratford, Ontario N5A 4X5


$710,000.00
- 4 bedrooms
- 3 bathrooms
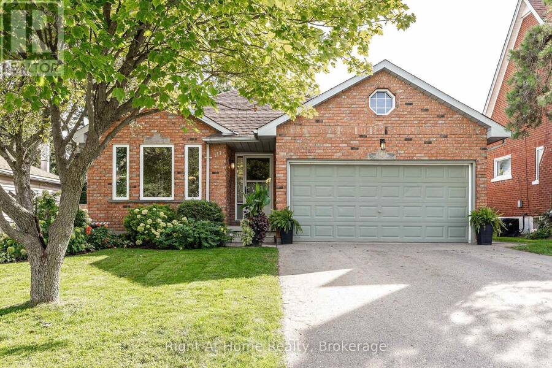
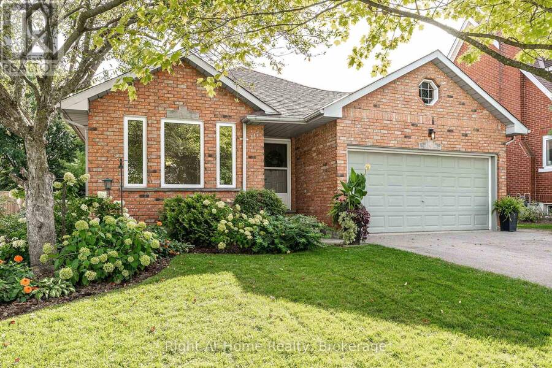
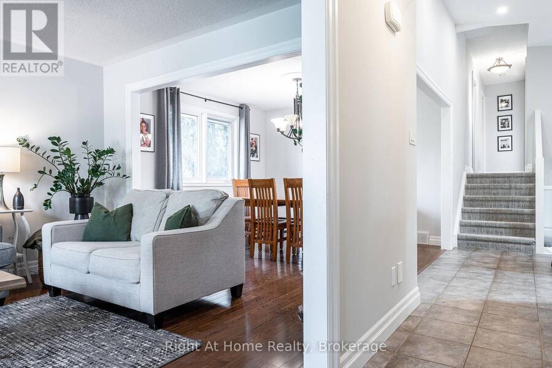
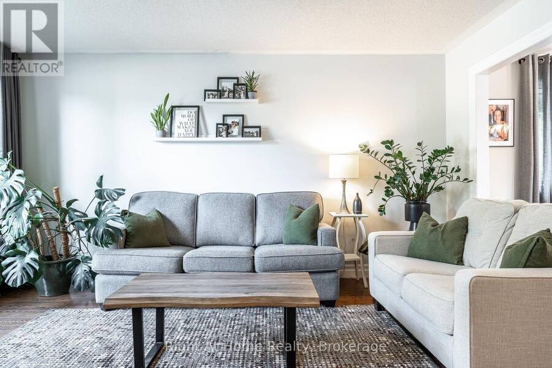
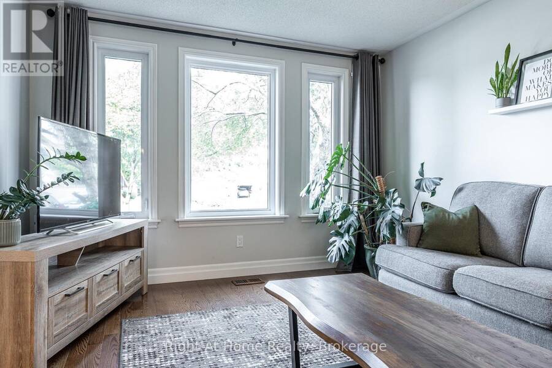
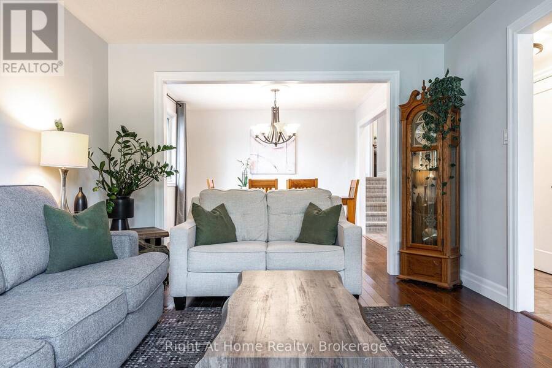
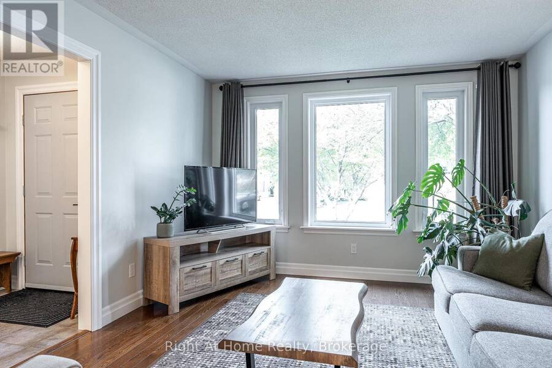
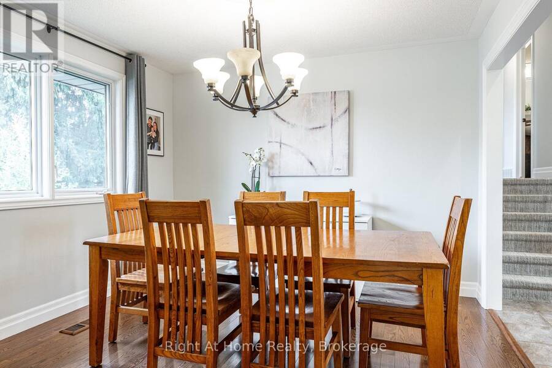
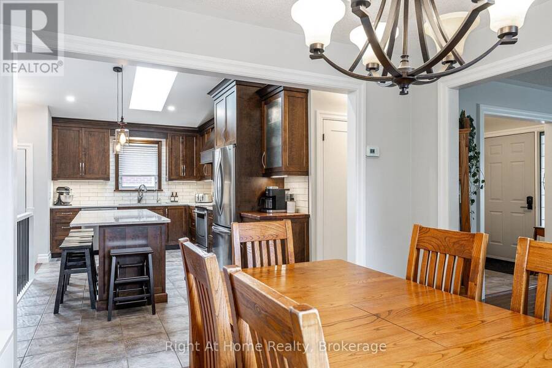
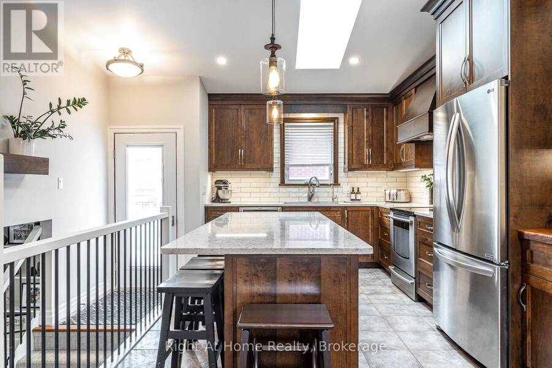
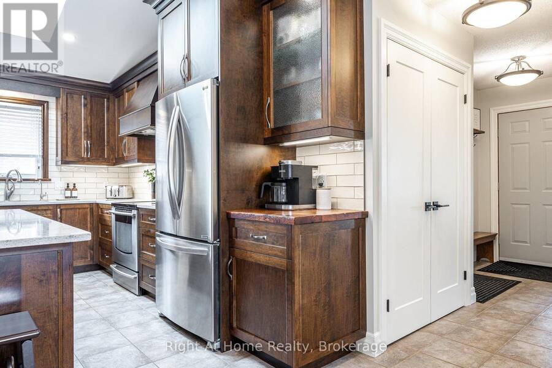
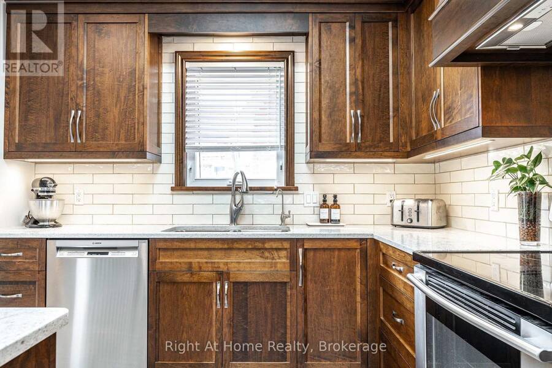
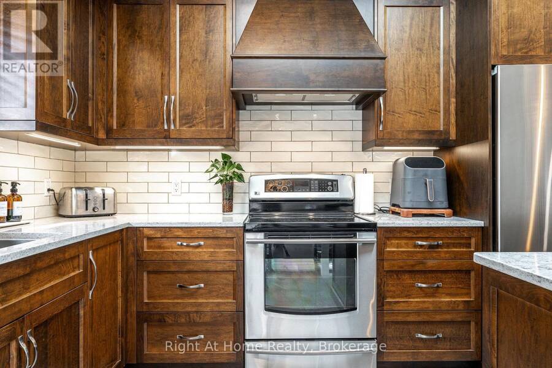
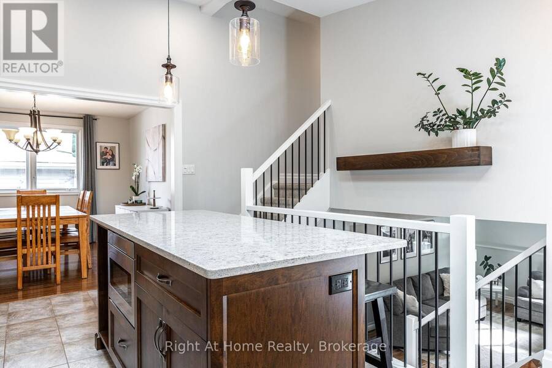
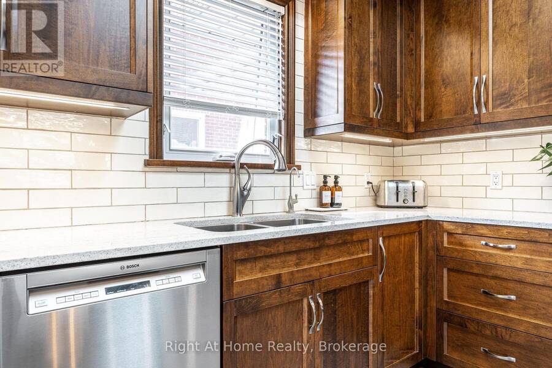
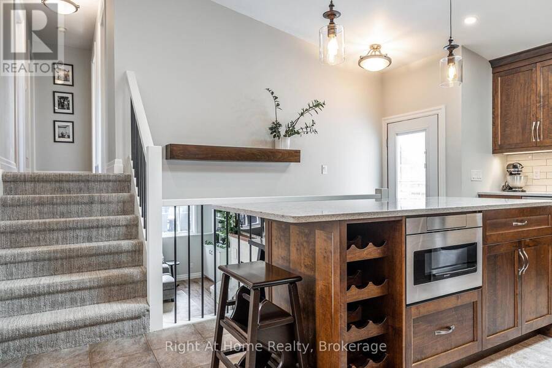
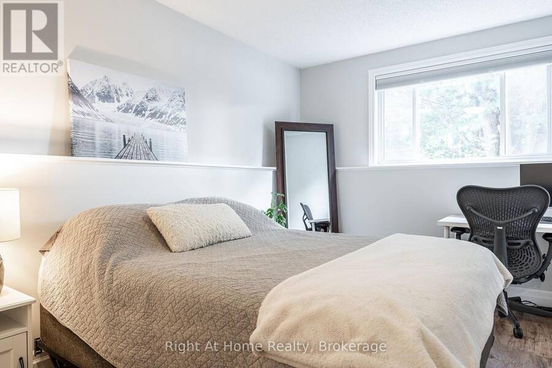
Pleasant living on Pleasant Drive. Beautifully updated from top to bottom, this brick, 4-bedroom, 3-bath backsplit delivers over 2,100 sq. ft. of finished living space across four versatile levels-completely turn-key and move-in ready.The bright foyer welcomes you into formal living and dining rooms finished with classic hardwood floors. At the center of the home, the renovated custom maple kitchen impresses with rich granite countertops, stainless steel appliances, and an expansive island that seamlessly overlooks a generous family room centered around a cozy wood-burning fireplace.The upper level hosts three spacious bedrooms, including a primary ... read more
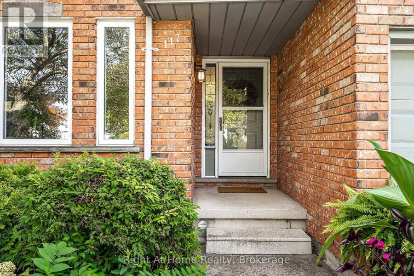
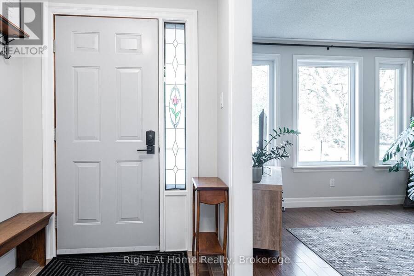
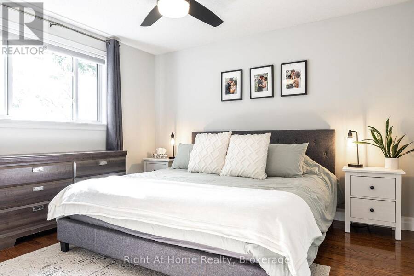
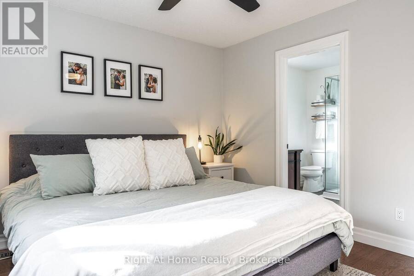
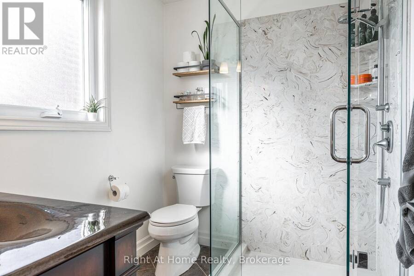
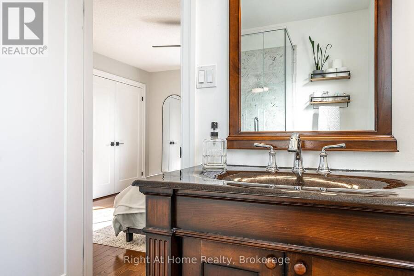
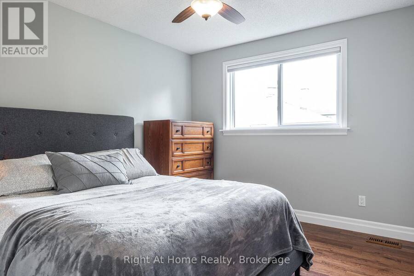
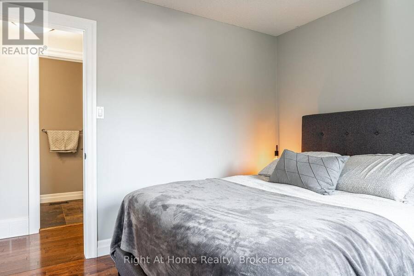
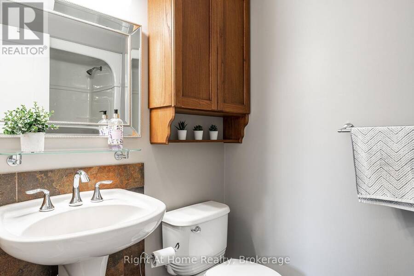
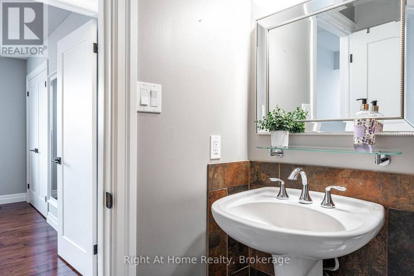
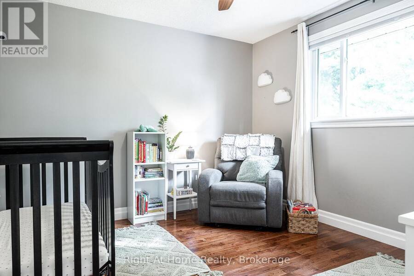
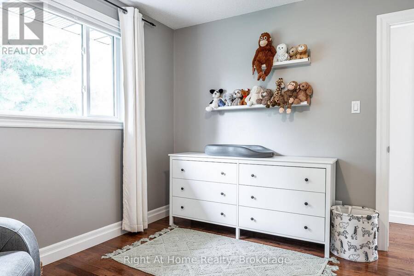
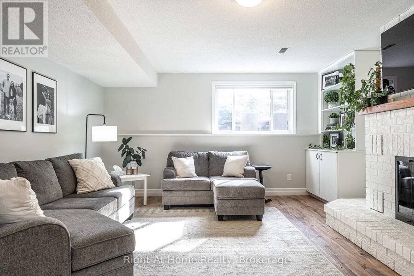
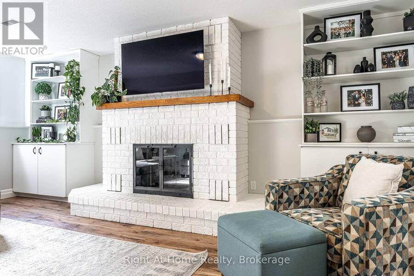
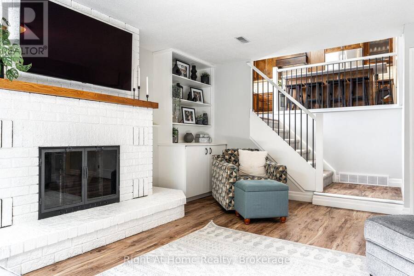
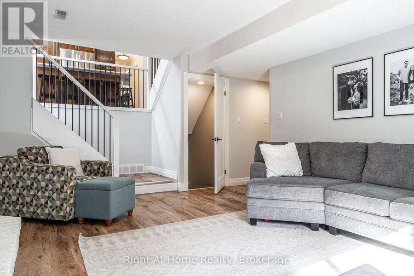
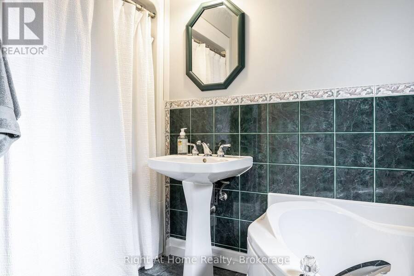
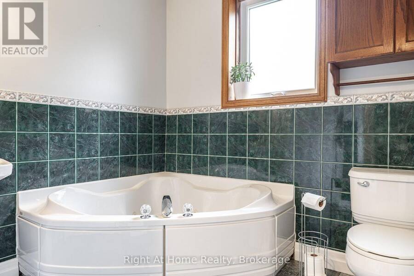
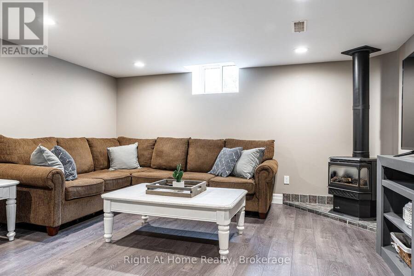
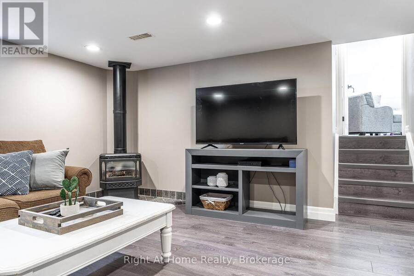
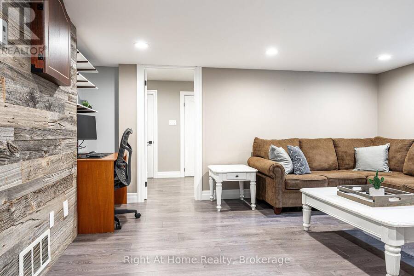
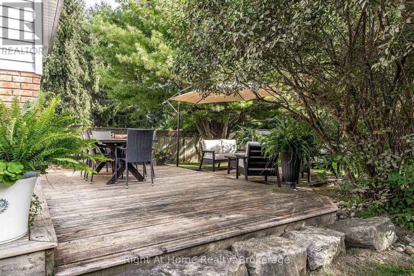
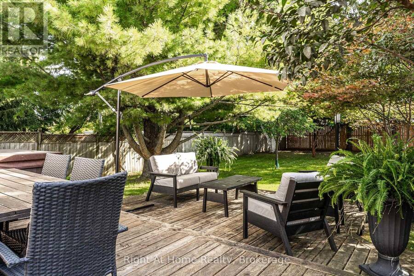
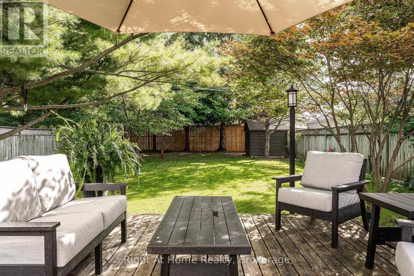
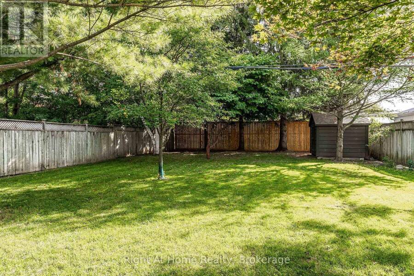
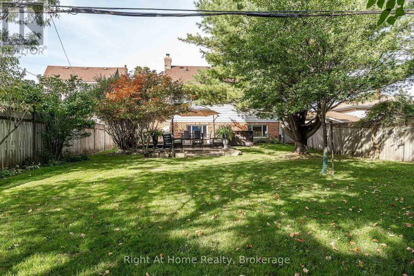
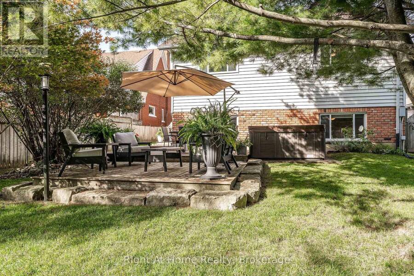
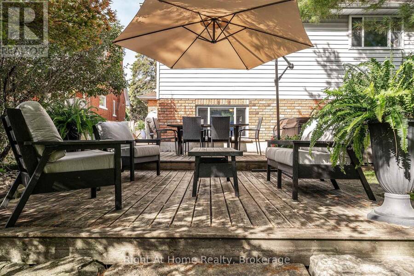
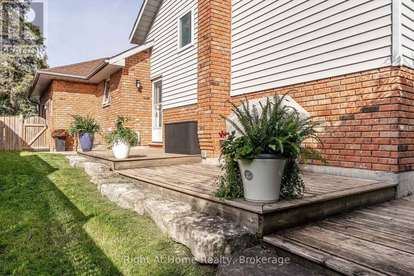
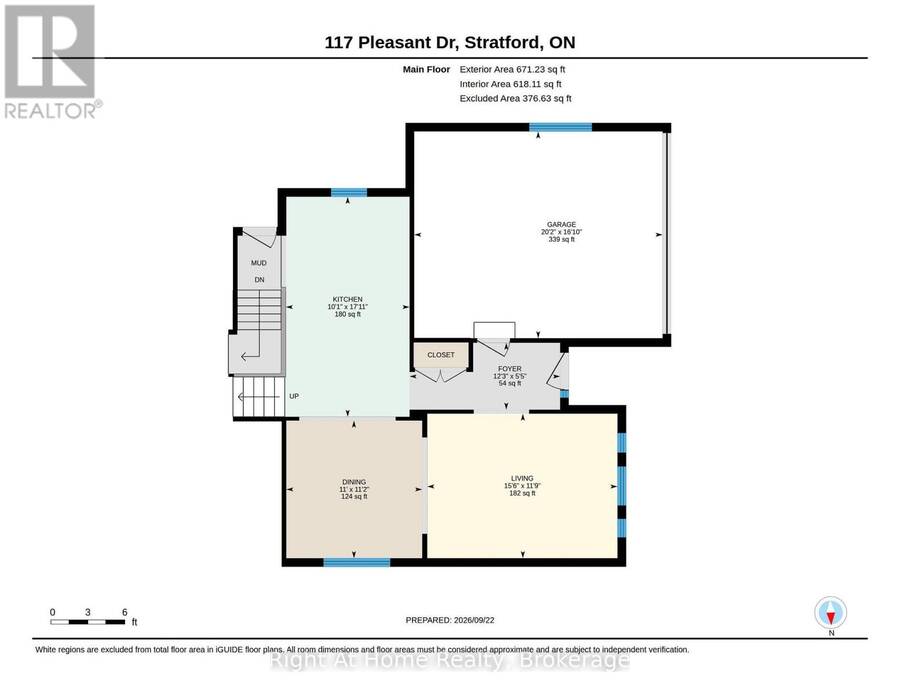
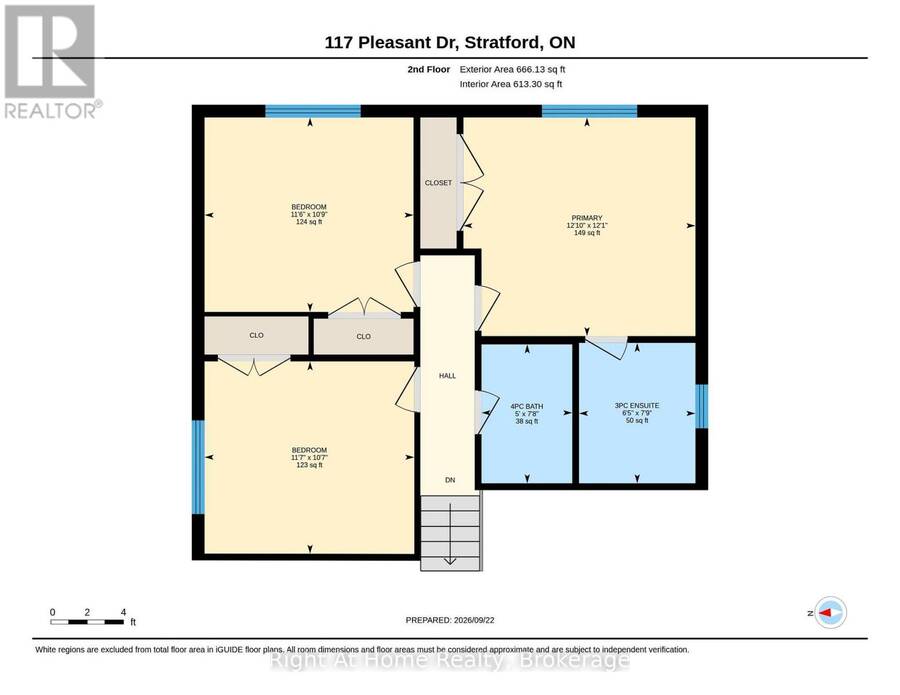
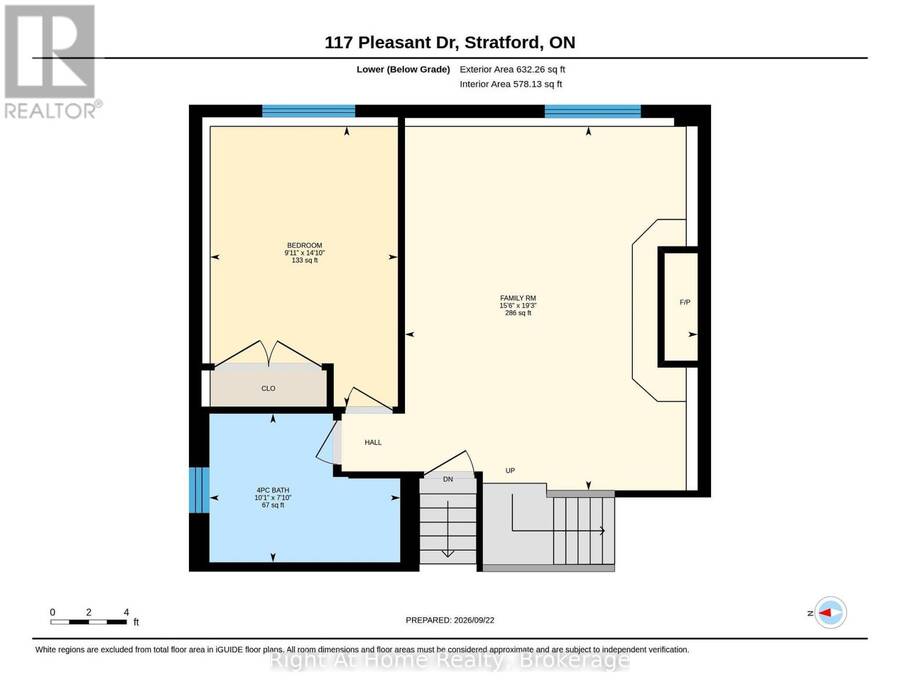
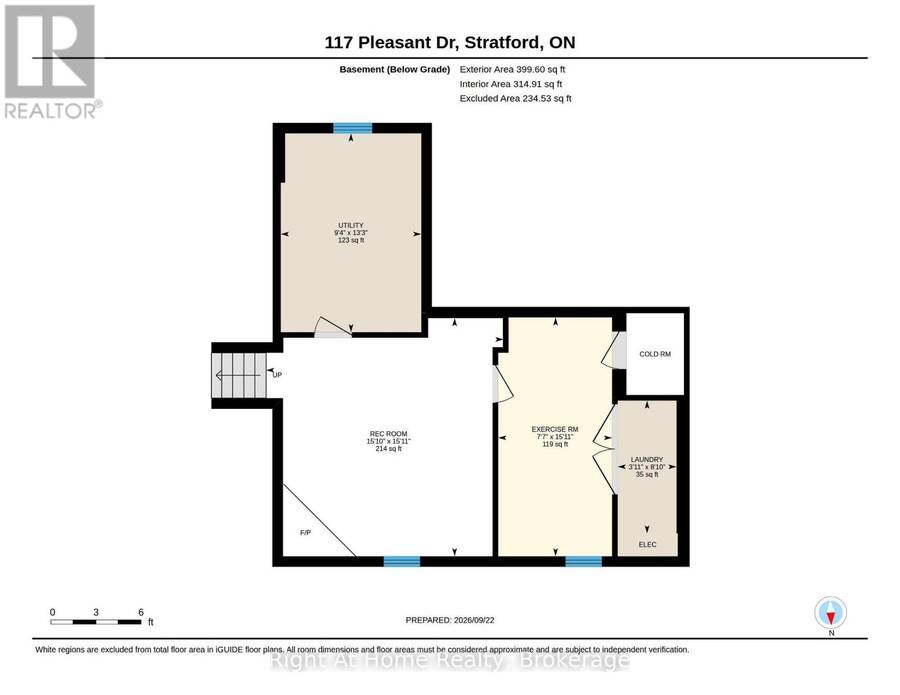
Pleasant living on Pleasant Drive. Beautifully updated from top to bottom, this brick, 4-bedroom, 3-bath backsplit delivers over 2,100 sq. ft. of finished living space across four versatile levels-completely turn-key and move-in ready.The bright foyer welcomes you into formal living and dining rooms finished with classic hardwood floors. At the center of the home, the renovated custom maple kitchen impresses with rich granite countertops, stainless steel appliances, and an expansive island that seamlessly overlooks a generous family room centered around a cozy wood-burning fireplace.The upper level hosts three spacious bedrooms, including a primary retreat with an updated 3-piece ensuite, alongside a refreshed 4-piece main bath. A private fourth bedroom and full 4-piece bath just off the family room create the perfect setup for guests, teens, or a quiet home office.Downstairs, the finished lower level expands your living options with a multi-purpose rec room w/ gas fireplace, dedicated exercise space, and laundry. Outside, step out to the rear deck overlooking a deep, fully fenced, private backyard. Complete with an attached 1.5 car garage and a double asphalt driveway. Call for more information or to schedule your private tour! (id:25417)
- Listing ID: X13817144
- Property Type: Single Family
| Property | |
|---|---|
| Ownership: | Freehold |
| Lot Size: | 48.1 by 185.6 FT|under 1/2 Acre Fenced Yard and Landscaped |
| Parking: | Attached Garage 4 Spaces |
| Building | |
|---|---|
| Type: | Single Family House |
| Appliances: | Blinds, Dishwasher, Dryer, Garage Door Opener, Hood Fan, Refrigerator, Stove, Washer, Water Purifier, Window Coverings and Water Softener |
| HVAC: | Central Air Conditioning, Fireplace and Forced Air Natural Gas |
| Exterior: | Brick and Vinyl Siding |
| Basement: | N/A (Finished) |
| Utilities: | Cable and Sanitary Sewer |
| Location | |
|---|---|
| City: | Stratford |
| Province: | Ontario |
| Nearby Amenities: | Golf Nearby, Park, Public Transit and Schools |
| Community Features: | School Bus |
| Rooms | Level | Dimensions |
|---|---|---|
| Primary Bedroom | Second level | 3.9 m x 3.68 m |
| Bathroom | Second level | 2.36 m x 1.96 m |
| Bedroom 2 | Second level | 3.52 m x 3.24 m |
| Bedroom 3 | Second level | 3.51 m x 3.27 m |
| Bathroom | Second level | 2.34 m x 1.52 m |
| Recreational, Games room | Basement | 4.84 m x 4.82 m |
| Exercise room | Basement | 4.85 m x 2.31 m |
| Laundry room | Basement | 2.7 m x 1.19 m |
| Utility room | Basement | 4.04 m x 2.85 m |
| Bedroom 4 | Lower level | 4.53 m x 3.03 m |
| Bathroom | Lower level | 3.08 m x 2.4 m |
| Family room | Lower level | 5.88 m x 4.72 m |
| Living room | Main level | 4.71 m x 3.58 m |
| Dining room | Main level | 3.41 m x 3.37 m |
Book a showing to see this Pleasant Drive Home in Stratford
This property has so much to offer. Book a private showing now, as you do not want to miss out on 117 PLEASANT DRIVE in Stratford, Ontario!
Private Showing Request
Send a request to book a private showing for
.
Please Note: Information you supply in the contact form will be kept fully confidential.
Is this home the right property for you? Start a conversation to find out.
Get Directions to this Property
Not sure where this property is? Get directions to this Pleasant Drive Home in Stratford.


Provided by Right At Home Realty. MLS®, REALTOR®, and the associated logos are trademarks of the Canadian Real Estate Association.

This REALTOR.ca listing content is owned and licensed by REALTOR® members of the Canadian Real Estate Association.
Have questions or need more information about this home? Don't know where to begin? Then, let us connect you with the best real estate agent to guide you.

Inquiries submitted through this website will be responded to by a local sales representative from Royal LePage®.
Start a Conversation by Text
Provide your full name, phone and email to start a conversation by text message.
Please Note: Information you supply in the contact form will be kept fully confidential.
Start a Conversation by Email
Provide your full name and email to start a conversation by email.
Please Note: Information you supply in the contact form will be kept fully confidential.