
113 WHITELOCK Street, Stratford, Ontario N5A 1T2


$739,000.00
- 3 bedrooms
- 2 bathrooms
- 2,363 Square Feet
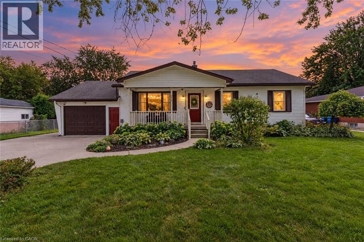
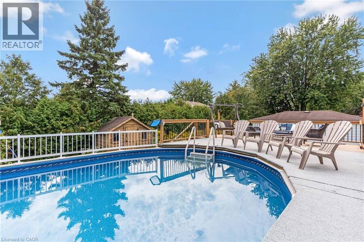
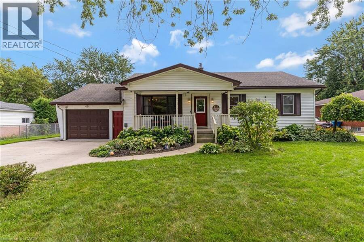
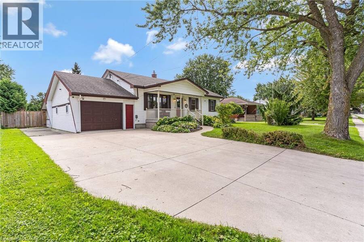
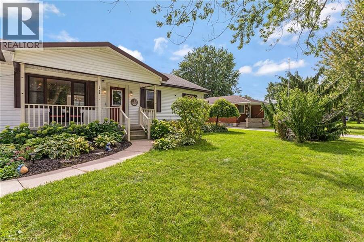
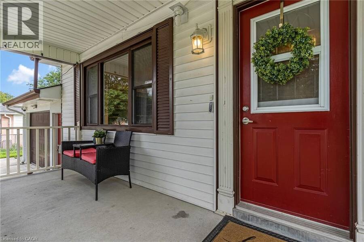
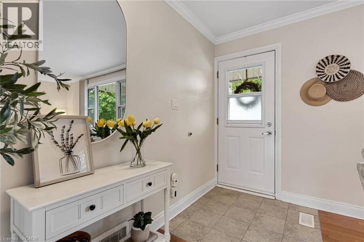
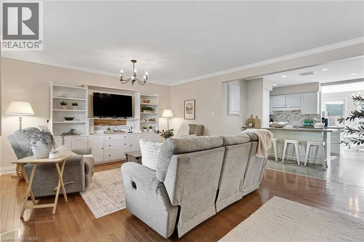
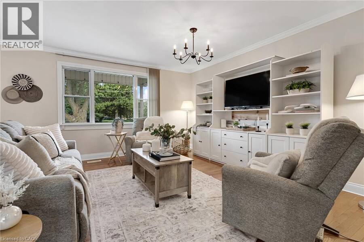
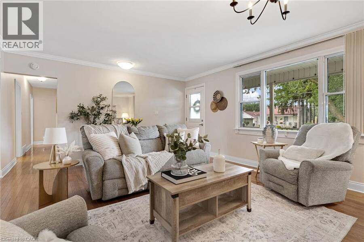
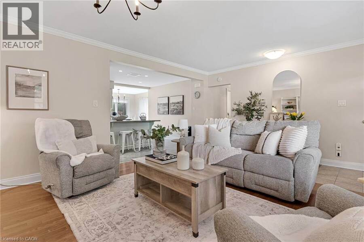
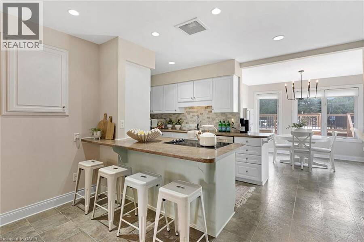
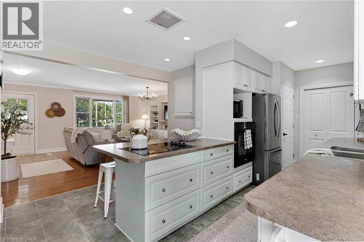
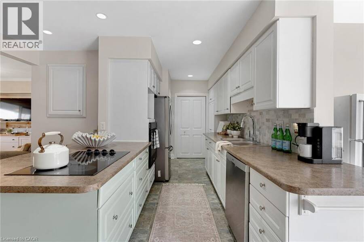
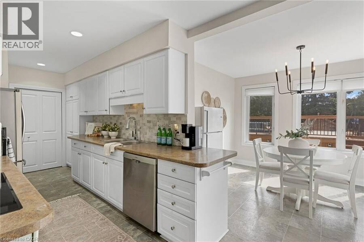
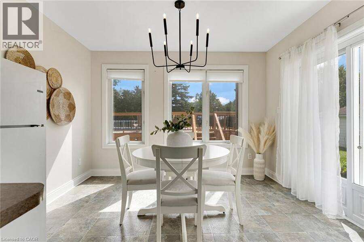
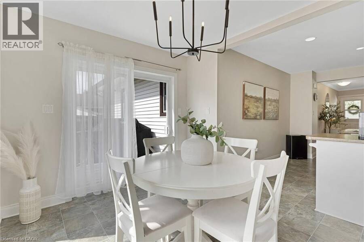
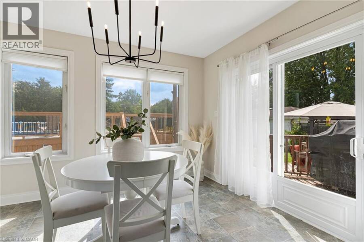
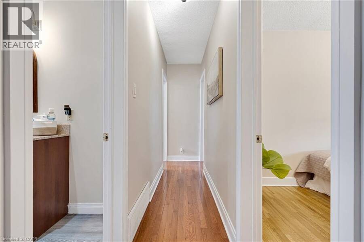
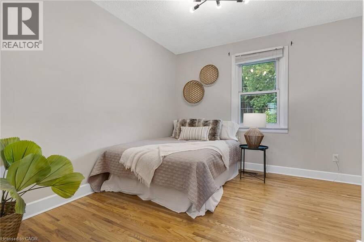
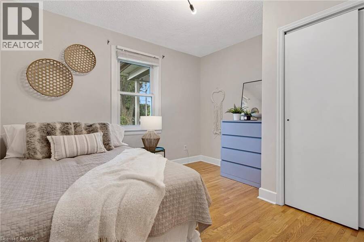
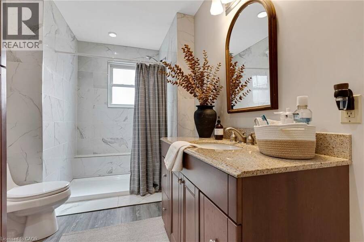
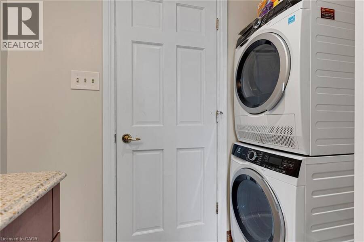
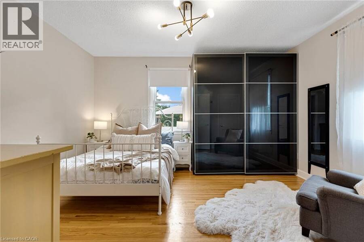
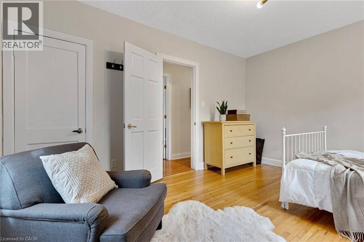
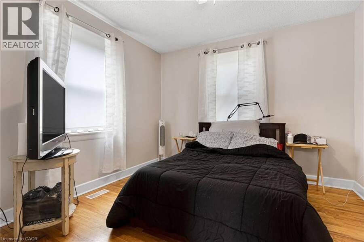
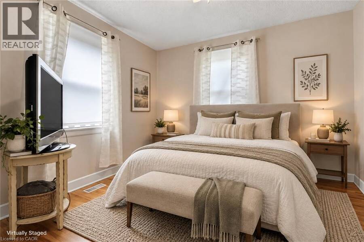
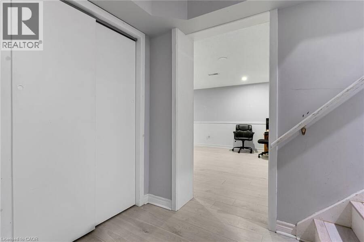
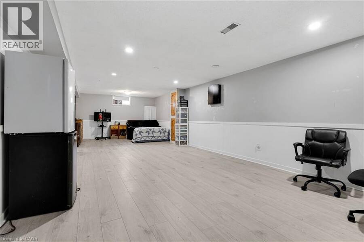
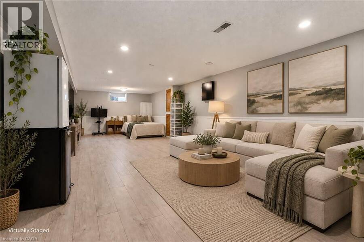
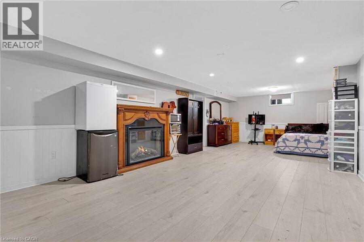
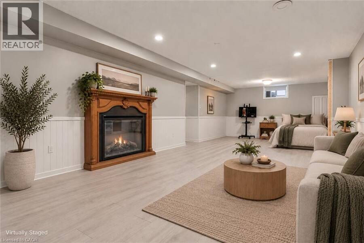
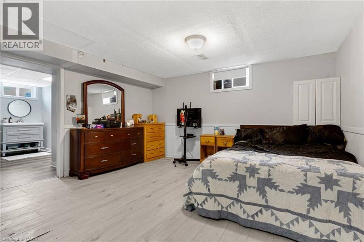
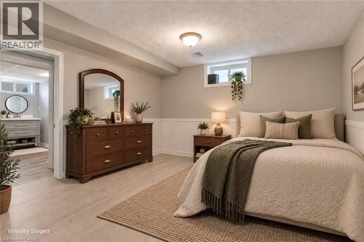
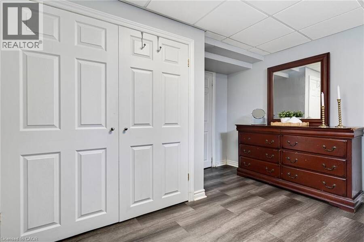
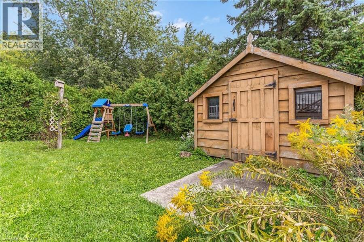
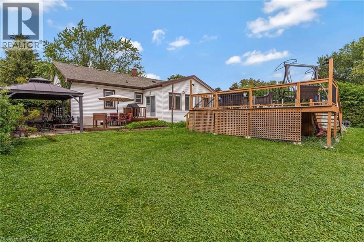
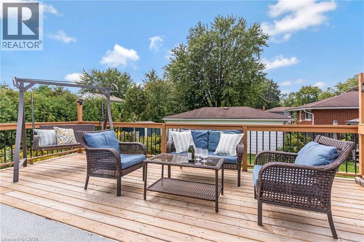
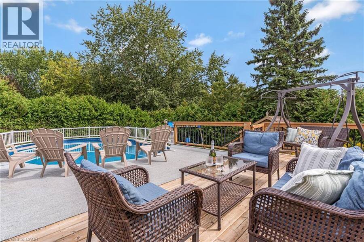
Some homes just give you more, and 113 Whitelock Street is one of them. This charming 3-bedroom, 2-bath bungalow sits on a rare 80 x 132 ft lot in one of Stratford’s established neighbourhoods. Step inside to a bright, carpet-free, open-concept main floor with easy one-level living, main-floor laundry and a beautifully renovated bath. Downstairs, the fully finished basement is ready for cozy movie nights by the fireplace, game days, a home gym or the office you’ve been needing. Then head outside, where this property really comes alive. The double-wide driveway has room for 6 vehicles, so your RV, motorhome, boat or trailer finally has a home. The ... read more
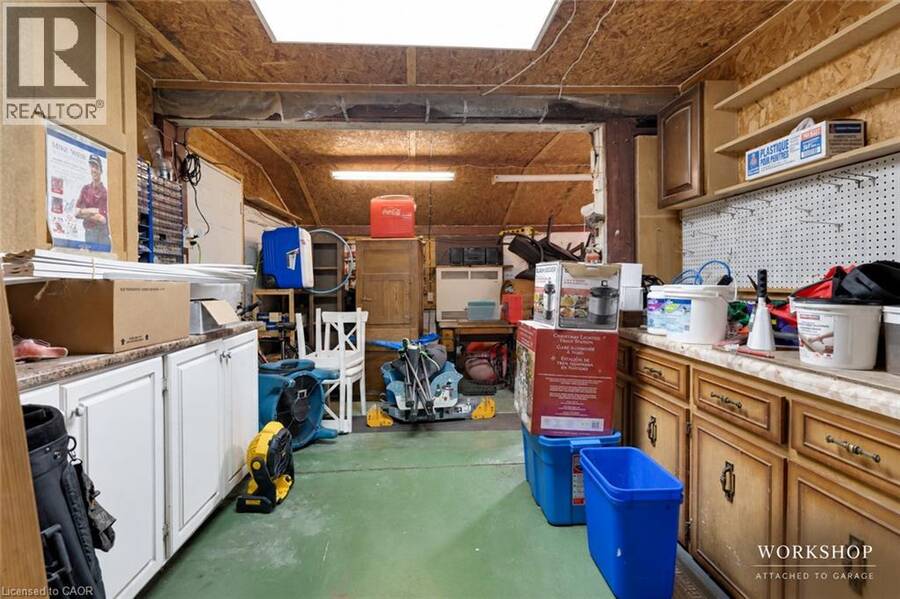
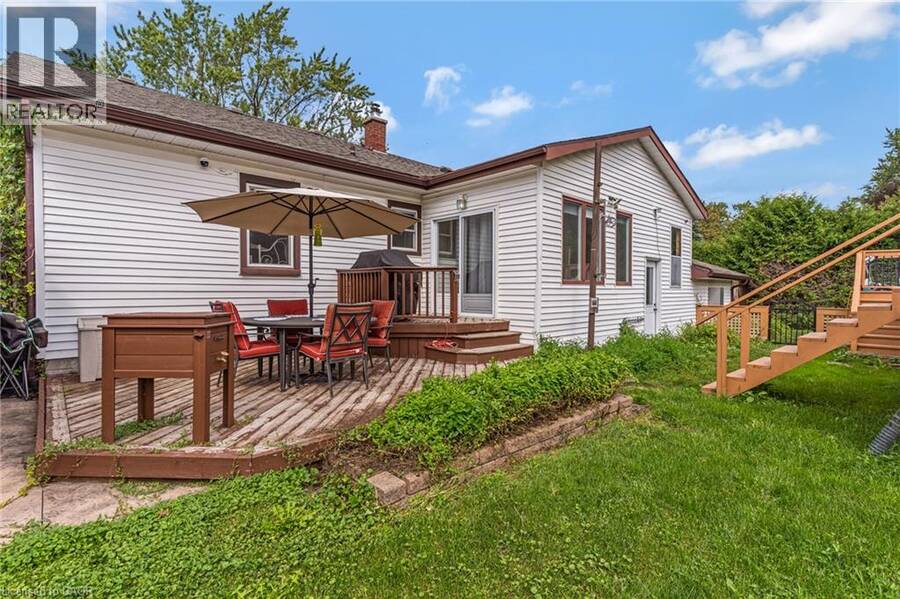
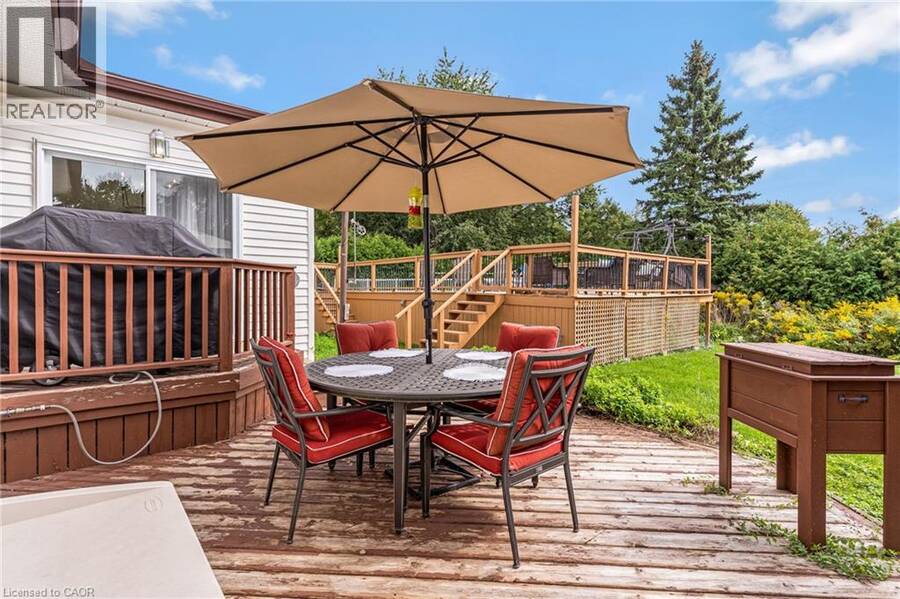
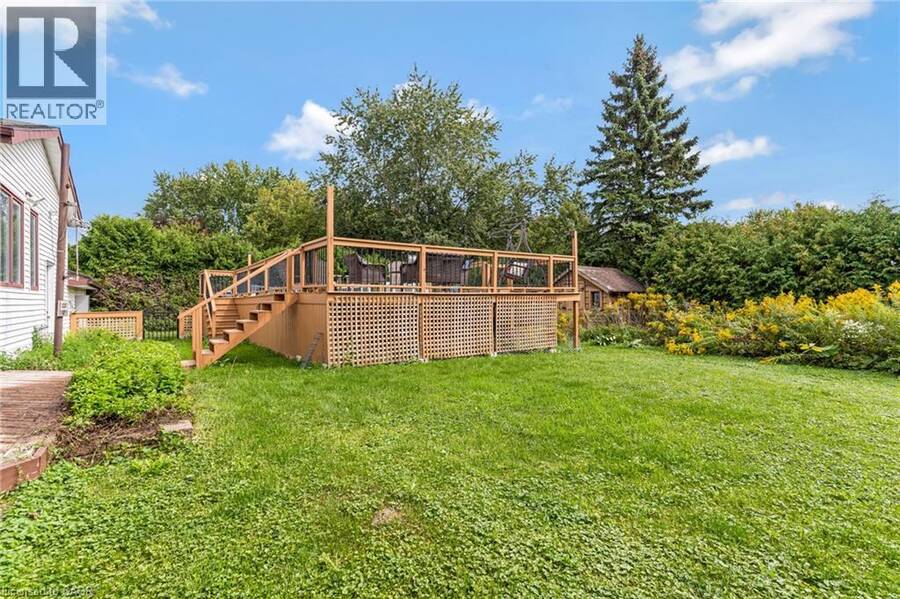
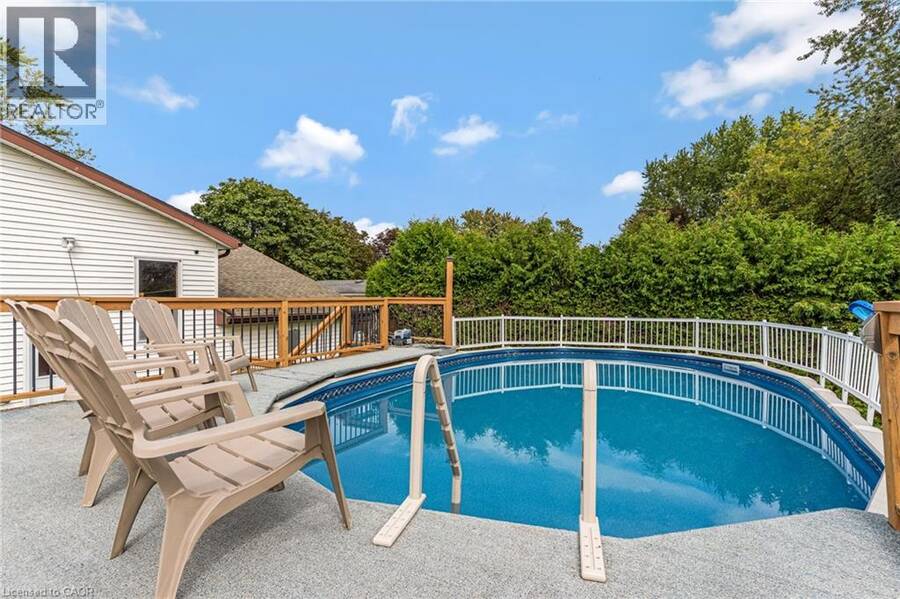
Some homes just give you more, and 113 Whitelock Street is one of them. This charming 3-bedroom, 2-bath bungalow sits on a rare 80 x 132 ft lot in one of Stratford’s established neighbourhoods. Step inside to a bright, carpet-free, open-concept main floor with easy one-level living, main-floor laundry and a beautifully renovated bath. Downstairs, the fully finished basement is ready for cozy movie nights by the fireplace, game days, a home gym or the office you’ve been needing. Then head outside, where this property really comes alive. The double-wide driveway has room for 6 vehicles, so your RV, motorhome, boat or trailer finally has a home. The attached garage wraps into a huge workshop, a true dream space for hobbyists, tradespeople and anyone who loves to build, fix or create. Summers are spent poolside in the fully fenced backyard, with a heated above-ground pool, a wraparound deck, a gazebo for shady afternoons and a shed for all the extras. Close to parks, schools and transit, with a newer roof, updated bath and pool decking. Room to live, work, play and park it all. Homes like this don’t come along often! (id:25417)
- Listing ID: 40872486
- Property Type: Single Family
- Year Built: 1952
| Property | |
|---|---|
| Style: | Bungalow |
| Ownership: | Freehold |
| Lot Size: | Under 1/2 Acre Fence |
| Parking: | Attached Garage 7 Spaces |
| Building | |
|---|---|
| Type: | Single Family House |
| Appliances: | Dryer, Freezer, Garage Door Opener, Microwave, Oven - Built-In, Refrigerator, Stove, Washer, Water Softener and Dishwasher |
| HVAC: | Central Air Conditioning, Fireplace and Forced Air |
| Exterior: | Vinyl Siding |
| Basement: | Full (Finished) |
| Utilities: | Municipal Sewage System |
| Location | |
|---|---|
| City: | Stratford |
| Province: | Ontario |
| Nearby Amenities: | Park, Public Transit and Schools |
| Rooms | Level | Dimensions |
|---|---|---|
| Utility room | Basement | 12'0'' x 18'6'' |
| Storage | Basement | 13'6'' x 9'1'' |
| Recreation room | Basement | 13'7'' x 30'7'' |
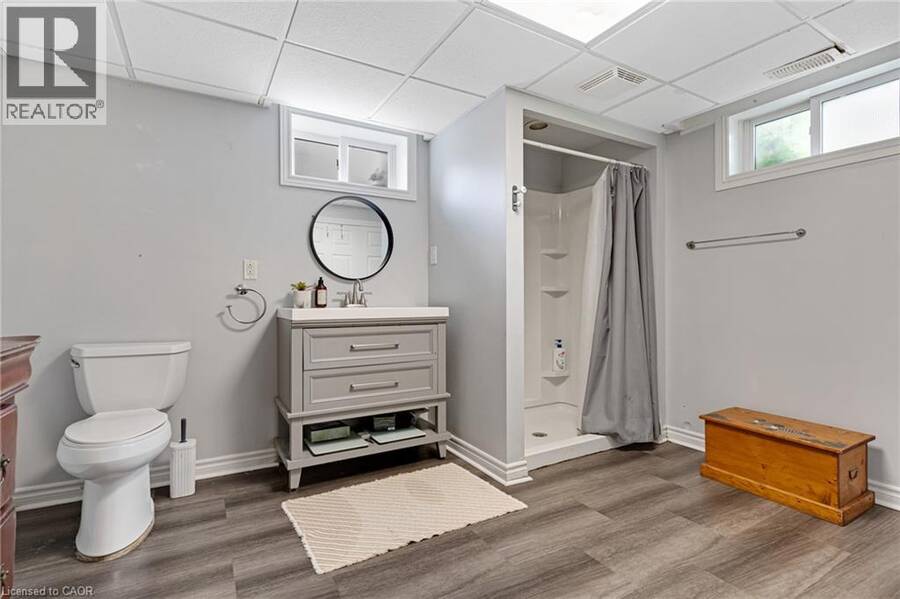
| 3pc Bathroom | Basement | 11'10'' x 11'11'' |
| Primary Bedroom | Main level | 12'3'' x 14'1'' |
| Living room | Main level | 15'0'' x 18'3'' |
| Kitchen | Main level | 12'7'' x 19'4'' |
| Workshop | Main level | 20'4'' x 13'3'' |
| Dining room | Main level | 9'4'' x 11'5'' |
| Bedroom | Main level | 11'3'' x 11'2'' |
| Bedroom | Main level | 11'3'' x 10'11'' |
| 4pc Bathroom | Main level | 12'1'' x 7'2'' |
Book a showing to see this WHITELOCK Street Home in Stratford
This property has so much to offer. Book a private showing now, as you do not want to miss out on 113 WHITELOCK Street in Stratford, Ontario!
Private Showing Request
Send a request to book a private showing for
.
Please Note: Information you supply in the contact form will be kept fully confidential.
Is this home the right property for you? Start a conversation to find out.
Get Directions to this Property
Not sure where this property is? Get directions to this WHITELOCK Street Home in Stratford.


Provided by ROYAL LEPAGE CROWN REALTY SERVICES INC.. MLS®, REALTOR®, and the associated logos are trademarks of the Canadian Real Estate Association.

This REALTOR.ca listing content is owned and licensed by REALTOR® members of the Canadian Real Estate Association.
Have questions or need more information about this home? Don't know where to begin? Then, let us connect you with the best real estate agent to guide you.

Inquiries submitted through this website will be responded to by a local sales representative from Royal LePage®.
Start a Conversation by Text
Provide your full name, phone and email to start a conversation by text message.
Please Note: Information you supply in the contact form will be kept fully confidential.
Start a Conversation by Email
Provide your full name and email to start a conversation by email.
Please Note: Information you supply in the contact form will be kept fully confidential.