
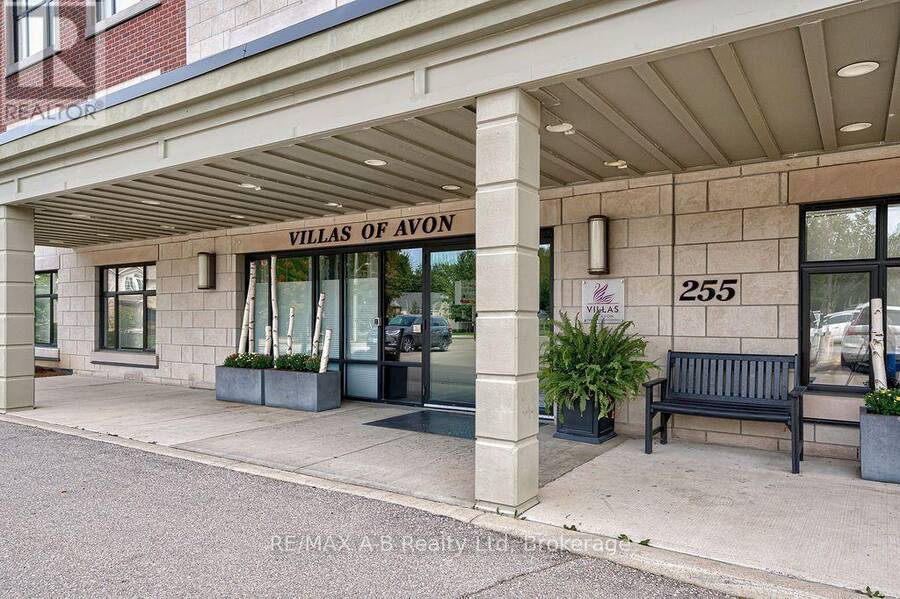
102 - 255 JOHN STREET N, Stratford, Ontario N5A 0G7


$609,000.00
- 3 bedrooms
- 2 bathrooms
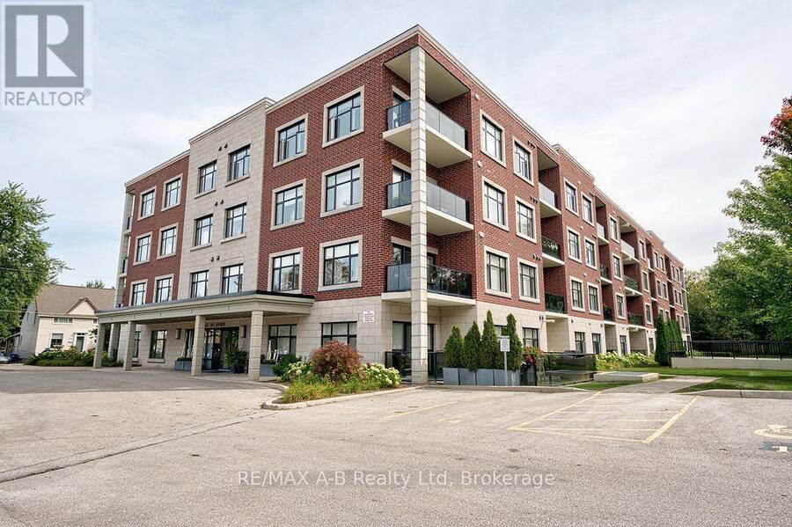
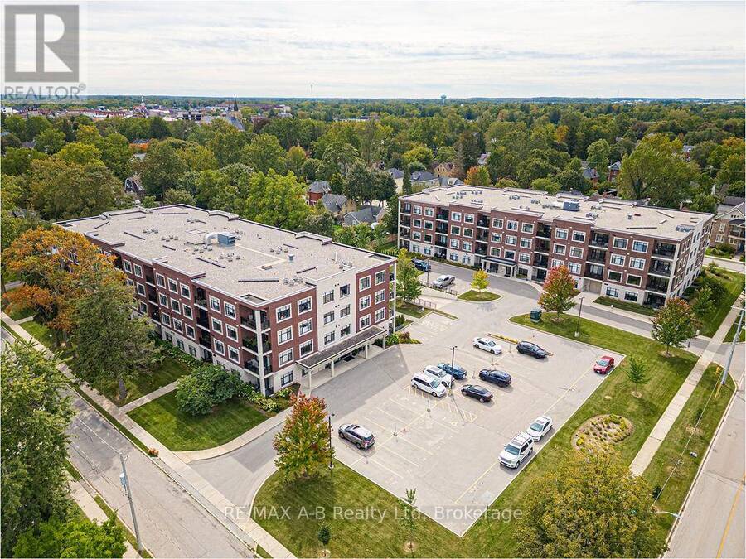
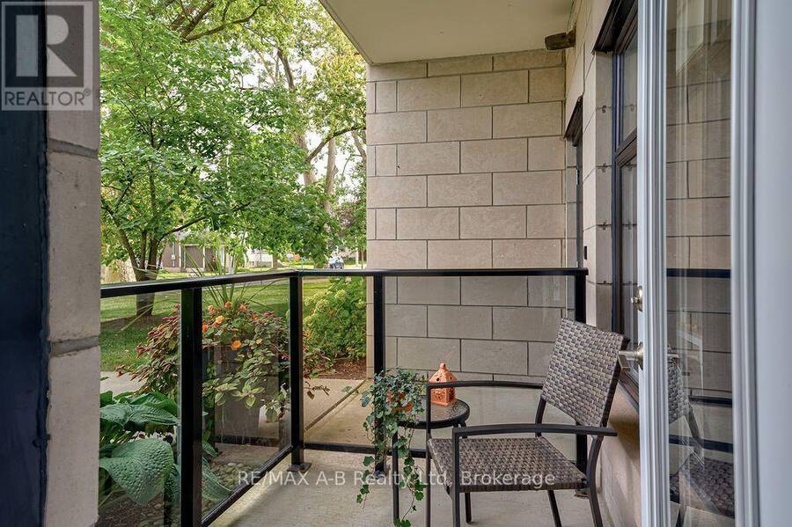
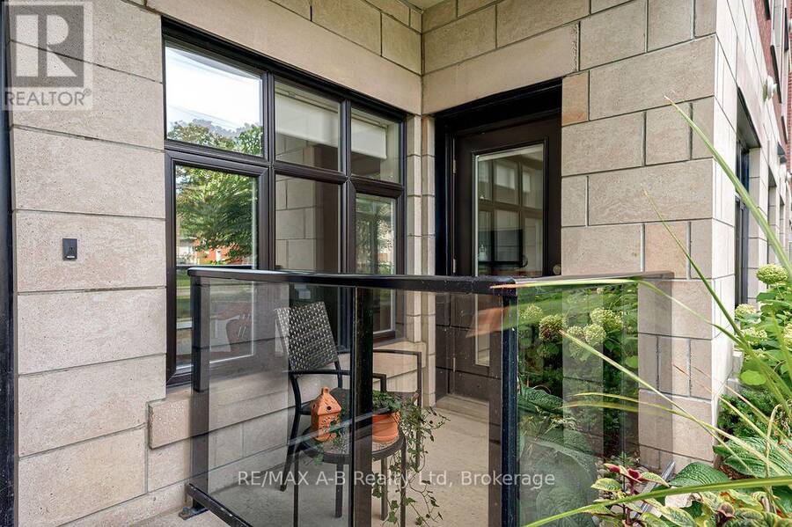
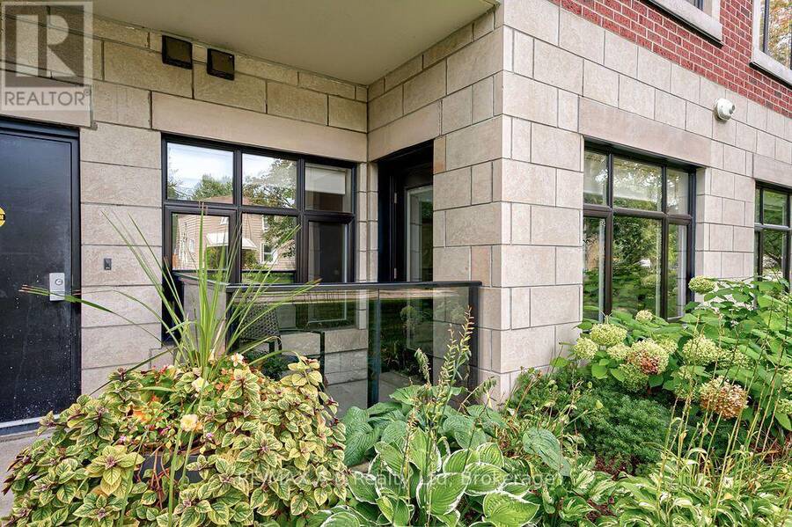
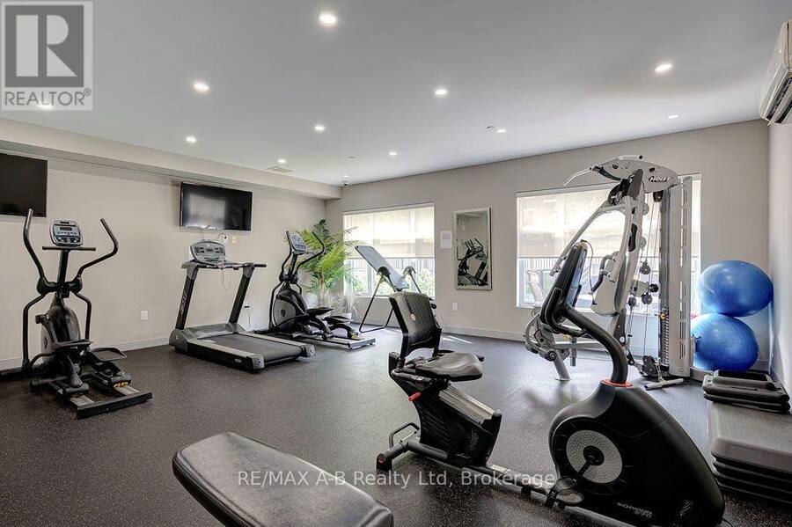
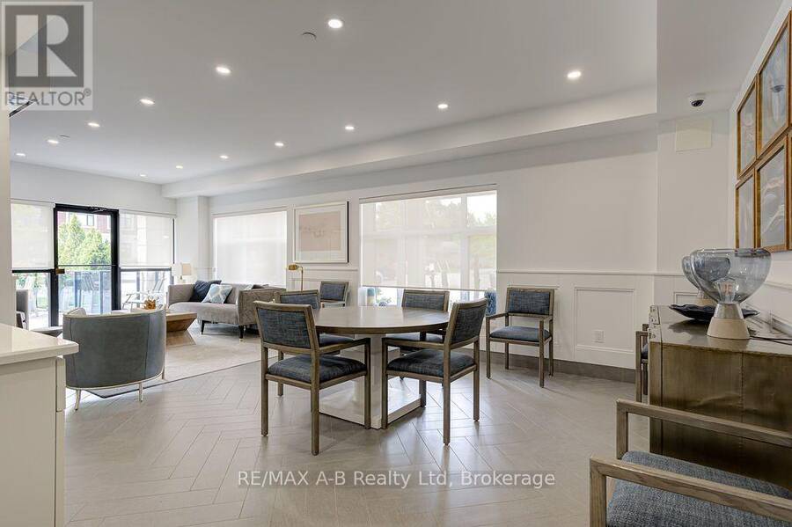
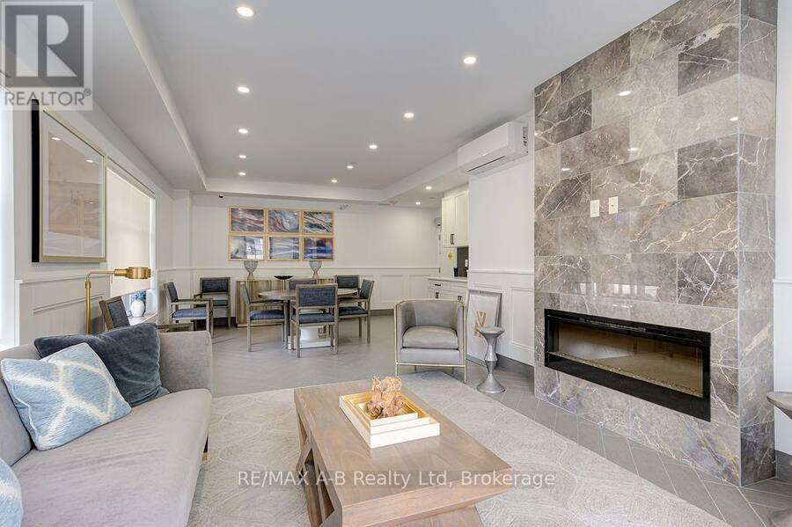
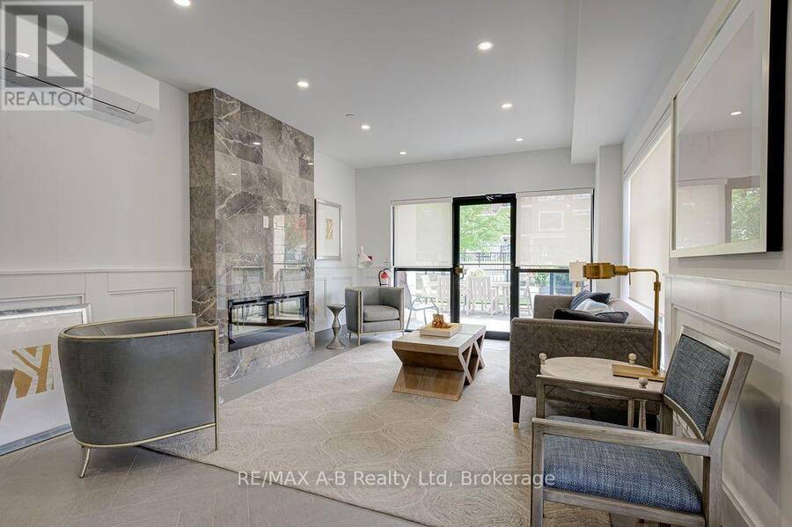
For supper, it's just a short walk down the tree-lined streets of Charles or Caledonia to the wonderful restaurants of downtown Stratford. Or, take a leisurely stroll along our beautiful river and enjoy everything this lovely neighbourhood has to offer. This spacious two-bedroom plus den, main-floor condo is perfect for any age and offers the convenience of easy, stair-free living. Wall-to-ceiling windows provide beautiful views of the surrounding foliage and mature trees, bringing nature right into your living space. Enjoy the building's gym, community room and underground parking, along with the opportunity to get to know your lovely neighbours-or ... read more
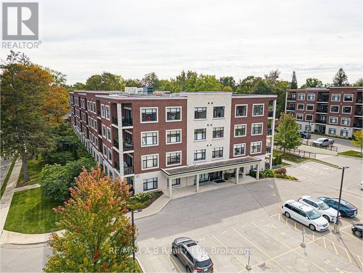
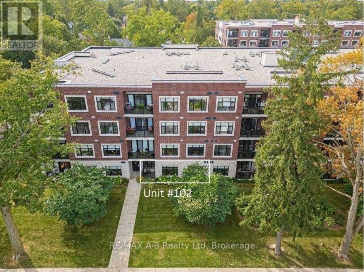
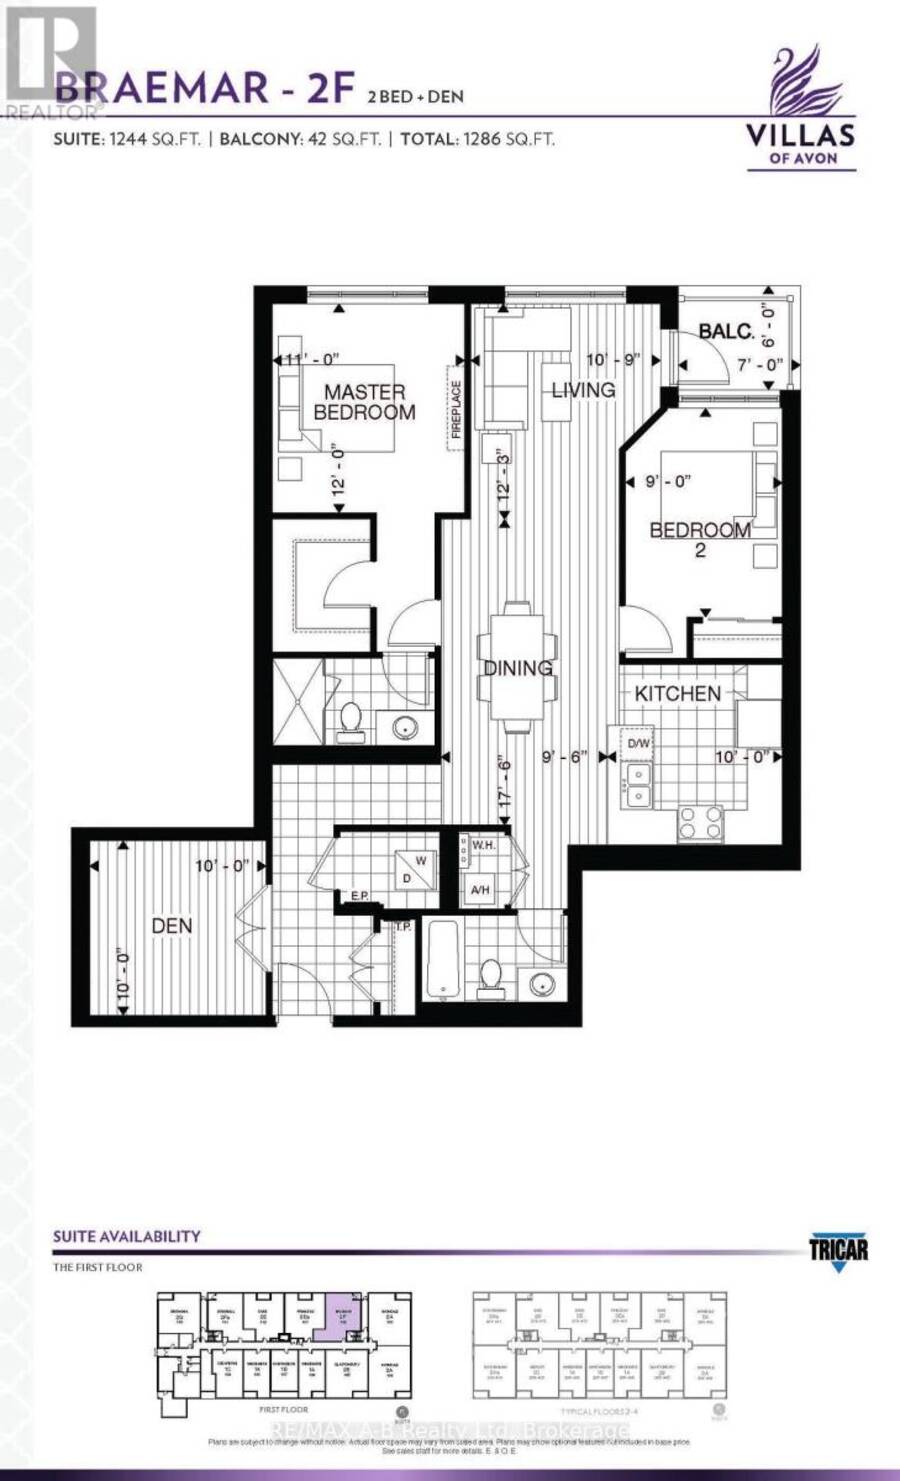
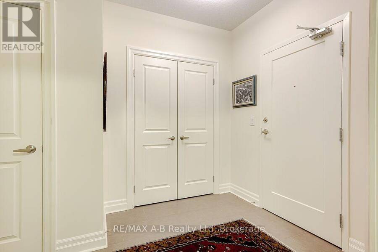
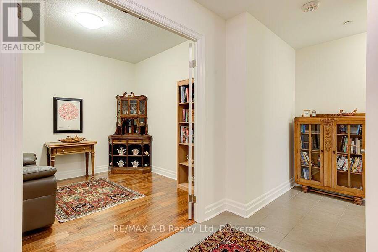
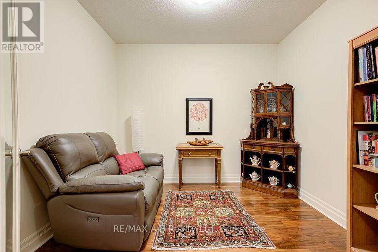
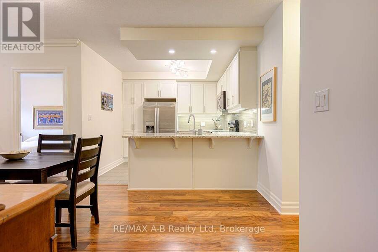
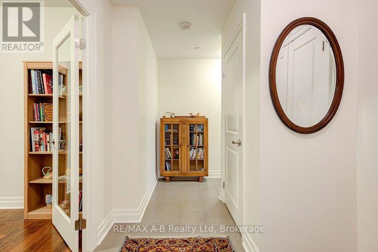
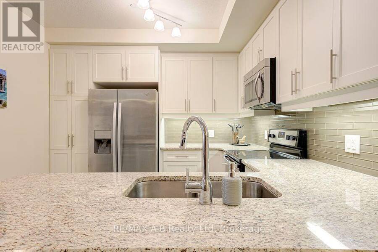
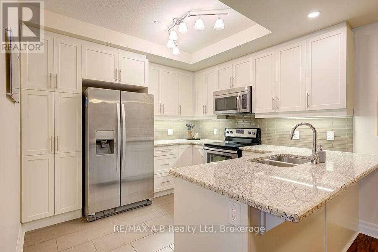
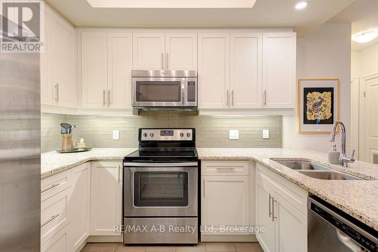
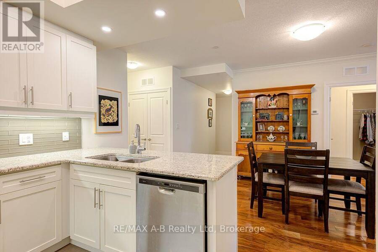
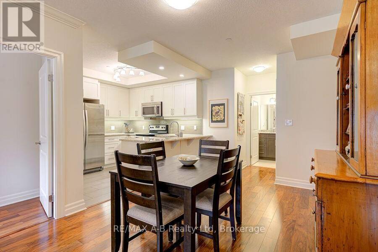
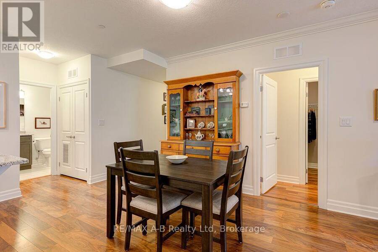
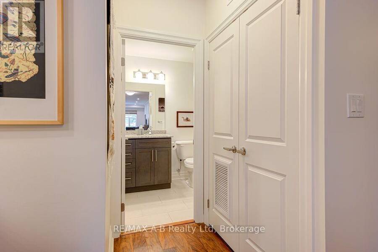
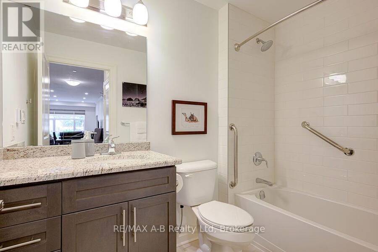
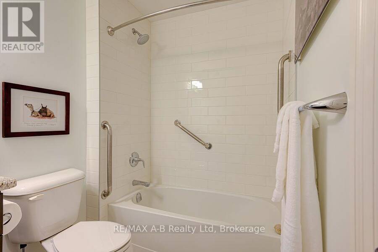
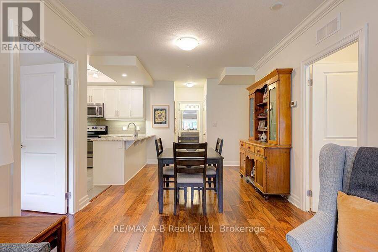
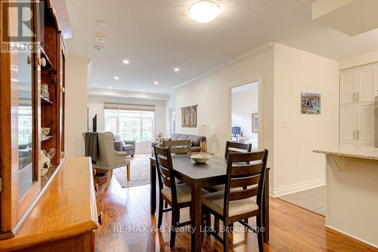
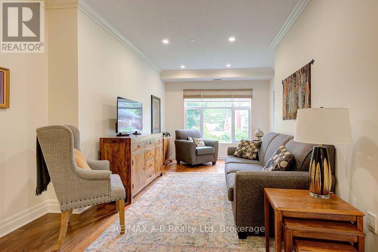
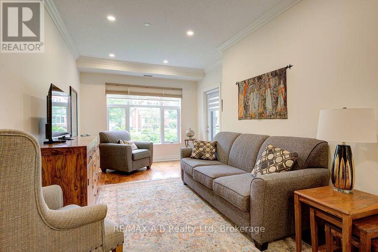
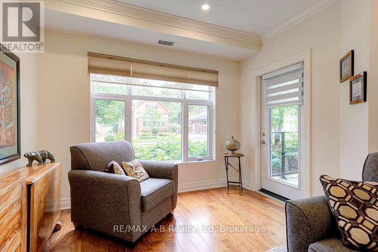
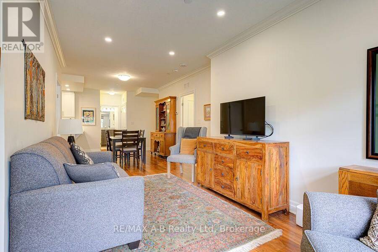
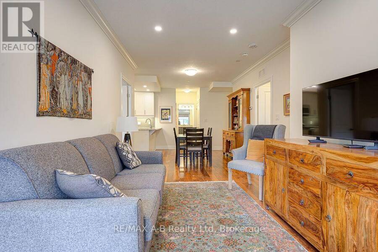
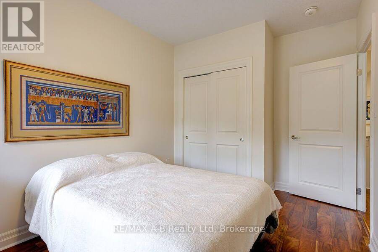
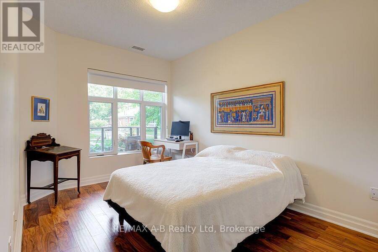
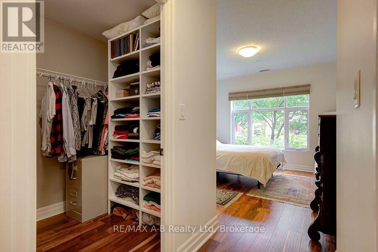
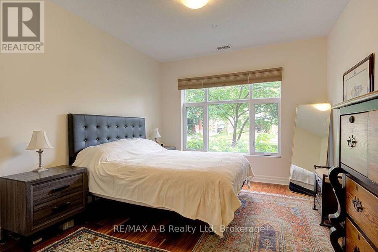
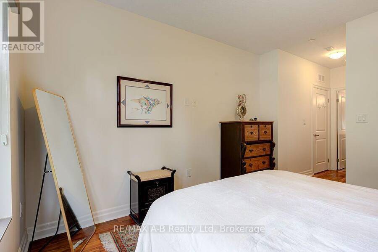
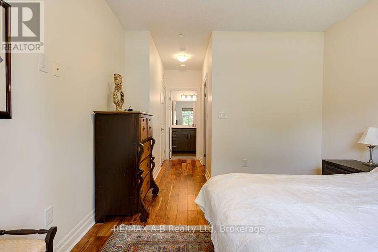
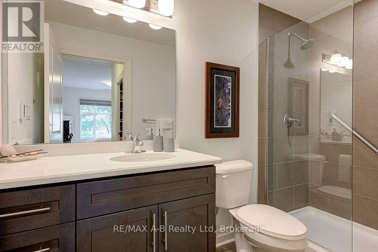
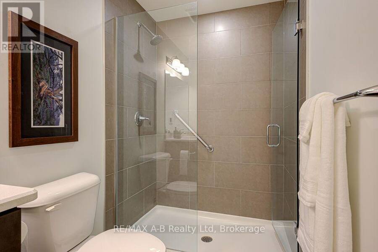
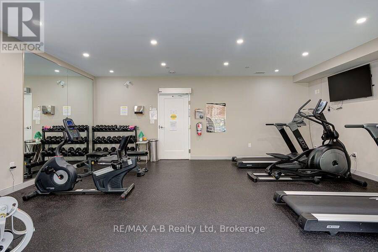
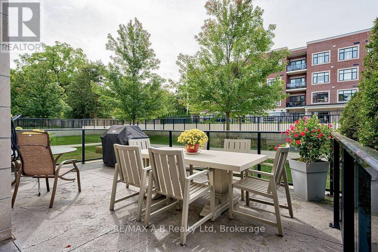
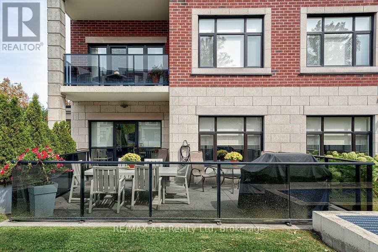
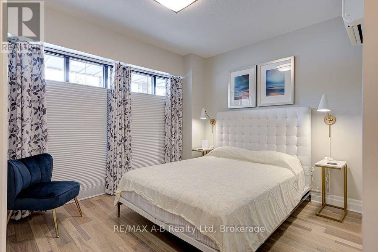
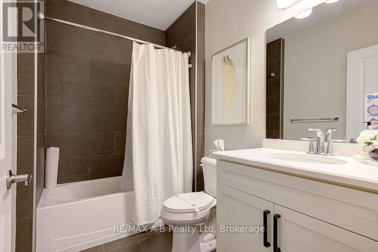
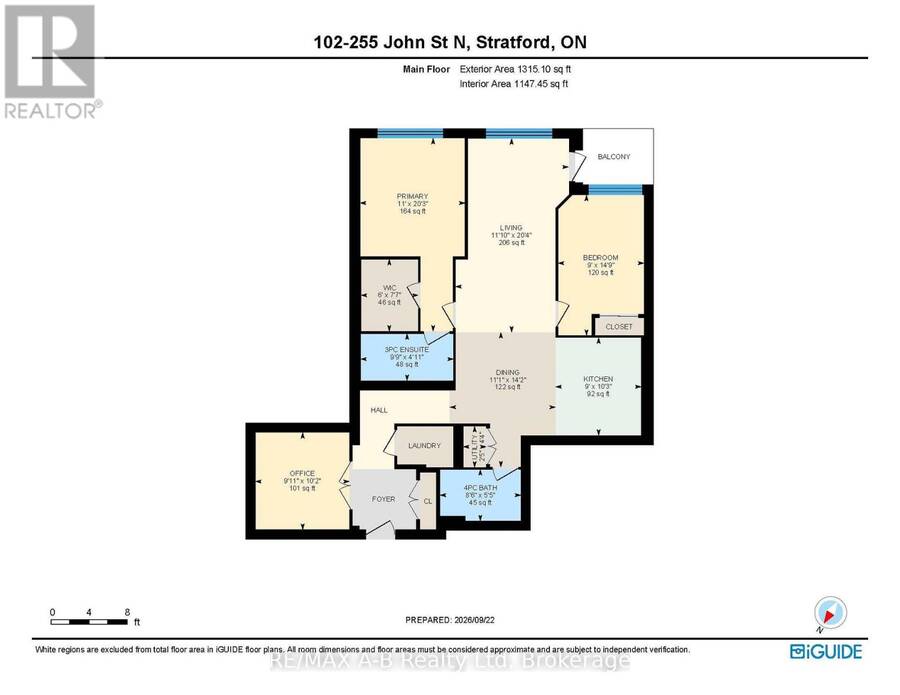
For supper, it's just a short walk down the tree-lined streets of Charles or Caledonia to the wonderful restaurants of downtown Stratford. Or, take a leisurely stroll along our beautiful river and enjoy everything this lovely neighbourhood has to offer. This spacious two-bedroom plus den, main-floor condo is perfect for any age and offers the convenience of easy, stair-free living. Wall-to-ceiling windows provide beautiful views of the surrounding foliage and mature trees, bringing nature right into your living space. Enjoy the building's gym, community room and underground parking, along with the opportunity to get to know your lovely neighbours-or simply enjoy your own quiet lifestyle. The choice is yours. The beautiful kitchen features a peninsula that's perfect for food preparation or gathering with friends. The open dining and living areas create a wonderful space for entertaining or relaxing on quiet evenings. The spacious primary bedroom features a walk-in closet and a luxurious ensuite with an oversized shower. A second full bathroom is perfect for guests. The den offers wonderful flexibility for either an office, music room, reading space, or even a cozy movie room. Beautiful glass doors provide privacy and help create a quieter space. There's also plenty of storage in the convenient laundry/storage room. This is a rare opportunity to live at 255 John Street North. Forget the elevator and stairs-simply walk right into Unit 102 and make this wonderful condo your own! (id:25417)
Open House this Thursday, September 24th, from 6:00 PM to 7:00 PM and Saturday, September 26th, from 10:30 AM to 12:00 PM.
- Listing ID: X13814254
- Property Type: Single Family
| Property | |
|---|---|
| Ownership: | Condo Corporation $646.14 / Monthly |
| Parking: | Underground 1 Spaces |
| Building | |
|---|---|
| Type: | Single Family Apartment |
| Appliances: | Blinds, Dishwasher, Dryer, Microwave, Refrigerator, Stove, Washer, Water Heater - Tankless and Garage Door Opener Remote(s) |
| HVAC: | Central Air Conditioning, Fireplace and Forced Air Natural Gas |
| Exterior: | Brick |
| Basement: | None |
| Location | |
|---|---|
| City: | Stratford |
| Province: | Ontario |
| Community Features: | Pets Allowed With Restrictions |
| Rooms | Level | Dimensions |
|---|---|---|
| Living room | Main level | 3.61 m x 6.2 m |
| Dining room | Main level | 4.31 m x 3.38 m |
| Kitchen | Main level | 2.74 m x 3.13 m |
| Primary Bedroom | Main level | 3.36 m x 6.18 m |
| Bedroom 2 | Main level | 4.5 m x 2.75 m |
| Den | Main level | 3.11 m x 3.01 m |
| Bathroom | Main level | 2.58 m x 1.65 m |
| Bathroom | Main level | 2.97 m x 1.51 m |
| Laundry room | Main level | 1.83 m x 1.22 m |
Book a showing to see this John Street North Condo in Stratford
This property has so much to offer. Book a private showing now, as you do not want to miss out on 102 - 255 JOHN STREET N in Stratford, Ontario!
Private Showing Request
Send a request to book a private showing for
.
Please Note: Information you supply in the contact form will be kept fully confidential.
Is this condo the right property for you? Start a conversation to find out.
Get Directions to this Property
Not sure where this property is? Get directions to this John Street North Condo in Stratford.


Provided by RE/MAX A-B Realty Ltd. MLS®, REALTOR®, and the associated logos are trademarks of the Canadian Real Estate Association.

This REALTOR.ca listing content is owned and licensed by REALTOR® members of the Canadian Real Estate Association.
Have questions or need more information about this condo? Don't know where to begin? Then, let us connect you with the best real estate agent to guide you.

Inquiries submitted through this website will be responded to by a local sales representative from Royal LePage®.
Start a Conversation by Text
Provide your full name, phone and email to start a conversation by text message.
Please Note: Information you supply in the contact form will be kept fully confidential.
Start a Conversation by Email
Provide your full name and email to start a conversation by email.
Please Note: Information you supply in the contact form will be kept fully confidential.